



476 CALABAY PARC BLVD, DAVENPORT, FL, 33897
$515,000
Residential
|
Bedrooms
5
|
Bathrooms
4
|
Living Area
2,487 Sqft
|
Lot Size
5,584 Sqft
|
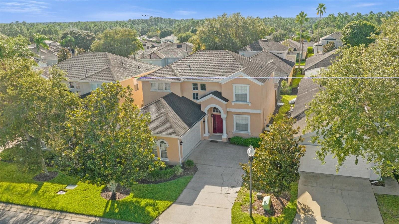
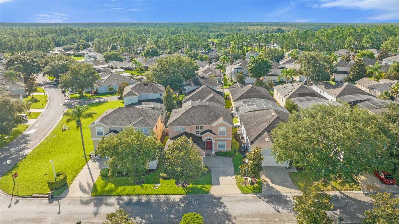
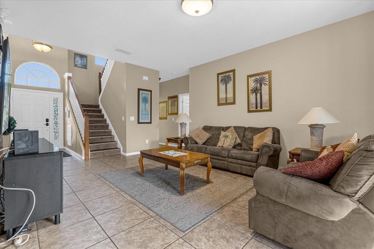
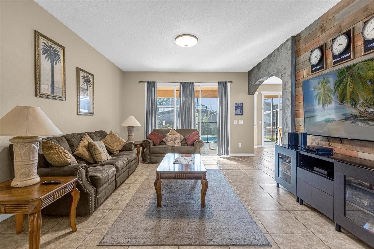
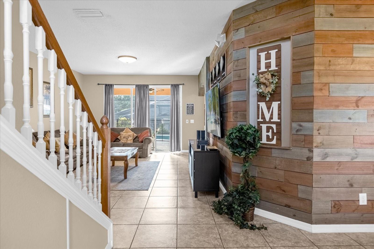
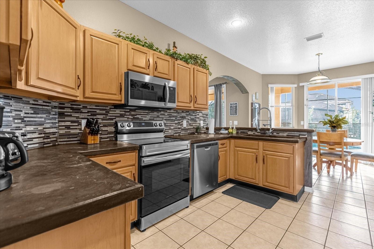
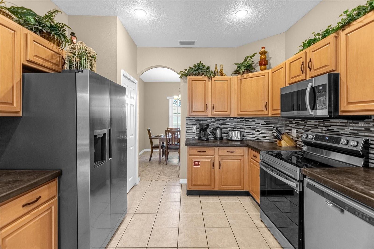
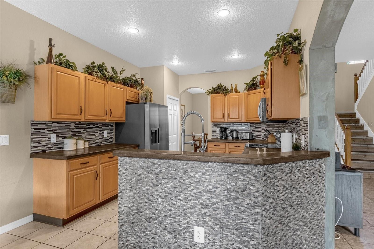
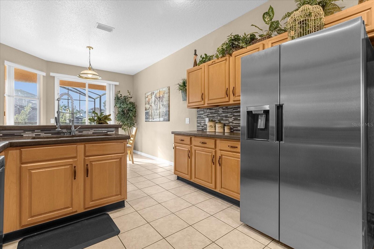
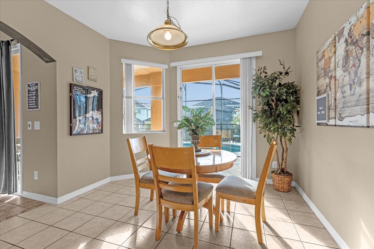
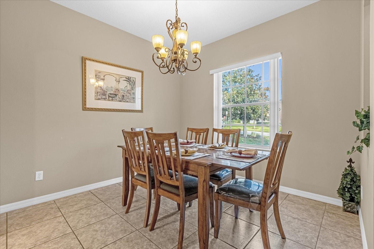
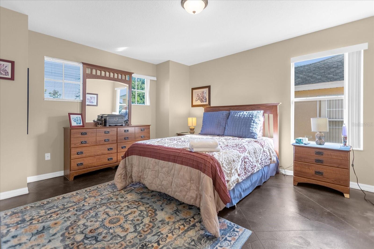
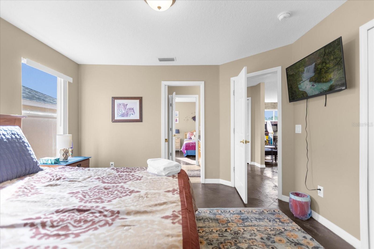
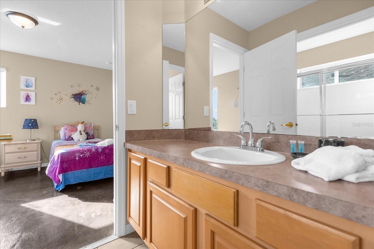
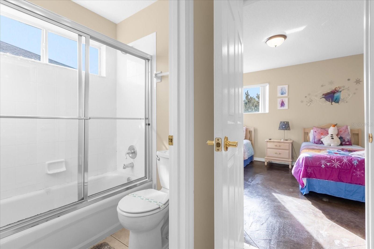
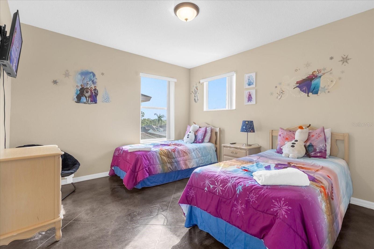
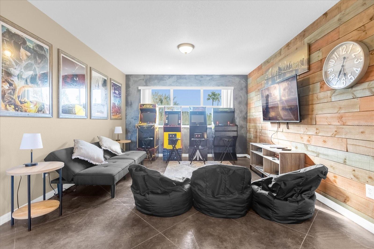
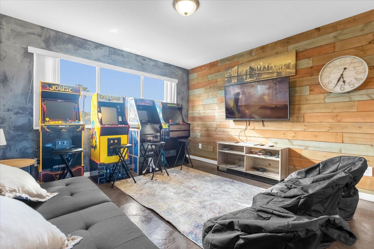
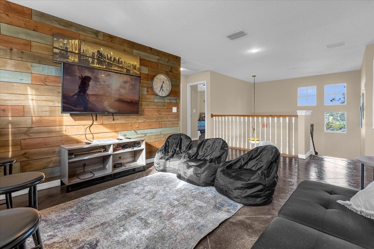
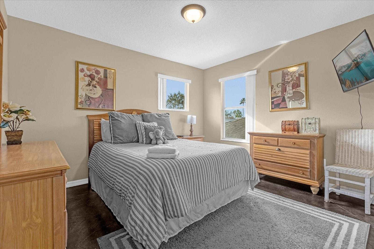
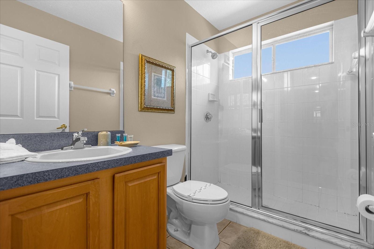
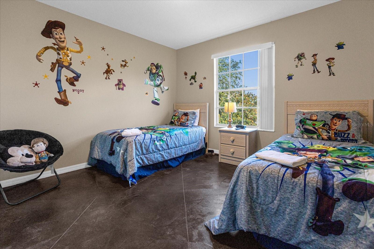
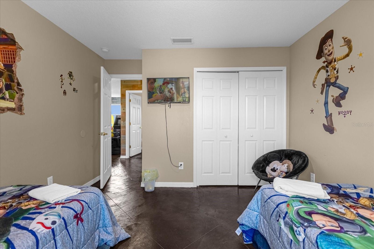
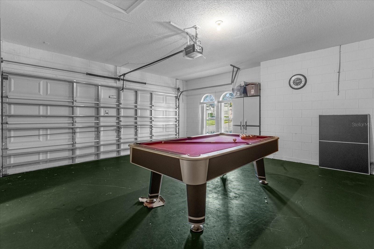
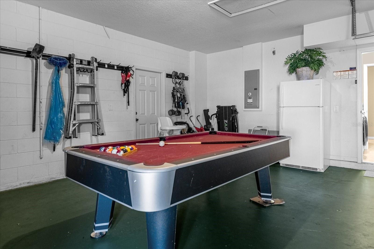
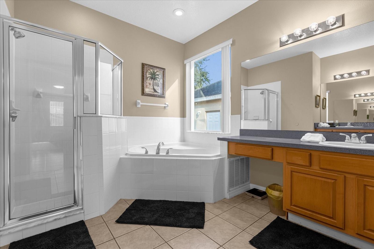
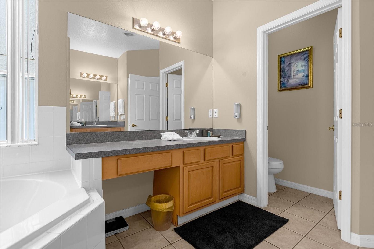
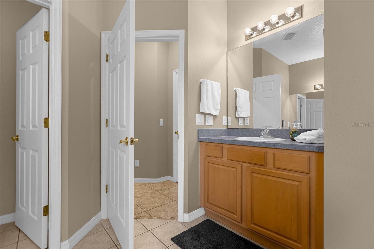
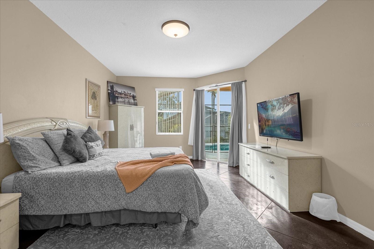
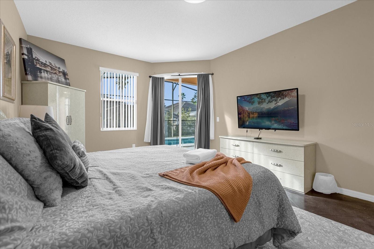
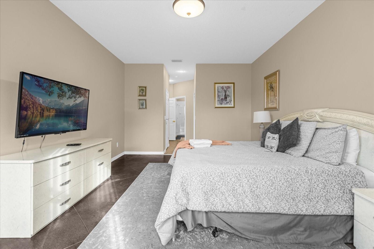
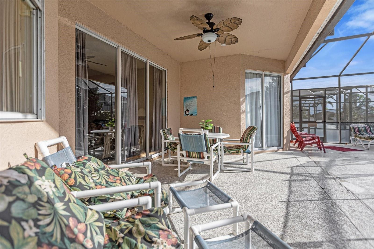
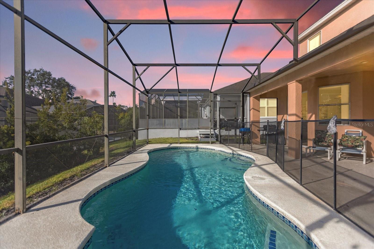
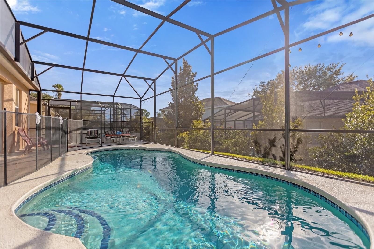
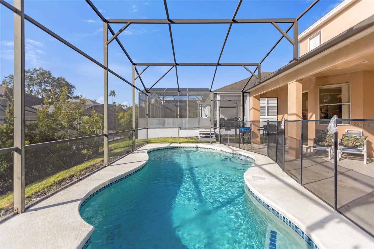
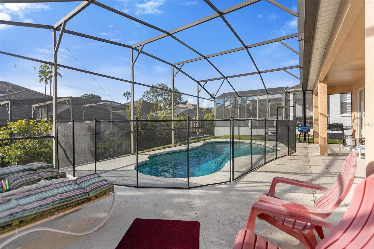
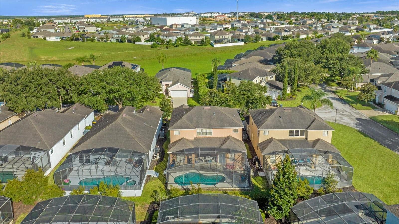
SELLER MOTIVATED!!! VACANT AND EASY TO SHOW!! $5,000 SELLER CONCESSIONS TO BUYER!!!! Welcome to 476 Calabay Parc Blvd.! A stunning and spacious 5 bedroom and 4 bathroom POOL home in the desirable community of Calabay Parc Community. This home comes FULLY FURNISHED ready for move in, short term rental or a second home. The home also includes FOUR NEW standup arcade games. Updated appliances, freshly painted, new flooring and new TVs ready for enjoying and entertaining. You will be just minutes away from Walt Disney World Theme Parks, Universal, amazing Restaurants and plenty of Entertainment. This unique and spacious home is the epitome of luxury and comfort. *Driveway has since been repaired since listing photos were completed*
Property Details
| Property Features | Property Features | |||
|---|---|---|---|---|
| MLS ID: | MFRS5111758 | Year Built: | 2002 | |
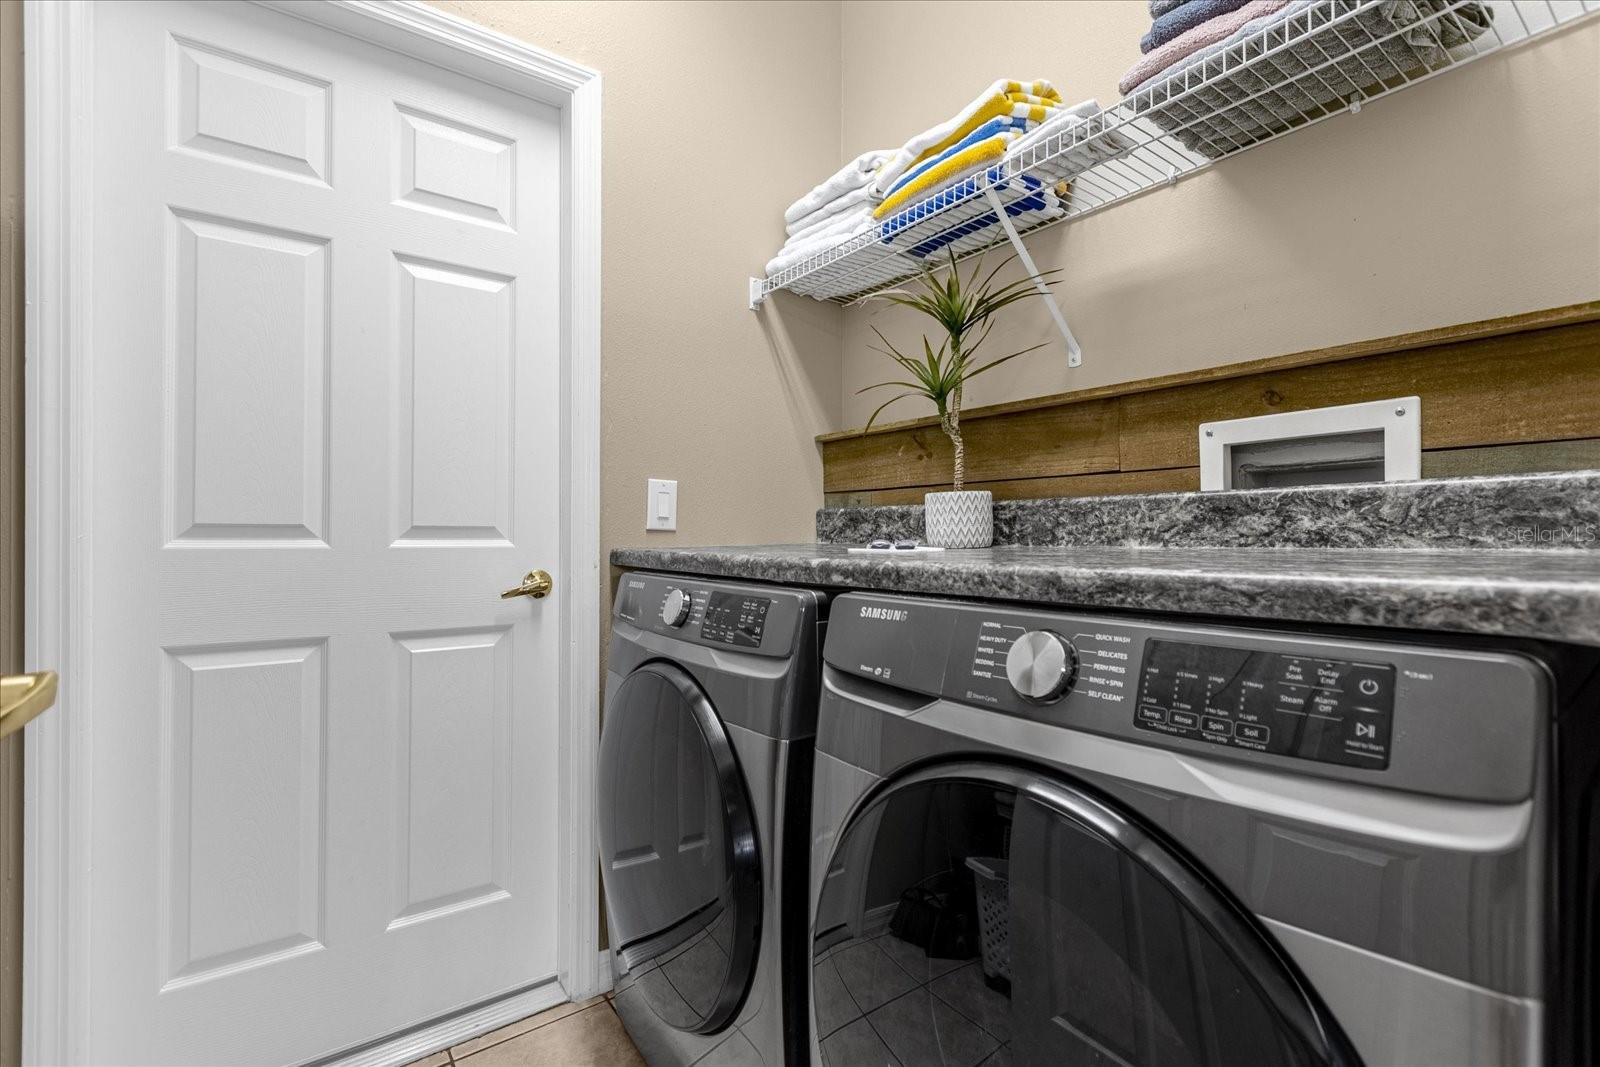
| Appliances: | Dishwasher, Disposal, Dryer, Microwave, Range, Refrigerator, Washer | Association Fee Includes: | Maintenance Grounds | |
| Community Features: | Irrigation-Reclaimed Water, Playground | Construction Materials: | Block, Stucco | |
| Cooling: | Central Air | Country: | US | |
| County Or Parish: | Polk | Direction Faces: | East | |
| Exterior Features: | Sliding Doors | Flooring: | Ceramic Tile, Tile, Vinyl | |
| Foundation Details: | Slab | Furnished: | Furnished | |
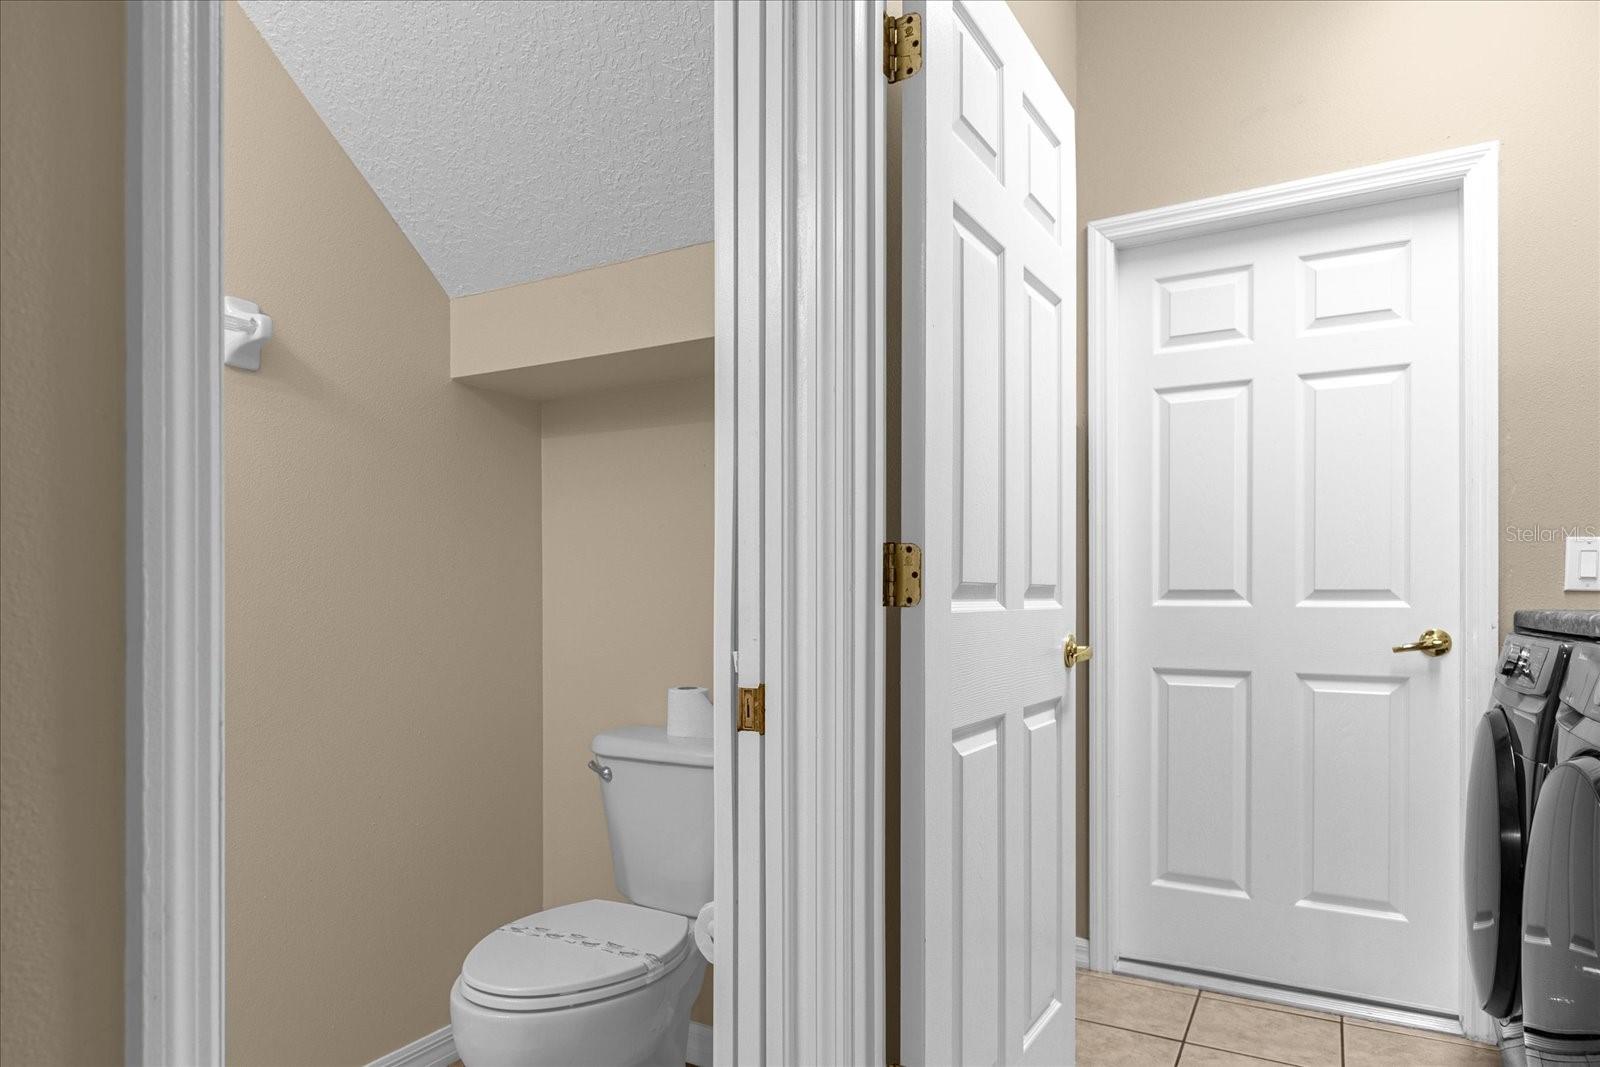
| Heating: | Central, Electric | Laundry Features: | Laundry Room | |
| Levels: | Two | Listing Agreement: | Exclusive Right To Sell | |
| Listing Terms: | Cash, Conventional, FHA, VA Loan | Lot Features: | Paved | |
| Occupant Type: | Vacant | Other Equipment: | Irrigation Equipment | |
| Patio And Porch Features: | Enclosed, Porch, Screened | Pets Allowed: | Yes | |
| Pool Features: | In Ground | Property Sub Type: | Single Family Residence | |
| Property Type: | Residential | Road Surface Type: | Concrete | |
| Roof: | Shingle | Sewer: | Public Sewer | |
| Showing Requirements: | ShowingTime | Special Listing Conditions: | None | |
| Standard Status: | Active | State Or Province: | FL | |
| Utilities: | Electricity Connected, Public | Vegetation: | Mature Landscaping | |
| Water Source: | Public | |||
| Rooms | Rooms | |||
|---|---|---|---|---|
| Bedroom 2: | 17x12 ft | Bedroom 3: | 13x13 ft | |
| Bedroom 4: | 12x11 ft | Bedroom 5: | 11x10 ft | |
| Dining Room: | 11x11 ft | Kitchen: | 14x11 ft | |
| Living Room: | 18x14 ft | Primary Bedroom: | 19x13 ft | |
We love to hear from you