



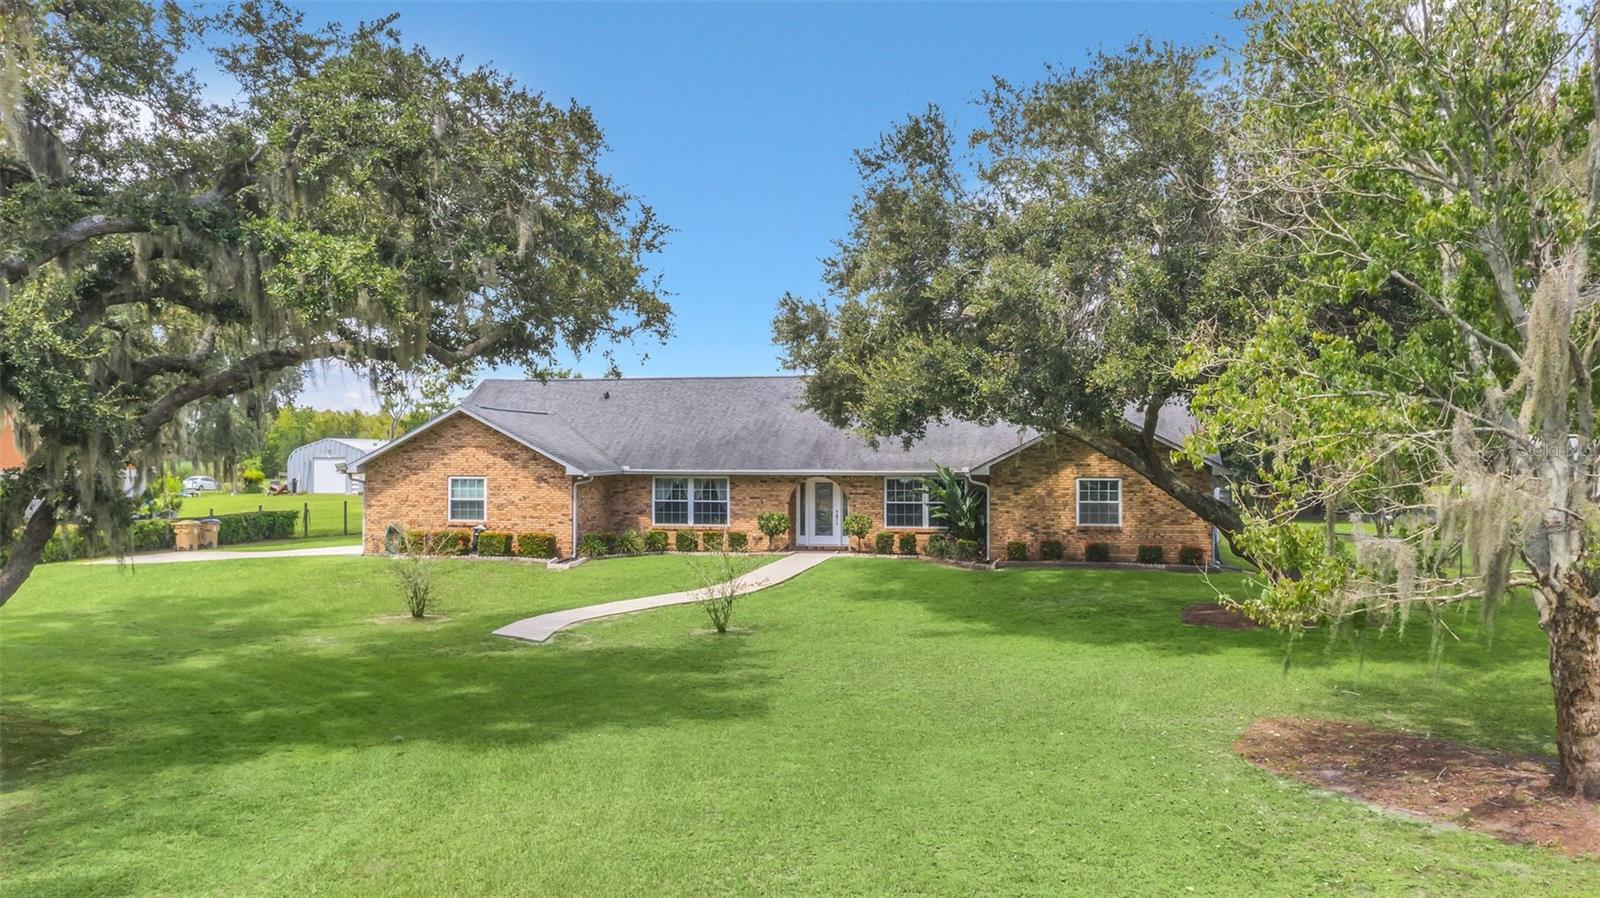
4147 BOGGY CREEK RD, KISSIMMEE, FL, 34744
$1,850,000
Residential
|
Bedrooms
4
|
Bathrooms
3
|
Living Area
2,932 Sqft
|
Lot Size
108,352 Sqft
|
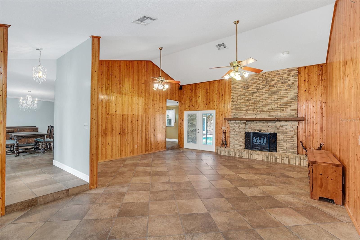
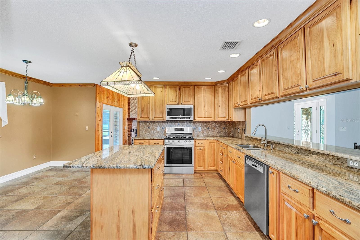
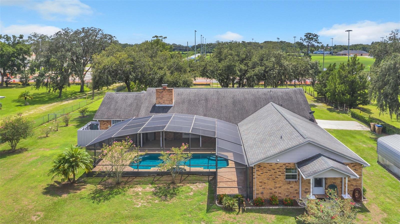
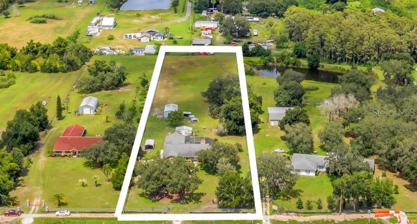
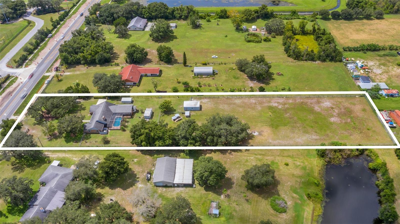
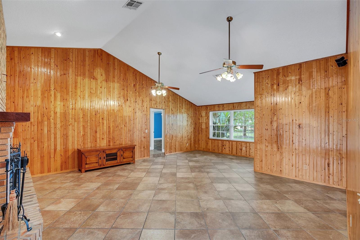
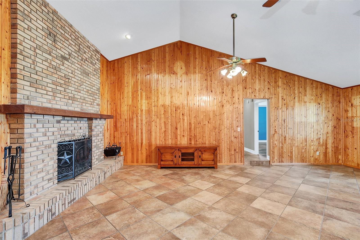
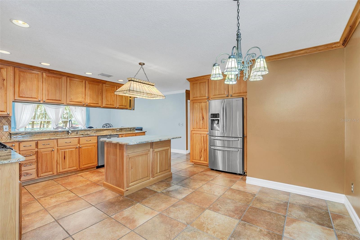
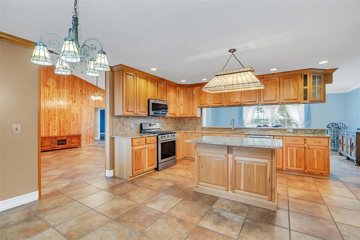
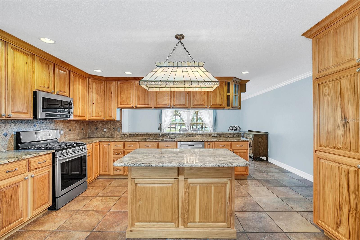
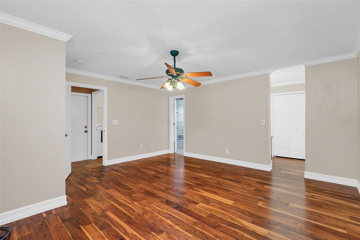
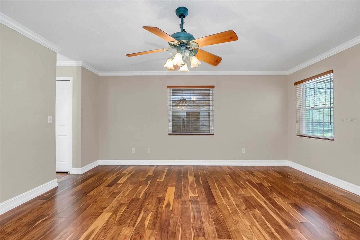
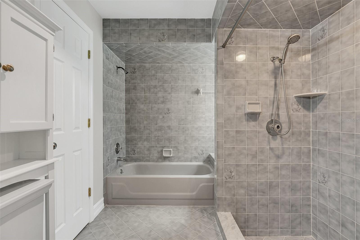
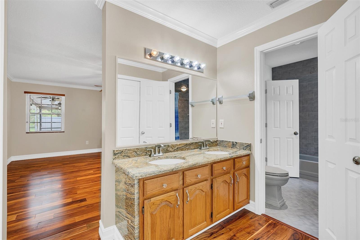
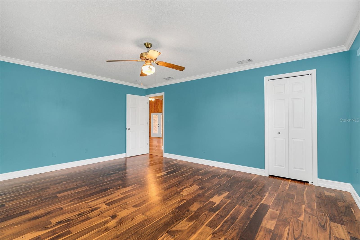
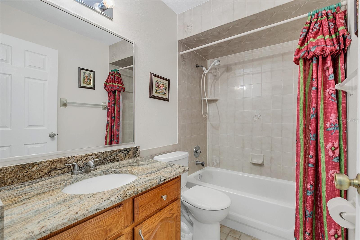
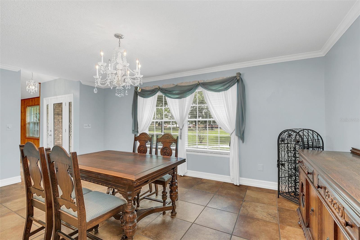


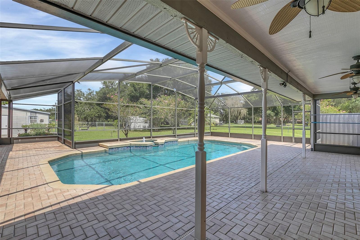
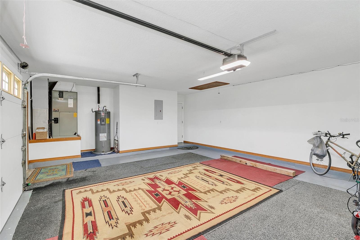
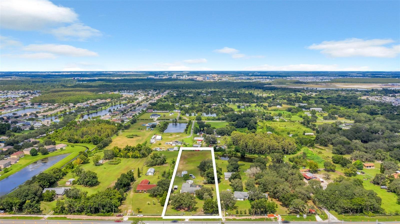
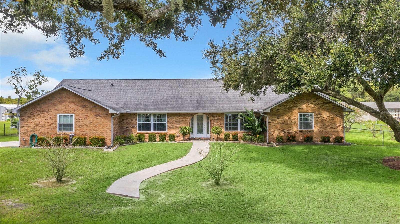
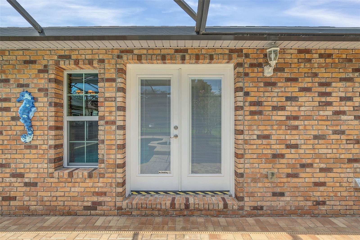
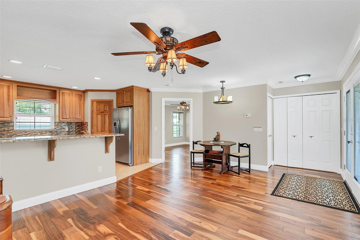
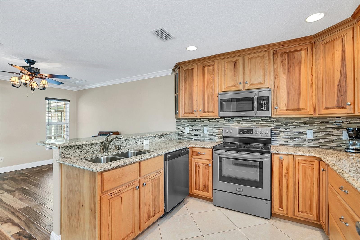

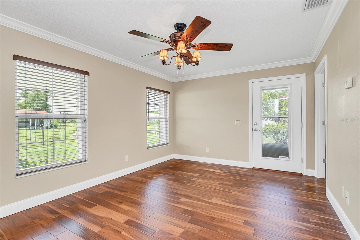
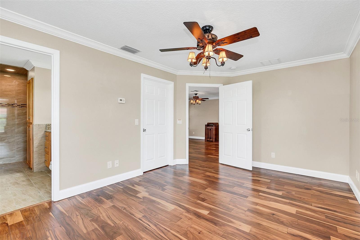
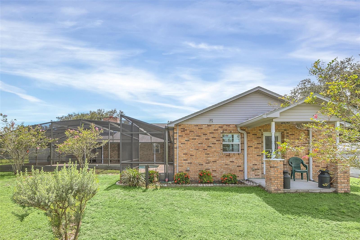
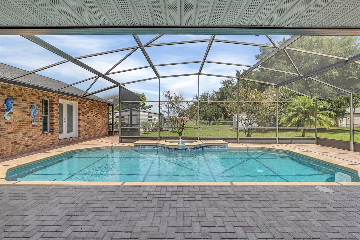
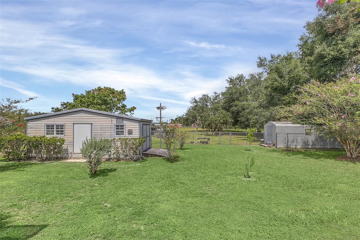
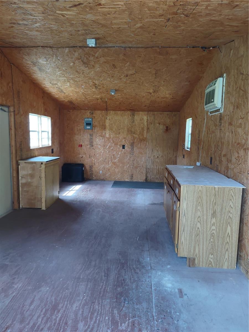
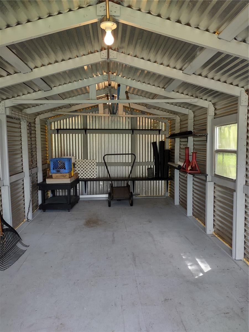
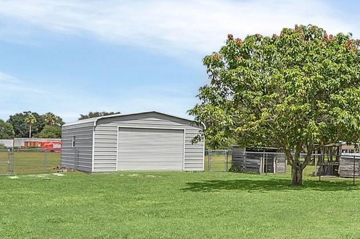
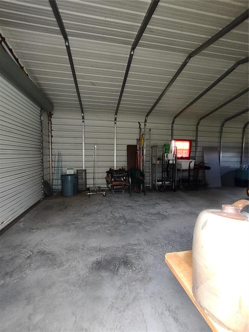
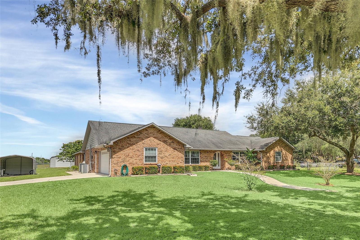
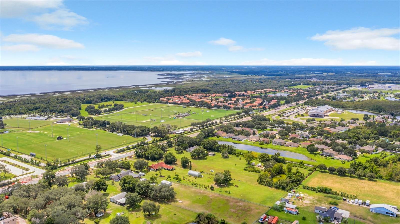
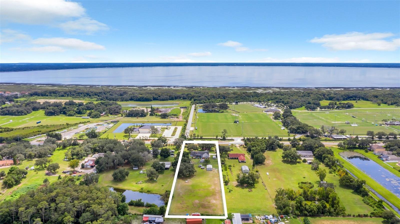
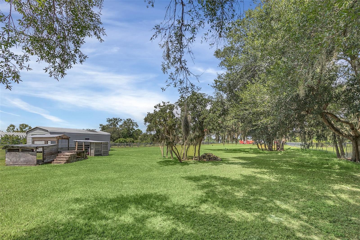
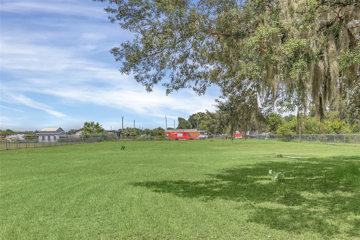
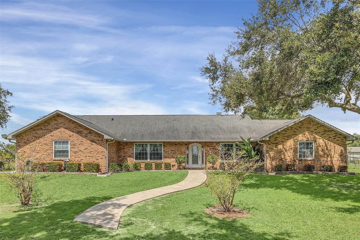


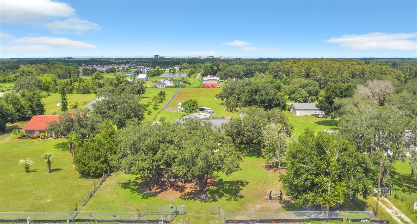
This property has it all! 2.50 Acres with a 3 bed/2 bath pool home and a 2016 1 bed/1 bath Guest House. The main house is 3250 total sq. ft. and the guest house is 968 sq. ft. with a total of 4218 sq. ft. Both of these homes have real brick exteriors. The sunken living room has a beautiful wood burning brick fireplace, high ceilings and Italian Porcelain Tile. There's a beautiful salt water sports pool with a spa and heater. In the kitchen you'll find a dinette area and a kitchen island. It has Level 4 Granite countertops and custom hickory kitchen cabinets. The kitchen has a breakfast bar with seating for 8. The main house has been updated with double pane windows, new plumbing, new water softener, water heater, real wood floors, Italian Porcelain tile, custom blinds, French doors, custom crown & molding, custom toilet and porcelain tub in the Master bath, and seamless gutters with leaf guards. The septic drain field was replaced in 2016 and the roof on both homes are only 7 years old. The Guest House has custom hickory kitchen cabinets with granite countertops, custom blinds, and custom crown and base molding. The property has a Swan security system with cameras and a monitor. The fire alarm system is connected to both homes so if one goes off they all go off. It has a 2 car garage with a new garage door opener and camera. There is a stand alone 12x20 carport, 10x20 small shed, 12x24 large shed with AC, and a 20x32 Big Shop. The property is beautifully landscaped with lots of fruit trees including Mango, Papaya, Peach, Pomegranate and Star Fruit. The property behind the home and across the front is fenced with chain link, and it has an electric gate at the entrance. It also has a cross fence behind the home so there's plenty of room for your animals. Perfect location to everything, only 8.5 miles to the Orlando Airport, 6.5 miles to Lake Nona, 8.7 miles to the FL Turnpike, and Austin Tindall Park is right across the street. All measurements are approximate.
Property Details
| Property Features | Property Features | |||
|---|---|---|---|---|
| MLS ID: | MFRS5112039 | Year Built: | 1987 | |
| Appliances: | Convection Oven | Construction Materials: | Brick | |
| Cooling: | Central Air | Country: | US | |
| County Or Parish: | Osceola | Direction Faces: | South | |
| Exterior Features: | French Doors, Lighting | Fencing: | Chain Link | |
| Fireplace Features: | Wood Burning | Flooring: | Ceramic Tile | |
| Foundation Details: | Slab | Heating: | Central | |
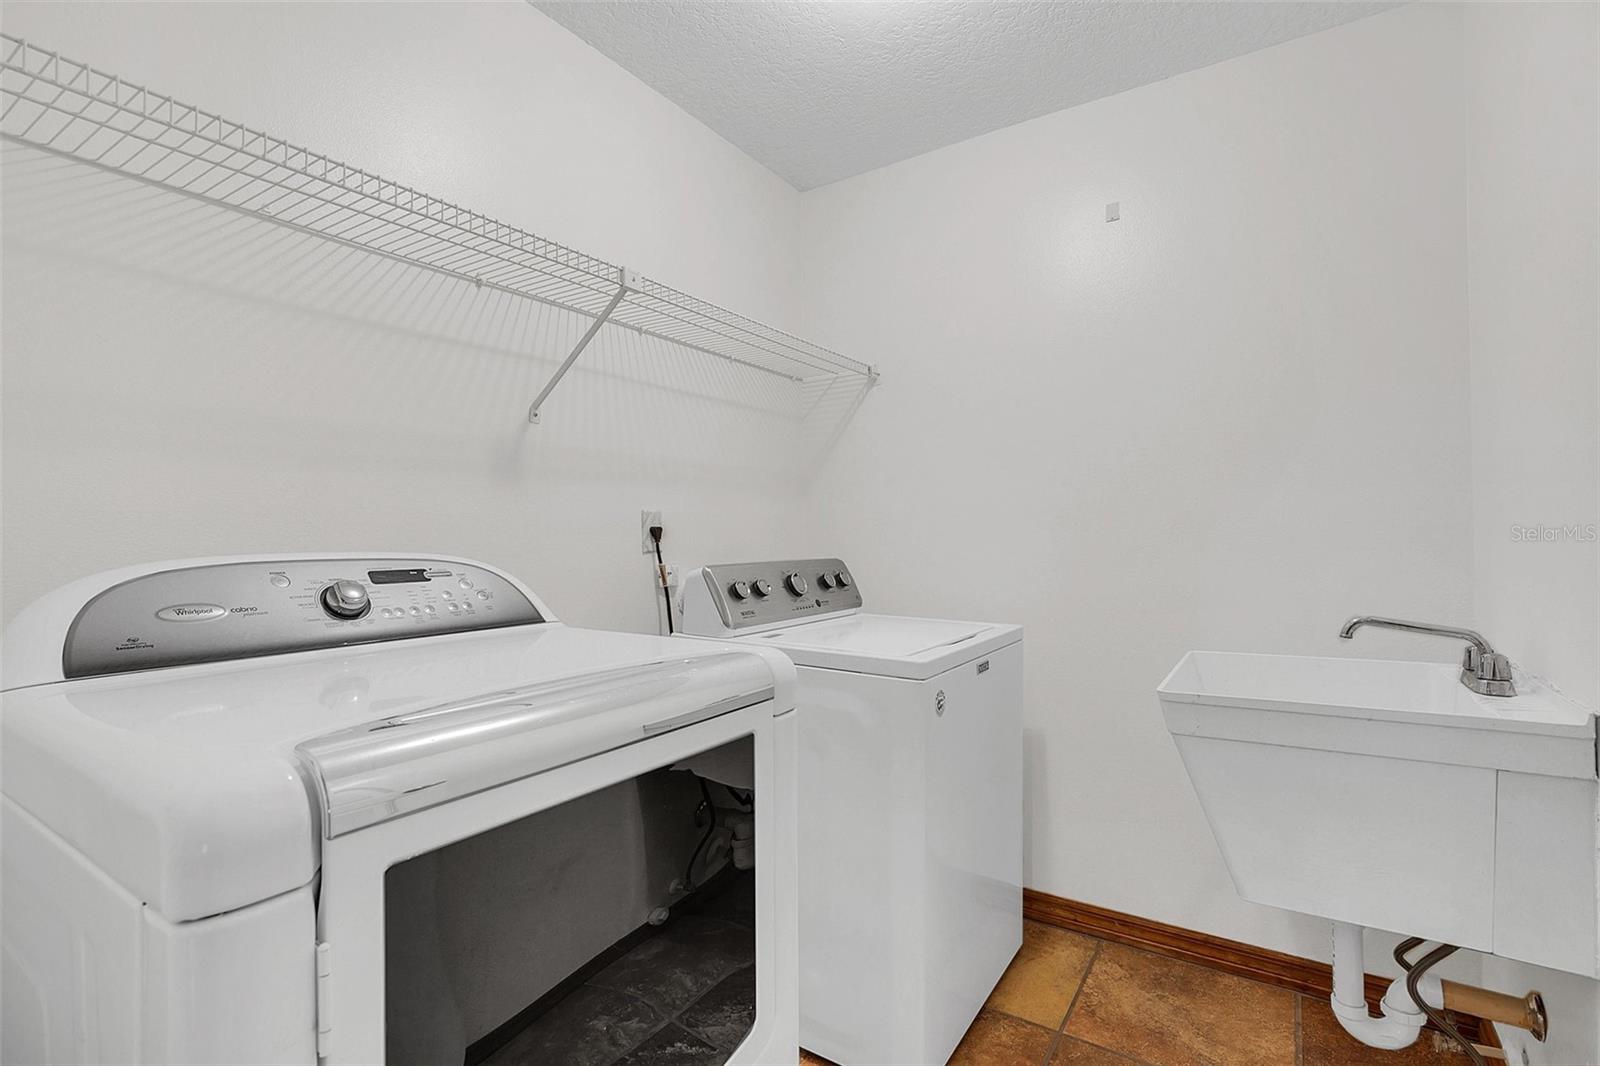
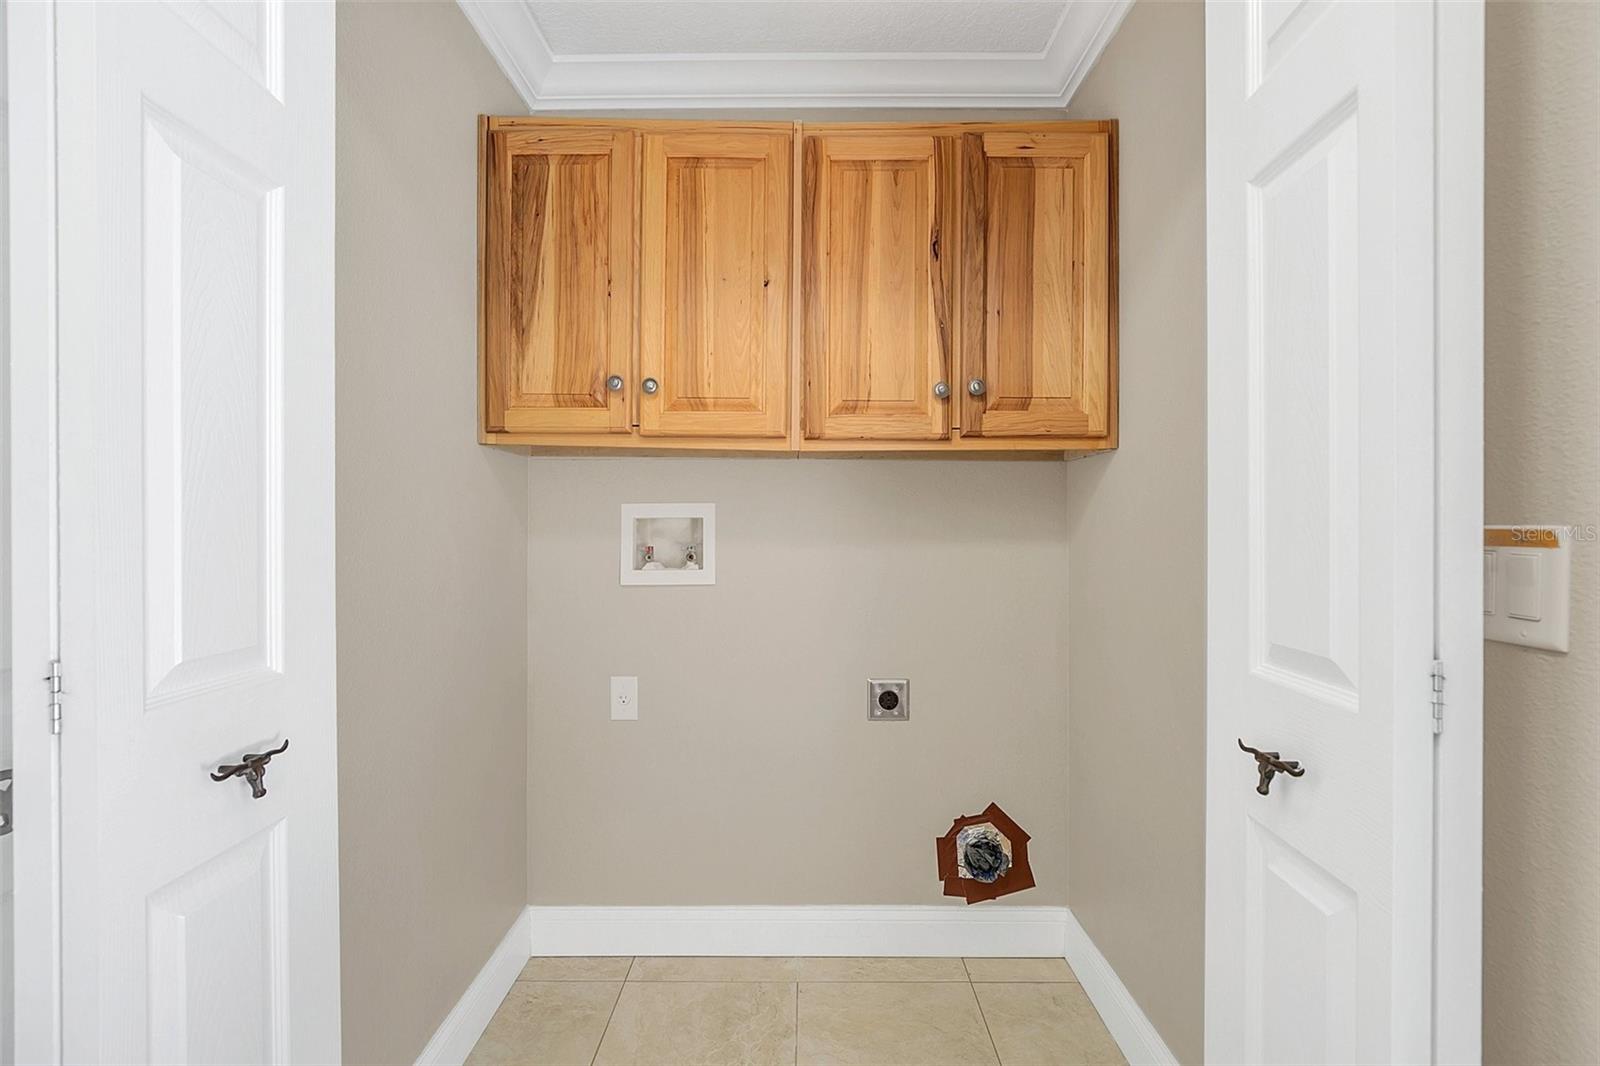
| Laundry Features: | Electric Dryer Hookup, Laundry Room, Washer Hookup | Levels: | One | |
| Listing Agreement: | Exclusive Right To Sell | Listing Terms: | Cash, Conventional, FHA, VA Loan | |
| Lot Features: | Pasture | Occupant Type: | Vacant | |
| Other Structures: | Guest House, Shed(s), Storage, Workshop | Patio And Porch Features: | Covered, Screened | |
| Pets Allowed: | Yes | Pool Features: | Deck, Heated, In Ground, Screen Enclosure | |
| Possession: | Close Of Escrow | Property Sub Type: | Single Family Residence | |
| Property Type: | Residential | Road Responsibility: | Public Maintained Road | |
| Road Surface Type: | Asphalt | Roof: | Shingle | |
| Sewer: | Septic Tank | Showing Requirements: | Call Before Showing, Combination Lock Box, Gate Key In Lock Box, Locked Gate, See Remarks, ShowingTime | |
| Spa Features: | Heated, In Ground | Special Listing Conditions: | None | |
| Standard Status: | Active | State Or Province: | FL | |
| Utilities: | Electricity Connected, Water Connected | Vegetation: | Oak Trees, Trees/Landscaped | |
| Water Source: | Public | |||
| Rooms | Rooms | |||
|---|---|---|---|---|
| Living Room: | 20x25 ft | Dining Room: | 12x17.5 ft | |
| Kitchen: | 12.5x17 ft | Dinette: | 6x12 ft | |
| Primary Bedroom: | 15x16 ft | Primary Bathroom: | 8x16.5 ft | |

| Bedroom 2: | 13x17 ft | Bedroom 3: | 11x14 ft | |
| Workshop: | 20x32 ft | |||
We love to hear from you