


1049 LAKE BERKLEY DR, KISSIMMEE, FL, 34746
$580,000
Residential
|
Bedrooms
5
|
Bathrooms
3
|
Living Area
2,317 Sqft
|
Lot Size
6,752 Sqft
|
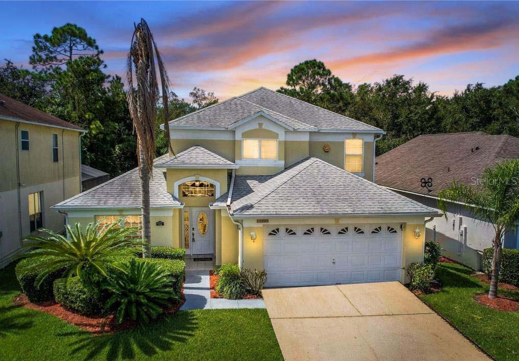
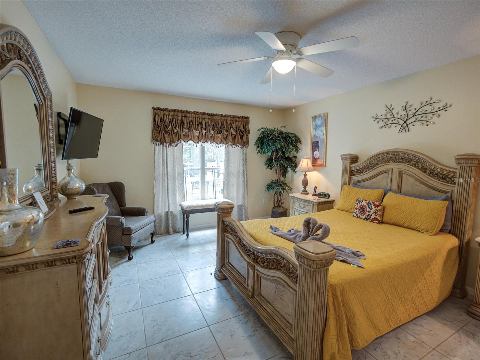
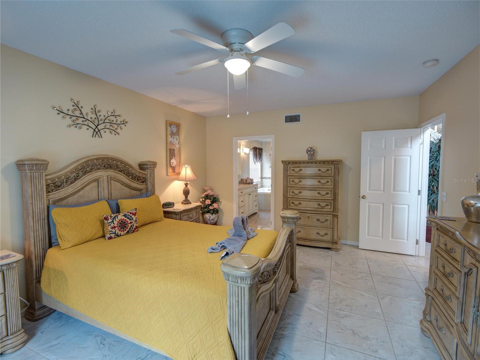
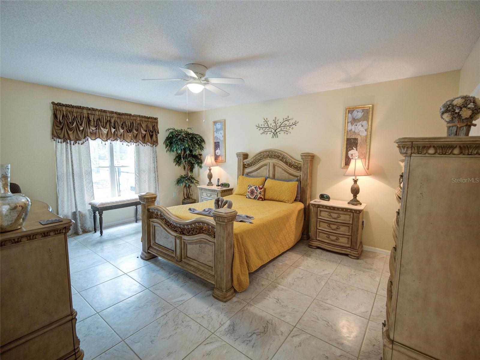
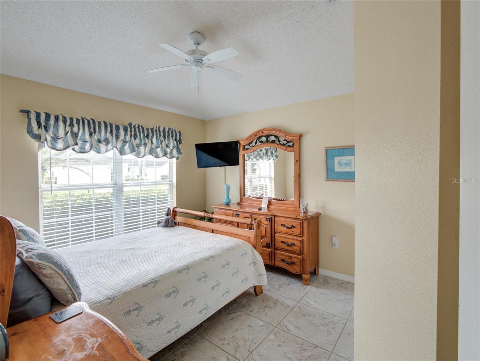
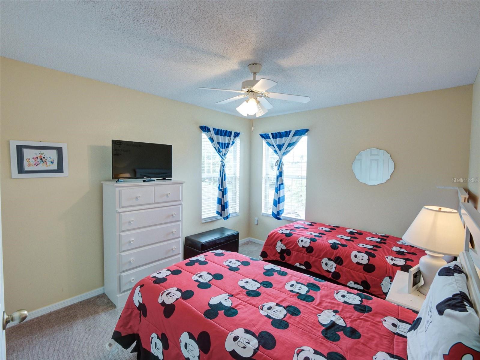
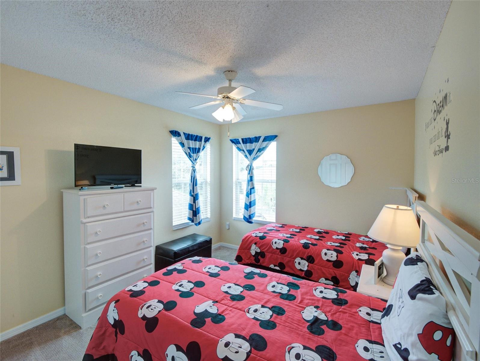
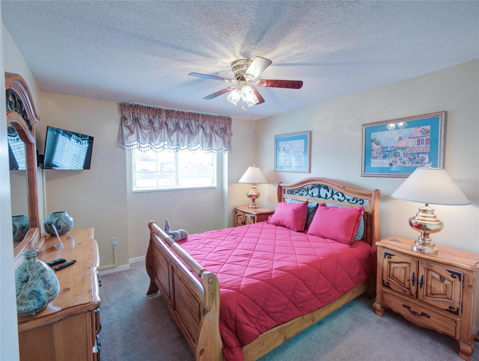
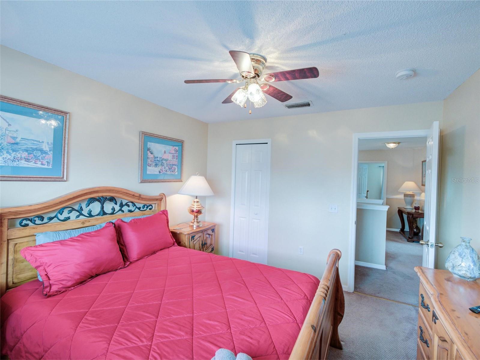
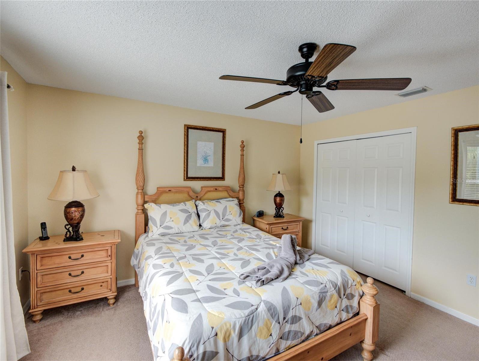
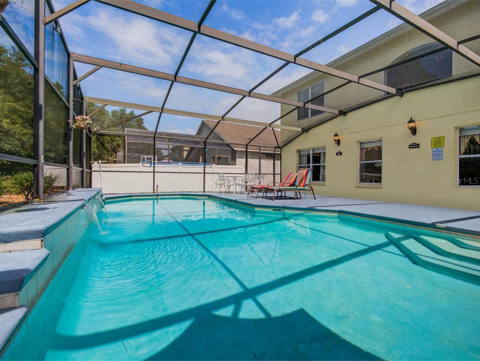
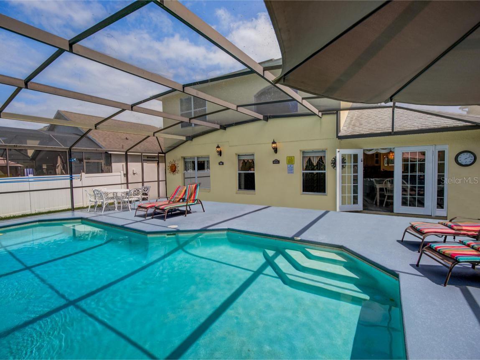
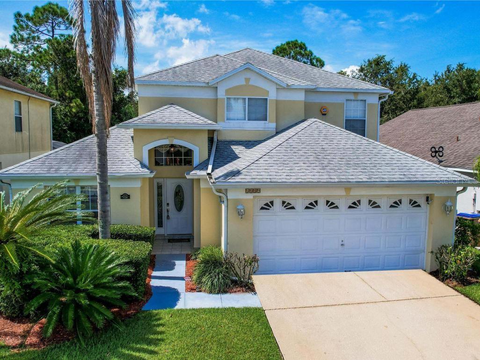
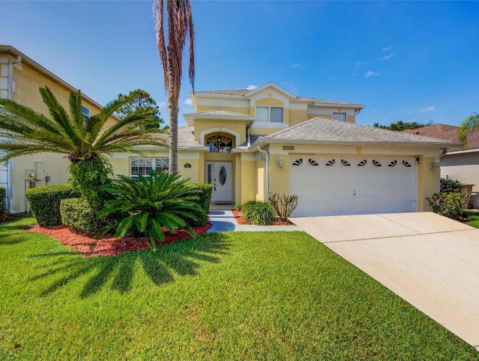
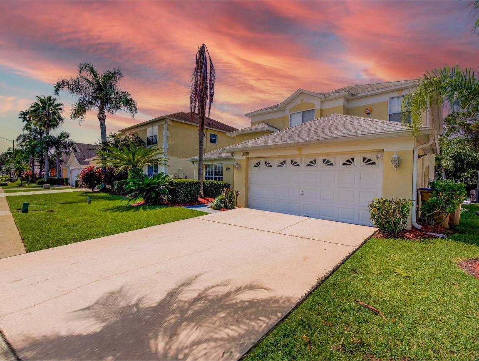
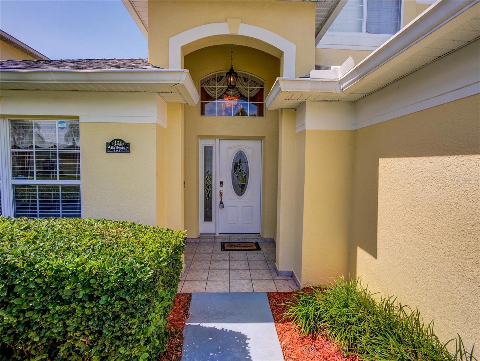
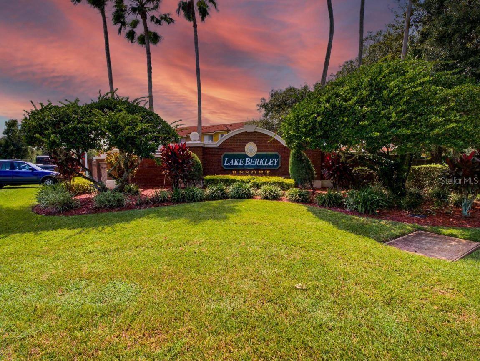
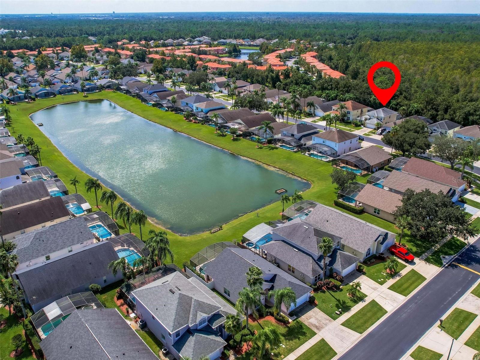
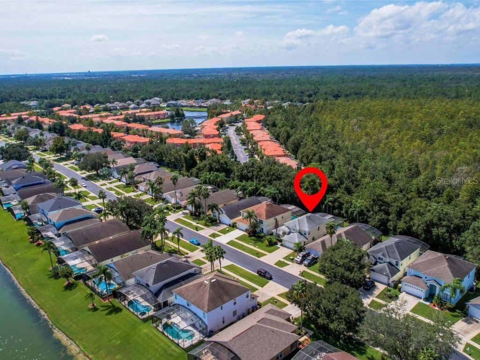
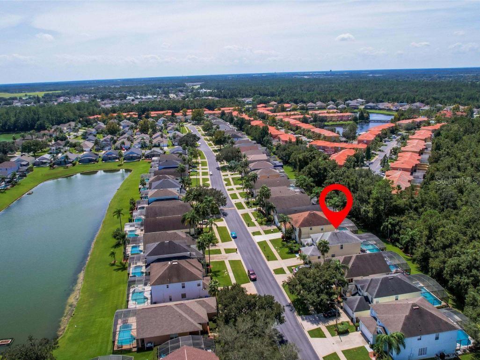
Welcome to your new home, a stunning 5-bedroom, 3-bathroom, fully furnished pool home with no rear neighbors, nestled in one of the most sought-after gated communities, just minutes from Disney Theme Parks. Completely upgraded from top to bottom, this property offers luxury and comfort throughout.
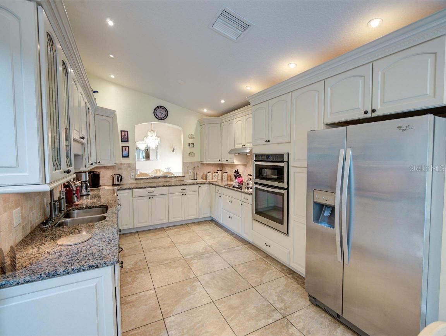
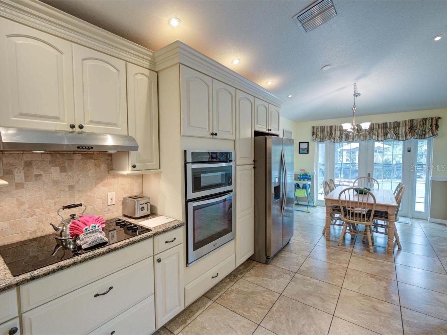
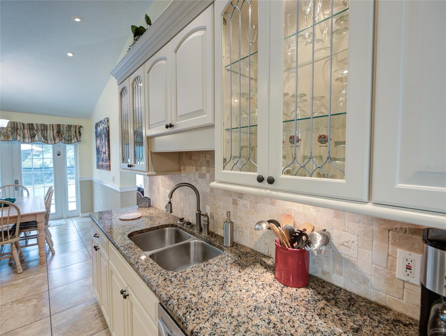
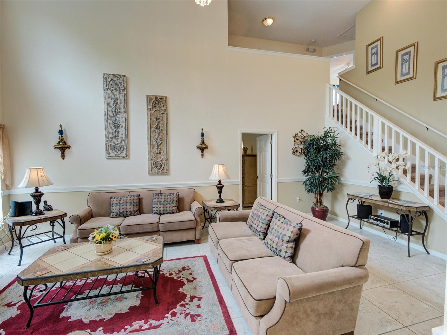
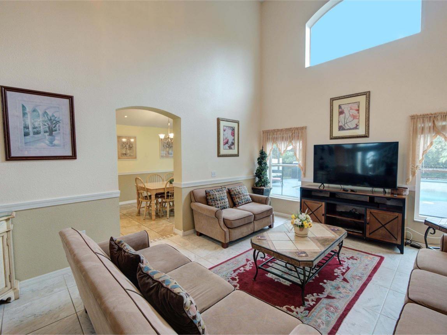
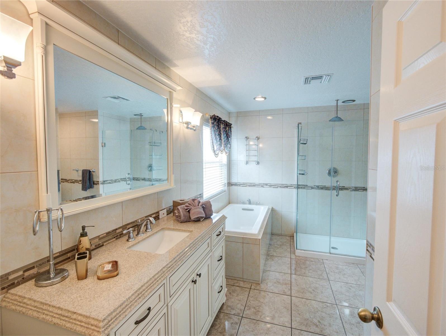
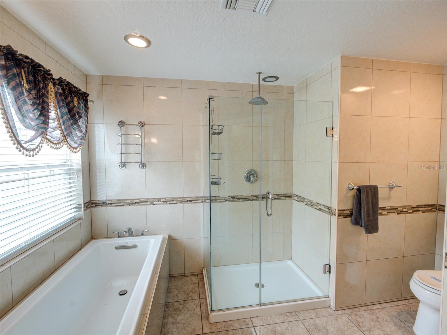
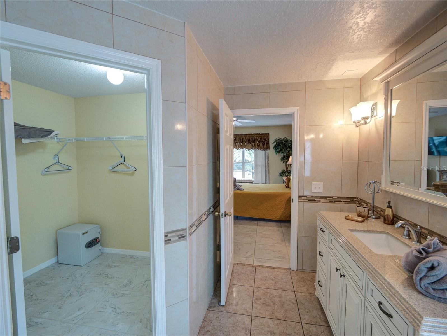
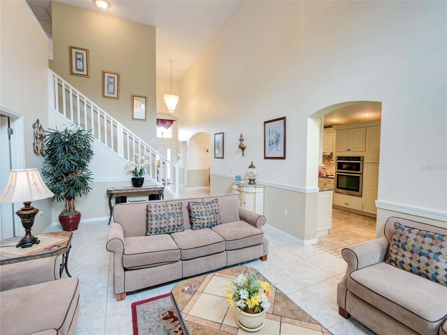
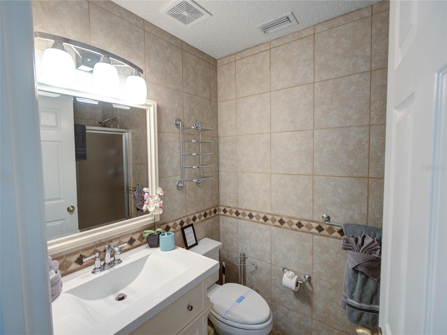
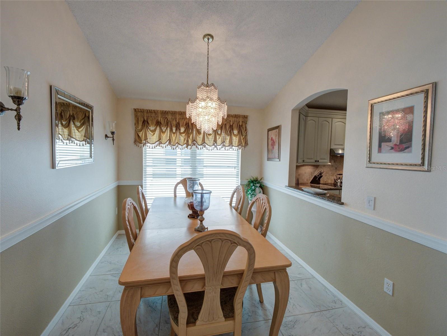
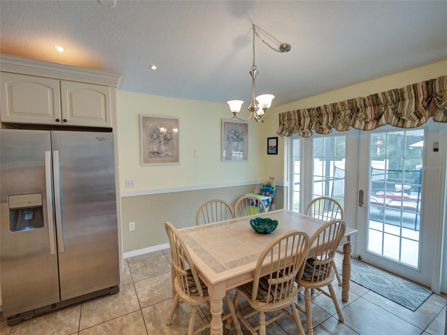
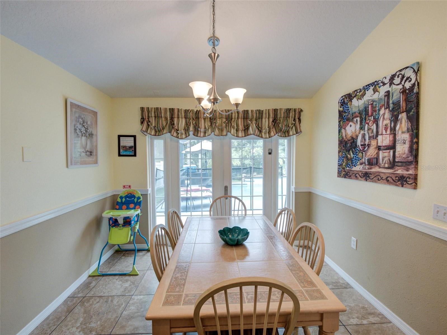
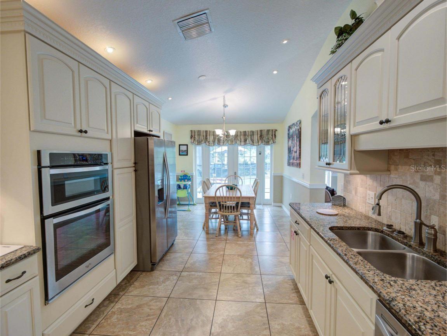
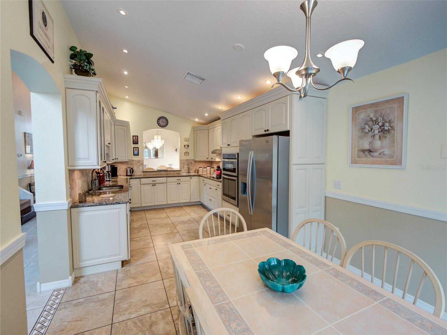
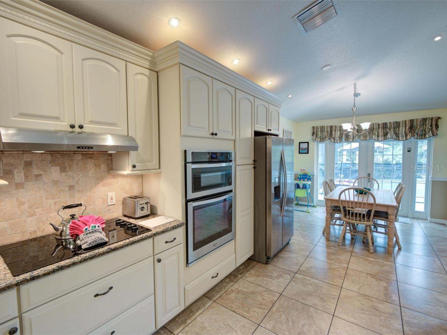
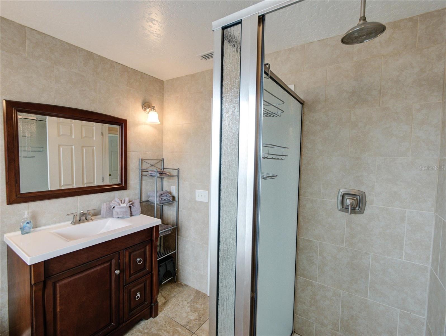
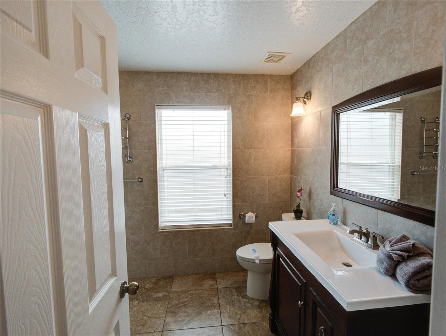
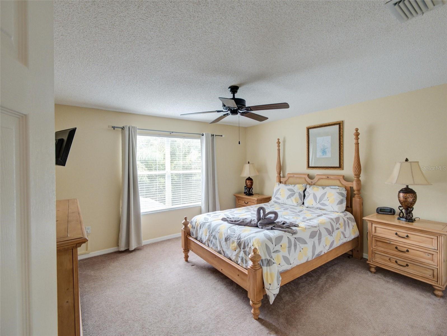
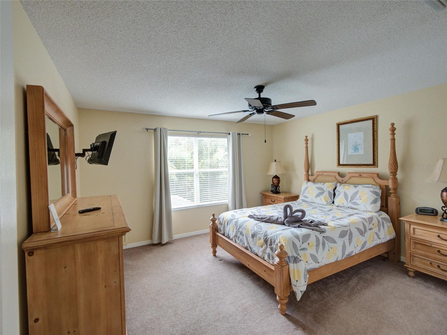
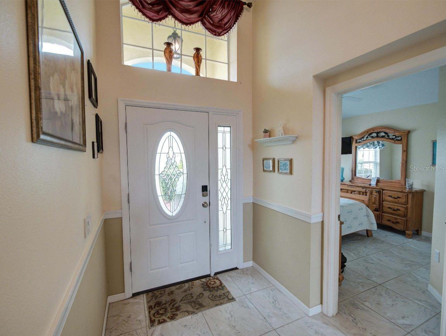
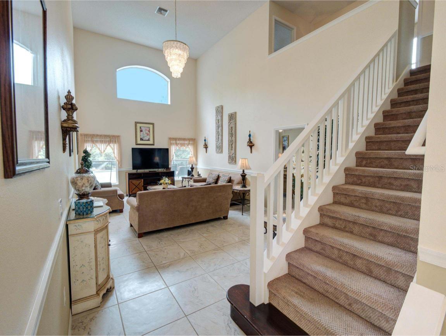
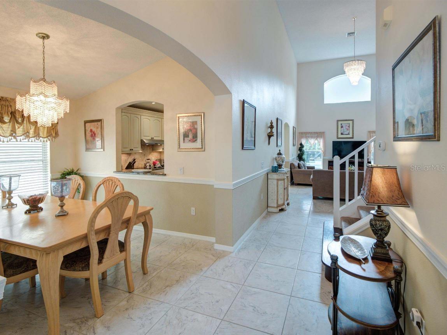
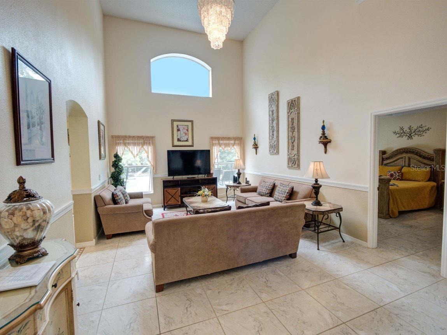
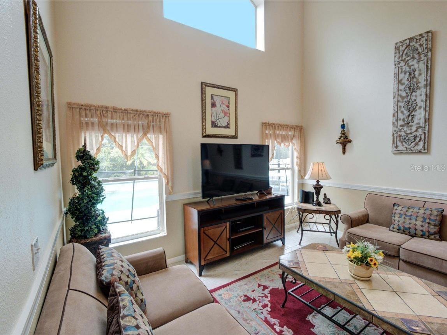
The primary bedroom is located on the first floor and features a fully remodeled bathroom with floor-to-ceiling tile and stylish backsplash. The upgraded kitchen boasts granite countertops, stainless steel appliances, and a spacious layout perfect for entertaining. A separate dining area and family room with high ceilings complement the home’s open feel, while upgraded tile flooring adds to its elegance.
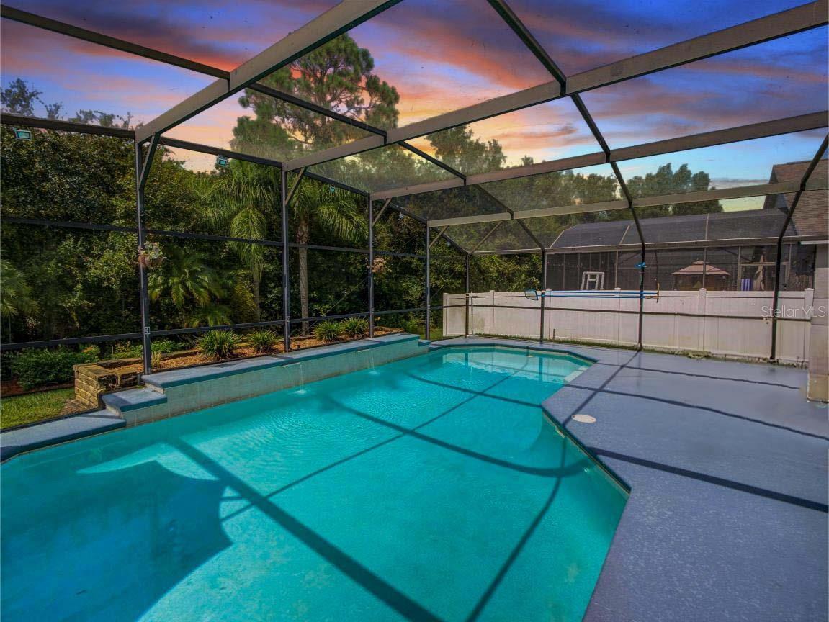
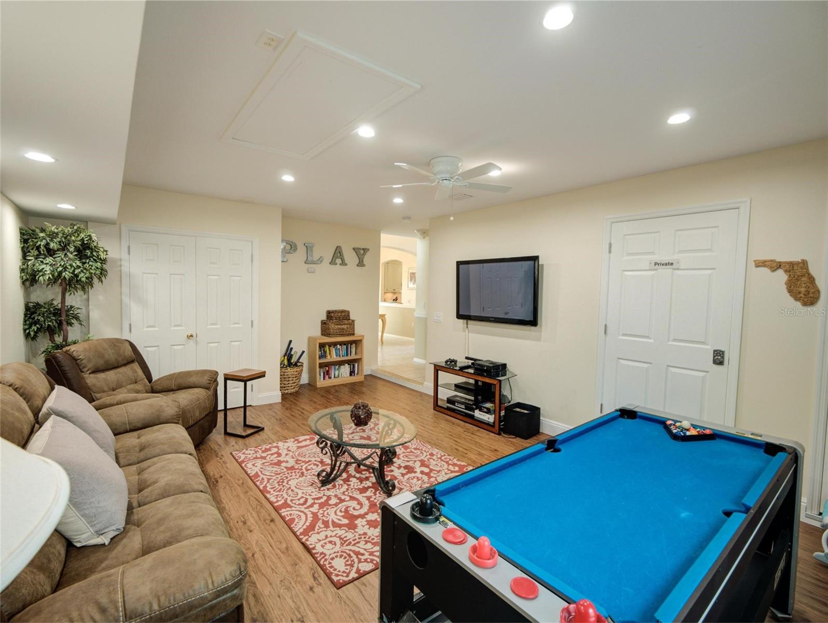
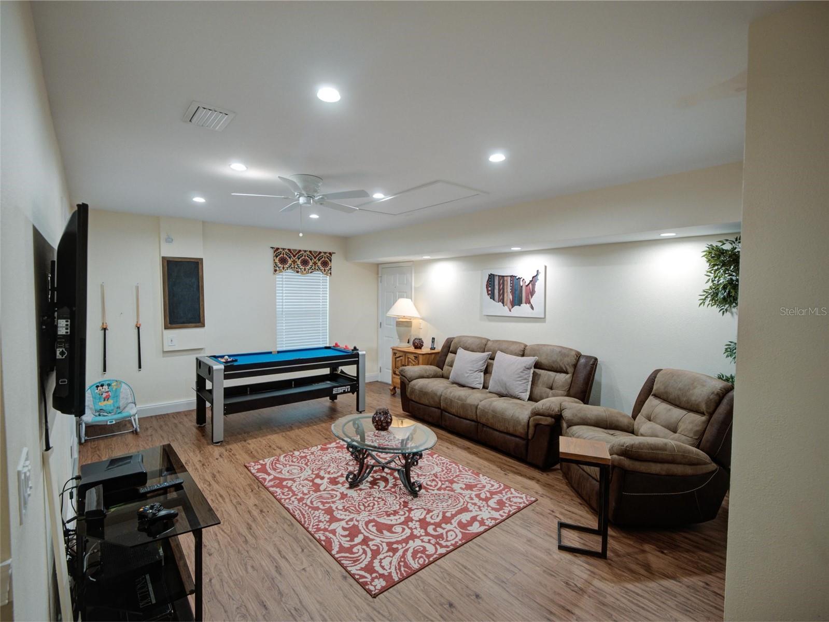
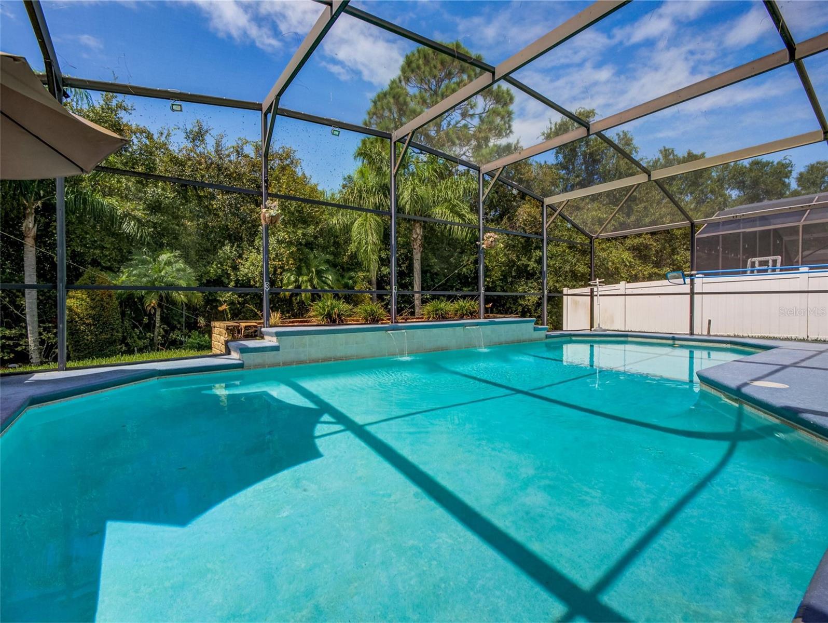
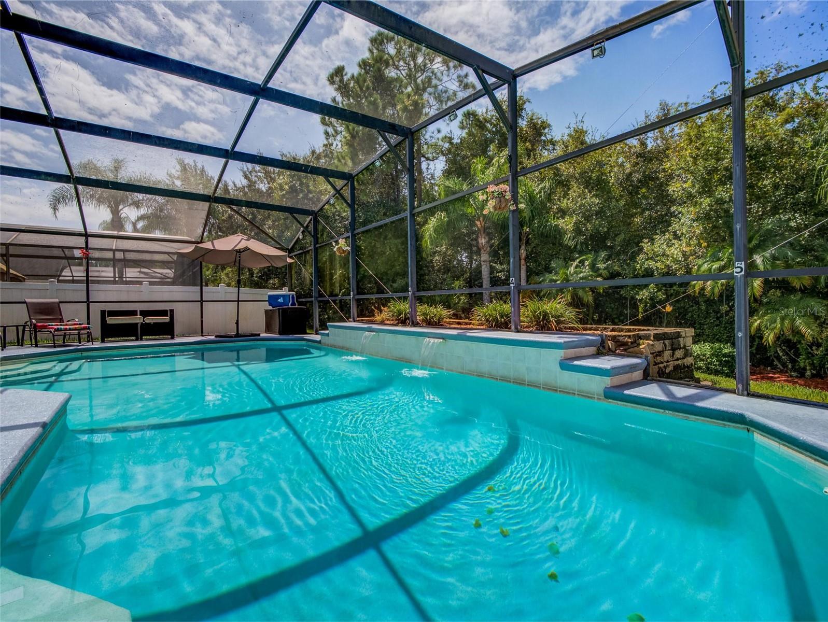
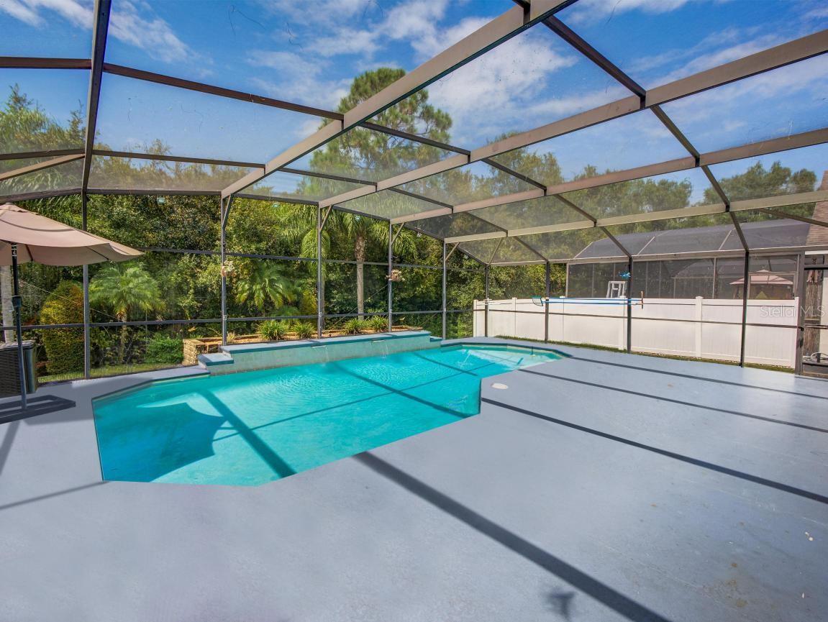
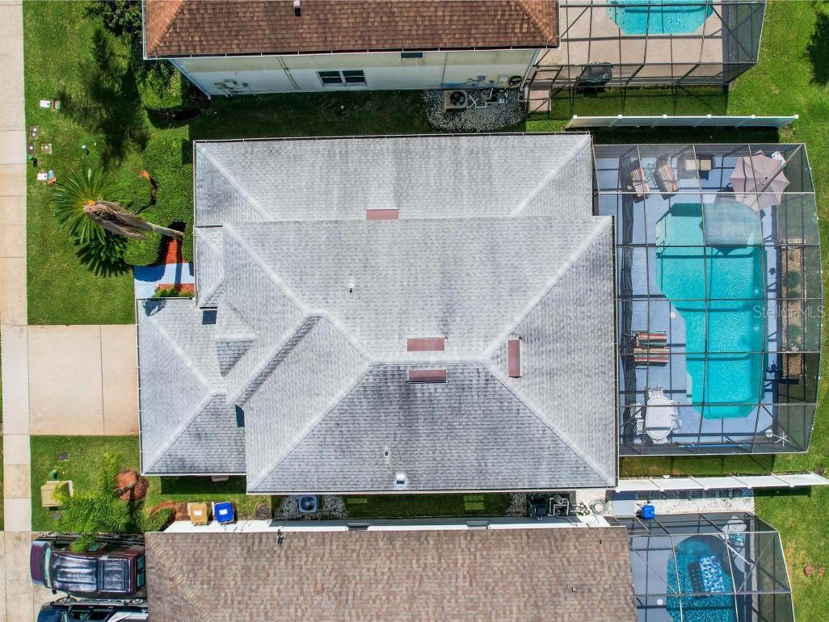
Step outside to your extended pool deck, where you can relax by the large in-ground pool, enjoy the tranquil sound of water features, and take in the serene conservation views. The converted garage, complete with central A/C, offers extra living space with gaming tables and a cozy TV lounge.
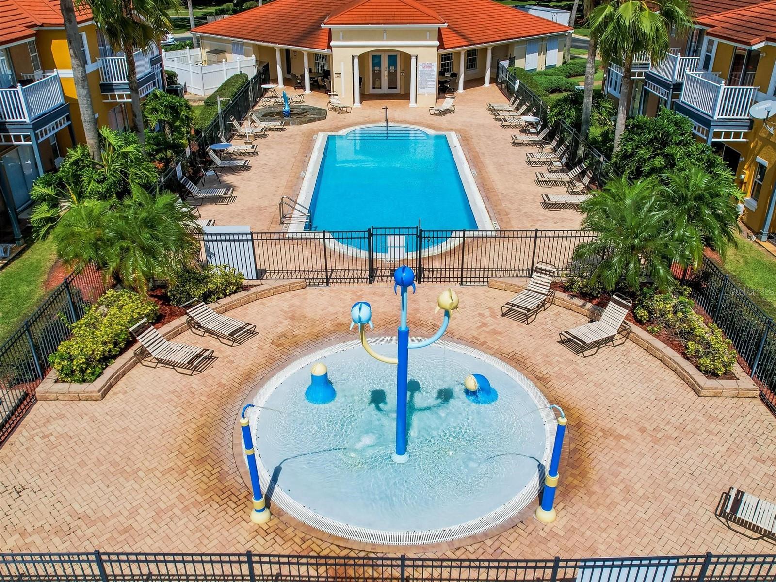
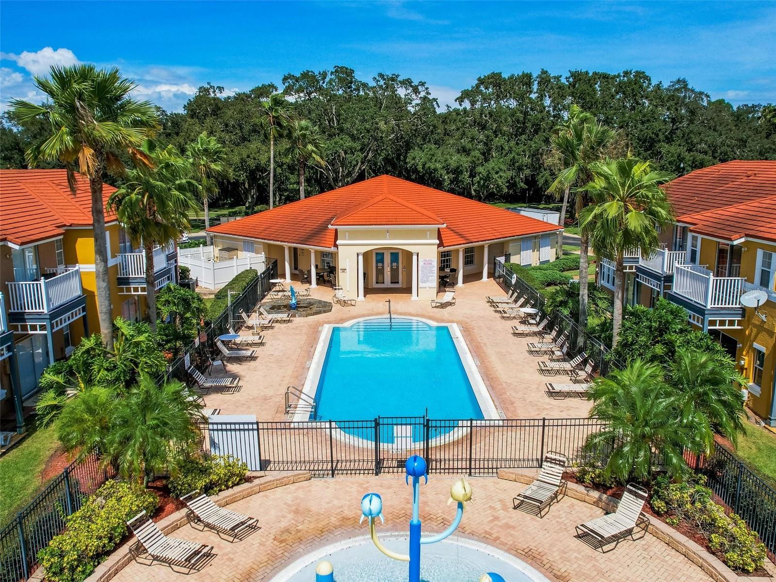
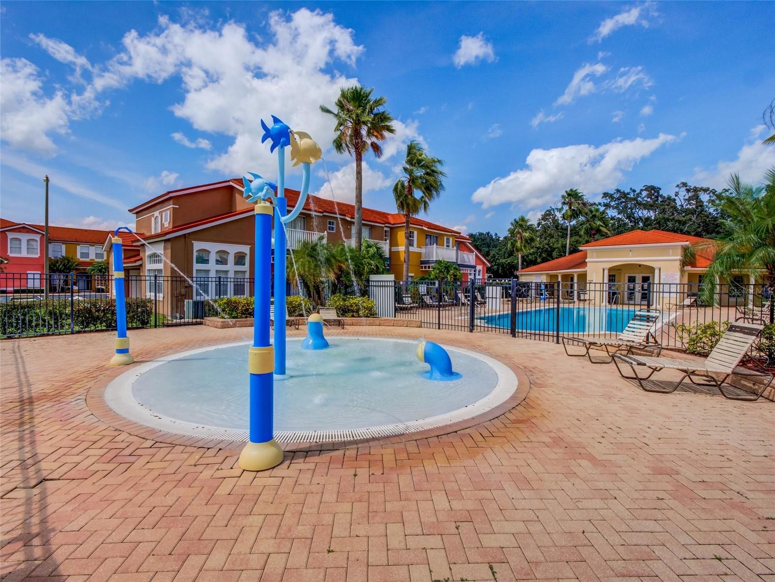
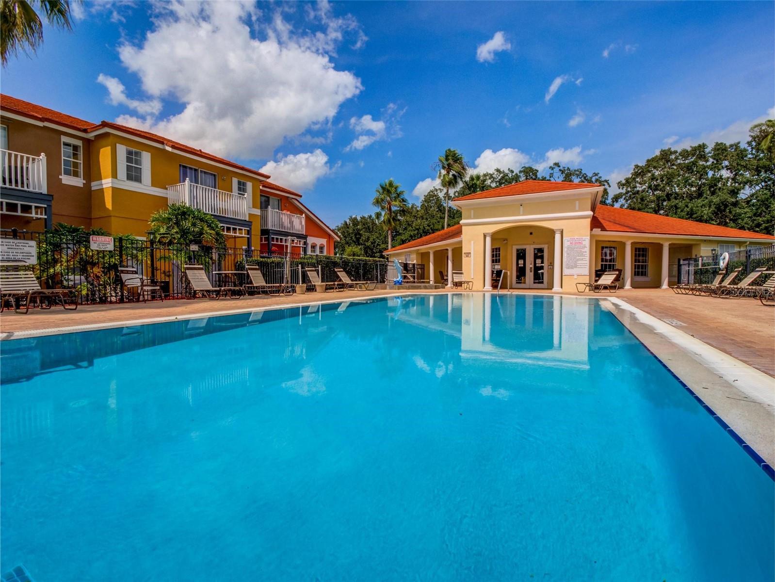
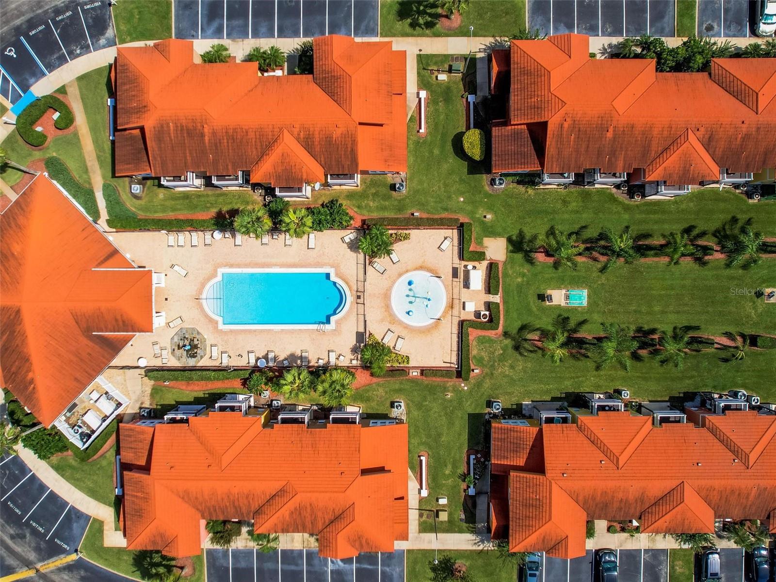
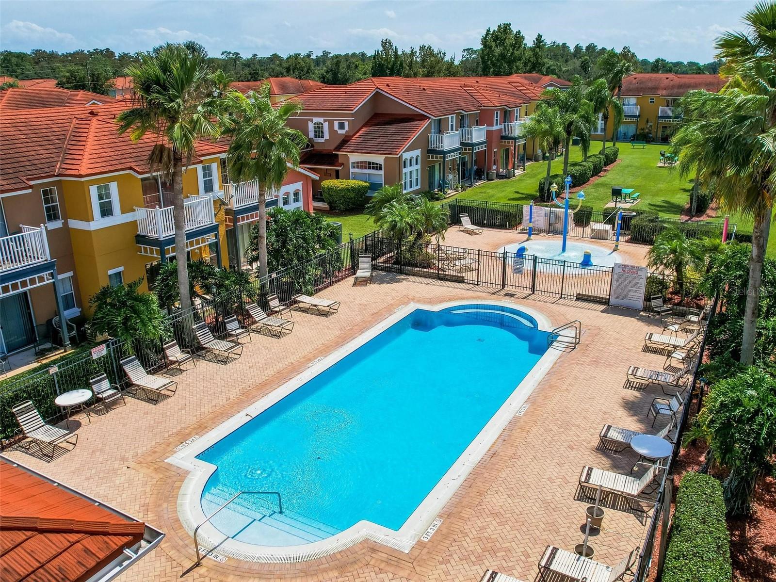
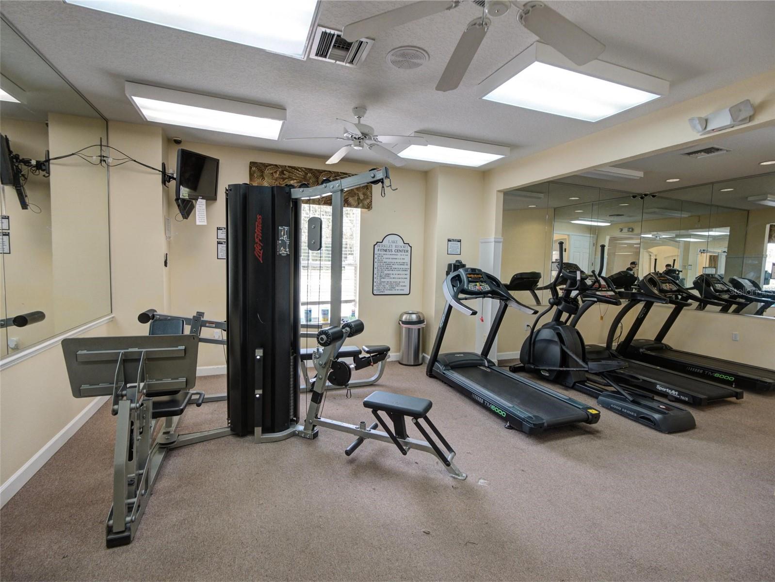
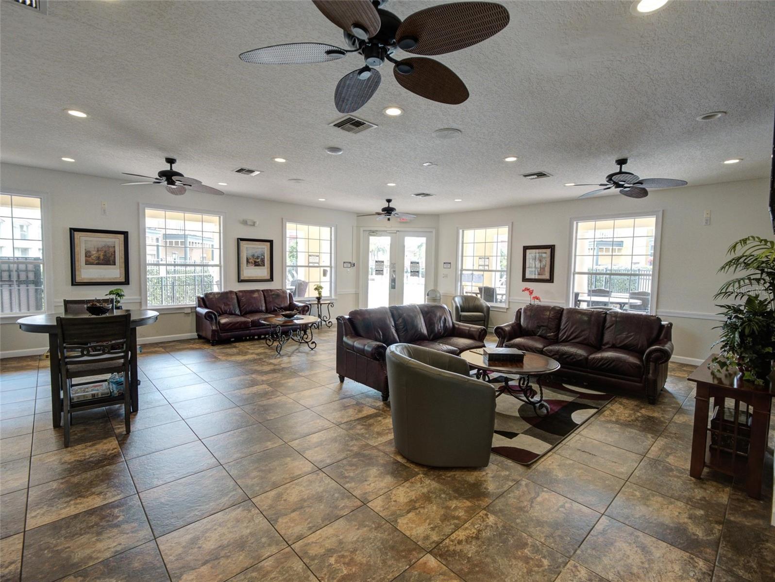
This property has been meticulously maintained with a new roof (2017), pool pump (2021), and pool heater (2021). Ideal as a primary residence or a lucrative short-term rental, this home comes with all the perks. The HOA/community includes 24-hour manned security, ground maintenance, and access to amenities like fishable lakes, a clubhouse, outdoor pool, tennis courts, splash pad, playground, and more.
Property Details
| Property Features | Property Features | |||
|---|---|---|---|---|
| MLS ID: | MFRS5113122 | Year Built: | 2000 | |
| Appliances: | Built-In Oven, Convection Oven, Cooktop, Dishwasher, Disposal, Dryer, Range, Washer | Construction Materials: | Block | |
| Cooling: | Central Air | Country: | US | |
| County Or Parish: | Osceola | Direction Faces: | East | |
| Exterior Features: | Rain Gutters, Sidewalk, Sliding Doors | Flooring: | Carpet, Ceramic Tile, Laminate | |
| Foundation Details: | Slab | Furnished: | Furnished | |
| Heating: | Electric | Laundry Features: | Inside, Laundry Room | |
| Levels: | Two | Listing Agreement: | Exclusive Right To Sell | |
| Listing Terms: | Cash, Conventional, FHA, VA Loan | Lot Features: | Conservation Area, Landscaped | |
| Occupant Type: | Vacant | Other Equipment: | Irrigation Equipment | |
| Patio And Porch Features: | Enclosed, Rear Porch, Screened | Pets Allowed: | Yes | |
| Pool Features: | Heated, In Ground, Screen Enclosure | Property Sub Type: | Single Family Residence | |
| Property Type: | Residential | Road Surface Type: | Asphalt | |
| Roof: | Shingle | Sewer: | Public Sewer | |
| Showing Requirements: | Appointment Only, Lockbox, See Remarks, ShowingTime | Special Listing Conditions: | None | |
| Standard Status: | Active | State Or Province: | FL | |
| Utilities: | Cable Available, Electricity Connected, Phone Available, Sewer Connected, Sprinkler Meter, Water Connected | Vegetation: | Trees/Landscaped | |
| View: | Pool, Trees/Woods | Water Source: | Private | |
| Rooms | Rooms | |||
|---|---|---|---|---|
| Primary Bedroom: | 13x17 ft | Living Room: | 13x21 ft | |
| Bedroom 2: | 10x11 ft | Bathroom 3: | 10x12 ft | |
| Bedroom 4: | 13x13 ft | Bedroom 5: | 10x12 ft | |
| Dining Room: | 9x12 ft | Kitchen: | 24x8 ft | |
| Bonus Room: | 20x13 ft | Primary Bathroom: | 13x12 ft | |
We love to hear from you