


39 TEE VIEW PL, ROTONDA WEST, FL, 33947
$549,900
Residential
|
Bedrooms
3
|
Bathrooms
3
|
Living Area
2,227 Sqft
|
Lot Size
9,600 Sqft
|
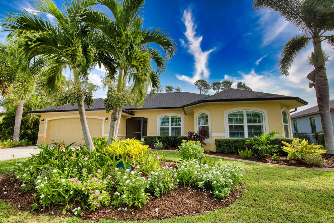
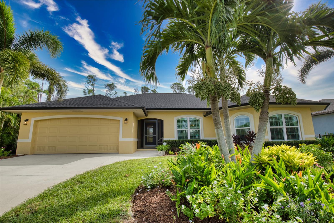
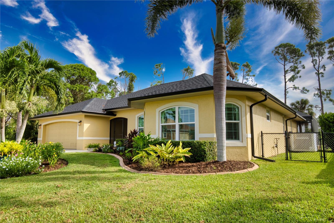
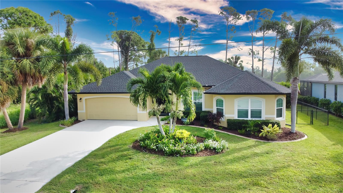
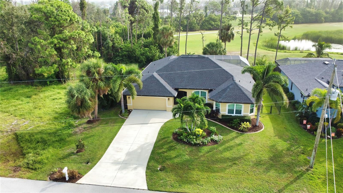
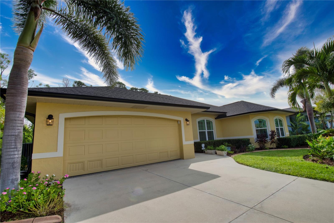
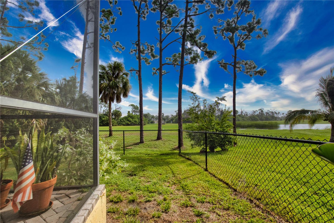
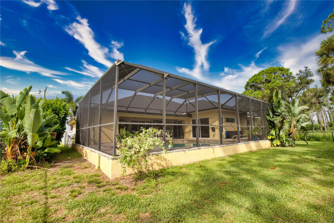
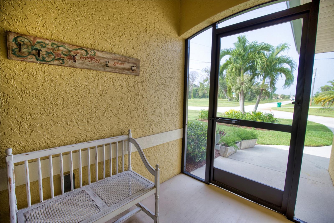
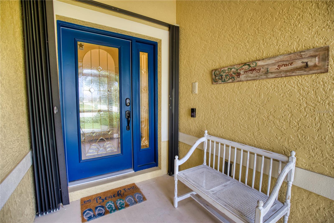
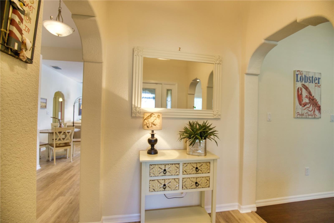
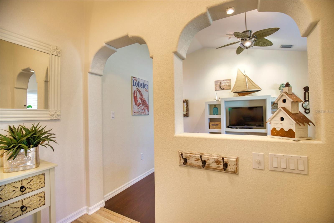
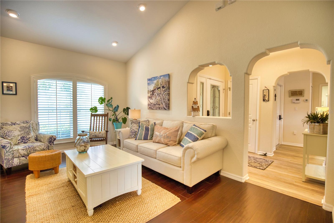
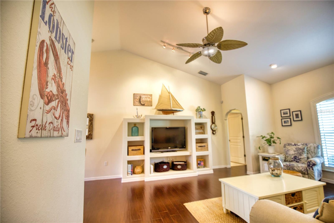
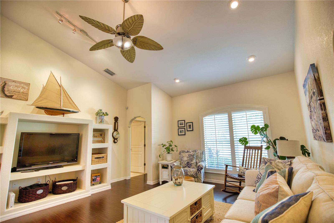
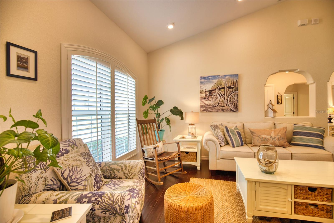
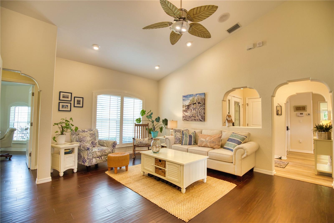
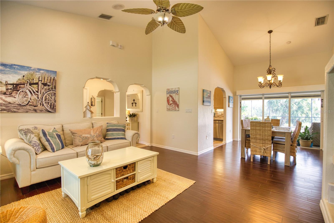
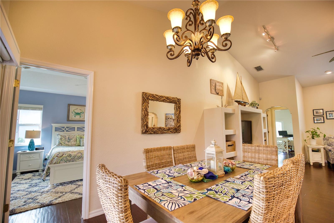
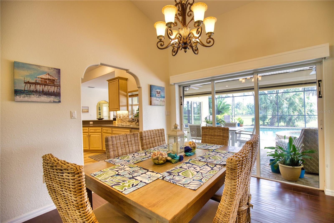
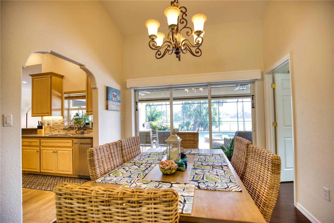
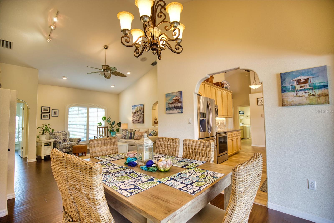
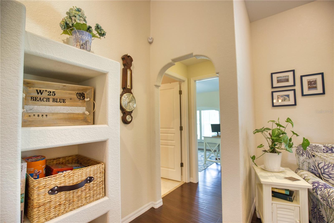
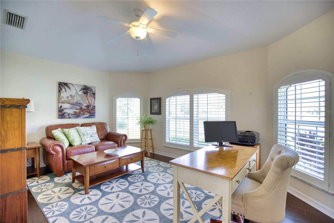
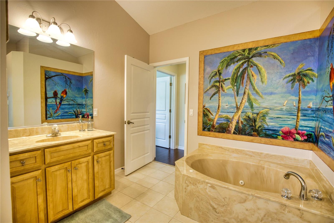
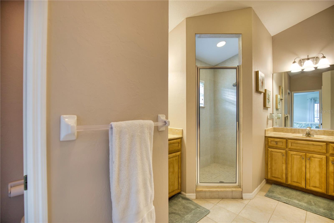
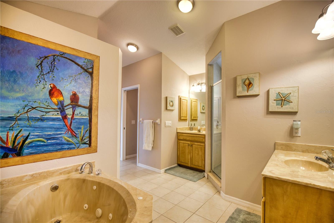
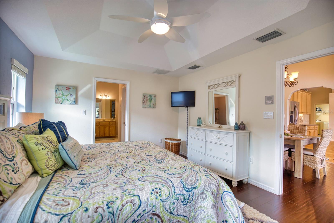
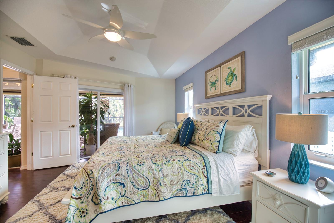
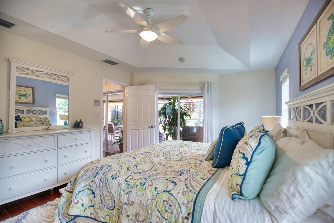
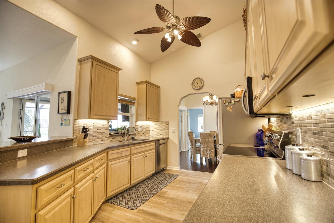
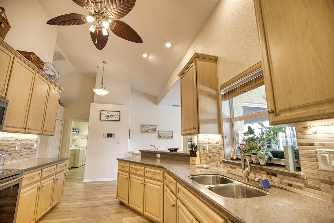
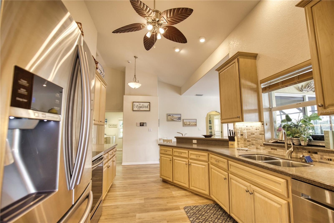
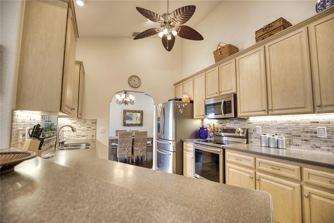
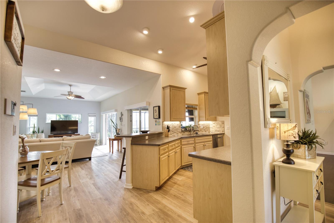
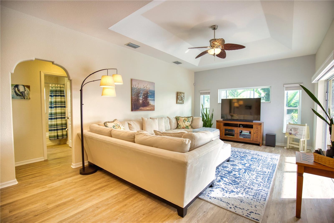
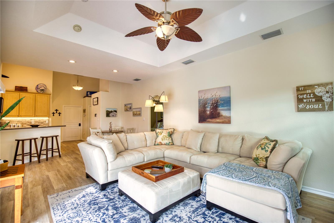
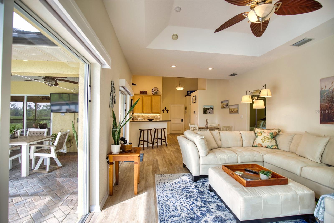
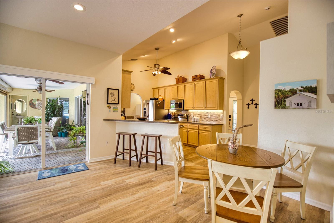
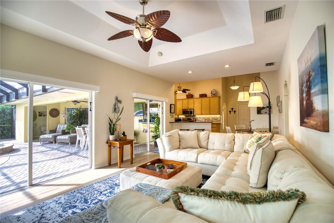
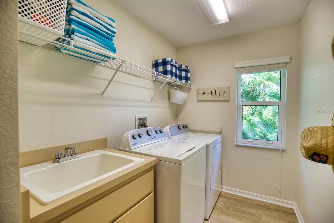
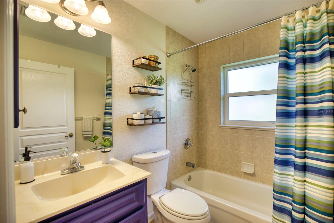
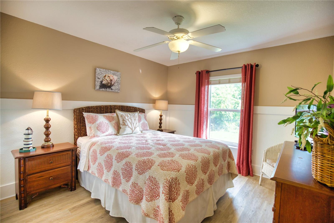
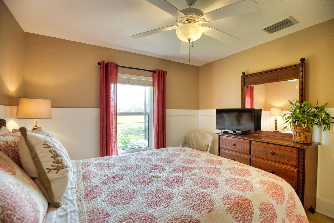
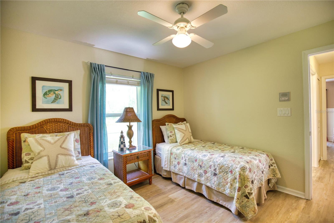
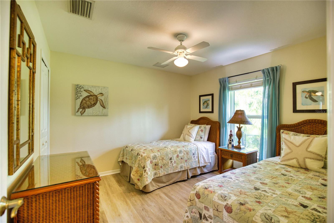
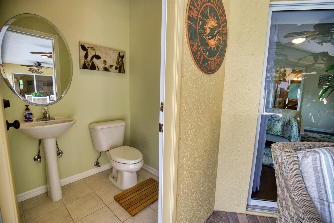
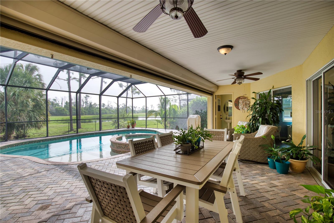
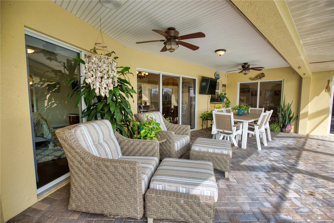
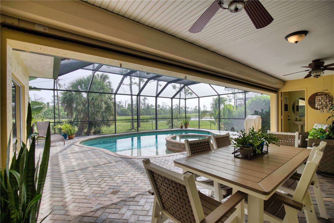
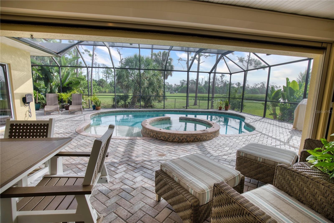
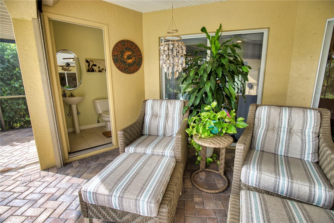
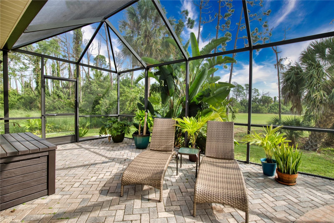
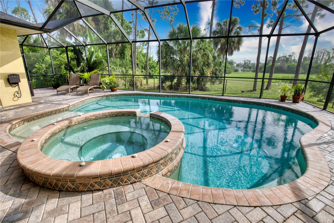
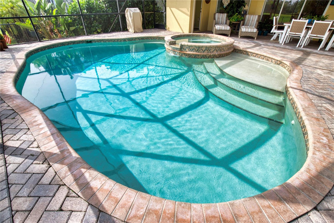
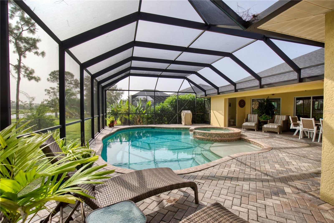
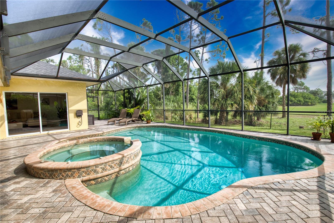
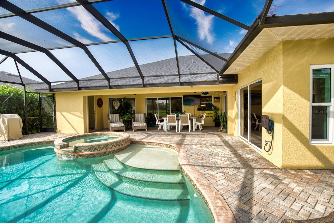
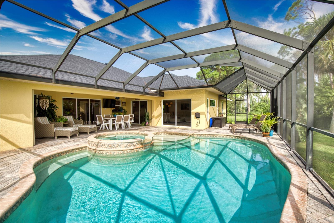
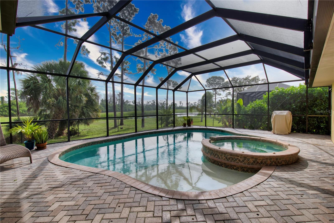
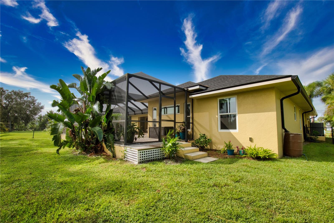
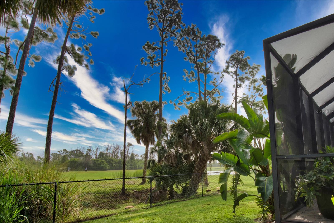
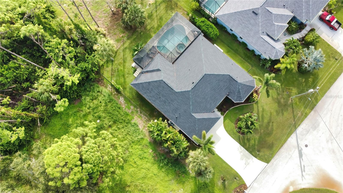
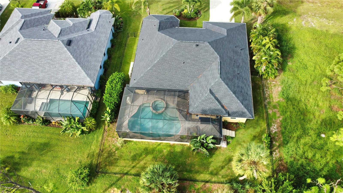
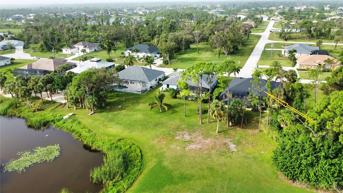
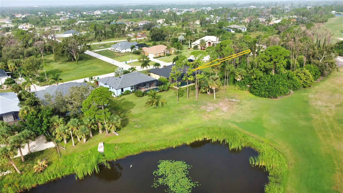
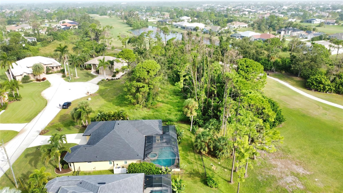
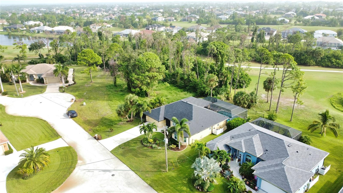
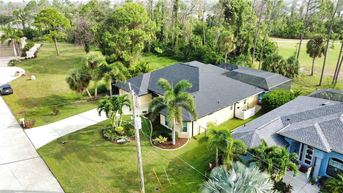
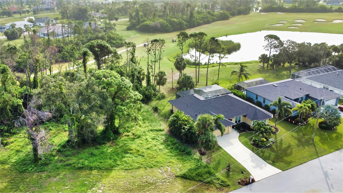
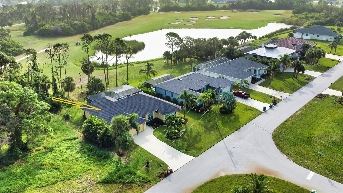
Welcome home! This 3 bedroom, 2.5 bath oasis is over 2200 sq ft of pure paradise and is uniquely equipped with two living areas. Leap into luxury with a custom saltwater pool and a covered lanai area that overlooks the 6th fairway on the Long Marsh course and a picturesque pond. The heated pool comes with a sundeck area and Jacuzzi, perfect for those lazy afternoons or hosting your own private pool party. And let's not forget the pavers that adorn the entire lanai area, adding that touch of elegance to the area. Inside, you'll find elegant Corian counters, 42" cabinets with crown molding, ceramic tile and Luxury Vinyl throughout the home. The master bathroom is a haven of relaxation with a marble spa tub, perfect for unwinding after a long day. The built-in entertainment center and custom lighting/fan package add that extra touch of sophistication. The 9'4" volume, vaulted, flat, and tray ceilings give the home an airy and spacious feel. And if you need a home office, we've got you covered! The large office can easily be utilized as a 4th bedroom or a creative space for all your DIY projects. Now let's talk upgrades! The roof, hot water heater, and pool screening were all replaced in 2023. New luxury vinyl flooring and impact resistant windows were added in 2022, along with a handy hurricane rolldown screen. The exterior of the home was freshly painted in 2022, giving it a rejuvenated look. And we haven't even mentioned the closet systems, plantation shutters, and tiled backsplash in the kitchen, all added within the past couple of years. Located on a quiet street with cul-de-sacs on both ends, this home offers the seclusion you desire without compromising on convenience. Furniture is not included. Only minutes away from the beautiful beaches of the Gulf of Mexico, marinas, shopping, restaurants, and year-round entertainment, your days will be filled with endless possibilities. Don't miss out on this incredible opportunity to own a home that truly has it all. Call now to schedule your private viewing before someone else scoops up this piece of paradise!
Property Details
| Property Features | Property Features | |||
|---|---|---|---|---|
| MLS ID: | MFRS5114885 | Year Built: | 2007 | |
| Appliances: | Dishwasher, Disposal, Microwave, Range, Refrigerator, Washer | Architectural Style: | Florida | |
| Association Amenities: | Park, Playground, Tennis Court(s) | Community Features: | Deed Restrictions, Golf, Park, Playground, Tennis Court(s), Street Lights | |
| Construction Materials: | Block, Stucco | Cooling: | Central Air | |
| Country: | US | County Or Parish: | Charlotte | |
| Direction Faces: | Southwest | Exterior Features: | Hurricane Shutters, Lighting, Rain Gutters, Sidewalk, Sliding Doors | |
| Fencing: | Chain Link, Fenced | Flooring: | Ceramic Tile, Luxury Vinyl | |
| Foundation Details: | Slab | Furnished: | Unfurnished | |
| Heating: | Electric, Heat Pump | Laundry Features: | Inside | |
| Levels: | One | Listing Agreement: | Exclusive Right To Sell | |
| Listing Terms: | Cash, Conventional, FHA, VA Loan | Lot Features: | FloodZone, In County, Near Public Transit, On Golf Course, Sidewalk, Paved | |
| Occupant Type: | Owner | Other Equipment: | Irrigation Equipment | |
| Parking Features: | Driveway, Garage Door Opener | Patio And Porch Features: | Covered, Deck, Patio, Porch, Rear Porch, Screened | |
| Pets Allowed: | Yes | Pool Features: | Child Safety Fence, Heated, In Ground, Outside Bath Access, Salt Water, Screen Enclosure | |
| Property Sub Type: | Single Family Residence | Property Type: | Residential | |
| Road Surface Type: | Asphalt | Roof: | Shingle | |
| Sewer: | Public Sewer | Showing Requirements: | ShowingTime | |
| Spa Features: | Heated, In Ground | Special Listing Conditions: | None | |
| Standard Status: | Active | State Or Province: | FL | |
| Utilities: | BB/HS Internet Available, Cable Available, Cable Connected, Electricity Available, Electricity Connected, Public, Underground Utilities | Vegetation: | Mature Landscaping | |
| View: | Pool | Water Source: | Public | |
| Window Features: | Blinds, Window Treatments | |||
| Rooms | Rooms | |||
|---|---|---|---|---|
| Bedroom 2: | 11x12 ft | Bedroom 3: | 11x11 ft | |
| Dining Room: | 10x10 ft | Kitchen: | 10x12 ft | |
| Living Room: | 17x16 ft | Primary Bathroom: | ||
| Primary Bedroom: | 17x12 ft | Balcony/Porch/Lanai: | 25x10 ft | |
We love to hear from you