


4963 ROYAL POINT AVE, KISSIMMEE, FL, 34746
$439,900
Residential
|
Bedrooms
5
|
Bathrooms
3
|
Living Area
2,386 Sqft
|
Lot Size
5,750 Sqft
|
*** SELLER MOTIVATED *** PRICE REDUCED *** PRIME LOCATION ***
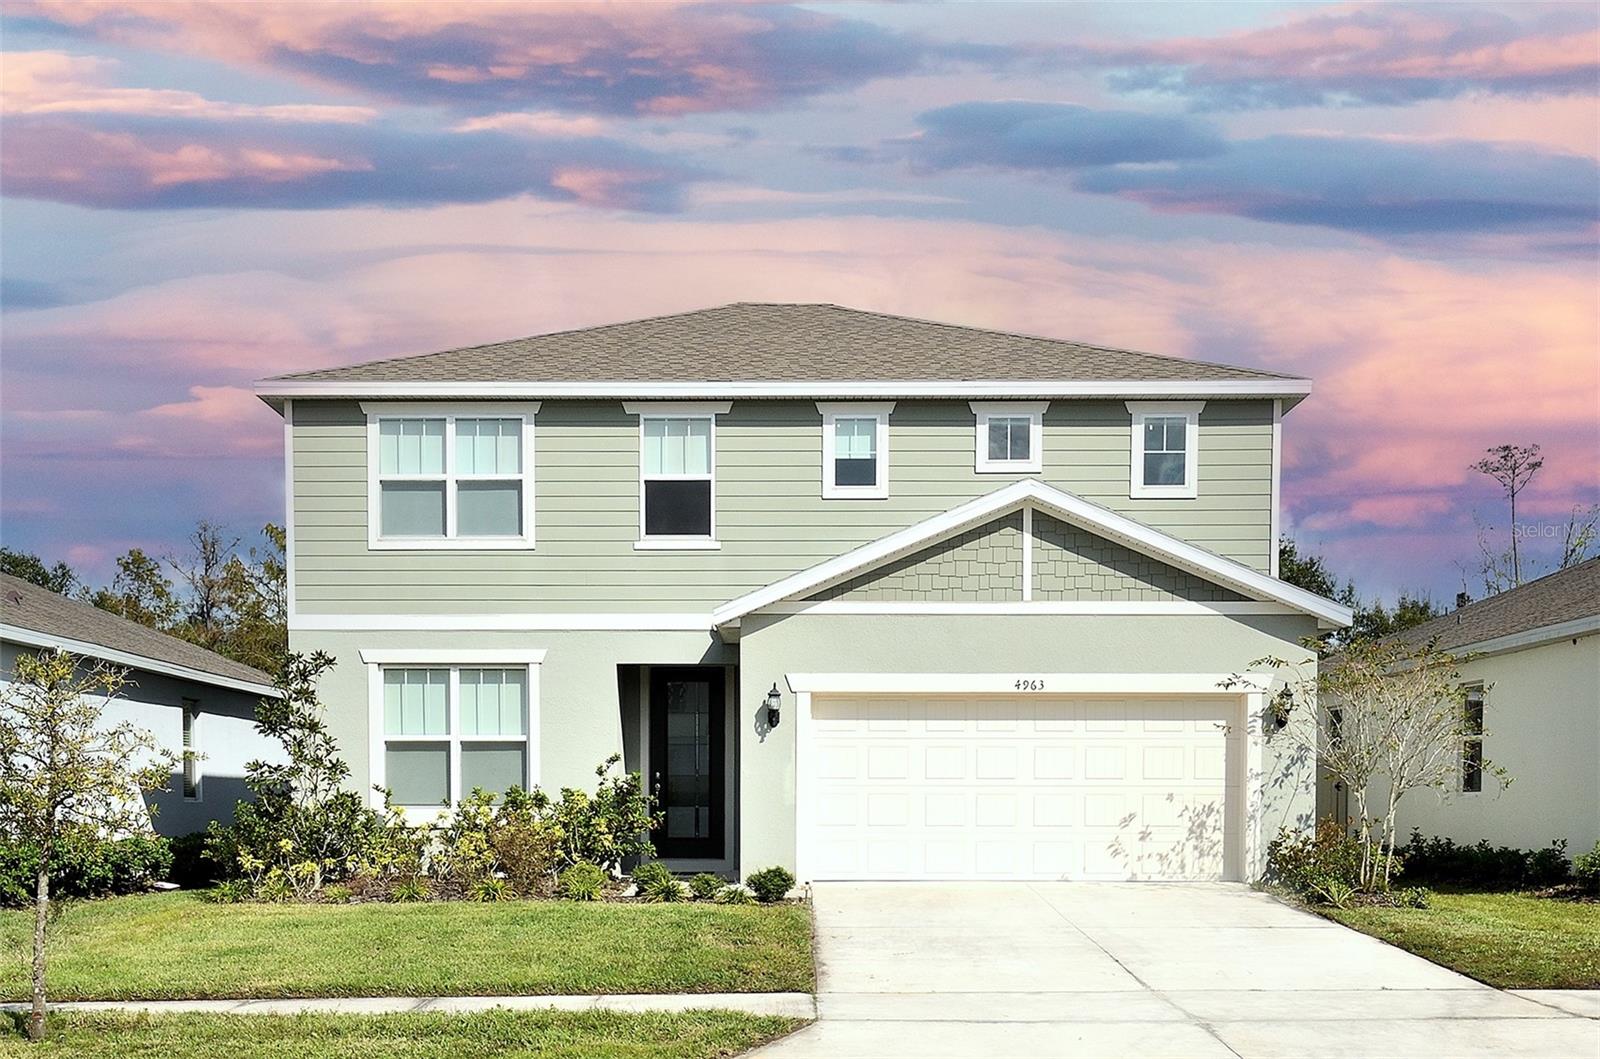
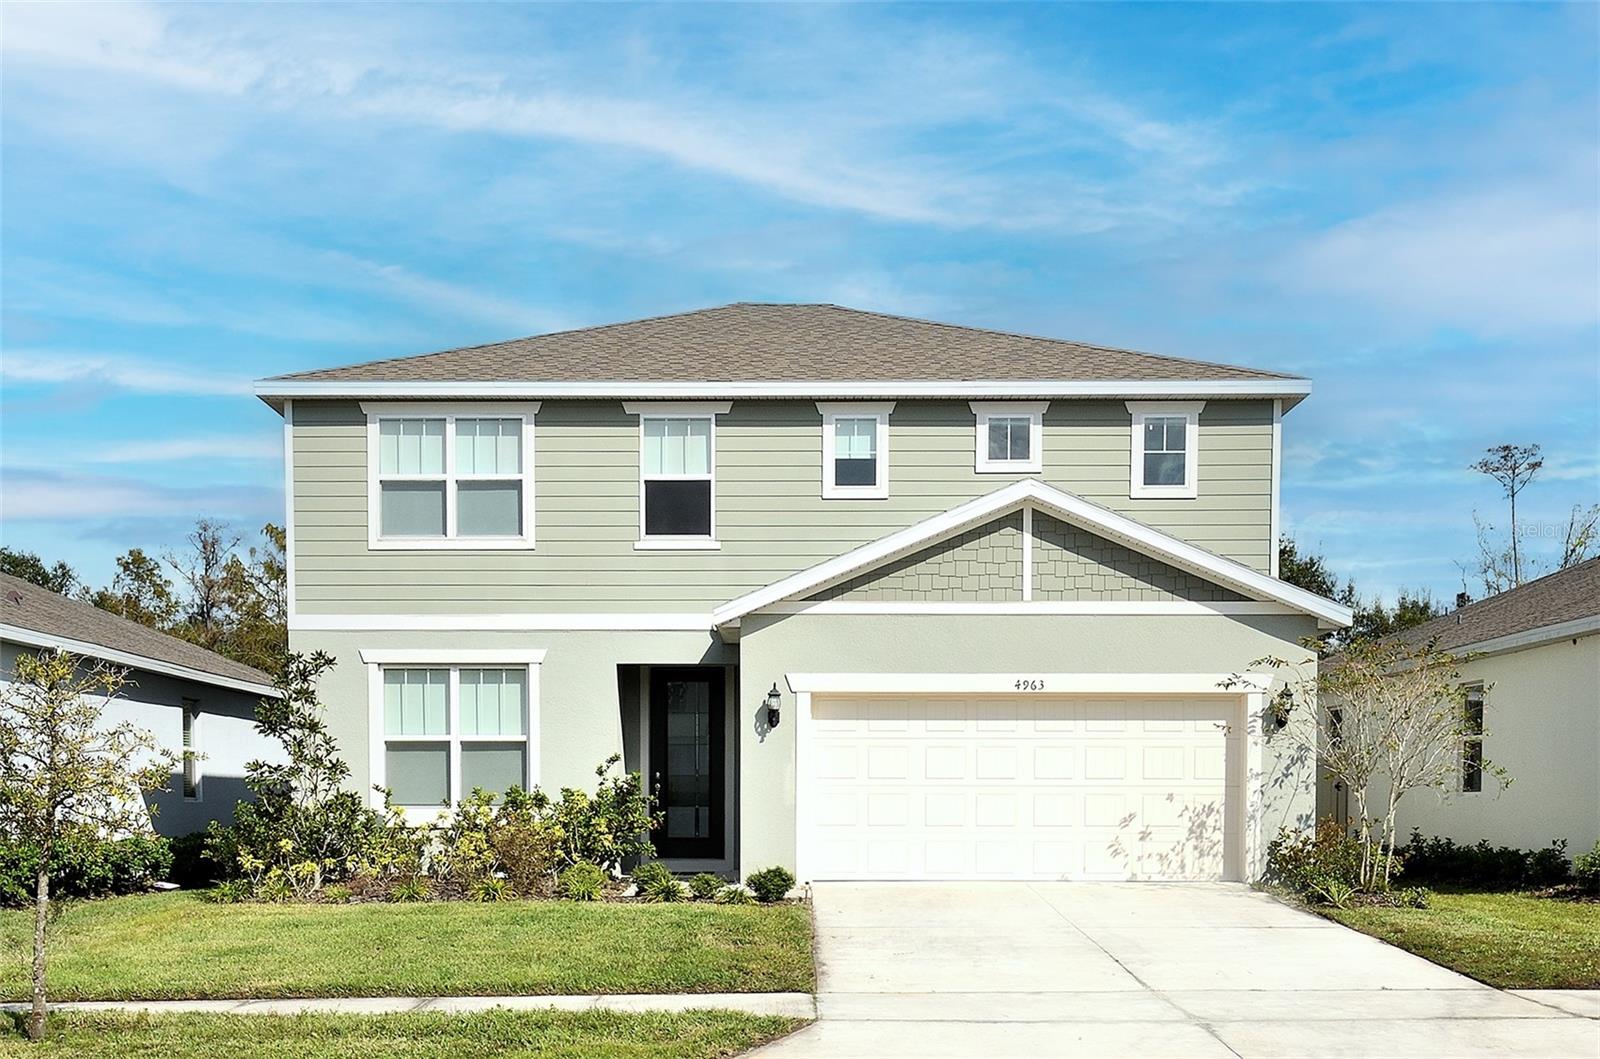
Welcome to this beautifully maintained 5-bedroom home located in the heart of Kissimmee within the desirable Cypress Hammock community, ideal for primary residents and savvy investors alike.
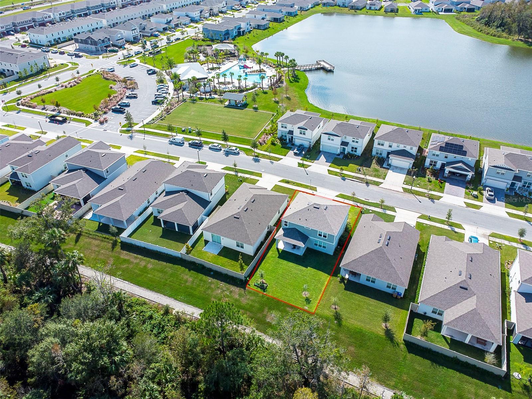
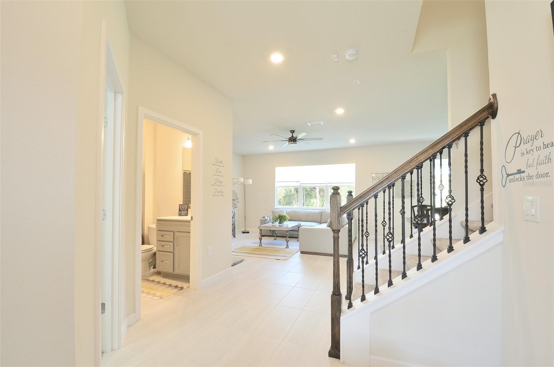
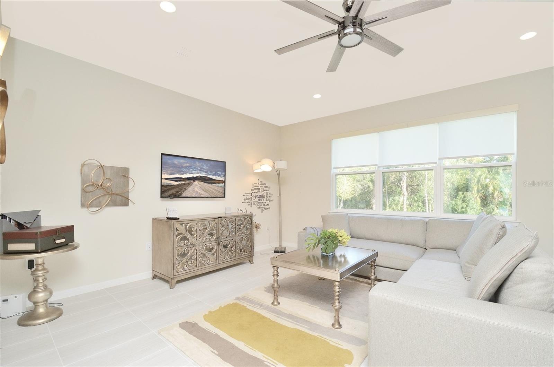
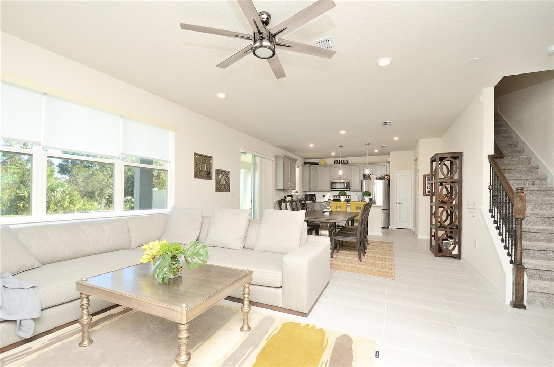
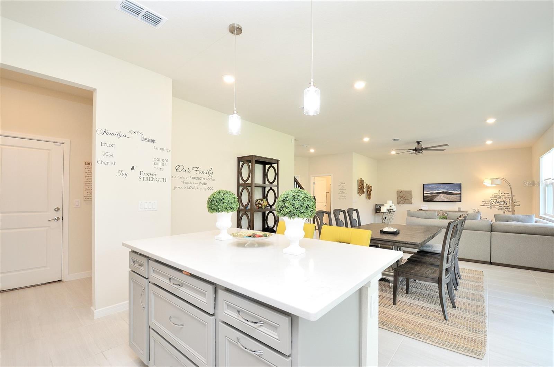
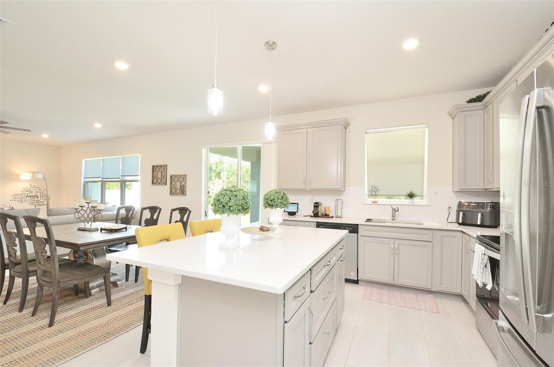
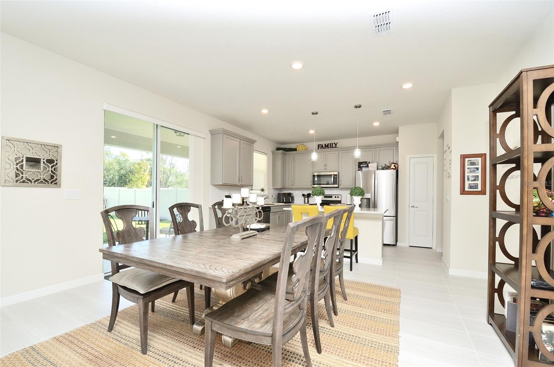
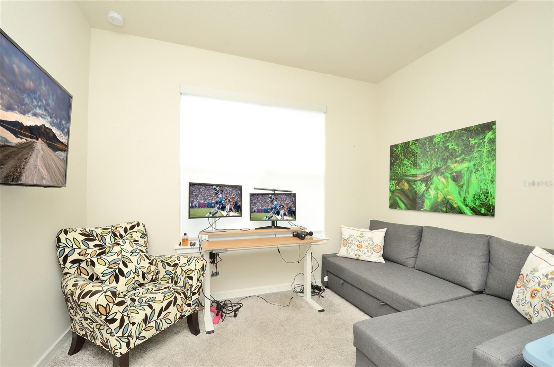
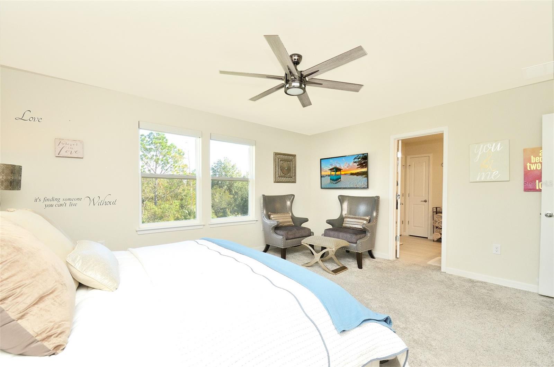
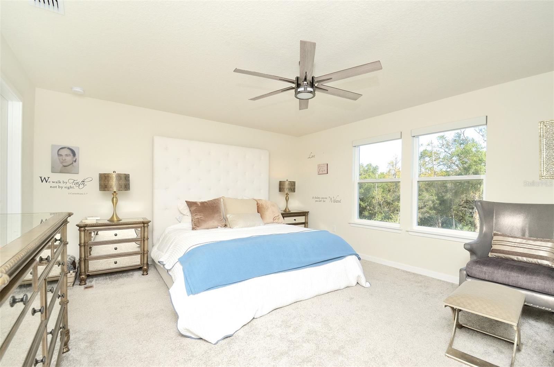
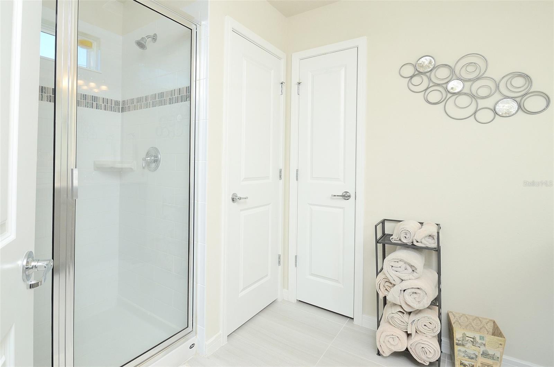
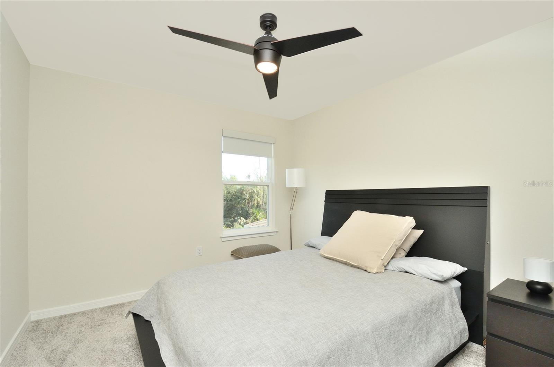
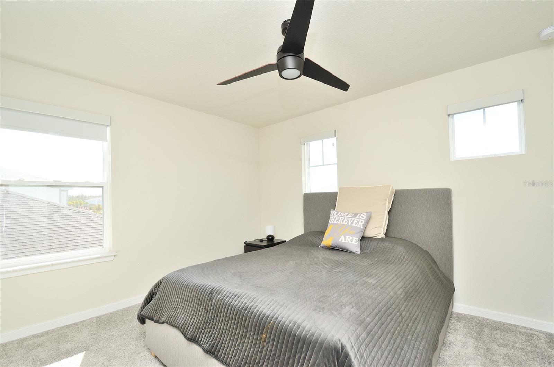
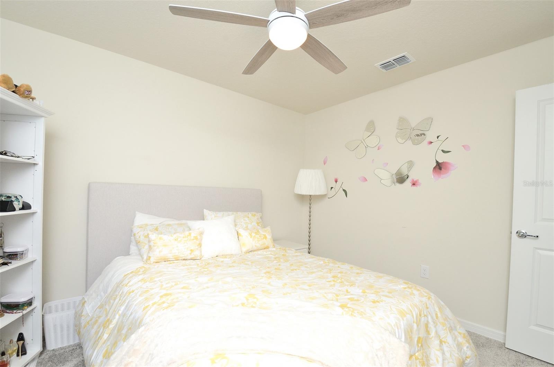
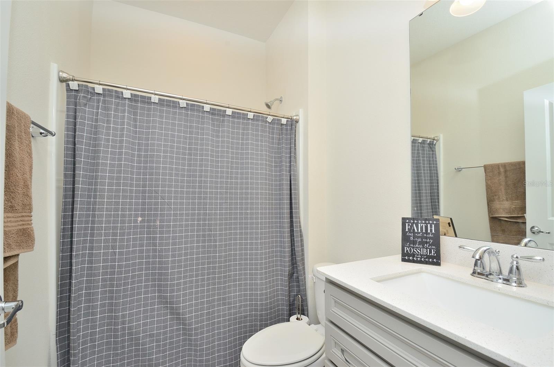
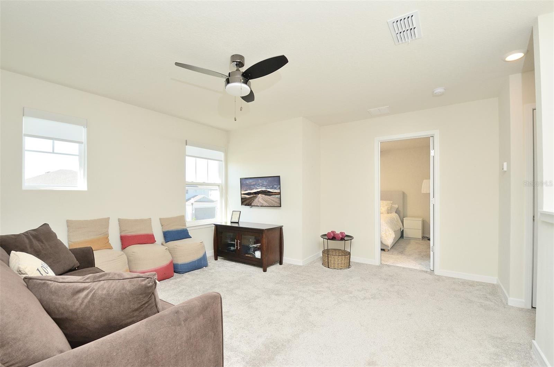
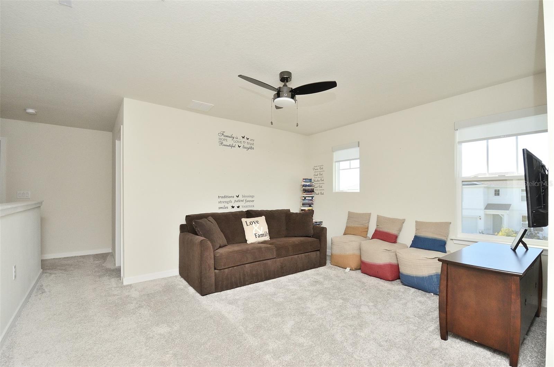
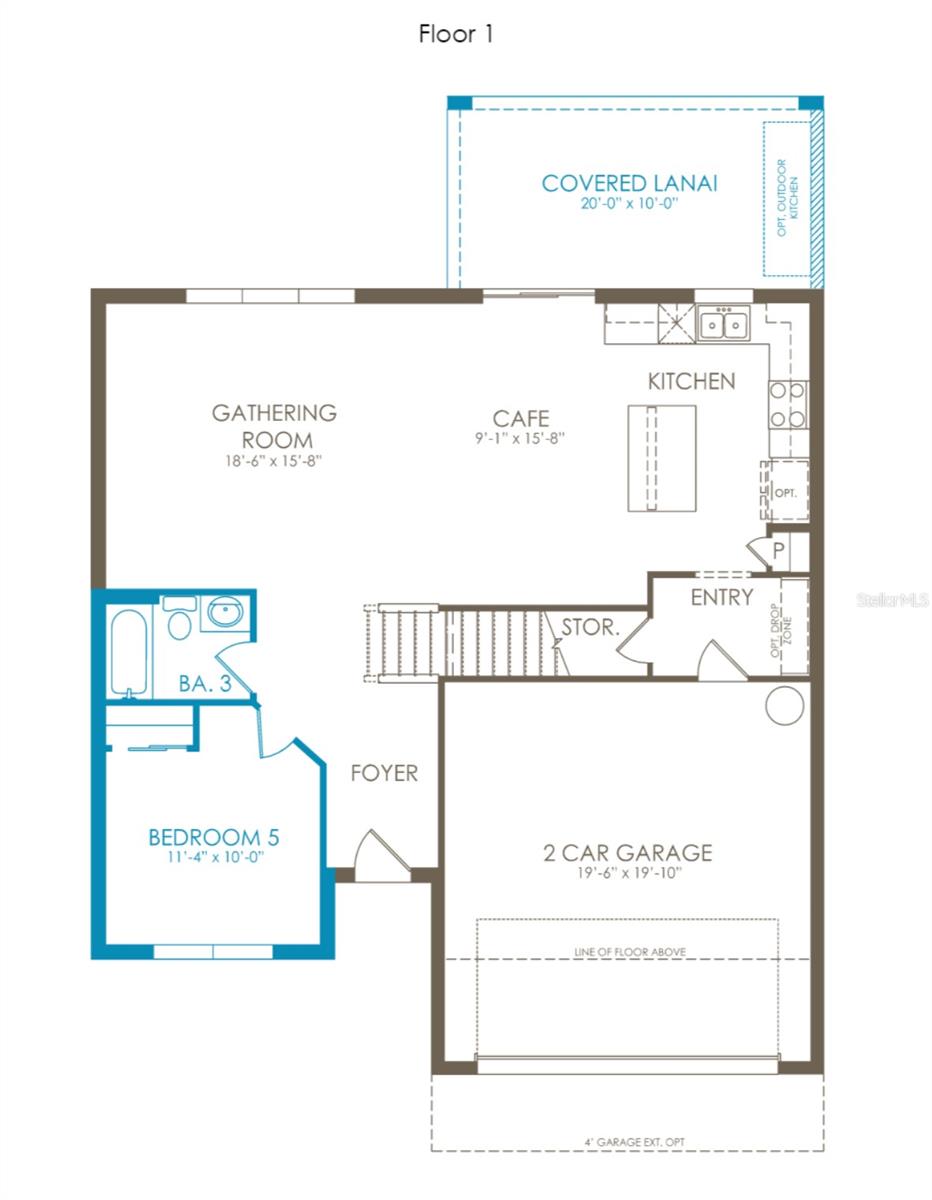

This spacious single-family home offers the perfect blend of comfort, functionality, and Florida lifestyle living. From the moment you arrive, you’ll appreciate the inviting curb appeal and thoughtfully designed layout filled with natural light and open living spaces — all complemented by serene conservation views. This beautiful two-story home features 5 bedrooms and 3 full bathrooms, including a convenient guest bedroom and full bath on the first floor. The second floor offers a versatile loft space, ideal for a media room, office, or play area. Step outside to the covered lanai and enjoy peaceful conservation views with no rear neighbors.

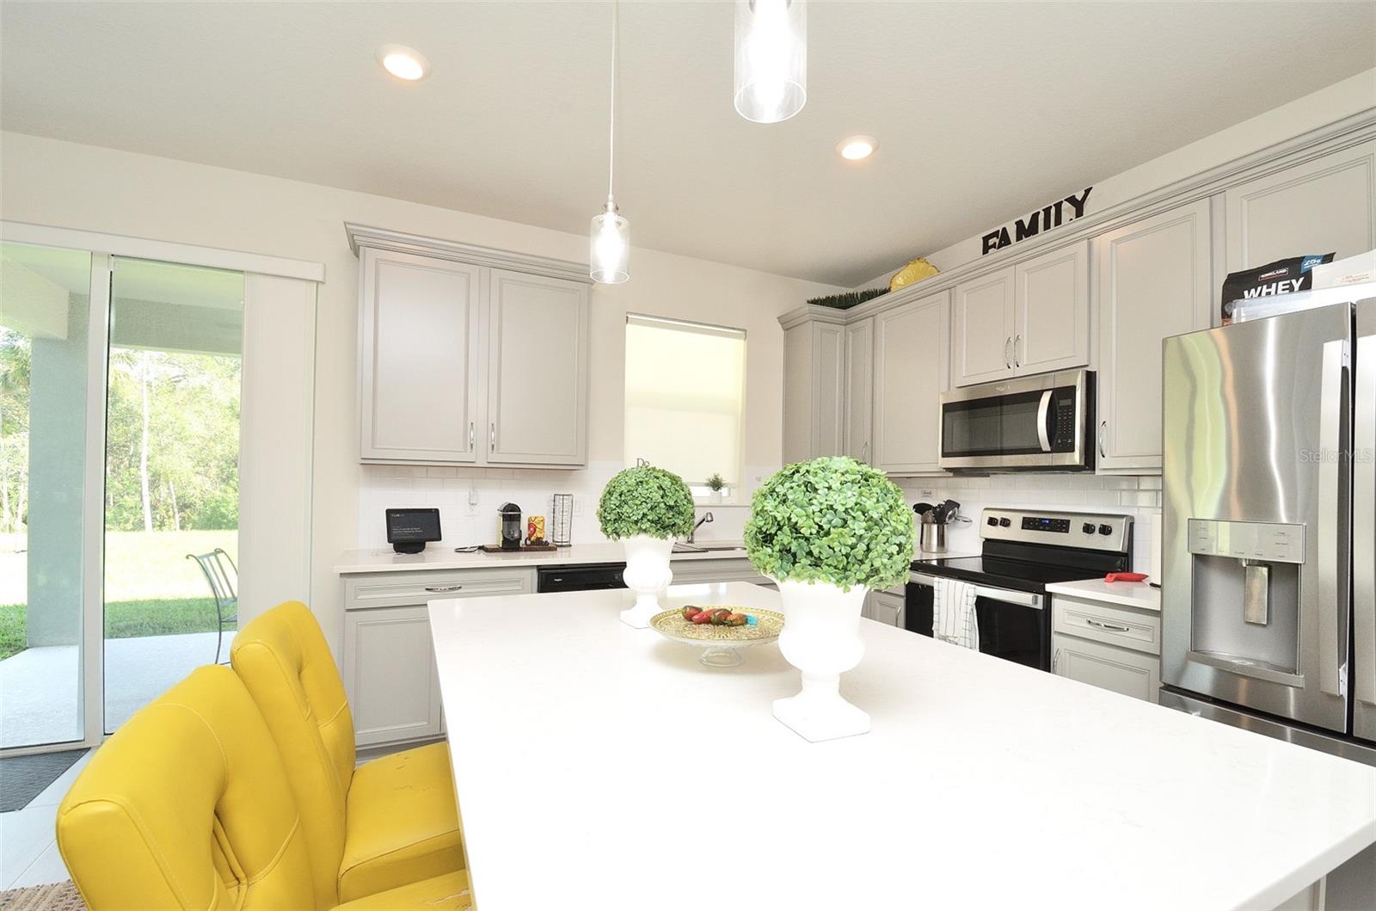
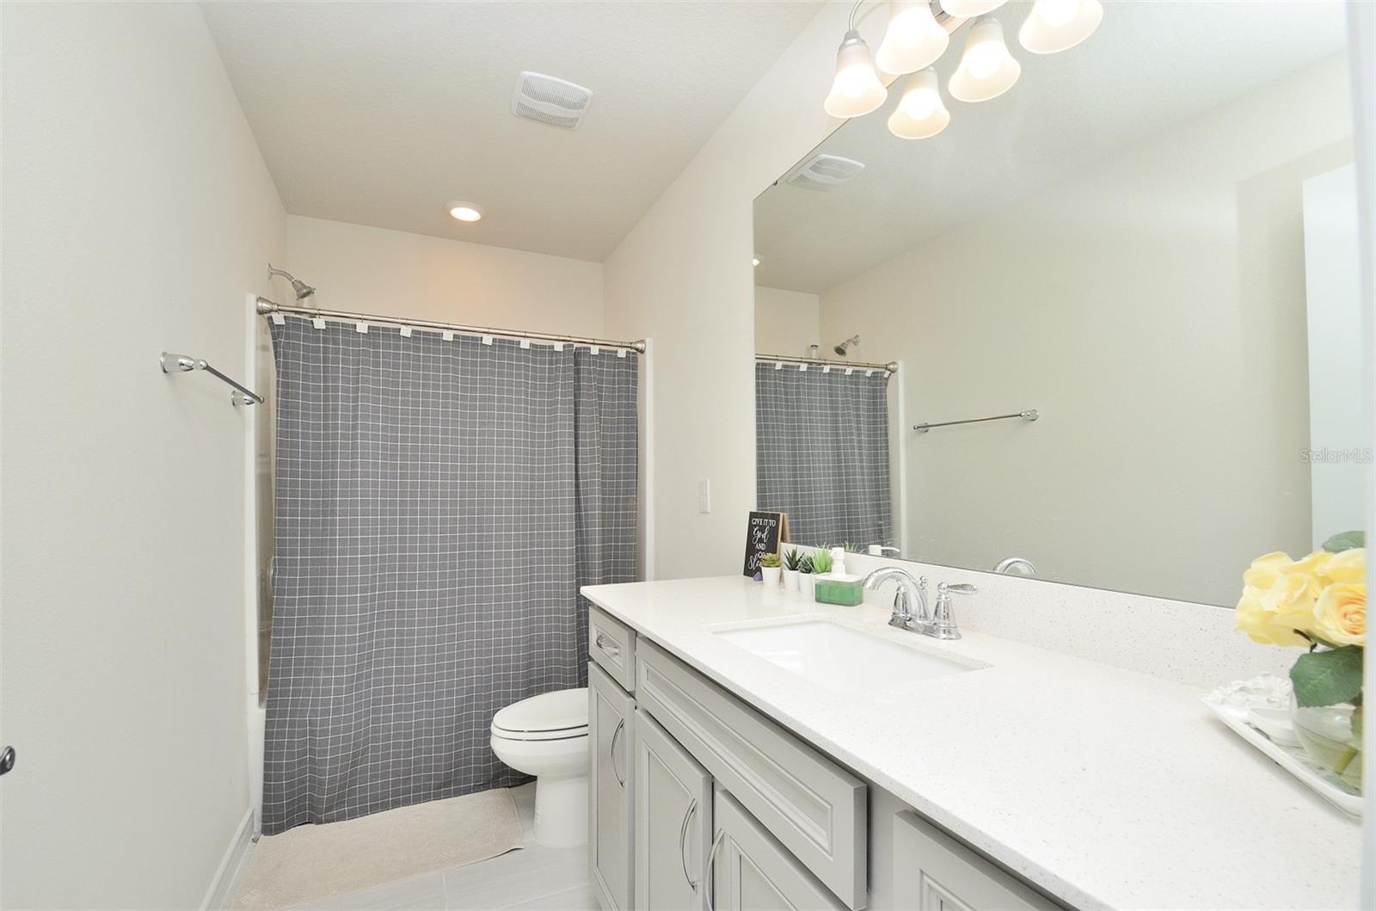
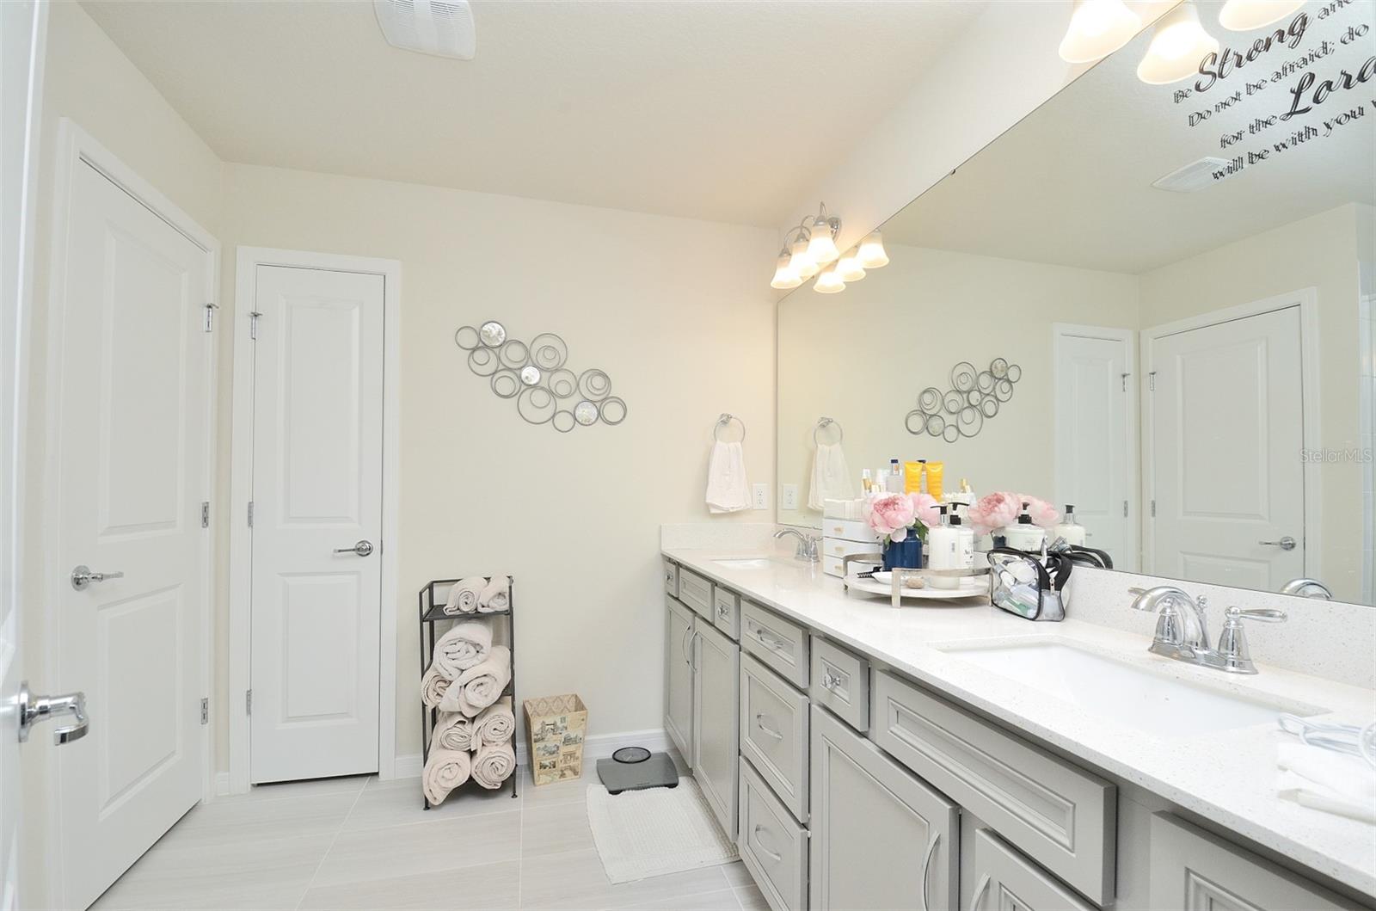
Luxurious upgrades include quartz countertops, 42” stone gray cabinetry, modern porcelain tile flooring throughout the main living areas, window blinds, and many additional thoughtful finishes. The home also includes a spacious 2-car garage. Ideally located short distance from the theme parks, this home offers both accessibility and privacy. Community amenities include a resort-style pool, large playground, open playfield, covered outdoor gathering areas, walking trails, and more, all with NO CDD and a low HOA. A 3D tour and interactive floor plan are available. Call today to schedule your private showing!
Property Details
| Property Features | Property Features | |||
|---|---|---|---|---|
| MLS ID: | MFRS5115367 | Year Built: | 2021 | |
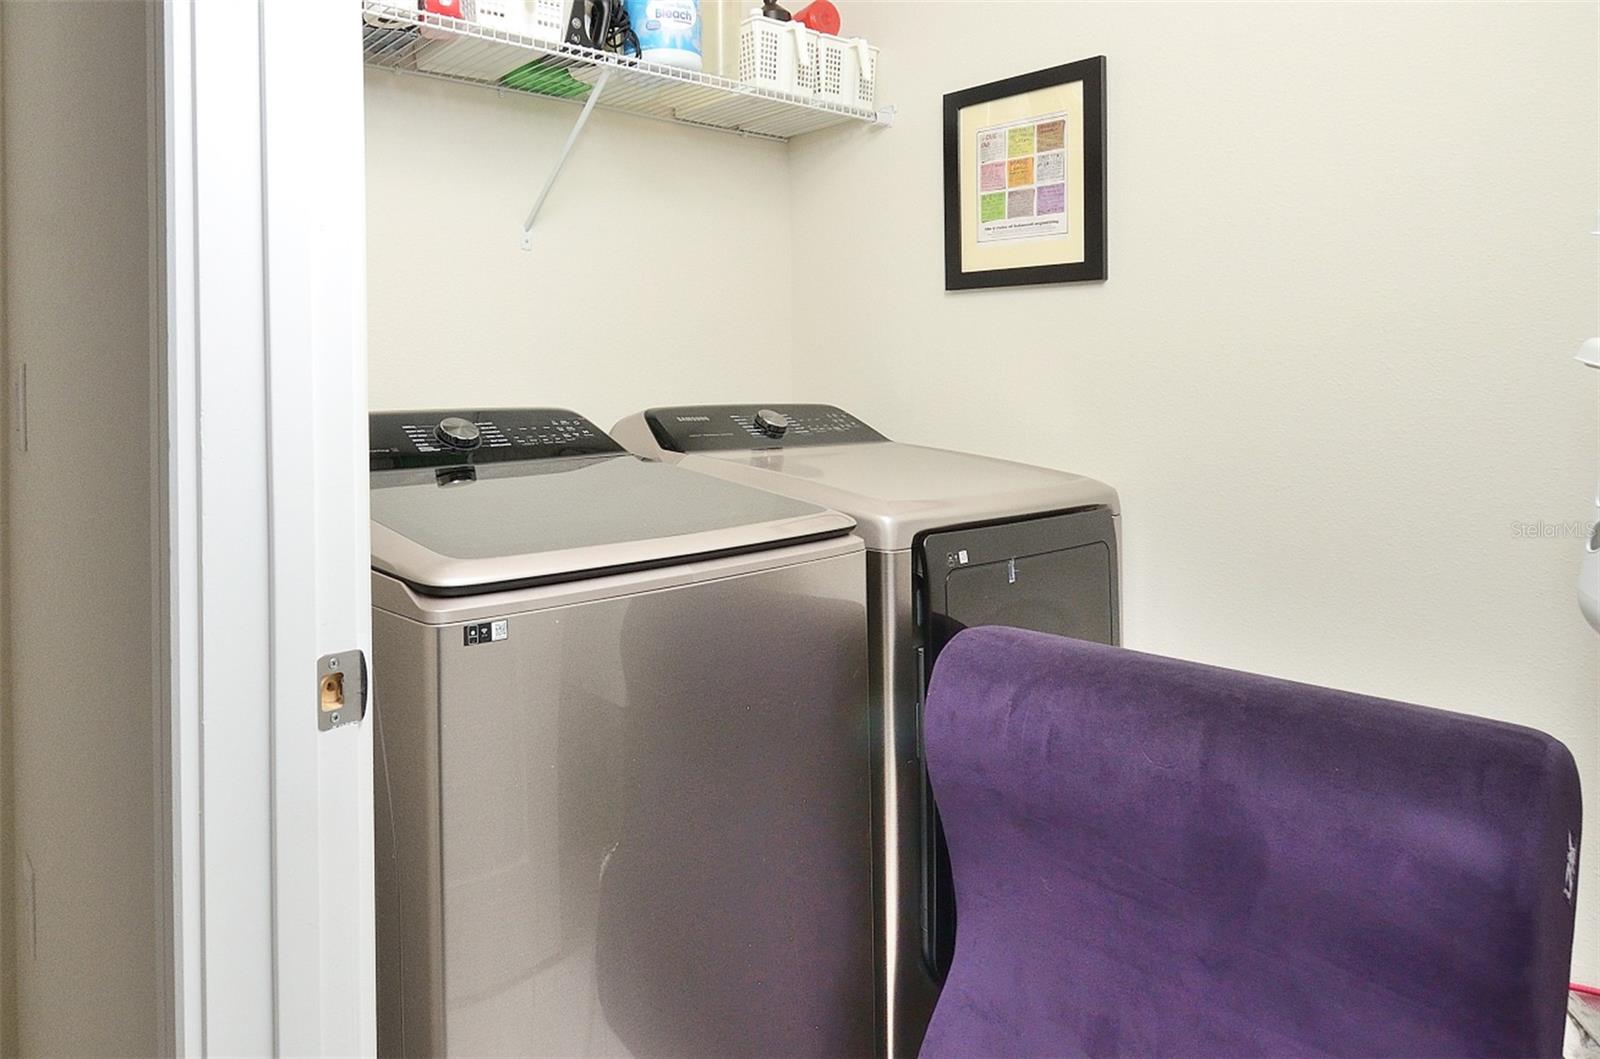
| Appliances: | Dishwasher, Disposal, Dryer, Electric Water Heater, Microwave, Range, Washer | Association Fee Includes: | Pool | |
| Community Features: | Playground, Pool, Sidewalks, Street Lights | Construction Materials: | Block, Cement Siding, Stucco | |
| Cooling: | Central Air | Country: | US | |
| County Or Parish: | Osceola | Direction Faces: | Southwest | |
| Exterior Features: | Sidewalk, Sliding Doors | Flooring: | Carpet, Tile | |
| Foundation Details: | Slab | Furnished: | Unfurnished | |
| Green Energy Efficient: | Appliances, HVAC, Lighting, Roof, Thermostat, Water Heater, Windows | Heating: | Electric, Heat Pump | |
| Laundry Features: | Inside, Laundry Room, Upper Level | Levels: | Two | |
| Listing Agreement: | Exclusive Right To Sell | Listing Terms: | Cash, Conventional, FHA, VA Loan | |
| Lot Features: | Conservation Area, Level, Sidewalk, Paved | Occupant Type: | Vacant | |
| Other Equipment: | Irrigation Equipment | Parking Features: | Driveway, Garage Door Opener | |
| Patio And Porch Features: | Covered, Patio | Pets Allowed: | Yes | |
| Property Condition: | Completed | Property Sub Type: | Single Family Residence | |
| Property Type: | Residential | Road Surface Type: | Paved | |
| Roof: | Shingle | Security Features: | Smoke Detector(s) | |
| Sewer: | Public Sewer | Showing Requirements: | 24 Hour Notice, Appointment Only, Call Before Showing, Call Listing Agent, See Remarks, ShowingTime | |
| Special Listing Conditions: | None | Standard Status: | Active | |
| State Or Province: | FL | Utilities: | Cable Available, Cable Connected, Electricity Available, Electricity Connected, Sewer Available, Sewer Connected, Underground Utilities, Water Available, Water Connected | |
| Vegetation: | Trees/Landscaped | View: | Trees/Woods | |
| Water Source: | Public | Window Features: | ENERGY STAR Qualified Windows, Insulated Windows | |
| Rooms | Rooms | |||
|---|---|---|---|---|
| Great Room: | 18x15 ft | Bathroom 2: | 10x5 ft | |
| Laundry: | 5x8 ft | Loft: | 12x14 ft | |
| Primary Bedroom: | 16x14 ft | Kitchen: | 11x14 ft | |
We love to hear from you