


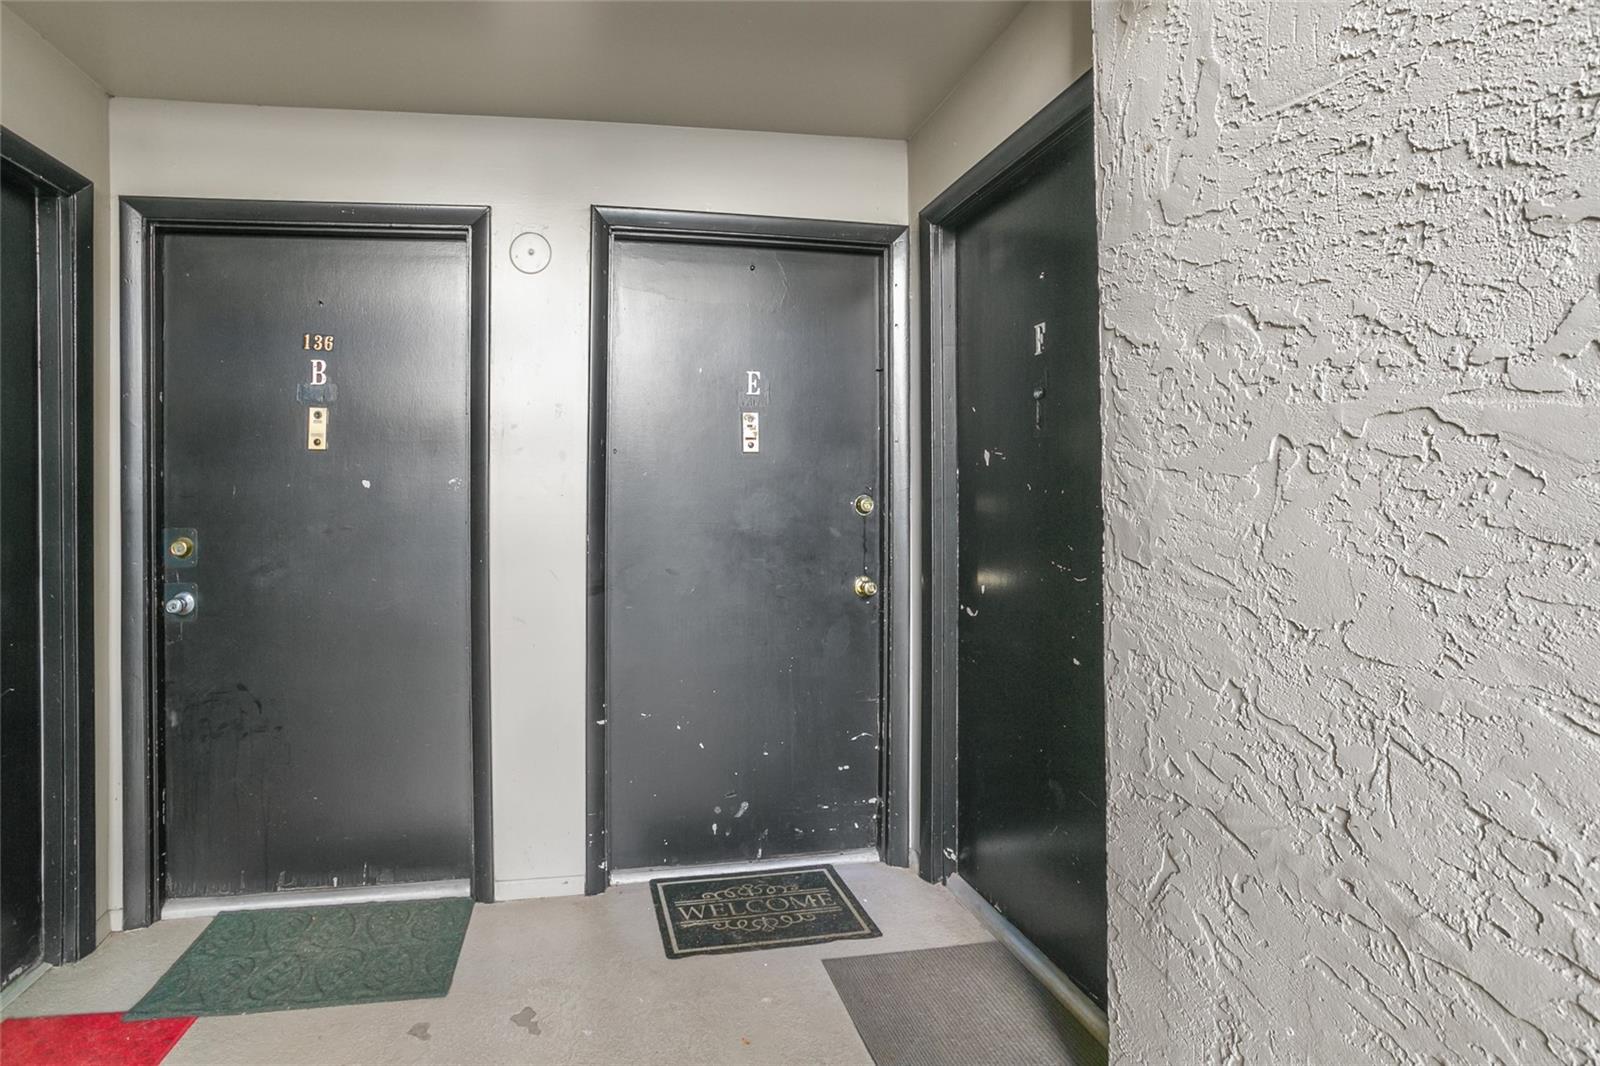
136 SPRINGWOOD CIR #E, LONGWOOD, FL, 32750
$109,500
Residential
|
Bedrooms
1
|
Bathrooms
1
|
Living Area
666 Sqft
|
Lot Size
326 Sqft
|
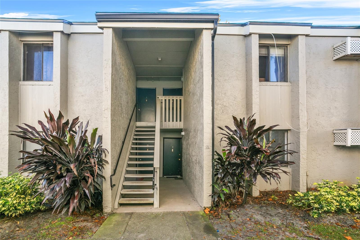
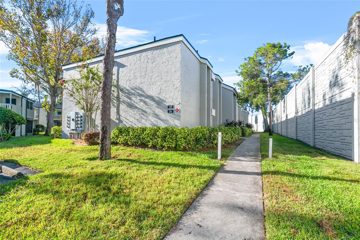
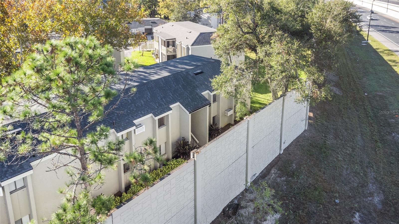
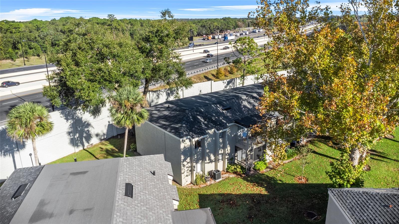
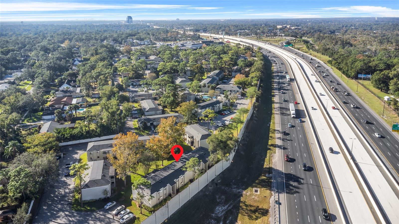
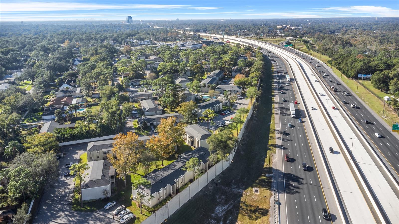
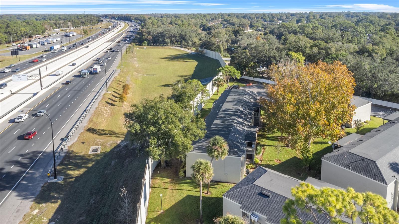
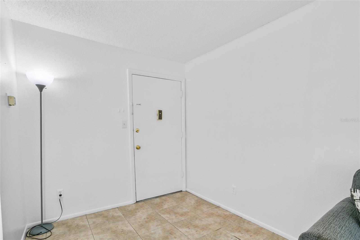
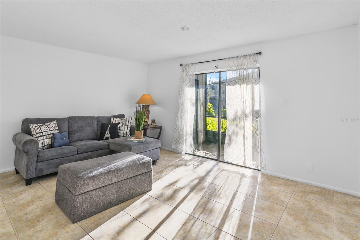
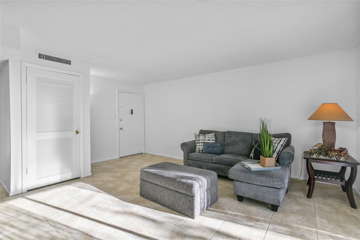
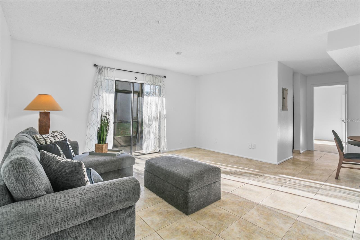
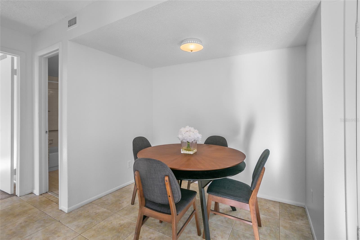
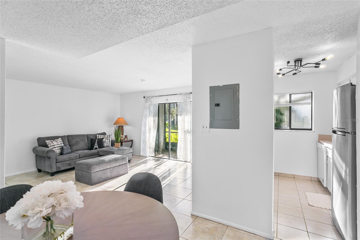
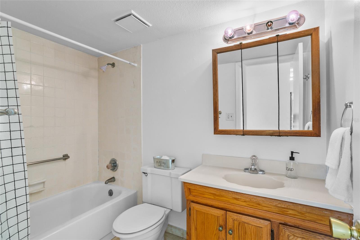
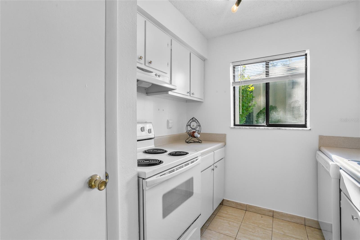
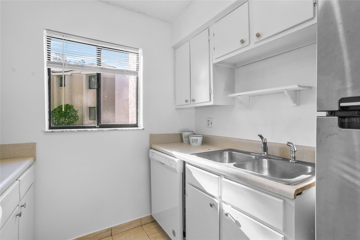
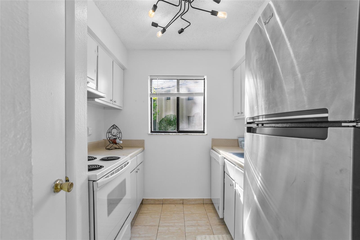
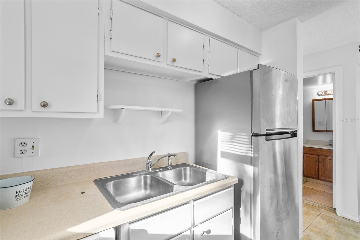
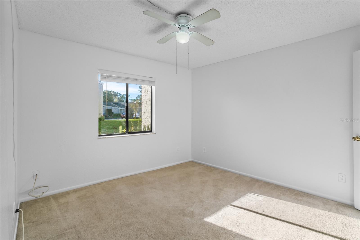
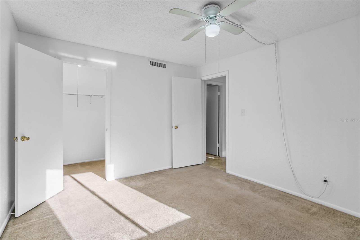
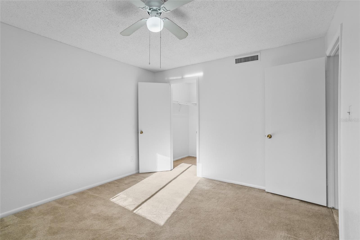
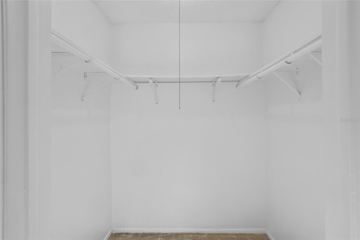
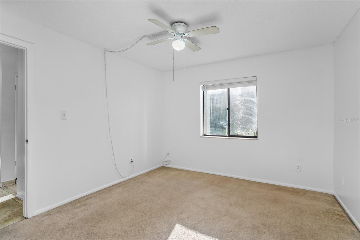
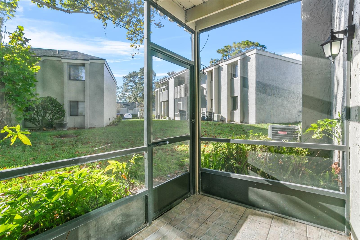
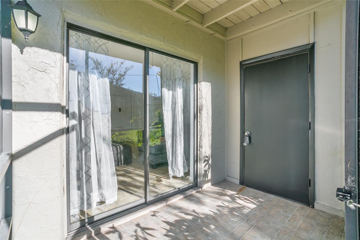
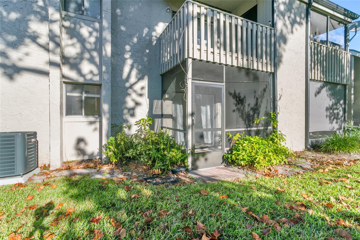
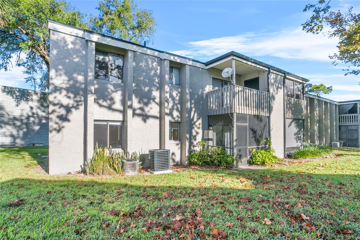
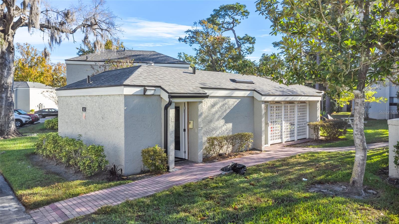
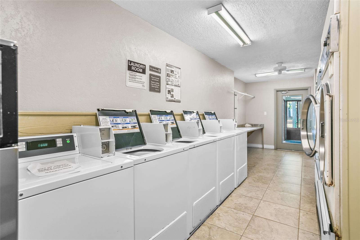
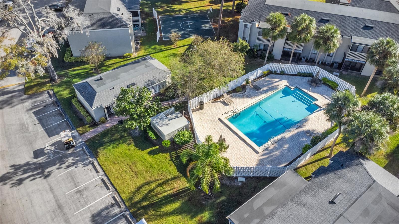
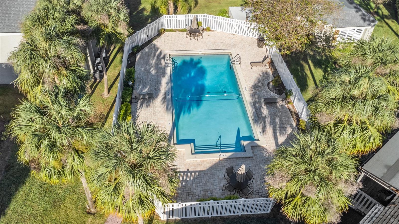
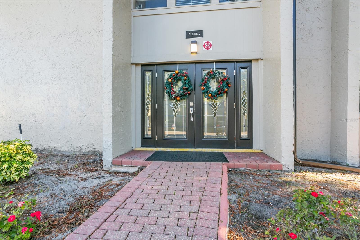
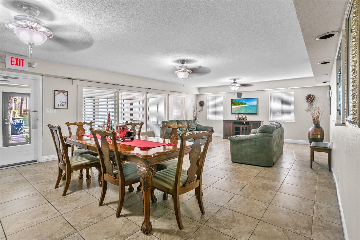
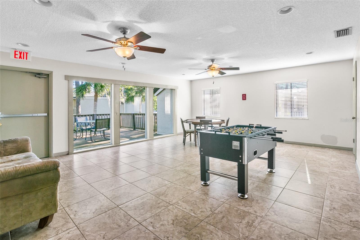
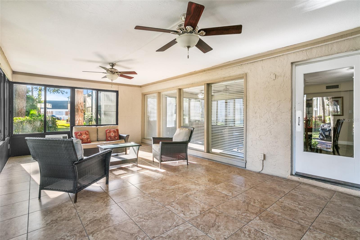
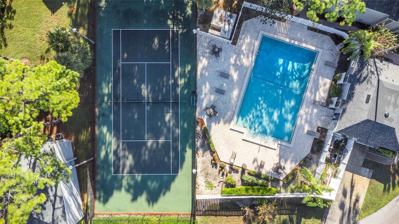
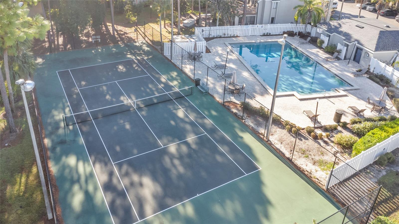
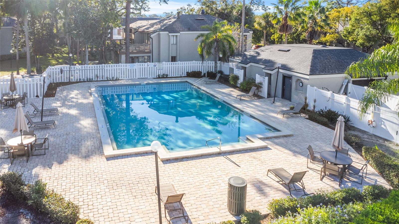
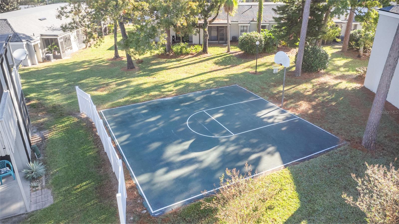
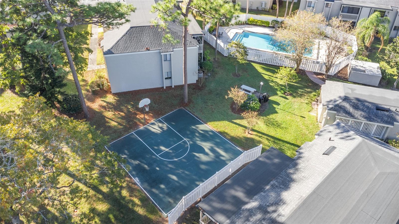
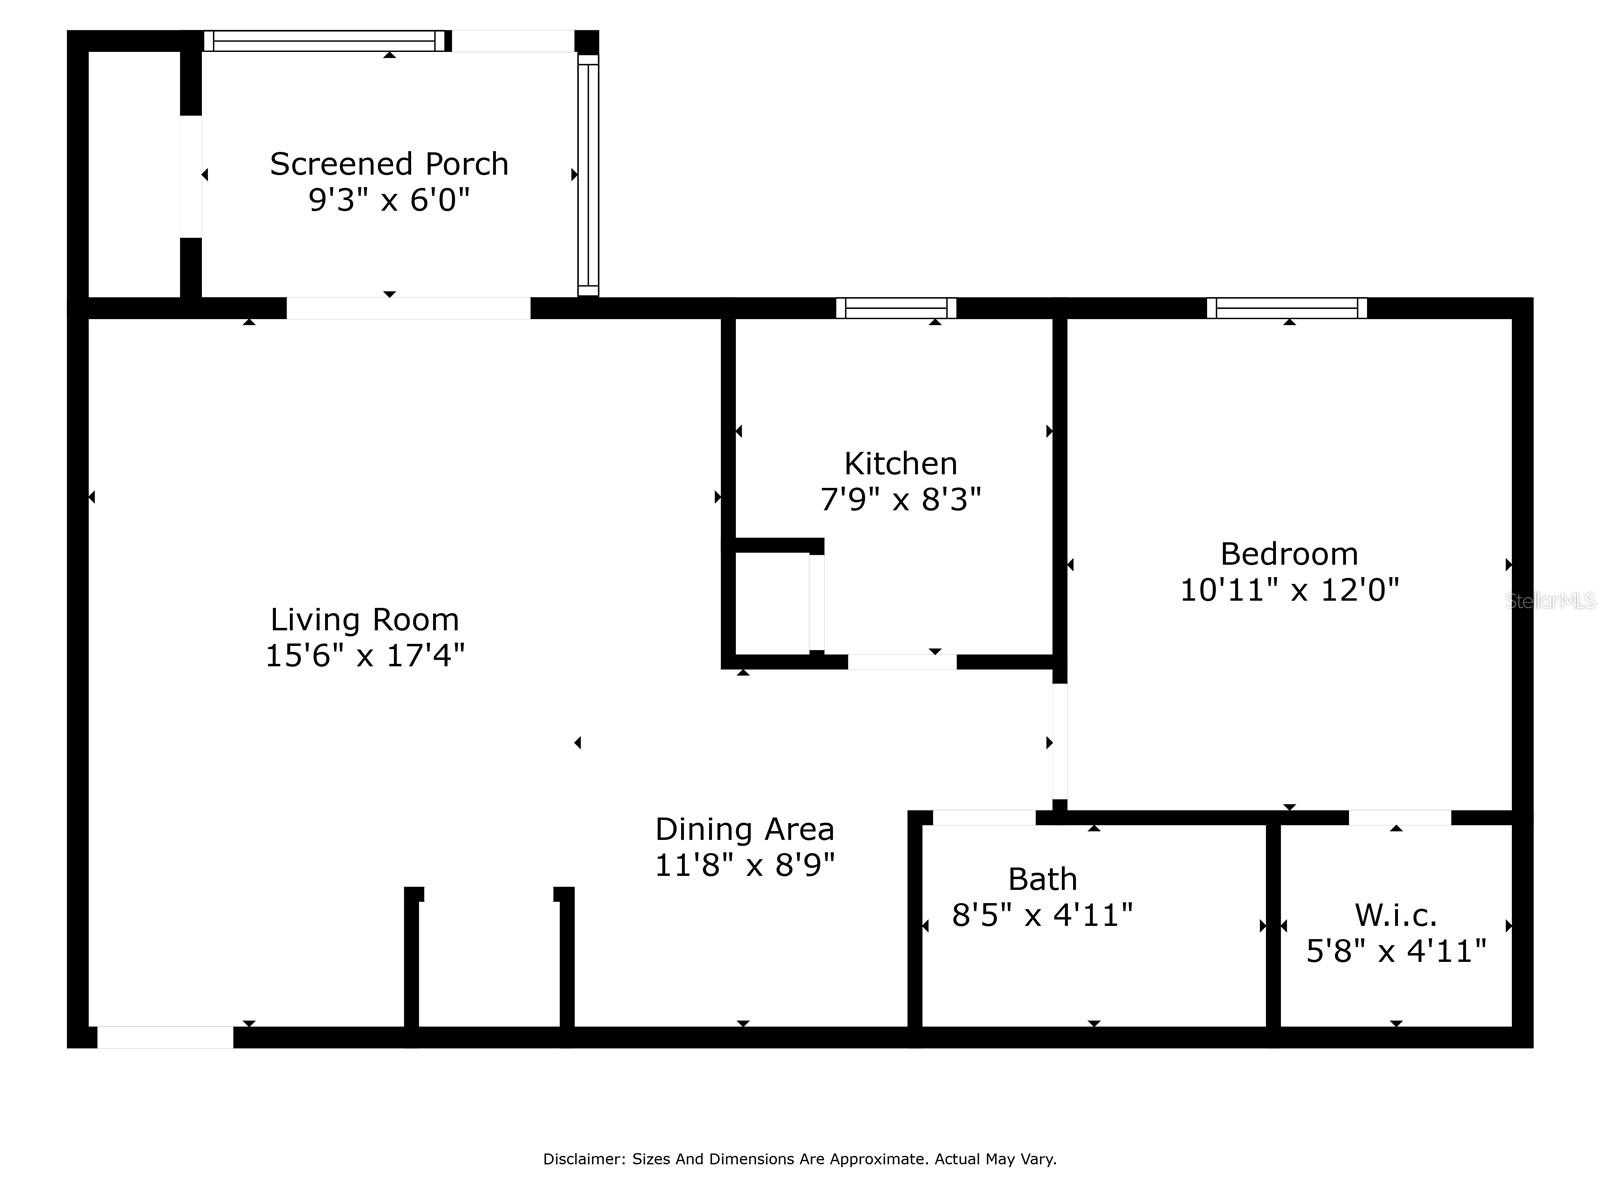
This isn’t your average 1-bedroom, 1-bath first-floor unit featuring a cozy living room, a functional kitchen, and a covered and screened porch with additional storage. Located in the sought-after Springwood Village community, enjoy resort-style living with two pools, a tennis court, BBQ area, basketball court, nighttime security, laundry facilities, car wash area, and a Clubhouse equipped with an exercise room, recreational space, and game area. The affordable condo fee covers water, ground maintenance, and building exterior – making ownership hassle-free. Conveniently positioned at the corner of I-4 and SR 434, this gem is walking distance to shops and restaurants and minutes from popular attractions. Don’t miss out – Call today to schedule your showing! CLOSING COST ASSISTANCE AVAILABLE!
Property Details
| Property Features | Property Features | |||
|---|---|---|---|---|
| MLS ID: | MFRS5116222 | Year Built: | 1973 | |
| Appliances: | Dishwasher, Electric Water Heater, Exhaust Fan, Range, Range Hood, Refrigerator | Architectural Style: | Traditional | |
| Association Amenities: | Clubhouse, Fitness Center, Laundry, Maintenance, Pool, Security, Tennis Court(s) | Association Fee Includes: | Pool, Insurance, Maintenance Structure, Maintenance Grounds, Management, Pest Control, Recreational Facilities, Security, Sewer, Trash, Water | |
| Community Features: | Buyer Approval Required, Clubhouse, Community Mailbox, Deed Restrictions, Fitness Center, Pool, Sidewalks, Special Community Restrictions, Tennis Court(s) | Construction Materials: | Block, Stucco | |
| Cooling: | Central Air | Country: | US | |
| County Or Parish: | Seminole | Direction Faces: | East | |
| Exterior Features: | Lighting, Sidewalk, Sliding Doors, Tennis Court(s) | Flooring: | Carpet, Tile | |
| Foundation Details: | Slab | Furnished: | Unfurnished | |
| Heating: | Central | Laundry Features: | Common Area | |
| Levels: | One | Listing Agreement: | Exclusive Right To Sell | |
| Listing Terms: | Cash, Conventional | Lot Features: | Landscaped | |
| Occupant Type: | Vacant | Other Equipment: | Irrigation Equipment | |
| Parking Features: | Assigned, On Street | Patio And Porch Features: | Enclosed, Rear Porch | |
| Pets Allowed: | Breed Restrictions | Possession: | Close Of Escrow | |
| Property Sub Type: | Condominium | Property Type: | Residential | |
| Road Surface Type: | Asphalt, Paved | Roof: | Shingle | |
| Sewer: | Public Sewer | Showing Requirements: | Go Direct, Lockbox | |
| Special Listing Conditions: | None | Standard Status: | Active | |
| State Or Province: | FL | Utilities: | Public | |
| Vegetation: | Mature Landscaping | Water Source: | Public | |
| Window Features: | Blinds | |||
| Rooms | Rooms | |||
|---|---|---|---|---|
| Living Room: | 17x16 ft | Dining Room: | 8x8 ft | |
| Primary Bedroom: | 11x12 ft | Kitchen: | 9x7 ft | |
We love to hear from you