


6826 GOLDFLOWER AVE, HARMONY, FL, 34773
$399,000
Residential
|
Bedrooms
3
|
Bathrooms
2
|
Living Area
2,070 Sqft
|
Lot Size
8,059 Sqft
|
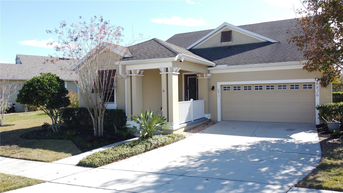
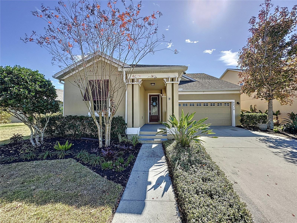
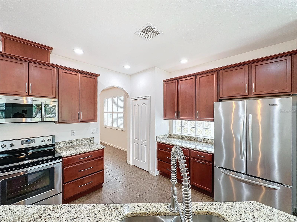
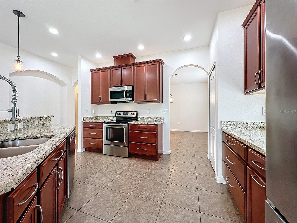
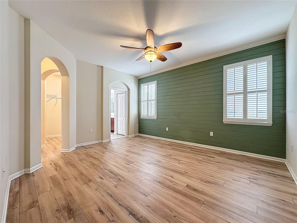
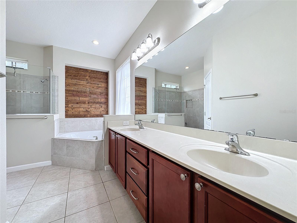
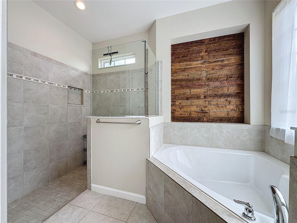
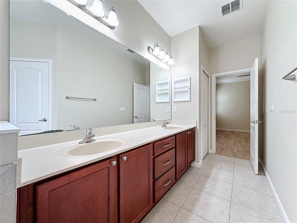
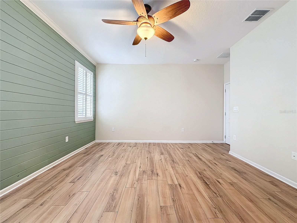
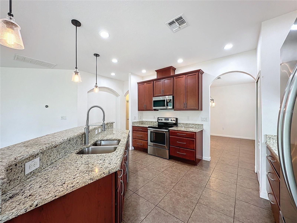
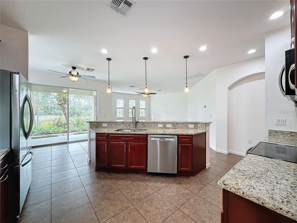
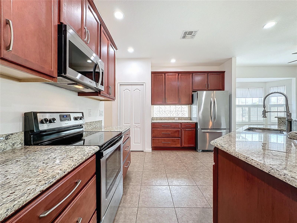
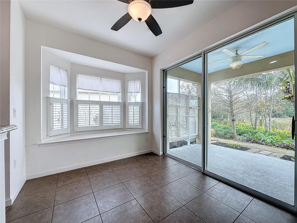
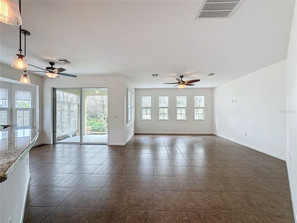
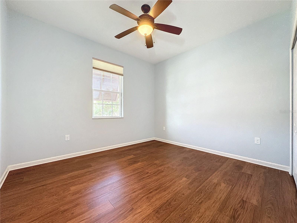
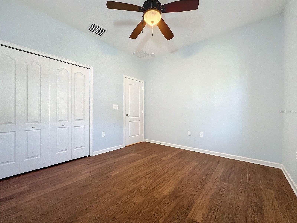
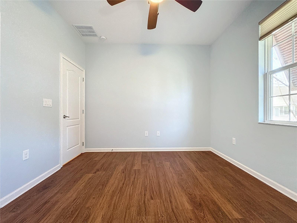
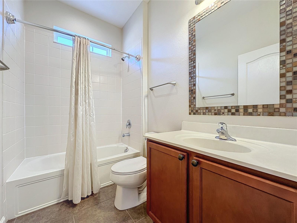
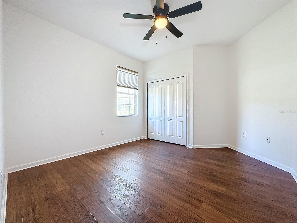
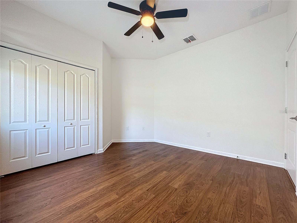
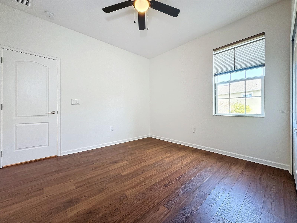
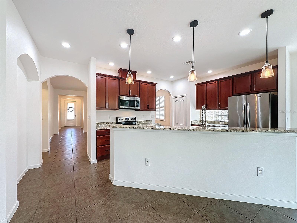
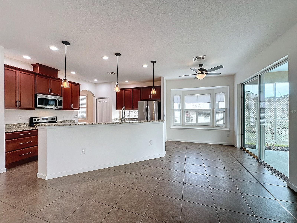
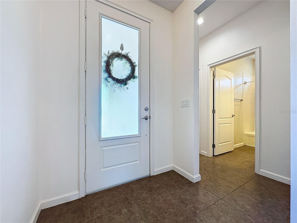
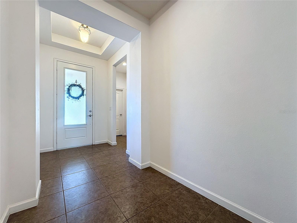
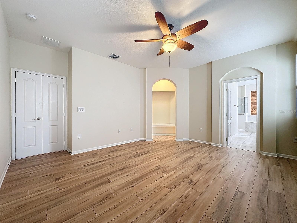
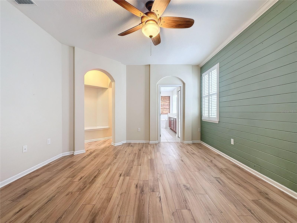
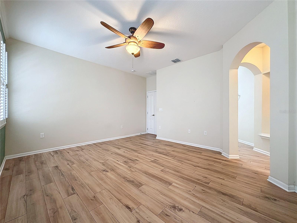
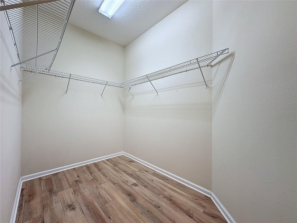
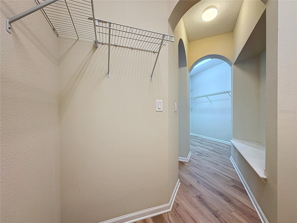
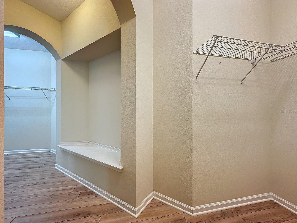
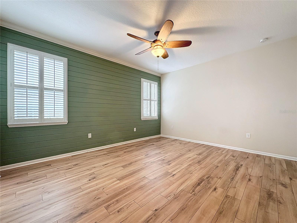
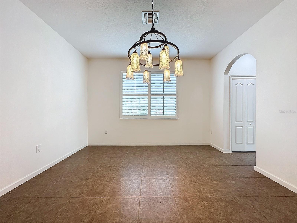
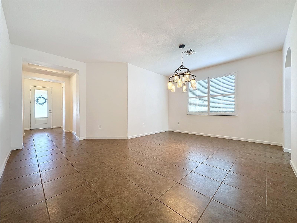
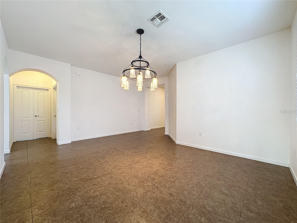
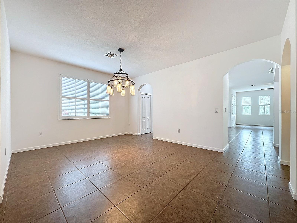
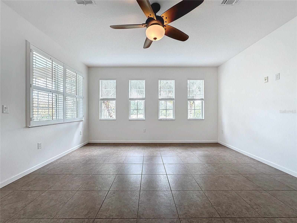
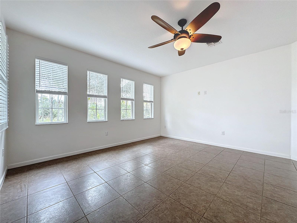
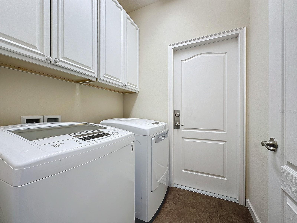
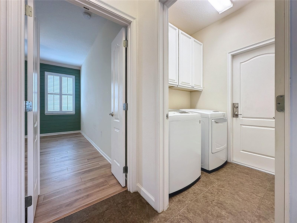
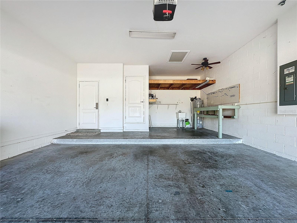
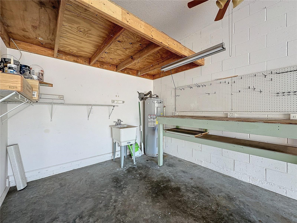
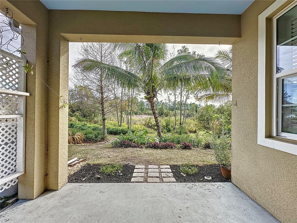
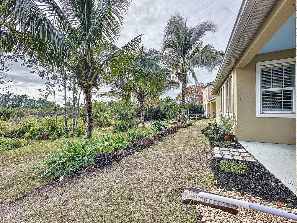
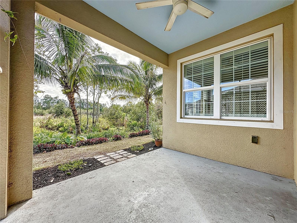
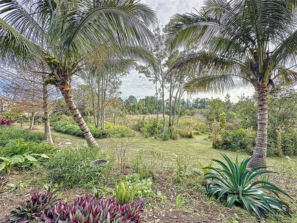
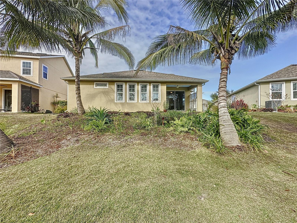
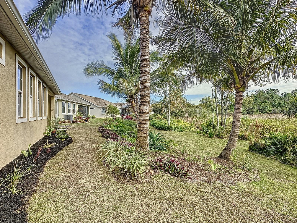
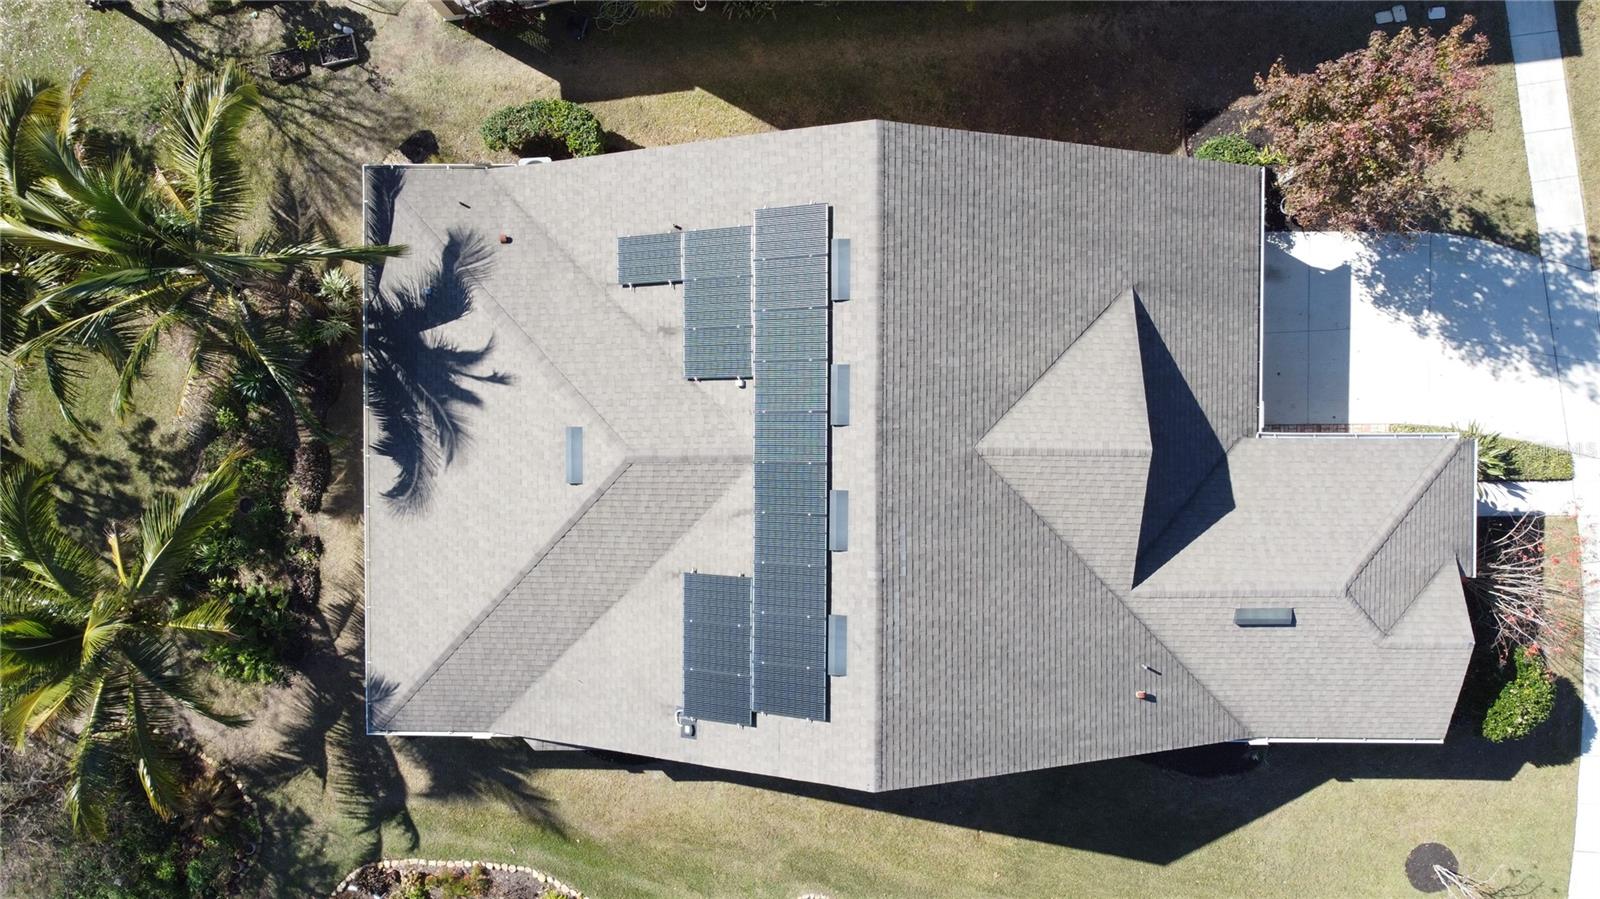
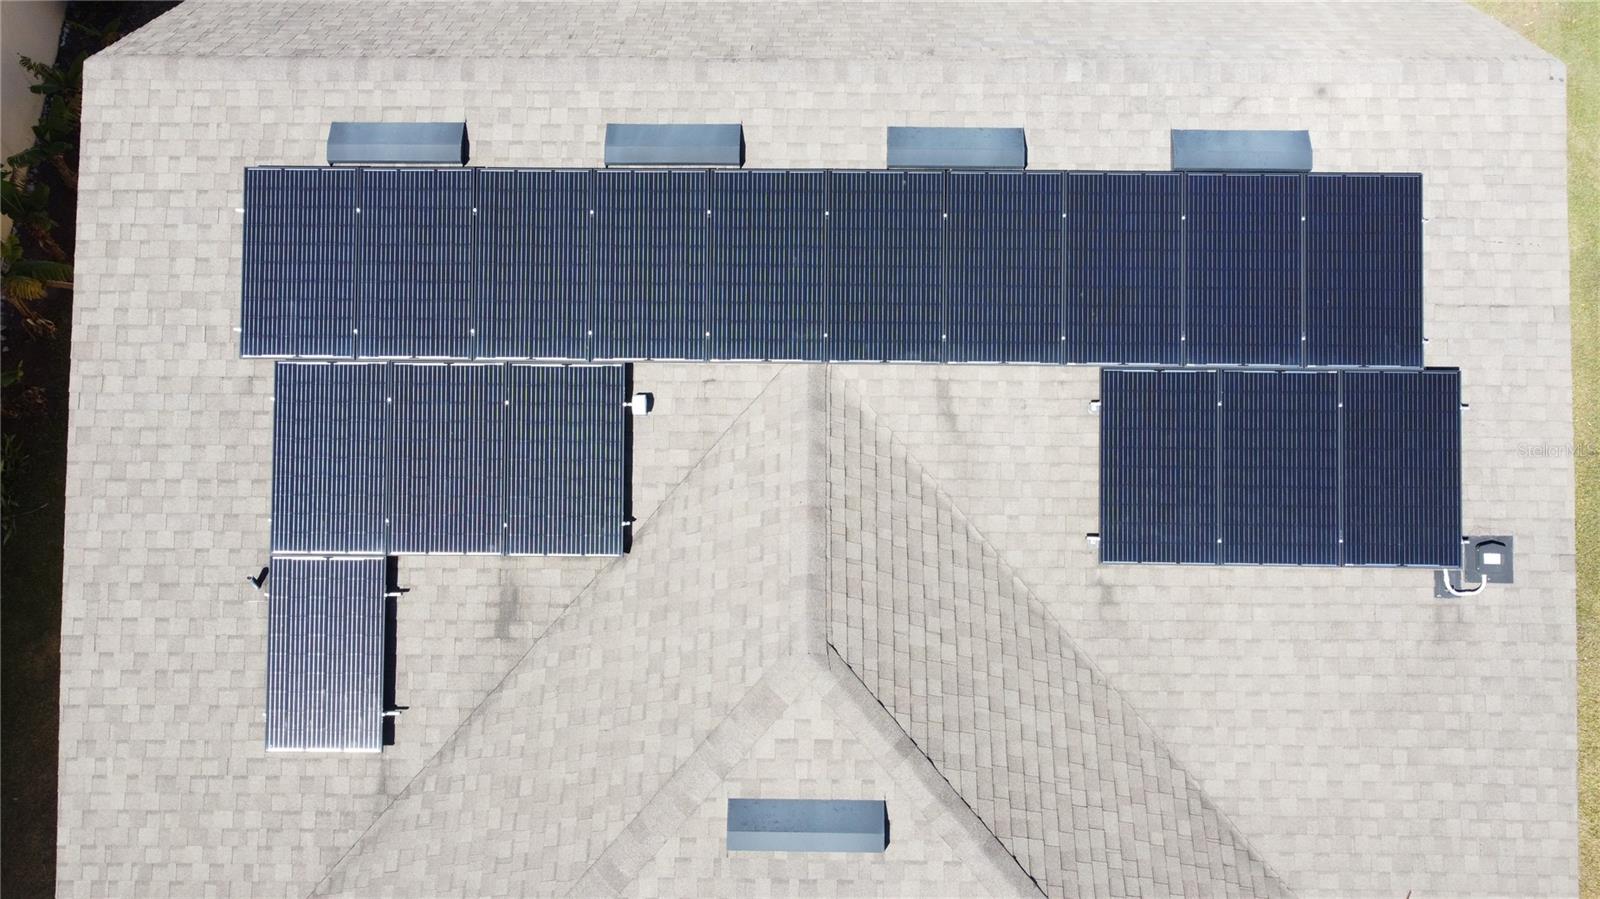
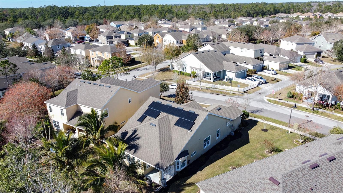
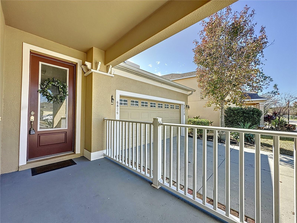
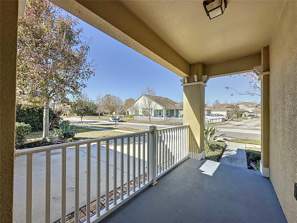
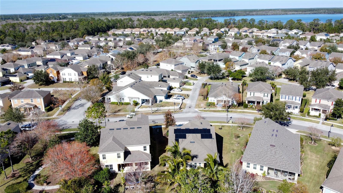
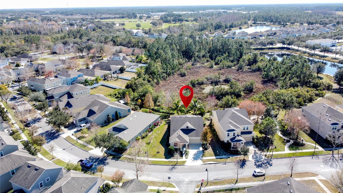
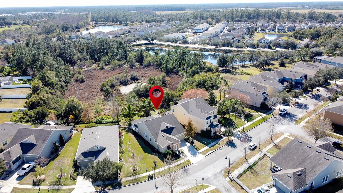
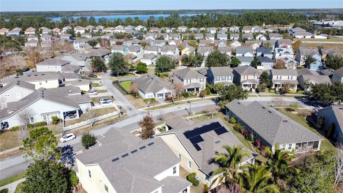
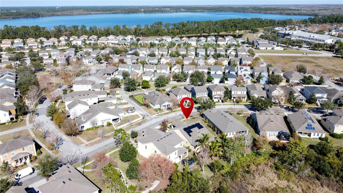
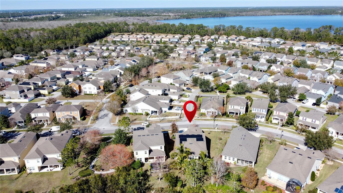
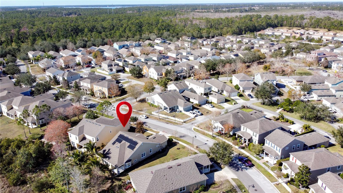
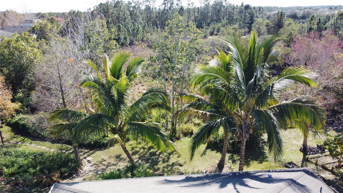
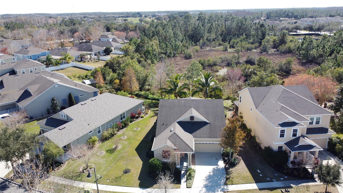
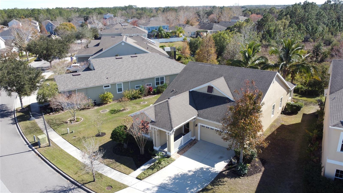
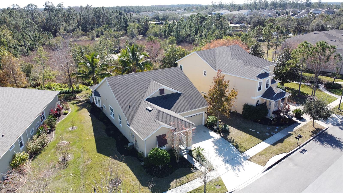
**NEW PRICE** Welcome to Your Dream Home in Harmony, St. Cloud! This well-maintained 3-bedroom, 2-bathroom home with SOLAR PANELS OWNED FREE and CLEAR, an attached 2-car garage with built-in workshop, offers comfort, functionality, and charm. The covered front porch beckons you in, setting the tone for this bright and welcoming residence. Inside, it looks and feels like a newly built home! Large windows adorned with custom plantation shutters fill the house with natural light. The formal dining room boasts a beautiful mercury glass chandelier, while the modern kitchen is equipped with stainless steel appliances, ample counter space, and a charming bay window that allows you to view the tranquil scenery while dining in the breakfast nook. Sliding glass doors lead to a covered lanai, where you can enjoy the privacy of a backyard oasis that backs to a serene protected conservation area with no rear neighbors. This is a great place to enjoy the breathtaking "golden hour" of sun while watching the birds play. The living area, with its durable ceramic tile flooring, and all bedrooms, enhanced with engineered wood, are just the beginning. The primary suite, thoughtfully tucked away from the other bedrooms, offers a unique retreat with a Shiplap Accent wall, two closets, and a luxurious en suite bathroom. The en suite includes a soaking tub, a separate oversized walk-in shower, dual sink vanity, and plenty of counter space. Additional highlights include ceiling fans throughout, extended foyer with tray ceiling, archways, a Nest thermostat, and wireless irrigation control. The home also boasts an inside laundry room with cabinets, a full-size washer and dryer, SOLAR PANELS for significant energy savings and efficiency, and a rain barrel, appealing to the environmentally conscious homeowner! The Harmony community amenities include a resort-style pool, a championship golf course, and walking and biking trails. There is also a dog park, a fishing pier, and boating on Buck Lake -you don't need to bring your boat, as the community owns boats that residents can reserve. Additional features include playgrounds, sports courts, and a community garden program for which you can sign up. This home is a short stroll to two neighborhood parks and just a 15-minute walk to the larger neighborhood park that has a splash pad, sports courts, soccer fields, volleyball, and basketball- perfect for family fun. The Harmony Community is not just a place to live, it's a lifestyle. Home to top-rated schools, conveniently located within the neighborhood, and Harmony High School, connected by a pedestrian tunnel, it's the perfect place to raise a family. You will love the shops and restaurants in Harmony Square, all just a short walk from your front door. And when you're ready for adventure, this home is just a 40-minute drive from the beautiful Florida beaches, offering the perfect balance of tranquility and excitement! Don't let this opportunity slip away. Experience the charm, comfort, and convenience of this incredible home. Schedule your private tour today and take the first step towards making this your new home!
Property Details
| Property Features | Property Features | |||
|---|---|---|---|---|
| MLS ID: | MFRS5118994 | Year Built: | 2015 | |
| Appliances: | Dishwasher, Disposal, Dryer, Electric Water Heater, Microwave, Refrigerator, Washer | Association Amenities: | Fitness Center, Golf Course, Park, Playground, Pool, Racquetball, Tennis Court(s), Trail(s) | |
| Association Fee Includes: | Pool, Management, Recreational Facilities | Community Features: | Deed Restrictions, Dog Park, Fitness Center, Golf Carts OK, Golf, Park, Playground, Pool, Racquetball, Restaurant, Sidewalks, Tennis Court(s), Street Lights | |
| Construction Materials: | Block | Cooling: | Central Air | |
| Country: | US | County Or Parish: | Osceola | |
| Direction Faces: | West | Exterior Features: | Garden, Rain Barrel/Cistern(s), Rain Gutters, Sidewalk, Sliding Doors | |
| Flooring: | Ceramic Tile, Hardwood | Foundation Details: | Slab | |
| Furnished: | Unfurnished | Heating: | Central, Electric, Solar | |
| Laundry Features: | Inside, Laundry Room | Levels: | One | |
| Listing Agreement: | Exclusive Right To Sell | Listing Terms: | Cash, Conventional, FHA, VA Loan | |
| Lot Features: | Conservation Area, Irregular Lot, Landscaped, Sidewalk, Paved | Occupant Type: | Vacant | |
| Other Equipment: | Irrigation Equipment | Parking Features: | Garage Door Opener, Workshop in Garage | |
| Patio And Porch Features: | Covered, Front Porch, Patio, Porch | Pets Allowed: | Yes | |
| Property Condition: | Completed | Property Sub Type: | Single Family Residence | |
| Property Type: | Residential | Road Surface Type: | Paved | |
| Roof: | Shingle | Security Features: | Smoke Detector(s) | |
| Sewer: | Public Sewer | Showing Requirements: | Supra Lock Box, ShowingTime | |
| Special Listing Conditions: | None | Standard Status: | Active | |
| State Or Province: | FL | Utilities: | Cable Connected, Electricity Connected, Public | |
| Vegetation: | Mature Landscaping, Trees/Landscaped | Water Source: | Public | |
| Rooms | Rooms | |||
|---|---|---|---|---|
| Primary Bedroom: | 16x13 ft | Primary Bathroom: | ||
| Bedroom 2: | 11x12 ft | Bedroom 3: | 11x12 ft | |
| Kitchen: | 12x12 ft | Living Room: | 15x16 ft | |
| Dining Room: | 14x13 ft | Laundry: | 5.1x5.06 ft | |
| Dinette: | 11x9 ft | Balcony/Porch/Lanai: | 11x9 ft | |
We love to hear from you