



7660 WHISPER WAY #104, REUNION, FL, 34747
$295,000
Residential
|
Bedrooms
3
|
Bathrooms
3
|
Living Area
1,755 Sqft
|
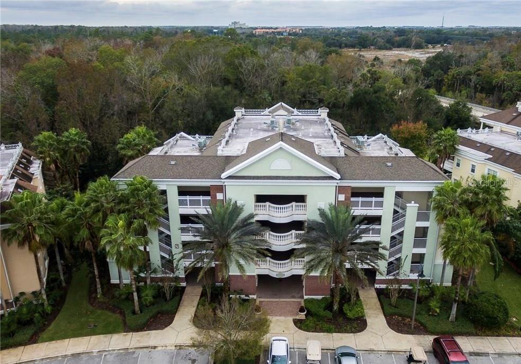
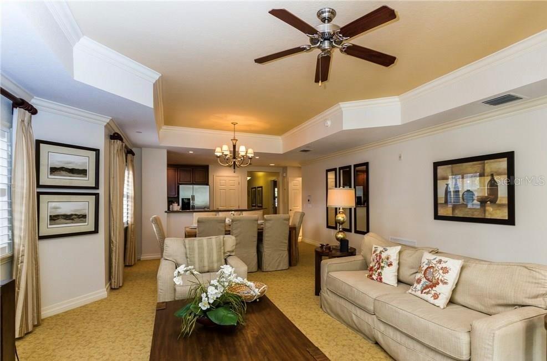
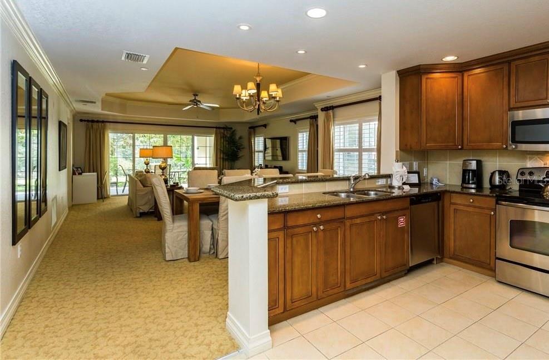
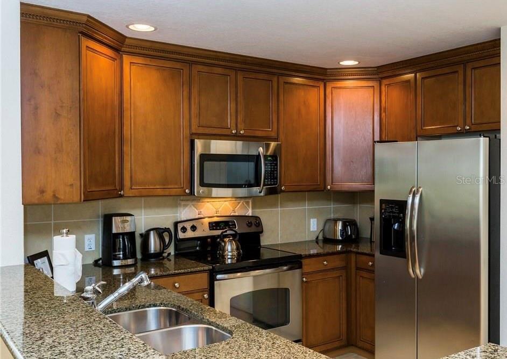
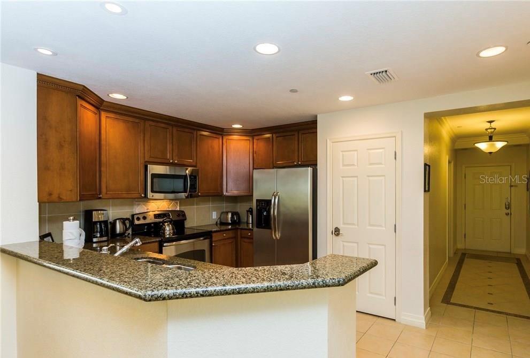
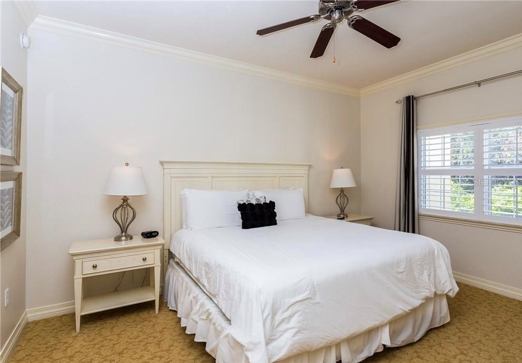
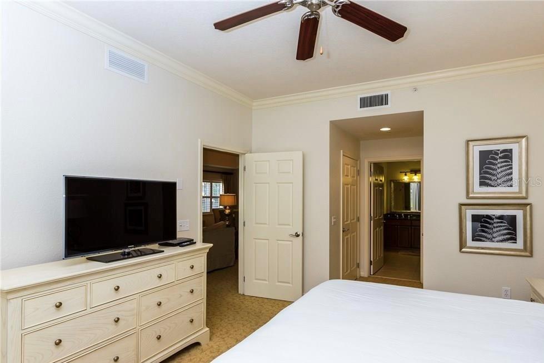
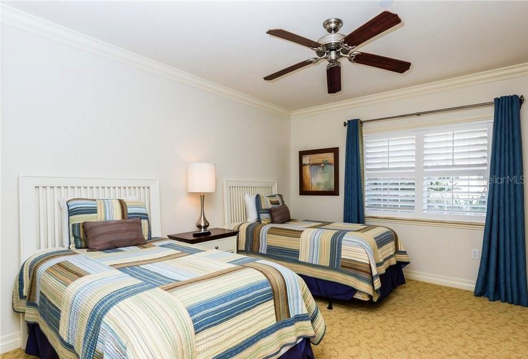
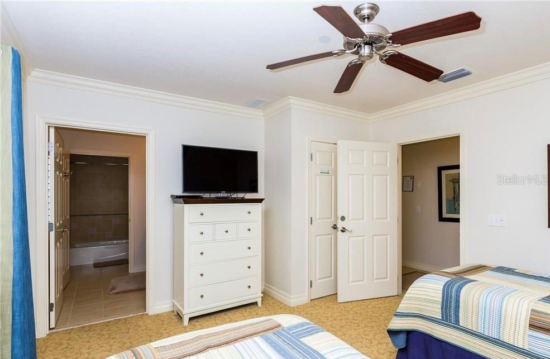
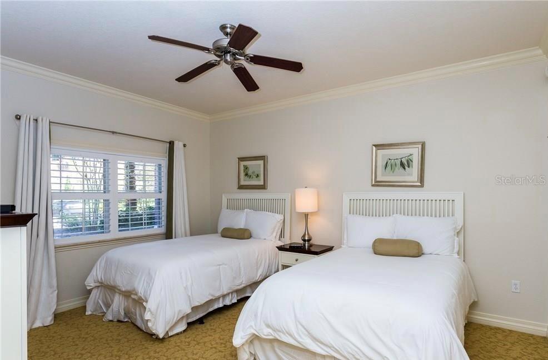
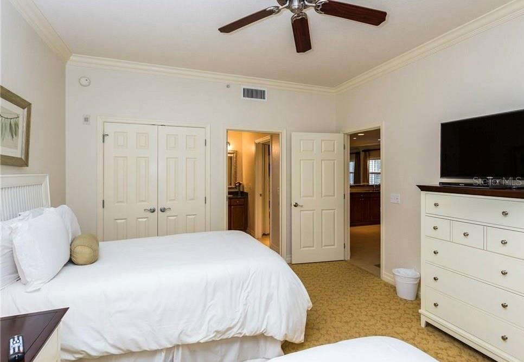
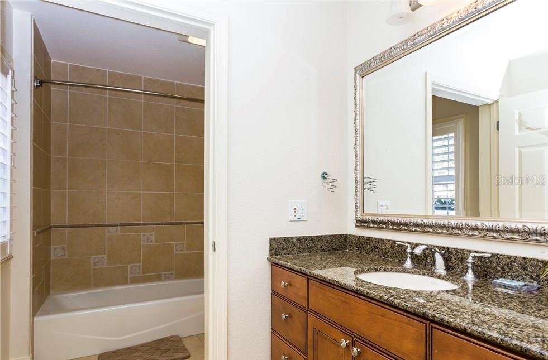
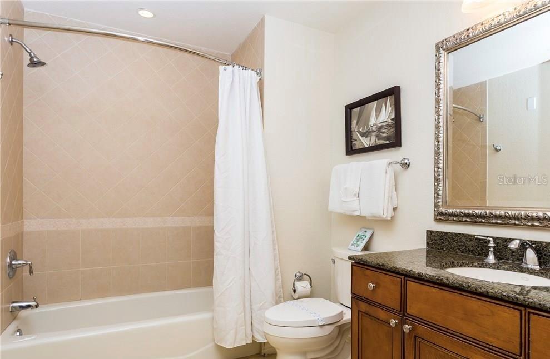
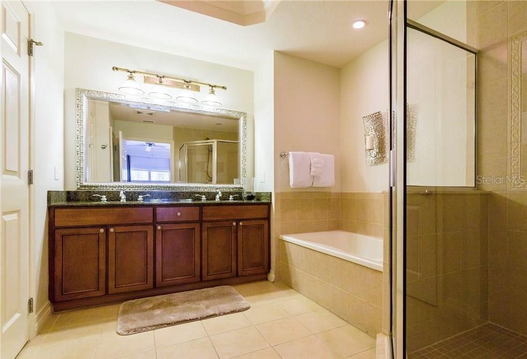
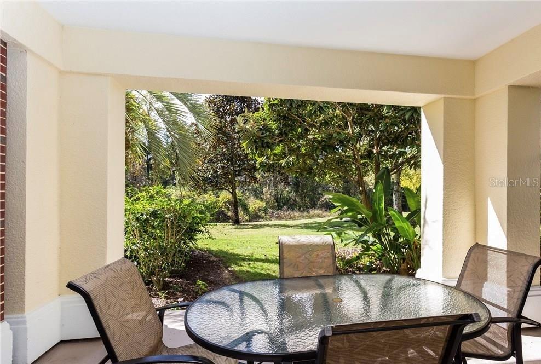
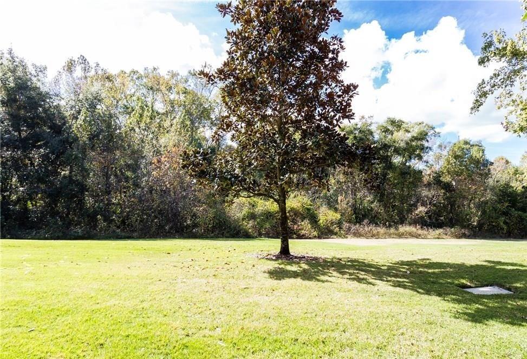
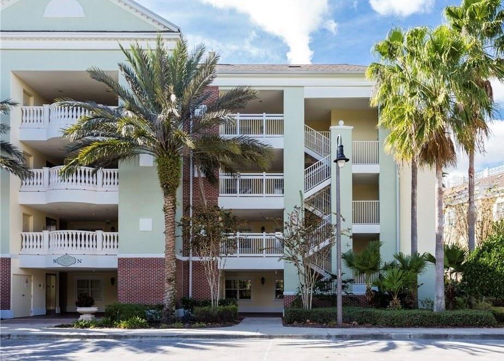
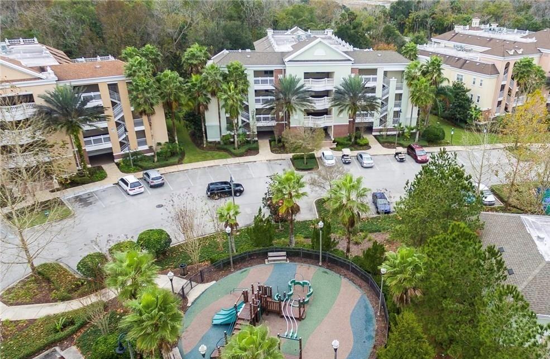
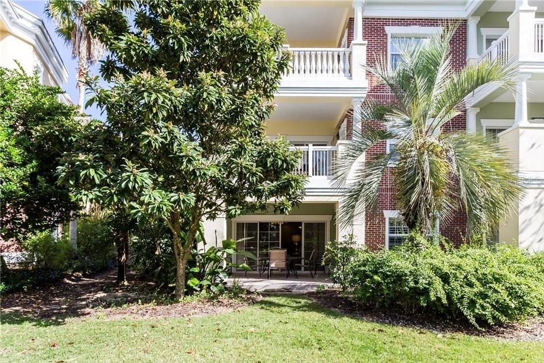
This large 1,755 sq ft ground floor luxury corner unit is located close to the center of Reunion offering convenience and luxury in a peaceful landscaped setting. The porch faces a secluded green that backs onto the preserve where you and the family can enjoy the nature and play in the large grass area. Located in Whisper Way of the upscale Villas South neighborhood in Reunion Resort. This 3 bedroom, 3 bath vacation rental condo is also only steps away from the playground. This property is located in Building N. This truly is a luxurious three-bedroom condominium featuring upgraded plantation shutters throughout. The spacious living room and dining area has been furnished to an extremely high standard. There is also a fully functional kitchen which is very well equipped with stainless steel appliances and granite counter tops. The separate dining area has a beautiful dining table with seating for 8. Guests staying in this condo will enjoy luxury and comfort. Large sliding patio doors lead out to your own porch with a table and seating for 6 where you can enjoy breakfast and evening drinks.This condo is just 0.7 of a mile away from the main pool in the resort located at Seven Eagles. The Seven Eagles pool is the most popular within the resort and boasts two relaxing Jacuzzis with plenty of pool side seating. Enjoy pool side refreshments and dining at the Cove Bar and Grill, with a menu of sandwiches, salads, snacks, and smoothies, as well as a full bar.
Property Details
| Property Features | Property Features | |||
|---|---|---|---|---|
| MLS ID: | MFRS5120444 | Year Built: | 2006 | |
| Appliances: | Dishwasher, Disposal, Dryer, Microwave, Range, Refrigerator, Washer | Association Amenities: | Clubhouse, Fitness Center, Gated | |
| Association Fee Includes: | Cable TV, Pool, Internet, Maintenance Structure, Pest Control, Recreational Facilities, Security, Sewer, Trash, Water | Community Features: | Deed Restrictions, Fitness Center, Gated Community - Guard, Golf Carts OK, Golf, Playground, Pool, Tennis Court(s), Street Lights | |
| Construction Materials: | Block | Cooling: | Central Air | |
| Country: | US | County Or Parish: | Osceola | |
| Direction Faces: | East | Exterior Features: | Garden, Sliding Doors, Storage | |
| Flooring: | Carpet, Ceramic Tile | Foundation Details: | Slab | |
| Furnished: | Furnished | Heating: | Central | |
| Laundry Features: | Common Area | Levels: | One | |
| Listing Agreement: | Exclusive Right To Sell | Listing Terms: | Cash, Conventional | |
| Occupant Type: | Vacant | Other Structures: | Storage | |
| Parking Features: | On Street, Open | Patio And Porch Features: | Covered, Deck, Patio, Porch | |
| Pets Allowed: | Yes | Property Sub Type: | Condominium | |
| Property Type: | Residential | Road Surface Type: | Asphalt | |
| Roof: | Shingle | Security Features: | Gated Community, Smoke Detector(s) | |
| Sewer: | Public Sewer | Showing Requirements: | Appointment Only, See Remarks | |
| Special Listing Conditions: | None | Standard Status: | Active | |
| State Or Province: | FL | Utilities: | Cable Available, Electricity Available, Public, Water Available | |
| Vegetation: | Mature Landscaping, Trees/Landscaped | View: | Garden | |
| Water Source: | Public | Window Features: | Blinds, Window Treatments | |
| Rooms | Rooms | |||
|---|---|---|---|---|
| Primary Bedroom: | 14x12 ft | Bedroom 3: | 14x10 ft | |
| Dining Room: | 12x9 ft | Kitchen: | 11x12 ft | |
| Living Room: | 22x17 ft | Bathroom 2: | ||
| Primary Bedroom: | 16x13 ft | |||
We love to hear from you