







885 SPRING PARK LOOP, CELEBRATION, FL, 34747
$2,398,000
Residential
|
Bedrooms
4
|
Bathrooms
6
|
Living Area
4,840 Sqft
|
Lot Size
19,341 Sqft
|
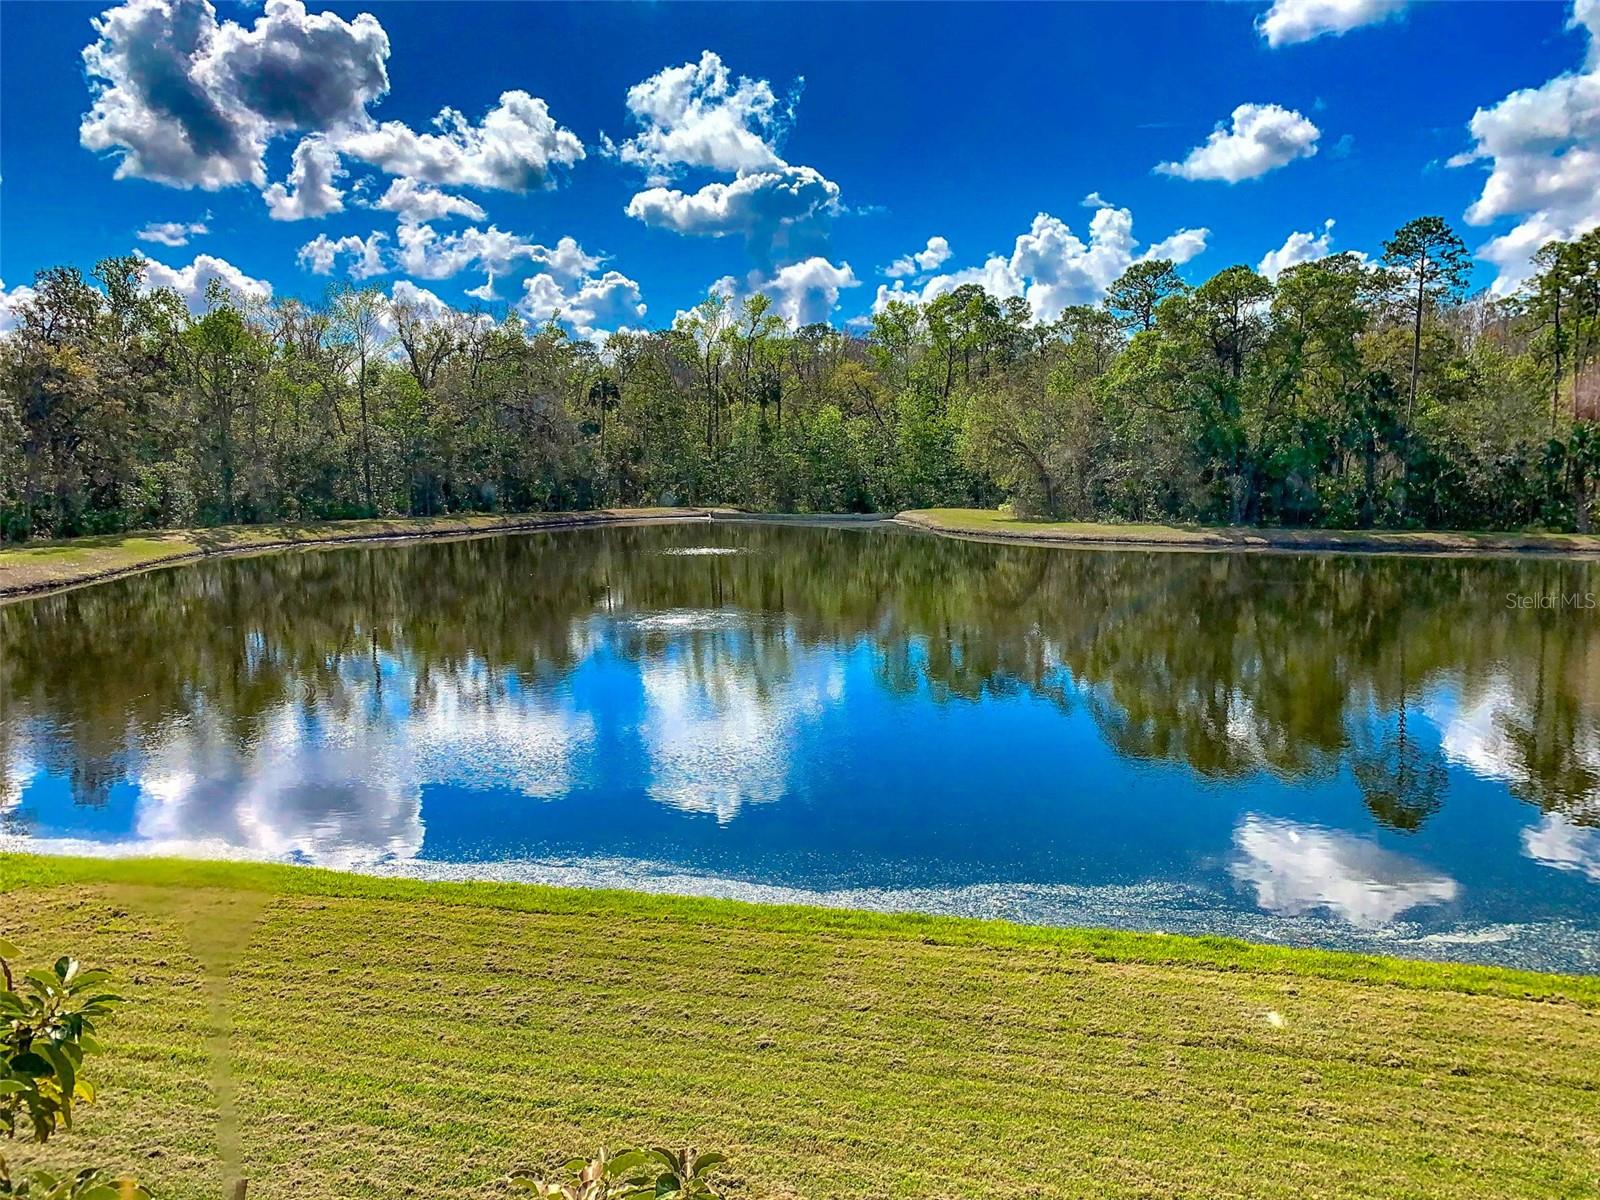
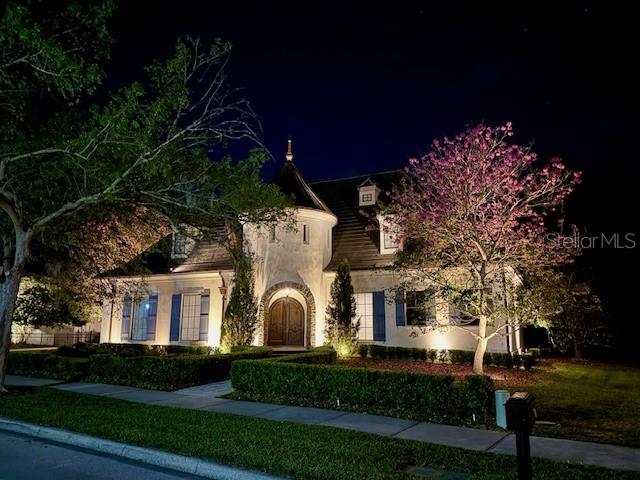
Breathtaking pool views, Primary Bedroom on first floor, a tranquil pond, and a lush nature preserve. Four spacious bedrooms, plus a versatile office (with a closet) that can serve as a fifth bedroom. 1) ONE FLOOR LIVING EXCEPT FOR A STEP DOWN TO BONUS ROOM. 2) ONE SMALL STEP OUT TO THE POOL DECK. 3) BEAUTIFUL LONG DRIVEWAY TO GET YOUR CARS OFF THE STREET AND PARKING FOR YOUR GUESTS. 4) GUEST SUITE ON 2ND FLOOR. The heart of the home is the gourmet kitchen, featuring custom cabinetry, premium Cambria Quartz countertops, a 48” Sub-Zero refrigerator, a 48” Wolf gas range, a Wolf microwave oven, and Fisher & Payket 2 drawer dishwasher, and a custom exhaust vent to the outdoors. The sunlit breakfast area has unbelievable views. A Beverage Center with a Wolf wine cooler and two beverage drawers, perfect for hosting, connects the dining room with the kitchen with its custom-built cabinets, under-counter lighting, room for two bar stools, and bar sink. The family room, with an impressive gas fireplace, flows directly from the kitchen and opens to the resort-style pool area. The bonus room offers endless possibilities to be a home theater or media retreat, while the formal living and dining rooms provide timeless elegance. Home has a SONOS System for music in several rooms and pool area.
Step into the luxurious primary suite, a serene retreat designed for ultimate comfort and sophistication. This expansive sanctuary features private access to the pool area, allowing for seamless indoor-outdoor living and a freestanding electric fireplace. The spa-inspired en suite bath is a masterpiece of elegances, showcasing a sumptuous soaking tub, an oversized walk-in shower, and dual vanities with Cambria Quartz counters and porcelain tile floors, all thoughtfully designed for both function and indulgence. A private commode room ensures added privacy, while two custom walk-in closets with built-in shelving provide impeccable organization. Every detail of this suite has been curated to an unparalleled living experience where relaxation and refinement go hand in hand. Both secondary bedrooms have en-suite baths; one has a separate shower & tub, and the other has a walk-in shower. The meandering driveway leads to a spacious three-car garage, ensuring privacy and convenience. Tucked away on the second level, a private guest apartment offers spectacular views and ultimate flexibility for extended stay, with a kitchen, living room, full bath, and large bedroom. The pool is heated with a spa & beach area as you enter this gorgeous oasis, all enveloped beneath the screen enclosure. Enjoy the poolside outdoor kitchen, complete with a wet bar & grill station. The property grounds feature mature avocado, lemon and grapefruit trees, artfully placed and a fenced backyard along the pool. Situated in the picturesque town that Disney built, the Town Center is surrounded by 26 miles of scenic walking paths, a charming downtown with restaurants, shops, and its own post office, Advent Health Hospital, Medical buildings, Public Golf Course, 2 Dog Parks, NY-Style Bagel Shop, Coffee Shops, and a Bakery. This exceptional property blends comfort and convenience, an unbeatable location just minutes from Disney and Universal Studios, and endless entertainment.
Property Details
| Property Features | Property Features | |||
|---|---|---|---|---|
| MLS ID: | MFRS5120875 | Year Built: | 2002 | |
| Appliances: | Dishwasher, Disposal, Dryer, Electric Water Heater, Microwave, Range, Refrigerator, Washer | Architectural Style: | Custom | |
| Community Features: | Dog Park, Fitness Center, Park, Playground, Pool, Tennis Court(s) | Construction Materials: | Stucco | |
| Cooling: | Central Air | Country: | US | |
| County Or Parish: | Osceola | Direction Faces: | North | |
| Fencing: | Fenced | Fireplace Features: | Family Room, Gas | |
| Flooring: | Hardwood, Tile, Travertine | Foundation Details: | Stem Wall | |
| Heating: | Heat Pump, Propane | Laundry Features: | Laundry Room | |
| Levels: | Two | Listing Agreement: | Exclusive Right To Sell | |
| Listing Terms: | Cash | Lot Features: | Landscaped, Sidewalk | |
| Occupant Type: | Owner | Other Equipment: | Irrigation Equipment | |
| Parking Features: | Driveway | Patio And Porch Features: | Patio, Screened | |
| Pets Allowed: | Cats OK, Dogs OK | Pool Features: | In Ground | |
| Property Sub Type: | Single Family Residence | Property Type: | Residential | |
| Road Surface Type: | Asphalt | Roof: | Slate | |
| Sewer: | Public Sewer | Showing Requirements: | 24 Hour Notice, Appointment Only | |
| Special Listing Conditions: | None | Standard Status: | Active | |
| State Or Province: | FL | Utilities: | Electricity Connected, Public, Sprinkler Recycled, Water Connected | |
| Vegetation: | Mature Landscaping | View: | Pool, Trees/Woods, Water | |
| Water Source: | Public | Window Features: | Blinds | |
| Rooms | Rooms | |||
|---|---|---|---|---|
| Primary Bedroom: | 18.9x14.9 ft | Living Room: | 15x14.8 ft | |
| Dining Room: | 15.9x14.9 ft | Kitchen: | 20x14 ft | |
| Bedroom 2: | 14.6x12.5 ft | Bedroom 3: | 15x13 ft | |
| Office: | 12x11.1 ft | Bonus Room: | 23.6x13.1 ft | |
| Balcony/Porch/Lanai: | 48x38 ft | |||
We love to hear from you