



100 VENTANA DR, KISSIMMEE, FL, 34759
$300,000
Residential
|
Bedrooms
2
|
Bathrooms
2
|
Living Area
1,739 Sqft
|
Lot Size
6,499 Sqft
|
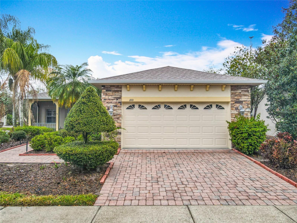
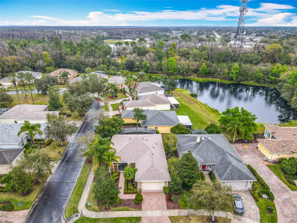
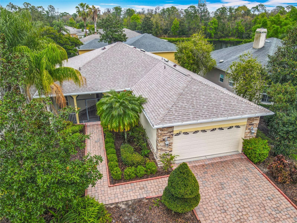
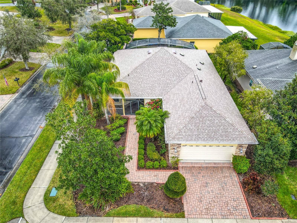
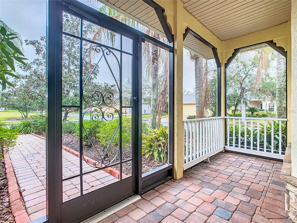
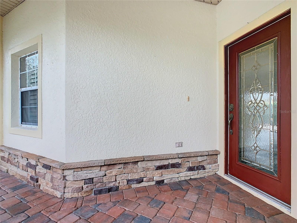
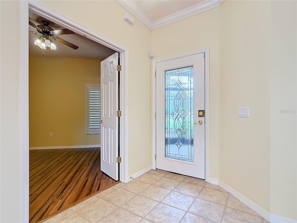
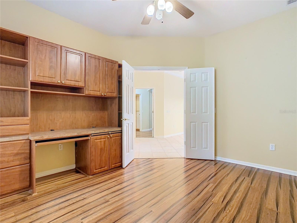
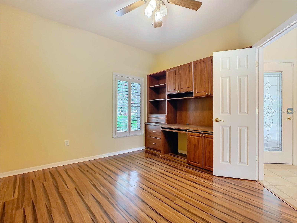
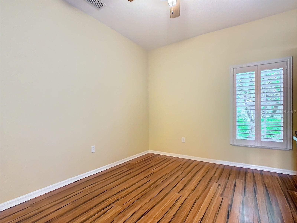
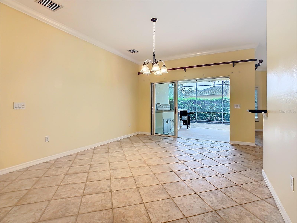
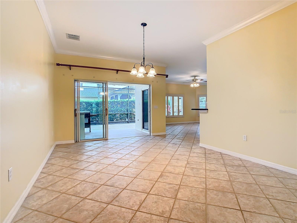
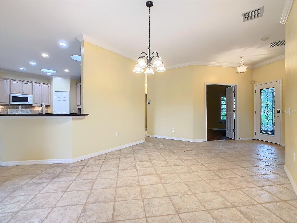
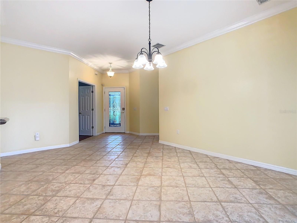
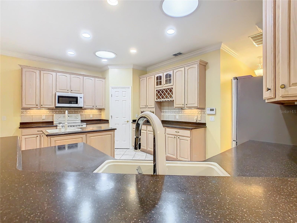
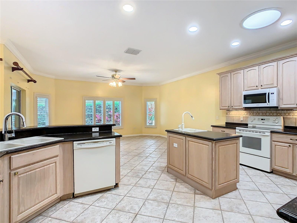
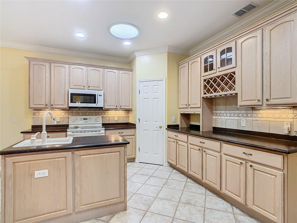
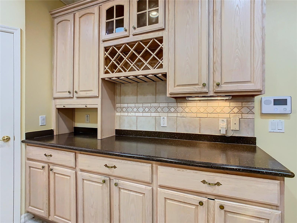
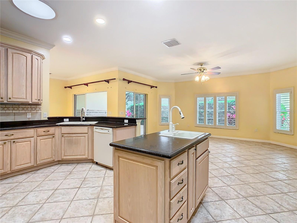
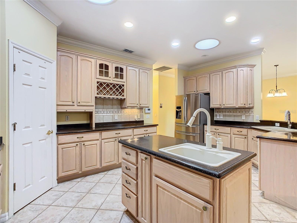
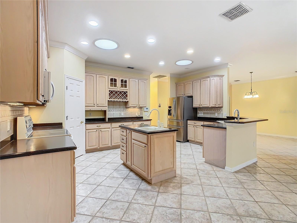
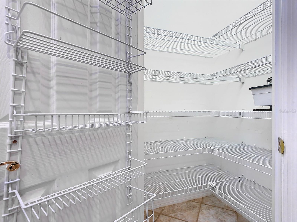
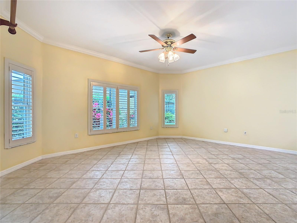
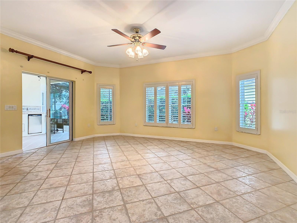
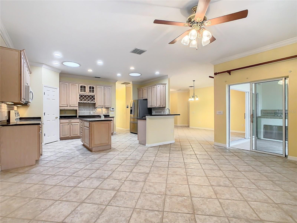
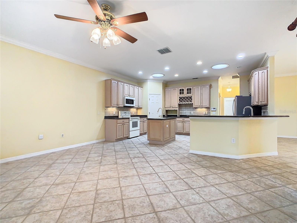
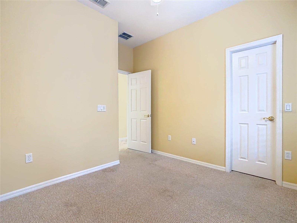
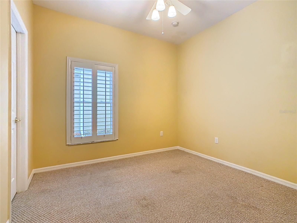
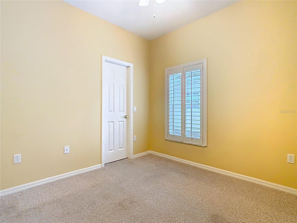
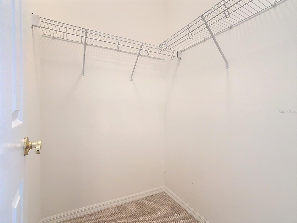
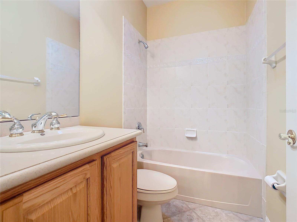
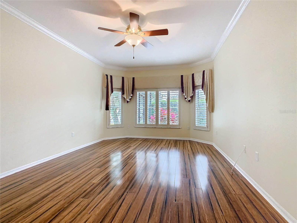
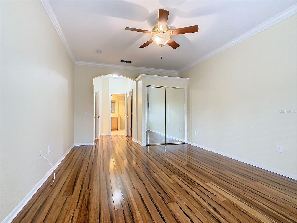
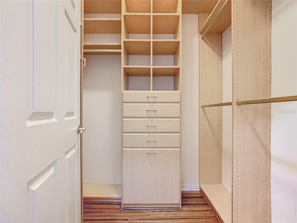
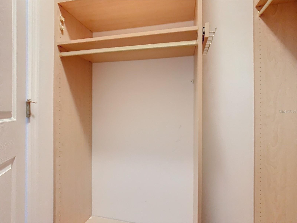
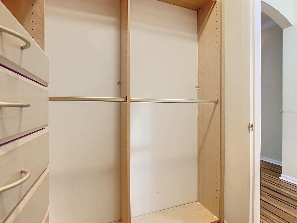
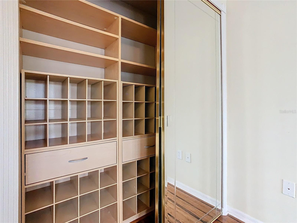
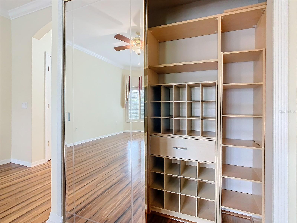
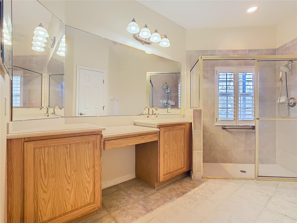
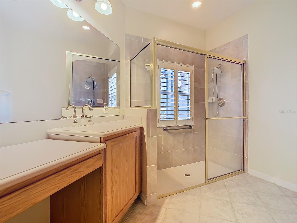
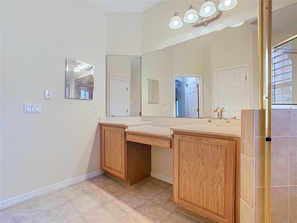
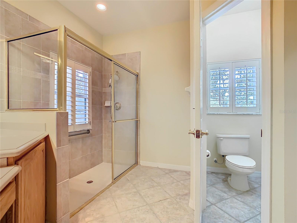
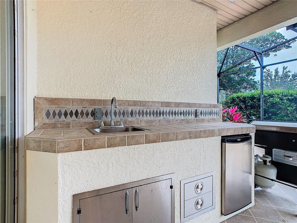
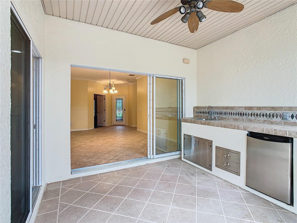
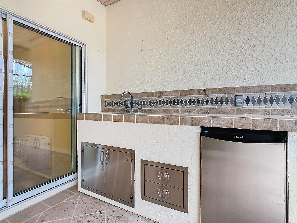
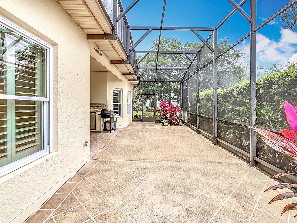
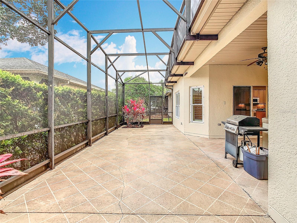
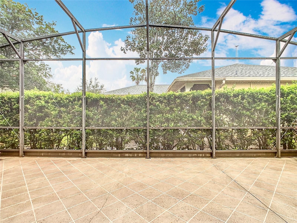
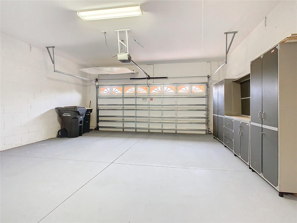
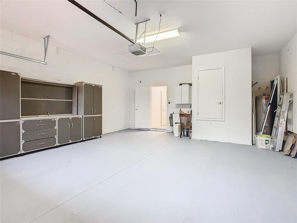
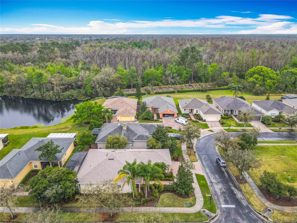
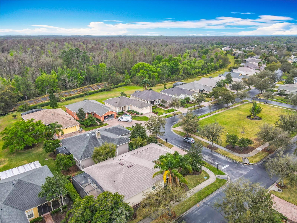
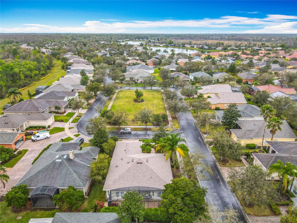
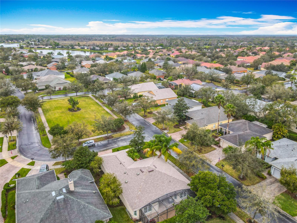
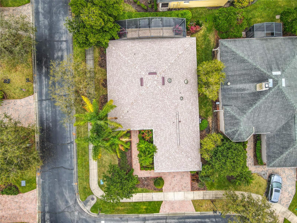
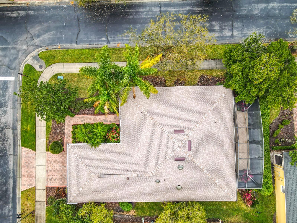
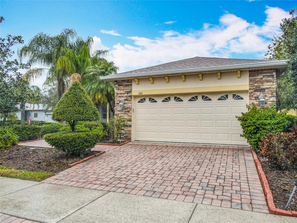
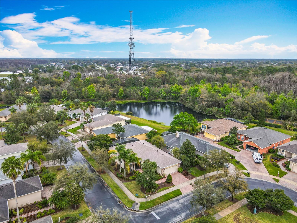
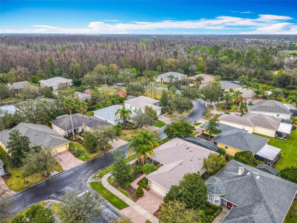
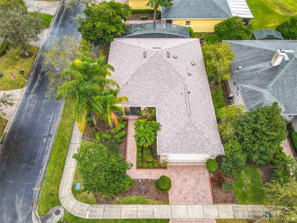
PRICE ADJUSTMENT….SELLER HAS ALREADY MOVED OUT AND IS MOTIVATED TO SELL…Welcome Home to 100 Ventana Drive, a ONE OF A KIND CUSTOM EXPANDED ALLEGRO MODEL home with 1,739 Sq. Ft. of Interior Heated Space. 2 Bedrooms, 2 Baths, Den, Kitchen, Dining Room and Great Room in this spacious model. The typical Allegro Model has 1,456 Sq Ft making this home with 283 ADDITIONAL SQUARE FEET a true ENTERTAINER’S DREAM. The additional square footage has been added to the Kitchen, Dining Room and the Primary Suite. Open Plan, Modern and Welcoming with a LARGE SCREENED FRONT PORCH and Open Sightlines from front to back. This home has a nice street presence on a large corner lot with a parklike setting in the front and surrounded by tropical landscaping. The Great Room is open to the expanded Kitchen and Dining Room. Sliding glass doors from the Great Room and Dining Room give you easy access to the LARGE SCREENED LANAI with OUTDOOR KITCHEN equipped with a sink, electrical, warming drawer, refrigerator, and tile countertop all under the covered lanai. Both the Dining Room and Primary Suite have Bay Windows. This split plan offers a Guest Bedroom with a walk-in closet and a full bath in the hall on one side of the residence with the Primary Suite on the opposite side of the home, offering privacy when overnight guests visit. SOLAR TUBES in the Kitchen and Guest Bath provide additional light. The KITCHEN was REDESIGNED at construction and features ADDITIONAL CABINETRY and COUNTER SPACE plus an ISLAND WITH SINK for food prep. The Den has been transformed into an office with a BUILT-IN DESK, SHELVES AND CABINETRY, making this the perfect office space when working from home. The Primary Suite was expanded at construction and is spacious with custom closets. The owner added an ADDITIONAL CUSTOM CLOSET including a full shoe closet for more storage. The ensuite bath offers a walk-in shower, vanity and separate WC. Built-in workbench with pegboard, shelves and cabinets in the garage. NEW ROOF installed 2024, NEW HVAC installed 2022. PLANTATION SHUTTERS throughout. Solivita is an Award Winning 55 Plus Active Golf Cart Community in Central Florida. We have 2 18 Hole PGA Championship Golf Courses, 2 State of the Art Fitness Centers with the latest exercise equipment, trainers and classes, 14 Temperature Controlled Pools, 17 Pickleball Courts, 9 Tennis Courts, 4 Bocce Ball Courts, 4 Shuffleboard Courts, Horseshoe Pits, Softball, a Billiards Room, a Lending Library, a Community Garden, 2 Dog Parks, biking and walking paths. Our community has over 200 clubs to join, lakes, ponds and conservation.Take your golf cart to the Village Center to shop in the Pro Shop, drive balls at the range or practice putting. While downtown you can enjoy a meal, a slice of pizza, a drink at the bar, or an ice cream. Shop at the Solivita Farmer's Market, or at our Hometown Pharmacy/Sundry Store. Visit the art studio or take a class at Solivita University. Enjoy a show at the Starlight Ballroom or meet friends at Stonegate Grill or Mosaics for dinner. The HOA fee covers security, lawncare and irrigation throughout the community, fiber optics for tv and internet service. Whatever you do in Solivita you will do in "Solivita Style". 45 minutes from Disney and Orlando Airport with a hospital and medical offices right across the street as well as Poinciana Lakes Plaza which includes TJ MAXX, Burlington, Sprouts Market, Ross, Rack Room Shoes, 5 Below, Ulta, Outback, First Watch, Petco, and More.
Property Details
| Property Features | Property Features | |||
|---|---|---|---|---|
| MLS ID: | MFRS5121036 | Year Built: | 2004 | |
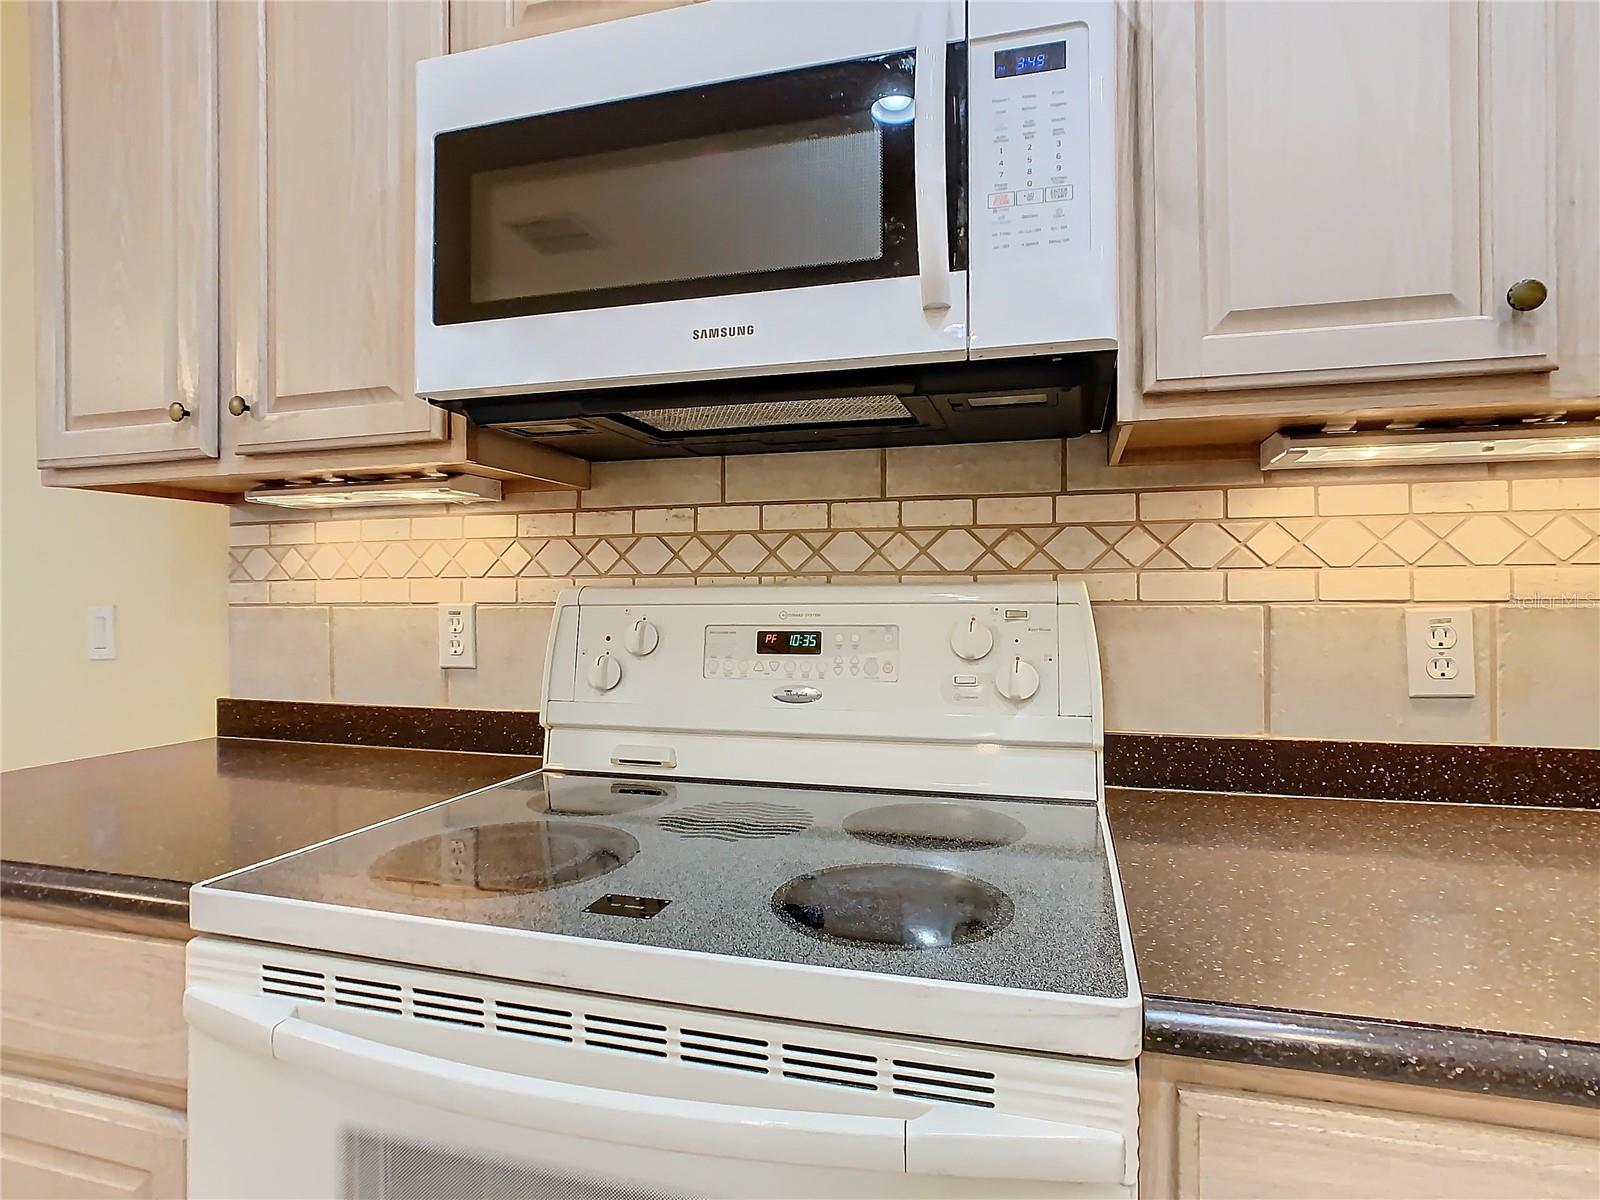
| Appliances: | Dishwasher, Disposal, Dryer, Electric Water Heater, Range, Refrigerator, Washer | Architectural Style: | Mediterranean | |
| Association Amenities: | Basketball Court, Cable TV, Clubhouse, Fence Restrictions, Fitness Center, Gated, Golf Course, Other, Park, Pickleball Court(s), Playground, Pool, Recreation Facilities, Sauna, Security, Shuffleboard Court, Spa/Hot Tub, Tennis Court(s), Vehicle Restrictions | Association Fee Includes: | Guard - 24 Hour, Cable TV, Pool, Maintenance Grounds, Management, Private Road, Recreational Facilities, Security | |
| Community Features: | Buyer Approval Required, Clubhouse, Deed Restrictions, Dog Park, Fitness Center, Gated Community - Guard, Golf Carts OK, Golf, Irrigation-Reclaimed Water, Park, Playground, Pool, Restaurant, Sidewalks, Tennis Court(s), Street Lights | Construction Materials: | Block, Stucco | |
| Cooling: | Central Air | Country: | US | |
| County Or Parish: | Polk | Direction Faces: | Southwest | |
| Exterior Features: | Garden, Private Mailbox, Sliding Doors | Flooring: | Carpet, Tile | |
| Foundation Details: | Slab | Green Water Conservation: | Irrigation-Reclaimed Water | |
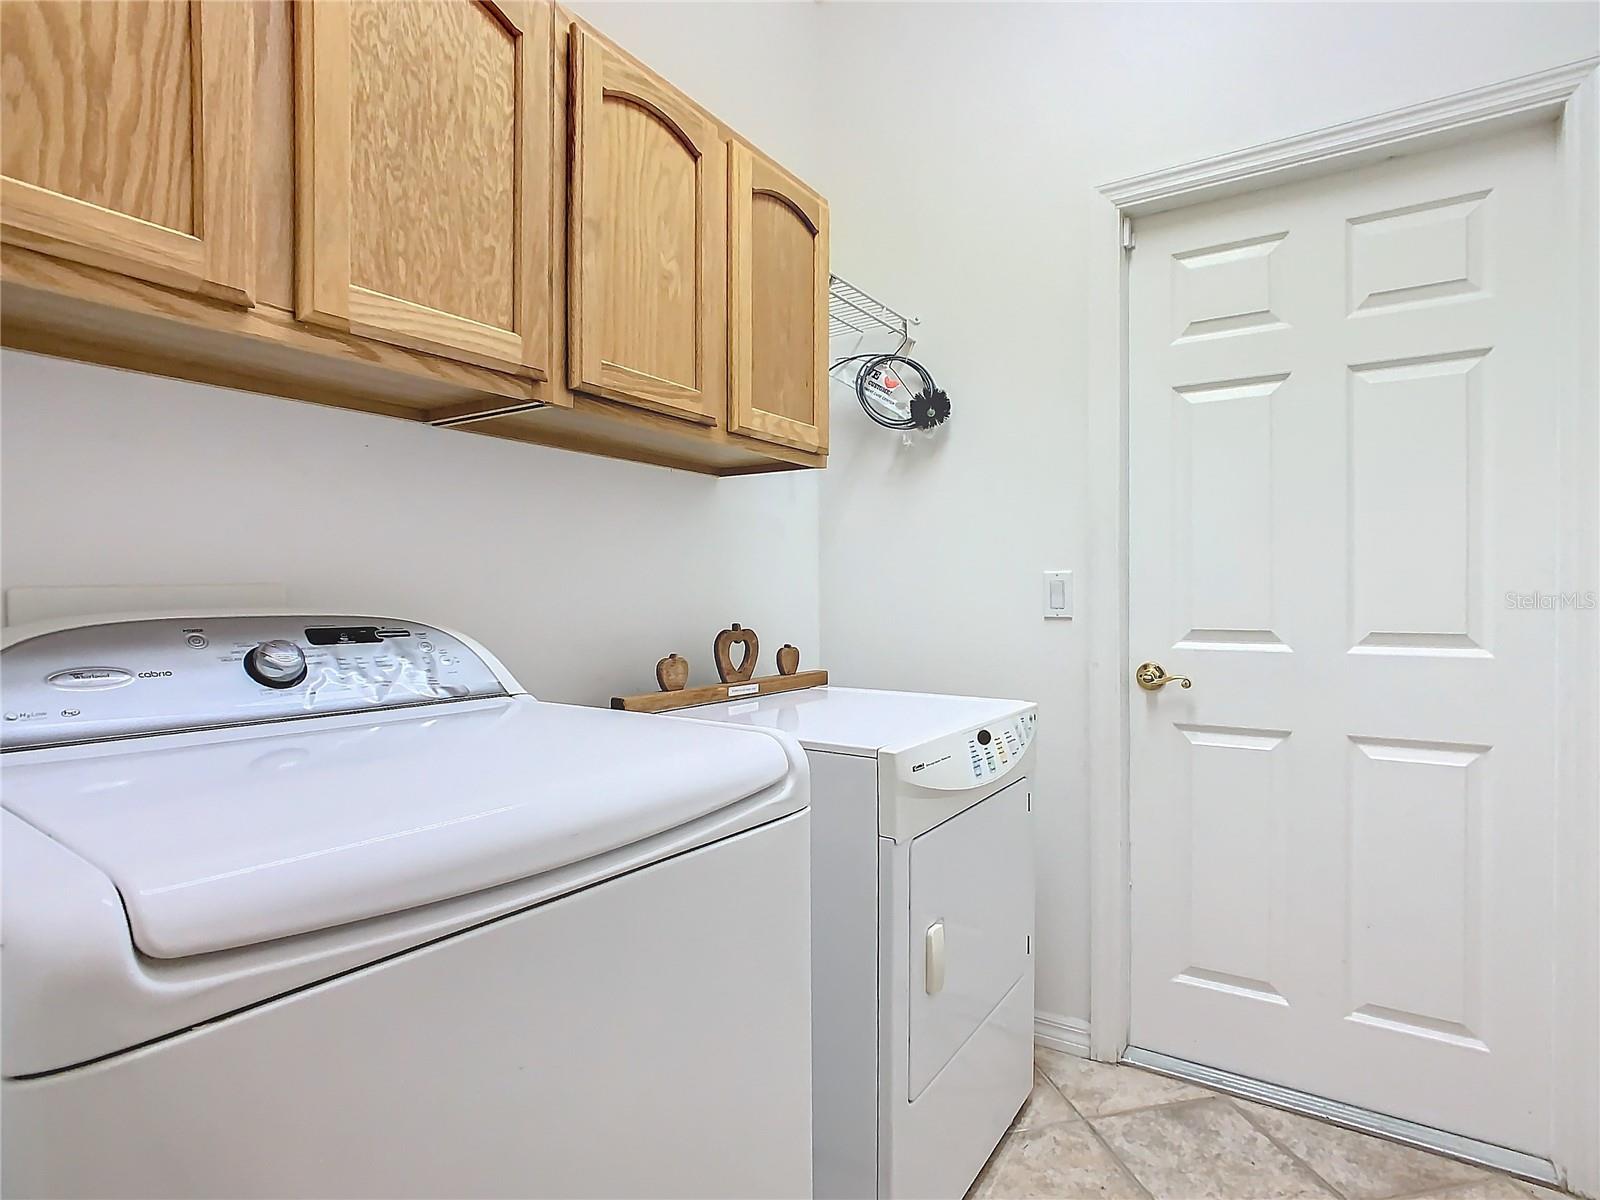
| Heating: | Central, Electric | Laundry Features: | Inside, Laundry Room | |
| Levels: | One | Listing Agreement: | Exclusive Right To Sell | |
| Listing Terms: | Cash, Conventional | Lot Features: | Cleared, Corner Lot, In County, Landscaped, Level, Near Golf Course, Paved | |
| Occupant Type: | Vacant | Other Equipment: | Irrigation Equipment | |
| Parking Features: | Driveway, Garage Door Opener | Patio And Porch Features: | Covered, Front Porch, Rear Porch, Screened | |
| Pets Allowed: | Number Limit | Possession: | Close Of Escrow | |
| Property Condition: | Completed | Property Sub Type: | Single Family Residence | |
| Property Type: | Residential | Road Responsibility: | Private Maintained Road | |
| Road Surface Type: | Asphalt | Roof: | Shingle | |
| Sewer: | Public Sewer | Showing Requirements: | Combination Lock Box | |
| Special Listing Conditions: | None | Standard Status: | Active | |
| State Or Province: | FL | Utilities: | Cable Connected, Electricity Connected, Fiber Optics, Fire Hydrant, Public, Sewer Connected, Sprinkler Recycled, Underground Utilities, Water Connected | |
| View: | Garden | Water Source: | Public | |
| Rooms | Rooms | |||
|---|---|---|---|---|
| Den: | 12x13 ft | Bedroom 2: | 10x10 ft | |
| Kitchen: | 12x16 ft | Dining Room: | 15x18 ft | |
| Great Room: | 12x18 ft | Primary Bedroom: | 13x19 ft | |
We love to hear from you