


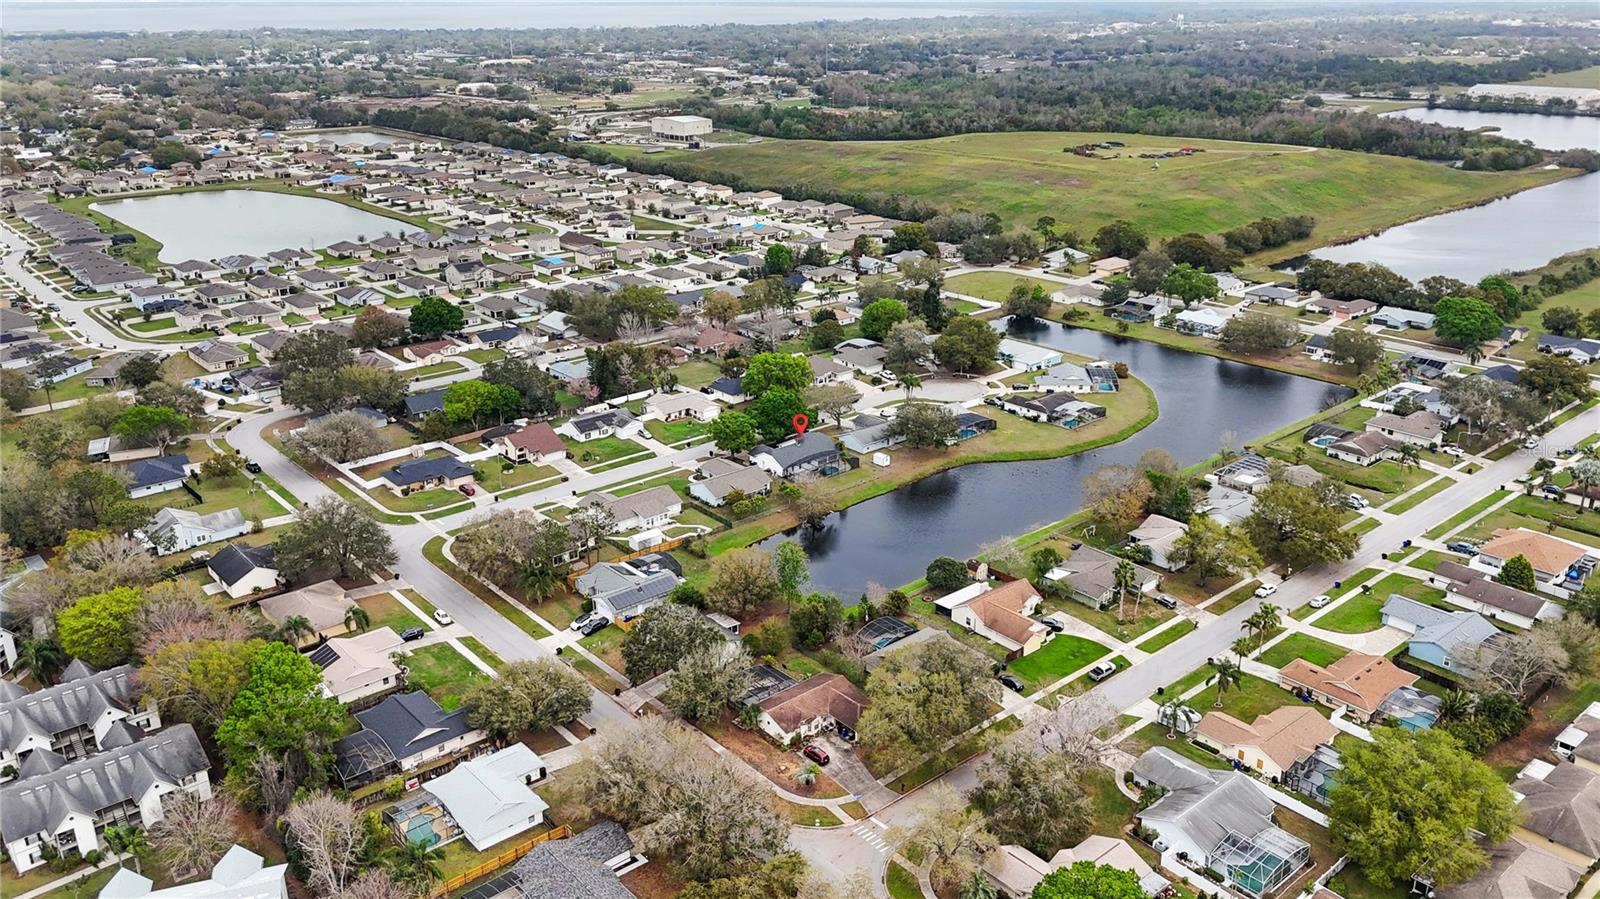
3619 WILLOW LAKE CT, ST CLOUD, FL, 34769
$385,000
Residential
|
Bedrooms
3
|
Bathrooms
2
|
Living Area
1,809 Sqft
|
Lot Size
9,583 Sqft
|
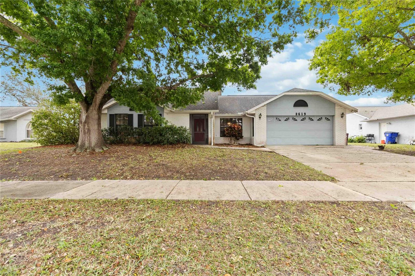
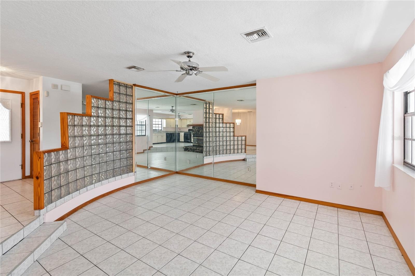
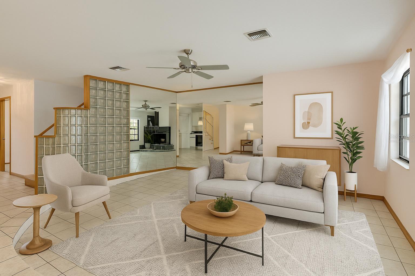
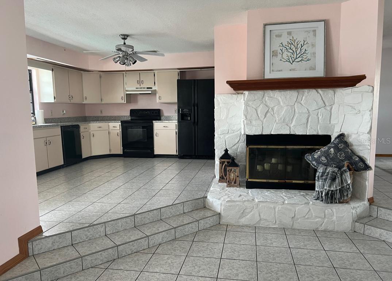
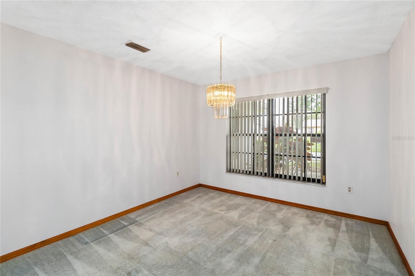
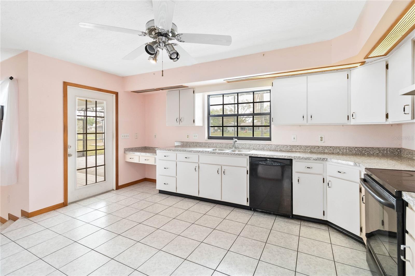
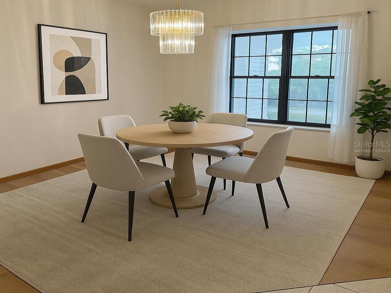
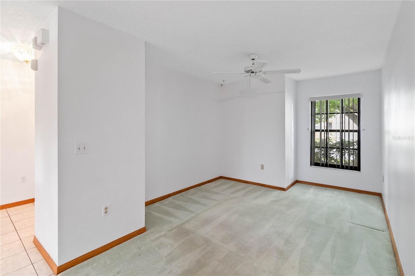
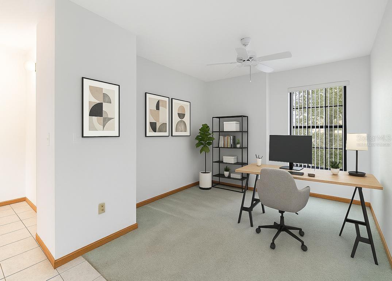
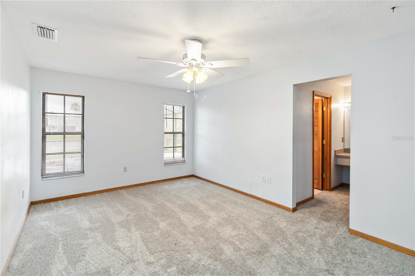
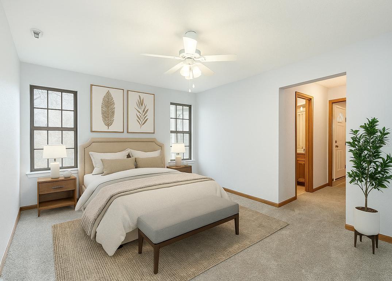
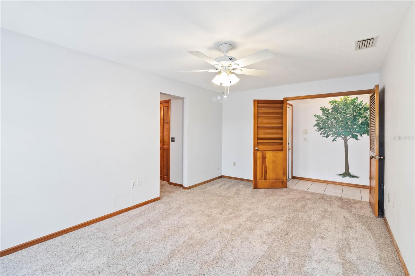
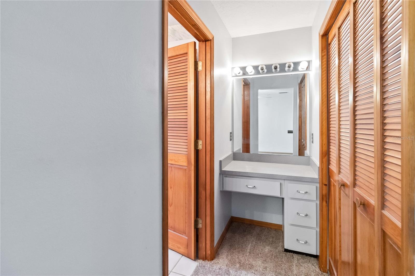
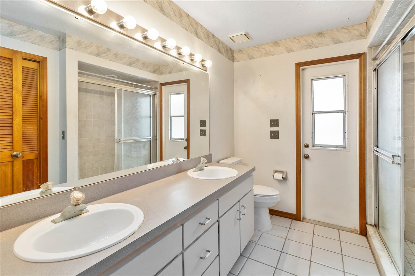
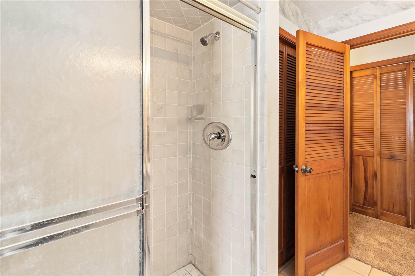
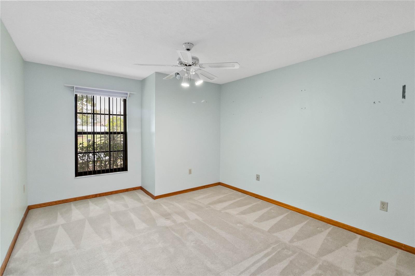
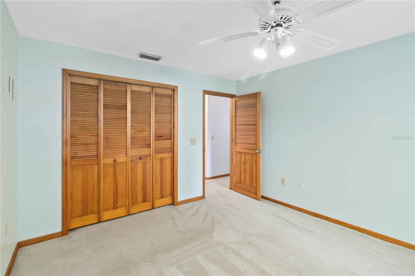
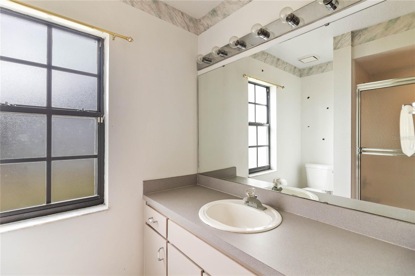
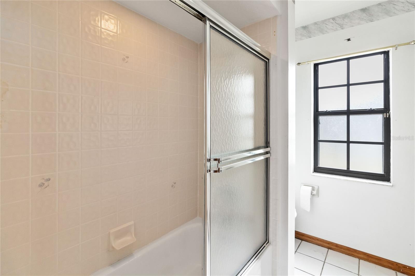
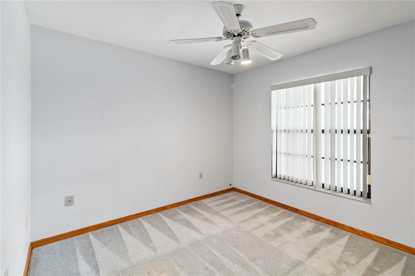
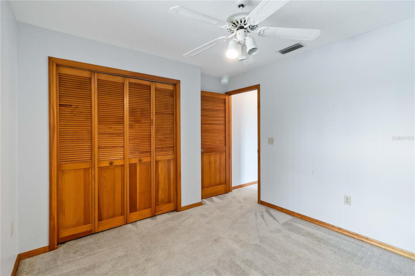
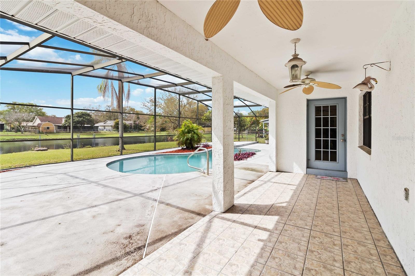
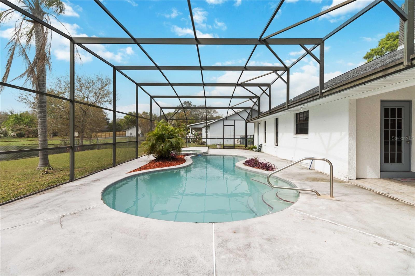
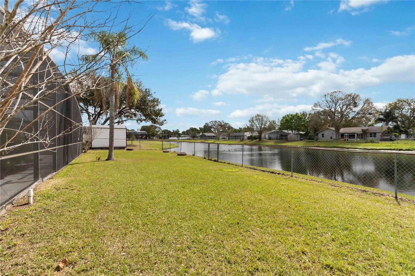
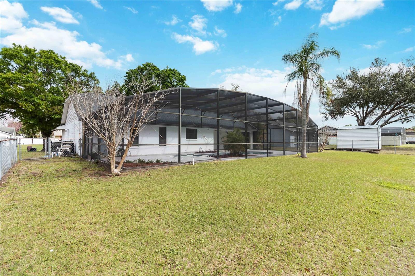
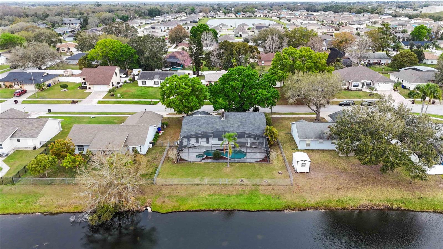
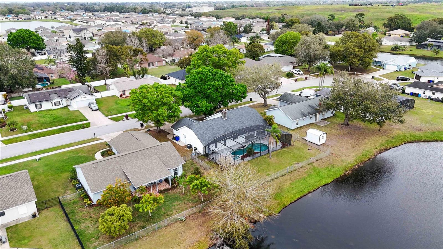
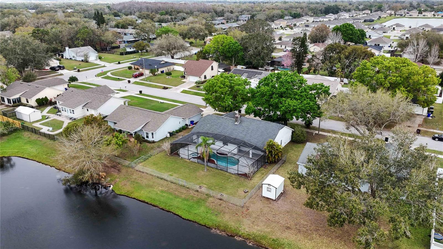
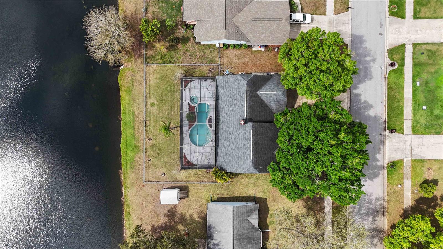
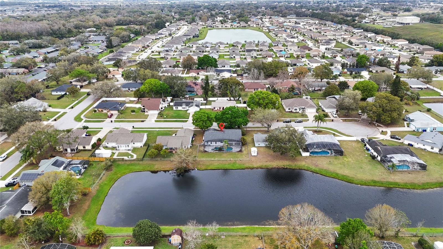
One or more photo(s) has been virtually staged. SELLER OFFERING $5,000 BUYER INCENTIVE WITH ACCEPTED CONTRACT! This spacious pool home offers endless potential and could be your dream home! Nestled in an established neighborhood on a cul-de-sac, it perfectly blends comfort, convenience, and opportunity. The split plan features 3 bedrooms and 2 baths, plus an office/den ideal for working from home or extra guest space. Enjoy a master suite with its double door entry, walk-in closet, separate vanity, and double sinks. The large kitchen offers plenty of cabinet space, double pantry, room for a breakfast nook and flows effortlessly into the living room sharing the double-sided fireplace. Natural light illuminates the living area and kitchen due to an open floor plan complemented by a wall of windows. This design encourages you to step out onto the expansive deck, featuring a screened pool AND heated spa that overlooks a tranquil pond, making it perfect for both relaxation and backyard fun. Recent updates include a newer roof, air conditioner, water heater, and primary bedroom carpet, which is a great starting point for any new homeowner. Home is situated on almost a quarter-acre and surrounded by mature landscaping so there is plenty of additional space for play or gardening within the fenced area. Don’t miss a chance to own this remarkable home that combines space and endless potential in a prime location close to major highway access, shopping, medical facilities, schools, and golf course. Schedule a tour today!
Property Details
| Property Features | Property Features | |||
|---|---|---|---|---|
| MLS ID: | MFRS5121165 | Year Built: | 1991 | |
| Appliances: | Dishwasher, Microwave, Range, Refrigerator | Association Fee Includes: | Maintenance Grounds | |
| Construction Materials: | Block, Brick, Stucco | Cooling: | Central Air | |
| Country: | US | County Or Parish: | Osceola | |
| Direction Faces: | North | Exterior Features: | Lighting, Rain Gutters, Sidewalk | |
| Fencing: | Chain Link, Fenced | Fireplace Features: | Living Room, Stone, Wood Burning | |
| Flooring: | Carpet, Tile | Foundation Details: | Block, Slab | |
| Heating: | Central | Laundry Features: | In Garage | |
| Levels: | One | Listing Agreement: | Exclusive Right To Sell | |
| Listing Terms: | Cash, Conventional, FHA, VA Loan | Lot Features: | City Limits, Landscaped, Oversized Lot, Sidewalk, Paved | |
| Occupant Type: | Vacant | Parking Features: | Garage Door Opener | |
| Patio And Porch Features: | Enclosed, Rear Porch, Screened | Pets Allowed: | Yes | |
| Pool Features: | Gunite, In Ground, Screen Enclosure | Possession: | Close Of Escrow | |
| Property Sub Type: | Single Family Residence | Property Type: | Residential | |
| Road Surface Type: | Paved | Roof: | Shingle | |
| Security Features: | Security System, Smoke Detector(s) | Sewer: | Septic Tank | |
| Showing Requirements: | Supra Lock Box, Lock Box Electronic, ShowingTime | Spa Features: | Heated, In Ground | |
| Special Listing Conditions: | None | Standard Status: | Active | |
| State Or Province: | FL | Utilities: | BB/HS Internet Available, Electricity Connected, Public, Water Connected | |
| Vegetation: | Mature Landscaping, Oak Trees, Trees/Landscaped | View: | Water | |
| Water Source: | Public | Waterfront Features: | Pond | |
| Window Features: | Blinds | |||
| Rooms | Rooms | |||
|---|---|---|---|---|
| Living Room: | 16x15 ft | Dining Room: | 11x9 ft | |
| Office: | 17x10 ft | Primary Bedroom: | 16x11 ft | |
| Bedroom 2: | 13x10 ft | Bedroom 3: | 11x10 ft | |
| Kitchen: | 15x13 ft | Balcony/Porch/Lanai: | 23x10 ft | |
We love to hear from you