


8784 PEACHTREE PARK CT, WINDERMERE, FL, 34786
$3,700
Residential Lease
|
Bedrooms
4
|
Bathrooms
3
|
Living Area
2,099 Sqft
|
Lot Size
6,578 Sqft
|
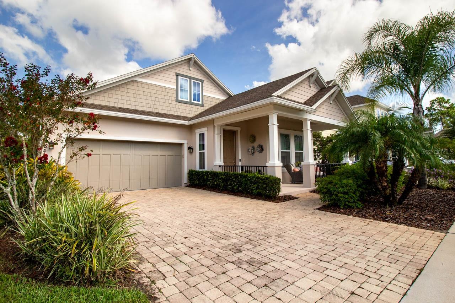
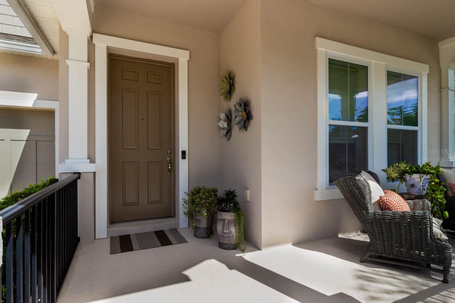
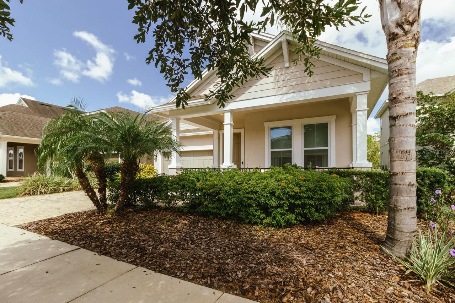
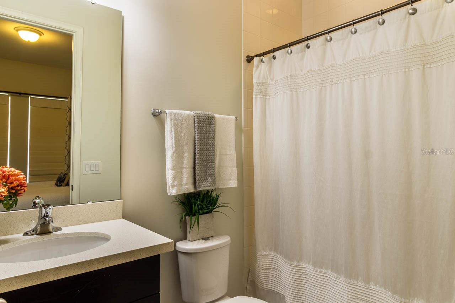
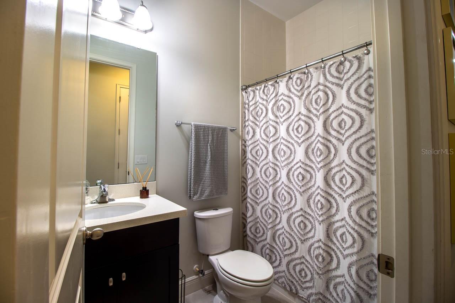
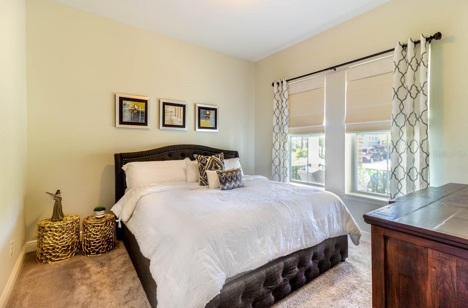
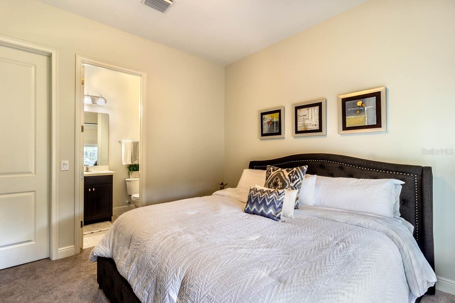
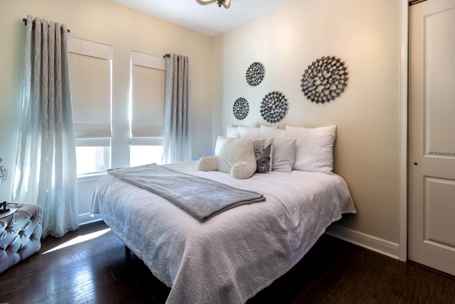
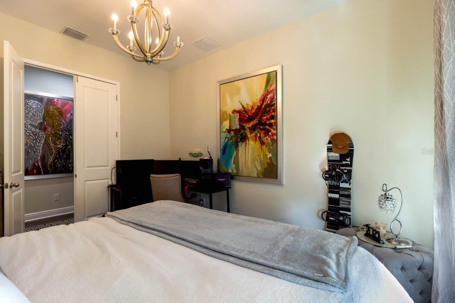
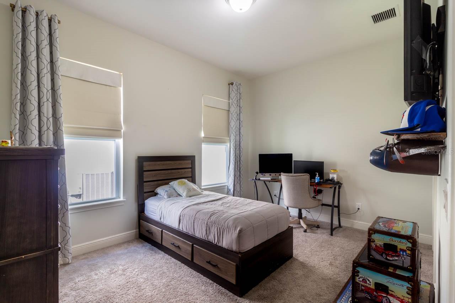
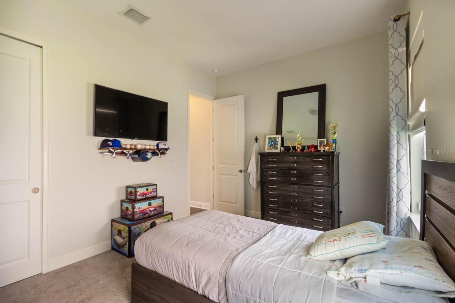
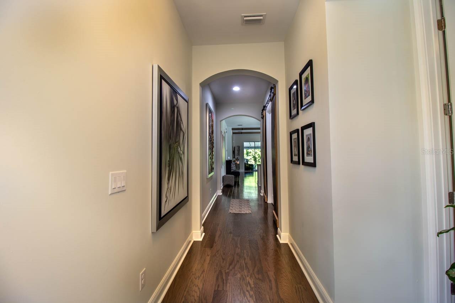
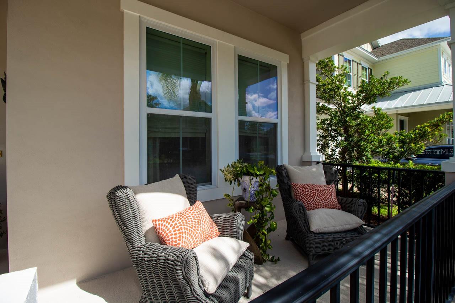
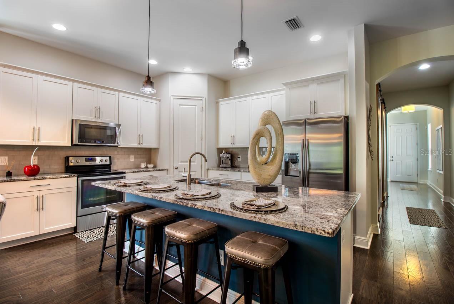
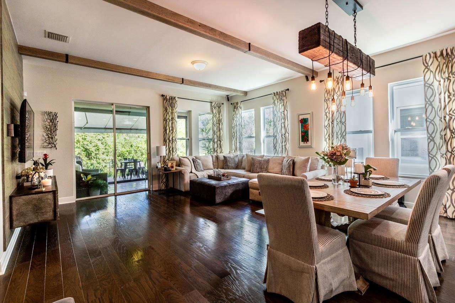
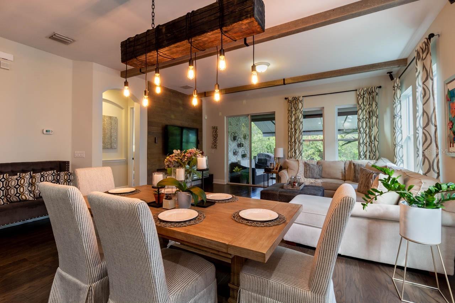
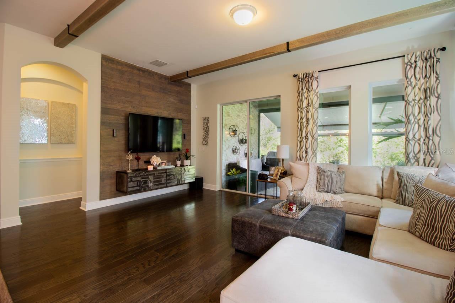
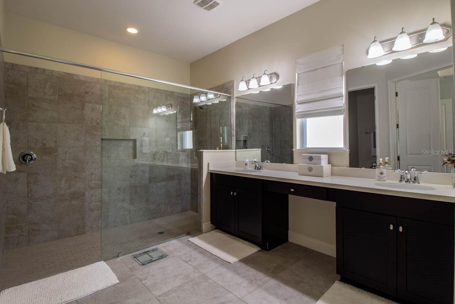
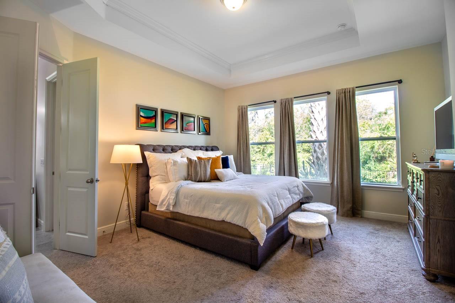
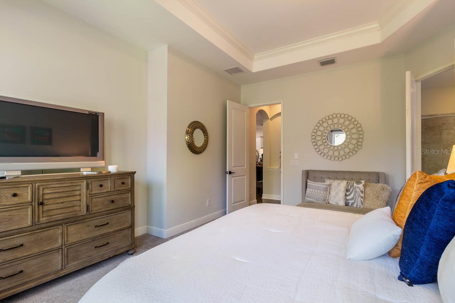
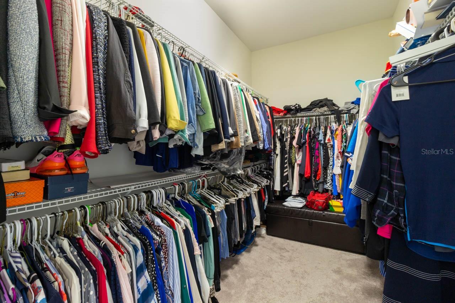
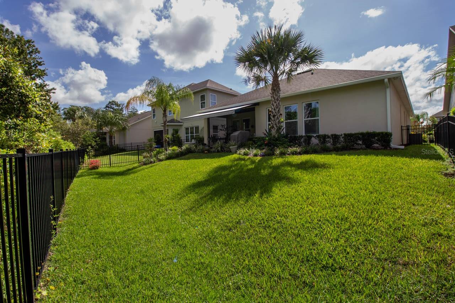
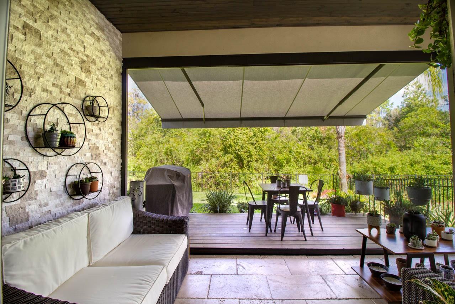
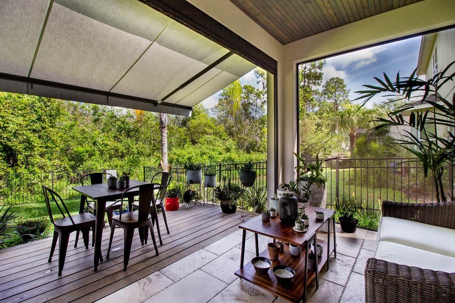
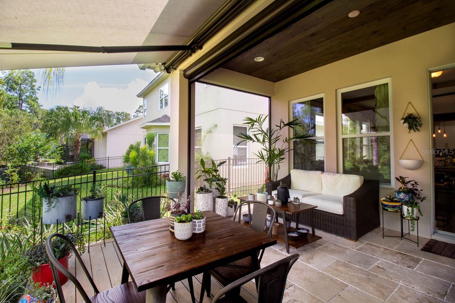
Beautiful single-story home in the desirable Peachtree Park community of Windermere is available for UNFIRNISHED RENT starting April 1, 2025. Featuring four spacious bedrooms, including two suites (Master & Bedroom 4) for added privacy, and three full bathrooms, this home is designed for comfort and modern living. The open layout flows effortlessly, leading to a serene electric-screened lanai and a fenced backyard overlooking a tranquil conservation area, perfect for relaxation. A two-car garage provides ample parking and storage space.
For added convenience, rent includes garden and landscape maintenance, as well as a monthly maintenance interior cleaning service, ensuring a well-kept home without the extra hassle. This home is ideally situated just minutes from Disney theme parks, shopping, dining, major roads, and the rapidly growing Horizon West area, offering the perfect blend of privacy and accessibility.
Don't miss this opportunity to live in one of Windermere’s most sought-after communities! Available April 1, 2025, contact us today to schedule a showing. (Please note that the bedrooms no longer have carpet—the photos shown were taken before the new flooring was installed.)
Property Details
| Property Features | Property Features | |||
|---|---|---|---|---|
| MLS ID: | MFRS5121410 | Year Built: | 2015 | |
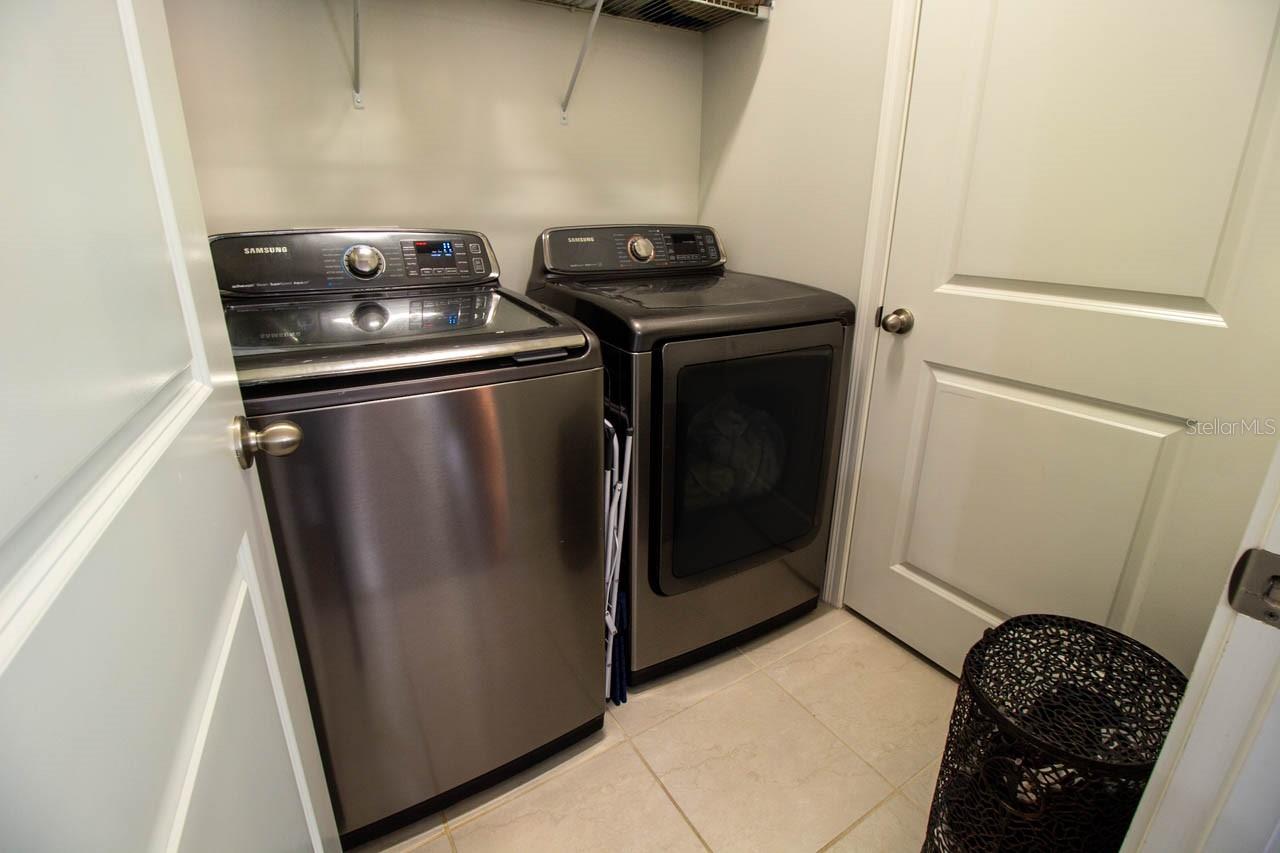
| Appliances: | Dishwasher, Dryer, Microwave, Range, Refrigerator, Washer | Cooling: | Central Air | |
| Country: | US | Flooring: | Ceramic Tile, Hardwood | |
| Furnished: | Unfurnished | Heating: | Central | |
| Laundry Features: | Inside | Lease Term: | Twelve Months | |
| Levels: | One | Lot Features: | Conservation Area, Oversized Lot, Sidewalk | |
| Occupant Type: | Vacant | Owner Pays: | Grounds Care, Other | |
| Pets Allowed: | Breed Restrictions | Property Sub Type: | Single Family Residence | |
| Property Type: | Residential Lease | Road Surface Type: | Asphalt | |
| Showing Requirements: | Appointment Only, ShowingTime | Standard Status: | Active | |
| State Or Province: | FL | Tenant Pays: | Carpet Cleaning Fee, Cleaning Fee | |
| Water Source: | Public | |||
| Rooms | Rooms | |||
|---|---|---|---|---|
| Family Room: | 13x18 ft | Kitchen: | 8x9 ft | |
| Primary Bedroom: | 16x14 ft | Bedroom 2: | 11x15 ft | |
| Bedroom 3: | 12x12 ft | Bedroom 4: | 11x15 ft | |
We love to hear from you