


141 PRESTWICK DR, DAVENPORT, FL, 33897
$479,000
Residential
|
Bedrooms
4
|
Bathrooms
3
|
Living Area
2,268 Sqft
|
Lot Size
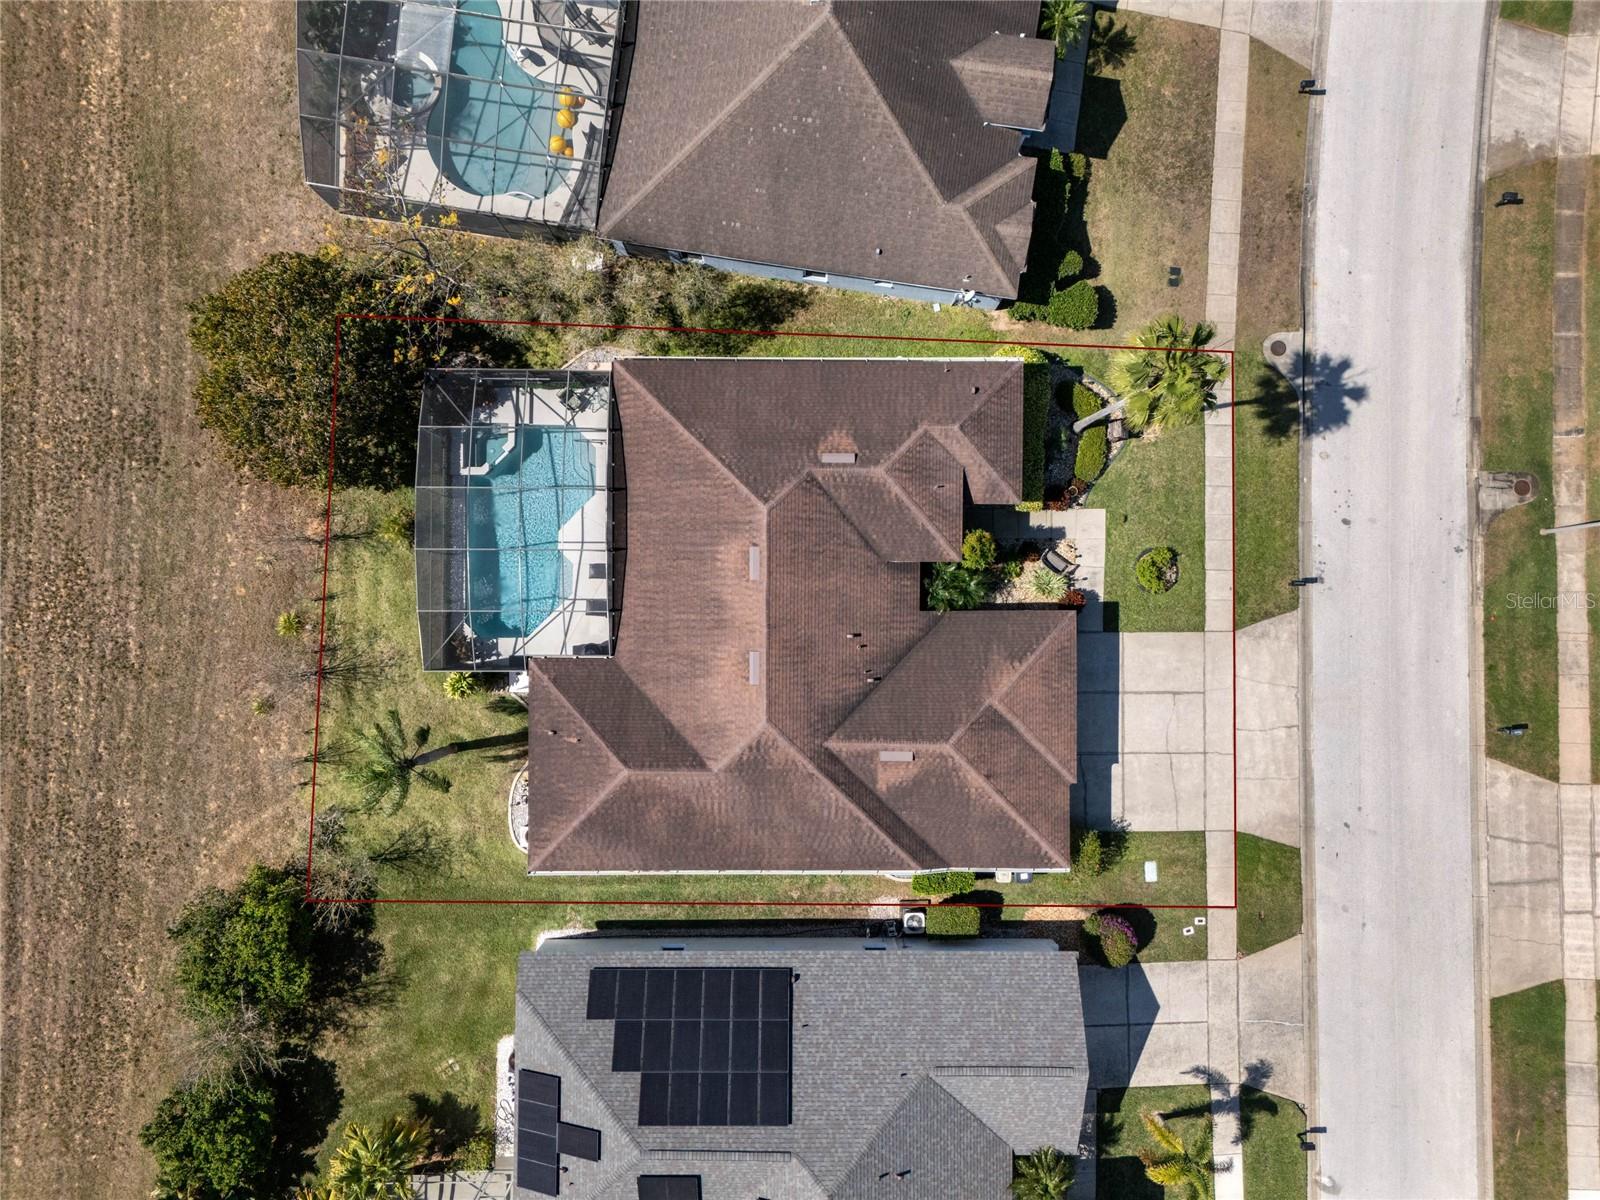
8,400 Sqft
|
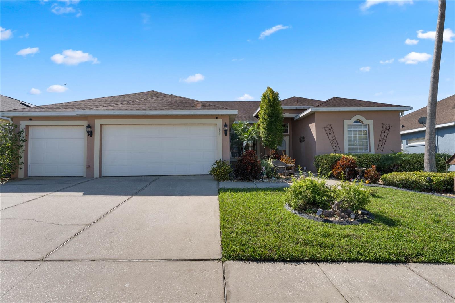
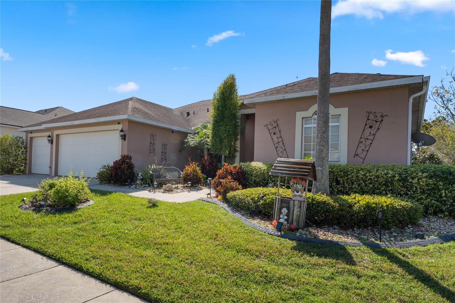
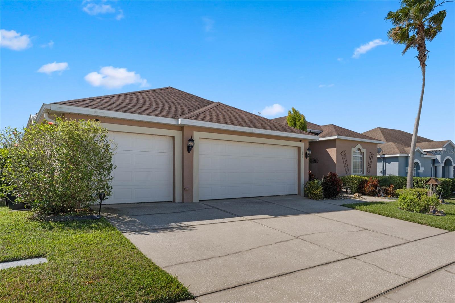
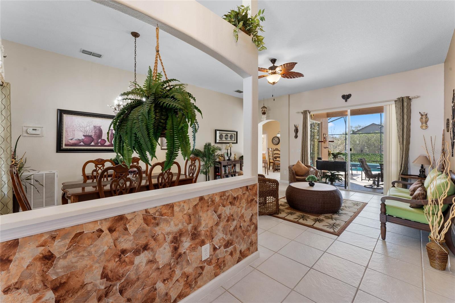
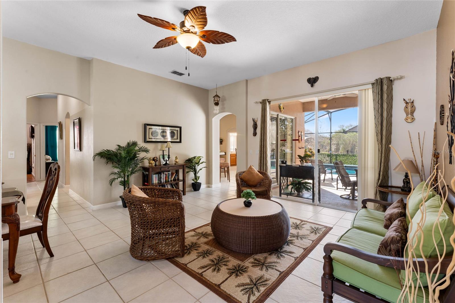
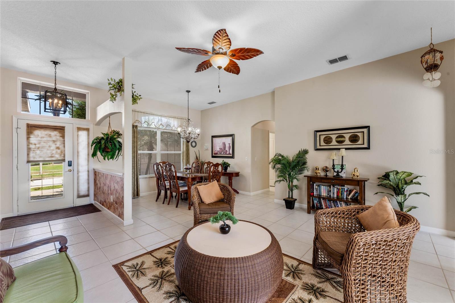
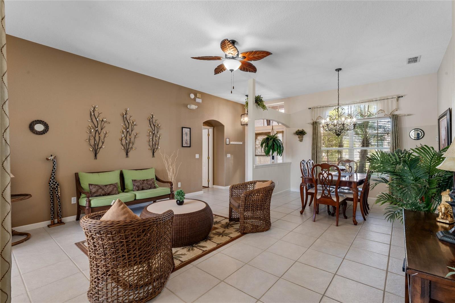
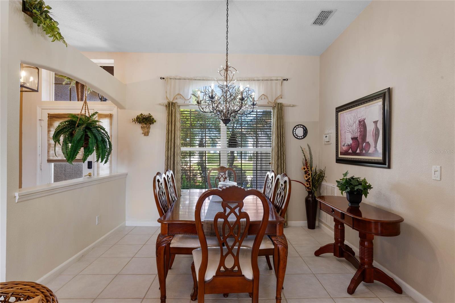
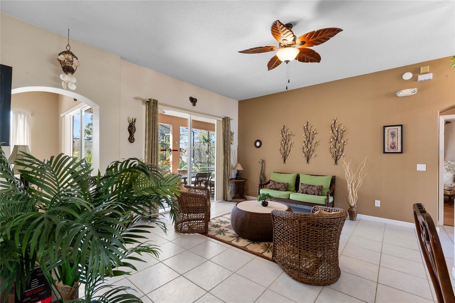
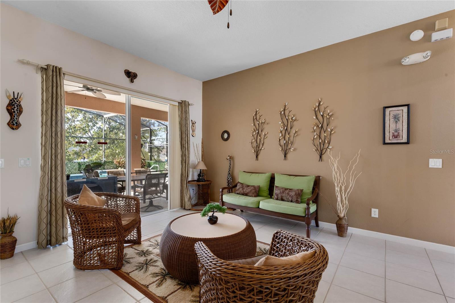
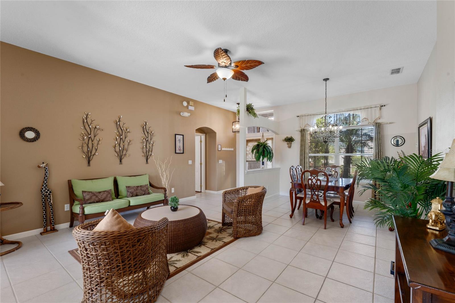
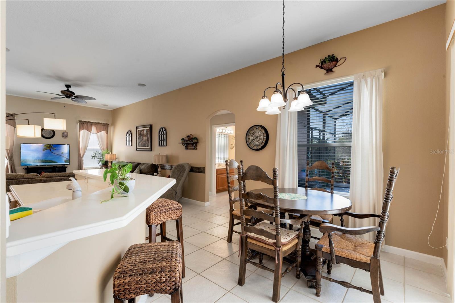
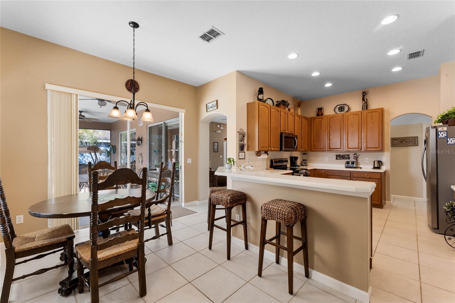
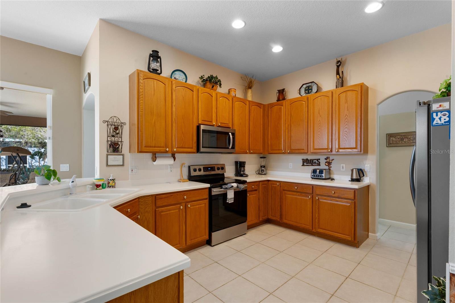
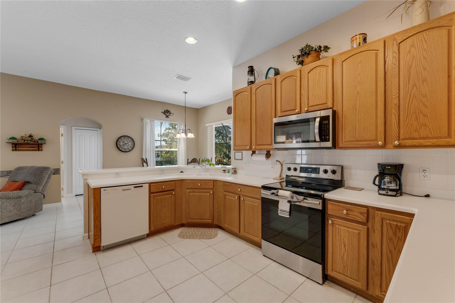
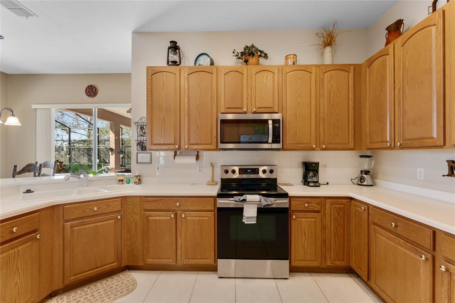
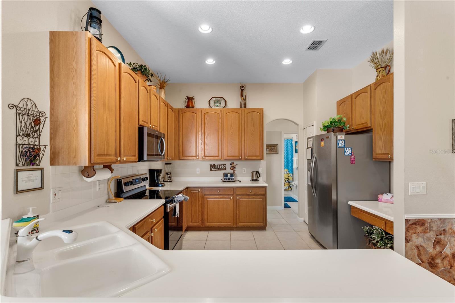
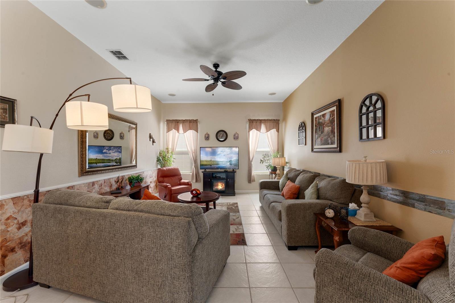
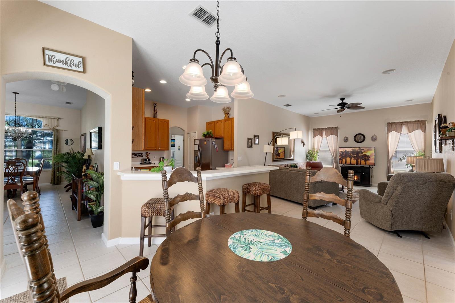
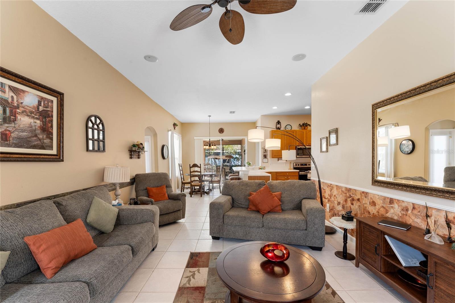
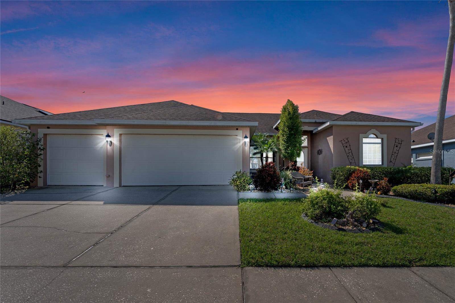
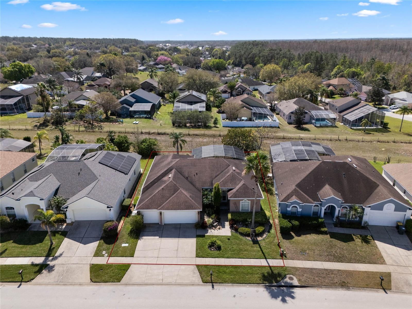
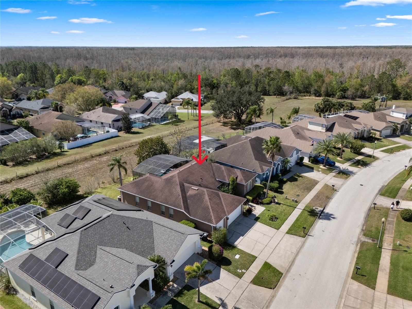
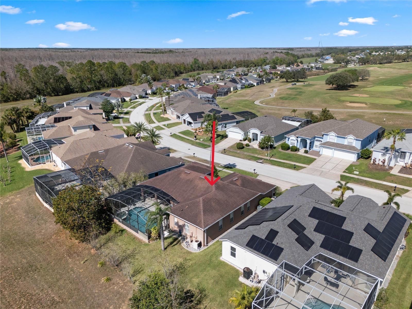
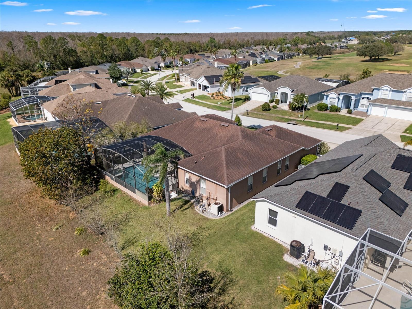
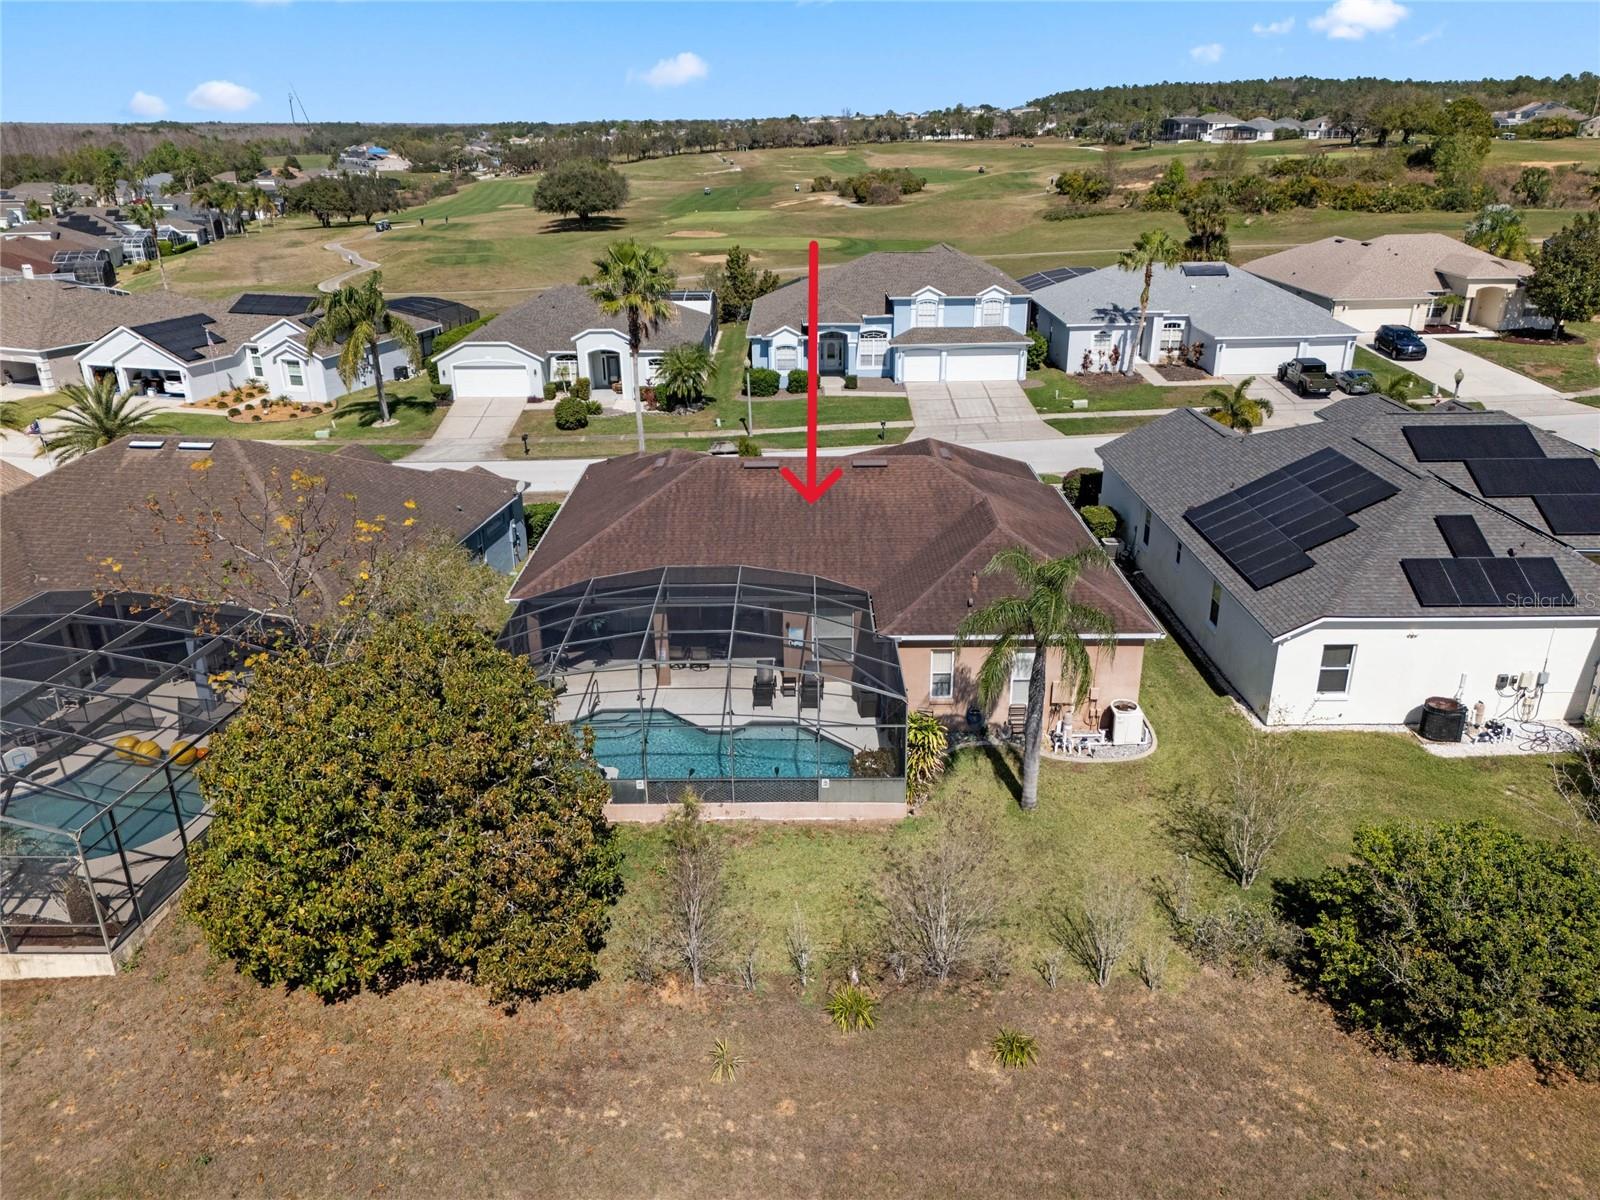
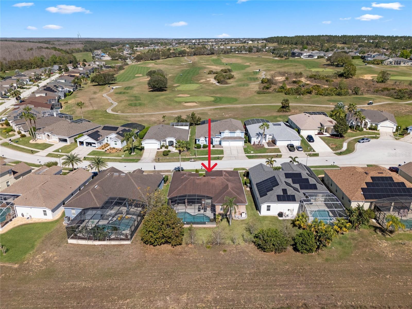
******PRICE IMPROVEMENT*******Welcome to your own Florida Paradise…This is a wonderful 4 bedroom 3 bathroom home in the exclusive golf community of Highlands Reserve. This single storey Monterey model is very desirable especially with the three car garage. Elegantly furnished, it has ceramic tiled floors throughout the living areas. The formal living and dining area has access to the pool deck and is very elegantly furnished. The kitchen has corian countertops, upgraded cabinets, stainless steel appliances and a breakfast nook that overlooks the pool area. There is also a patio door onto the pool deck here.
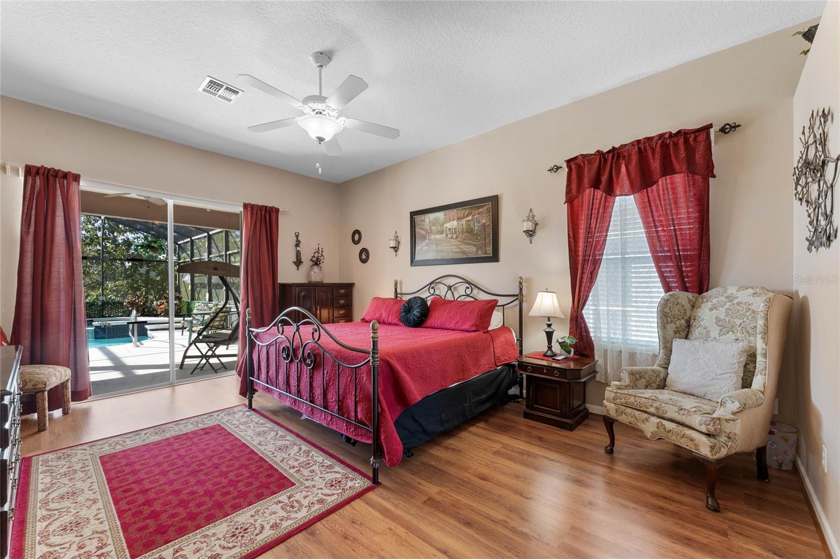
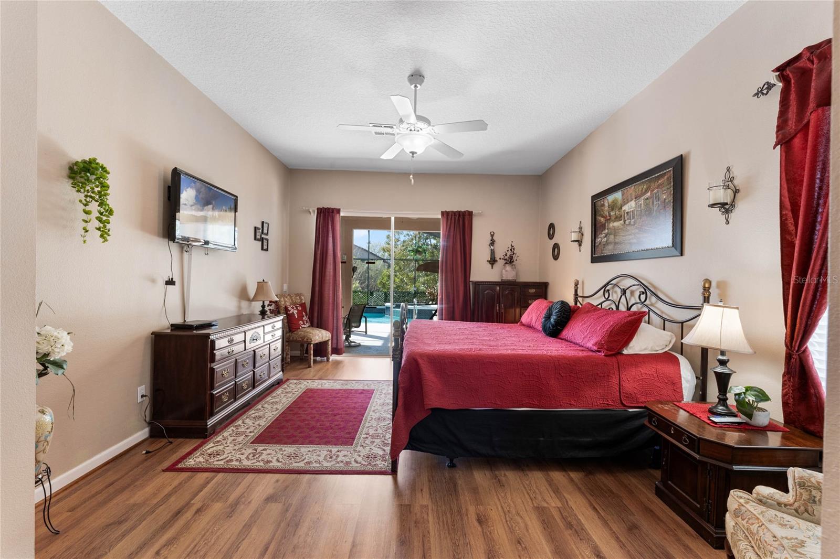
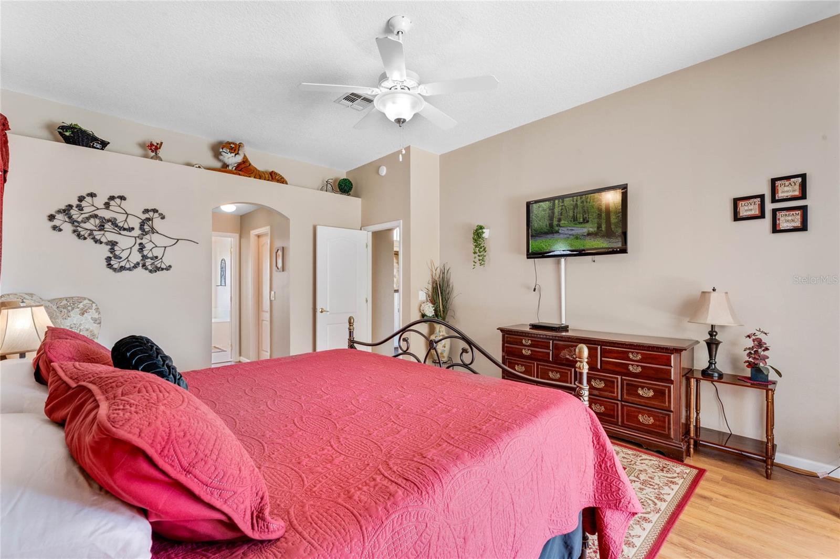
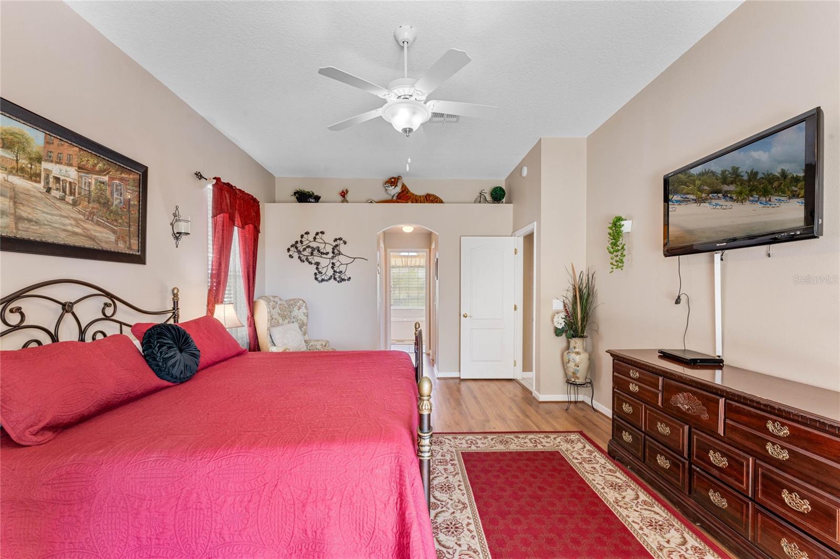
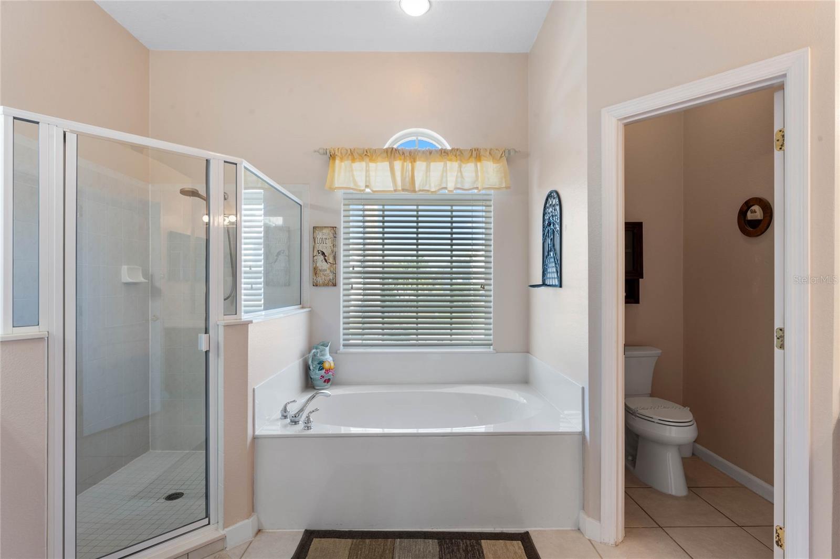
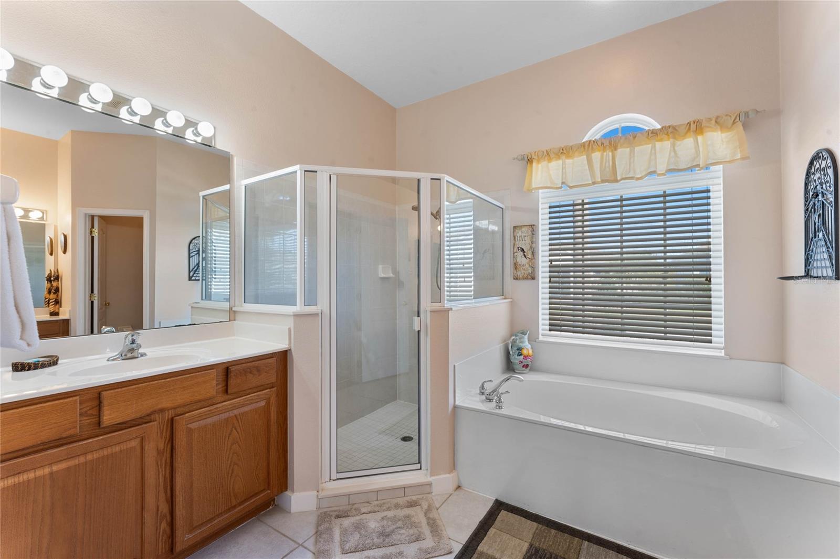
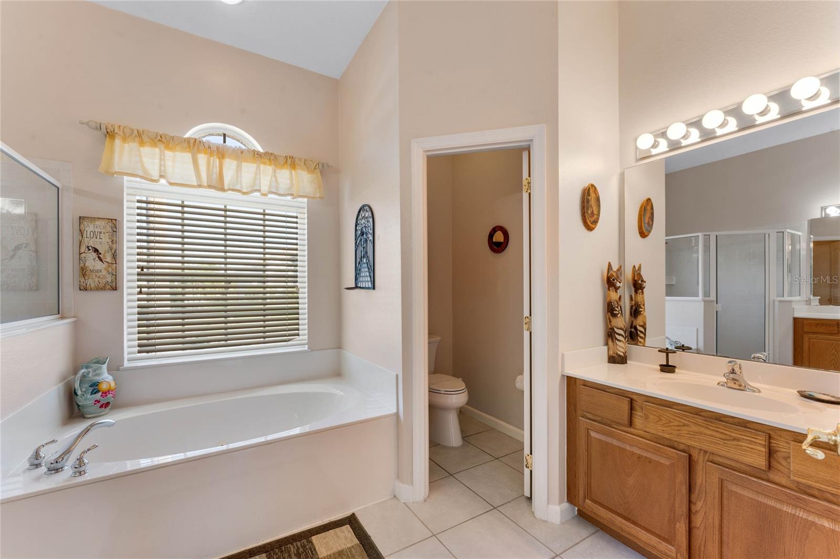
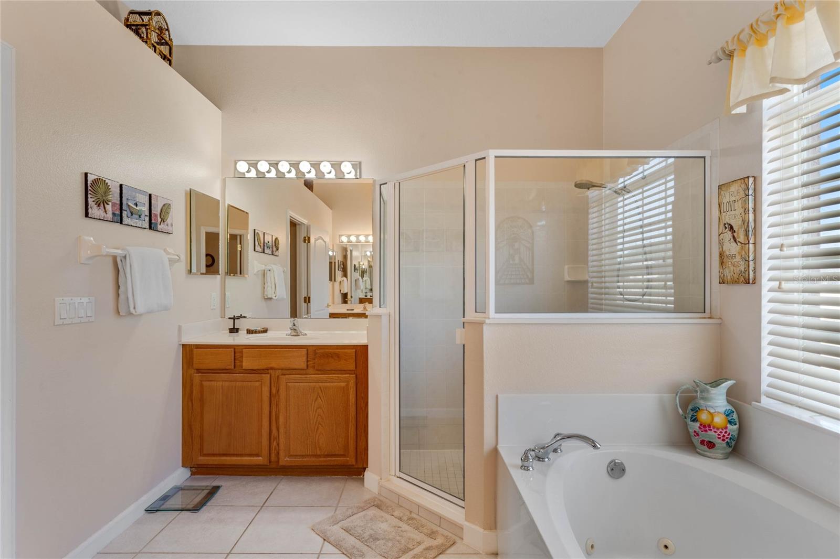
The large master bedroom has laminate flooring, pool deck access, his and hers walk in closets and a large spa like bathroom.
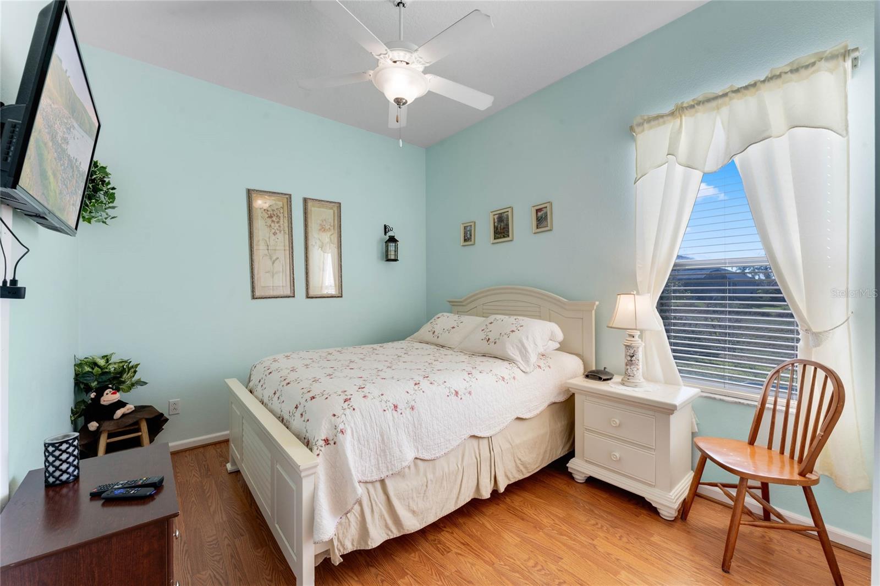
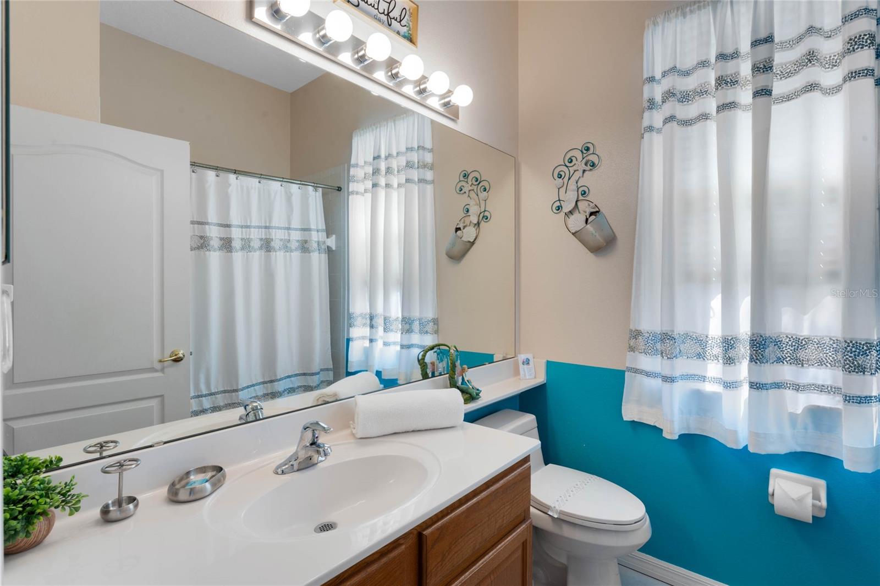
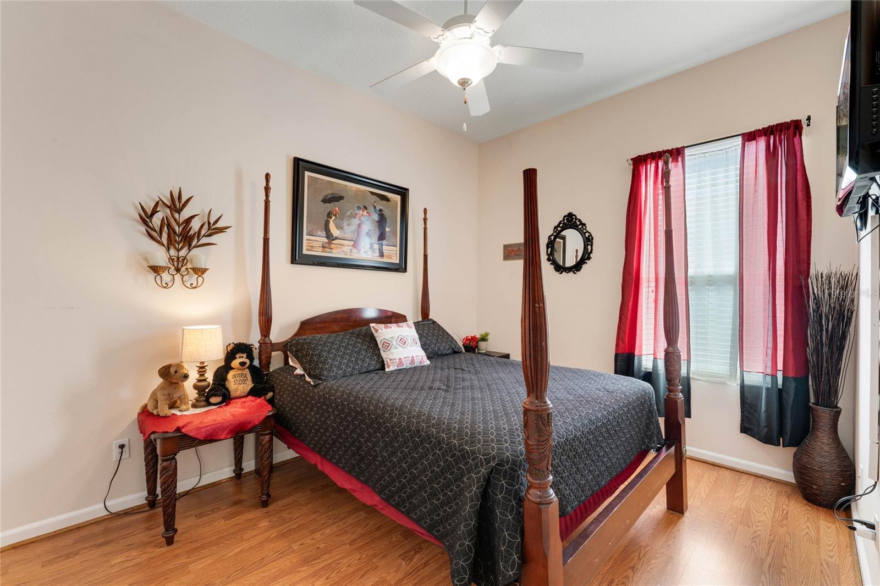
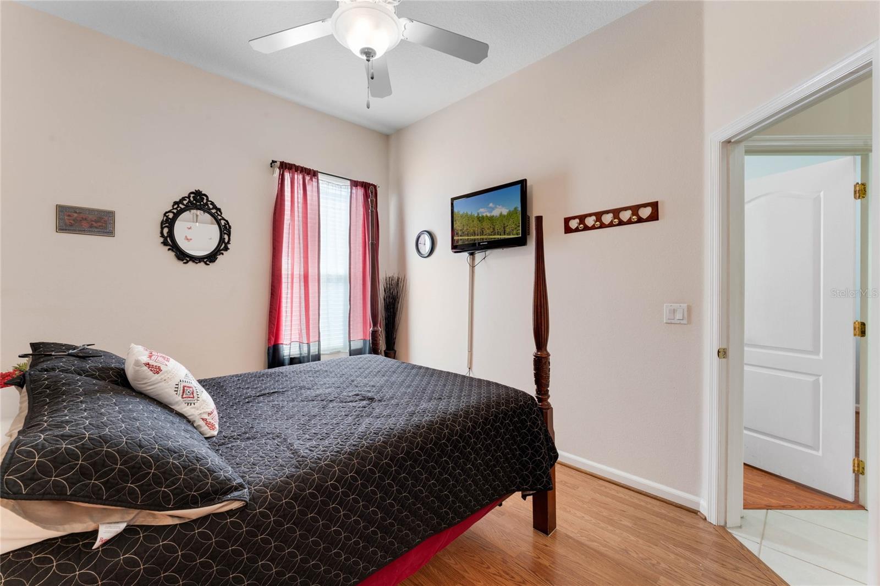
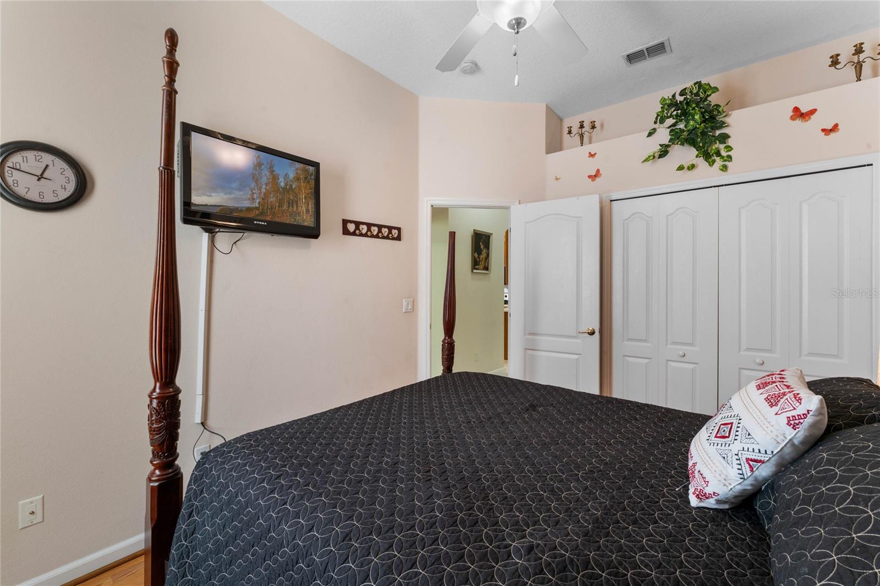
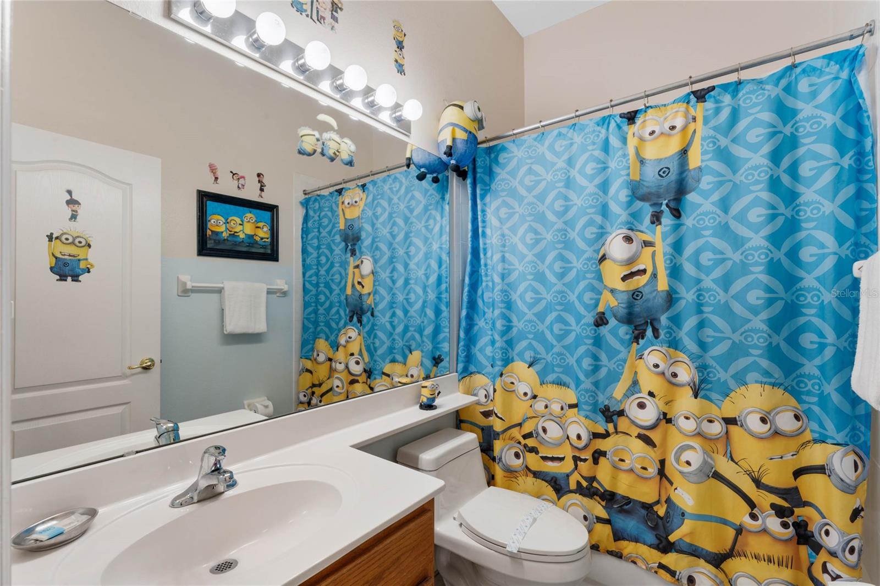
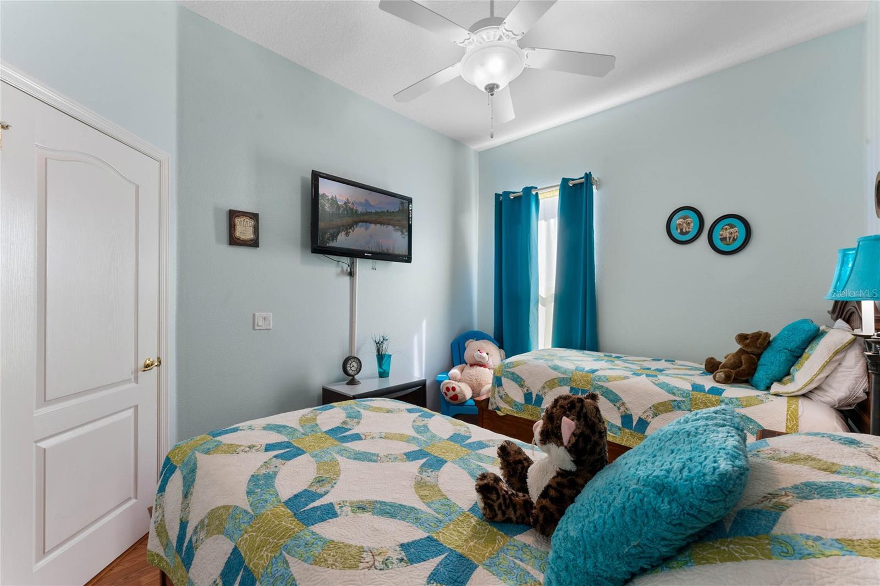
The other 2 bedrooms share the main bath and over on the far side of the house, the queen bedroom suite with adjoining bathroom also has pool access. All bedrooms have laminate flooring... No Carpet throughout the home.
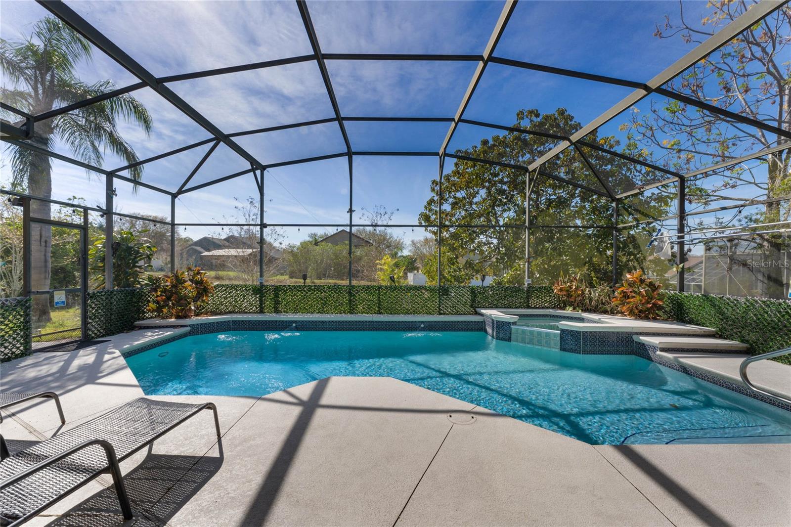
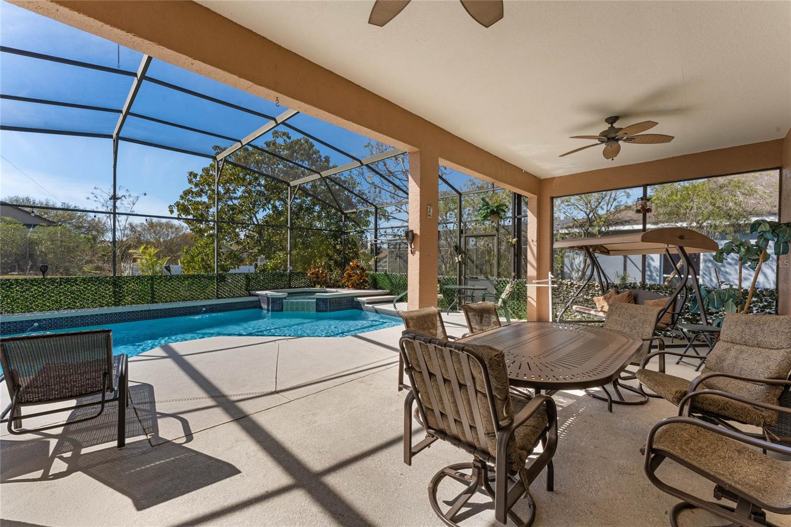
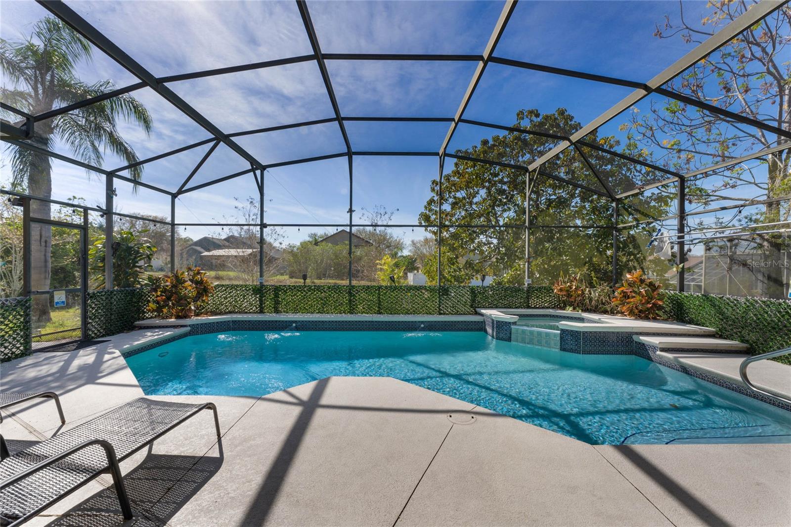
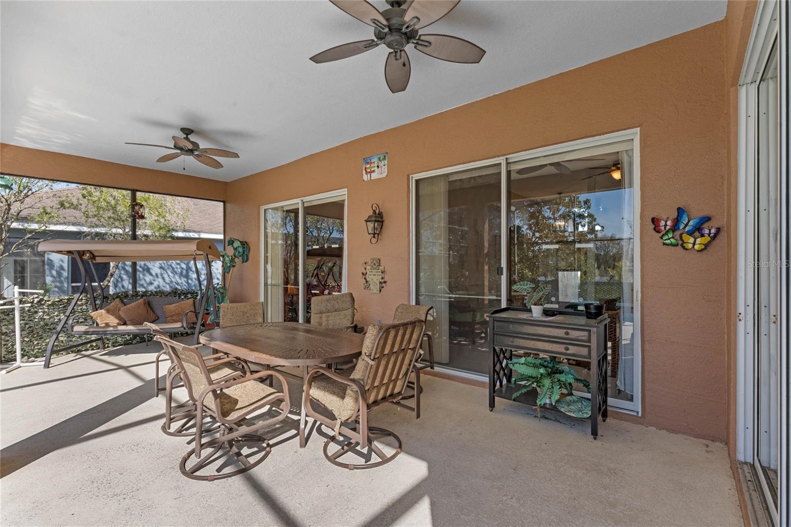
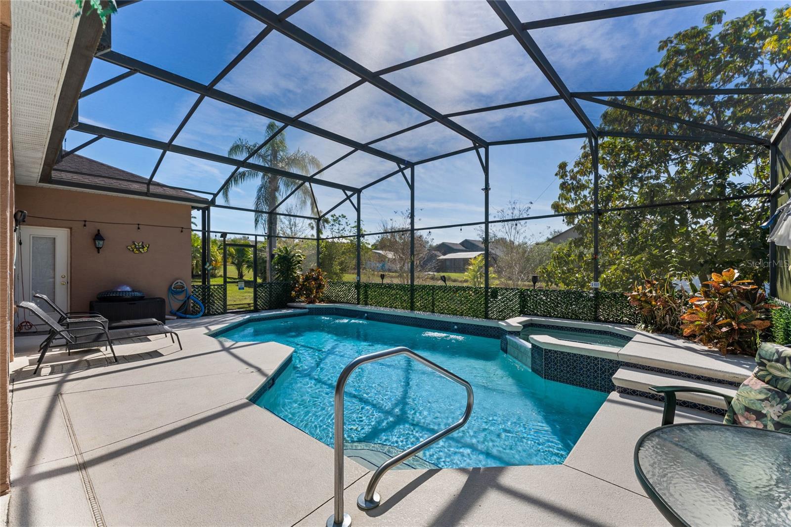
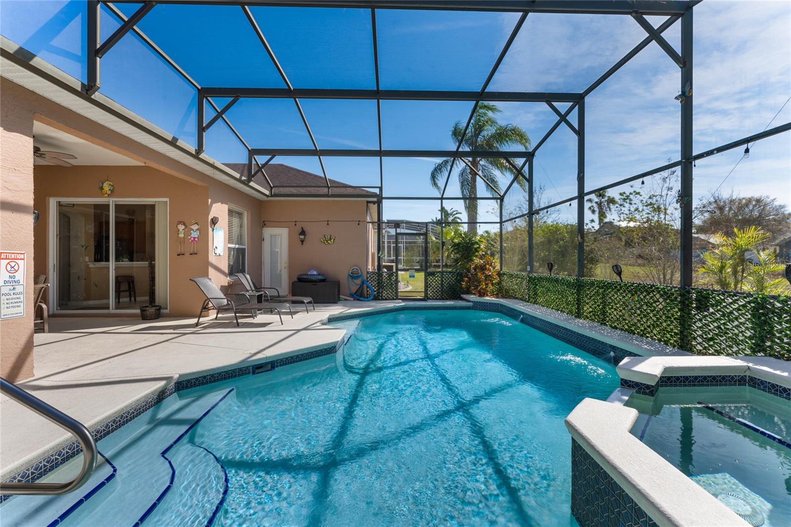
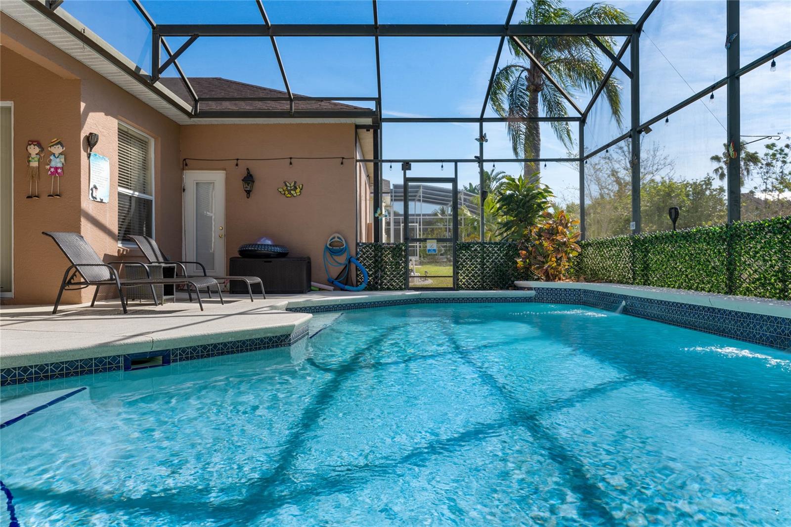
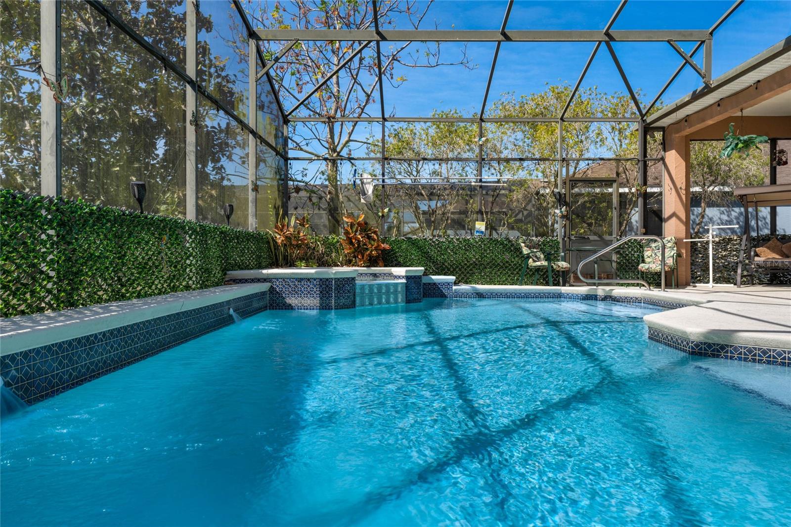
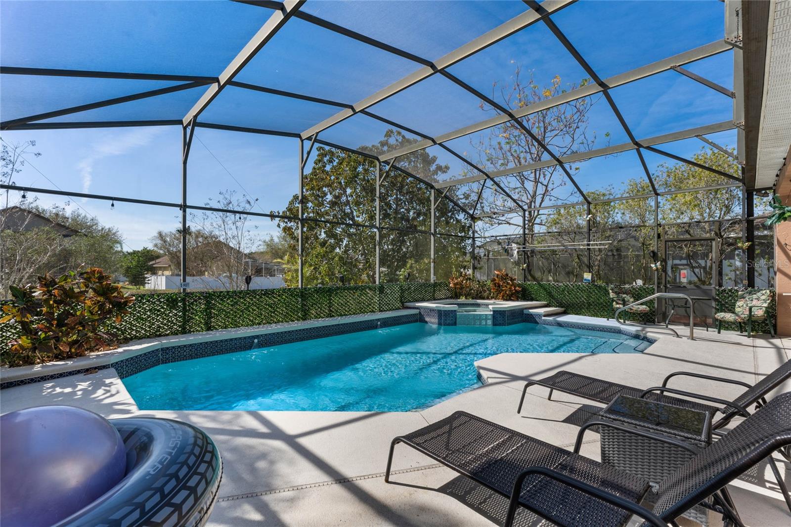
The large pool deck has an extended lanai that offers shade from the Florida sunshine and our sudden showers, the sparkling pool also has a spa. The pool deck is drenched in sunshine most of the day and is a wonderful spot to sit with a pre dinner aperitif and watch the sun set on another day in your own Floridian paradise. Home is being sold Furnished. Highlands Reserve is an exclusive golf community on HWY 27 situated close to Disney, shops and restaurants.
Property Details
| Property Features | Property Features | |||
|---|---|---|---|---|
| MLS ID: | MFRS5121439 | Year Built: | 2000 | |
| Appliances: | Dishwasher, Disposal, Dryer, Electric Water Heater, Microwave, Range, Refrigerator, Washer | Association Amenities: | Fence Restrictions, Golf Course, Pickleball Court(s), Playground, Pool, Tennis Court(s), Vehicle Restrictions | |
| Association Fee Includes: | Pool | Community Features: | Deed Restrictions, Golf, No Truck/RV/Motorcycle Parking, Playground, Pool, Sidewalks, Special Community Restrictions, Tennis Court(s) | |
| Construction Materials: | Block | Cooling: | Wall/Window Unit(s) | |
| Country: | US | County Or Parish: | Polk | |
| Direction Faces: | East | Exterior Features: | Garden, Lighting, Private Mailbox, Sidewalk, Sliding Doors, Sprinkler Metered | |
| Flooring: | Ceramic Tile, Laminate | Foundation Details: | Concrete Perimeter | |
| Furnished: | Furnished | Heating: | Central | |
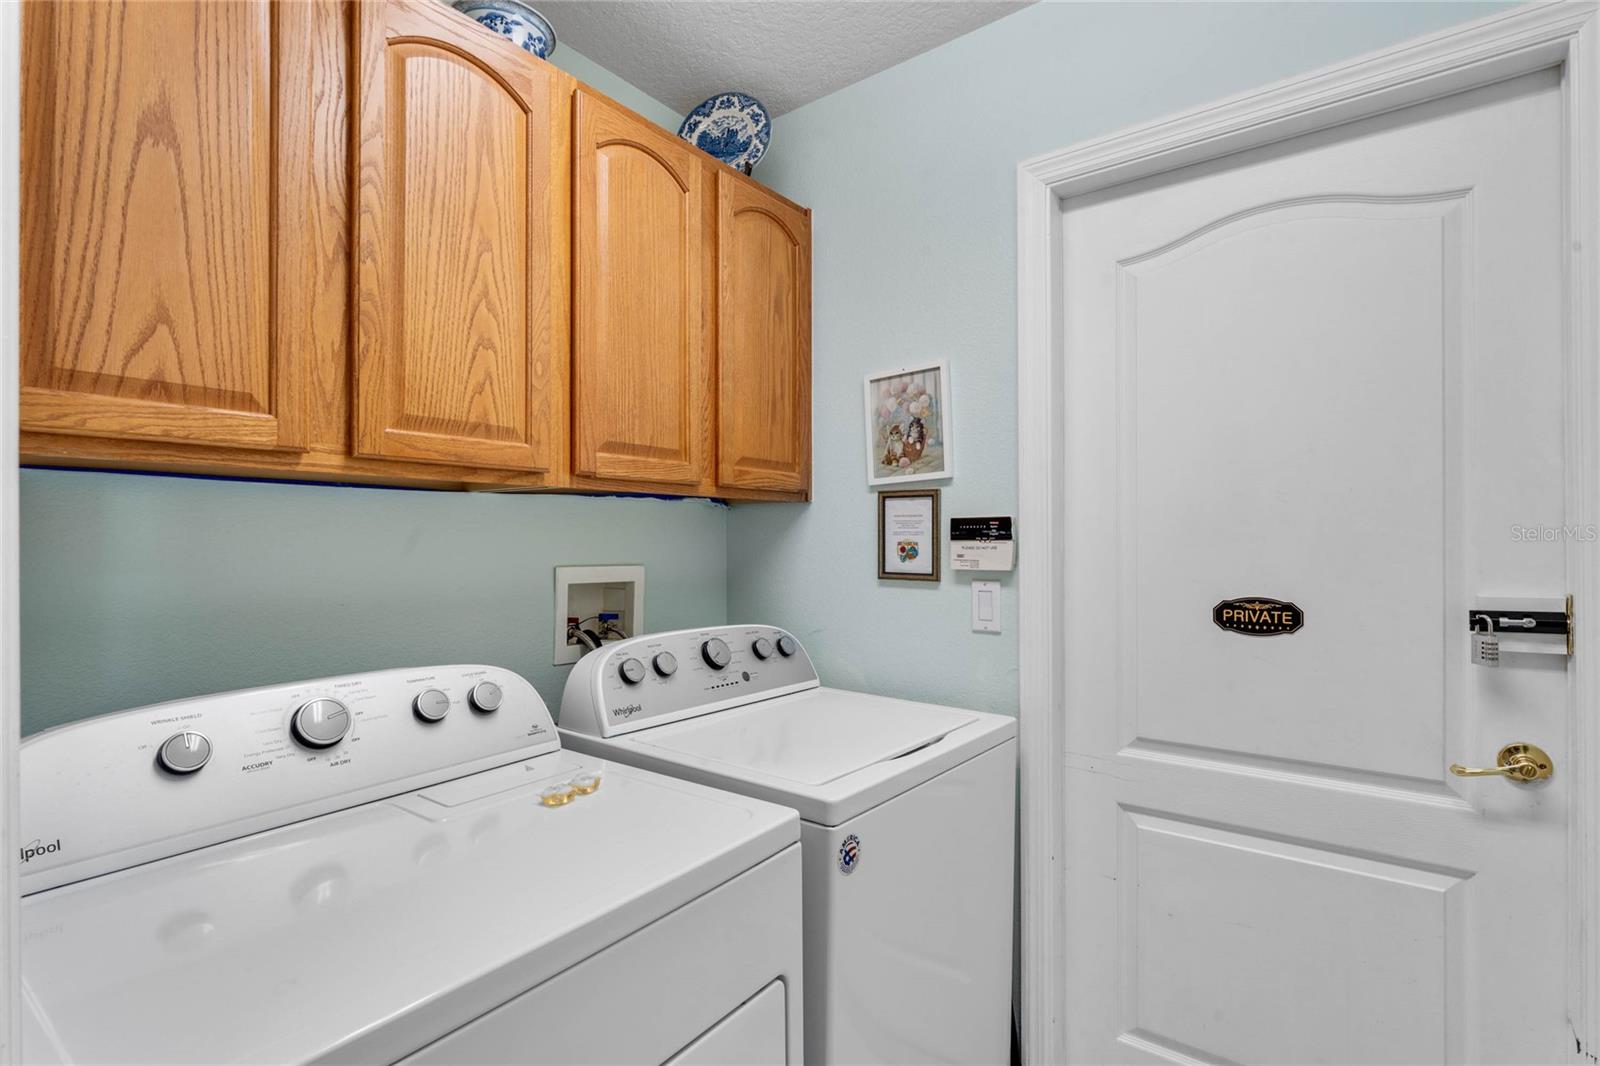
| Laundry Features: | Inside, Laundry Room | Levels: | One | |
| Listing Agreement: | Exclusive Right To Sell | Listing Terms: | Cash, Conventional, FHA, VA Loan | |
| Lot Features: | In County, Near Golf Course, Street Dead-End, Paved | Occupant Type: | Vacant | |
| Other Equipment: | Irrigation Equipment | Parking Features: | Driveway, Garage Door Opener | |
| Patio And Porch Features: | Enclosed, Patio, Screened | Pets Allowed: | Yes | |
| Pool Features: | Deck, Gunite, Heated, In Ground, Pool Alarm, Screen Enclosure | Possession: | Close Of Escrow | |
| Property Condition: | Completed | Property Sub Type: | Single Family Residence | |
| Property Type: | Residential | Road Responsibility: | Public Maintained Road | |
| Road Surface Type: | Asphalt | Roof: | Shingle | |
| Security Features: | Security System, Smoke Detector(s) | Sewer: | Public Sewer | |
| Showing Requirements: | Other, ShowingTime | Spa Features: | Heated, In Ground | |
| Special Listing Conditions: | None | Standard Status: | Active | |
| State Or Province: | FL | Utilities: | Cable Connected, Electricity Connected, Sewer Connected, Sprinkler Meter, Water Connected | |
| Vegetation: | Mature Landscaping, Trees/Landscaped | View: | Garden | |
| Water Source: | Public | Window Features: | Blinds, Window Treatments | |
| Rooms | Rooms | |||
|---|---|---|---|---|
| Kitchen: | 11x10 ft | Dinette: | 13x12 ft | |
| Family Room: | 17x13 ft | Living Room: | 16x13 ft | |
| Dining Room: | 11x7 ft | Primary Bedroom: | 13x17 ft | |
| Bedroom 2: | 14x9 ft | Bedroom 3: | 13x10 ft | |
| Bedroom 4: | 12x10 ft | |||
We love to hear from you