


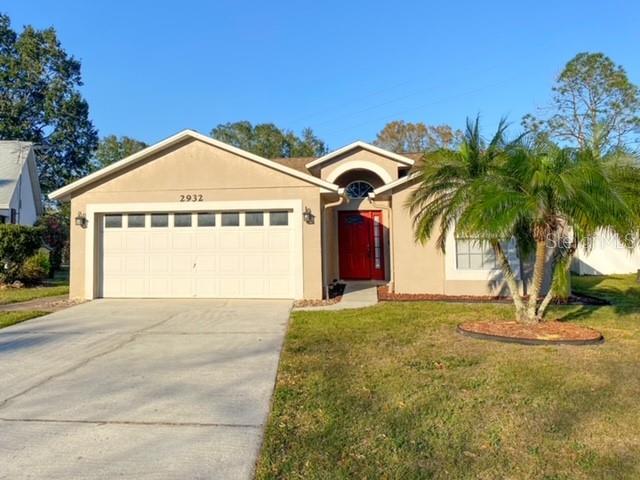
2932 CANOE CIR, ST CLOUD, FL, 34772
$2,100
Residential Lease
|
Bedrooms
3
|
Bathrooms
2
|
Living Area
1,215 Sqft
|
Lot Size
9,757 Sqft
|
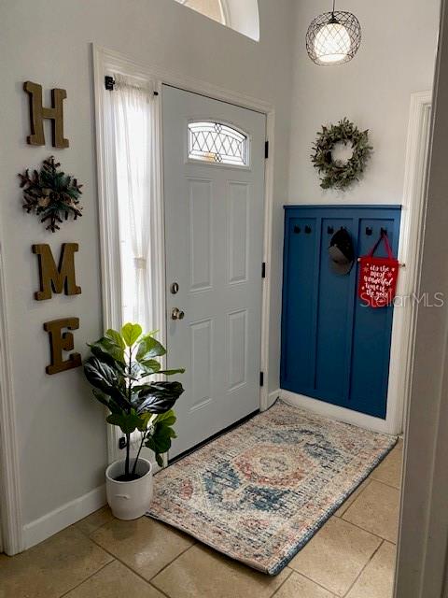
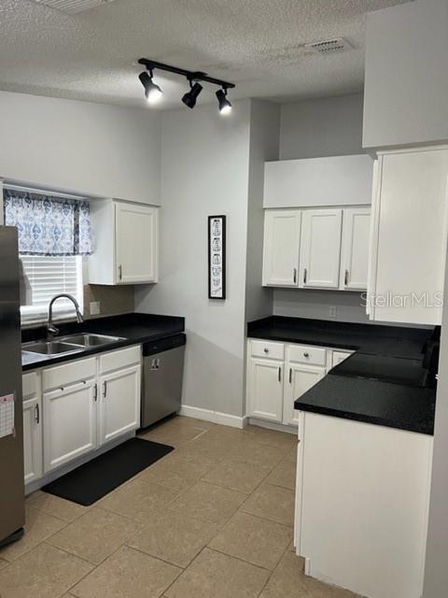
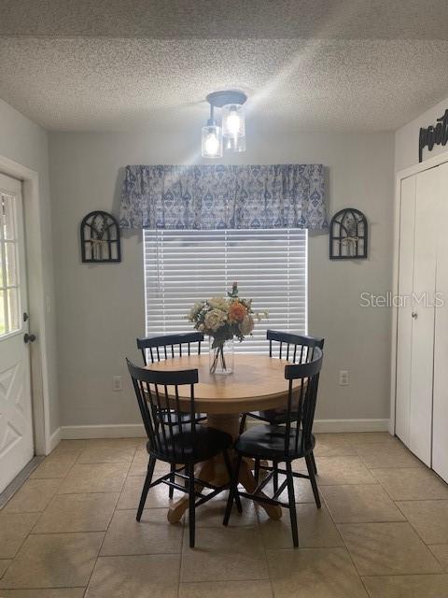
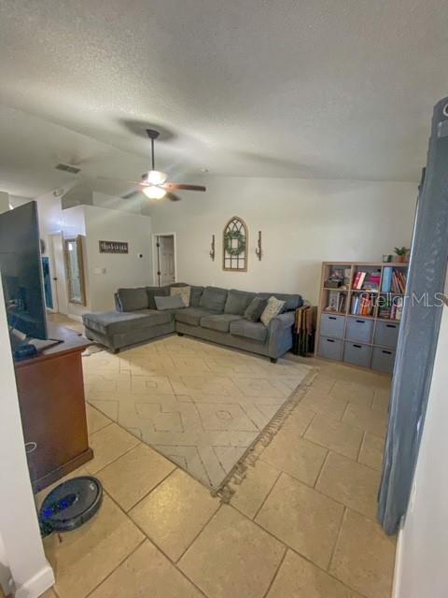
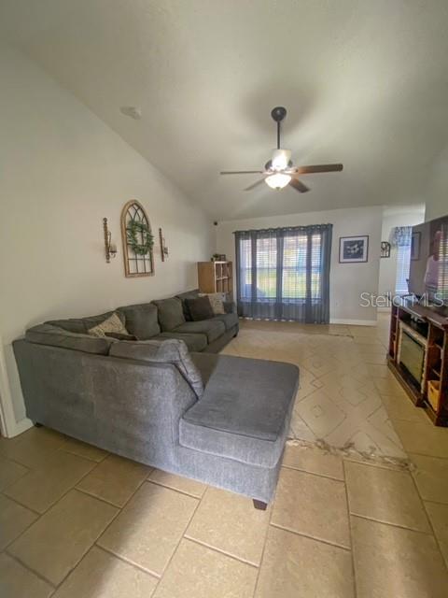
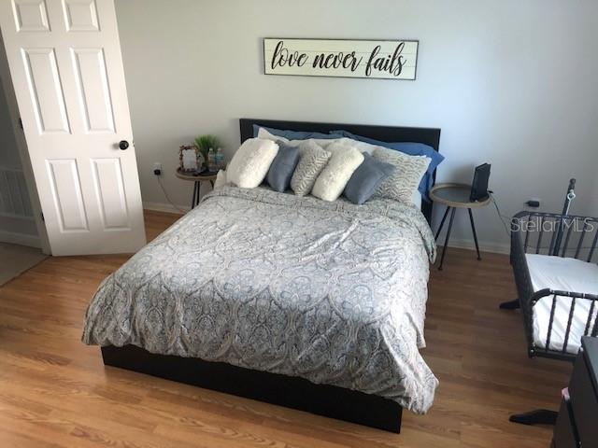
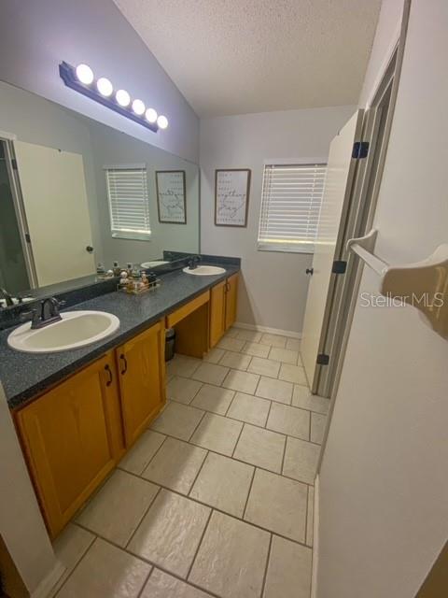
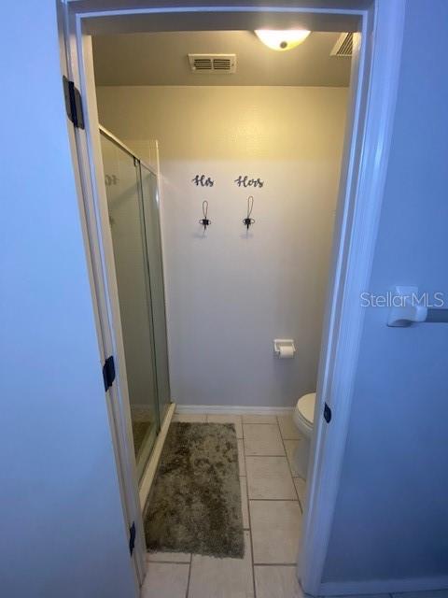
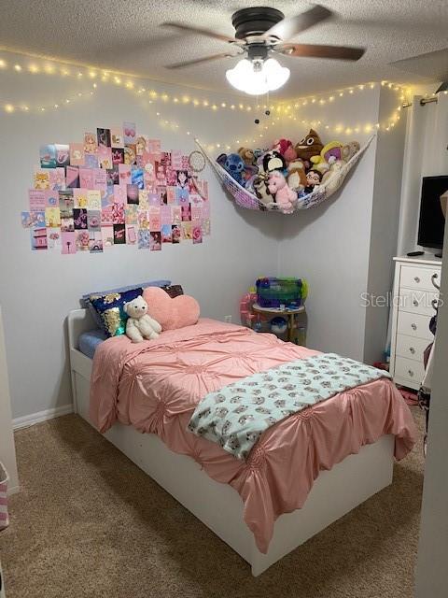
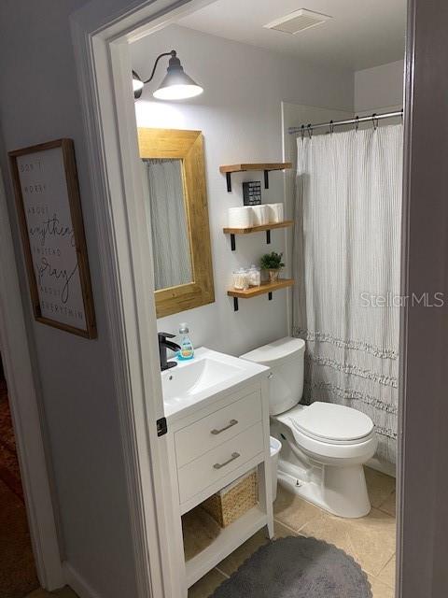
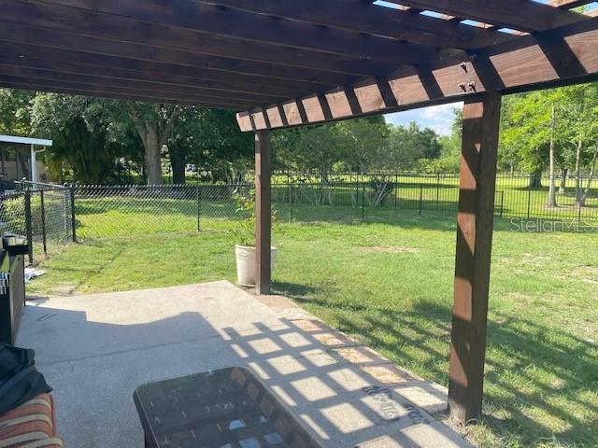
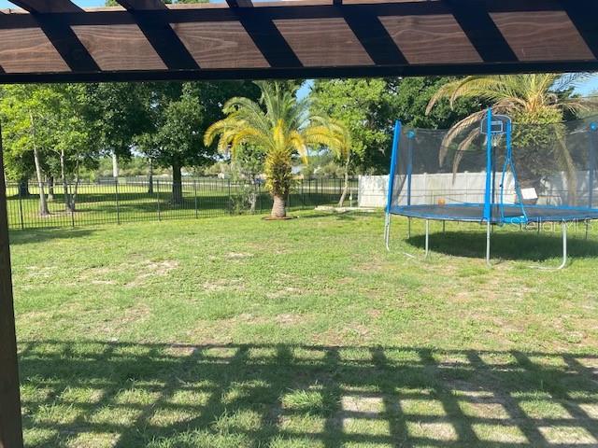
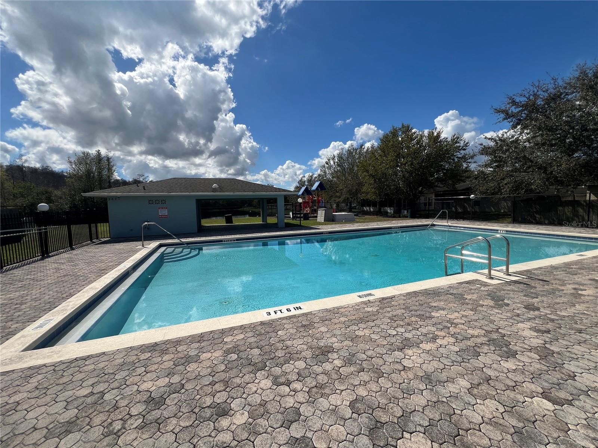
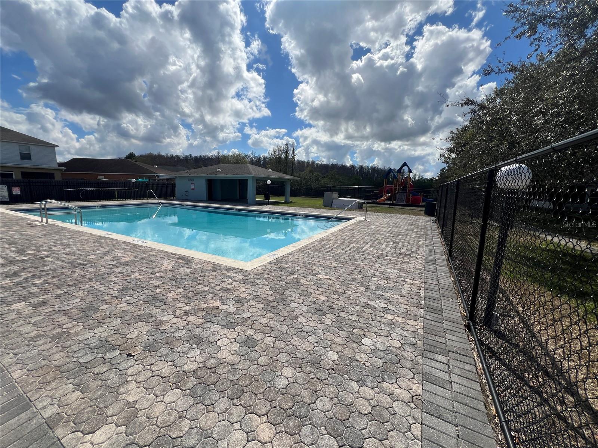
Beautifully updated 3-bedroom, 2-bathroom home in the highly sought-after Canoe Creek Estates in Saint Cloud, FL! As you enter, you're welcomed by a spacious and inviting living room. The master suite features updated wood laminate flooring, a large walk-in closet, and a bathroom with dual vanities and a shower. Tile flooring extends throughout the home, with carpeting in two bedrooms. The oversized, fenced backyard boasts mature landscaping and a pergola-covered patio—perfect for outdoor relaxation. Community amenities include a pool and playground. Conveniently located just minutes from major roadways, the Turnpike exit, Disney, downtown St. Cloud, shopping, and dining! Our seamless online application process is available anytime. Application fee: $95 each adult. Call today to schedule a walkthrough.
Property Details
| Property Features | Property Features | |||
|---|---|---|---|---|
| MLS ID: | MFRS5121462 | Year Built: | 1995 | |
| Appliances: | Dishwasher, Dryer, Electric Water Heater, Microwave, Range, Refrigerator, Washer | Association Amenities: | Basketball Court, Playground, Pool | |
| Community Features: | Pool | Cooling: | Central Air | |
| Country: | US | Direction Faces: | Southwest | |
| Exterior Features: | Rain Gutters | Fencing: | Fenced | |
| Flooring: | Carpet, Ceramic Tile, Laminate | Furnished: | Unfurnished | |
| Heating: | Central | Laundry Features: | In Garage | |
| Lease Term: | Twelve Months | Levels: | One | |
| Lot Features: | City Limits, Sidewalk, Paved | Occupant Type: | Tenant | |
| Owner Pays: | Trash Collection | Parking Features: | Garage Door Opener | |
| Patio And Porch Features: | Patio | Pets Allowed: | Dogs OK | |
| Pool Features: | Other | Property Sub Type: | Single Family Residence | |
| Property Type: | Residential Lease | Road Surface Type: | Asphalt | |
| Security Features: | Smoke Detector(s) | Sewer: | Public Sewer | |
| Showing Requirements: | No Lockbox | Standard Status: | Active | |
| State Or Province: | FL | Utilities: | Cable Available, Electricity Connected, Fire Hydrant, Public | |
| Water Source: | Public | Window Features: | Blinds | |
| Rooms | Rooms | |||
|---|---|---|---|---|
| Living Room: | 13x20 ft | Kitchen: | 10x10 ft | |
| Primary Bedroom: | 13x14 ft | Bedroom 1: | 9x11 ft | |
| Bedroom 2: | 10x10 ft | |||
We love to hear from you