



7848 SOMERSWORTH DR, KISSIMMEE, FL, 34747
$409,900
Residential
|
Bedrooms
3
|
Bathrooms
2
|
Living Area
1,570 Sqft
|
Lot Size
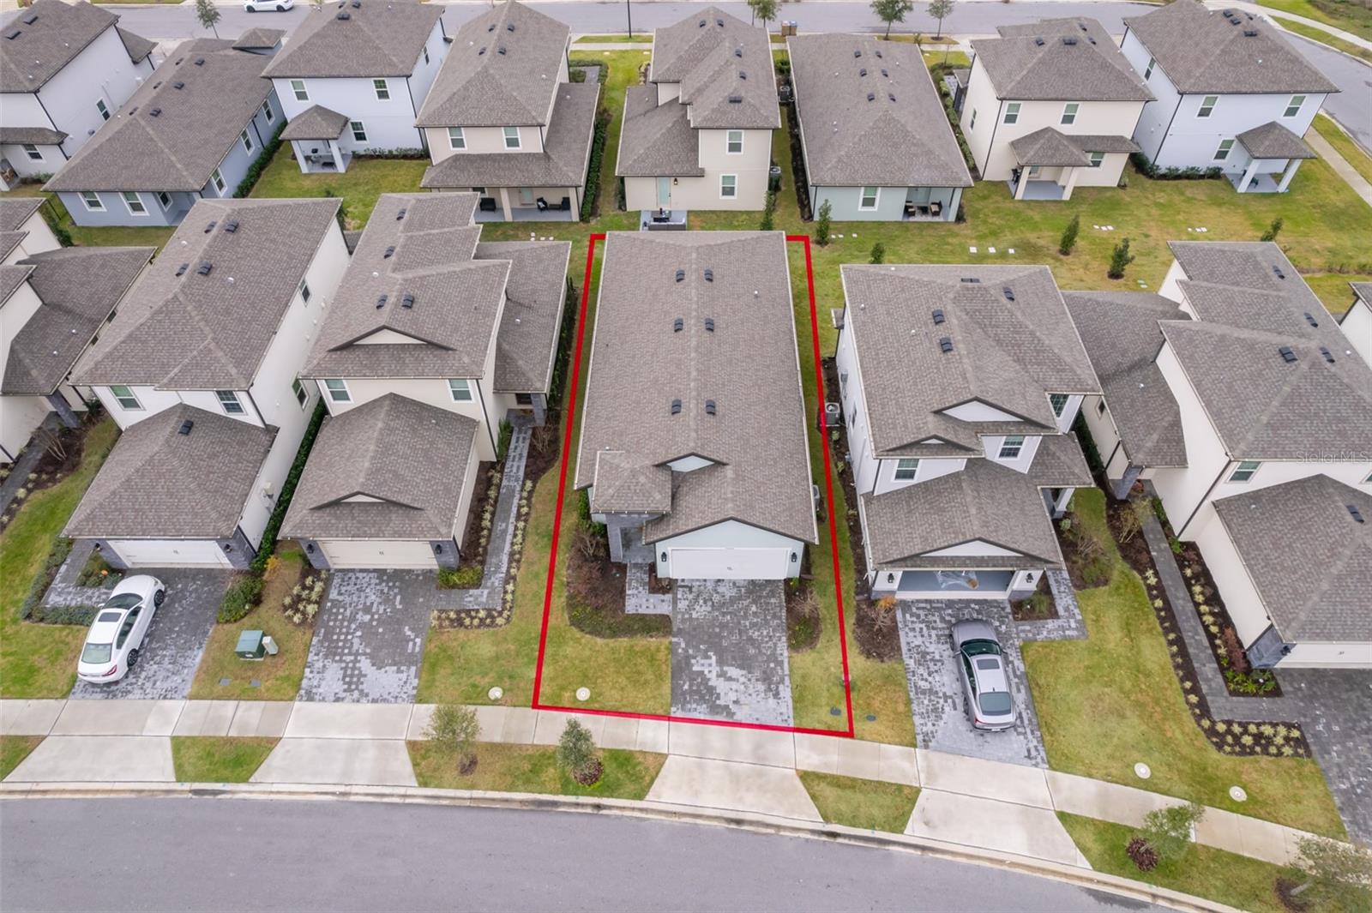
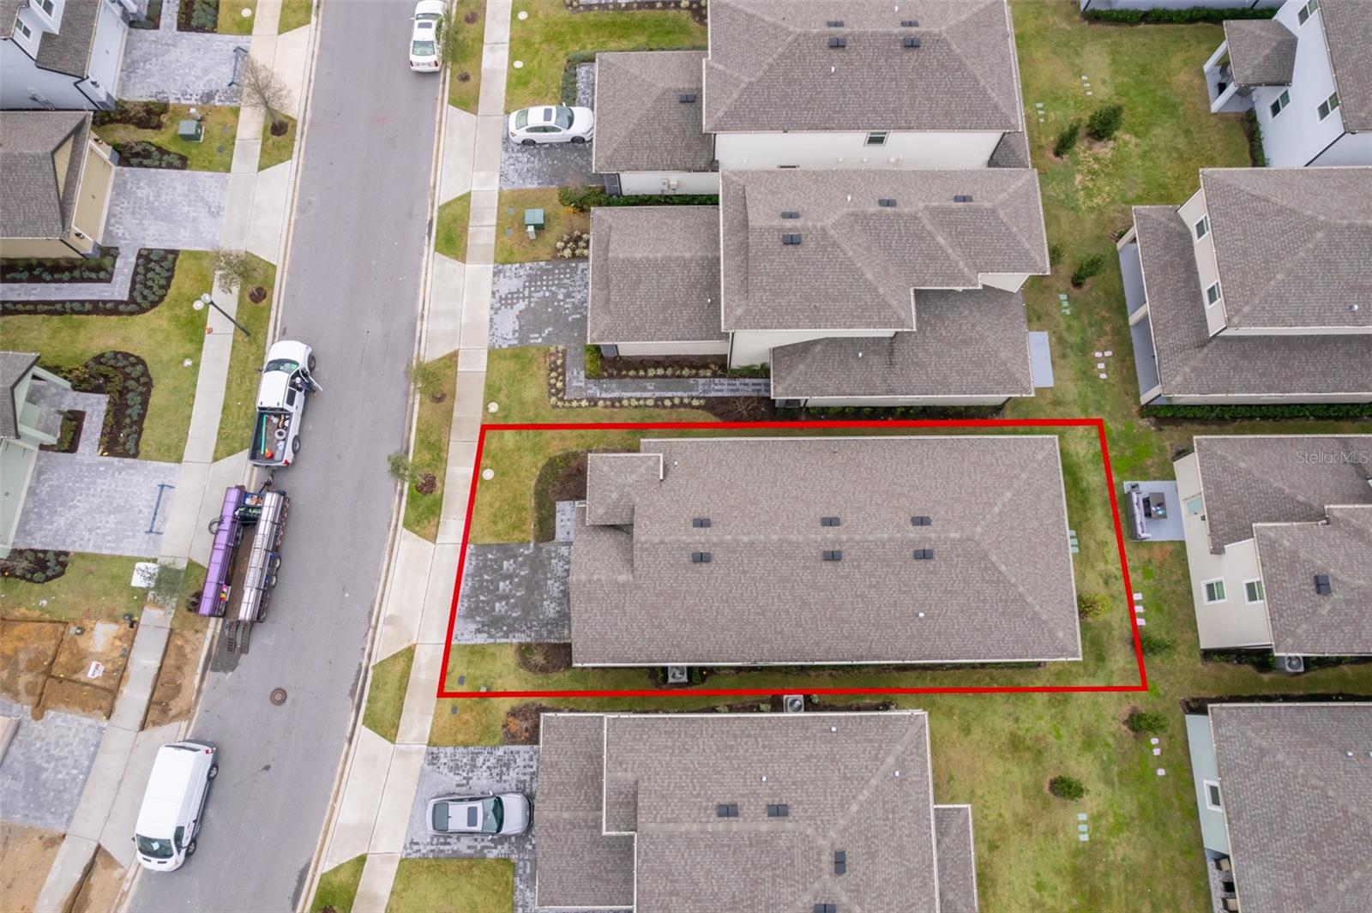
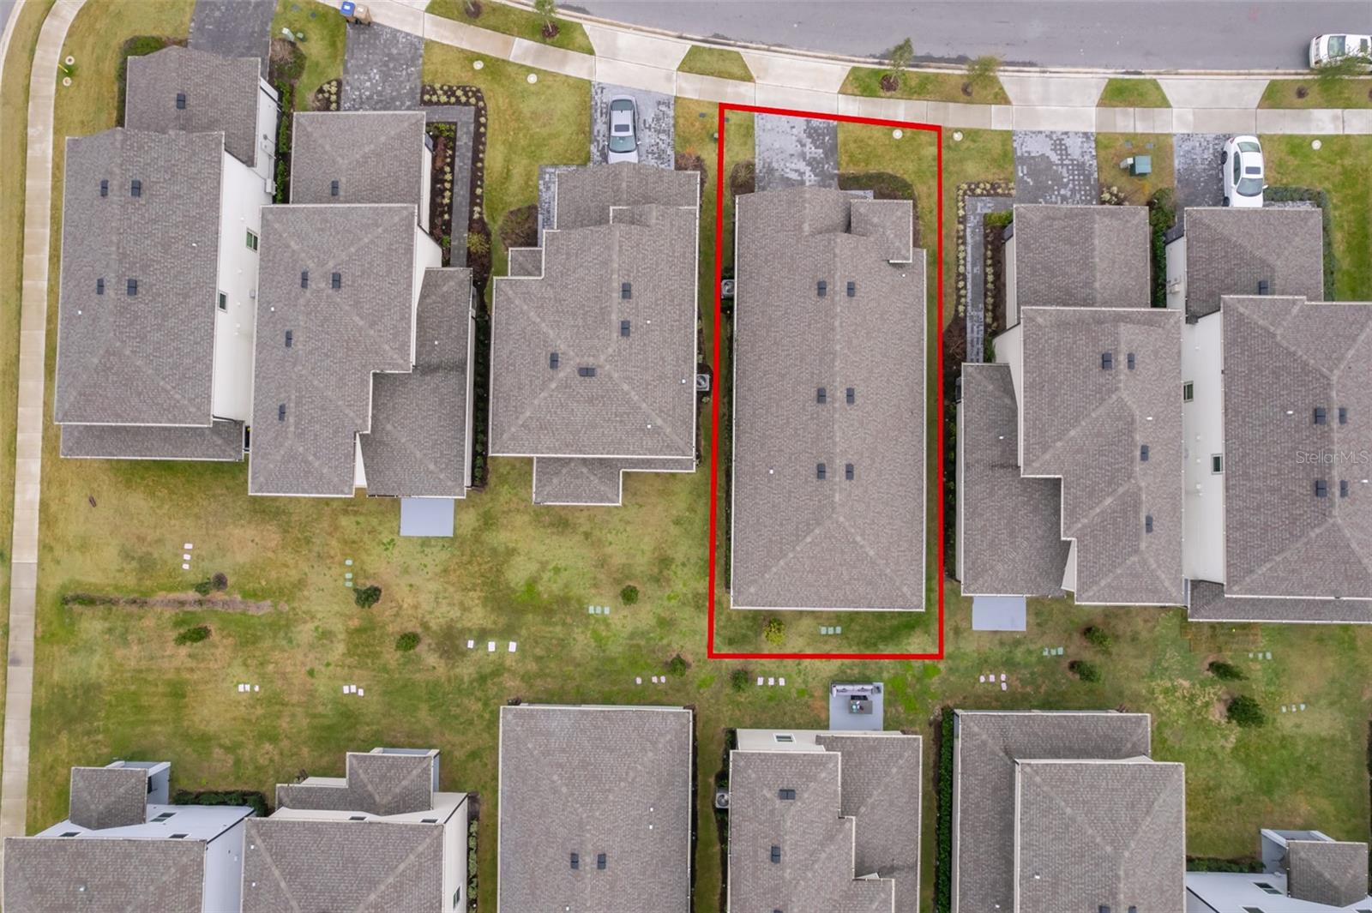
3,920 Sqft
|
Experience Resort-Style Living at Reunion!
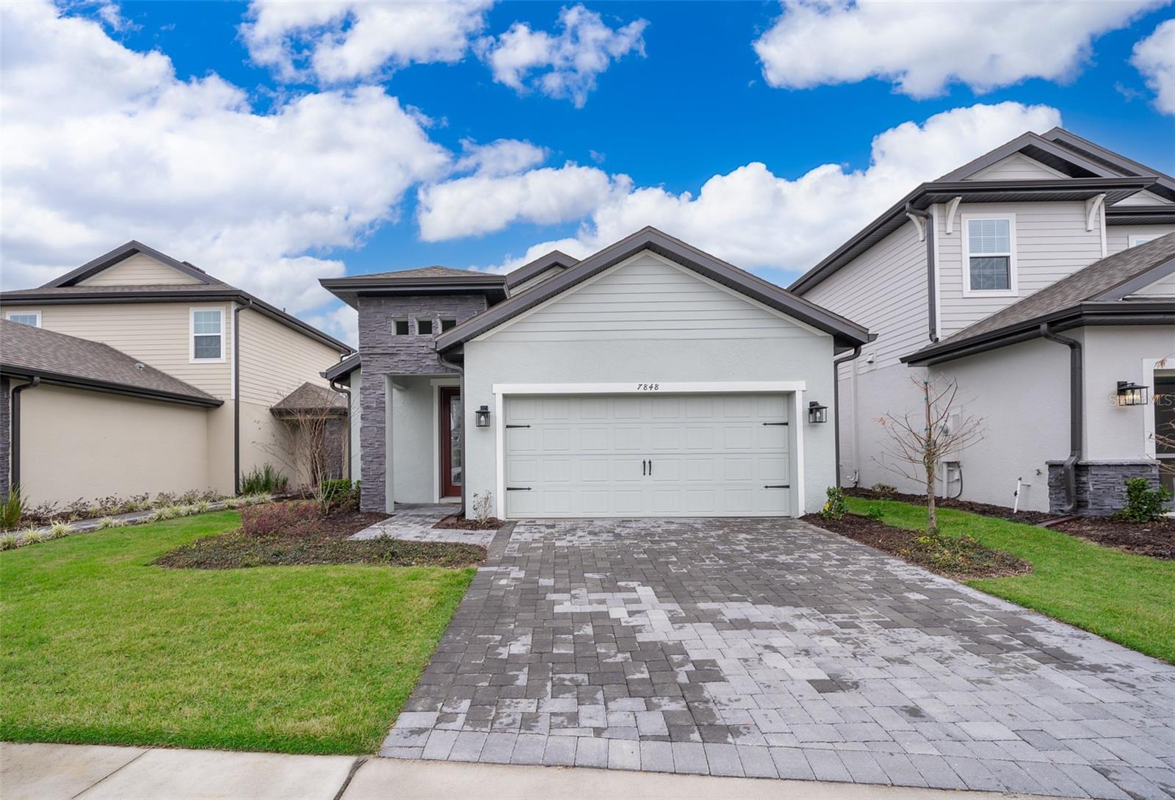
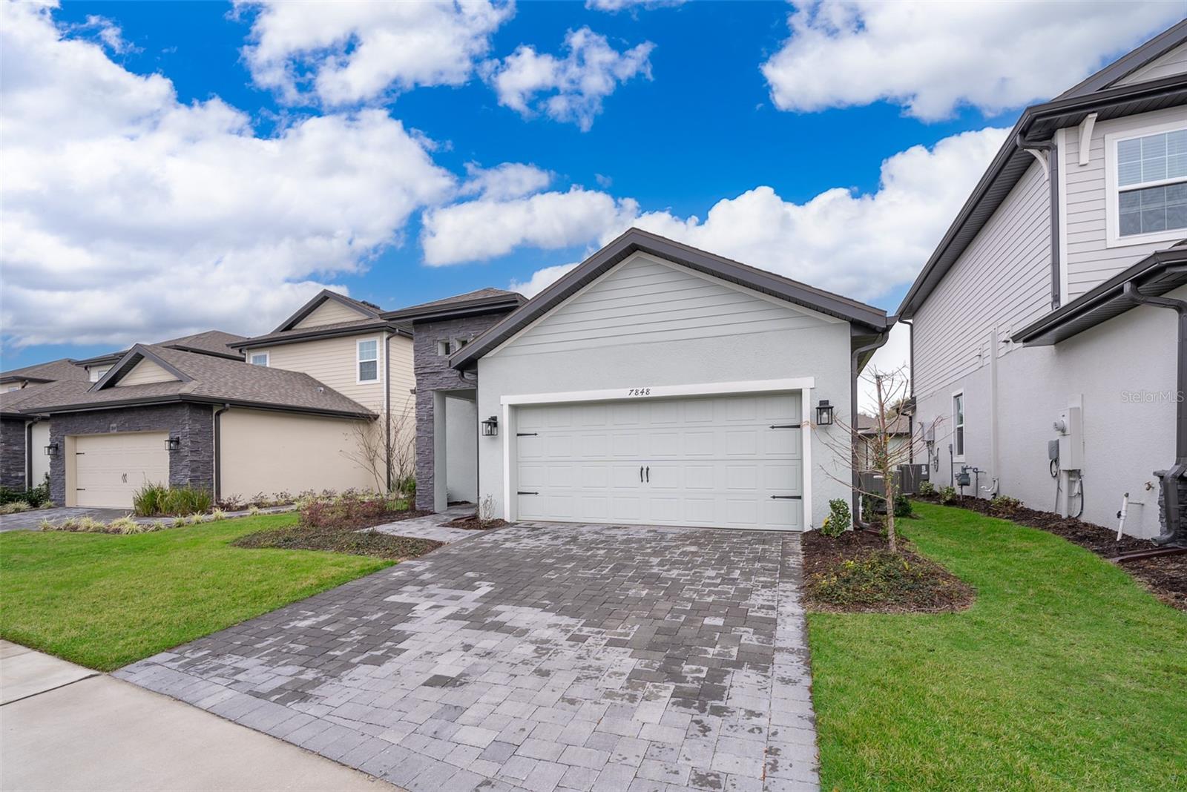
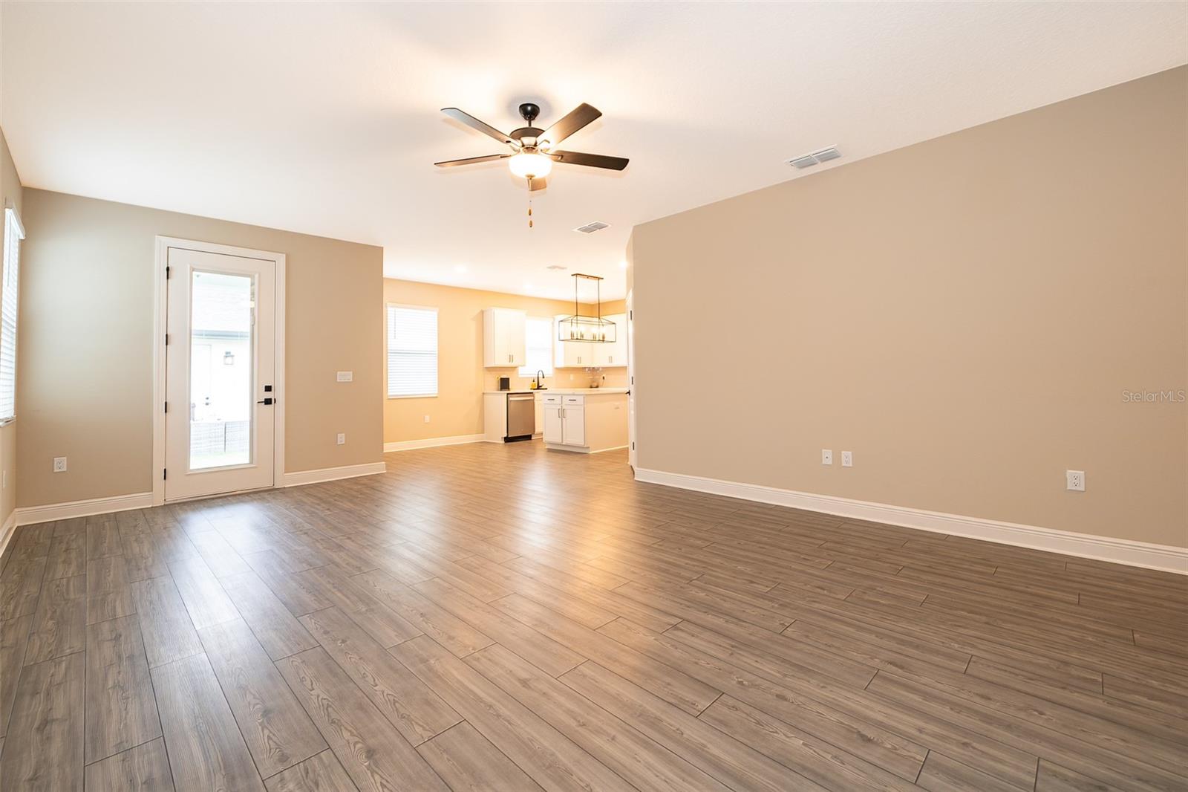
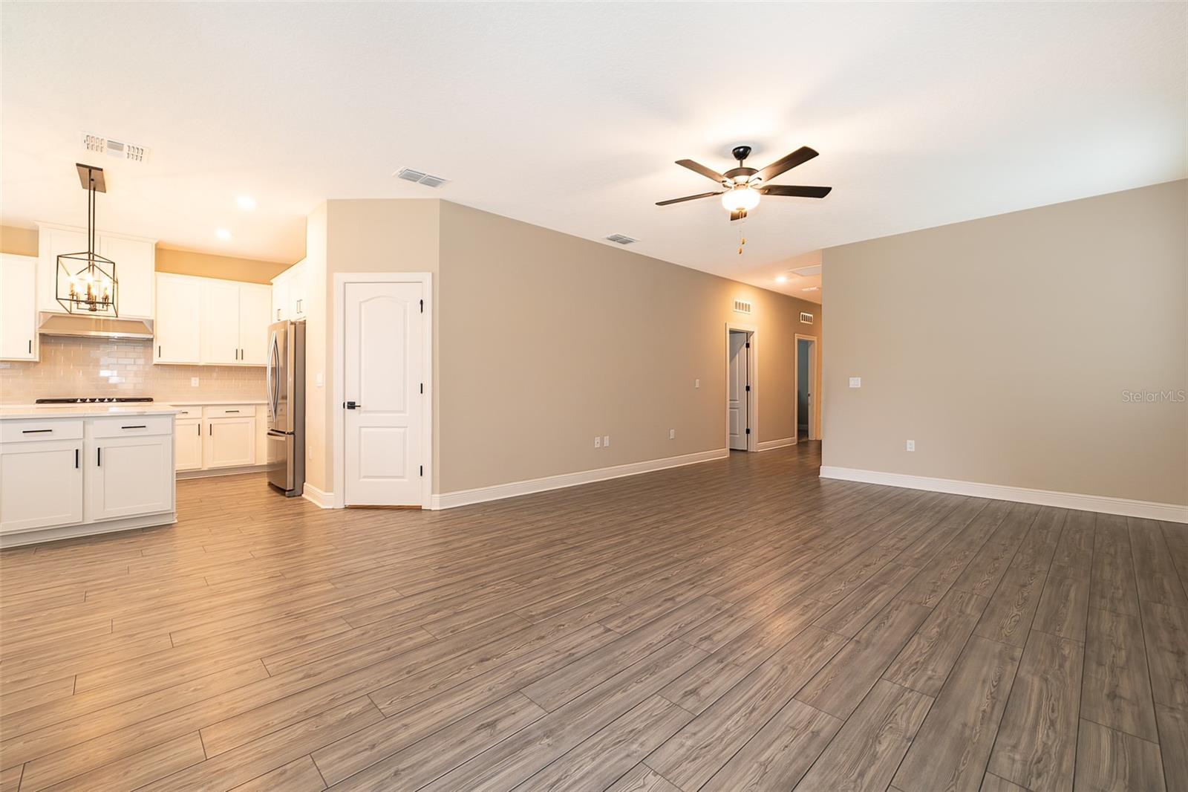
The Crescent at Reunion Village offers a seamless blend of elegance and comfort in this gorgeous single-story, three-bedroom, two-bath home—perfect for both short-term and long-term stays.
Spacious & Thoughtfully Designed
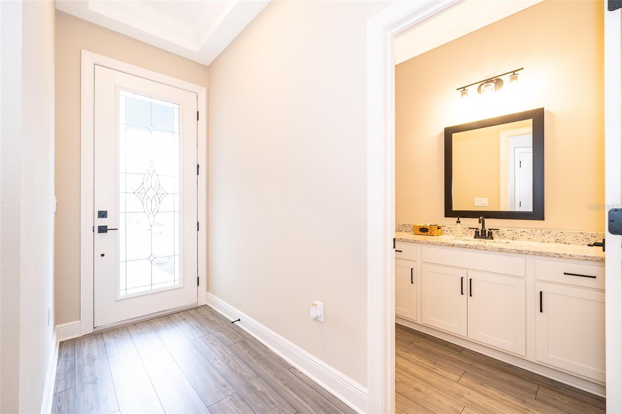
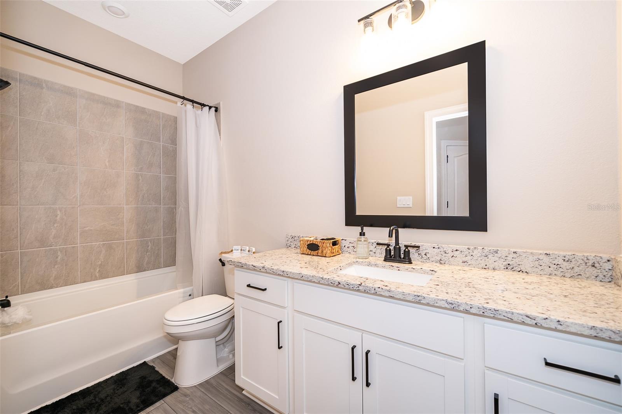
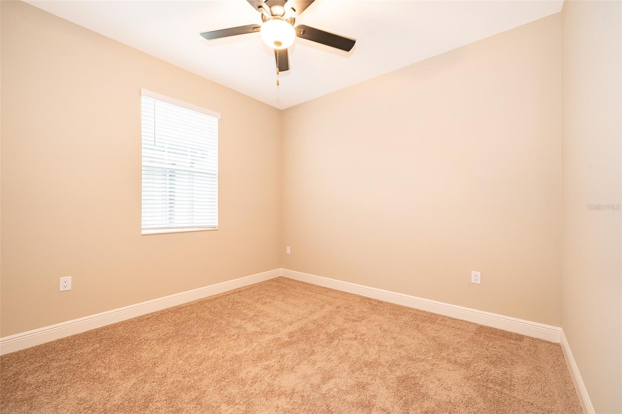
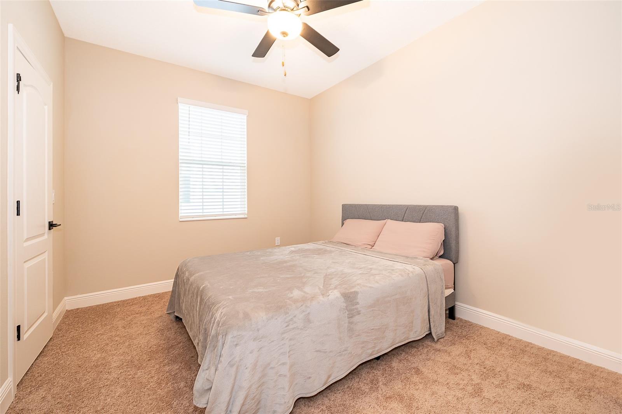
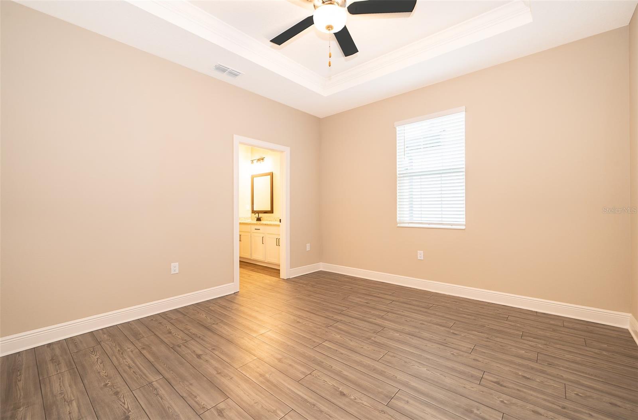
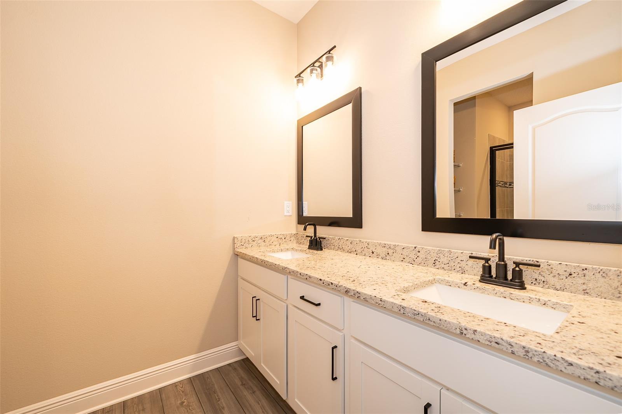
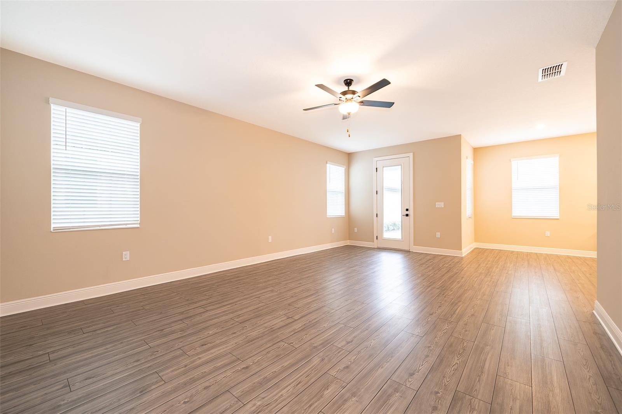
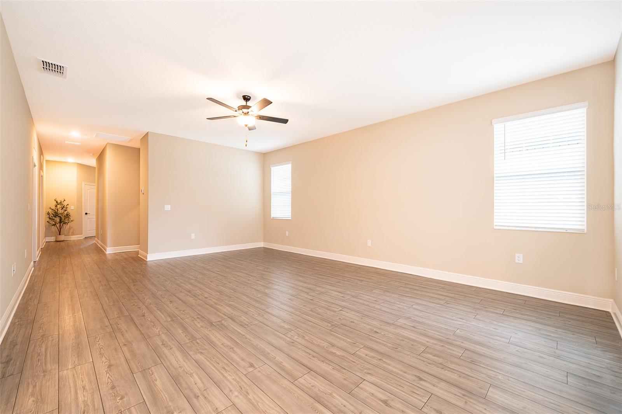
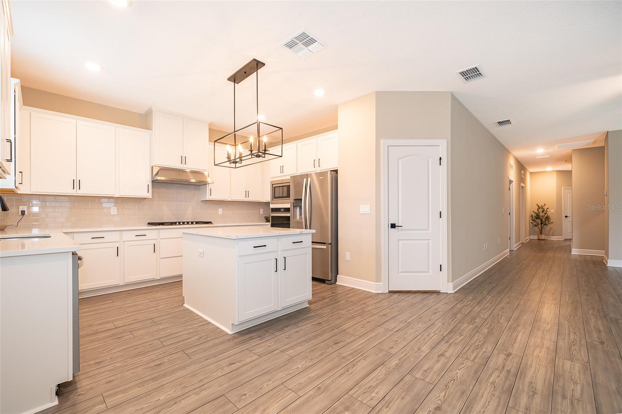
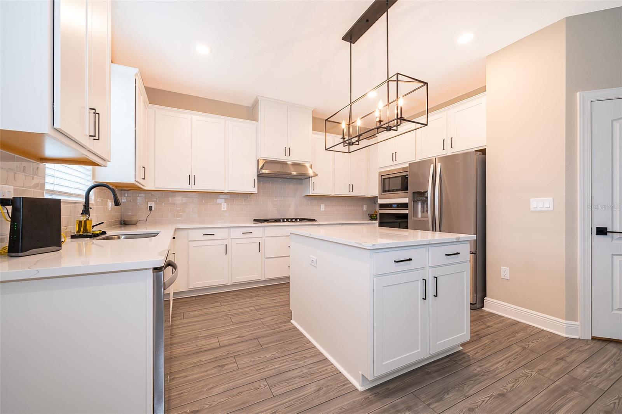
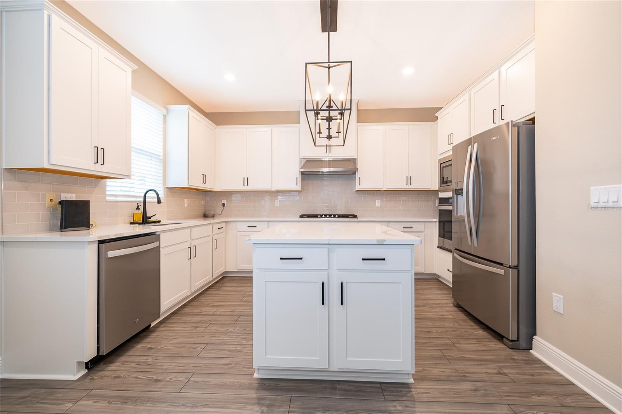
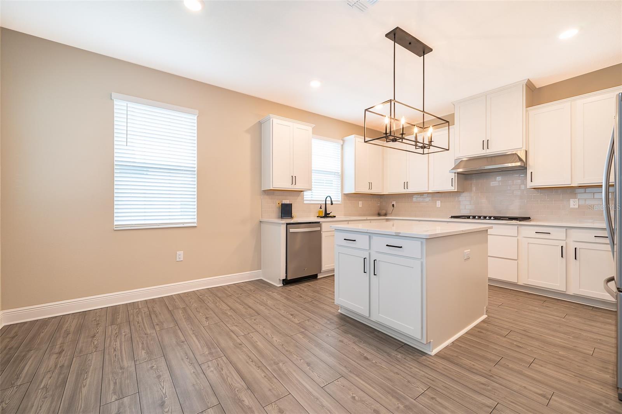
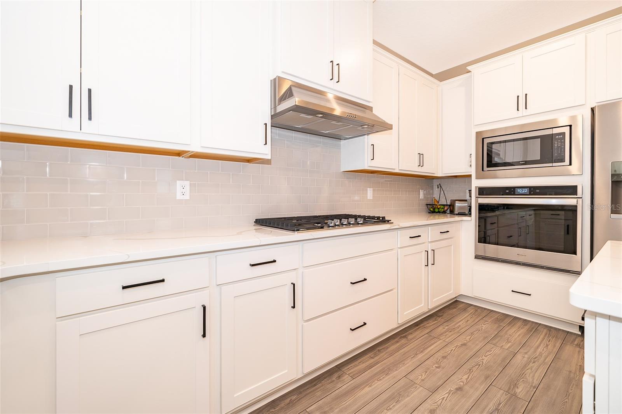
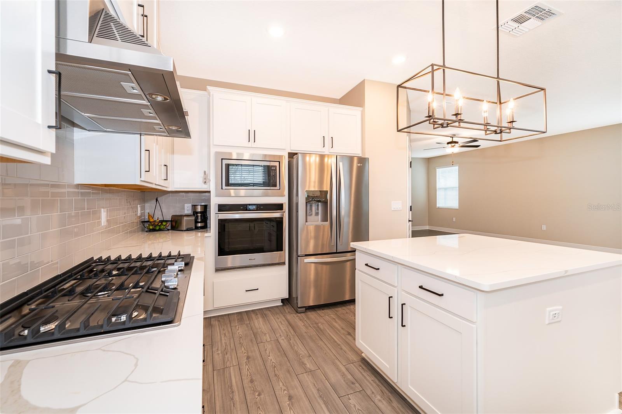
Step into this nearly new home featuring an open-concept layout with abundant natural light, a generous living and dining area, and a stylish kitchen complete with quartz countertops, a walk-in pantry, a central island, and premium stainless steel Whirlpool® appliances (including a refrigerator, stove, microwave, and dishwasher). The primary suite boasts a walk-in closet and an en-suite bathroom with dual sinks. Two additional bedrooms, one with its own walk-in closet, plenty of space. The attached two-car garage has durable epoxy flooring and a Wi-Fi-enabled door opener. Sleek laminate flooring extends throughout the home for a modern touch.
Entertainment & Outdoor Enjoyment
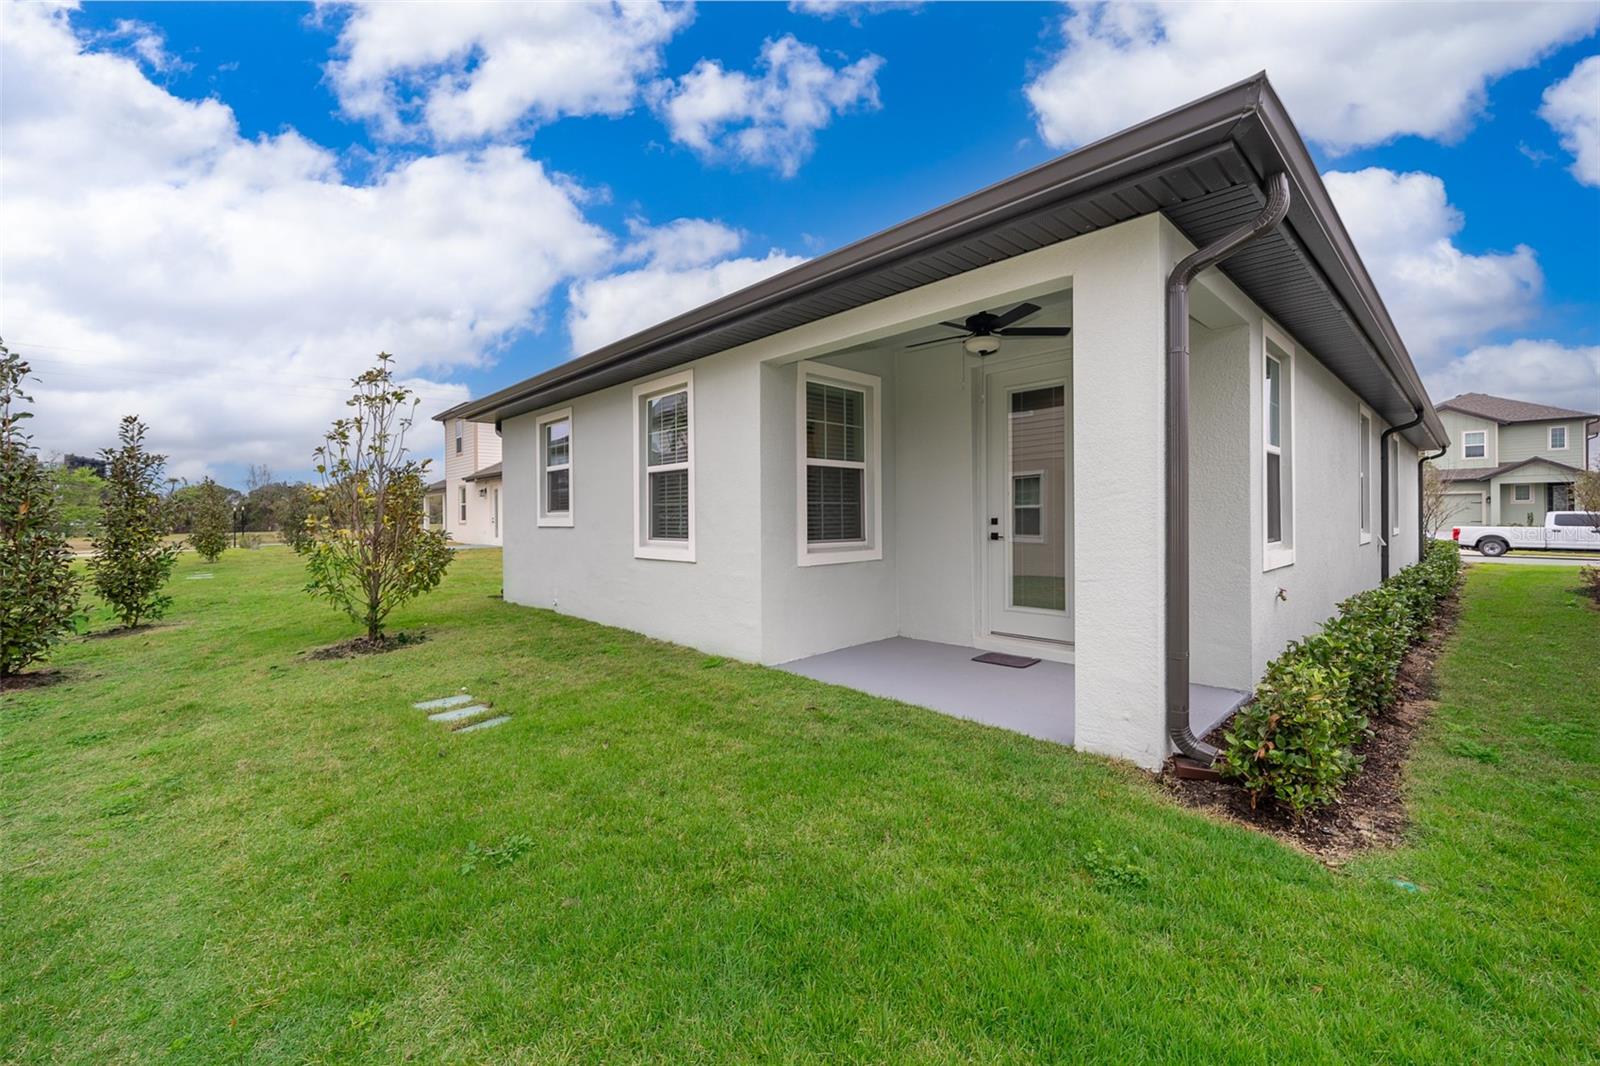
Large sliding doors open to a covered patio, perfect for relaxing or entertaining guests.
Resort-Style Amenities
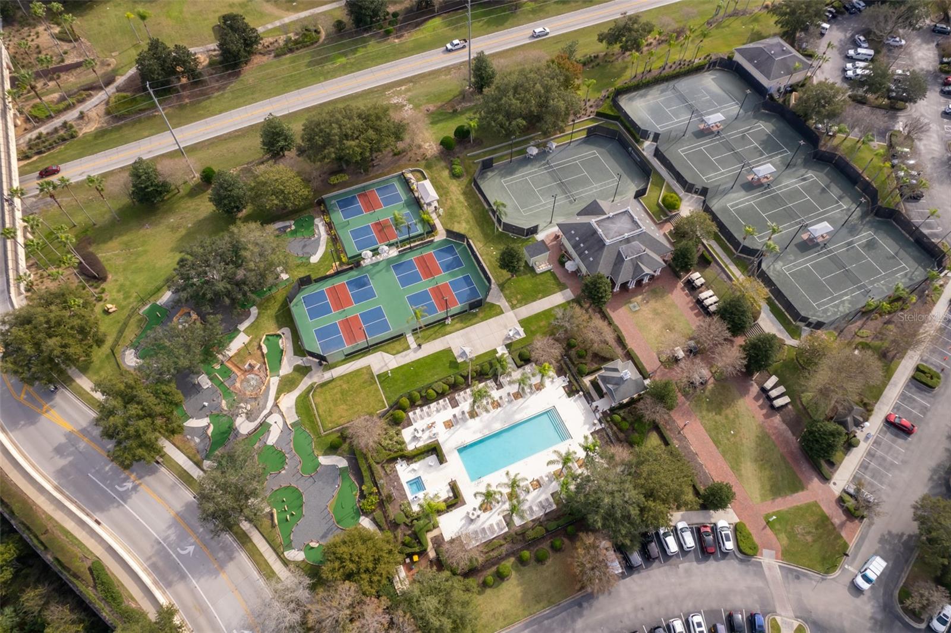
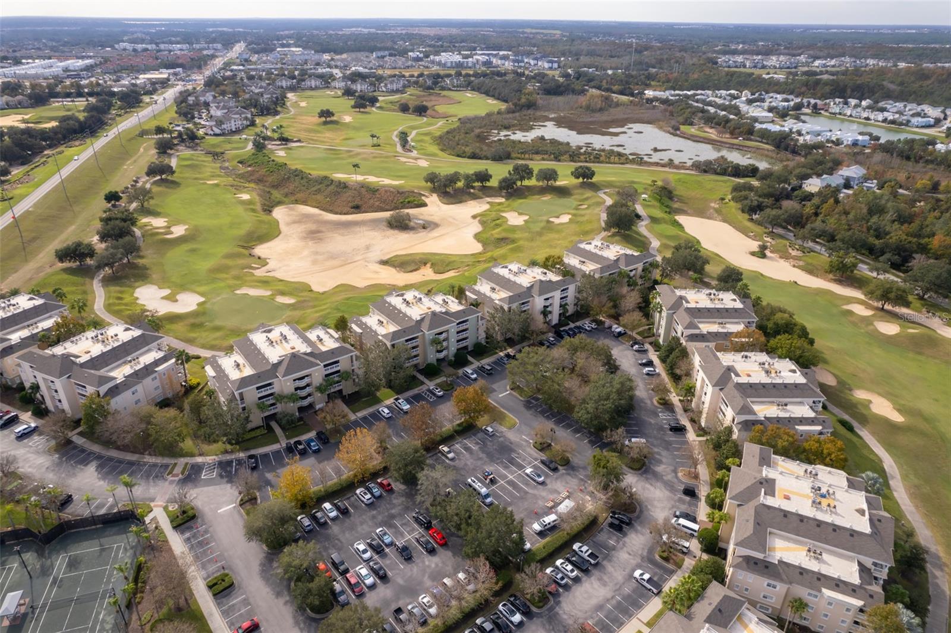
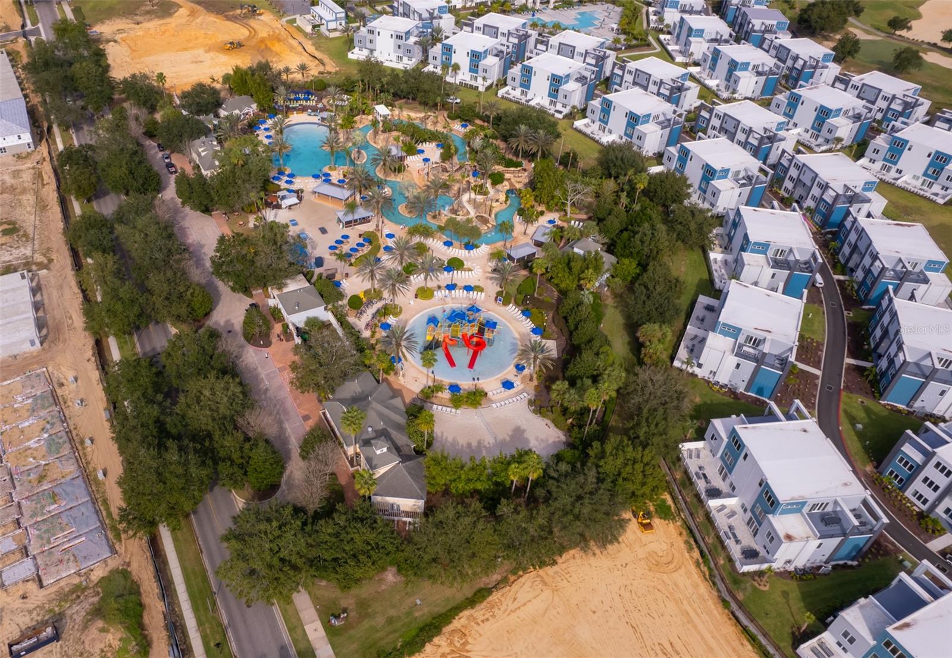
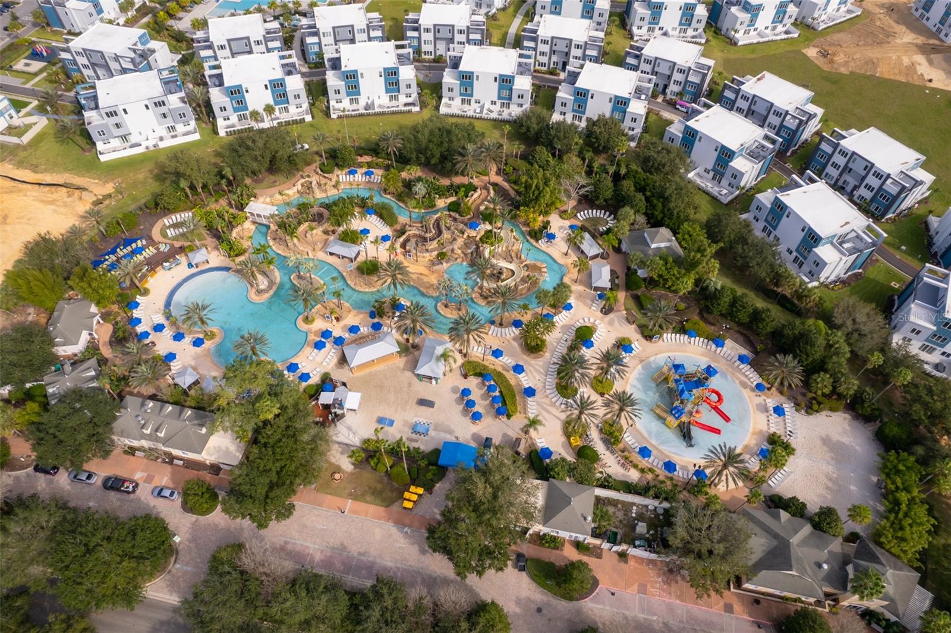
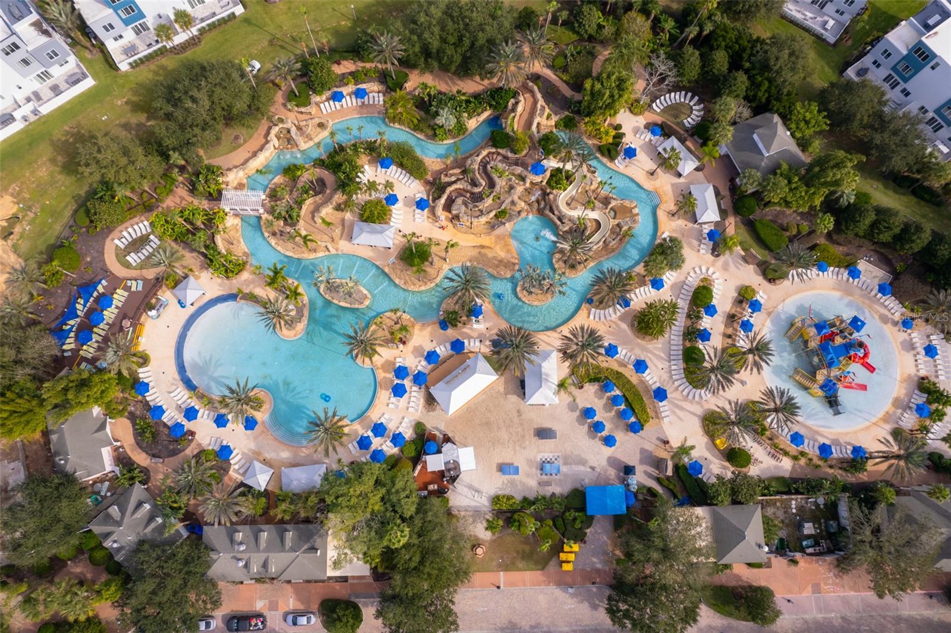
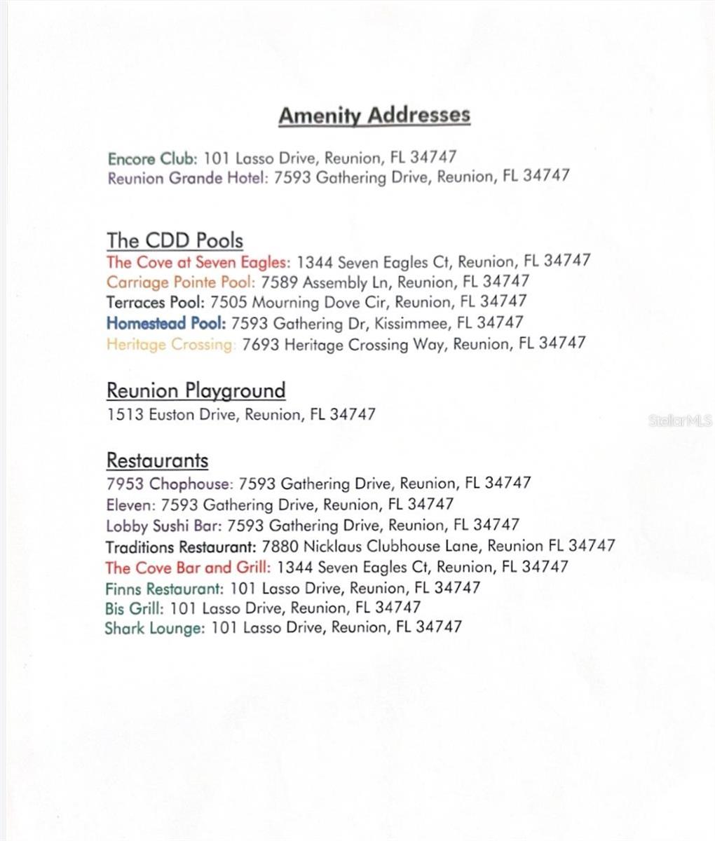
Residents enjoy access to a spectacular 10-acre water park, multiple pools, sports courts, playgrounds, and an exclusive selection of eight on-site dining options. Conveniently located just minutes from world-famous theme parks, shopping centers, and the stunning shores of both the Gulf and Atlantic coasts.
Schedule your private tour today!
Property Details
| Property Features | Property Features | |||
|---|---|---|---|---|
| MLS ID: | MFRS5121471 | Year Built: | 2023 | |
| Appliances: | Built-In Oven, Cooktop, Dishwasher, Electric Water Heater, Microwave, Range Hood, Refrigerator | Construction Materials: | Block, Brick | |
| Cooling: | Central Air | Country: | US | |
| Direction Faces: | North | Exterior Features: | Irrigation System, Rain Gutters, Sidewalk, Sliding Doors | |
| Flooring: | Vinyl | Foundation Details: | Slab | |
| Furnished: | Unfurnished | Heating: | Electric | |
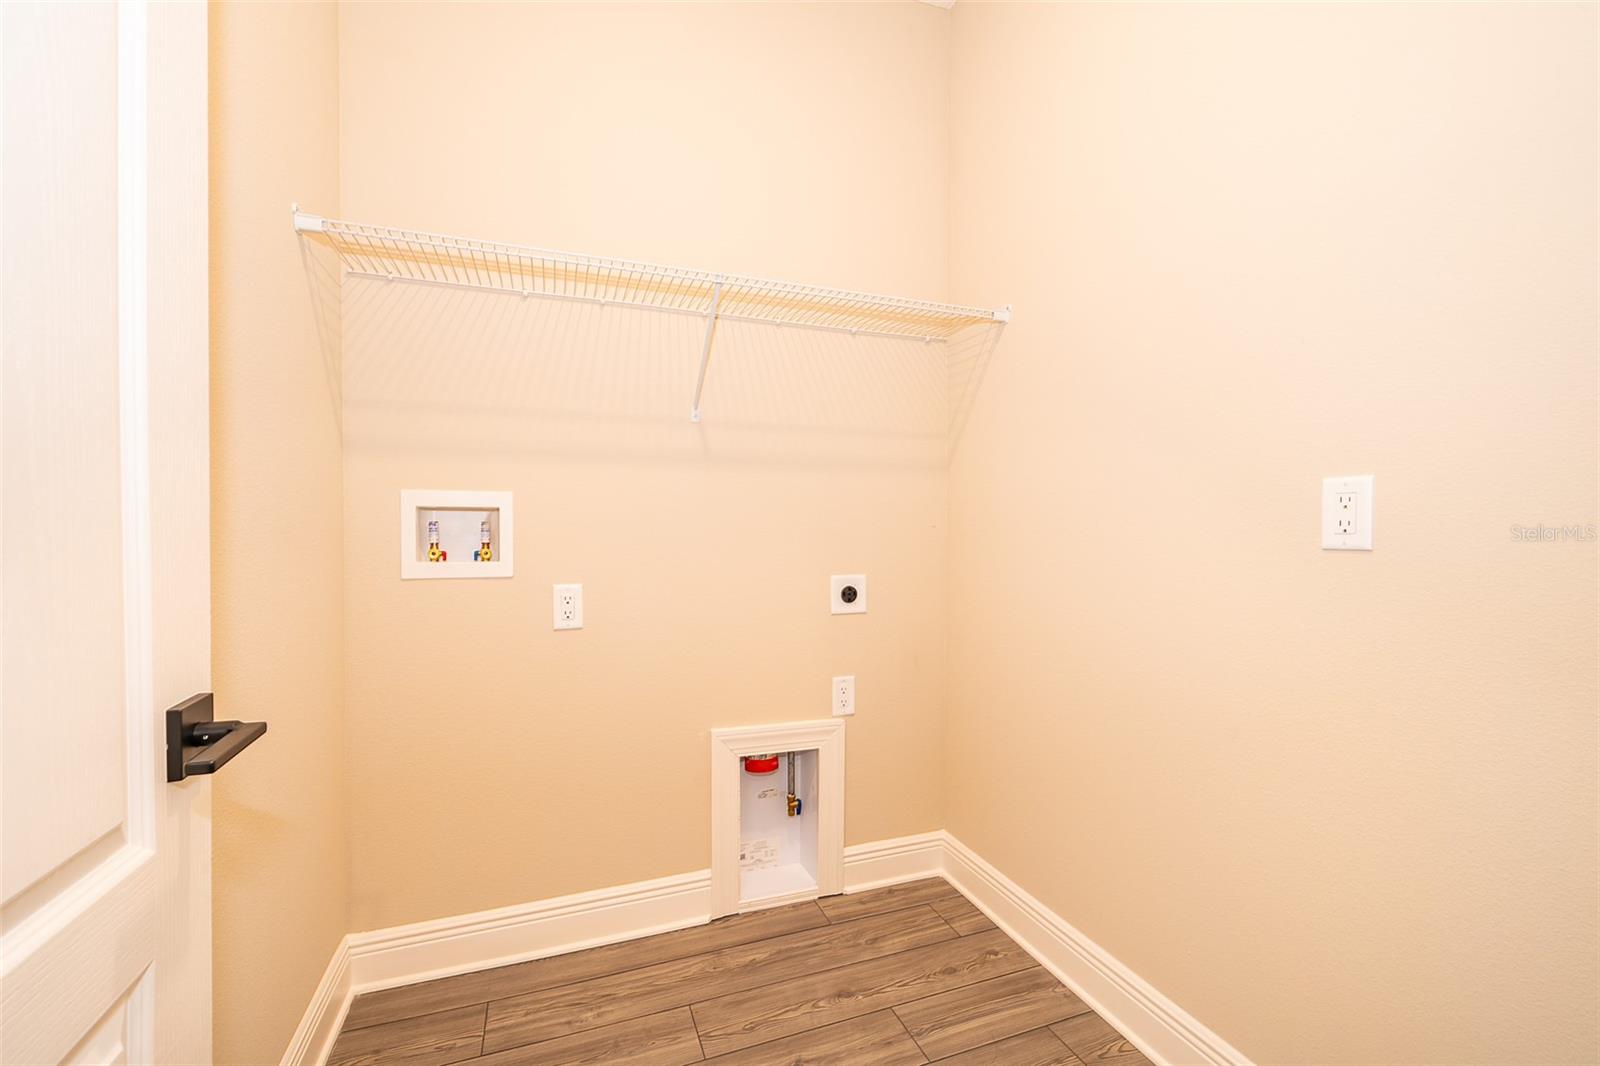
| Laundry Features: | Electric Dryer Hookup, Gas Dryer Hookup, Laundry Room | Levels: | One | |
| Listing Agreement: | Exclusive Right To Sell | Listing Terms: | Cash, Conventional, FHA, VA Loan | |
| Occupant Type: | Owner | Pets Allowed: | Yes | |
| Property Sub Type: | Single Family Residence | Property Type: | Residential | |
| Road Responsibility: | Public Maintained Road | Road Surface Type: | Asphalt | |
| Roof: | Shingle | Sewer: | Public Sewer | |
| Showing Requirements: | 24 Hour Notice, Appointment Only, Call Listing Agent, See Remarks, ShowingTime | Special Listing Conditions: | None | |
| Standard Status: | Active | State Or Province: | FL | |
| Utilities: | BB/HS Internet Available, Cable Available, Cable Connected, Electricity Available, Electricity Connected, Natural Gas Available, Sewer Connected, Water Available, Water Connected | Water Source: | Public | |
| Rooms | Rooms | |||
|---|---|---|---|---|
| Kitchen: | 9x12 ft | Dining Room: | 9x12 ft | |
| Living Room: | 15x22 ft | Primary Bedroom: | 12x12 ft | |
| Primary Bathroom: | 6x6 ft | Bathroom 2: | 6x10 ft | |
| Bedroom 2: | 11x11 ft | Bedroom 3: | 12x10 ft | |
| Laundry: | 5x5 ft | |||
We love to hear from you