


511 PAR PINES BLVD, DAVENPORT, FL, 33837
$239,900
Residential
|
Bedrooms
2
|
Bathrooms
2
|
Living Area
1,220 Sqft
|
Lot Size
4,234 Sqft
|
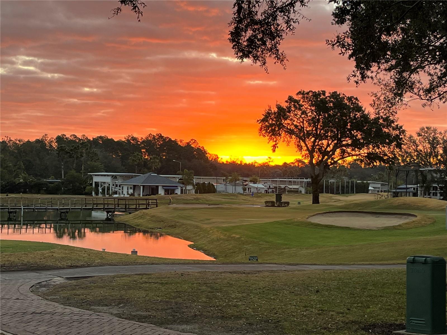
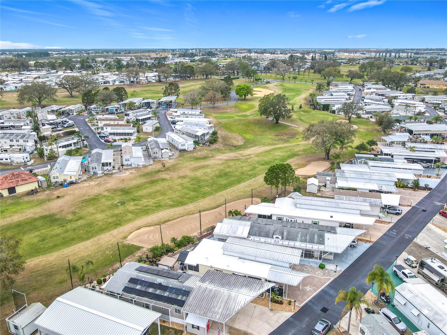
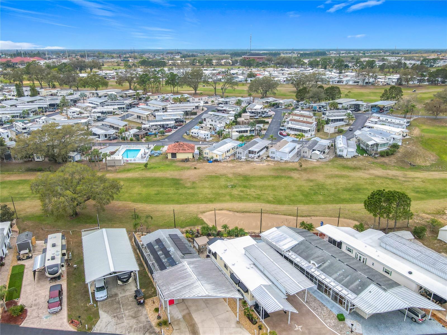
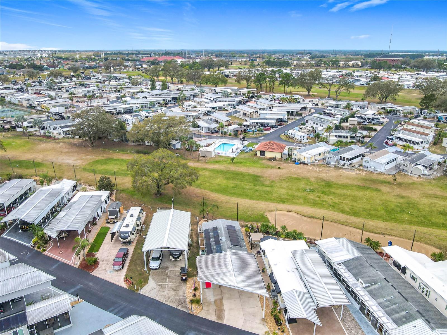
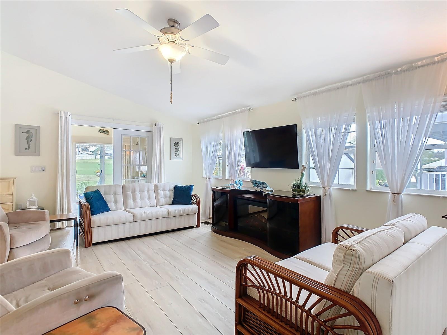
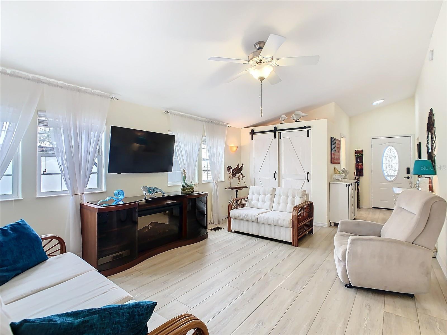
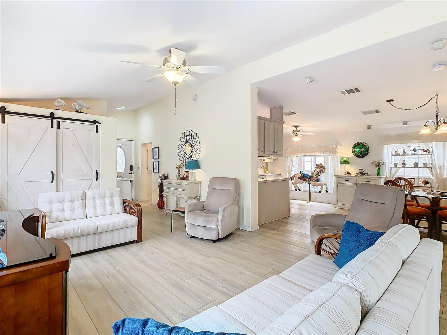
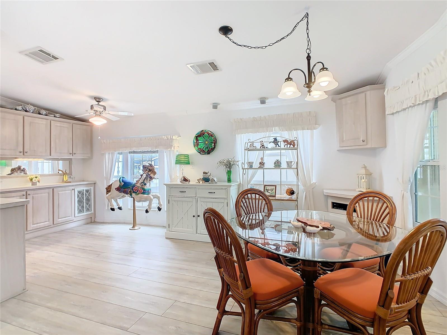
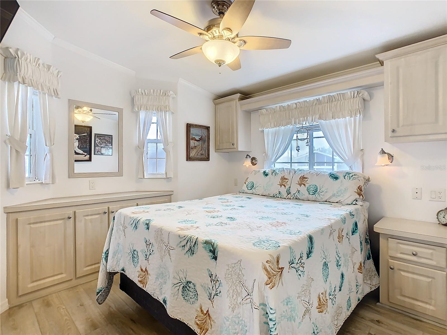
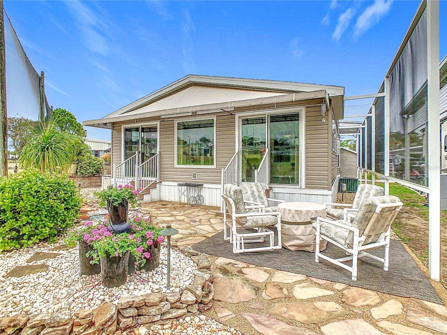
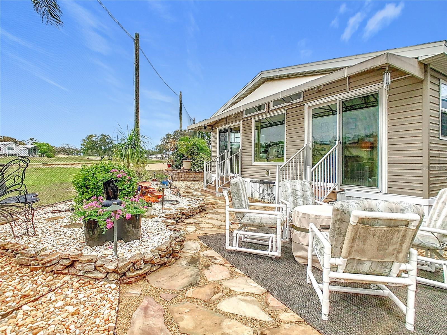
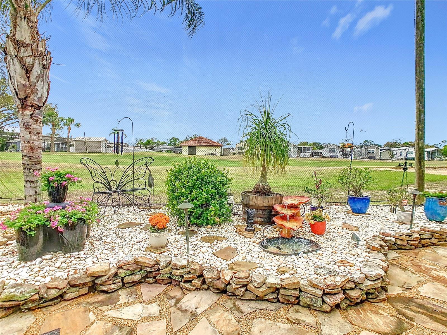
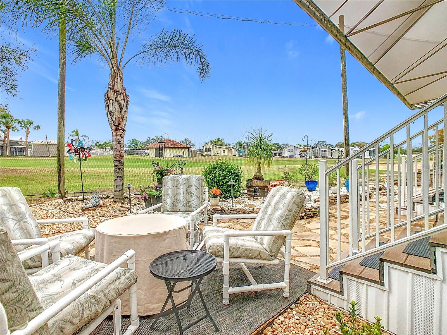
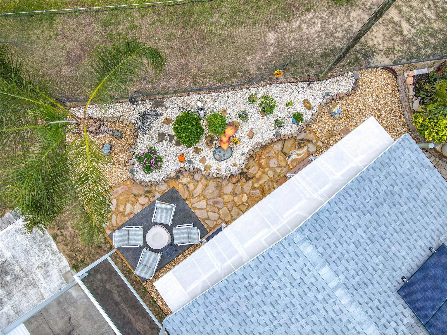
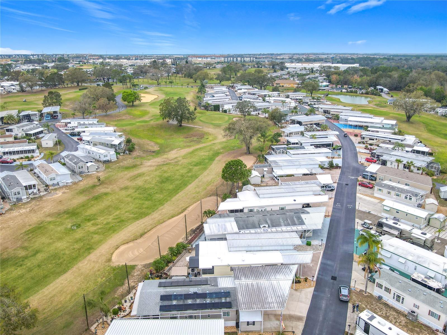
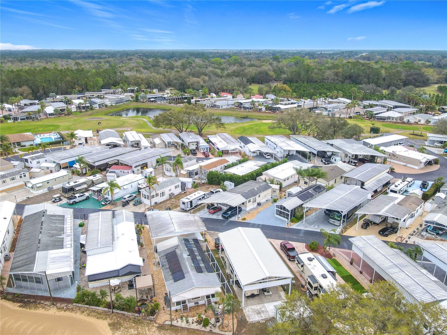
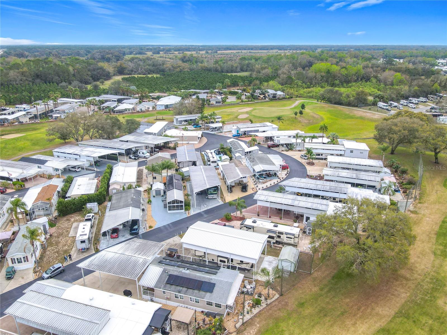
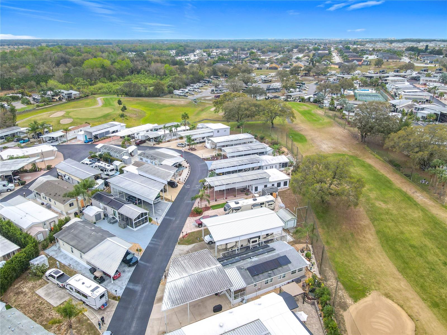
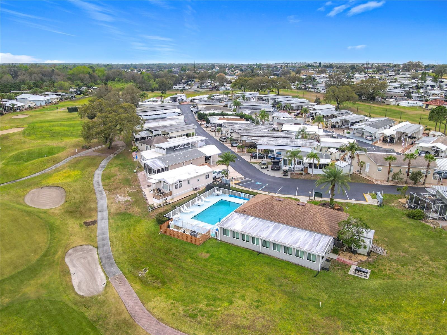
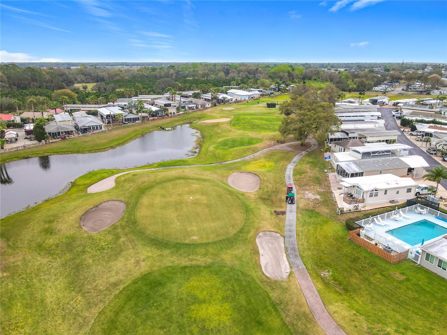
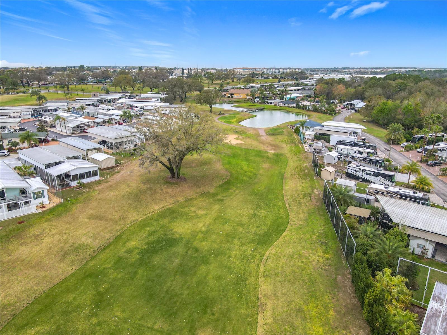
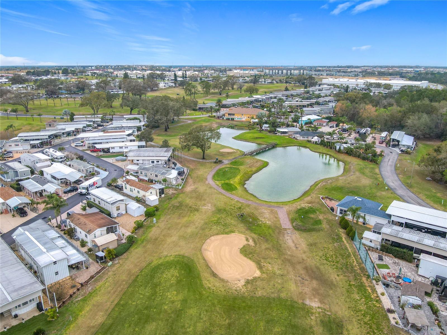
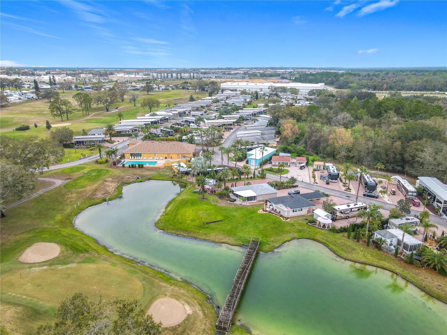
Dramatic Price Improvement! Elegant 55+ Golf Course Retreat with Modern Upgrades & Resort-Style Amenities — You Own the Land, NO Lot Rent!
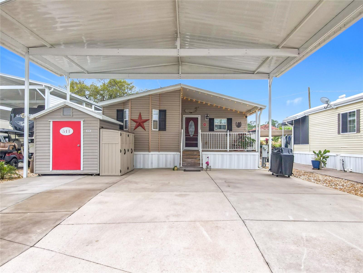
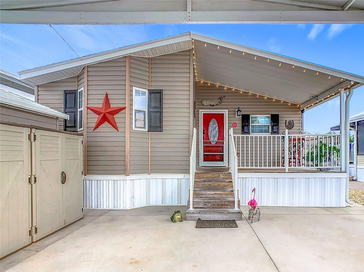
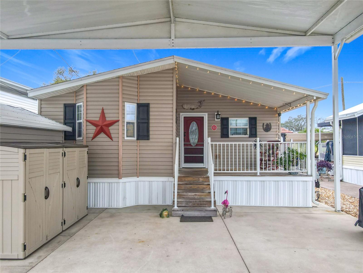
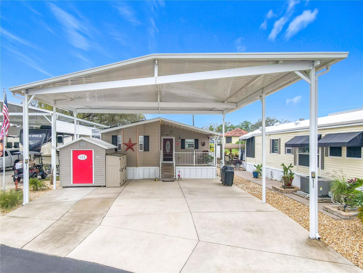
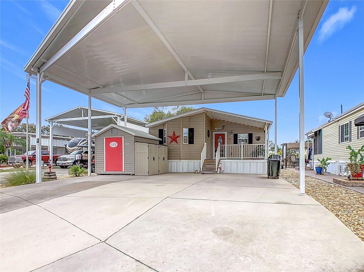
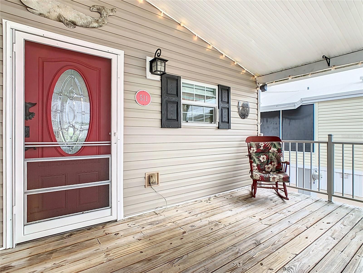
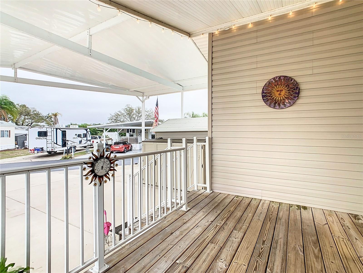
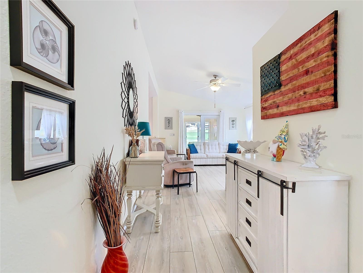
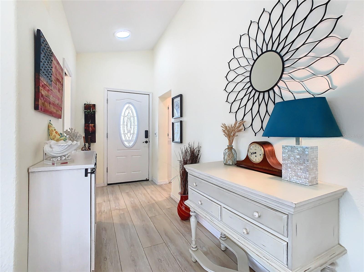
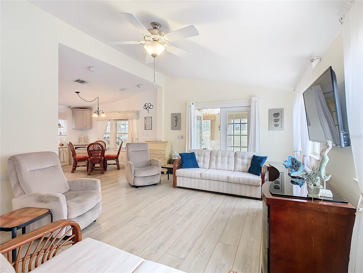
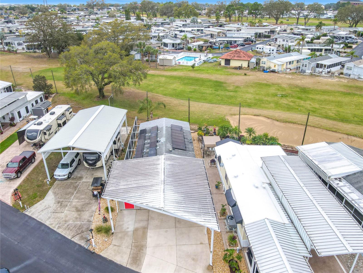
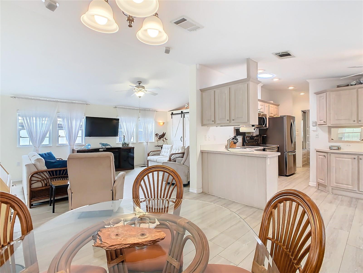
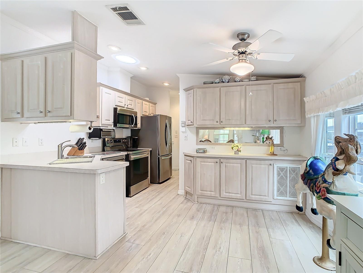
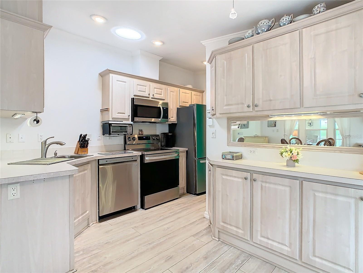
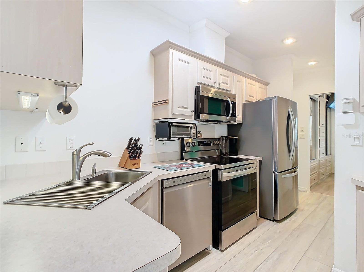
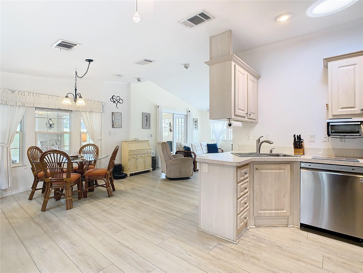
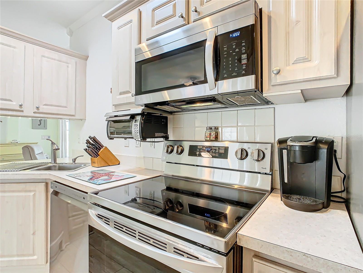
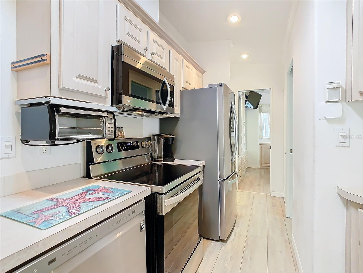
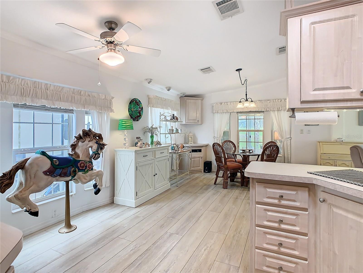
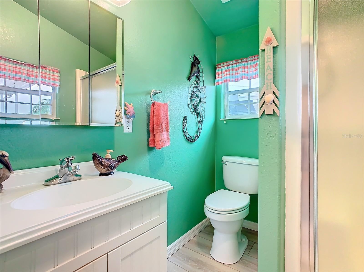
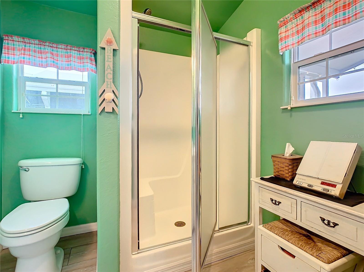
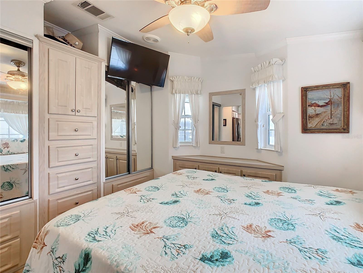
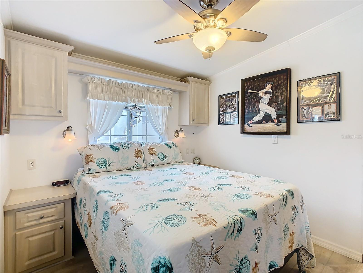
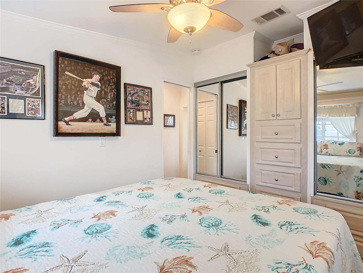
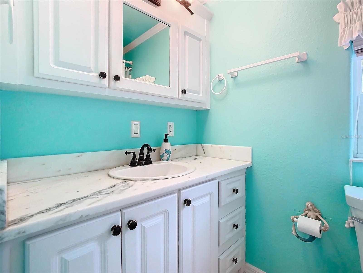
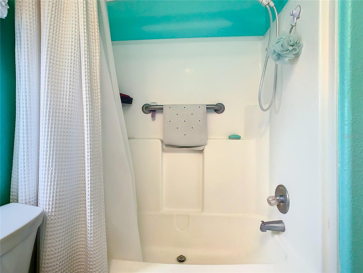
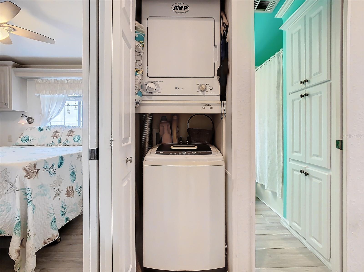
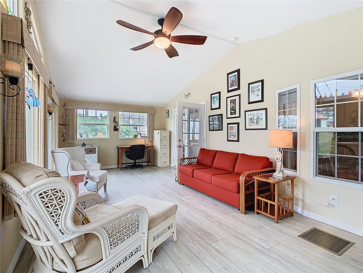
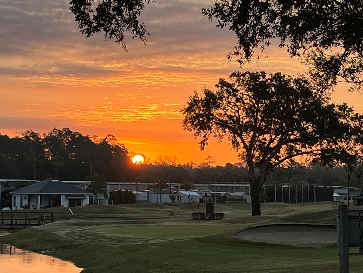
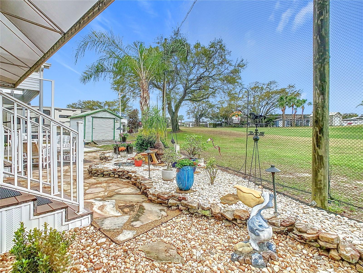
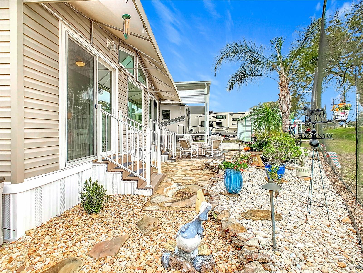
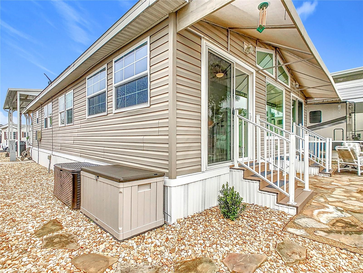
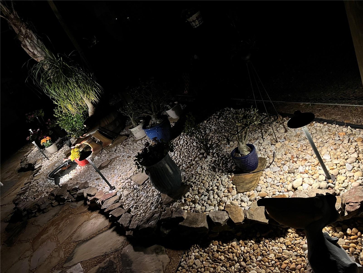
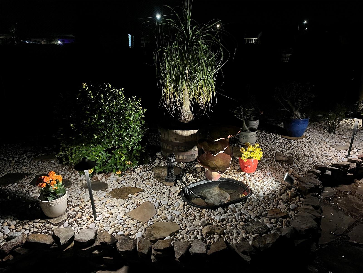
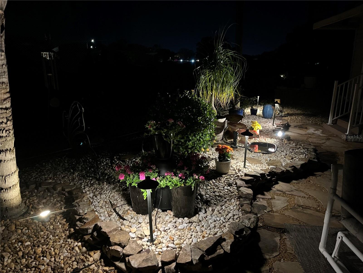
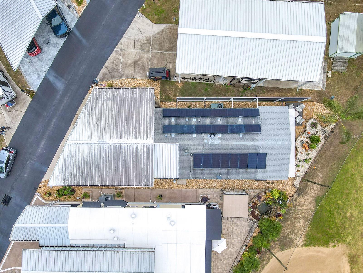
Welcome to this beautifully landscaped 2-bedroom, 2-bathroom home offering 1,220 sq. ft. of thoughtfully designed living space overlooking the 17th hole of the golf course! This charming residence features stainless steel appliances, a stackable washer & dryer, and two skylights that flood the home with natural light, creating a bright and inviting atmosphere. Textured walls with elegant bullnosed corners add a refined architectural touch throughout. The largest portion of the home is wood-frame construction, providing both durability and character. A durable shingled roof and a spacious 40-foot RV/carport (2019) complete the exterior — designed to accommodate even large RVs.
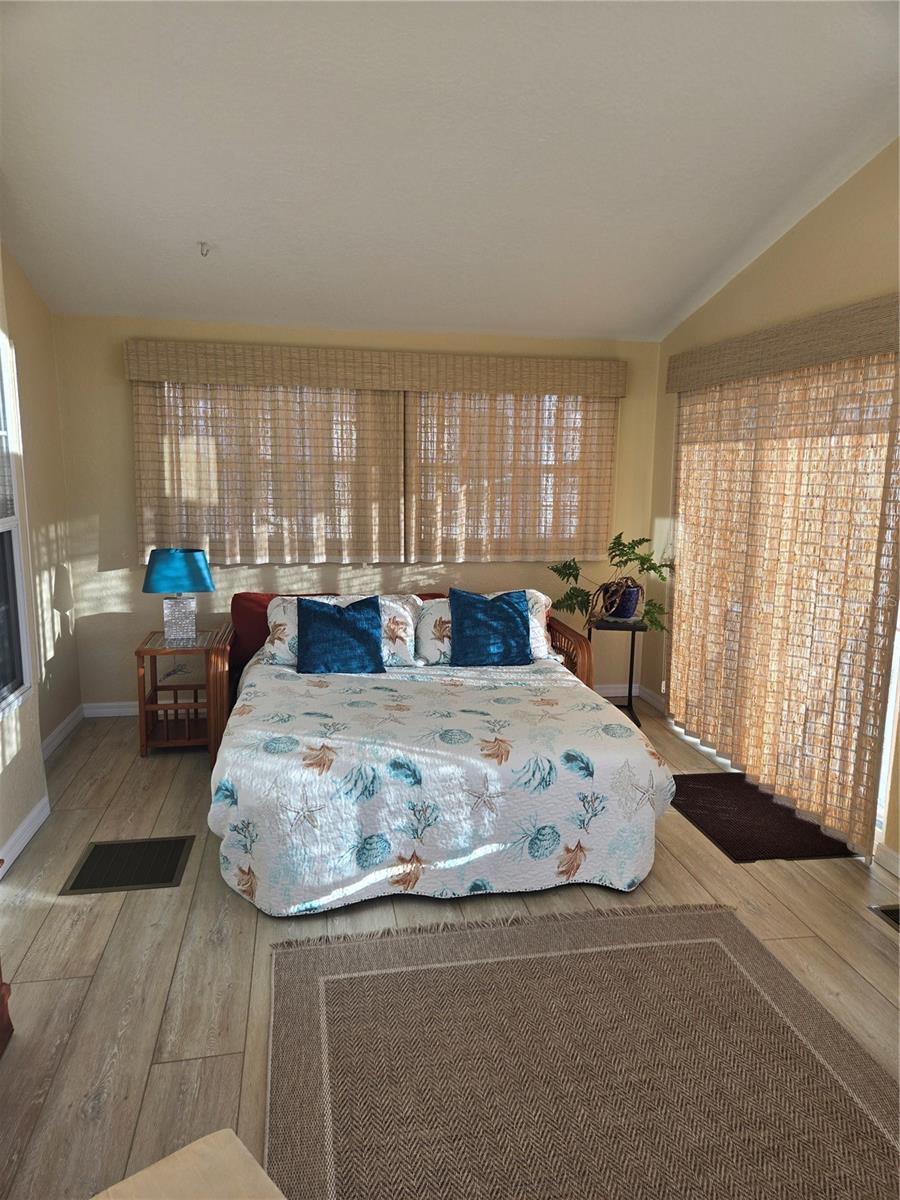
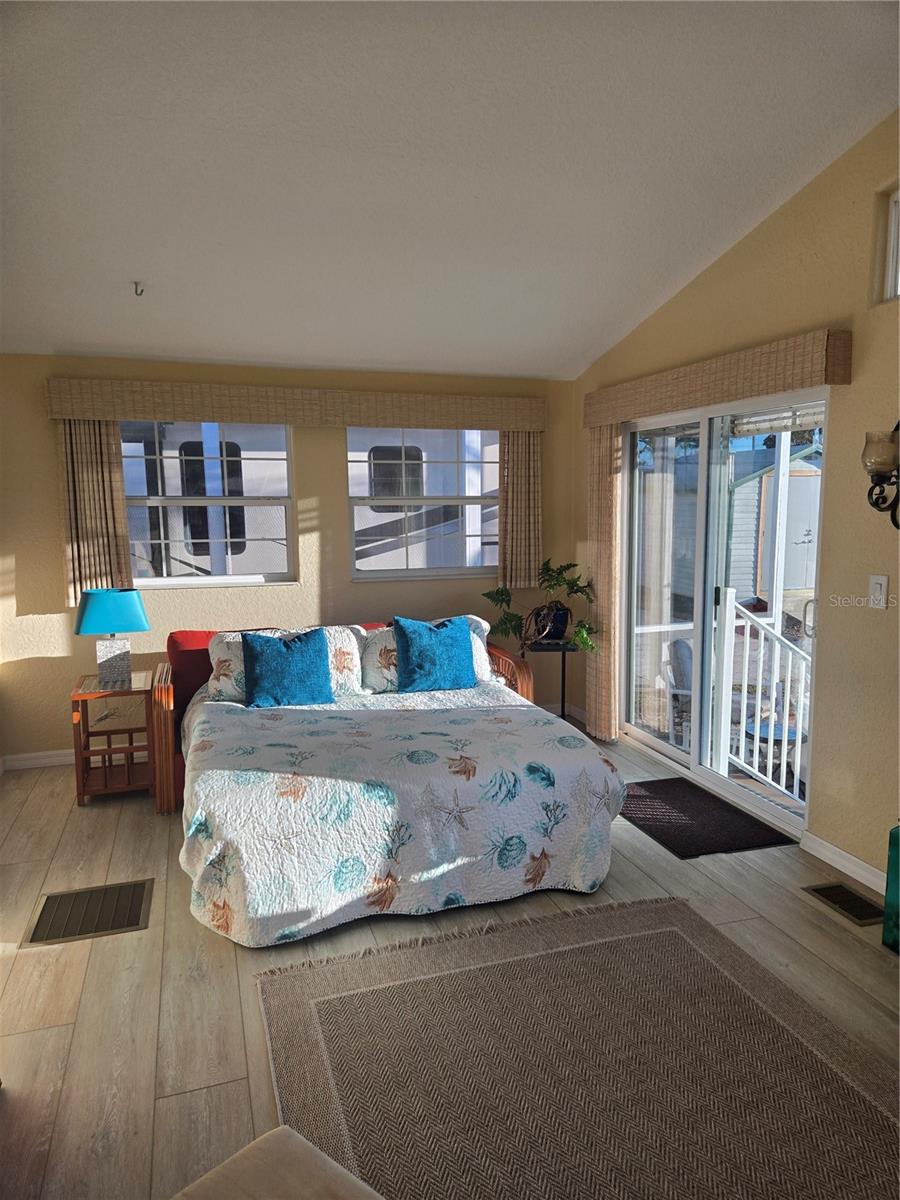
One of the standout features is the fully enclosed Florida room (2017), under central air, which serves as the spacious second bedroom. This flexible space is ideal for guests, a home office, or additional living area.
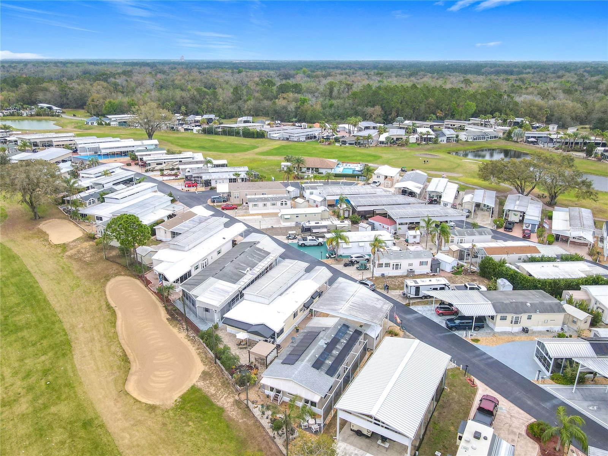
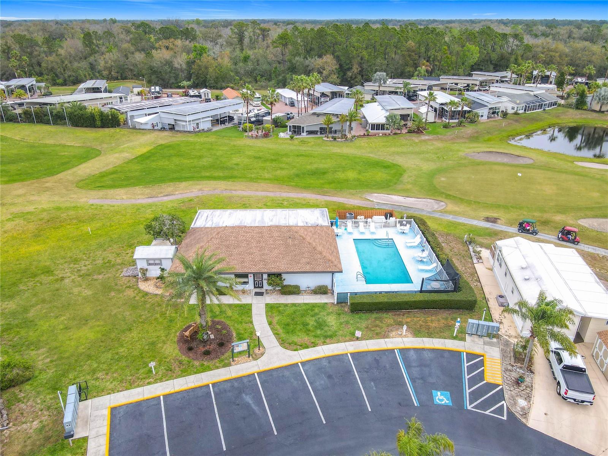
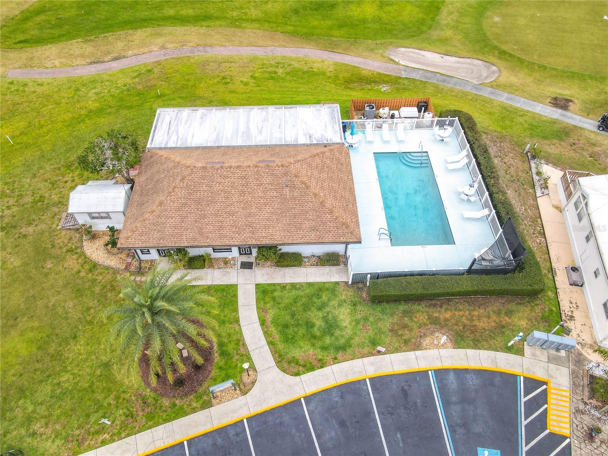
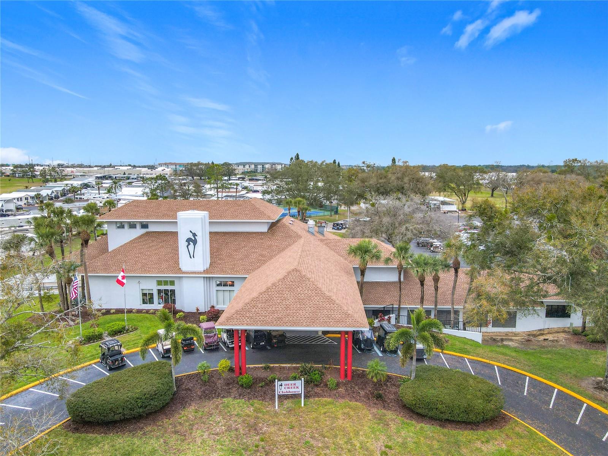
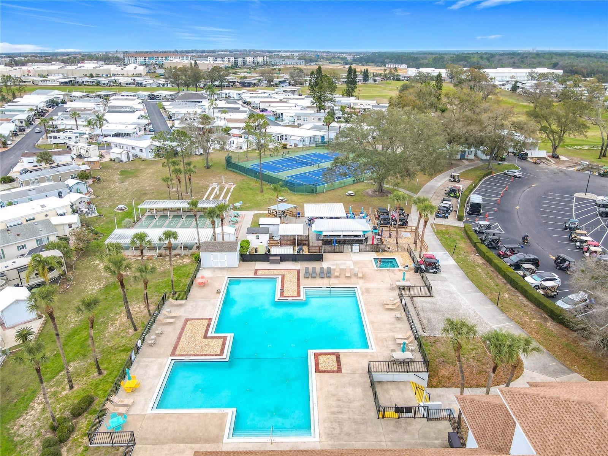
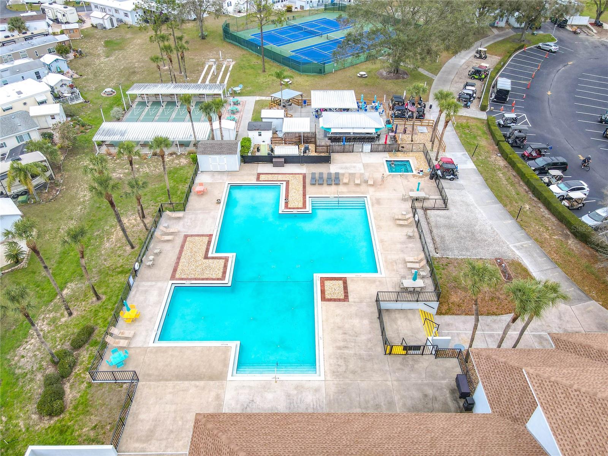
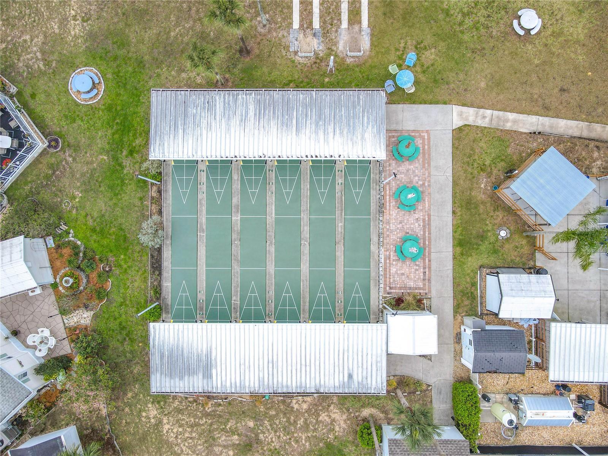
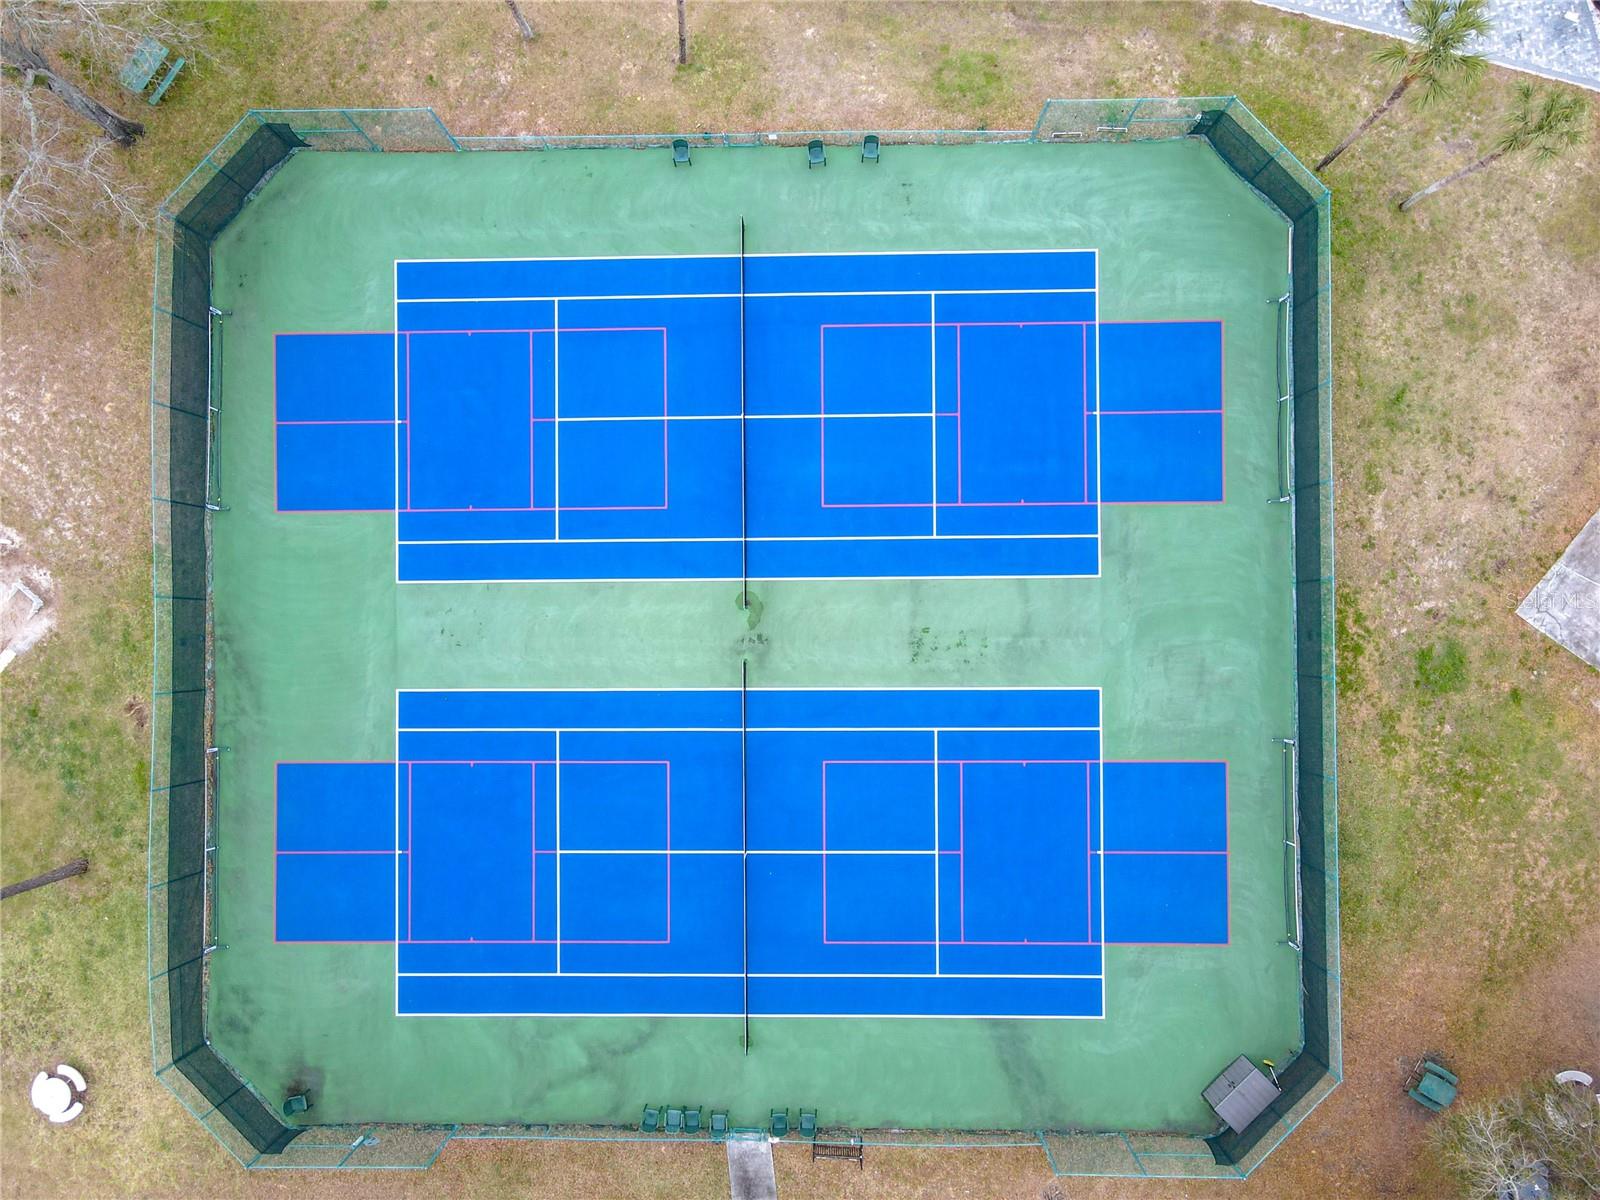
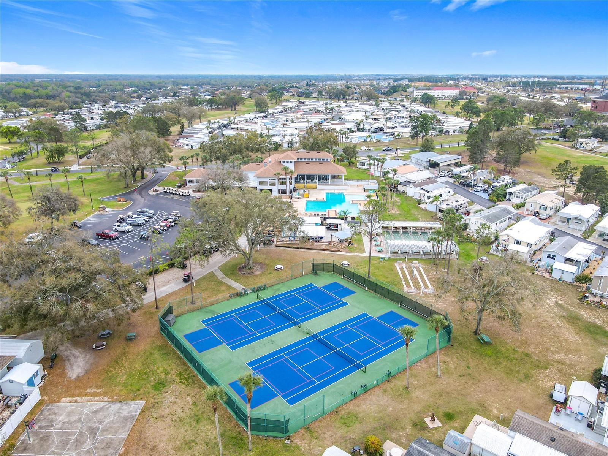
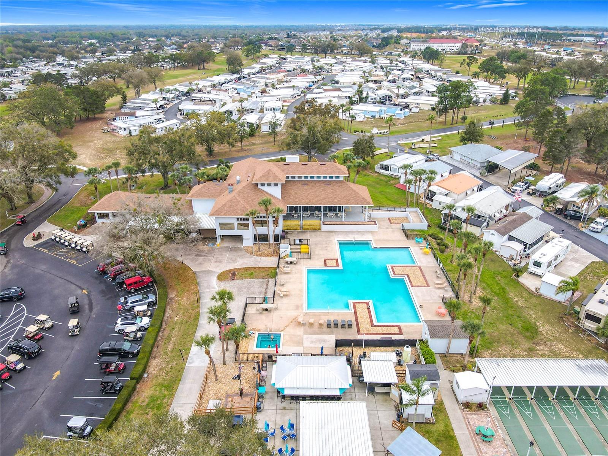
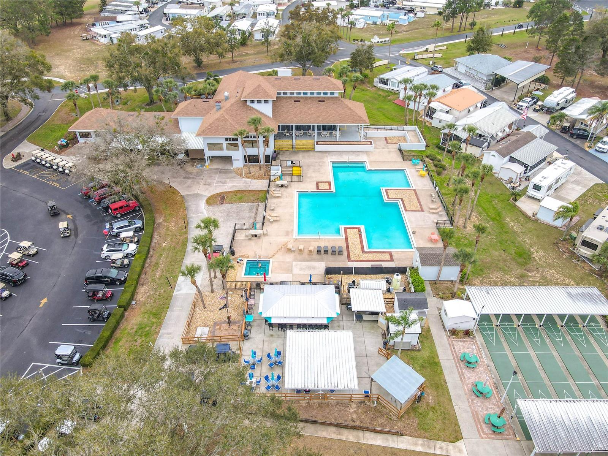
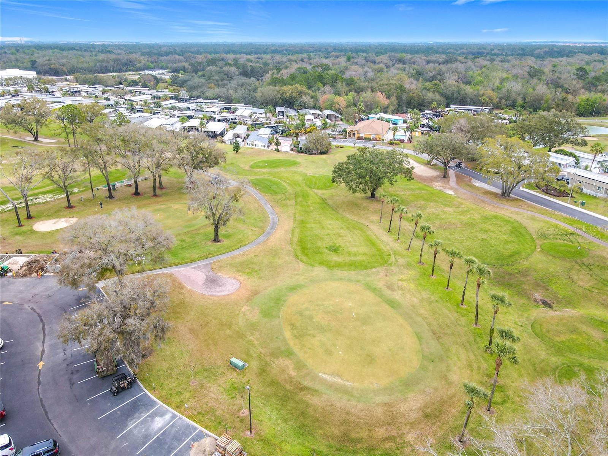
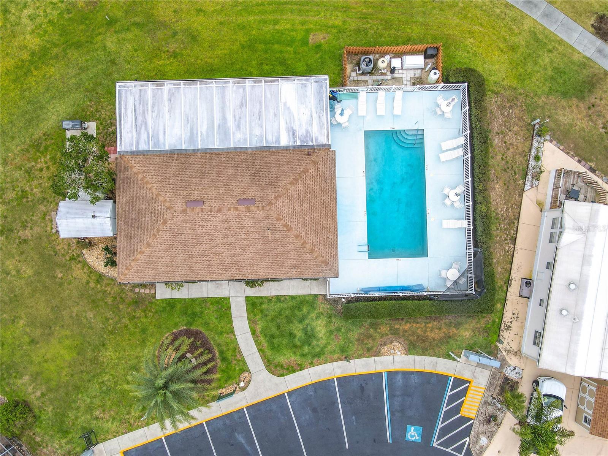
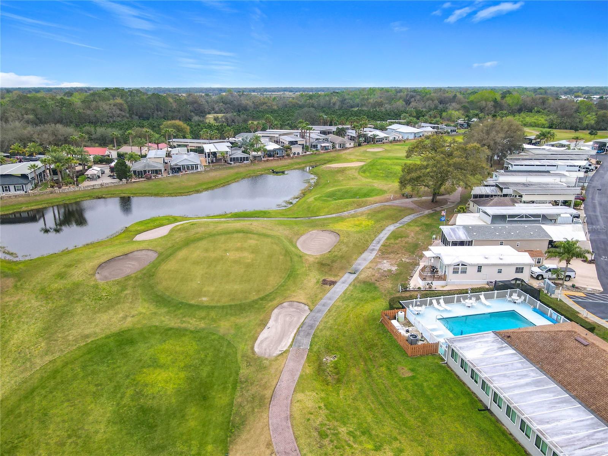
Located in a gated 55+ community, residents enjoy resort-style amenities including pools, clubhouses, laundry facilities, tennis and pickleball courts, shuffleboard, and an 18-hole executive golf course. While the community is RV-friendly, you do not need to own an RV to live here.
Convenience is key — just one mile from shopping, dining, and entertainment, and approximately 20 minutes from Walt Disney World and 30 minutes from SeaWorld Orlando and Universal Studios Florida. Whether you're seeking relaxation, recreation, or proximity to world-class attractions, this location offers it all.
This home will be sold partially furnished, making it an easy move-in opportunity for its next owner.
Don’t miss this incredible opportunity to own your slice of golf course living — schedule your private tour today!
Property Details
| Property Features | Property Features | |||
|---|---|---|---|---|
| MLS ID: | MFRS5121507 | Year Built: | 2010 | |
| Appliances: | Dishwasher, Dryer, Microwave, Range, Refrigerator, Washer | Association Fee Includes: | Pool, Escrow Reserves Fund, Maintenance Grounds, Private Road, Recreational Facilities, Trash | |
| Body Type: | Double Wide | Community Features: | Clubhouse, Deed Restrictions, Fitness Center, Golf Carts OK, Golf, Handicap Modified, Pool, Restaurant, Tennis Court(s), Wheelchair Access | |
| Construction Materials: | Vinyl Siding | Cooling: | Central Air | |
| Country: | US | County Or Parish: | Polk | |
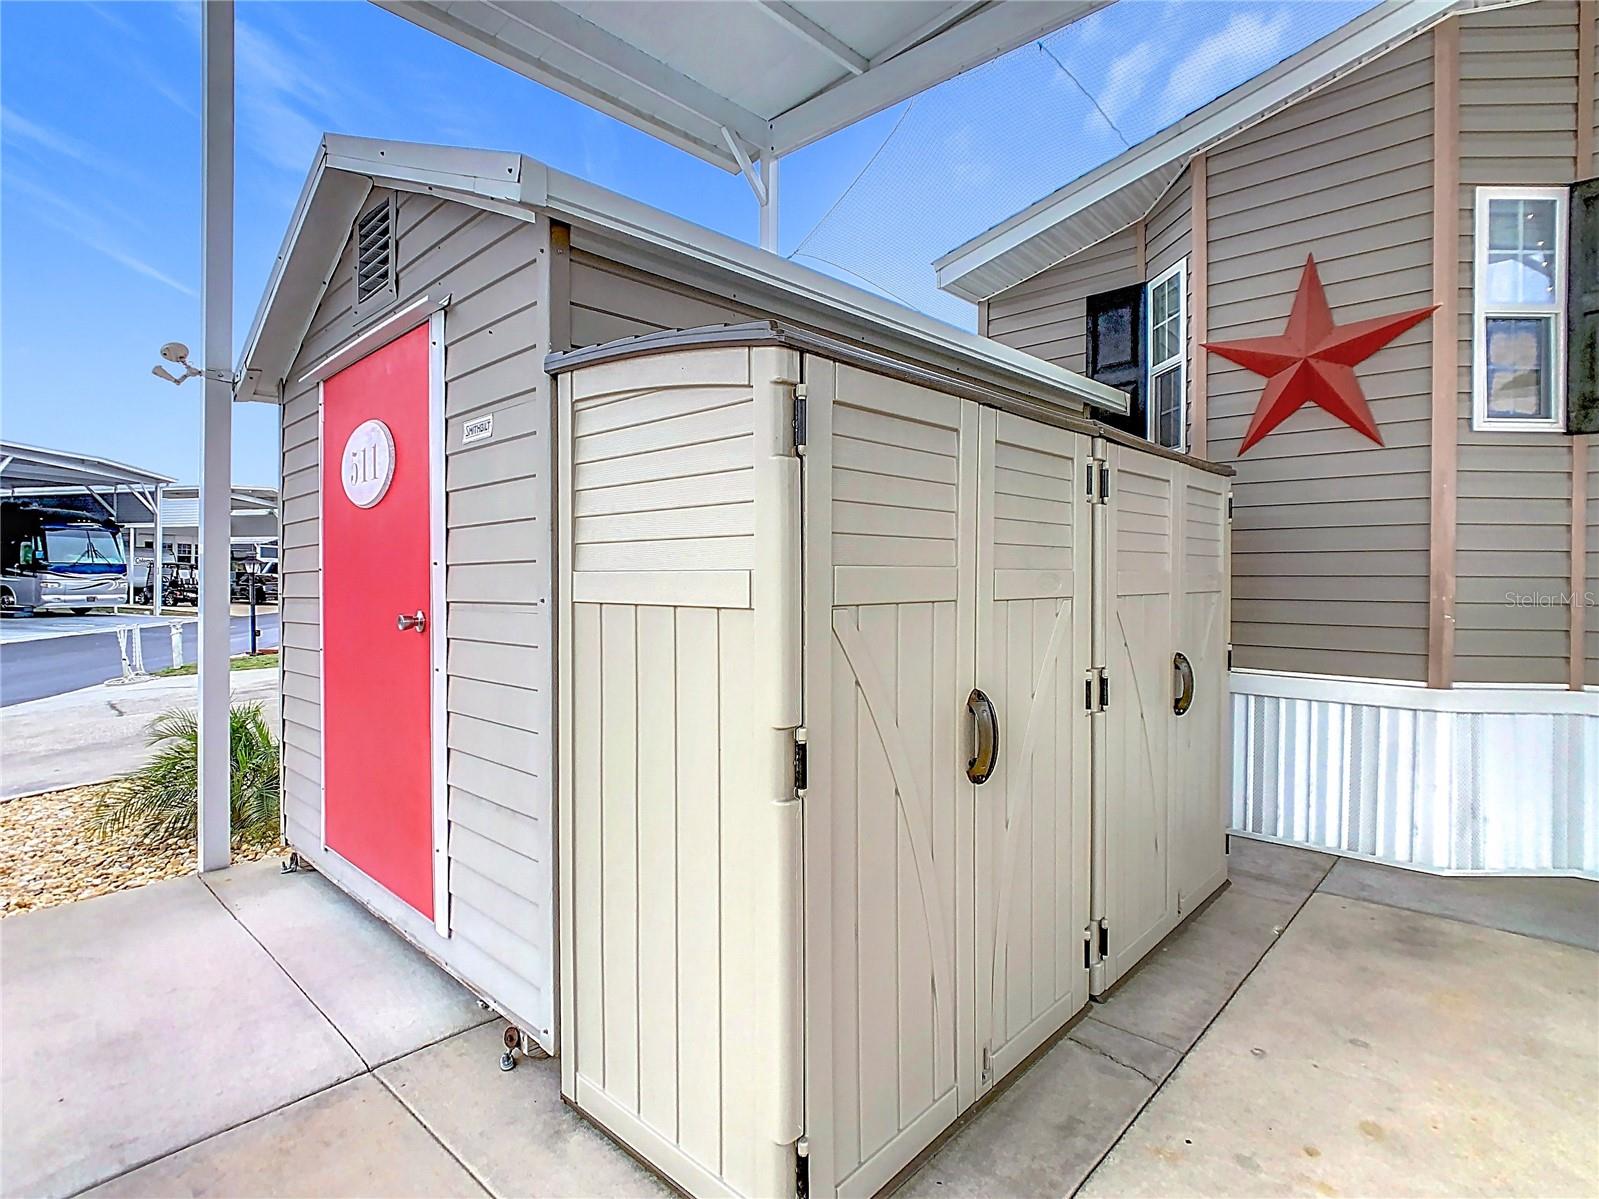
| Direction Faces: | East | Exterior Features: | Lighting, Storage | |
| Flooring: | Luxury Vinyl | Foundation Details: | Slab | |
| Green Energy Efficient: | Thermostat | Green Energy Generation: | Solar | |
| Heating: | Central | Laundry Features: | Inside, Laundry Closet | |
| Levels: | One | Listing Agreement: | Exclusive Right To Sell | |
| Listing Terms: | Cash, Conventional, FHA, VA Loan | Lot Features: | On Golf Course, Private | |
| Occupant Type: | Owner | Other Structures: | Finished RV Port, Shed(s) | |
| Parking Features: | Covered, Driveway, Golf Cart Parking, RV Carport | Patio And Porch Features: | Front Porch | |
| Pets Allowed: | Breed Restrictions, Cats OK, Dogs OK | Possession: | Close Of Escrow | |
| Property Sub Type: | Manufactured Home | Property Type: | Residential | |
| Road Responsibility: | Private Maintained Road | Road Surface Type: | Asphalt | |
| Roof: | Shingle | Sewer: | Public Sewer | |
| Showing Requirements: | Appointment Only | Special Listing Conditions: | None | |
| Standard Status: | Active | State Or Province: | FL | |
| Utilities: | BB/HS Internet Available, Cable Available, Cable Connected, Electricity Connected, Public | View: | Golf Course | |
| Water Source: | Public | Window Features: | Skylight(s), Drapes, Window Treatments | |
| Rooms | Rooms | |||
|---|---|---|---|---|
| Kitchen: | 13x13 ft | Bathroom 1: | 7x8 ft | |
| Bathroom 2: | 26x13 ft | Bedroom 2: | 12x26 ft | |
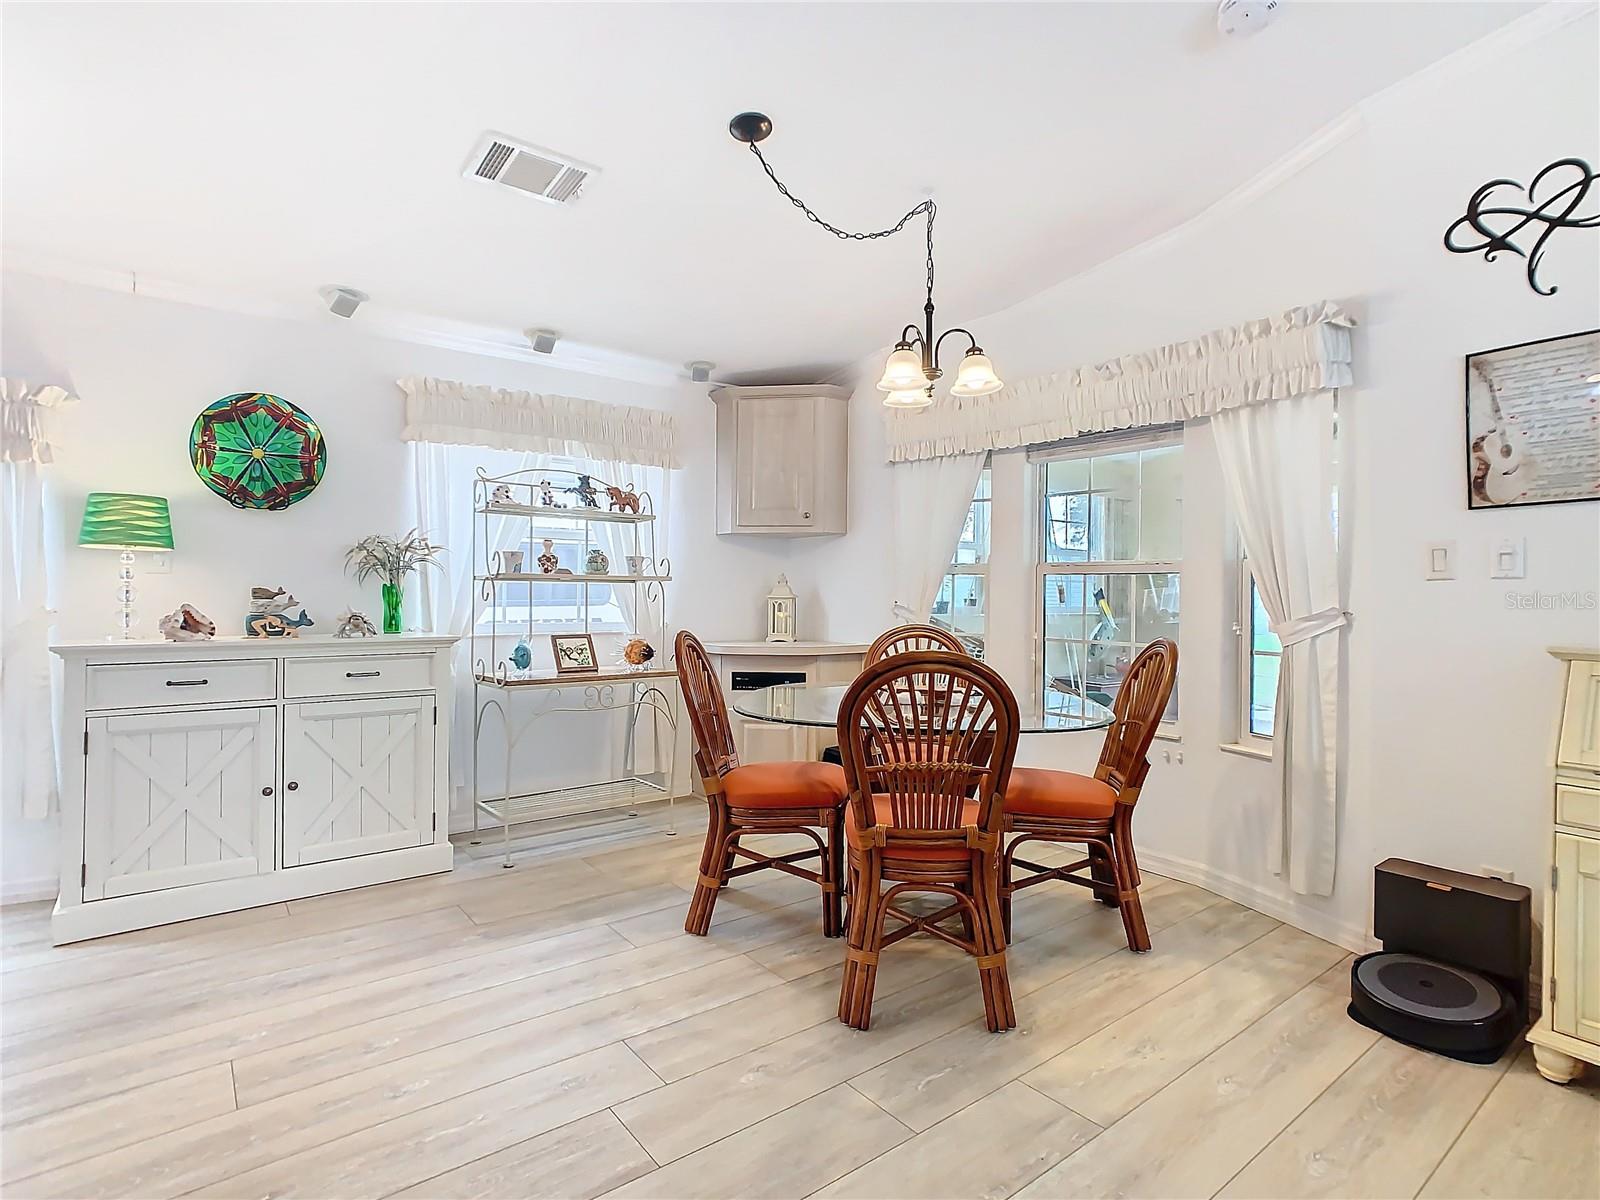
| Dining Room: | 11x13 ft | Living Room: | 21x13 ft | |
| Primary Bedroom: | 9x13 ft | |||
We love to hear from you