



13049 SUNSHINE CIR, CLERMONT, FL, 34711
$749,000
Residential
|
Bedrooms
4
|
Bathrooms
3
|
Living Area
2,866 Sqft
|
Lot Size
15,540 Sqft
|
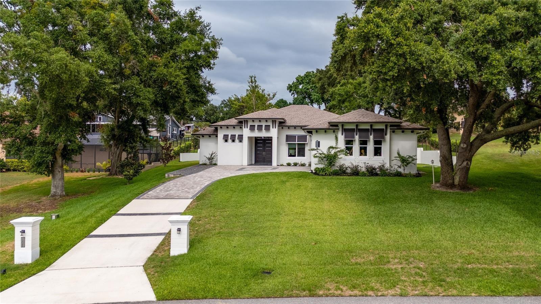
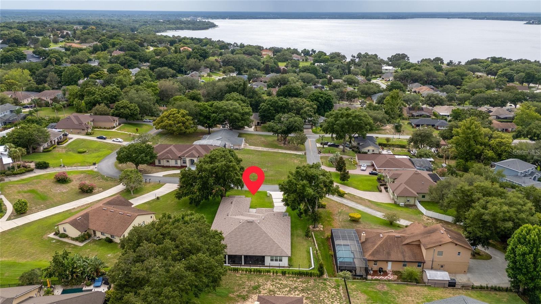
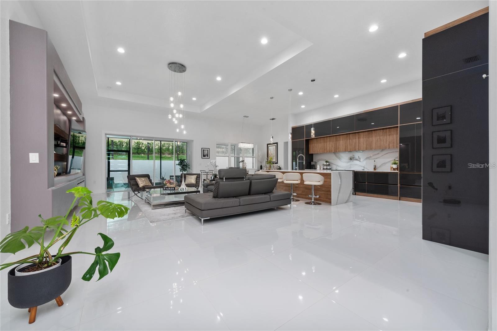
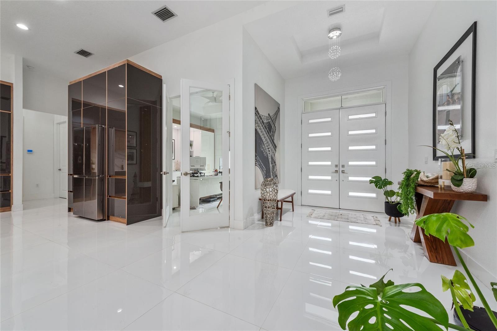
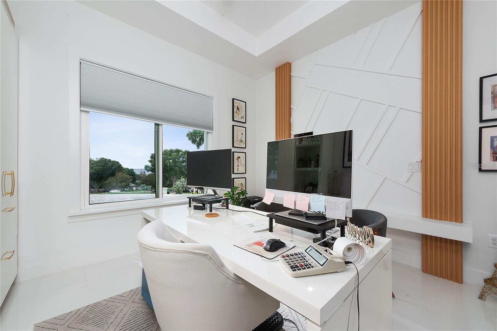
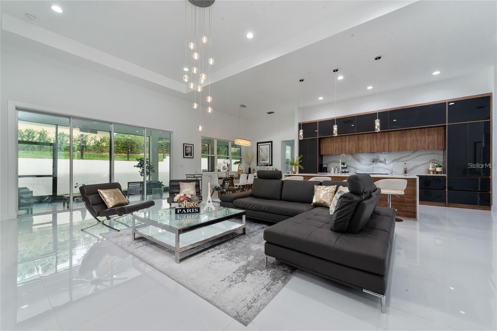
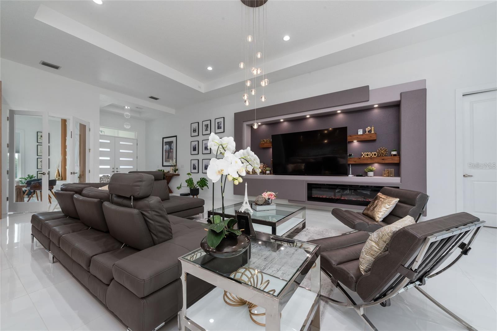
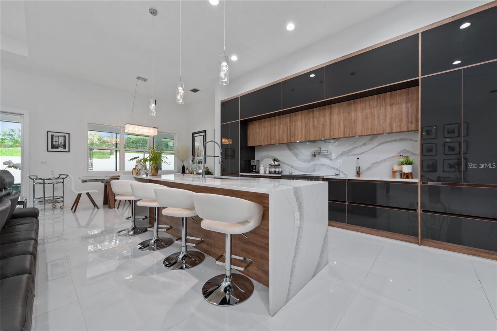
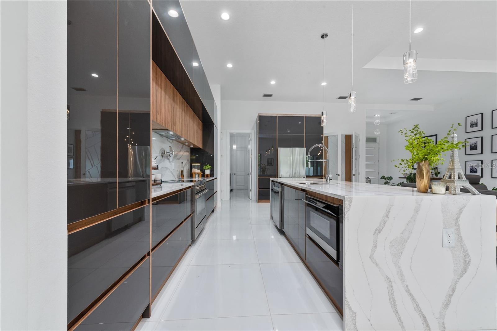
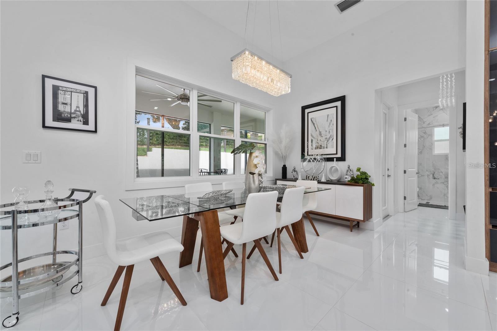
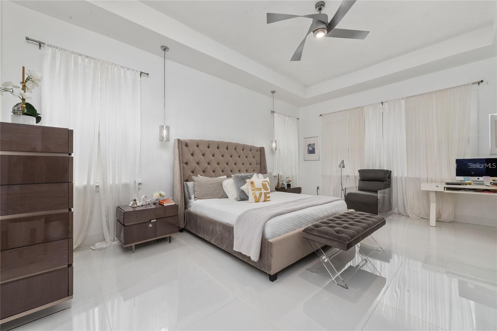
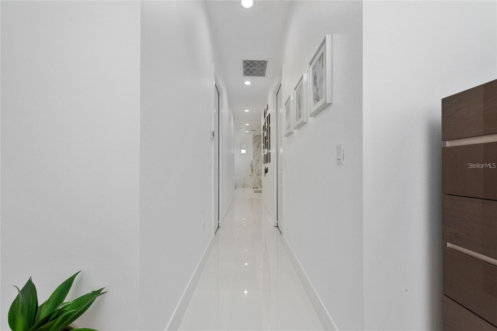
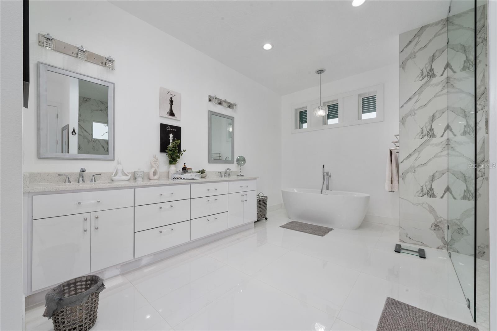
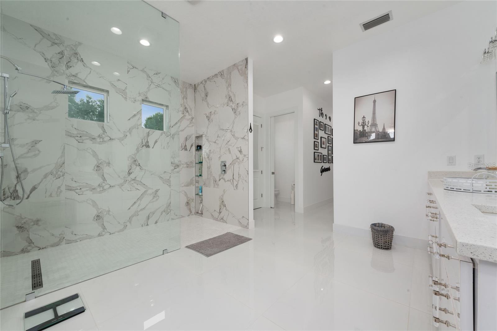
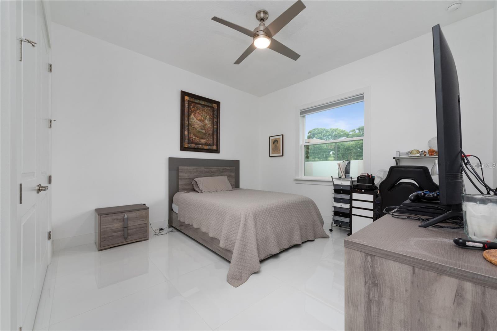
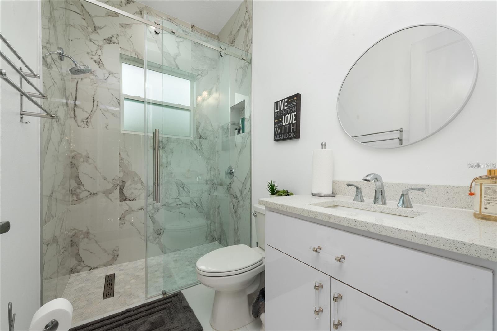
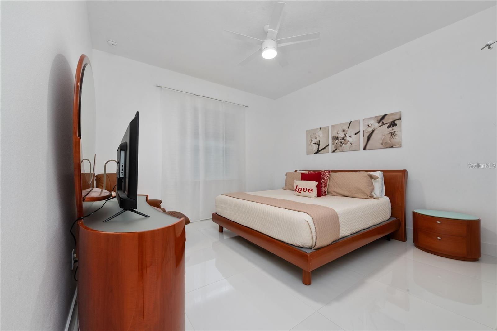
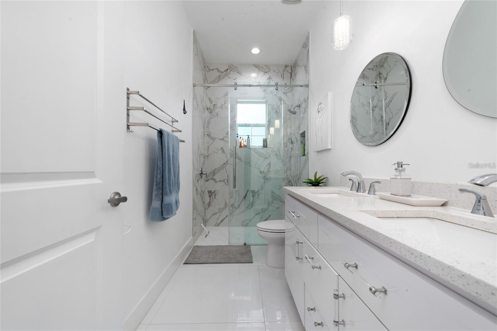
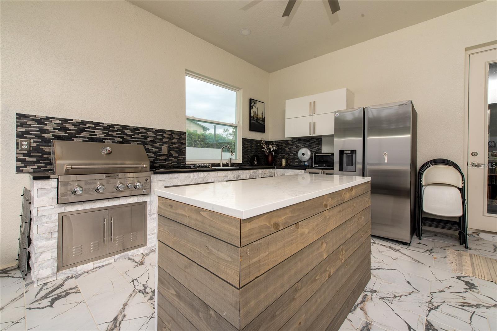
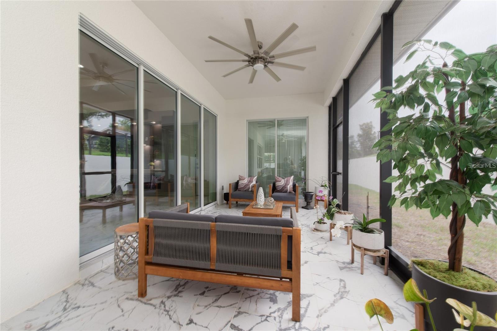
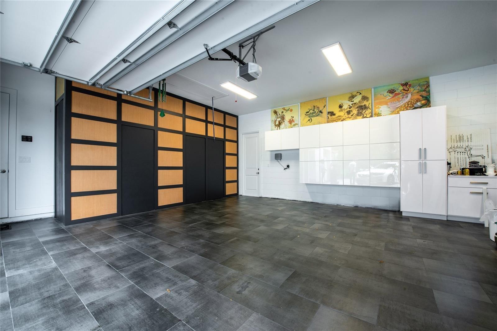
***PRICE IMPROVEMENT TO SELL***Welcome to your custom-built dream home in Clermont! This stunning contemporary residence offers breathtaking sunset lake views from both the front yard and home office, providing a serene and picturesque setting every evening. With 2,866 square feet of beautifully designed living space, the home features 3 spacious bedrooms and 3 modern bathrooms, along with a versatile office that is currently in the process of being converted into a 4th bedroom—perfect for families needing additional space. The open-concept layout is highlighted by sleek porcelain tile floors and abundant natural light, leading to a chef-inspired European-style kitchen complete with custom cabinetry, premium appliances, and a large island ideal for entertaining. Enjoy seamless indoor-outdoor living with a 45-foot lanai and a fully equipped outdoor summer kitchen, perfect for gatherings or quiet evenings at home. The primary suite is a luxurious retreat with oversized walk-in closets and a spa-like en-suite bathroom. This home also includes double A/C zones for year-round comfort and a spacious 3-car garage with built-in storage. Conveniently located off Highway 27, you’ll have easy access to the Clermont Chain of Lakes, premier shopping and dining, and the exciting Olympus Sports Campus development. Don’t miss the opportunity to own this exceptional custom-built property—schedule your private tour today! An option to purchase fully furnished is available and negotiable.
Property Details
| Property Features | Property Features | |||
|---|---|---|---|---|
| MLS ID: | MFRS5121542 | Year Built: | 2022 | |
| Appliances: | Dishwasher, Disposal, Dryer, Microwave, Refrigerator, Washer | Construction Materials: | Block, Concrete | |
| Cooling: | Central Air | Country: | US | |
| County Or Parish: | Lake | Direction Faces: | West | |
| Exterior Features: | Outdoor Grill, Outdoor Kitchen, Rain Gutters, Sliding Doors, Storage | Flooring: | Ceramic Tile | |
| Foundation Details: | Slab | Heating: | Central | |
| Laundry Features: | Inside, Laundry Room | Levels: | One | |
| Listing Agreement: | Exclusive Right To Sell | Listing Terms: | Cash, Conventional, FHA, VA Loan | |
| Occupant Type: | Owner | Other Equipment: | Irrigation Equipment | |
| Property Sub Type: | Single Family Residence | Property Type: | Residential | |
| Road Surface Type: | Asphalt | Roof: | Shingle | |
| Sewer: | Septic Tank | Showing Requirements: | Sentri Lock Box | |
| Special Listing Conditions: | None | Standard Status: | Active | |
| State Or Province: | FL | Utilities: | Cable Available, Electricity Available, Water Connected | |
| Water Source: | Public | |||
| Rooms | Rooms | |||
|---|---|---|---|---|
| Great Room: | 33x22 ft | Dining Room: | 13x18 ft | |
| Kitchen: | 21x14 ft | Primary Bedroom: | 15x21 ft | |
| Primary Bathroom: | 6x12 ft | Bedroom 2: | 13x14 ft | |
| Bedroom 3: | 13x14 ft | Bathroom 3: | 6x12 ft | |
| Balcony/Porch/Lanai: | ||||
We love to hear from you