


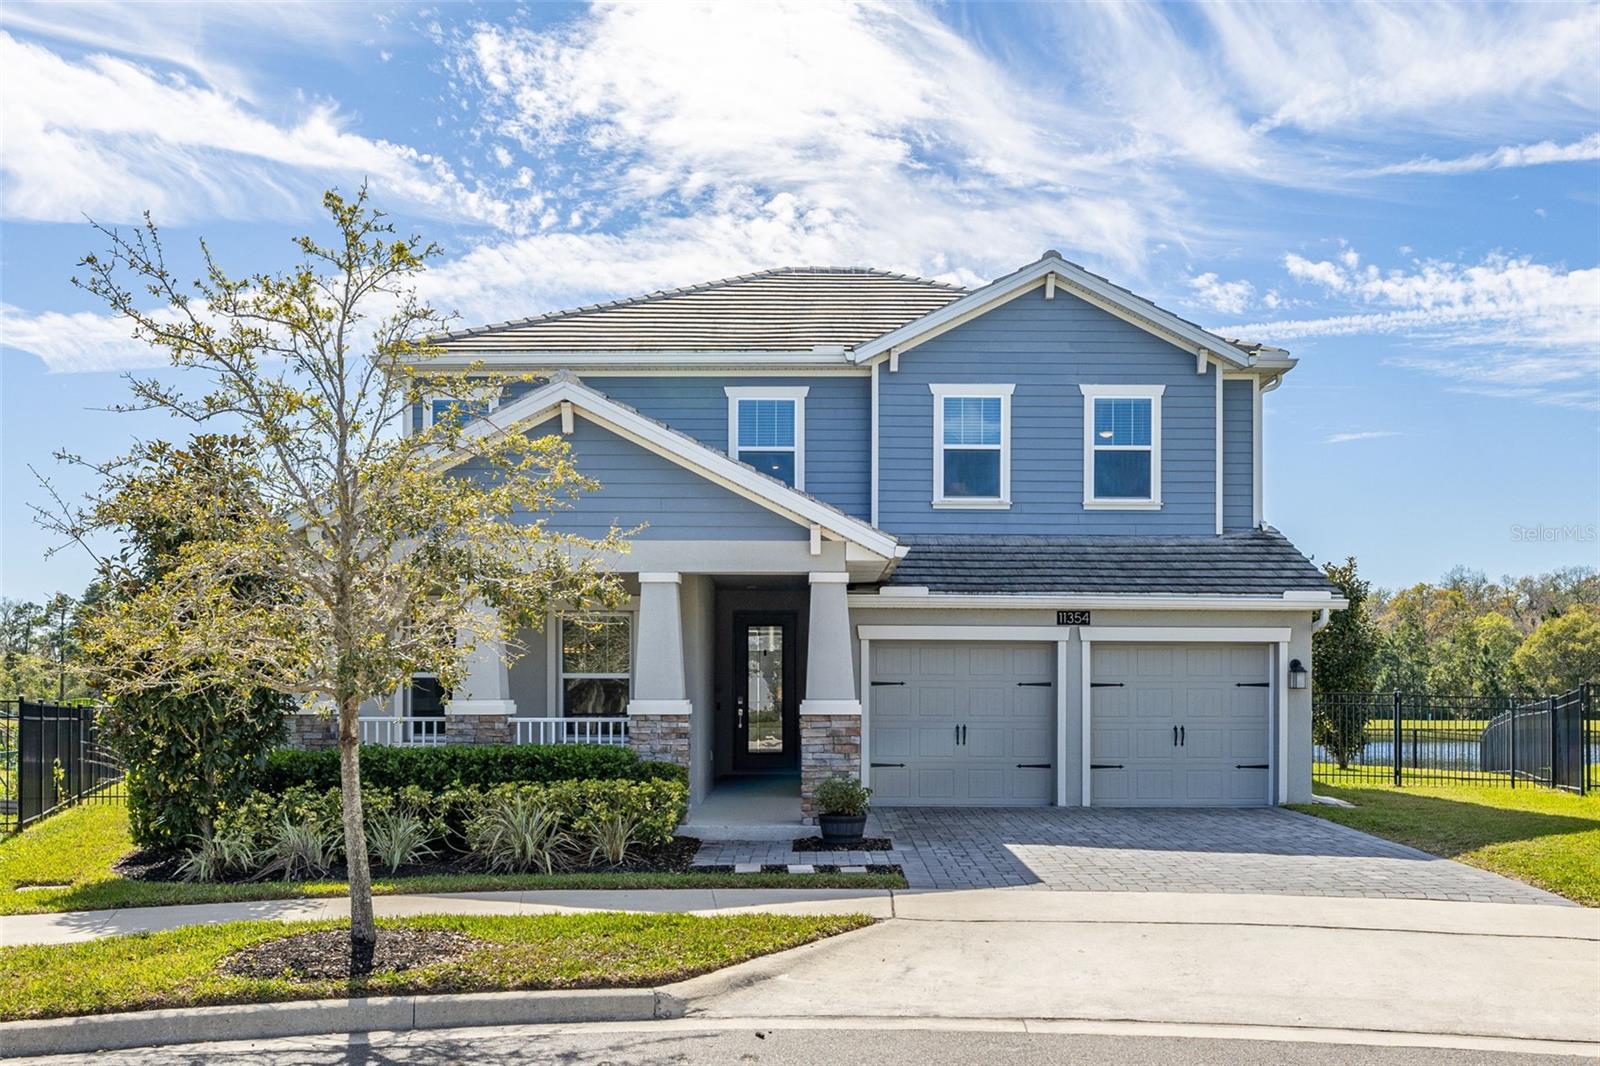


11354 HISTORY AVE, ORLANDO, FL, 32832
$930,000
Residential
|
Bedrooms
5
|
Bathrooms
4
|
Living Area
3,895 Sqft
|
Lot Size
10,940 Sqft
|
Discover the perfect blend of luxury and functionality in this well-appointed home featuring Lennar’s coveted Independence II Floor Plan. Designed for comfort and convenience, this residence includes a self-sustained Mother-in-Law Suite with a private entrance, its own kitchen, and seamless access to the main house—ideal for extended family, guests, or potential rental income. Step inside the main house, where an open-concept design, abundant natural light, and pond and conservation views create an awe-inspiring first impression. The gourmet kitchen boasts quartz countertops, a stylish subway tile backsplash, stainless steel appliances, and a dual undermount sink equipped with a reverse osmosis water filtration system. Designed for effortless entertaining, the kitchen flows seamlessly into the living and dining areas, allowing you to stay engaged with family and friends while preparing meals. Relax and unwind in your covered patio, overlooking the serene pond and lush conservation area, where local wildlife often makes an appearance. Take full advantage of Florida’s sunshine with your heated saltwater pool and spa, perfect for year-round enjoyment. Upstairs, the primary suite offers a tranquil retreat with an ensuite bath, while three additional bedrooms and a spacious loft provide endless possibilities for a home office, playroom, or media space. For added style and practicality, the seller has removed all carpeting and upgraded the second floor with luxury vinyl flooring, complementing the porcelain tile on the first floor and in the Mother-in-Law Suite. The first-floor in-law suite is a standout feature, complete with its own entrance, living space, and kitchen—offering flexibility for multigenerational living, guests, or even short-term rentals. An interior door connects the suite to the main home for easy access while allowing for privacy when desired. Located in the highly sought-after Storey Park community, residents enjoy resort-style amenities, including a clubhouse, pool, tennis courts, dog parks, nature trails, playgrounds, picnic areas, and vibrant community events. With quick access to FL-417, commuting is a breeze, and you're just minutes from Lake Nona’s Medical City and top-rated schools, including the new Innovation High School, Innovation Middle School, and Sun Blaze Elementary, with a new Elementary School (June 2025) being built near the community. Roof (2020), HVAC (2020), Water Heater (2020), Pool Heater (2022), Kitchen Appliances (2020), Washer and Dryer (2019). Don’t miss the opportunity to call this stunning home yours—schedule your private showing today!
Property Details
| Property Features | Property Features | |||
|---|---|---|---|---|
| MLS ID: | MFRS5122361 | Year Built: | 2020 | |
| Appliances: | Dishwasher, Disposal, Dryer, Kitchen Reverse Osmosis System, Microwave, Range, Refrigerator, Washer, Water Filtration System | Construction Materials: | Block, Stucco | |
| Cooling: | Central Air | Country: | US | |
| Direction Faces: | Northeast | Exterior Features: | Irrigation System, Private Mailbox, Rain Gutters, Sidewalk, Sliding Doors | |
| Flooring: | Ceramic Tile, Luxury Vinyl | Foundation Details: | Slab | |
| Furnished: | Unfurnished | Green Energy Generation: | Solar | |
| Green Water Conservation: | Whole House Water Purification | Heating: | Central, Electric | |
| Laundry Features: | Laundry Room, Upper Level | Levels: | Two | |
| Listing Agreement: | Exclusive Right To Sell | Listing Terms: | Cash, Conventional, FHA, VA Loan | |
| Occupant Type: | Owner | Patio And Porch Features: | Covered, Patio | |
| Pets Allowed: | Breed Restrictions | Pool Features: | Heated, In Ground, Salt Water | |
| Property Sub Type: | Single Family Residence | Property Type: | Residential | |
| Road Surface Type: | Paved | Roof: | Tile | |
| Sewer: | Public Sewer | Showing Requirements: | Lockbox, See Remarks, ShowingTime | |
| Spa Features: | Heated, In Ground | Special Listing Conditions: | None | |
| Standard Status: | Active | State Or Province: | FL | |
| Utilities: | Cable Available, Electricity Connected, Solar, Water Connected | Water Source: | Public | |
| Waterfront Features: | Pond | |||
| Rooms | Rooms | |||
|---|---|---|---|---|
| Primary Bedroom: | 17x19 ft | Bedroom 2: | 10x15 ft | |
| Bathroom 3: | 14x12 ft | Bedroom 4: | 14x12 ft | |
| Living Room: | 24x13 ft | Kitchen: | 20x10 ft | |
| Dining Room: | 24x14 ft | Loft: | 14x21 ft | |
We love to hear from you