


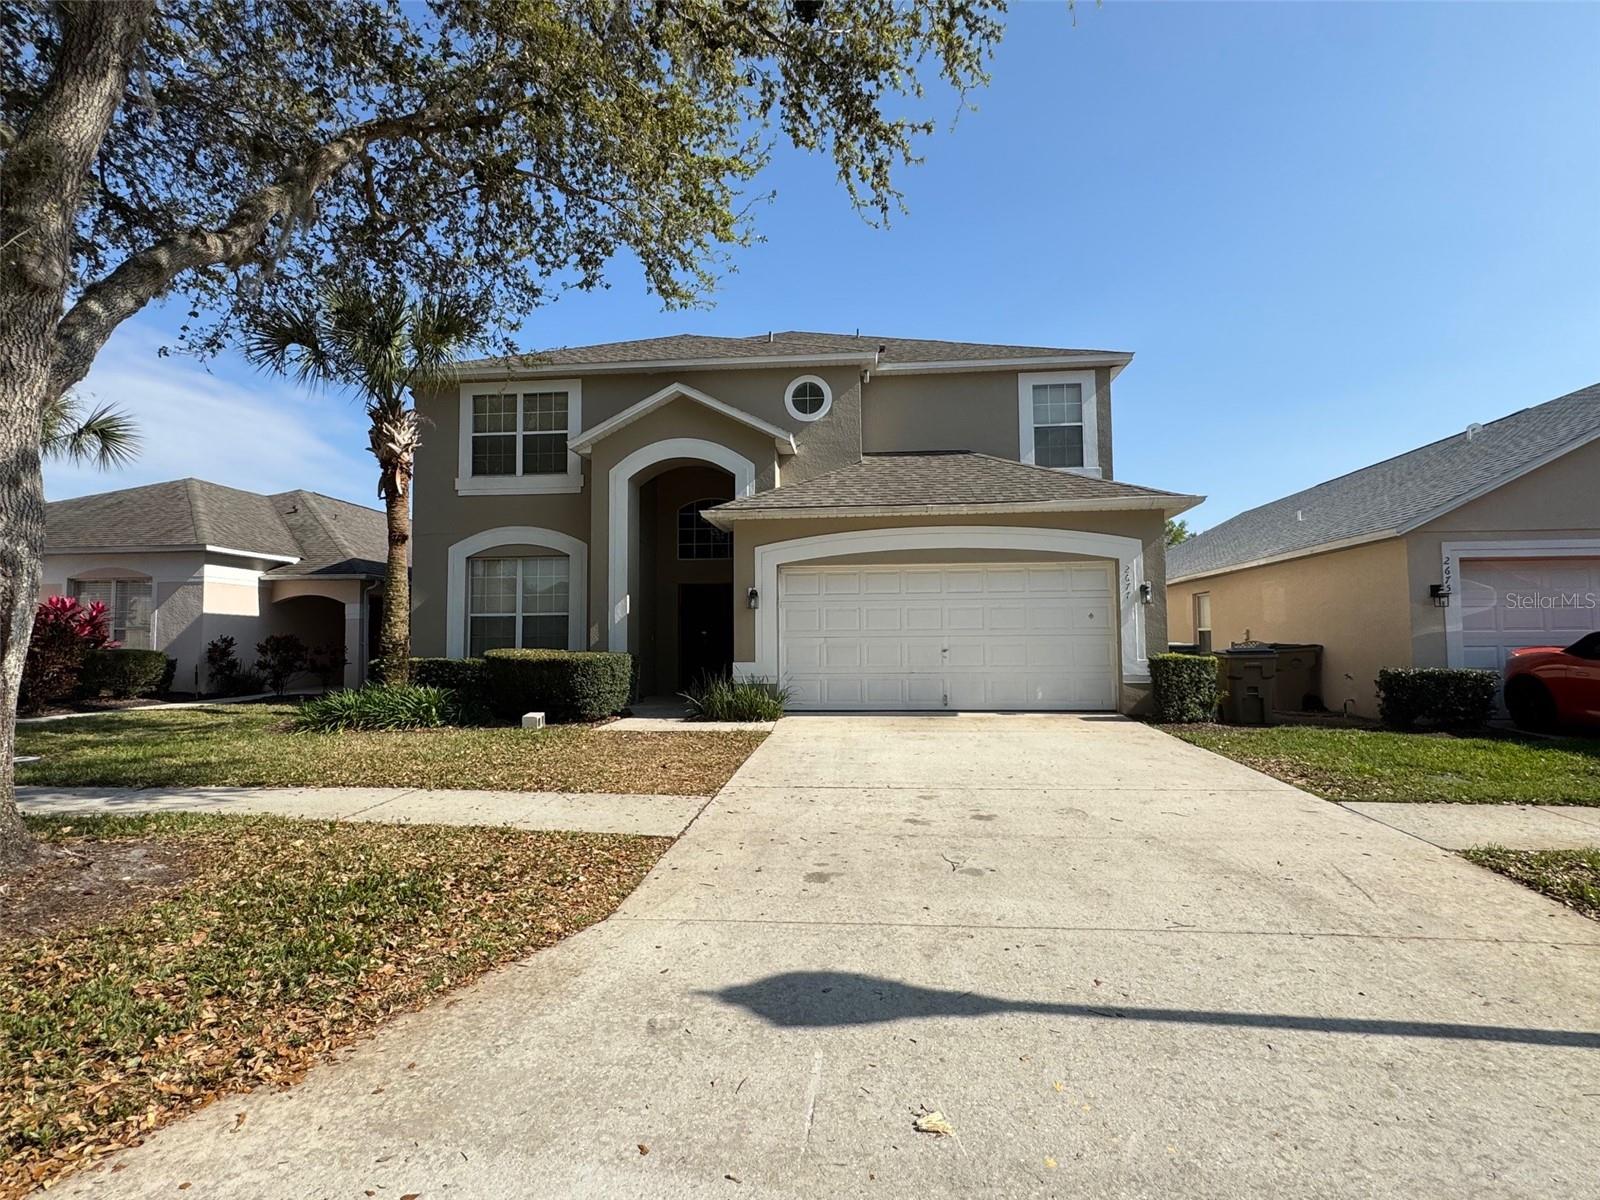
2677 EMERALD ISLAND BLVD, KISSIMMEE, FL, 34747
$496,000
Residential
|
Bedrooms
7
|
Bathrooms
5
|
Living Area
2,881 Sqft
|
Lot Size
5,489 Sqft
|
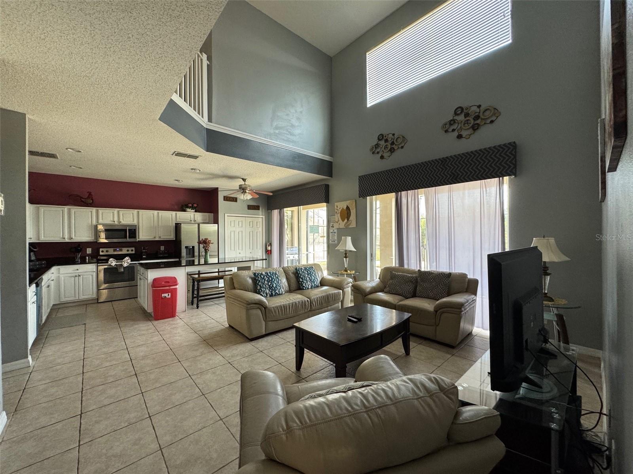
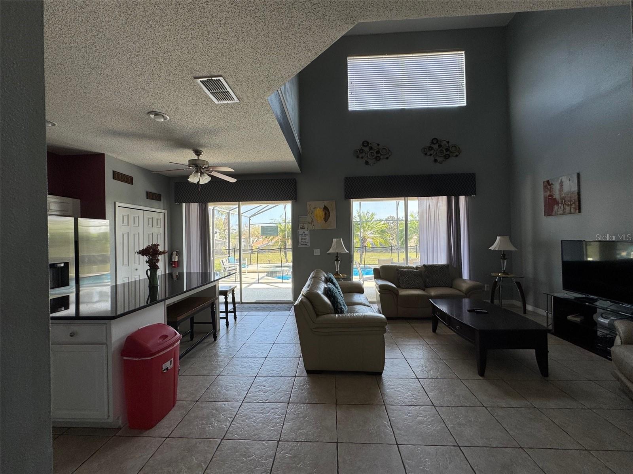

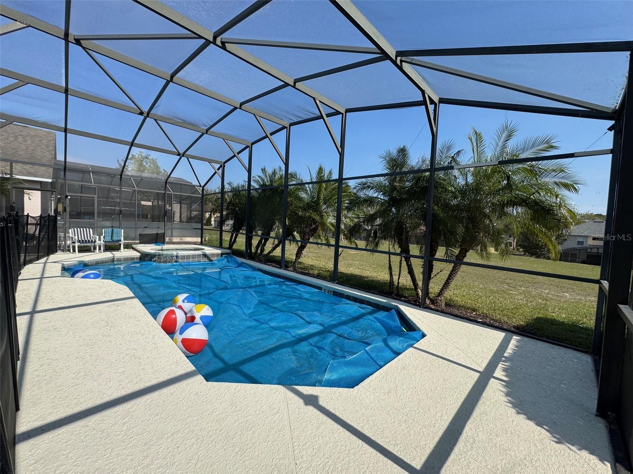
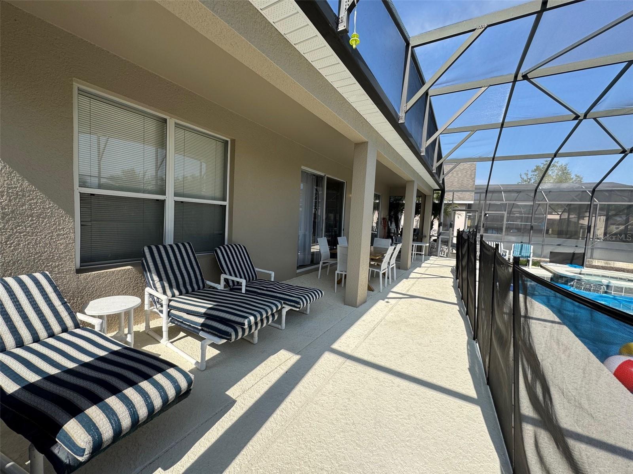


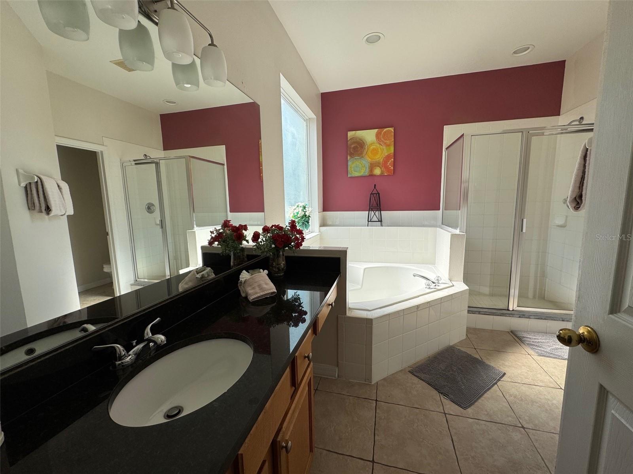
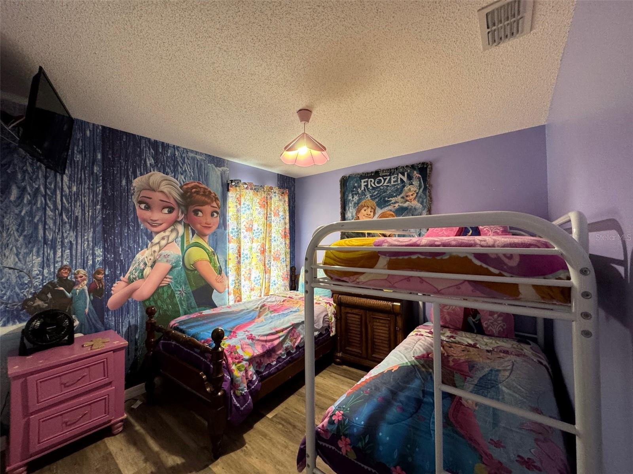


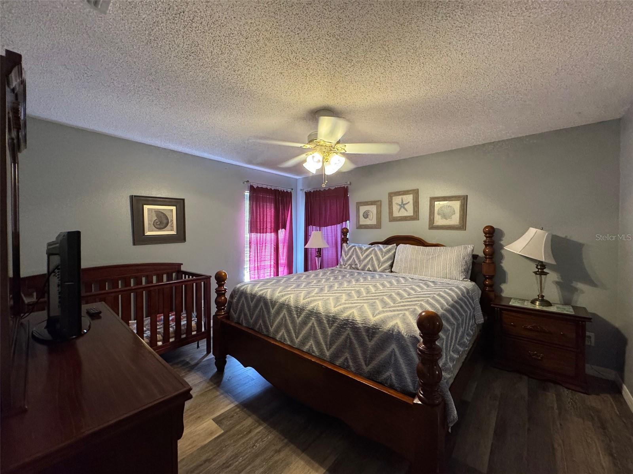

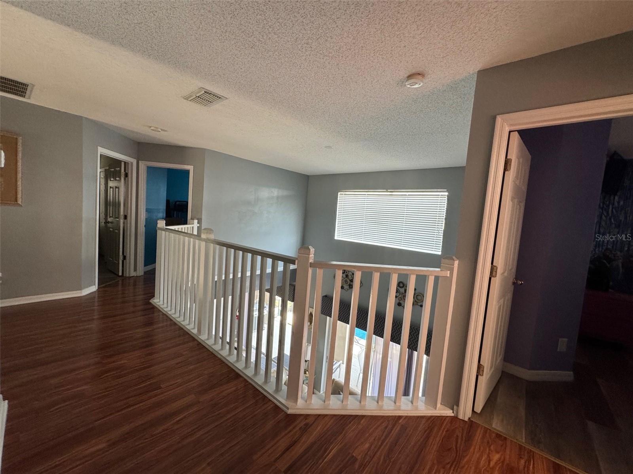

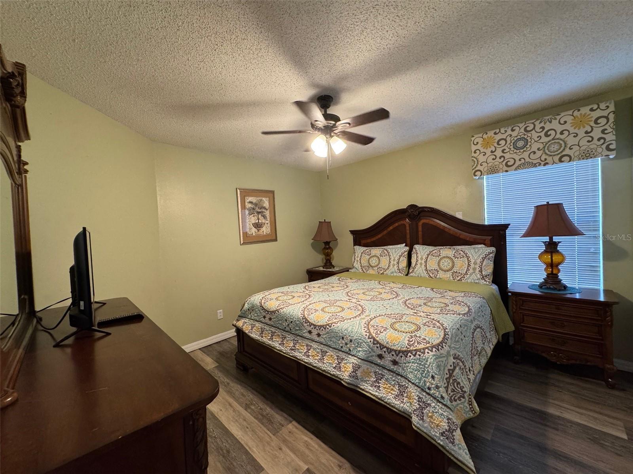



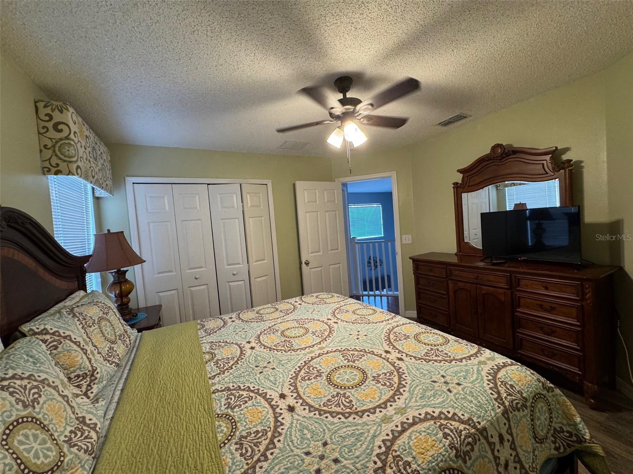


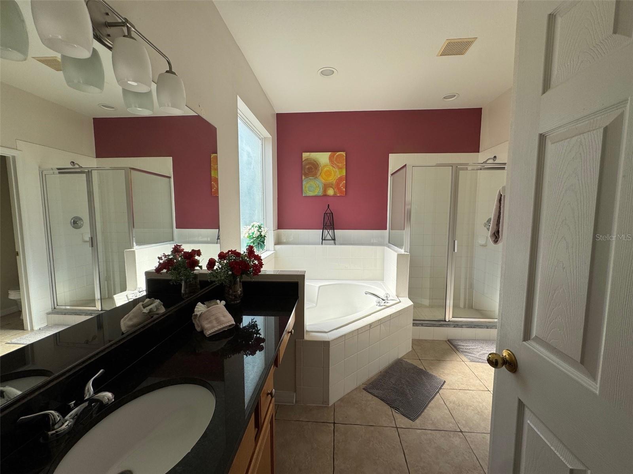

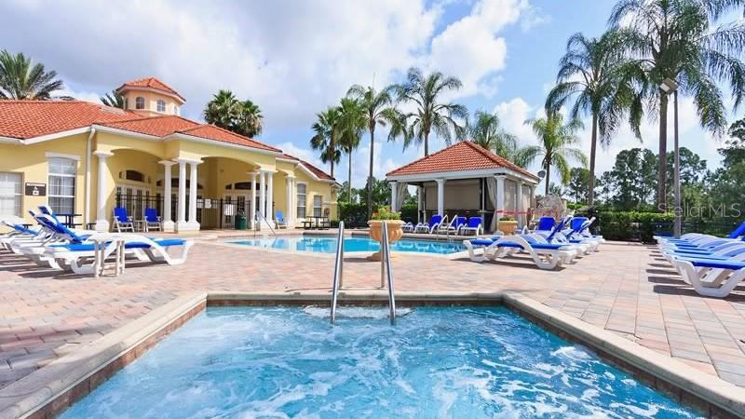
One of best vacation home at Emerald Island Resort…New roof(2024), granite countertop in kitchen and all bathrooms, tile and vinyl floor…. Luxury design and decoration, no carpet, open floor plan, high ceiling, huge patio area, south faced heated pool/spa ….8 bedroom 4.5 baths enough space for 20, it have Great opportunity awaits you in this executive villa in Emerald Island Resort. The gated resort-style community of Emerald Island is an attraction itself. The clubhouse has a pool, hot tub, sauna, fitness room, cyber Internet room, 24-hour guard gated security and a video arcade. There is even a Tiki bar outside on the pool deck, numerous playgrounds, a sand volleyball court, tennis center and a nature trail to enjoy. Great rent history, Great chance for airbnb short rental or long term investment or residence.
Property Details
| Property Features | Property Features | |||
|---|---|---|---|---|
| MLS ID: | MFRS5122818 | Year Built: | 2003 | |
| Appliances: | Convection Oven, Dishwasher, Disposal, Dryer, Electric Water Heater, Microwave, Range, Refrigerator, Washer | Construction Materials: | Block, Stucco, Frame | |
| Cooling: | Central Air | Country: | US | |
| County Or Parish: | Osceola | Direction Faces: | Northwest | |
| Exterior Features: | Lighting, Sidewalk, Sliding Doors | Flooring: | Tile, Vinyl | |
| Foundation Details: | Slab | Furnished: | Furnished | |
| Heating: | Central | Laundry Features: | Laundry Room | |
| Levels: | Two | Listing Agreement: | Exclusive Right To Sell | |
| Occupant Type: | Vacant | Pets Allowed: | Cats OK, Dogs OK | |
| Pool Features: | In Ground | Property Sub Type: | Single Family Residence | |
| Property Type: | Residential | Road Surface Type: | Concrete, Paved | |
| Roof: | Shingle | Sewer: | Public Sewer | |
| Showing Requirements: | Appointment Only, Call Listing Agent, Lock Box Electronic | Spa Features: | Heated, In Ground | |
| Special Listing Conditions: | None | Standard Status: | Active | |
| State Or Province: | FL | Utilities: | Cable Connected, Electricity Available, Public, Sewer Connected, Water Available | |
| Water Source: | Public | |||
| Rooms | Rooms | |||
|---|---|---|---|---|
| Kitchen: | 12x11 ft | Great Room: | 16x14 ft | |
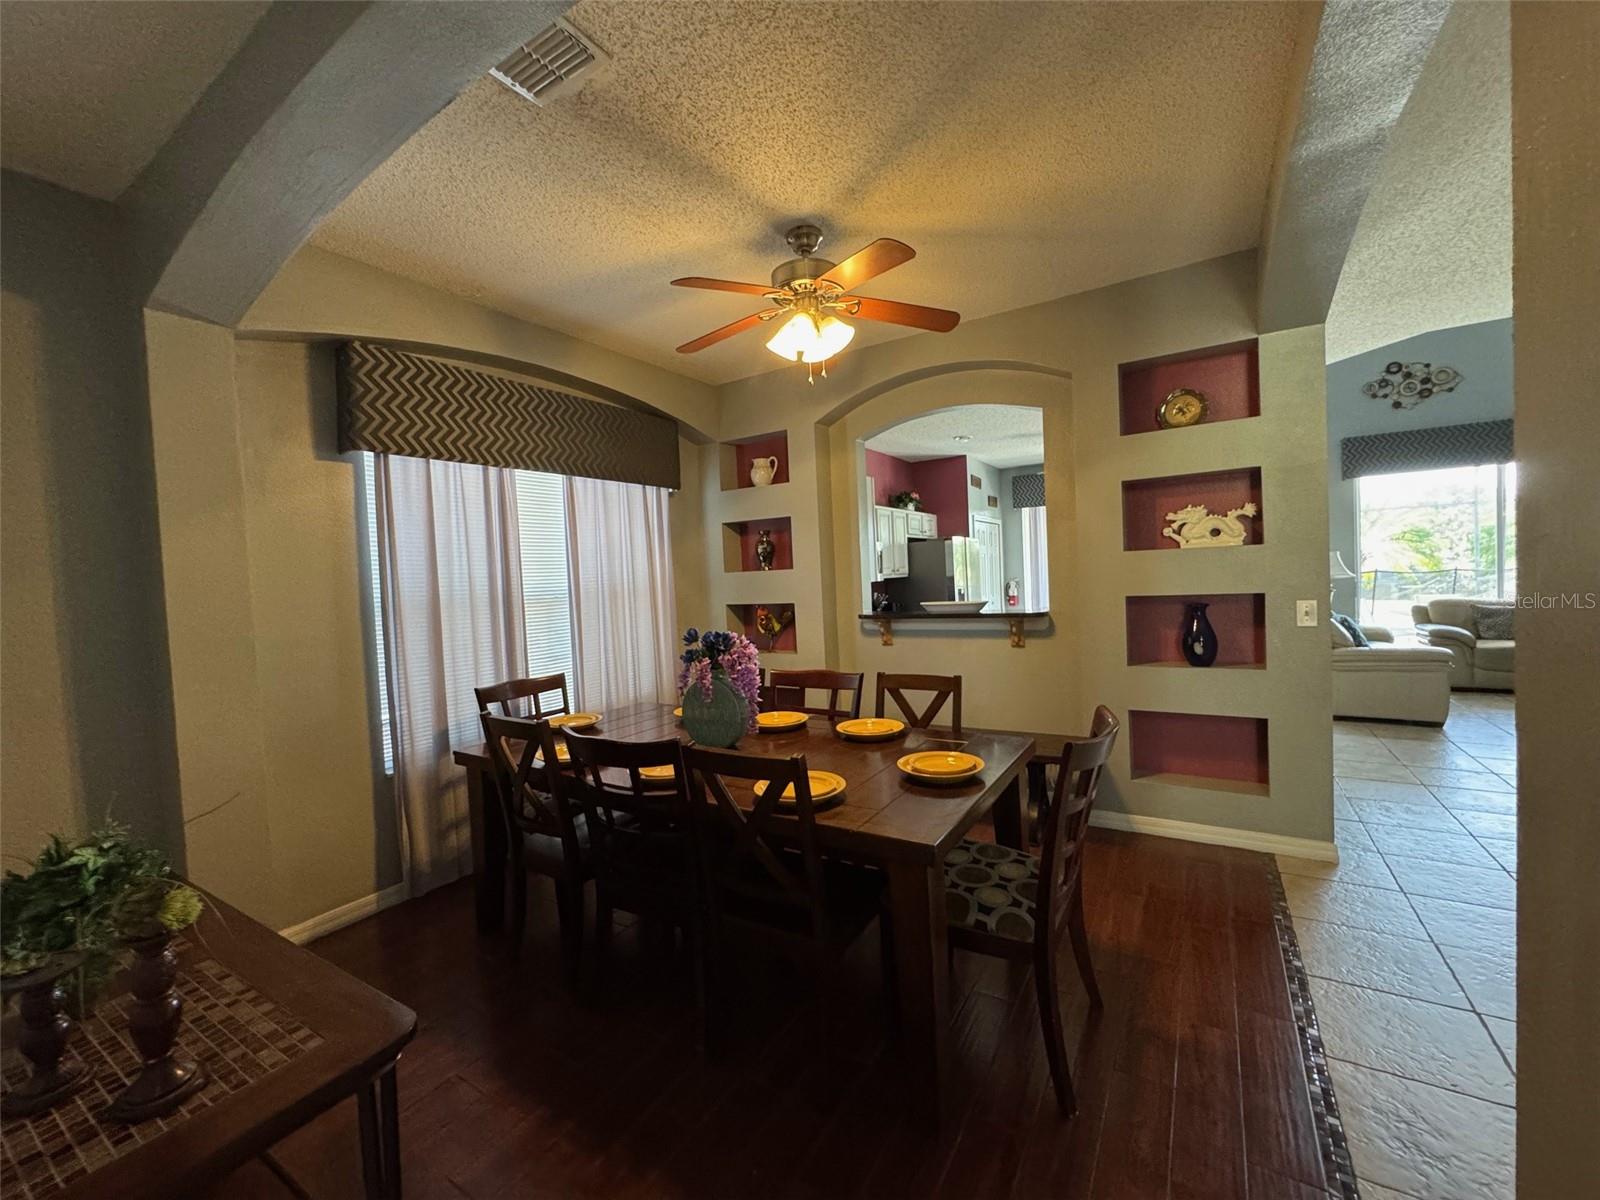
| Dining Room: | 11x9 ft | Primary Bedroom: | 12x16 ft | |
| Bedroom 2: | 13x12 ft | Bedroom 3: | 13x11 ft | |
| Bedroom 4: | 12x12 ft | |||
We love to hear from you