



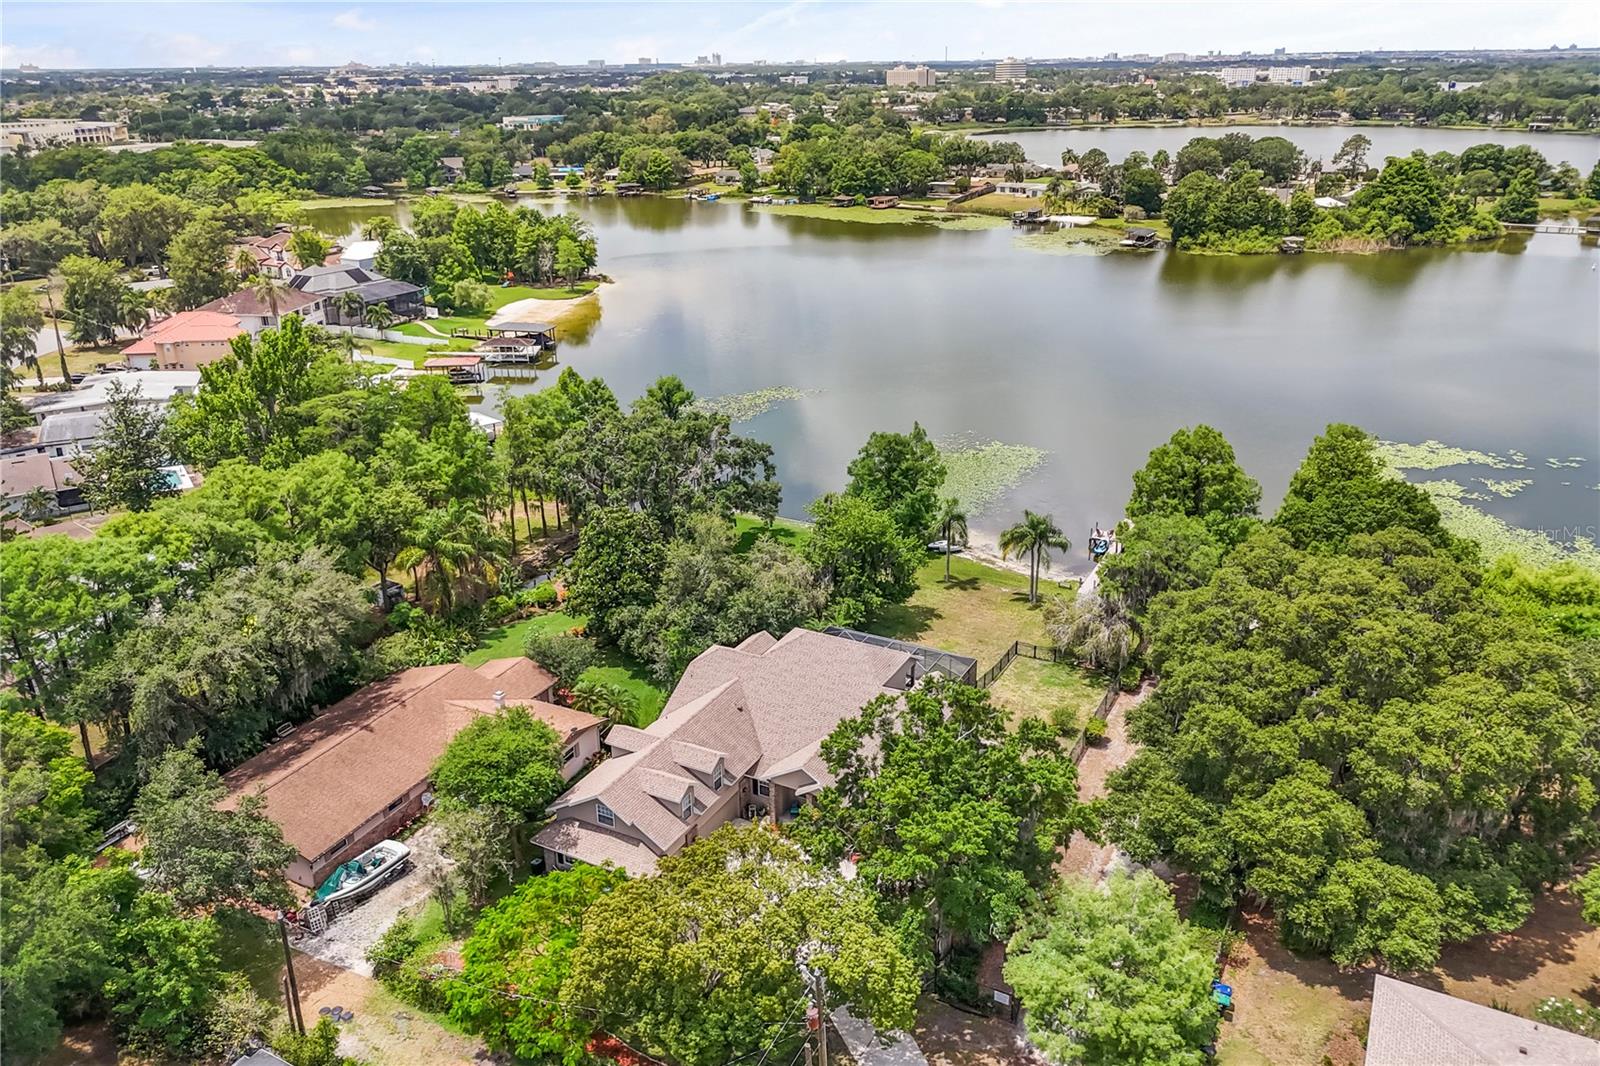


430 BYWATER DR, ORLANDO, FL, 32839
$999,000
Residential
|
Bedrooms
5
|
Bathrooms
3
|
Living Area
3,950 Sqft
|
Lot Size
36,796 Sqft
|
COME LIVE THE LAKE LIFE! AWESOME CUSTOM BUILT HOME WITH DOCK AND POOL! SUNSET VIEWS! BRING THE BOAT AND THE JET SKIS! Gracious lakefront home is located In the heart of Orlando. Rare opportunity to own a classic custom built one owner pool home. Beautiful sunsets every evening from your spacious home with gorgeous views of Lake Jessamine. Covered Boat dock with lift also hosts an open deck to relax on. Enjoy this five bedroom home with three full baths and spacious living areas. Bonus room over garage can be additional bedroom, home theater, hobbies! Loads of storage areas. Primary bedroom on main floor with split bedroom plan, offering two additional bedrooms on the main floor with a full pool bath. Two very spacious bedrooms and a full bath located upstairs. Delight in the very inviting upstairs great room with sliders to a covered composite deck balcony to enjoy those incredible sunsets. Chefs kitchen offers center island and a large breakfast bar, custom cabinetry, and granite counters, with all new kitchen appliances to remain. This Large lot has ample space for fire pit and areas for gardens. Oversized three car garage with dumbwaiter lifts items to the room above. Original owner lovingly built this home and has all plans available. Incredible covered pool deck for outdoor enjoyment, plus screened in salt water heated pool and spa for pool parties and relaxation. Near to Belle Isle, Conway chain and all the central Florida excitement. New Epic Universe, Theme Parks, so much to do in the area. Sought after Cornerstone Charter School is nearby, K-12. Welcome home! (The nearby Lake boat ramp closes/locked at dusk everyday.) Close to ORMC and NO HOA!
Property Details
| Property Features | Property Features | |||
|---|---|---|---|---|
| MLS ID: | MFRS5126160 | Year Built: | 2004 | |
| Appliances: | Dishwasher, Disposal, Electric Water Heater, Microwave, Range, Refrigerator | Architectural Style: | Traditional | |
| Construction Materials: | Block | Cooling: | Central Air | |
| Country: | US | County Or Parish: | Orange | |
| Direction Faces: | East | Exterior Features: | Awning(s), Balcony, Garden, Lighting, Rain Gutters, Sliding Doors | |
| Fencing: | Chain Link | Flooring: | Carpet, Tile | |
| Foundation Details: | Slab | Furnished: | Unfurnished | |
| Green Energy Efficient: | Appliances | Heating: | Electric | |
| Laundry Features: | Inside, Laundry Room | Levels: | Two | |
| Listing Agreement: | Exclusive Right To Sell | Listing Terms: | Cash, Conventional, FHA, VA Loan | |
| Occupant Type: | Owner | Other Equipment: | Irrigation Equipment | |
| Parking Features: | Garage Door Opener, Garage Faces Side, Ground Level, Workshop in Garage | Pool Features: | Deck, Gunite, Heated, In Ground, Salt Water, Screen Enclosure | |
| Possession: | Close Of Escrow | Property Condition: | Completed | |
| Property Sub Type: | Single Family Residence | Property Type: | Residential | |
| Road Surface Type: | Asphalt, Paved | Roof: | Shingle | |
| Sewer: | Public Sewer | Showing Requirements: | 24 Hour Notice, Call Before Showing, Call Listing Agent, Listing Agent Must Accompany, No Lockbox, See Remarks | |
| Spa Features: | Heated, In Ground | Special Listing Conditions: | None | |
| Standard Status: | Active | State Or Province: | FL | |
| Utilities: | Cable Available, Electricity Connected, Water Connected | Vegetation: | Trees/Landscaped | |
| View: | Pool, Water | Water Source: | Canal/Lake For Irrigation, Public | |
| Waterfront Features: | Lake Front | Window Features: | Blinds | |
| Rooms | Rooms | |||
|---|---|---|---|---|
| Living Room: | 25x17 ft | Primary Bedroom: | 15x19 ft | |
| Bedroom 2: | 11x14 ft | Bedroom 3: | 11x14 ft | |
| Kitchen: | 15x16 ft | Great Room: | 20x27 ft | |
| Bonus Room: | 14x32 ft | |||
We love to hear from you