





202 ACADIA TER, KISSIMMEE, FL, 34747
$2,999,000
Residential
|
Bedrooms
6
|
Bathrooms
7
|
Living Area
6,560 Sqft
|
Lot Size
19,907 Sqft
|
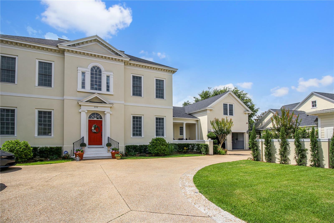
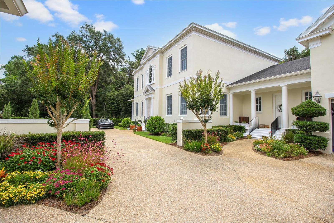
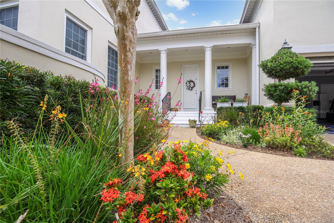
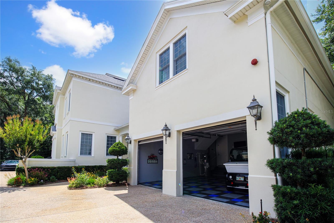
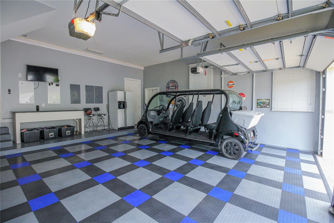
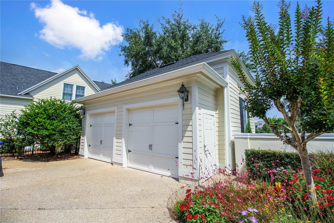
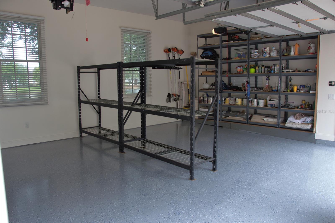
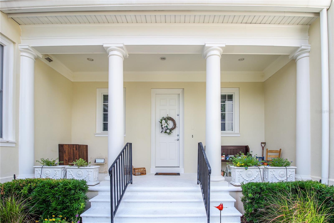
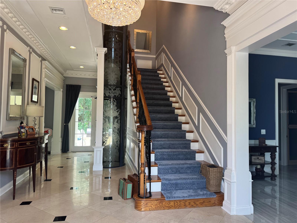
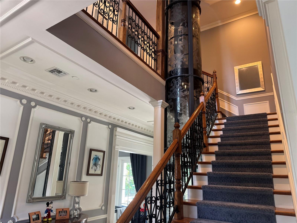

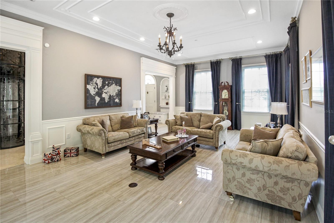
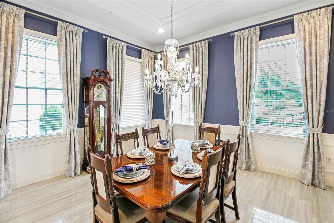
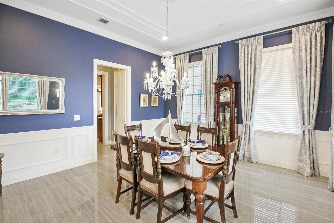
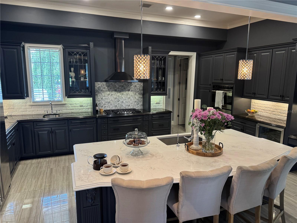
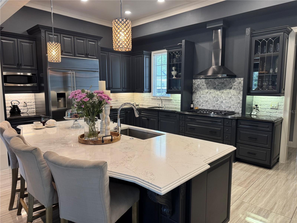
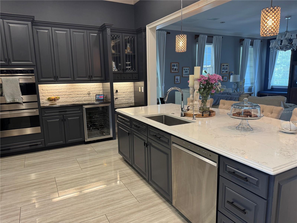
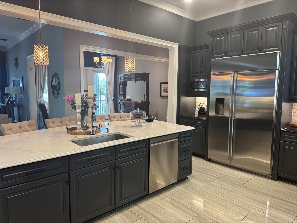
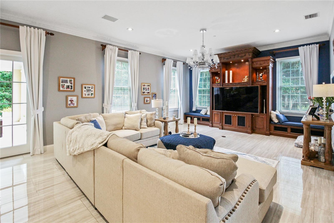
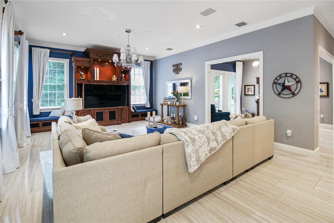
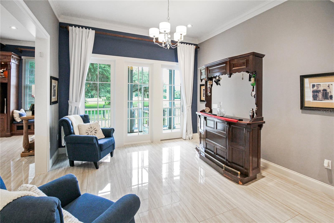
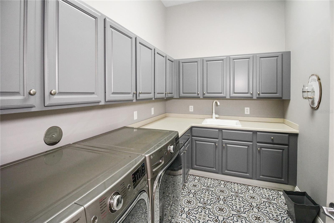
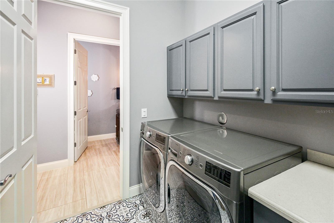
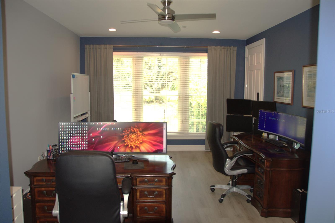
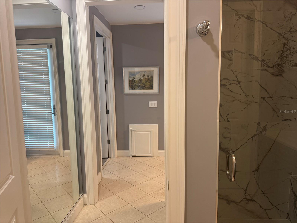
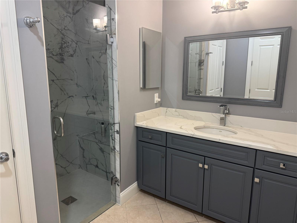
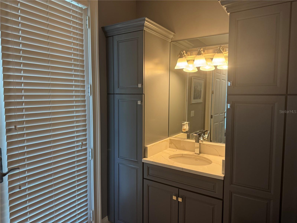
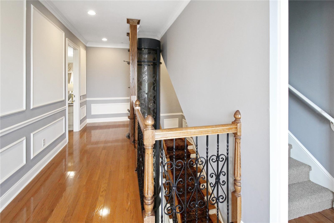
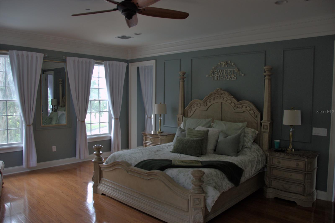
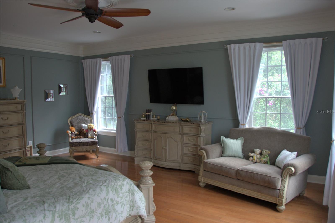
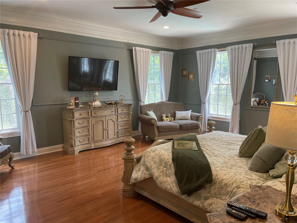
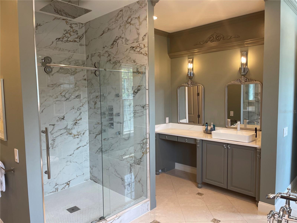
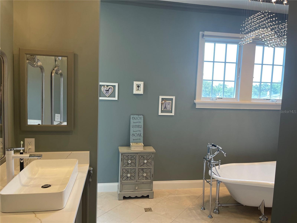
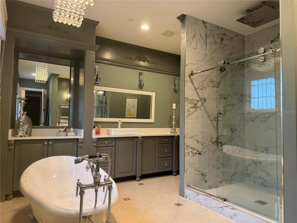
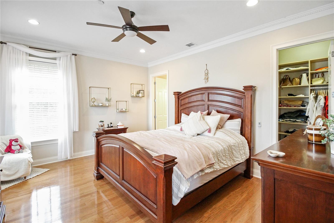

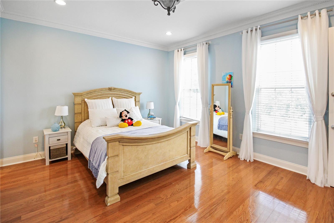
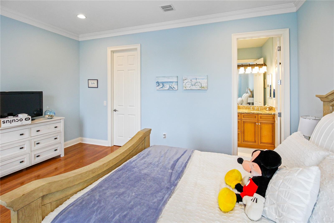
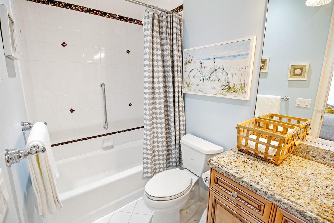
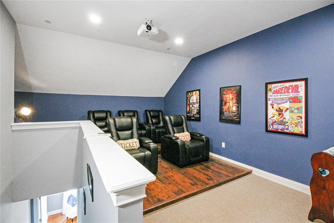
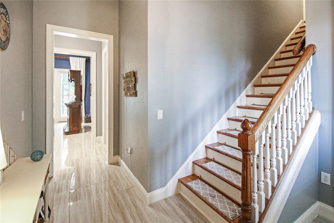
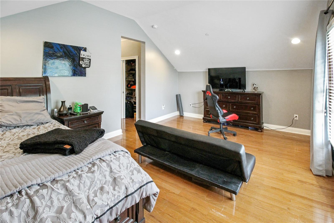
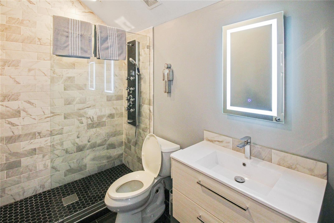
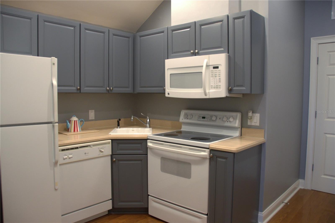
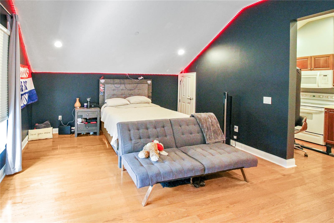
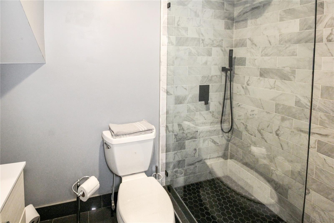
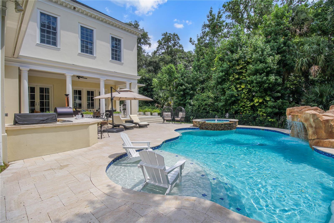
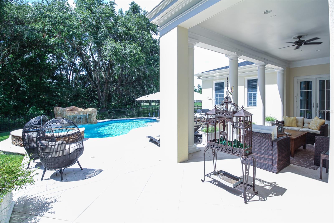
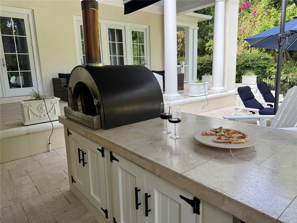
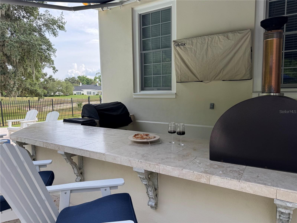
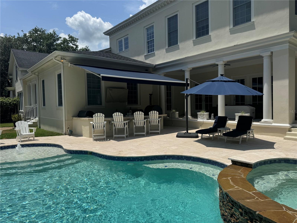
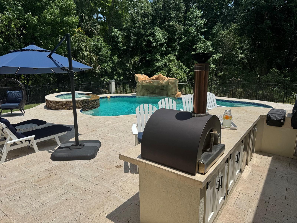
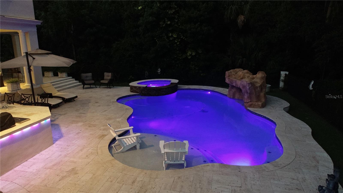
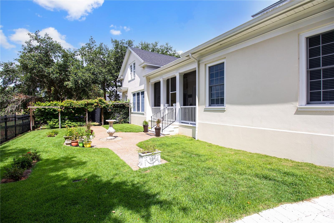
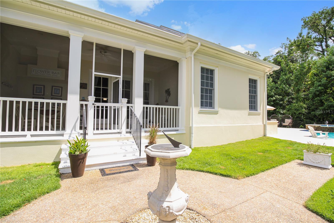
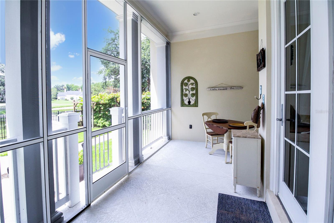
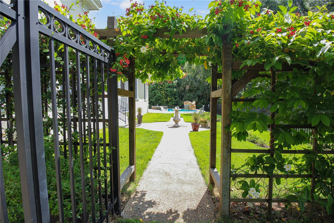
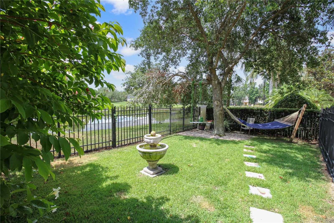
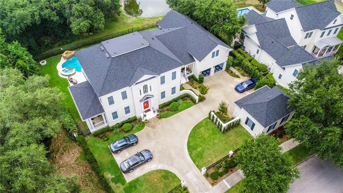
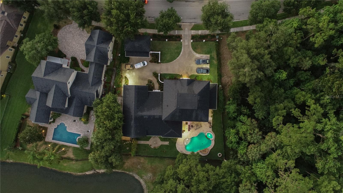
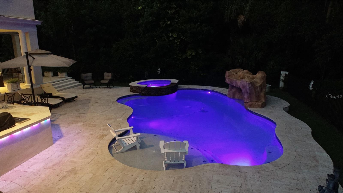
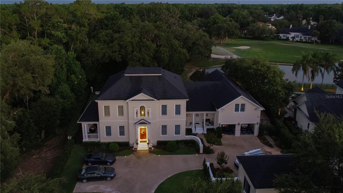
This elegant and stunning, custom home was built in 2000 by the award-winning builder, ISSA Homes and recently fully renovated to a modern and luxurious standard. No detail was missed, and no expense spared in this one-of-a-kind home which was originally built for the builder himself. The interior of the estate includes spacious living areas, 6 bedrooms, as well as 6- and one-half baths, two with bidets. The second level West Wing, accessible via an intricately decorated elevator, is complete with a large master suite along with two bedrooms and two full baths. In the lower-level East Wing you will find a gourmet kitchen, living spaces, bedroom with full bath, and large laundry room. An in-law suite with separate entrance has two bedrooms, a full kitchen, bathroom, and laundry space. The storage is abundant in this spacious home. The 3rd floor has been converted to a full cinema room. The property has attached and detached double garage with room for four vehicles. Take a look from the many porches for a view of the beautifully landscaped estate, golf course, and sparkling pond and a one-of-a-kind oversized pool, spa, and waterfall. Enjoy drinks looking over the 13th hole or from the hidden garden under the oak tree. Enjoy outdoor living with a fully equipped outdoor kitchen, with Italian pizza wood burning oven.
Property Details
| Property Features | Property Features | |||
|---|---|---|---|---|
| MLS ID: | MFRS5126379 | Year Built: | 2000 | |
| Appliances: | Bar Fridge, Built-In Oven, Convection Oven, Cooktop, Dishwasher, Disposal, Dryer, Electric Water Heater, Exhaust Fan, Microwave, Range, Range Hood, Refrigerator, Touchless Faucet, Washer, Wine Refrigerator | Association Amenities: | Basketball Court, Fitness Center, Golf Course, Park, Playground, Pool, Tennis Court(s), Trail(s) | |
| Community Features: | Street Lights | Construction Materials: | Block, Other, Stucco | |
| Cooling: | Central Air, Mini-Split Unit(s) | Country: | US | |
| County Or Parish: | Osceola | Direction Faces: | North | |
| Exterior Features: | Awning(s), Dog Run, French Doors, Garden, Lighting, Outdoor Grill, Outdoor Kitchen, Private Mailbox, Rain Gutters, Sidewalk, Sprinkler Metered | Flooring: | Ceramic Tile, Hardwood, Marble, Vinyl | |
| Foundation Details: | Slab, Stem Wall | Heating: | Central, Heat Pump | |
| Laundry Features: | Electric Dryer Hookup, Laundry Room, Washer Hookup | Levels: | Three Or More | |
| Listing Agreement: | Exclusive Right To Sell | Listing Terms: | Cash, Conventional | |
| Lot Features: | Landscaped, On Golf Course, Oversized Lot | Occupant Type: | Owner | |
| Other Equipment: | Irrigation Equipment | Other Structures: | Kennel/Dog Run, Outdoor Kitchen | |
| Patio And Porch Features: | Deck, Patio, Rear Porch, Screened, Side Porch | Pets Allowed: | Breed Restrictions, Cats OK, Dogs OK | |
| Pool Features: | Deck, Heated, In Ground, Lighting, Pool Alarm | Possession: | Close Of Escrow | |
| Property Sub Type: | Single Family Residence | Property Type: | Residential | |
| Road Responsibility: | Public Maintained Road | Road Surface Type: | Asphalt | |
| Roof: | Shingle | Sewer: | Public Sewer | |
| Showing Requirements: | Appointment Only | Spa Features: | Heated, In Ground | |
| Special Listing Conditions: | None | Standard Status: | Active | |
| State Or Province: | FL | Utilities: | Cable Connected, Electricity Connected, Phone Available, Propane, Sewer Connected, Sprinkler Meter, Sprinkler Recycled, Underground Utilities, Water Connected | |
| Water Source: | Public | Waterfront Features: | Pond | |
| Rooms | Rooms | |||
|---|---|---|---|---|
| Living Room: | 16x29 ft | Bathroom 1: | 13x16 ft | |
| Dining Room: | 16x15 ft | Family Room: | 29x16 ft | |
| Kitchen: | 20x14 ft | Primary Bedroom: | 20x16 ft | |
| Bedroom 2: | 19x15 ft | Bathroom 3: | 19x13 ft | |
| Bedroom 4: | 16x14 ft | Bedroom 5: | 16x14 ft | |
| Media Room: | 26x15 ft | Primary Bedroom 2: | ||
We love to hear from you