




673 SARNER PASS WAY, WINTER HAVEN, FL, 33881
$419,900
Residential
|
Bedrooms
4
|
Bathrooms
3
|
Living Area
3,055 Sqft
|
Lot Size
15,529 Sqft
|
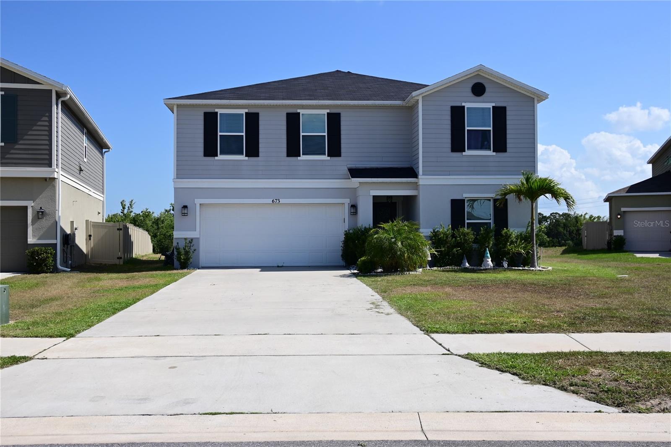
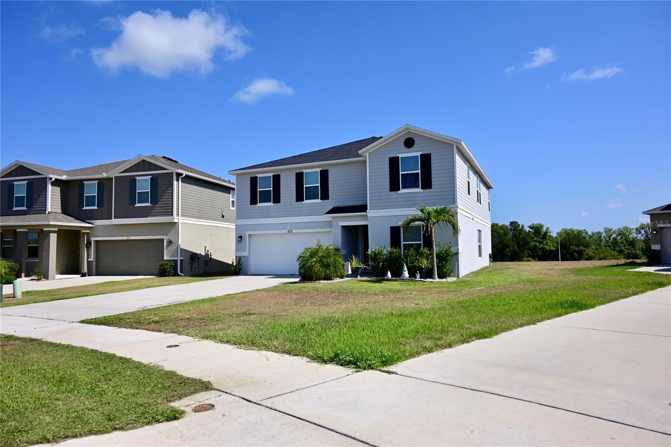
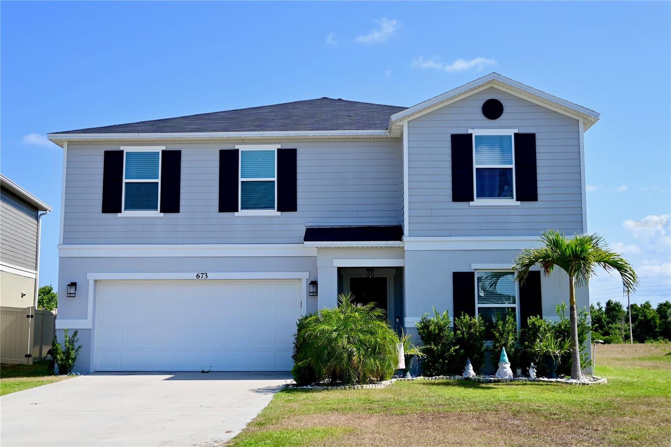
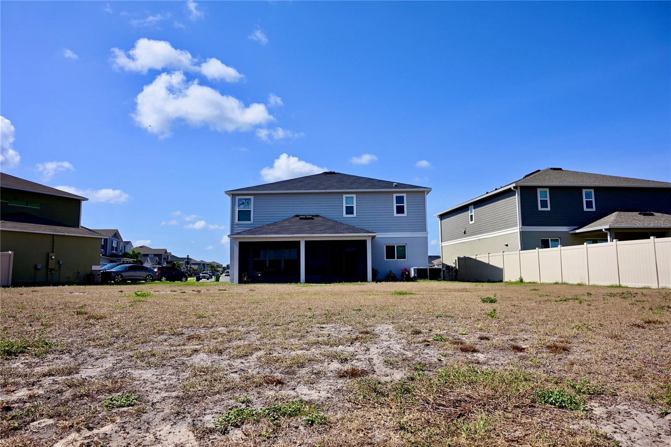
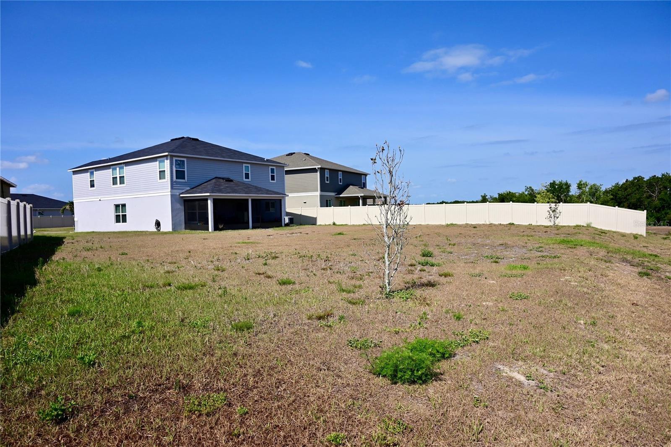
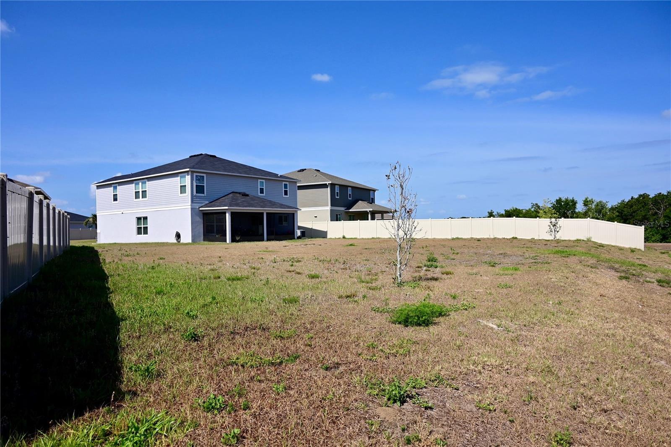
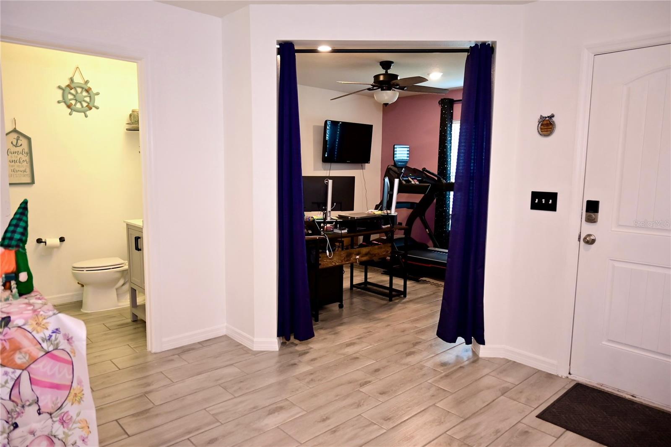
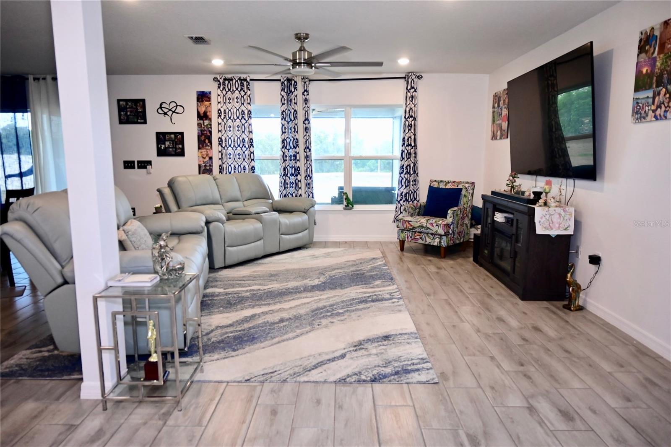
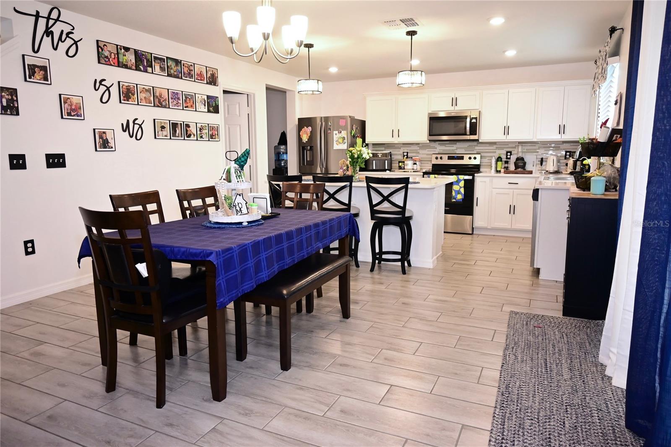
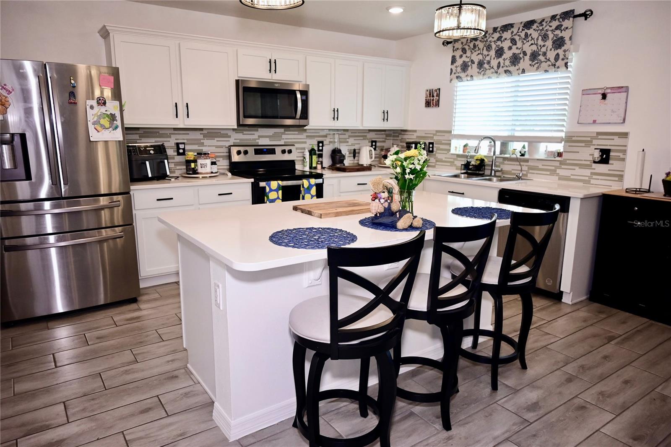
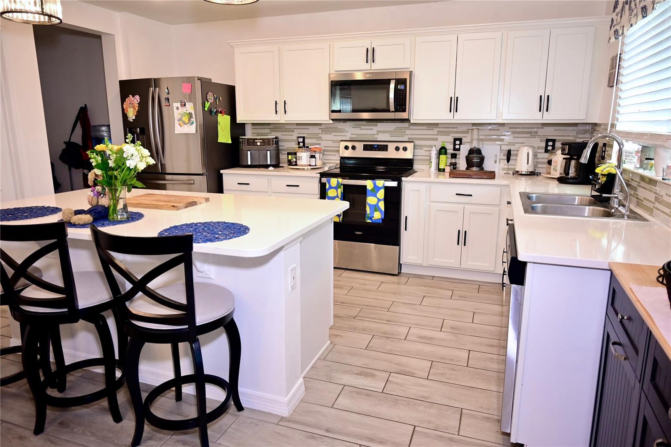
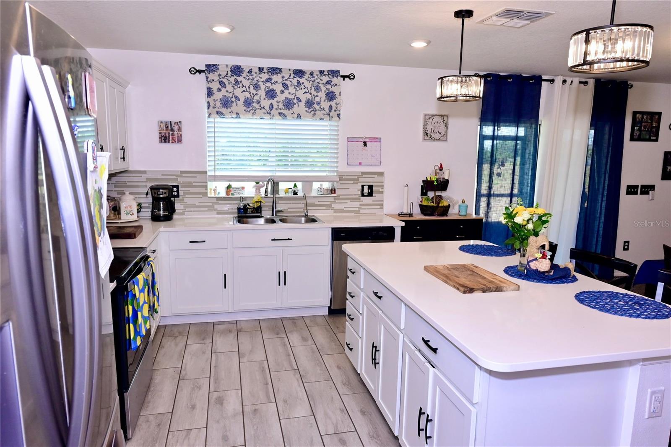
Beautiful property in an oversize lot ( 15,550 sq ft , more than 1/3 of acre ) over 3000 sq ft under air, all tile on the first floor, upon entereing the home it features an office, overlooking the formal dining and living area, behind that is oversize family room and the elegant kitchen, featuring all stainless steel appliances , you are also going to find the oversize lanai in the back of the house .
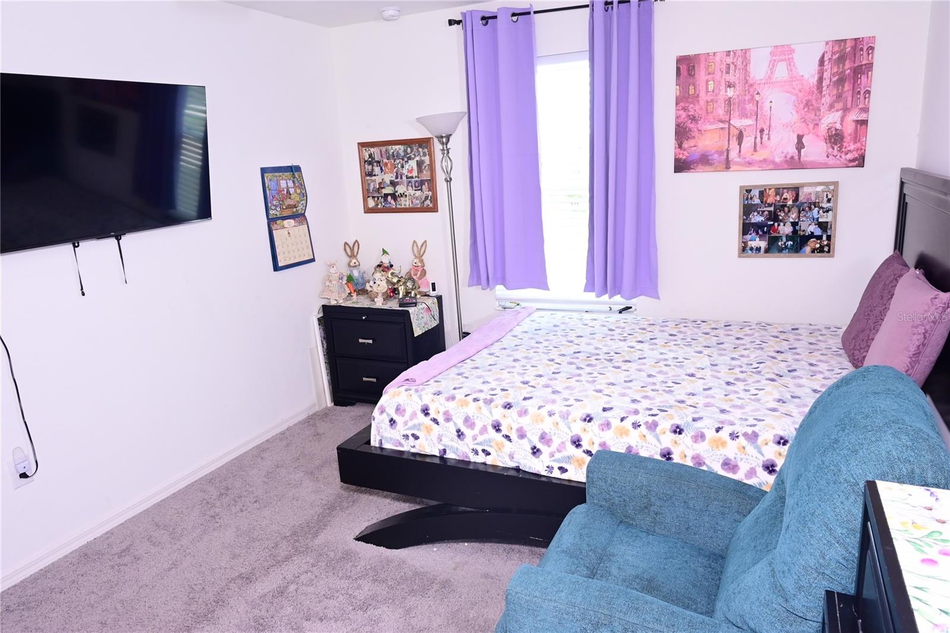
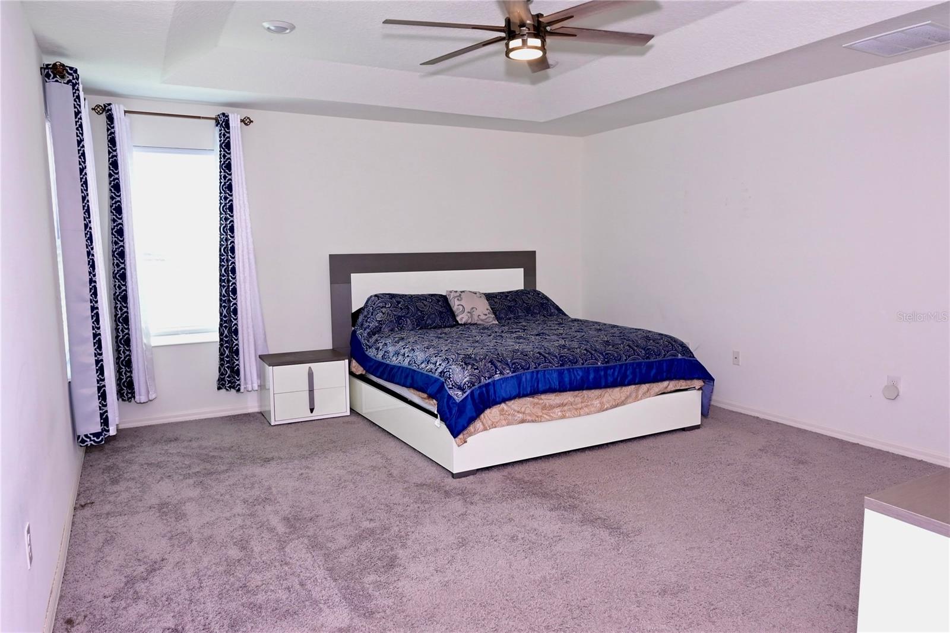
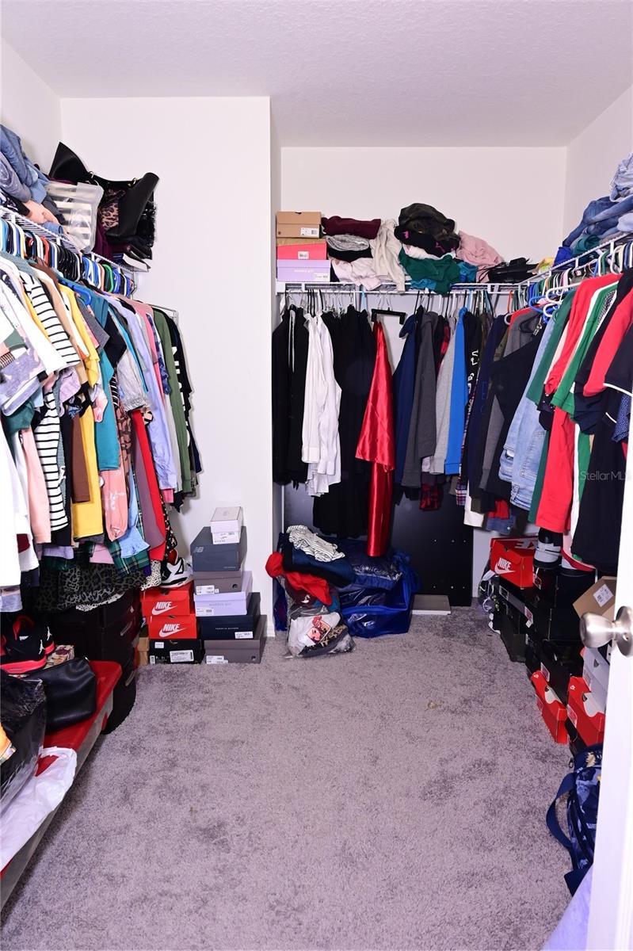
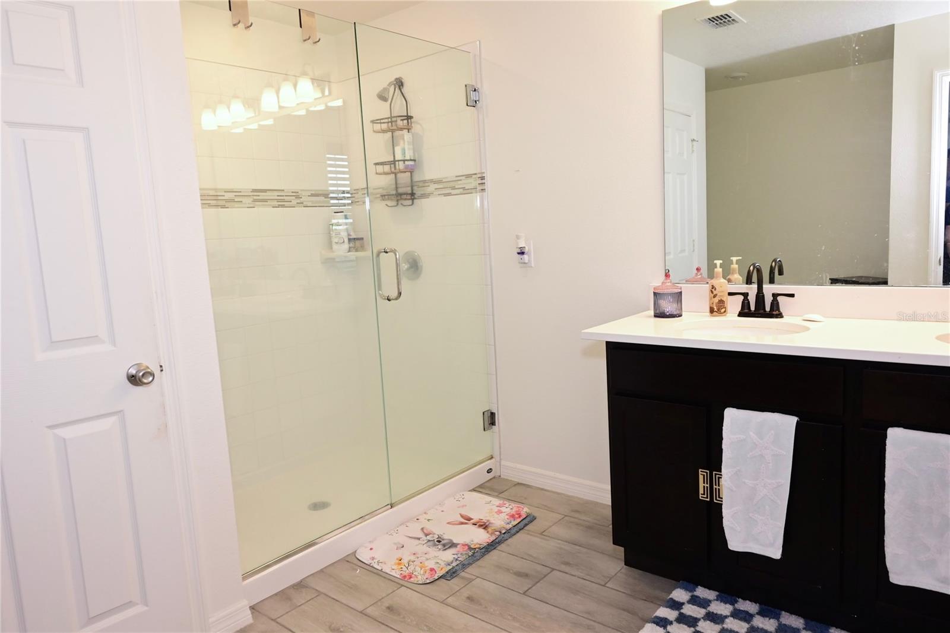
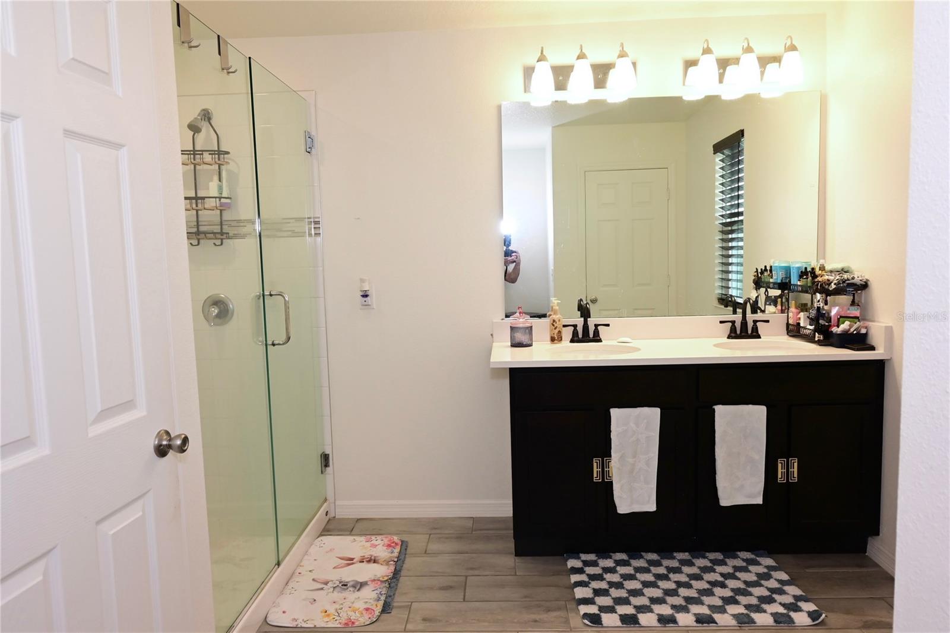
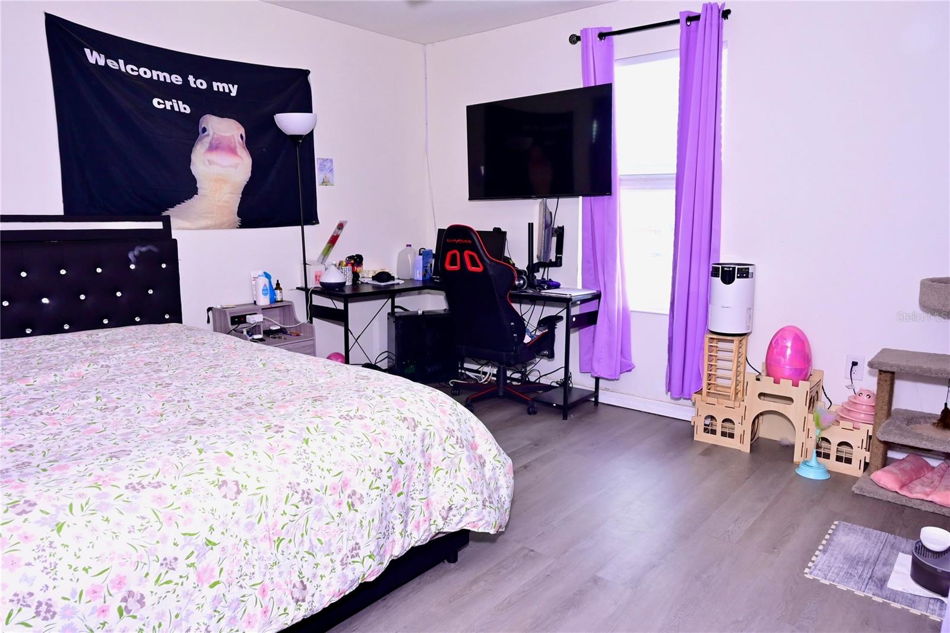
On the second floor you will find a Loft / game room, then the master bedroom with an oversize closet and walk in shower and double sinks .
This community is very close to highway 27 which leads you to I-4 and main touristic areas.
Property Details
| Property Features | Property Features | |||
|---|---|---|---|---|
| MLS ID: | MFRS5126495 | Year Built: | 2022 | |
| Appliances: | Dishwasher, Microwave, Range, Refrigerator | Association Amenities: | Park, Playground, Pool | |
| Community Features: | Community Mailbox, Park, Playground, Pool | Construction Materials: | Block, Stucco | |
| Cooling: | Central Air | Country: | US | |
| County Or Parish: | Polk | Direction Faces: | Northeast | |
| Exterior Features: | Sidewalk, Sliding Doors | Flooring: | Carpet, Ceramic Tile | |
| Foundation Details: | Slab | Furnished: | Unfurnished | |
| Heating: | Central | Laundry Features: | Laundry Room | |
| Levels: | Two | Listing Agreement: | Exclusive Right To Sell | |
| Listing Terms: | Cash, Conventional, FHA, VA Loan | Lot Features: | Oversized Lot, Sidewalk | |
| Occupant Type: | Owner | Pets Allowed: | Cats OK, Dogs OK | |
| Possession: | Close Of Escrow | Property Sub Type: | Single Family Residence | |
| Property Type: | Residential | Road Surface Type: | Asphalt, Concrete | |
| Roof: | Shingle | Sewer: | Public Sewer | |
| Showing Requirements: | Appointment Only, Call Before Showing, Call Listing Agent, ShowingTime | Special Listing Conditions: | None | |
| Standard Status: | Active | State Or Province: | FL | |
| Utilities: | Public | Vegetation: | Trees/Landscaped | |
| View: | Garden | Water Source: | Public | |
| Window Features: | Blinds | |||
| Rooms | Rooms | |||
|---|---|---|---|---|
| Kitchen: | 16x14 ft | Dining Room: | 16x16 ft | |
| Living Room: | 16x16 ft | Family Room: | 24x20 ft | |
| Primary Bedroom: | 24x22 ft | Primary Bathroom: | 16x14 ft | |
| Balcony/Porch/Lanai: | 14x22 ft | Bedroom 2: | 12x12 ft | |
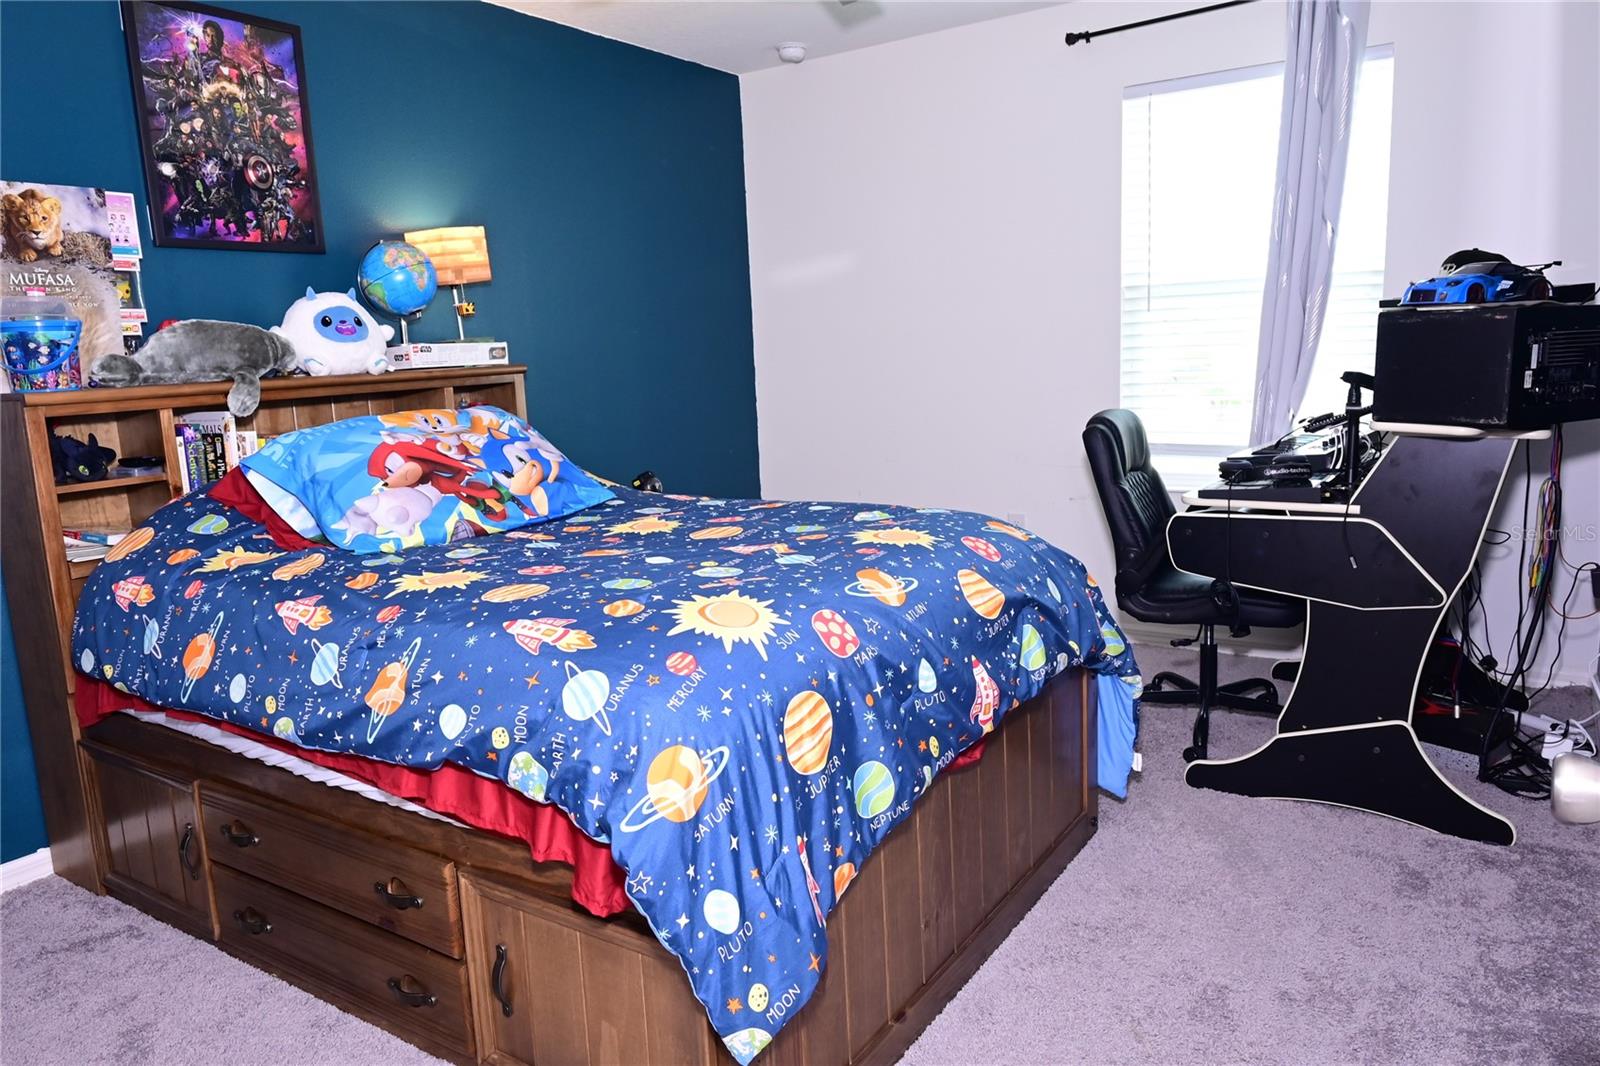
| Bedroom 3: | 12x12 ft | Bedroom 4: | 12x12 ft | |
| Loft: | 20x20 ft | Office: | 12x12 ft | |
We love to hear from you