









2333 PINEHURST CT, DAVENPORT, FL, 33837
$820,000
Residential
|
Bedrooms
5
|
Bathrooms
4
|
Living Area
4,034 Sqft
|
Lot Size
8,398 Sqft
|
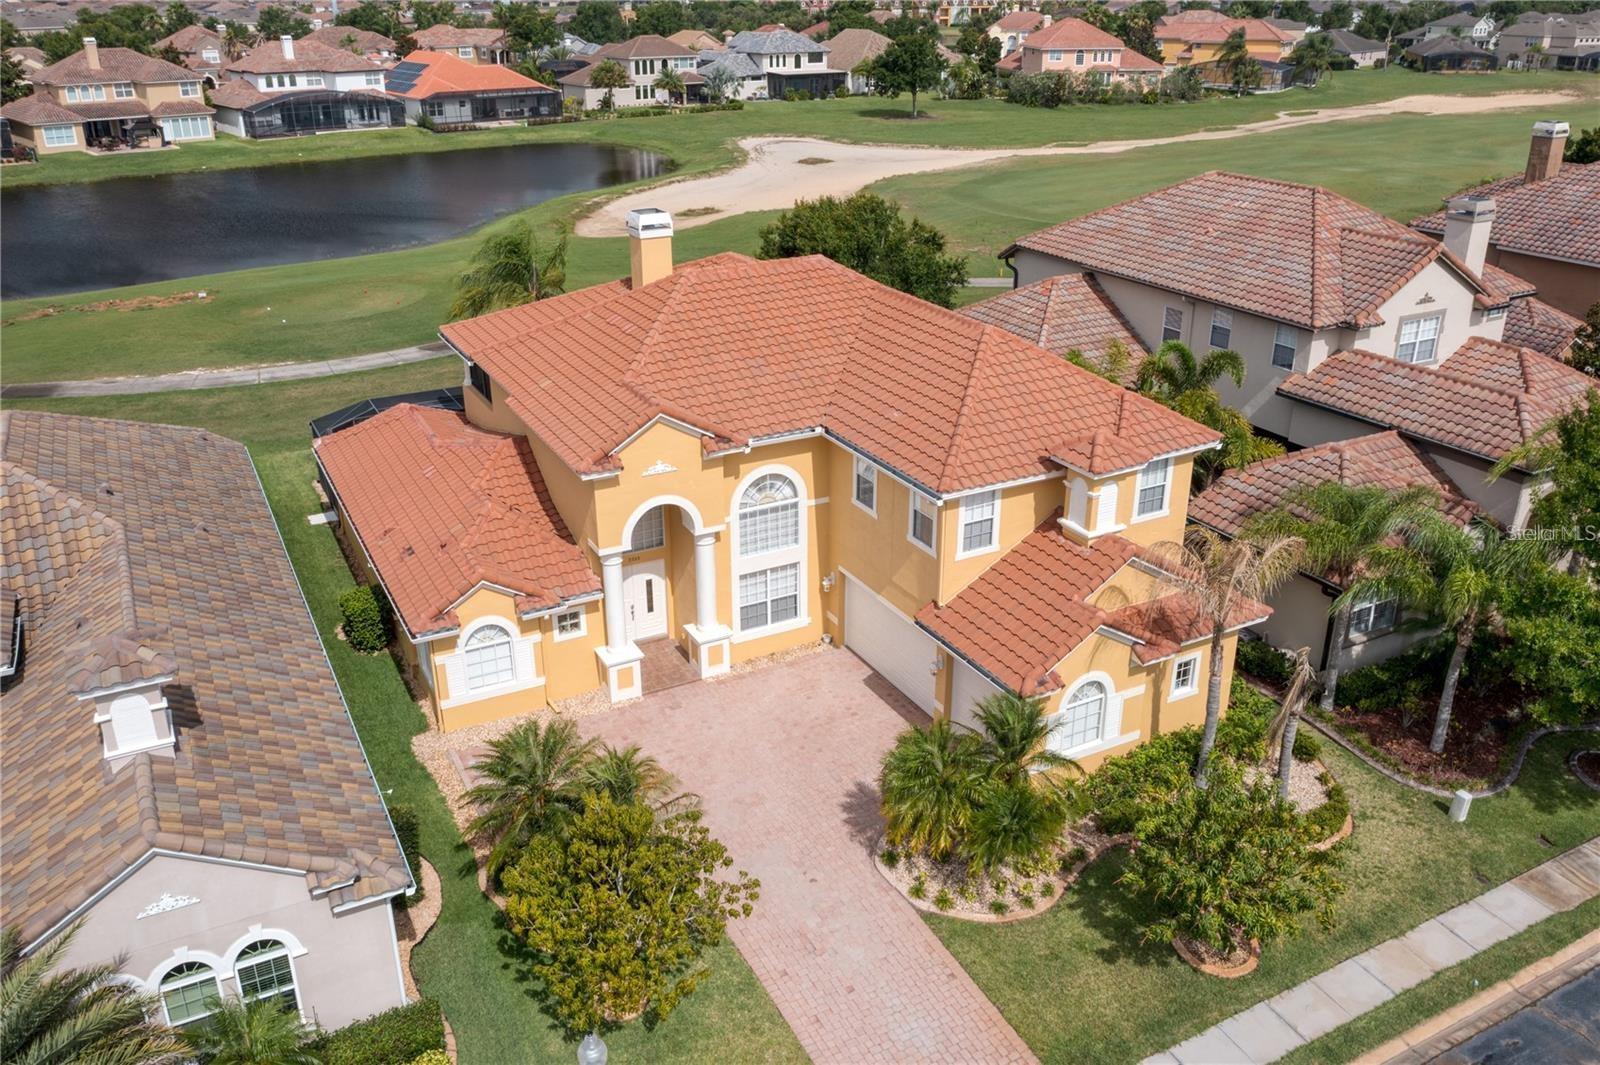
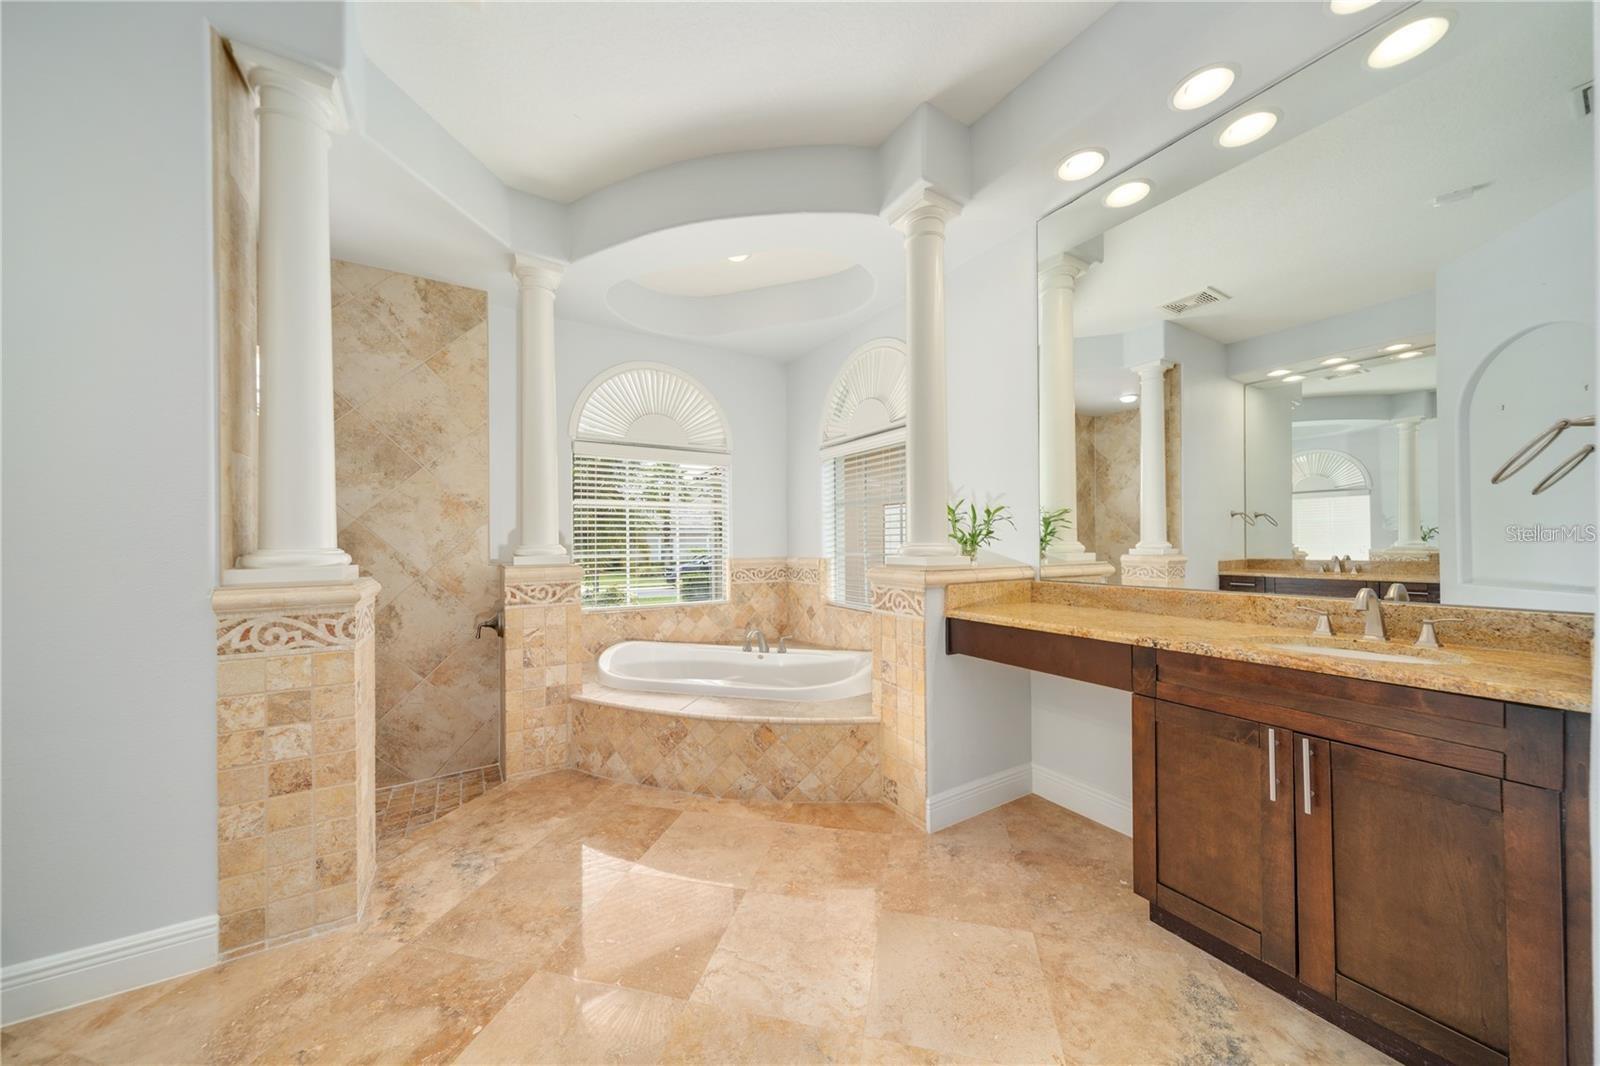
Davenport Florida Pool Home for Sale, Looking for a beautiful and comfortable living experience, look no further than the Community of Providence. This gorgeous two-story home features spacious and elegant rooms, a gourmet kitchen, a cozy fireplace, five bedrooms, four bathrooms, and 4034 square feet of living space with an additional 1000 ft of outdoor entertaining space. (New water heater in 2025) This home features a screened in pool, a covered 2nd floor covered screened patio overlooking the stunning view of the 3rd hole fairway of the Providence Golf Course. The formal living and dining rooms have a tall ceiling, a fireplace, and large windows that let's in natural light. The master bedroom is on the first floor and has views of the golf course and direct access to the pool & spa, a walk-in closet, and an ensuite bathroom with garden tub, a separate shower, and split vanities. The first floor also features a second bedroom which also could be used as an office. The second floor has three more bedrooms, two full bathrooms, and a loft area that can be used as a den, library, or game room. This home also has a formal dining room, a formal living room, a laundry room, attached 3-car garage, wood-like tile, rich polished travertine, luxury vinyl wood flooring, and elegant fixtures throughout. The kitchen is a spacious and elegant room that showcases the finest appliances and materials. The kitchen craft cabinets are made of solid wood and have a rich Asheville Cinnamon finish that contrasts with the light grey walls. The 42-inch cabinets have plenty of storage space. The GE monogram microwave and convection oven are built-in and have a sleek stainless steel design that matches the GE monogram range hood above the glass cooktop. The range hood has a powerful fan and LED lights that illuminate the cooking area. The Bosch dishwasher is hidden behind a cabinet panel and has a quiet operation and a flexible rack system. The Samsung bespoke side-by-side refrigerator is a stunning focal point of the kitchen, with its customizable color panels and modern features, an ice and water dispenser. The Giallo Veneziano granite counters have warm colors that add texture and depth. The counters are polished to a high shine and have a bullnose edge that gives them a smooth and refined look. The polished travertine floor tiles are a creamy color with subtle veins that create a natural pattern. The tiles are durable and easy to clean, and they complement the overall style of the kitchen. The kitchen is a dream come true for anyone who loves to cook, entertain, or simply enjoy the beauty of their home. You will also enjoy the amenities of the community, such as the 24-hour guard gated access, the clubhouse, the water park, the fitness center, and the golf course. Whether you want to relax at home, go strolling on the extensive community sidewalk trails, or play a round of golf, you will find everything you need at this amazing location. Don’t miss this opportunity to live in one of the most desirable communities in the area. Contact the listing agent today to schedule a tour and see for yourself why this is the perfect community and home for you.
Property Details
| Property Features | Property Features | |||
|---|---|---|---|---|
| MLS ID: | MFRS5127597 | Year Built: | 2008 | |
| Appliances: | Built-In Oven, Cooktop, Dishwasher, Disposal, Electric Water Heater, Microwave, Refrigerator | Association Amenities: | Clubhouse, Fitness Center, Gated, Golf Course, Playground, Pool, Recreation Facilities, Security, Tennis Court(s) | |
| Association Fee Includes: | Guard - 24 Hour, Pool, Recreational Facilities | Community Features: | Fitness Center, Gated Community - Guard, Golf Carts OK, Golf, Irrigation-Reclaimed Water, No Truck/RV/Motorcycle Parking, Playground, Pool, Sidewalks, Tennis Court(s) | |
| Construction Materials: | Block, Stucco | Cooling: | Central Air | |
| Country: | US | County Or Parish: | Polk | |
| Direction Faces: | East | Exterior Features: | Rain Gutters, Sidewalk, Sliding Doors | |
| Fireplace Features: | Wood Burning | Flooring: | Ceramic Tile, Travertine, Vinyl | |
| Foundation Details: | Slab | Furnished: | Unfurnished | |
| Heating: | Central, Electric | Laundry Features: | Electric Dryer Hookup, Laundry Room, Washer Hookup | |
| Levels: | Two | Listing Agreement: | Exclusive Right To Sell | |
| Lot Features: | On Golf Course | Occupant Type: | Vacant | |
| Other Equipment: | Irrigation Equipment | Parking Features: | Driveway, Garage Faces Side | |
| Pets Allowed: | Yes | Pool Features: | Gunite, Heated, In Ground, Screen Enclosure | |
| Property Condition: | Completed | Property Sub Type: | Single Family Residence | |
| Property Type: | Residential | Road Responsibility: | Public Maintained Road | |
| Road Surface Type: | Paved | Roof: | Tile | |
| Security Features: | Gated Community, Smoke Detector(s) | Sewer: | Public Sewer | |
| Showing Requirements: | Appointment Only, Combination Lock Box, ShowingTime | Spa Features: | Heated, In Ground | |
| Special Listing Conditions: | None | Standard Status: | Active | |
| State Or Province: | FL | Utilities: | Cable Connected, Electricity Connected, Public, Sewer Connected | |
| View: | Golf Course | Water Source: | Public | |
| Window Features: | Blinds | |||
| Rooms | Rooms | |||
|---|---|---|---|---|
| Family Room: | 17x14 ft | Kitchen: | 10x12 ft | |
| Primary Bedroom: | 15x22 ft | Living Room: | 20x19 ft | |
| Loft: | 17x10 ft | Bedroom 2: | 12x14 ft | |
| Bedroom 3: | 21x14 ft | Bedroom 4: | 13x14 ft | |
| Bedroom 5: | 14x12 ft | Dining Room: | 12x10 ft | |
| Primary Bathroom: | 13x15 ft | Balcony/Porch/Lanai: | 25x12 ft | |
We love to hear from you