


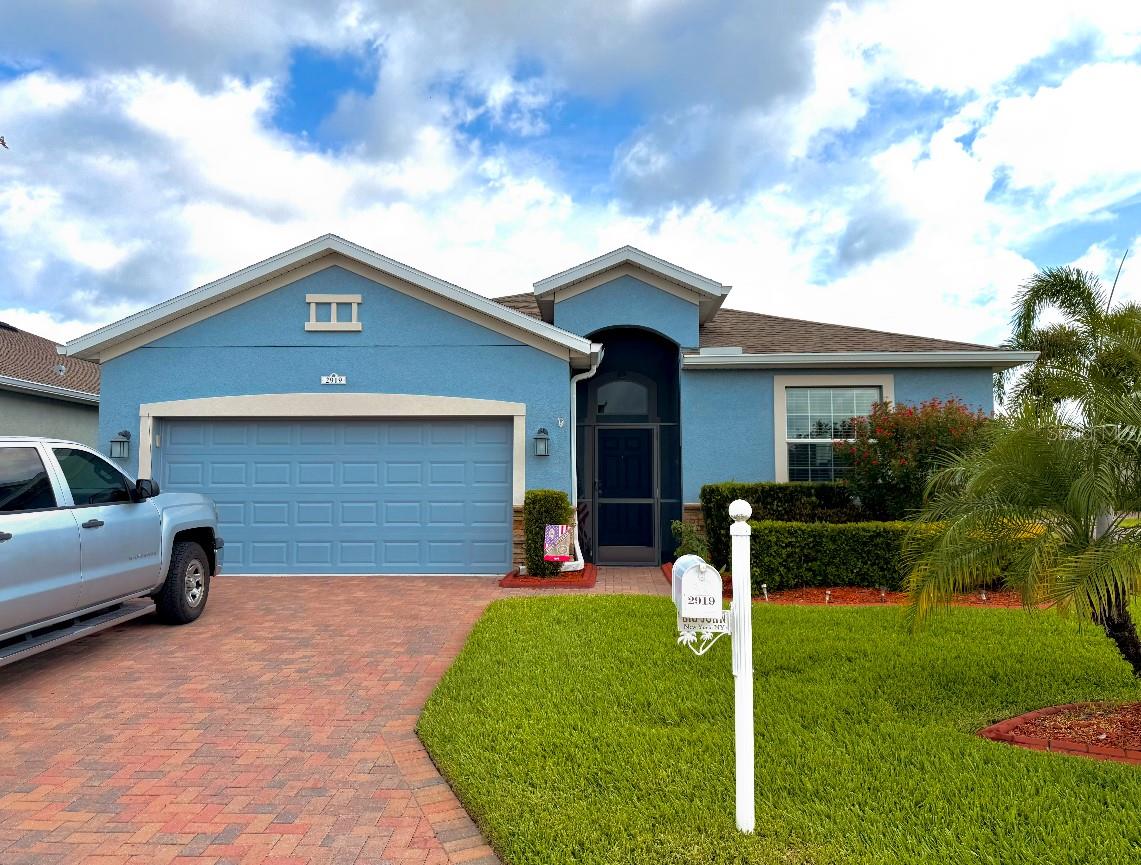
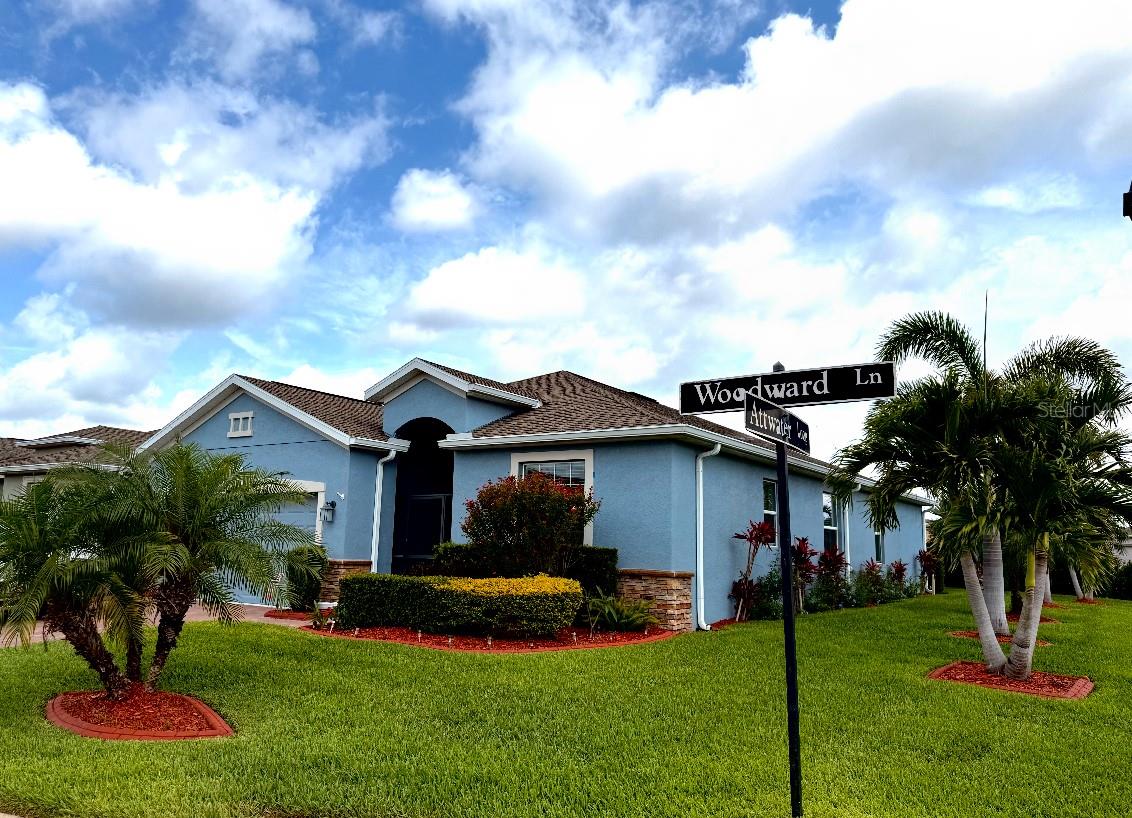
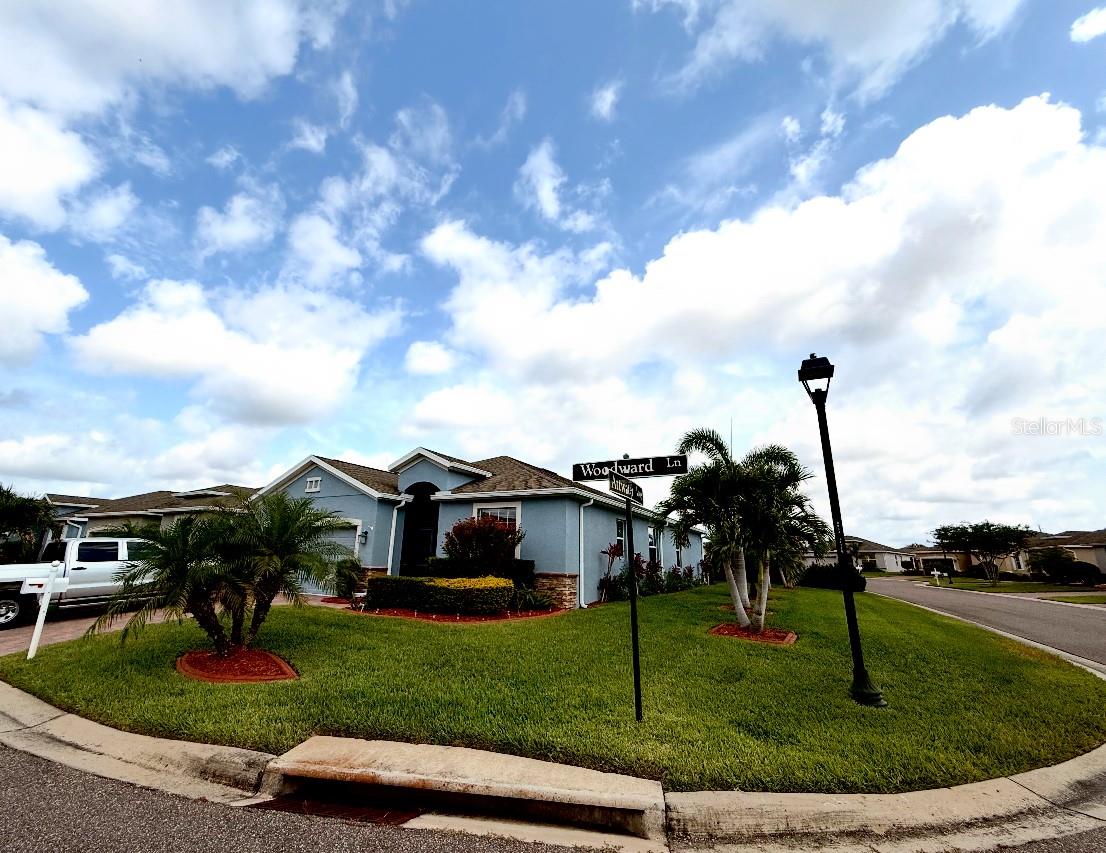
2919 WOODWARD LN, WINTER HAVEN, FL, 33884
$350,000
Residential
|
Bedrooms
3
|
Bathrooms
2
|
Living Area
1,649 Sqft
|
Lot Size
6,756 Sqft
|
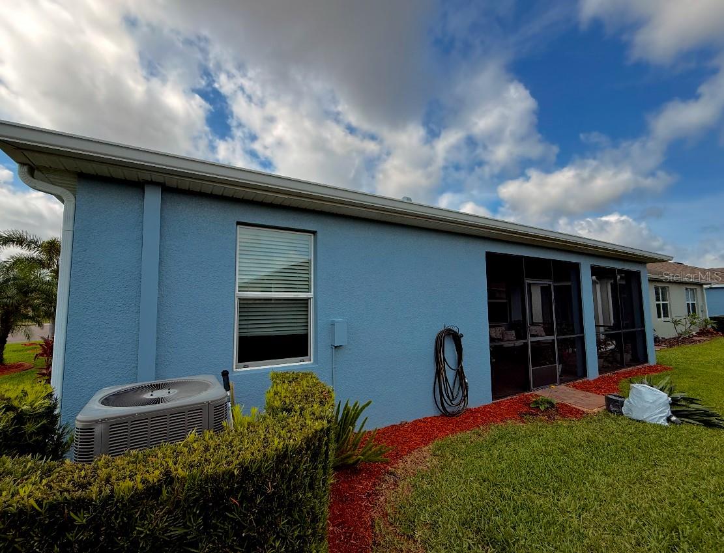
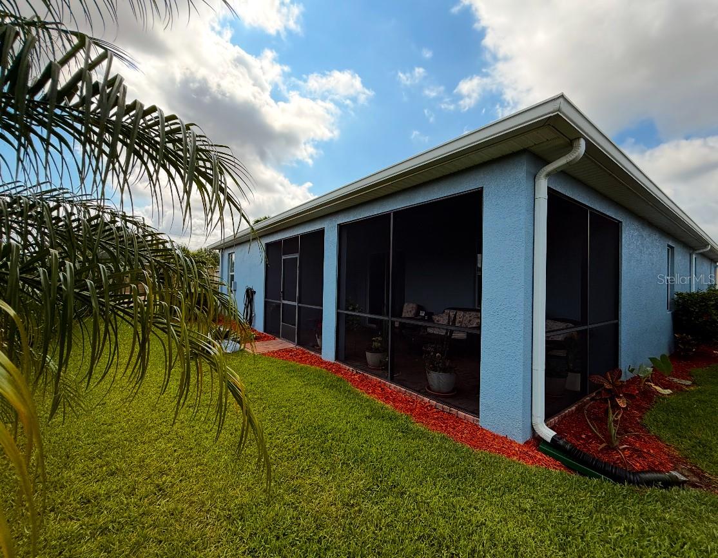
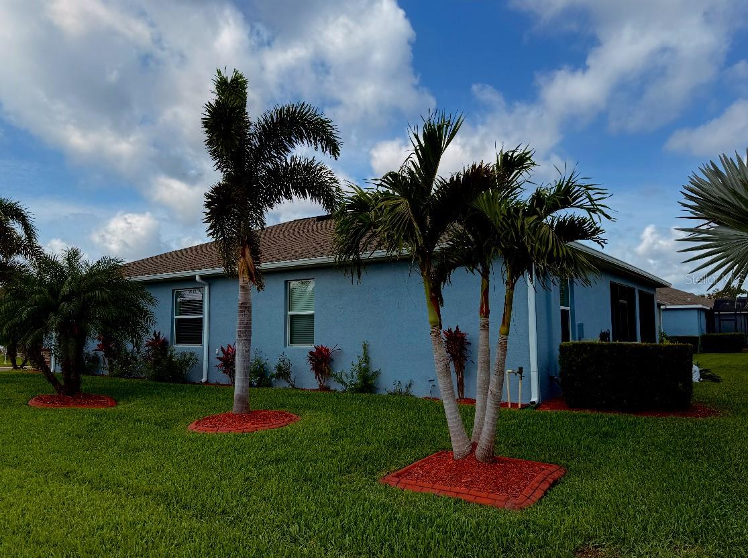
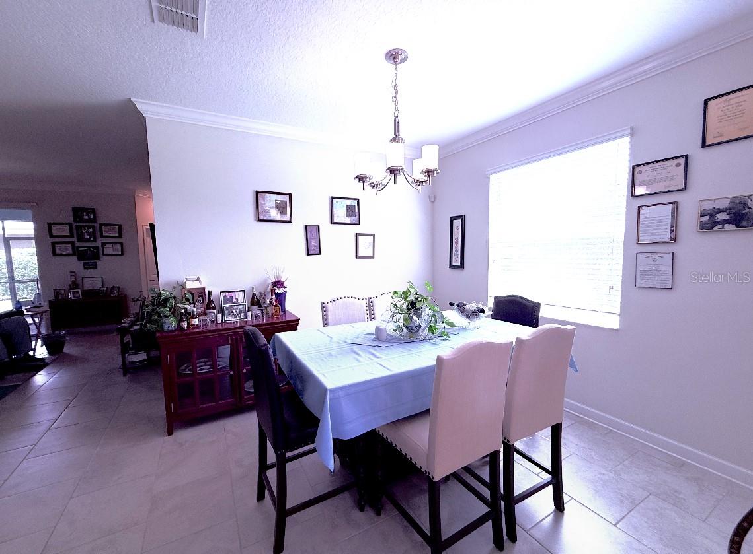
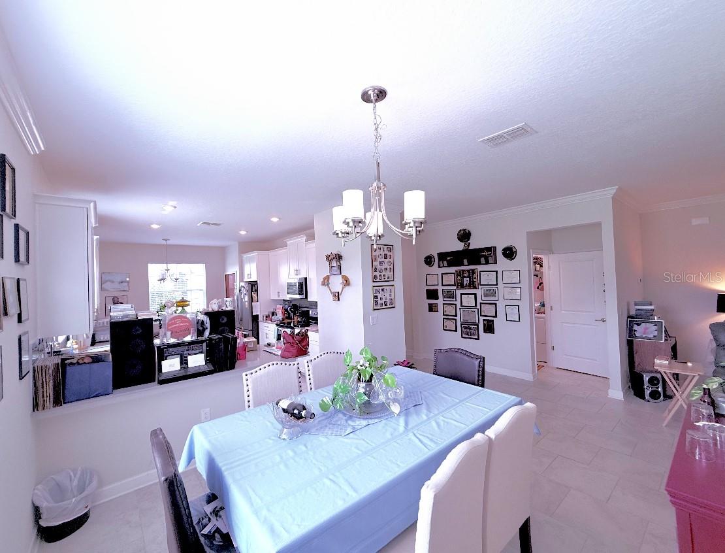
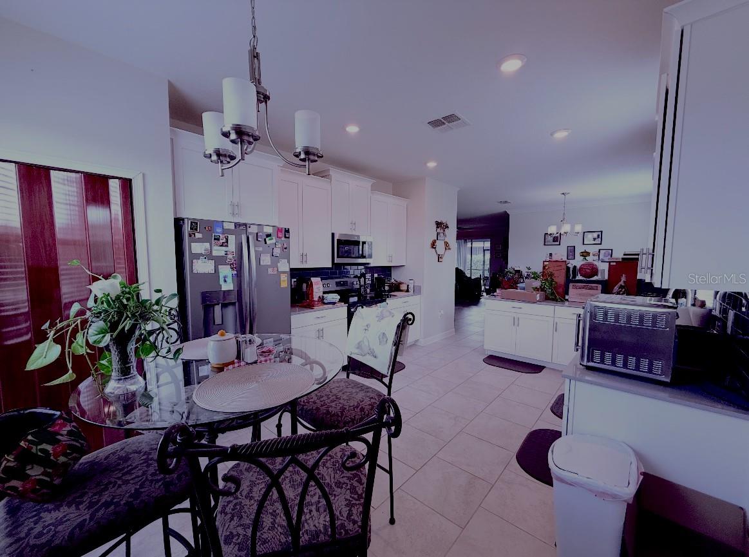
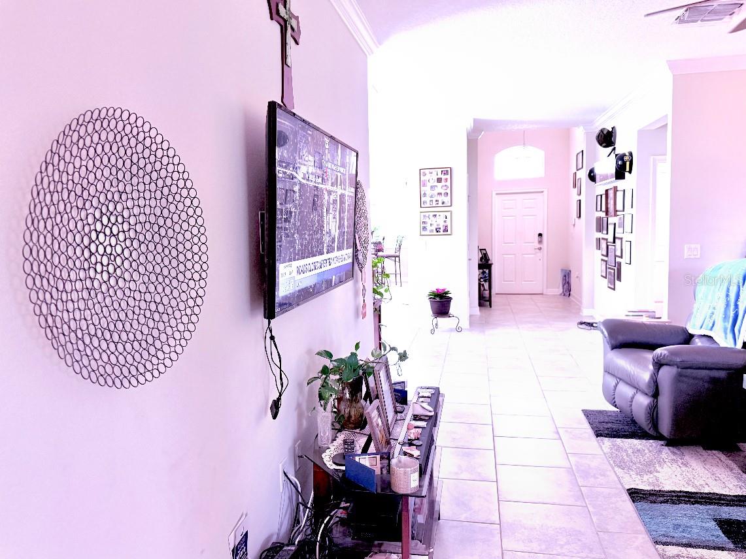
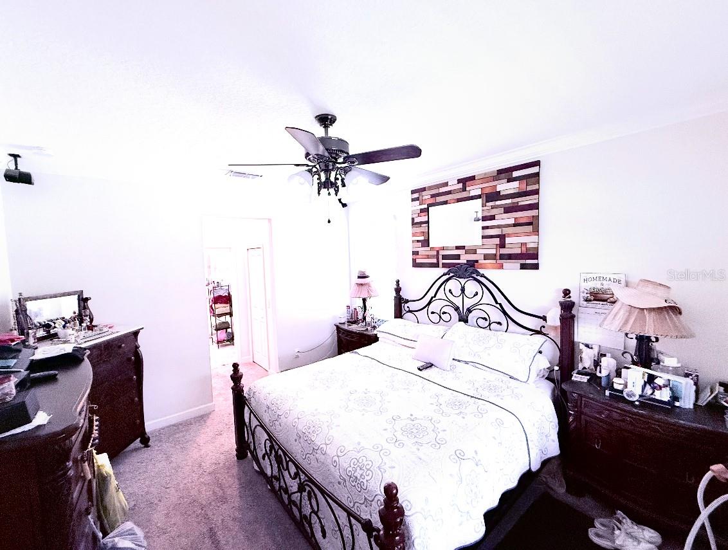
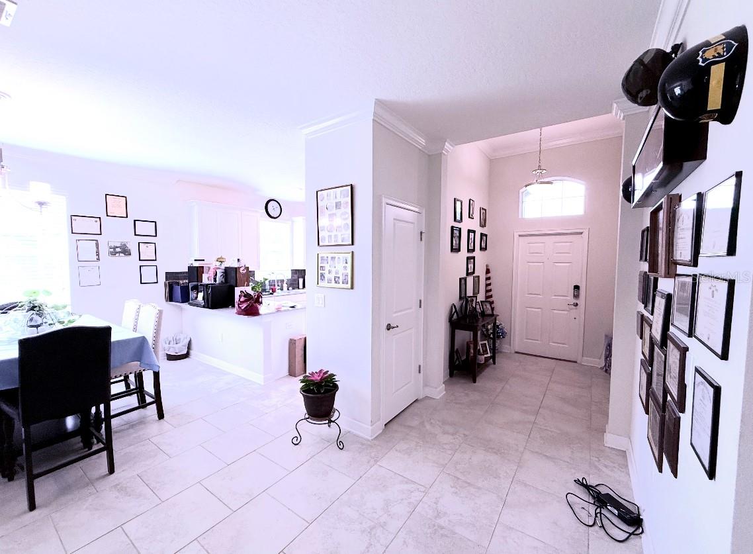
This beautifully maintained home in a 55+ community offers comfort, with access to luxury amenities including a clubhouse, heated pool, fitness center, pickleball and tennis courts, walking trails, and planned social activities; everything you need for an active and enriching lifestyle. This home features three bedrooms and two full baths, this home also features a light-filled, open floor plan perfect for relaxing or entertaining. The modern kitchen includes stainless steel appliances/quartz countertops, abundant cabinet space, and a breakfast bar that flows into the spacious living and dining areas. The primary suite is a true retreat with a walk-in closet and a private en-suite bath. Step outside to your private, screened-in lanai or enjoy the beautifully landscaped yard with Saint Augustine grass. Conveniently located close to shopping, dining, medical facilities, and Winter Haven’s famous Chain of Lakes.
Property Details
| Property Features | Property Features | |||
|---|---|---|---|---|
| MLS ID: | MFRS5128004 | Year Built: | 2017 | |
| Accessibility Features: | Accessible Approach with Ramp, Accessible Bedroom, Accessible Closets, Accessible Common Area, Accessible Doors, Accessible Entrance, Accessible Full Bath, Visitor Bathroom, Accessible Hallway(s), Accessible Kitchen, Accessible Kitchen Appliances, Accessible Central Living Area | Appliances: | Dishwasher, Electric Water Heater, Range, Refrigerator | |
| Association Amenities: | Basketball Court, Clubhouse, Fitness Center, Gated, Pickleball Court(s), Pool, Tennis Court(s), Trail(s) | Association Fee Includes: | Pool, Maintenance Structure, Maintenance Grounds | |
| Community Features: | Clubhouse, Fitness Center, Gated Community - No Guard, Handicap Modified, Pool, Sidewalks, Tennis Court(s), Wheelchair Access | Construction Materials: | Block, Stone | |
| Cooling: | Central Air | Country: | US | |
| County Or Parish: | Polk | Direction Faces: | Northeast | |
| Exterior Features: | Rain Gutters, Sliding Doors | Flooring: | Carpet, Ceramic Tile | |
| Foundation Details: | Slab | Furnished: | Unfurnished | |
| Heating: | Central | Laundry Features: | Laundry Room | |
| Levels: | One | Listing Agreement: | Exclusive Right To Sell | |
| Listing Terms: | Assumable, Cash, Conventional, FHA, VA Loan | Occupant Type: | Owner | |
| Other Equipment: | Irrigation Equipment | Pets Allowed: | Yes | |
| Property Sub Type: | Single Family Residence | Property Type: | Residential | |
| Road Surface Type: | Asphalt | Roof: | Shingle | |
| Security Features: | Fire Alarm, Gated Community, Smoke Detector(s) | Sewer: | Public Sewer | |
| Showing Requirements: | 24 Hour Notice, Call Listing Agent 2, Call Before Showing | Special Listing Conditions: | None | |
| Standard Status: | Active | State Or Province: | FL | |
| Utilities: | Electricity Connected, Public, Sewer Connected, Water Connected | Water Source: | Public | |
| Window Features: | Shades | |||
| Rooms | Rooms | |||
|---|---|---|---|---|
| Living Room: | 15.1x19.2 ft | Kitchen: | 12.6x12 ft | |
| Primary Bedroom: | 12.6x14.1 ft | Bedroom 2: | 10.3x10.1 ft | |
| Bedroom 3: | 10.3x10.4 ft | Great Room: | 49.9x50.2 ft | |
We love to hear from you