






2108 CELEBRATION BLVD, CELEBRATION, FL, 34747
$779,000
Residential
|
Bedrooms
3
|
Bathrooms
3
|
Living Area
1,933 Sqft
|
Lot Size
4,356 Sqft
|
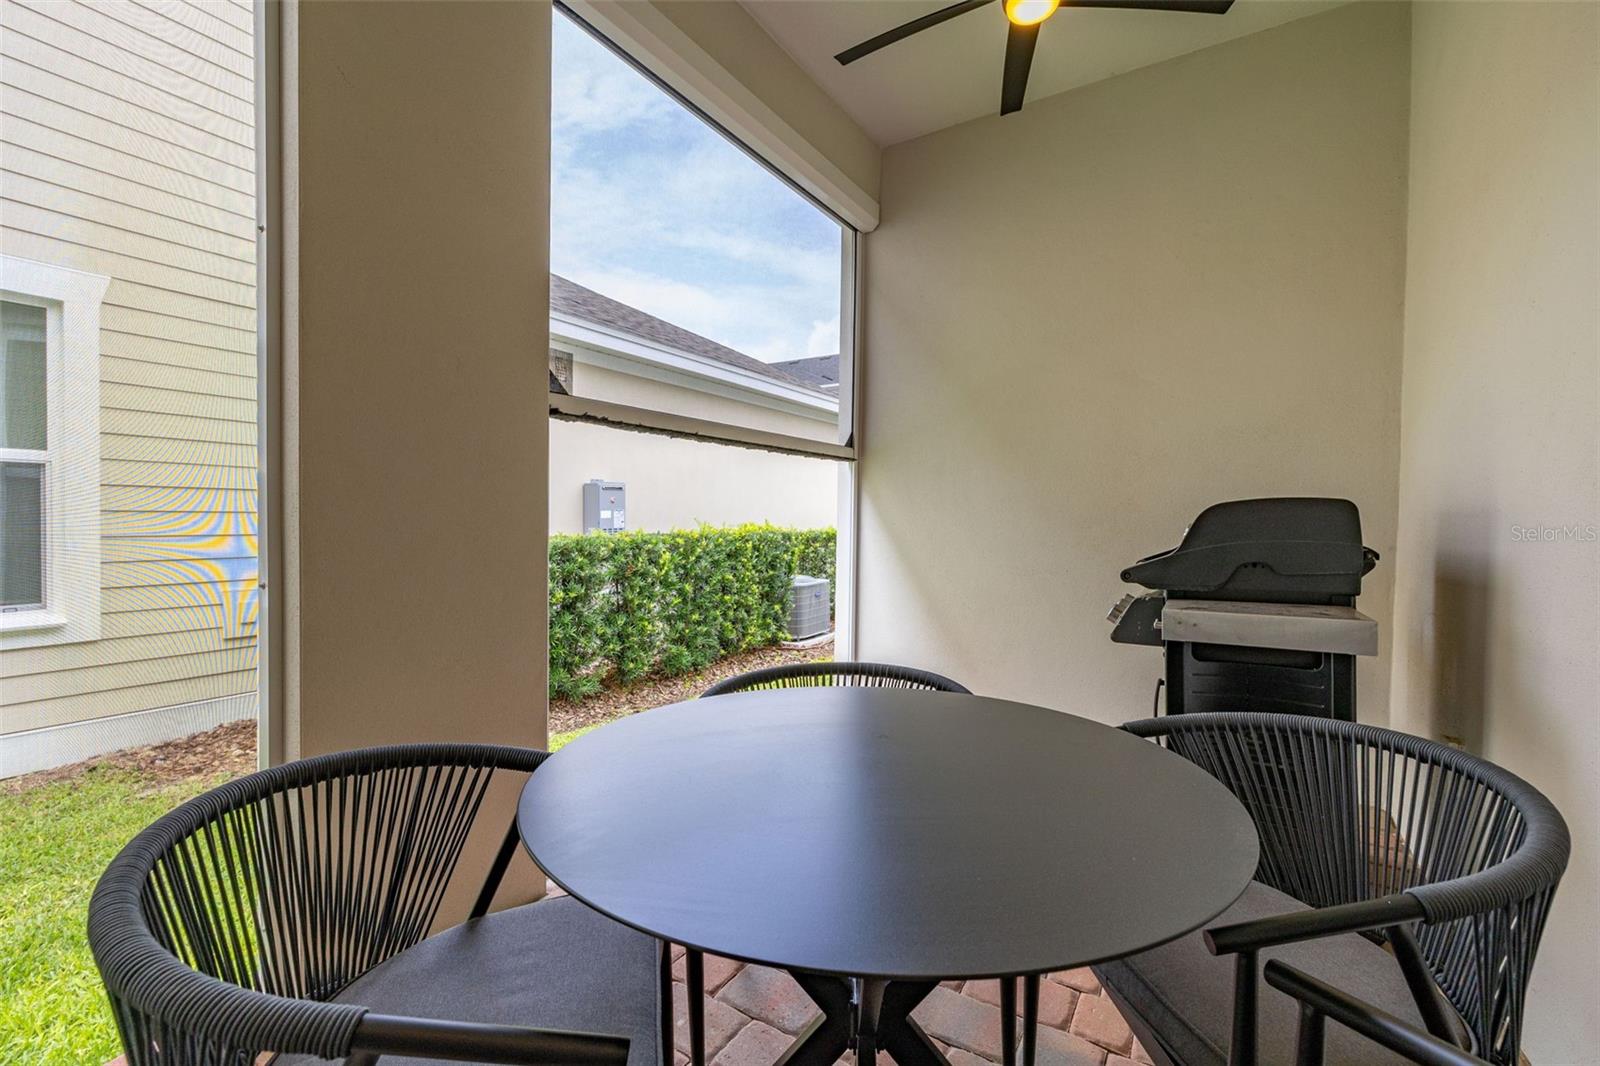
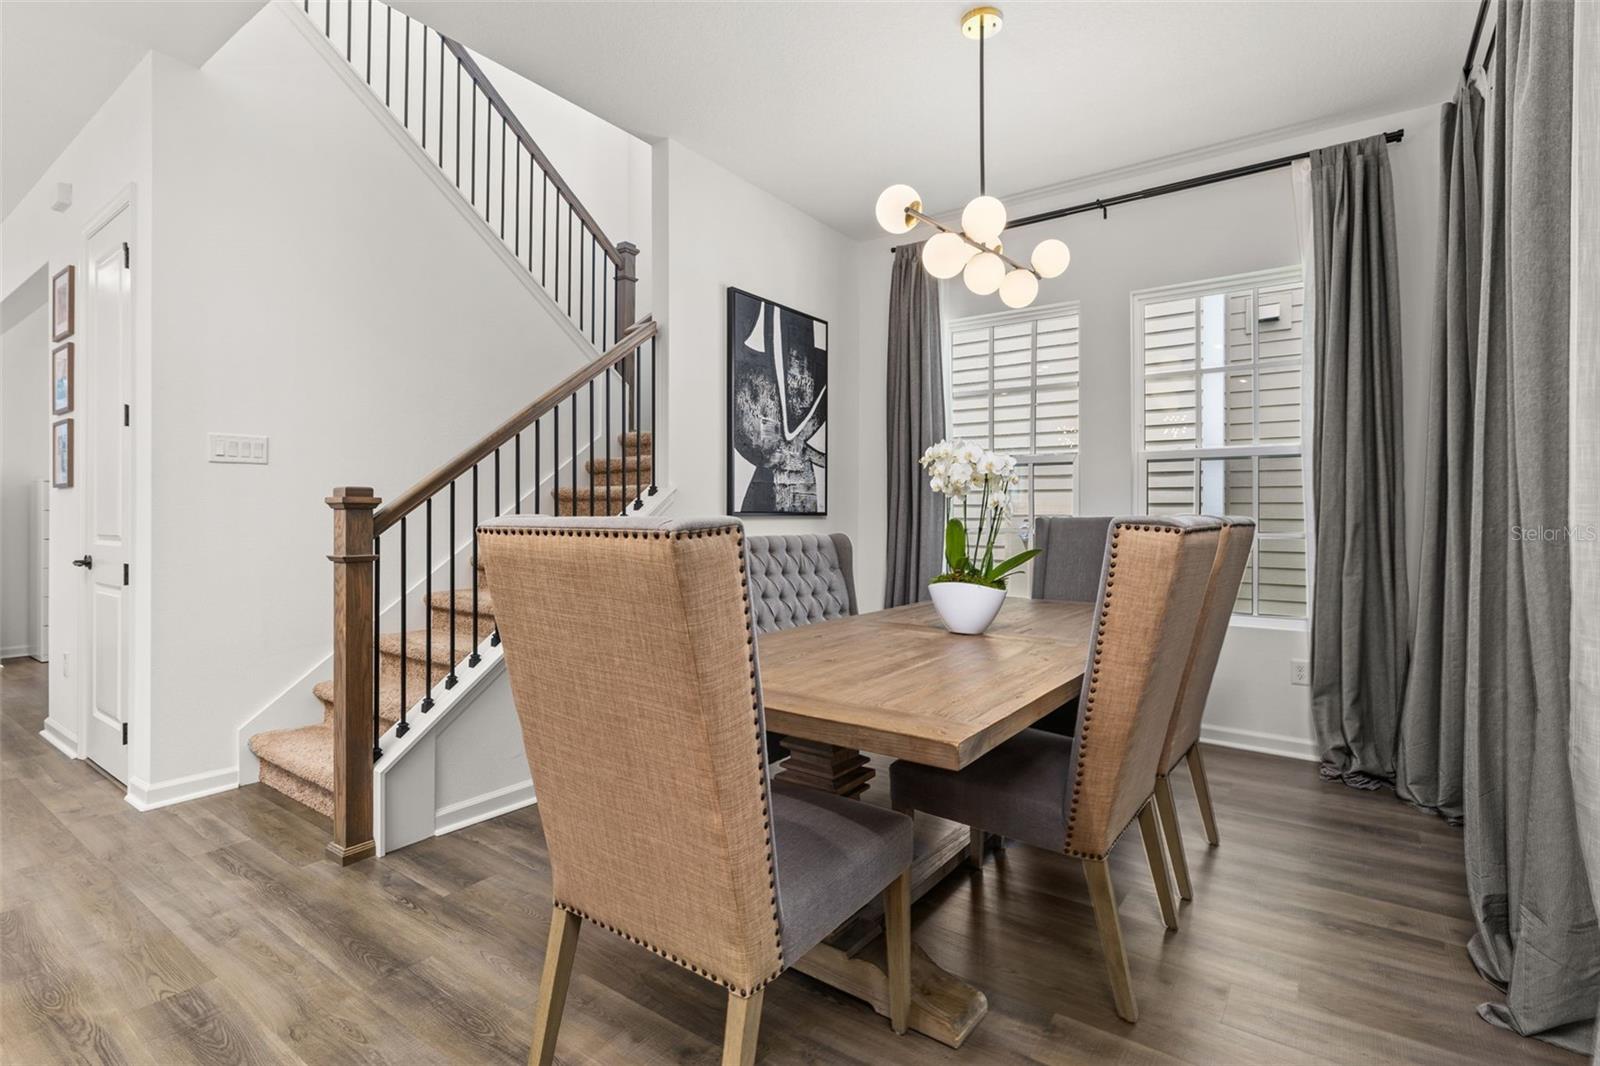
Nestled in the heart of Celebration's newest neighborhood, downtown Island Village, this elegant residence offers a luxurious lifestyle in a vibrant community. Upon entering the home through the expansive front porch, adorned with Chesapeake frosted coach lights, one notices Laguna Oaks colored, 48 inch, wide plank luxury vinyl plank flooring with shoe molding, oversized double pane windows, 8 foot doors and extensive upgrades throughout. Just off the entryway is a flex-space/office with downtown views, perfect for the work from home lifestyle or additional lounge space. The open living area is the perfect entertainment space, with plenty of natural light and features like in wall wire chase for all your electronic devises to ensure a modern and sleek look. The chef's kitchen is truly the heart of the home and is embellished with soft close Sonoma colored 42 inch cabinets and drawers with pull-outs, brushed gold marquis pulls and knobs, Calcatta Plata colored eased edge bookmatched waterfall quartz countertops, single bowl zero radius stainless steel undermount sink, single handle gooseneck faucet and shaw baker chevron tile backsplash. A Samsung Bespoke french door refrigerator, true double ovens, 4 burner gas stove and vented microwave completes this culinary delight. The dining alcove offers a more formal dining experience while the oversized covered lanai with retractable screen is perfect for al fresco dining. As you head upstairs past the staircase finished with straight square iron balusters, you enter the second level with primary and secondary bedrooms. The oversized primary bedroom is complete with tray ceiling and plenty of natural light. The primary bath incorporates shaw redbluff polished tile flooring, gentlemen's height sonoma colored dual vanity with soft close drawers, morning fog colored quartz countertops, rectangular porcelain sinks with matte black single handle faucets. The matte black shower enclosure with shaw redbluff tile to the ceiling showcases the level of detail in this home. The secondary bath includes gentlemen's height vanity as well as tub/shower combo with shaw arnold colored tile to the ceiling. The laundry room also includes 42inch upper cabinets with matte black pulls to provide ample storage. The oversized 2 car garage with bump out workshop is a compliment to the amount of storage this home provides. Just one block from Downtown Island Village shops and restaurants, enjoy the community clubhouse with reception room, gym, pool and over 26 miles of Celebration's Nature Trails. This home also provides easy access to all that Celebration has to offer, only 1 mile to the new Shops at Celebration Pointe, 4 miles to Market Street, and less than 15 minutes to Magic Kingdom. Experience elegance and modern charm in this stunning Celebration home.
Property Details
| Property Features | Property Features | |||
|---|---|---|---|---|
| MLS ID: | MFRS5128259 | Year Built: | 2023 | |
| Appliances: | Cooktop, Dishwasher, Disposal, Gas Water Heater, Microwave, Refrigerator, Tankless Water Heater | Architectural Style: | Coastal | |
| Association Amenities: | Clubhouse, Fitness Center, Park, Playground, Pool, Recreation Facilities, Tennis Court(s), Trail(s) | Association Fee Includes: | Pool, Trash | |
| Community Features: | Clubhouse, Fitness Center, Golf Carts OK, Park, Playground, Pool, Restaurant, Sidewalks, Tennis Court(s), Street Lights | Construction Materials: | Block, HardiPlank Type, Frame | |
| Cooling: | Central Air | Country: | US | |
| County Or Parish: | Osceola | Direction Faces: | Southeast | |
| Exterior Features: | Sidewalk, Sliding Doors, Sprinkler Metered | Flooring: | Carpet, Luxury Vinyl | |
| Foundation Details: | Stem Wall | Heating: | Central | |
| Laundry Features: | Electric Dryer Hookup, Gas Dryer Hookup, Inside, Upper Level | Levels: | Two | |
| Listing Agreement: | Exclusive Right To Sell | Listing Terms: | Cash, Conventional, FHA, VA Loan | |
| Lot Features: | Cleared, City Limits, Landscaped, Level, Near Golf Course, Sidewalk, Paved | Occupant Type: | Owner | |
| Other Equipment: | Irrigation Equipment | Patio And Porch Features: | Covered, Front Porch, Rear Porch, Screened | |
| Pets Allowed: | Breed Restrictions | Possession: | Close Of Escrow | |
| Property Condition: | Completed | Property Sub Type: | Single Family Residence | |
| Property Type: | Residential | Road Surface Type: | Asphalt, Paved | |
| Roof: | Shingle | Sewer: | Public Sewer | |
| Showing Requirements: | Call Listing Agent 2, See Remarks, ShowingTime | Special Listing Conditions: | None | |
| Standard Status: | Active | State Or Province: | FL | |
| Utilities: | Cable Connected, Electricity Connected, Natural Gas Connected, Public, Sewer Connected, Sprinkler Recycled, Underground Utilities, Water Connected | Vegetation: | Trees/Landscaped | |
| Water Source: | Public | |||
| Rooms | Rooms | |||
|---|---|---|---|---|
| Great Room: | 17x17 ft | Kitchen: | 17x14 ft | |
| Dining Room: | 10x13 ft | Den: | 11x12 ft | |
| Balcony/Porch/Lanai: | 18x11 ft | Primary Bedroom: | 14x13 ft | |
| Primary Bathroom: | 8x10 ft | Bedroom 2: | 10x12 ft | |
| Bathroom 2: | 4x8 ft | Bedroom 3: | 10x12 ft | |
We love to hear from you