





8491 OASIS KEY CV, KISSIMMEE, FL, 34747
$545,000
Residential
|
Bedrooms
7
|
Bathrooms
5
|
Living Area
2,934 Sqft
|
Lot Size
8,189 Sqft
|
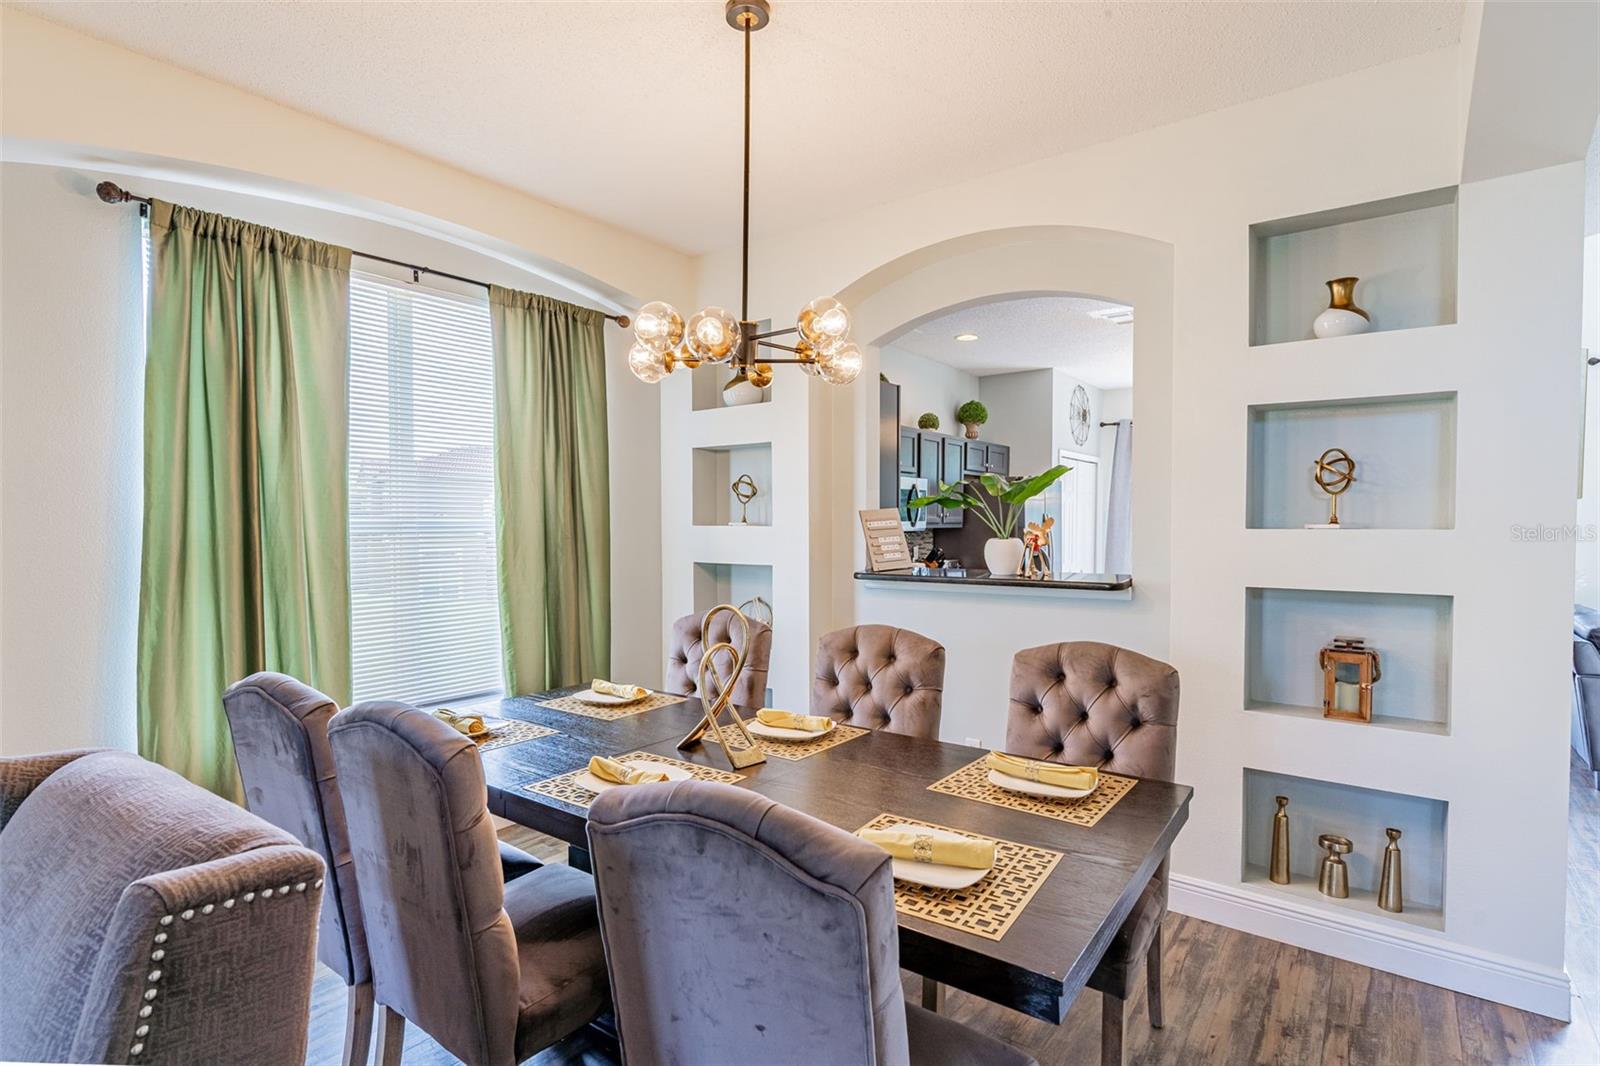
Discover the ultimate in resort-style living! This fully furnished 7-bed, 4.5-bath home, located in resort-style living, 24-hour guard-gated Emerald Island Resort, offers almost 3,000 SQFT of thoughtfully designed living space. Whether you're seeking a short-term rental, vacation home, or primary residence, this property is ready to move in and impress. You’ll love the open floor plan with vaulted ceilings, creating an airy and inviting atmosphere. The home features a formal living and dining room, with built-in cabinetry in the dining room perfect for showcasing your collectibles. The open kitchen is a chef’s dream and ideal for entertaining, seamlessly connecting to the family room, which opens up to the private pool area. Step outside to your gas-heated pool and spa, the perfect retreat after a fun day at the parks or a long day at work. Imagine starting your mornings with a refreshing swim and a cup of coffee, or unwinding in the spa under the stars. Emerald Island Resort offers unparalleled amenities, including two resort-style pools, a sauna, jacuzzi, three playgrounds, mini-golf, tennis, basketball and sand volleyball courts, pickleball, a fitness center, and 11 acres of serene nature trails. Conveniently located minutes from Disney and Universal, with fabulous dining and shopping options nearby, this community serves as a peaceful haven close to all the action. With HOA coverage for internet, cable, trash, and lawn care, this property offers hassle-free living. Schedule your showing today and experience this extraordinary home for yourself!
Property Details
| Property Features | Property Features | |||
|---|---|---|---|---|
| MLS ID: | MFRS5128743 | Year Built: | 2002 | |
| Appliances: | Convection Oven, Dishwasher, Disposal, Dryer, Microwave, Range, Refrigerator, Washer | Association Fee Includes: | Guard - 24 Hour, Cable TV, Pool, Internet, Maintenance Grounds, Pest Control, Recreational Facilities, Security, Sewer, Trash | |
| Community Features: | Clubhouse, Community Mailbox, Fitness Center, Gated Community - Guard, Playground, Pool, Sidewalks, Tennis Court(s) | Construction Materials: | Block | |
| Cooling: | Central Air | Country: | US | |
| County Or Parish: | Osceola | Direction Faces: | North | |
| Exterior Features: | Lighting | Flooring: | Luxury Vinyl | |
| Foundation Details: | Slab | Heating: | Central | |
| Laundry Features: | Laundry Room | Levels: | Two | |
| Listing Agreement: | Exclusive Right To Sell | Listing Terms: | Cash, Conventional, FHA, VA Loan | |
| Occupant Type: | Vacant | Other Equipment: | Irrigation Equipment | |
| Parking Features: | Converted Garage, Driveway, Garage Door Opener, Guest, Off Street, On Street, Open | Pets Allowed: | Cats OK, Dogs OK | |
| Pool Features: | Auto Cleaner, Child Safety Fence, In Ground, Lighting | Property Condition: | Completed | |
| Property Sub Type: | Single Family Residence | Property Type: | Residential | |
| Road Surface Type: | Asphalt | Roof: | Shingle | |
| Sewer: | Public Sewer | Showing Requirements: | Combination Lock Box, Go Direct | |
| Spa Features: | Heated, In Ground | Special Listing Conditions: | None | |
| Standard Status: | Active | State Or Province: | FL | |
| Utilities: | Cable Connected, Electricity Connected, Public, Water Connected | Water Source: | Public | |
| Rooms | Rooms | |||
|---|---|---|---|---|
| Primary Bedroom: | 16x13 ft | Bedroom 2: | 11x12 ft | |
| Bedroom 3: | 10x12 ft | Bedroom 4: | 11x12 ft | |
| Bedroom 5: | 11x10 ft | Additional Bedroom: | 11x12 ft | |
| Additional Bedroom: | 11x12 ft | Primary Bathroom: | 10x12 ft | |
| Bathroom 2: | 7x6 ft | Bathroom 3: | 8x5 ft | |
| Bathroom 4: | 8x8 ft | Bathroom 5: | 8x9 ft | |
| Kitchen: | 18x12 ft | Living Room: | 15x19 ft | |
| Dining Room: | 12x15 ft | |||
We love to hear from you