











9905 LANAI VIEW CT, WINDERMERE, FL, 34786
$2,650,000
Residential
|
Bedrooms
5
|
Bathrooms
8
|
Living Area
7,621 Sqft
|
Lot Size
29,111 Sqft
|
BACK ON THE MARKET - BUYERS' FINANCE FELL THROUGH.
Welcome to a home that isn’t just designed—it’s curated.
Tucked behind the gates of one of Central Florida’s most exclusive golf communities, 9905 Lanai View Court is the kind of estate that makes you pause. Nearly 7,000 square feet of single-level, custom-crafted living plus more than 800 square feet private media room on the second floor. Every detail intentional. Every space elevated.
Set on almost three-quarters of an acre, this Stonebridge-built masterpiece merges classic elegance with the kind of indoor-outdoor living that defines Florida luxury. Think: expansive travertine floors, warm wood textures, and a seamless flow from light-filled interiors to an outdoor oasis made for entertaining.
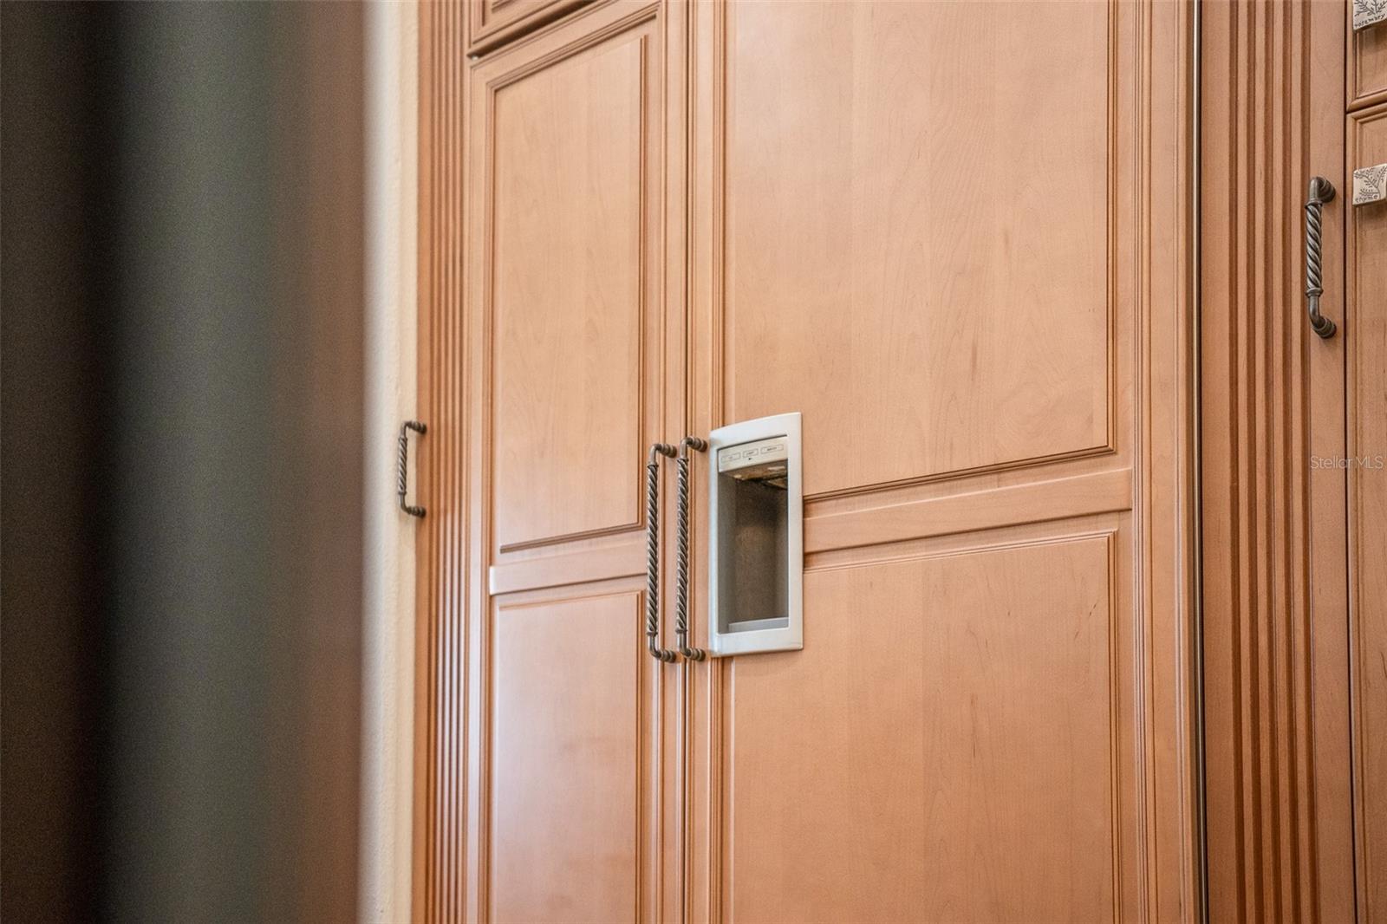
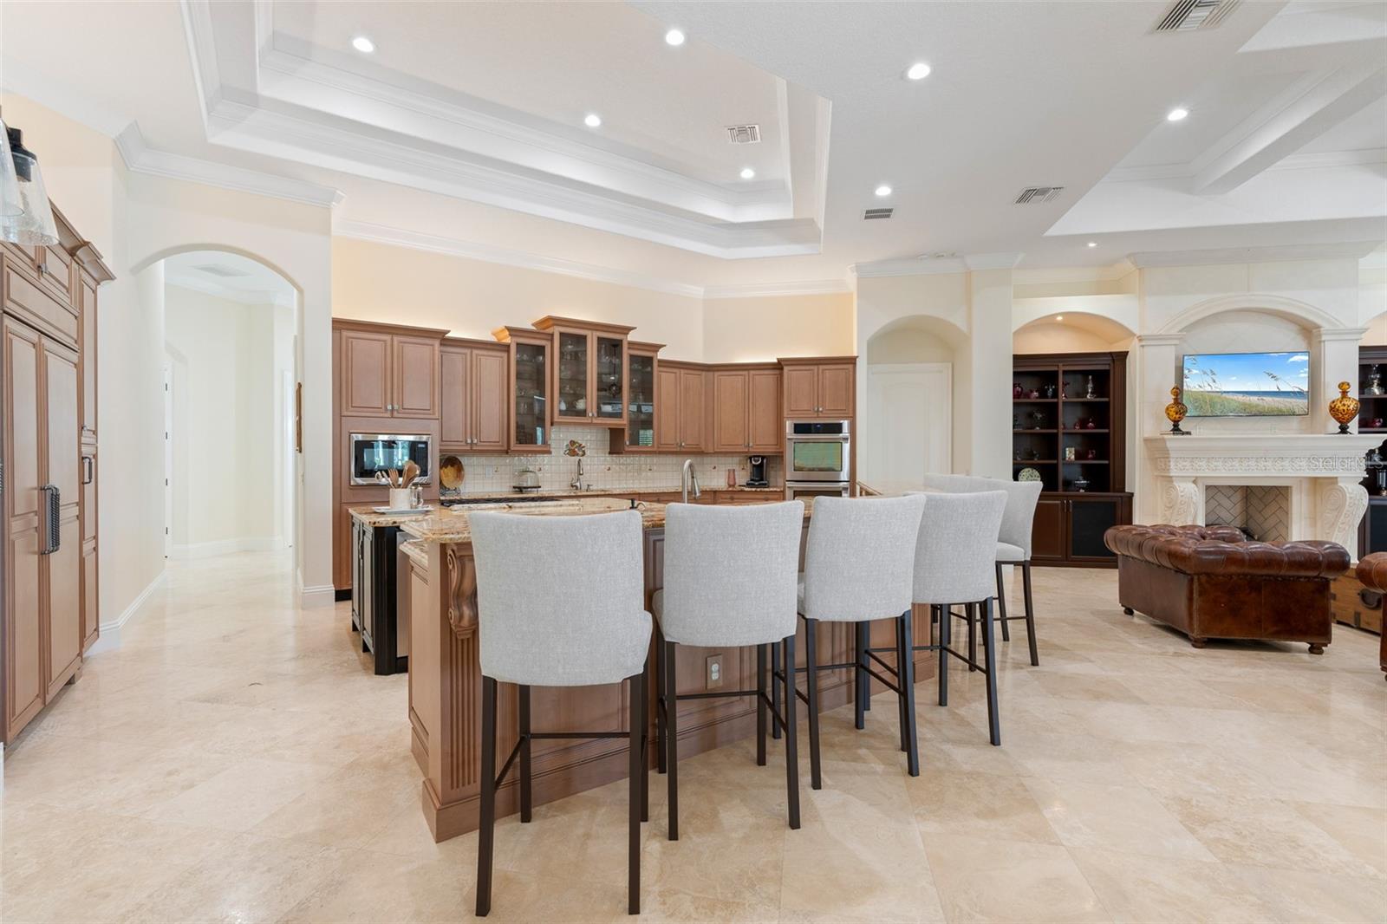
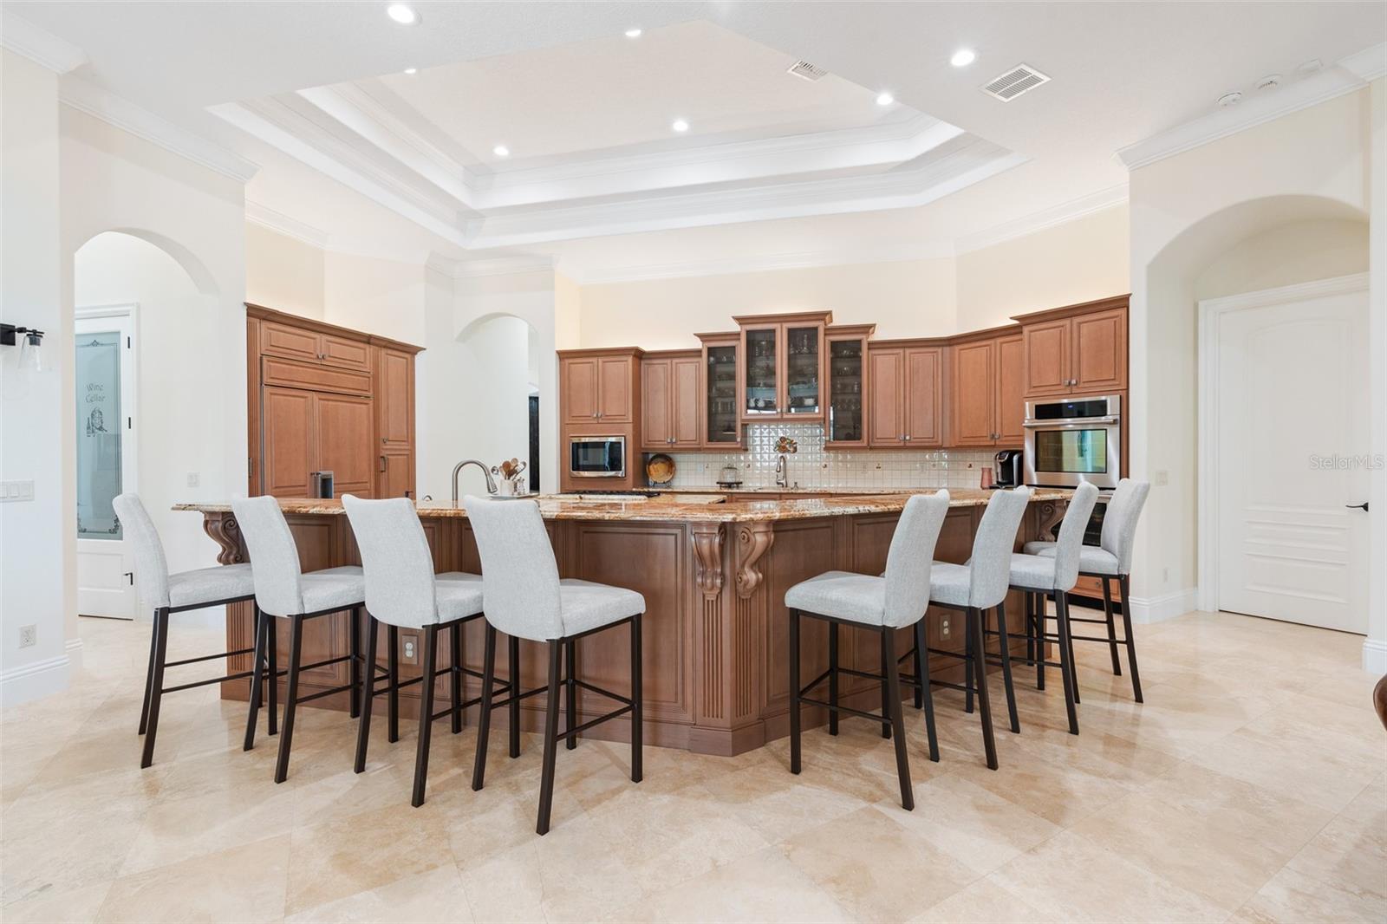
The heart of the home? A chef’s kitchen worthy of its name—Sub-Zero, Thermador, Electrolux—all the names you expect, plus a breakfast bar for eight that says, this is where weekends begin. Around the corner, a wine cellar, a card/media room, a game room with built-in bar... this house plays just as hard as it lives.
But the showstopper? Step outside.
A custom bird-shaped saltwater pool, sprawling screened-in terrace, and a fully loaded summer kitchen—full-size fridge, grill, range, dishwasher, bar seating—all under cover and designed to entertain year-round. Whether it’s cocktails at sunset or brunch after golf, the vibe is effortless sophistication.
The layout is thoughtful, too: five bedrooms, all on the main level, separated for privacy. The primary suite is its own retreat with a wet bar, built-in workstation, and a spa-like en-suite bath that feels more five-star resort than residential.
With an oversized 4-car garage, a large driveway, and a golf cart bay in the garage, there's planty of space for your toys.
Located in Keenes Pointe, with 24-hour guard-gated security, private access to the Golden Bear Club’s Jack Nicklaus-designed course, and the Butler Chain of Lakes just minutes away, this home offers not only privacy—but prestige.
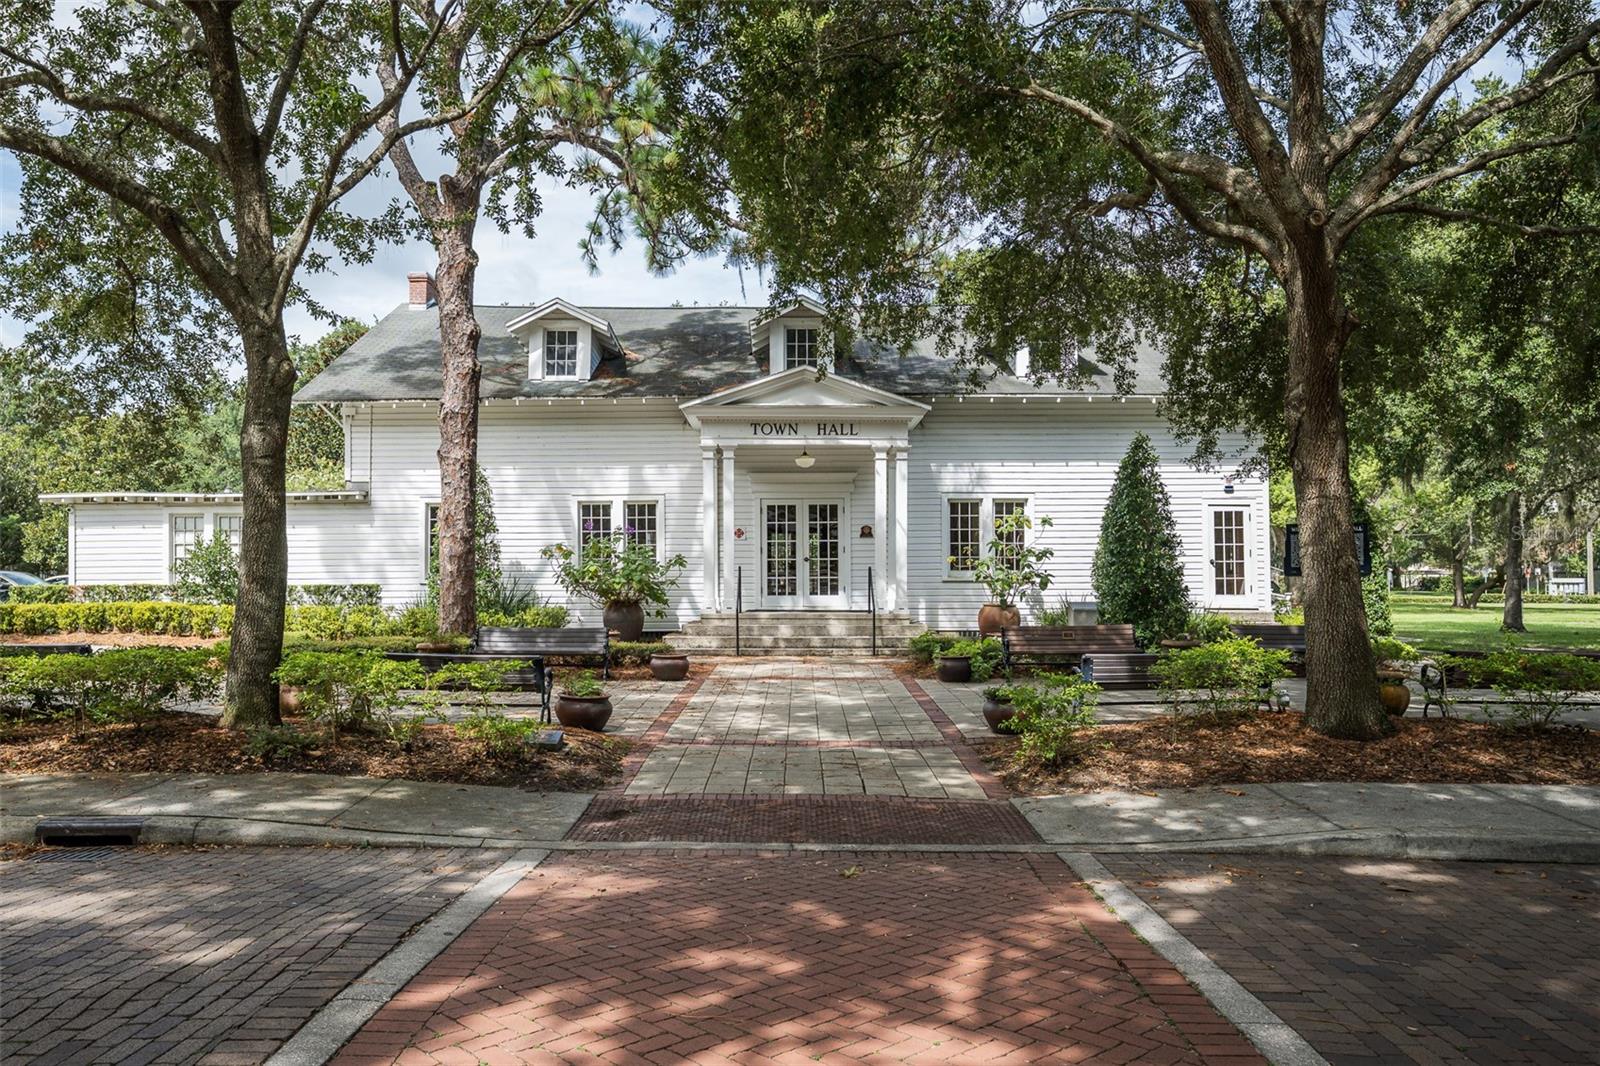
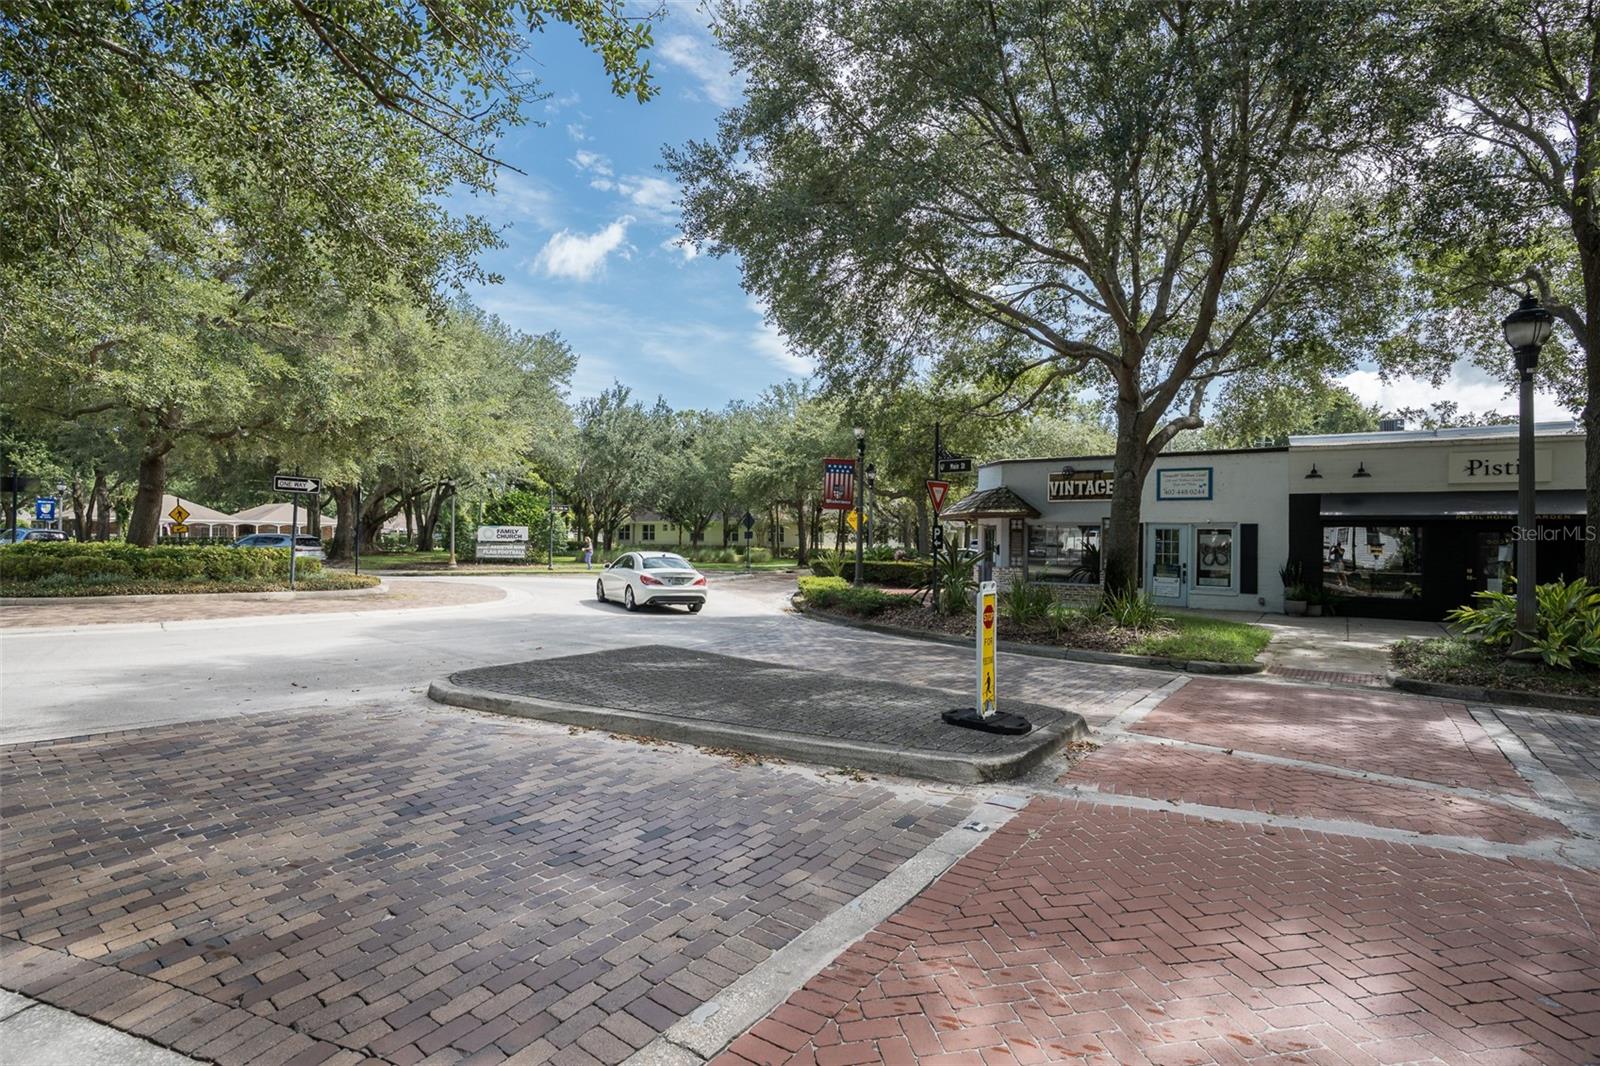
Downtown Orlando, world-class dining, top private schools, and theme parks are all within easy reach. But when you’re here, you might just forget you’re anywhere near the city.
This isn’t just a home. It’s a statement.
Elegant. Iconic. Effortless.
Property Details
| Property Features | Property Features | |||
|---|---|---|---|---|
| MLS ID: | MFRS5129274 | Year Built: | 2011 | |
| Appliances: | Bar Fridge, Built-In Oven, Convection Oven, Dishwasher, Disposal, Electric Water Heater, Exhaust Fan, Microwave, Range, Wine Refrigerator | Architectural Style: | Contemporary | |
| Association Amenities: | Clubhouse, Golf Course, Playground, Pool, Tennis Court(s) | Association Fee Includes: | Guard - 24 Hour, Pool, Private Road | |
| Community Features: | Clubhouse, Community Mailbox, Golf Carts OK, Golf, Playground, Pool, Restaurant | Construction Materials: | Concrete, Stone, Stucco | |
| Cooling: | Central Air | Country: | US | |
| County Or Parish: | Orange | Direction Faces: | South | |
| Exterior Features: | Garden, Rain Gutters | Fireplace Features: | Gas | |
| Flooring: | Brick, Carpet, Travertine, Wood | Foundation Details: | Slab | |
| Furnished: | Unfurnished | Heating: | Central, Electric | |
| Laundry Features: | Inside, Laundry Room | Levels: | Two | |
| Listing Agreement: | Exclusive Right To Sell | Listing Terms: | Cash, Conventional, FHA, Lease Option, VA Loan | |
| Lot Features: | Corner Lot, Cul-De-Sac, In County | Occupant Type: | Owner | |
| Other Equipment: | Irrigation Equipment | Parking Features: | Garage Door Opener, Garage Faces Side, Ground Level, Off Street | |
| Patio And Porch Features: | Covered, Deck, Enclosed, Screened | Pets Allowed: | Cats OK, Dogs OK | |
| Pool Features: | Gunite, Heated | Possession: | Close Of Escrow, Negotiable | |
| Property Sub Type: | Single Family Residence | Property Type: | Residential | |
| Road Surface Type: | Asphalt | Roof: | Concrete | |
| Security Features: | Gated Community, Secured Garage/Parking, Security System | Sewer: | Septic Tank | |
| Showing Requirements: | Appointment Only, Listing Agent Must Accompany, ShowingTime | Spa Features: | Heated | |
| Special Listing Conditions: | None | Standard Status: | Active | |
| State Or Province: | FL | Utilities: | BB/HS Internet Available, Cable Connected, Electricity Connected, Fiber Optics, Phone Available, Public | |
| Vegetation: | Mature Landscaping, Trees/Landscaped | View: | Garden, Pool | |
| Water Source: | Public | Window Features: | Display Window(s), Shutters, Window Treatments | |
| Rooms | Rooms | |||
|---|---|---|---|---|
| Primary Bedroom: | 19x32 ft | Primary Bathroom: | 17x19 ft | |
| Kitchen: | 23x29 ft | Living Room: | 19x25 ft | |
| Dining Room: | 13x20 ft | Family Room: | 22x25 ft | |
| Game Room: | 21x26 ft | Media Room: | 21x39 ft | |
| Gym: | 11x13 ft | Laundry: | 10x14 ft | |
| Office: | 12x20 ft | Bedroom 2: | 18x18 ft | |
| Bathroom 2: | 6x9 ft | Bedroom 3: | 17x19 ft | |
| Bathroom 3: | 6x9 ft | |||
We love to hear from you