


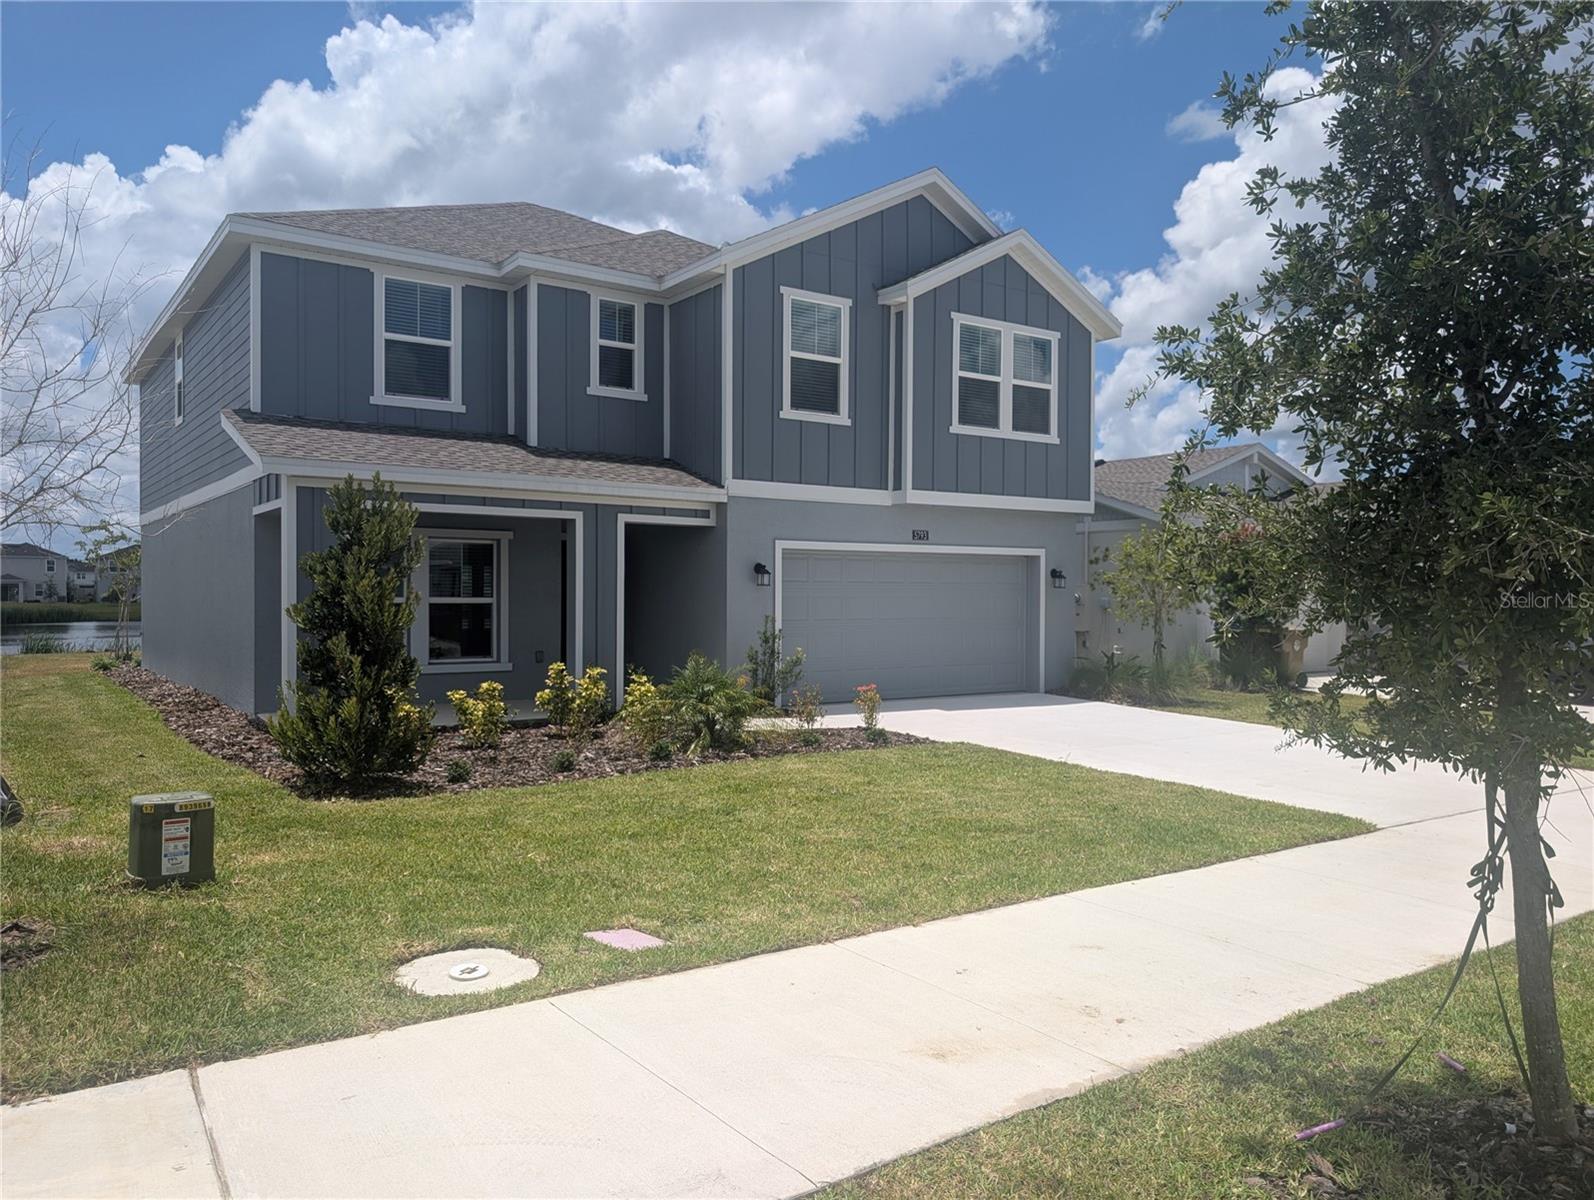


5793 GINGHAM DR, KISSIMMEE, FL, 34758
$399,990
Residential
|
Bedrooms
5
|
Bathrooms
3
|
Living Area
2,575 Sqft
|
Lot Size
6,098 Sqft
|
MOTIVATED SELLER! BRING YOUR OFFERS TODAY! This home was never lived in! Why wait months for new construction when this stunning Lennar Sutton home is ready for you right now?
Completed in December 2024, this exquisite, two-story home is available for immediate move-in in the thriving, master-planned community of Westview in Poinciana, Florida. Enjoy unparalleled peace of mind with all original builder warranties intact, including a 10-year structural guarantee.
Modern Living Designed for You
The thoughtful Sutton floorplan offers 2 stories of comfortable and contemporary living designed for today's lifestyle. The main level is built for flow and function, featuring a versatile flex space—perfect as a home office or formal dining room—that opens seamlessly into the expansive kitchen, dining area, and family room. A convenient, private main-floor bedroom offers flexibility for guests or multi-generational living. Upstairs, a large bonus room is surrounded by four additional bedrooms, including the luxurious owner's suite with its own en-suite bathroom and a generous walk-in closet.
An Amenity-Rich Lifestyle
Westview is an exceptional, pet-friendly community that offers an active and vibrant lifestyle for all ages. Residents enjoy an impressive array of amenities, including a refreshing swimming pool, a clubhouse with a fitness center, a dedicated dog park, a splash park and tot lot, and extensive sports facilities: baseball, basketball, pickleball, soccer, tennis, and volleyball courts. Scenic walking and running trails tie the community together.
Prime Central Florida Location
For outdoor enthusiasts, the Lake Marion Creek Wildlife Management Area is minutes away, offering miles of trails for hiking, bird-watching, and wildlife viewing. Best of all, major theme parks are within an easy commute: Walt Disney World Resort is approximately 30-40 minutes away, and Universal Studios is just a 35-40 minute drive.
Don't let this unparalleled opportunity pass you by. Call today to schedule your private tour and claim this beautiful, move-in ready home!
Property Details
| Property Features | Property Features | |||
|---|---|---|---|---|
| MLS ID: | MFRS5129508 | Year Built: | 2024 | |
| Appliances: | Cooktop, Dishwasher, Disposal, Dryer, Electric Water Heater, Microwave, Range, Refrigerator, Washer | Association Amenities: | Playground, Pool | |
| Association Fee Includes: | Pool | Community Features: | Playground, Pool, Street Lights | |
| Construction Materials: | Block | Cooling: | Central Air, Attic Fan | |
| Country: | US | County Or Parish: | Osceola | |
| Direction Faces: | Southwest | Exterior Features: | Garden, Lighting, Sidewalk, Sliding Doors, Sprinkler Metered | |
| Flooring: | Carpet, Ceramic Tile | Foundation Details: | Slab | |
| Heating: | Central | Laundry Features: | Inside, Laundry Room, Upper Level | |
| Levels: | Two | Listing Agreement: | Exclusive Right To Sell | |
| Listing Terms: | Cash, Conventional, FHA | Lot Features: | Cleared, Private, Sidewalk | |
| Occupant Type: | Vacant | Other Equipment: | Irrigation Equipment | |
| Pets Allowed: | Breed Restrictions | Property Condition: | Completed | |
| Property Sub Type: | Single Family Residence | Property Type: | Residential | |
| Road Surface Type: | Asphalt | Roof: | Shingle | |
| Sewer: | Public Sewer | Showing Requirements: | Call Before Showing, Call Listing Agent, Combination Lock Box, Go Direct, Lock Box Coded, ShowingTime | |
| Special Listing Conditions: | None | Standard Status: | Active | |
| State Or Province: | FL | Utilities: | BB/HS Internet Available, Cable Available, Electricity Available, Electricity Connected, Phone Available, Public, Sewer Available, Sewer Connected, Underground Utilities, Water Available, Water Connected | |
| View: | Water | Water Source: | Public | |
| Waterfront Features: | Lake Front | Window Features: | Blinds | |
| Rooms | Rooms | |||
|---|---|---|---|---|
| Kitchen: | 11x12 ft | Great Room: | 15x17 ft | |
| Dining Room: | 11x10 ft | Bedroom 5: | 10x11 ft | |
| Den: | 11x12 ft | Primary Bedroom: | 13x18 ft | |
| Bedroom 2: | 11x12 ft | Bathroom 3: | 12x12 ft | |
| Bathroom 4: | 11x12 ft | |||
We love to hear from you