


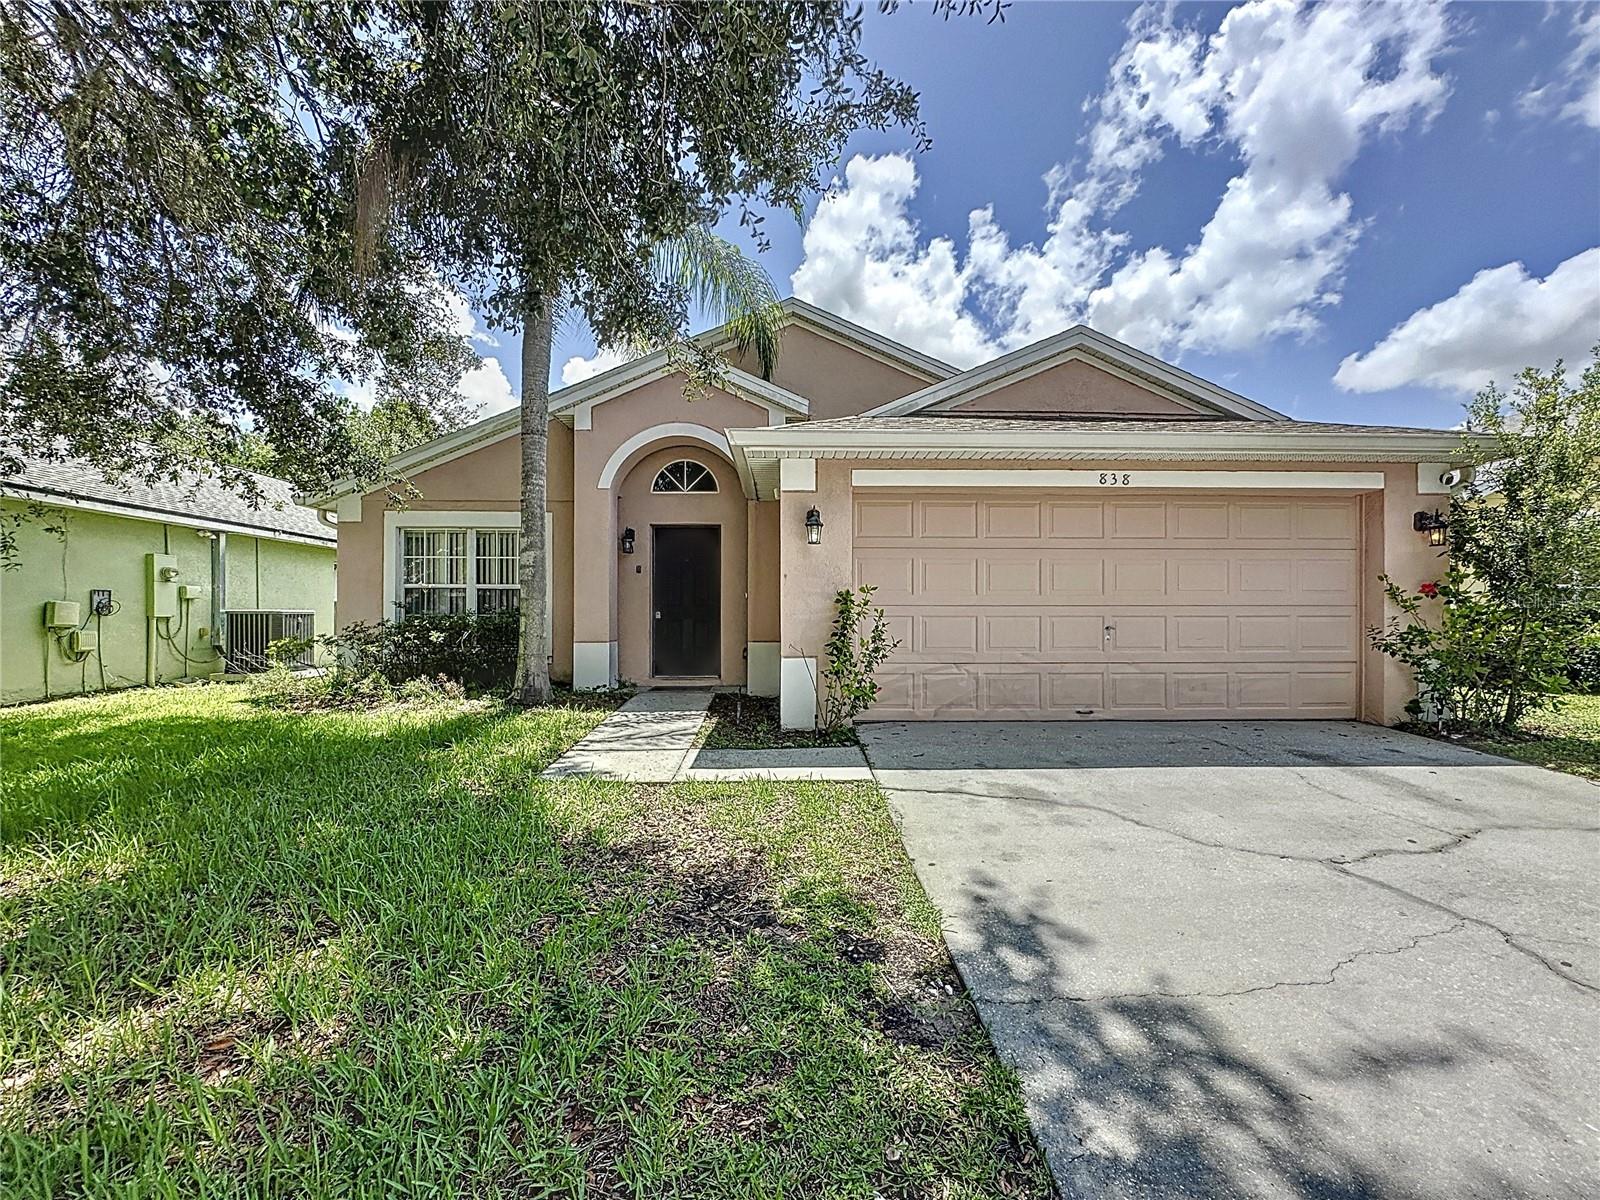


838 SANDY RIDGE DR, DAVENPORT, FL, 33896
$385,000
Residential
|
Bedrooms
5
|
Bathrooms
3
|
Living Area
1,662 Sqft
|
Lot Size
5,937 Sqft
|
Turn-Key Pool Home – Fully Furnished, No Rear Neighbors, Minutes from Disney!
Welcome to 838 Sandy Ridge Drive – a fully furnished, move-in or rent-out ready 5-bedroom, 3-bathroom POOL HOME in one of Davenport’s most desirable short-term rental communities. Backing onto tranquil nature with no rear neighbors, this is the perfect blend of peace, privacy, and profit potential.
Whether you're after a relaxing Florida escape, an income-generating investment, or a spacious full-time home, this property delivers. Zoned for short-term rental and featuring two Primary Suites with en-suite bathrooms, it’s ideal for guests, families, or multi-generational living.
Inside, enjoy a light-filled open layout with upgraded luxury vinyl flooring, a sleek modern kitchen with extended Quartz counters, an oversized breakfast bar, and stylish lighting, all flowing seamlessly into the main living and dining areas—designed for entertaining with ease.
Step outside to your private retreat: a heated pool and spa framed by lush landscaping and serene views. Recent big-ticket upgrades add exceptional value, including a New Roof (2022), New Water Heater (2022) and Carrera Quartz countertops in both kitchen and bathrooms.
Just 20 minutes to Disney, 30 to Universal, and minutes to ChampionsGate, I-4, shopping, restaurants, and golf—this home offers unbeatable access to everything Central Florida has to offer. Plus, with a low quarterly HOA, the numbers make sense.
For lifestyle, location, and ROI—838 Sandy Ridge Drive is a clear winner.
Property Details
| Property Features | Property Features | |||
|---|---|---|---|---|
| MLS ID: | MFRS5129611 | Year Built: | 2005 | |
| Appliances: | Dishwasher, Disposal, Dryer, Microwave, Range, Refrigerator, Washer | Architectural Style: | Traditional | |
| Association Amenities: | Playground, Recreation Facilities | Association Fee Includes: | Cable TV, Internet, Recreational Facilities | |
| Community Features: | Deed Restrictions, Playground, Sidewalks | Construction Materials: | Block, Stucco | |
| Cooling: | Central Air | Country: | US | |
| County Or Parish: | Polk | Direction Faces: | West | |
| Exterior Features: | Lighting, Sidewalk, Sliding Doors | Flooring: | Carpet, Luxury Vinyl | |
| Foundation Details: | Slab | Furnished: | Furnished | |
| Heating: | Central, Electric | Laundry Features: | Inside | |
| Levels: | One | Listing Agreement: | Exclusive Right To Sell | |
| Listing Terms: | Cash, Conventional, FHA, VA Loan | Lot Features: | Landscaped, Sidewalk, Paved | |
| Occupant Type: | Vacant | Other Equipment: | Irrigation Equipment | |
| Parking Features: | Ground Level | Patio And Porch Features: | Rear Porch, Screened | |
| Pets Allowed: | Yes | Pool Features: | Child Safety Fence, Gunite, Heated, In Ground, Lighting, Screen Enclosure | |
| Possession: | Close Of Escrow | Property Condition: | Completed | |
| Property Sub Type: | Single Family Residence | Property Type: | Residential | |
| Road Surface Type: | Asphalt, Paved | Roof: | Shingle | |
| Security Features: | Smoke Detector(s) | Sewer: | Public Sewer | |
| Showing Requirements: | Appointment Only, Combination Lock Box, Lockbox, ShowingTime | Special Listing Conditions: | None | |
| Standard Status: | Active | State Or Province: | FL | |
| Utilities: | Cable Available, Electricity Connected, Sewer Connected, Water Connected | Vegetation: | Mature Landscaping | |
| View: | Garden, Park/Greenbelt, Pool, Trees/Woods | Water Source: | Public | |
| Window Features: | Blinds | |||
| Rooms | Rooms | |||
|---|---|---|---|---|
| Kitchen: | 12.5x14.3 ft | Living Room: | 17.6x14.1 ft | |
| Primary Bedroom: | 12x13 ft | Bedroom 2: | 11.8x12.1 ft | |
| Bathroom 1: | 8.9x6.5 ft | Bedroom 3: | 12x10 ft | |
| Bathroom 2: | 11.4x5 ft | Bedroom 4: | 9.7x11.8 ft | |
| Bedroom 5: | Bathroom 3: | 9.7x5 ft | ||
| Dining Room: | 10.6x7 ft | |||
We love to hear from you