


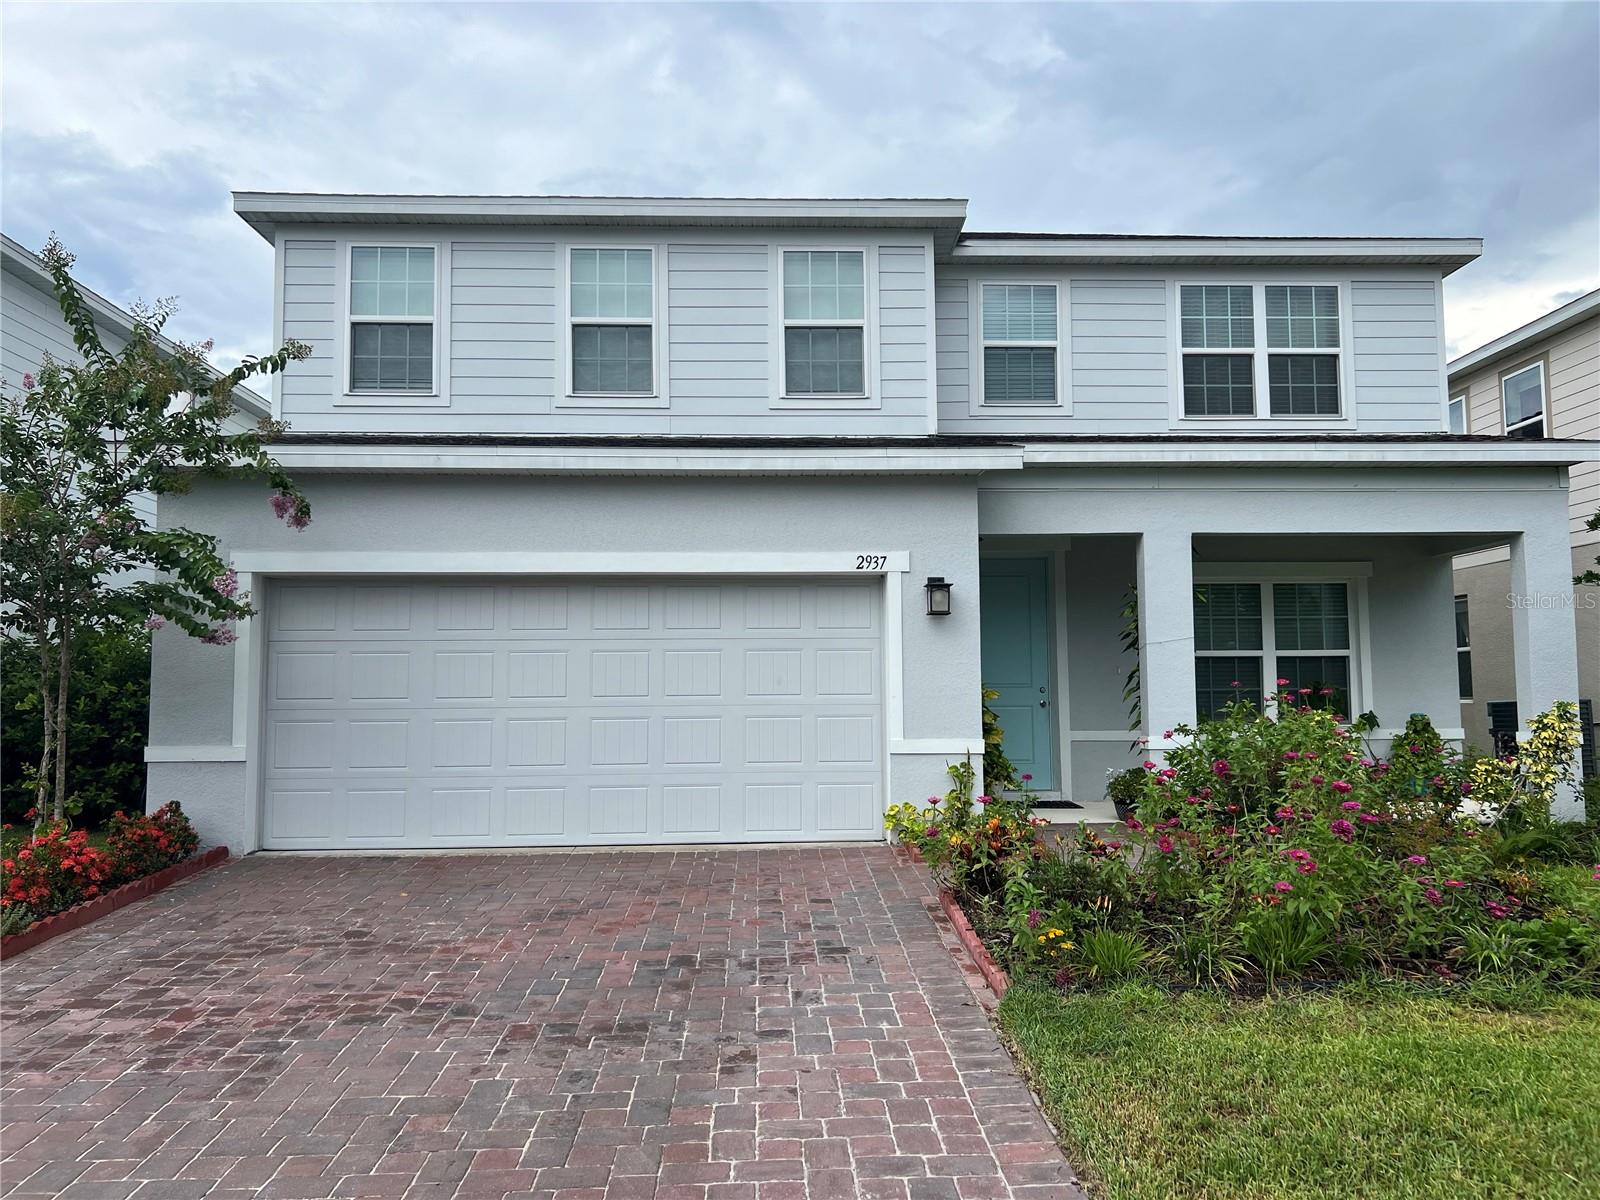


2937 SLOUGH CREEK DR, KISSIMMEE, FL, 34744
$539,000
Residential
|
Bedrooms
4
|
Bathrooms
3
|
Living Area
2,748 Sqft
|
Lot Size
5,663 Sqft
|
Welcome to this beautifully maintained 4-bedroom, 3-bathroom home located in a desirable gated community near Lake Nona. Built in 2022, this modern home features a thoughtfully designed open floor plan, a spacious upgraded kitchen with stainless steel appliances, and stylishly upgraded bathrooms.Enjoy serene water views from your backyard, perfect for relaxing or entertaining. The home also includes a 2-car garage and a generous backyard space. 4 Bedrooms | 3 Full Bathrooms ,Upgraded Kitchen & Bathrooms,Stainless Steel Appliances,Water View , 2-Car Garage,Top-Rated Schools Nearby, Close to Lake Nona, Medical City, Orlando International Airport ,Minutes from Shopping Centers, Restaurants, and Hospitals
Ideal for families or investors looking for a prime location in Central Florida!
Property Details
| Property Features | Property Features | |||
|---|---|---|---|---|
| MLS ID: | MFRS5130241 | Year Built: | 2023 | |
| Appliances: | Dishwasher, Disposal, Dryer, Electric Water Heater, Microwave, Range, Refrigerator, Washer | Community Features: | Gated Community - No Guard, Playground, Pool | |
| Construction Materials: | Block, Cement Siding, Stucco, Frame | Cooling: | Central Air | |
| Country: | US | County Or Parish: | Osceola | |
| Direction Faces: | East | Exterior Features: | Lighting, Sliding Doors, Sprinkler Metered | |
| Flooring: | Carpet, Ceramic Tile | Foundation Details: | Slab | |
| Heating: | Central, Electric | Laundry Features: | Laundry Room | |
| Levels: | Two | Listing Agreement: | Exclusive Right To Sell | |
| Occupant Type: | Owner | Other Equipment: | Irrigation Equipment | |
| Parking Features: | Driveway | Pets Allowed: | Cats OK, Dogs OK | |
| Property Sub Type: | Single Family Residence | Property Type: | Residential | |
| Road Surface Type: | Paved | Roof: | Shingle | |
| Sewer: | Public Sewer | Showing Requirements: | See Remarks | |
| Special Listing Conditions: | None | Standard Status: | Active | |
| State Or Province: | FL | Utilities: | BB/HS Internet Available, Cable Available, Electricity Available, Sprinkler Meter | |
| Water Source: | Public | |||
| Rooms | Rooms | |||
|---|---|---|---|---|
| Primary Bedroom: | 20x15 ft | Primary Bathroom: | 14x20 ft | |
| Living Room: | 17x15 ft | Bathroom 2: | 13x13 ft | |
| Bathroom 3: | 13x12 ft | Bathroom 4: | 11x11 ft | |
| Kitchen: | 9x21 ft | Loft: | 15x15 ft | |
| Balcony/Porch/Lanai: | 18x10 ft | |||
We love to hear from you