


1330 LAKE OLIVIA, WINDERMERE, FL, 34786
$5,500,000
Residential
|
Bedrooms
6
|
Bathrooms
8
|
Living Area
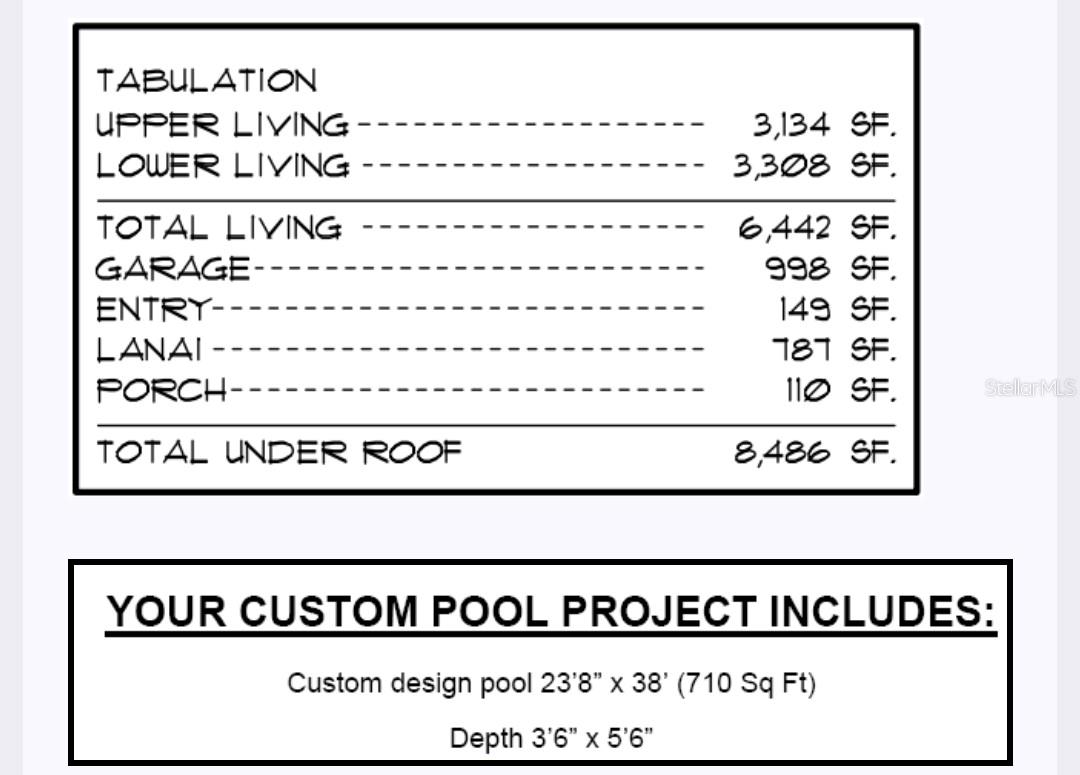
6,442 Sqft
|
Lot Size
70,690 Sqft
|
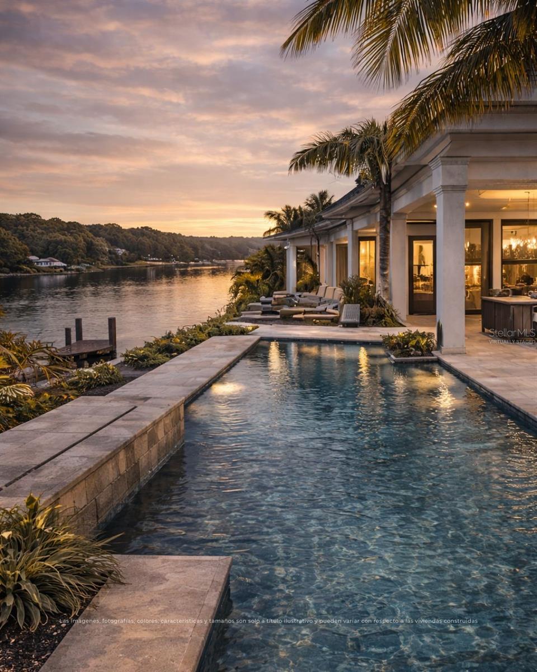
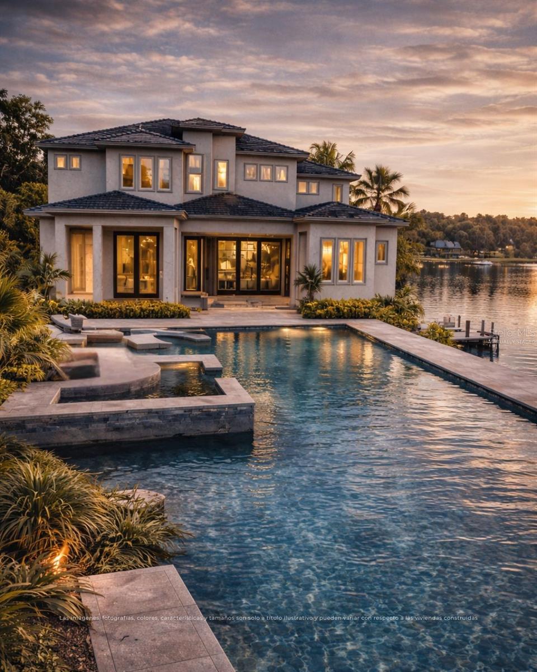
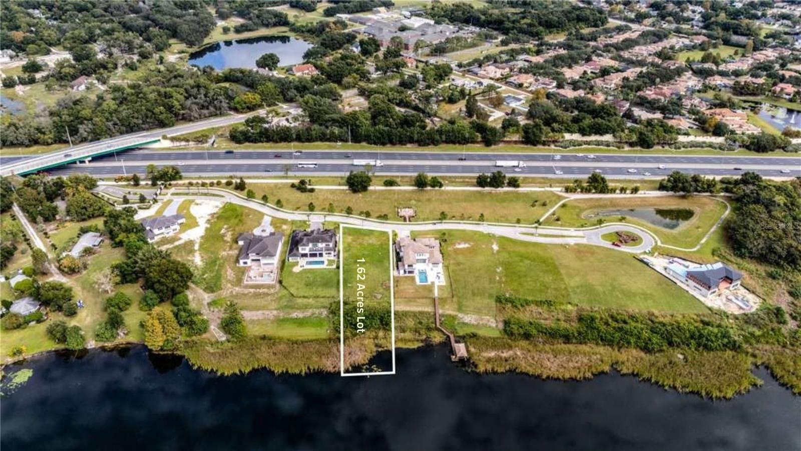
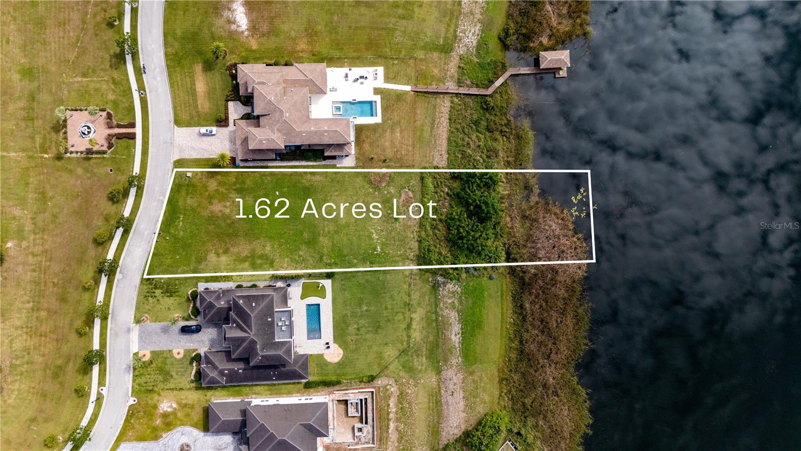
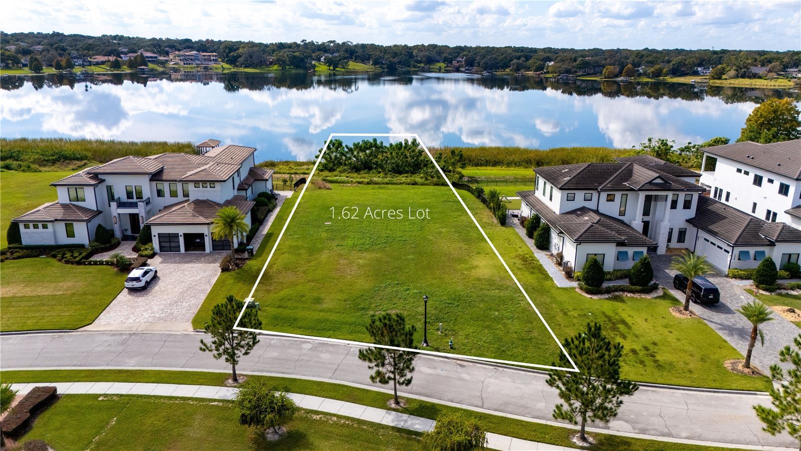
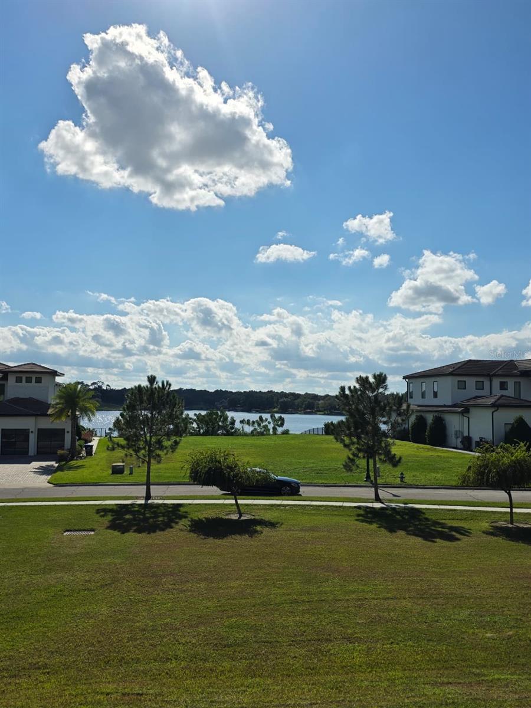
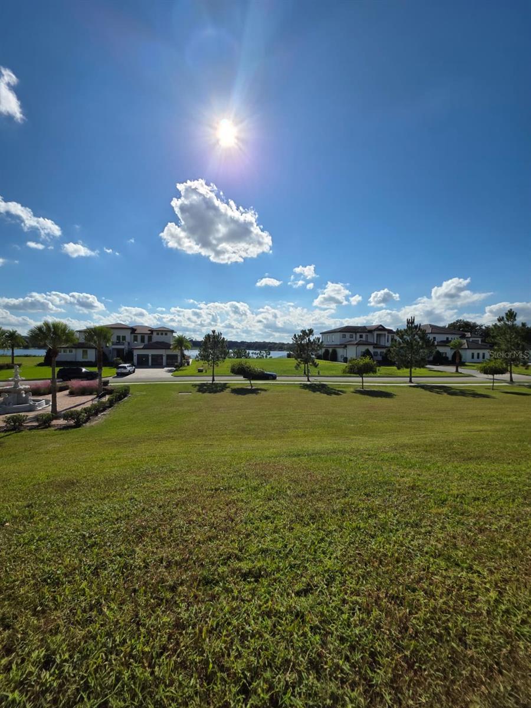
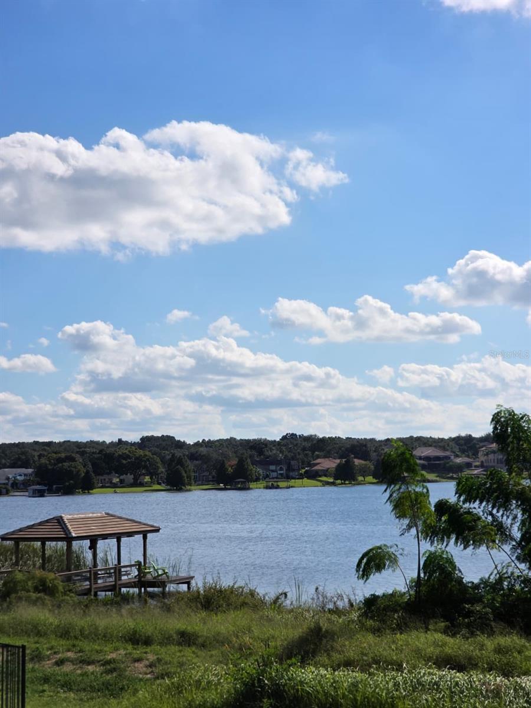
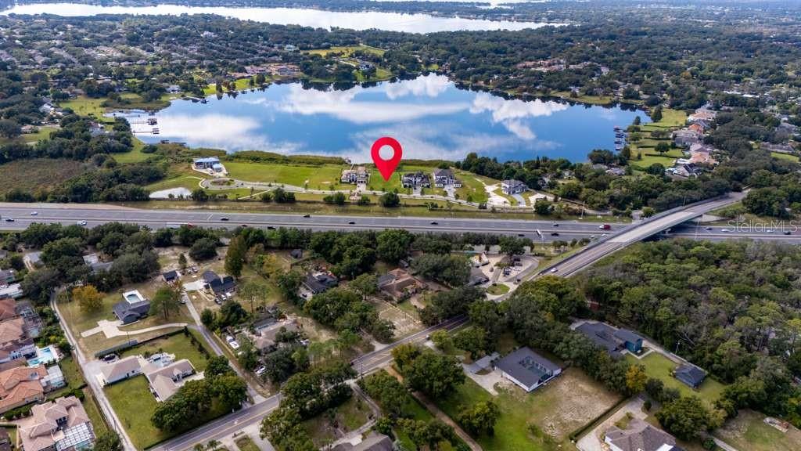
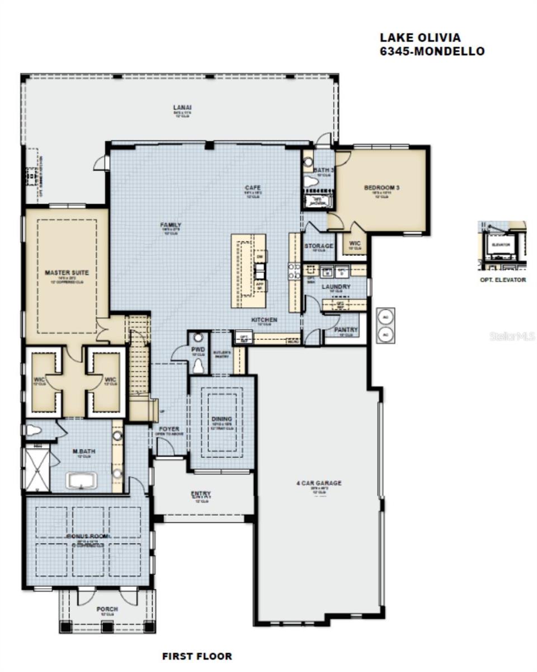
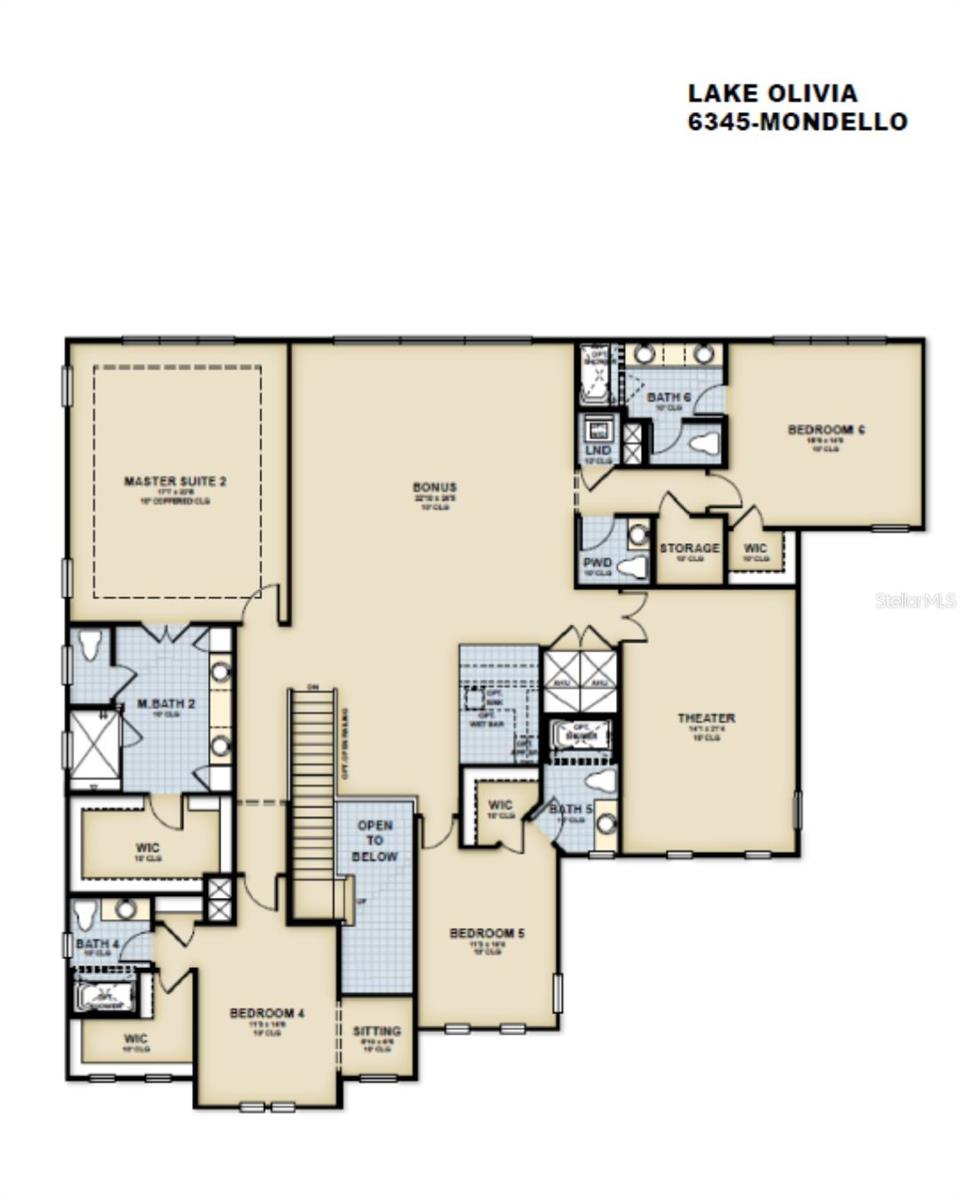
One or more photo(s) has been virtually staged. Pre-Construction. To be built. This is a lakefront estate currently under construction in Windermere, set on the shores of Lake Olivia with wide, unobstructed water views and rare privacy. This future residence will have 6 bedrooms, 6 full baths, and 2 half baths across 6,400+ sq ft, with 12’ ceilings on the main level, 10’ ceilings above, and expansive windows designed to frame the lake.
Planned features include a gourmet kitchen with premium cabinetry and quartz surfaces, dual primary suites, private elevator, theater room, wet bar, and 4-car garage.Outdoor living will include a resort-style lanai, summer kitchen, custom pool and spa, and a private dock with direct lake access.Set on approximately 1.6+ acres in one of Windermere’s most desirable locations, this is a rare opportunity to secure a brand-new lakefront residence before completion.
Property Details
| Property Features | Property Features | |||
|---|---|---|---|---|
| MLS ID: | MFRS5144942 | Year Built: | 2026 | |
| Appliances: | Built-In Oven, Disposal, Microwave, Range, Refrigerator | Construction Materials: | Block, Concrete, SIP (Structurally Insulated Panel), Stucco | |
| Cooling: | Central Air | Country: | US | |
| County Or Parish: | Orange | Direction Faces: | Northeast | |
| Exterior Features: | Balcony | Flooring: | Carpet, Tile | |
| Foundation Details: | Block, Slab | Furnished: | Unfurnished | |
| Heating: | Central | Laundry Features: | Inside | |
| Levels: | Two | Listing Agreement: | Exclusive Right To Sell | |
| Occupant Type: | Vacant | Other Equipment: | Irrigation Equipment | |
| Parking Features: | Curb Parking | Pets Allowed: | Yes | |
| Pool Features: | Deck, In Ground | Property Condition: | Pre-Construction | |
| Property Sub Type: | Single Family Residence | Property Type: | Residential | |
| Road Surface Type: | Asphalt | Roof: | Concrete | |
| Sewer: | Septic Tank | Showing Requirements: | Call Listing Agent | |
| Special Listing Conditions: | None | Standard Status: | Active | |
| State Or Province: | FL | Utilities: | Public | |
| Water Source: | Public | |||
| Rooms | Rooms | |||
|---|---|---|---|---|
| Foyer: | 8x12 ft | Den: | 11x14 ft | |
| Dining Room: | 14x12 ft | Kitchen: | 12x12 ft | |
| Bedroom 5: | 14x12 ft | Primary Bedroom: | 13x19 ft | |
| Bedroom 1: | 14x20 ft | Bathroom 1: | 12x14 ft | |
| Additional Bedroom: | 12x15 ft | Laundry: | 8x10 ft | |
| Bedroom 4: | 12x13 ft | Loft: | 15x20 ft | |
| Living Room: | 22x20 ft | |||
We love to hear from you