


3402 MCCORMICK WOODS DR, OCOEE, FL, 34761
$510,000
Residential
|
Bedrooms
4
|
Bathrooms
4
|
Living Area
2,895 Sqft
|
Lot Size
11,782 Sqft
|
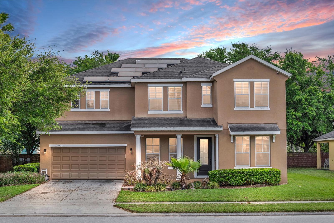
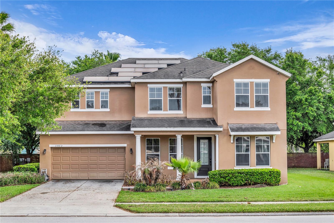
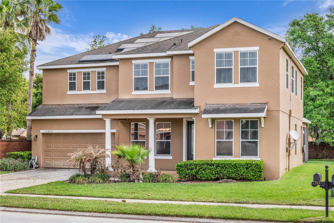
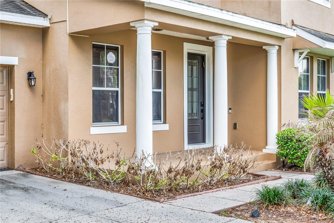
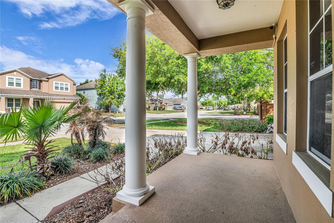
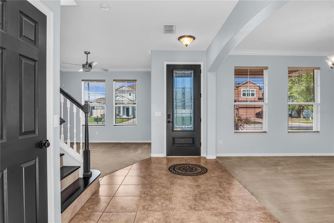
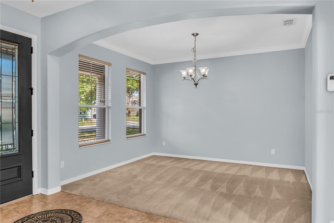
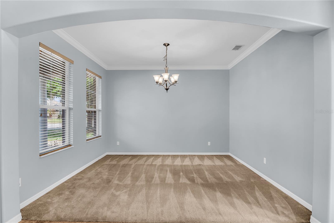
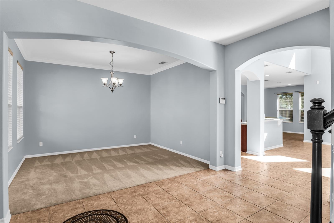
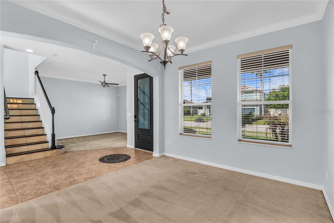
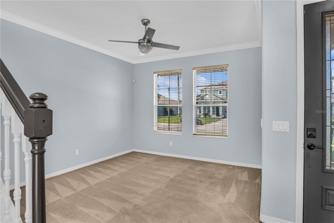
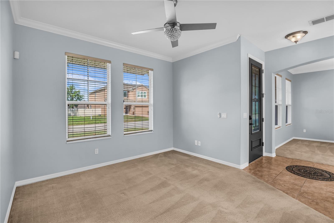
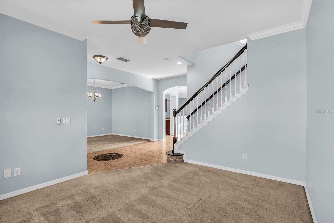
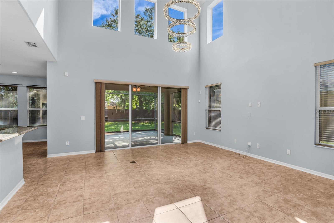
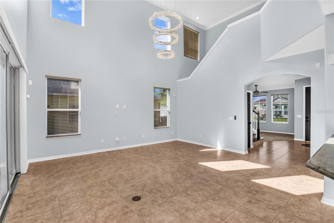
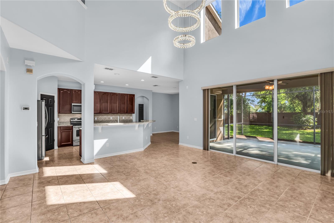
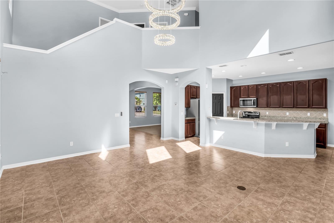
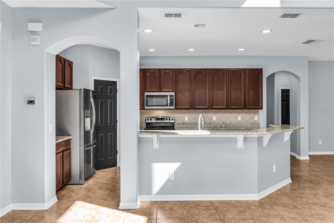
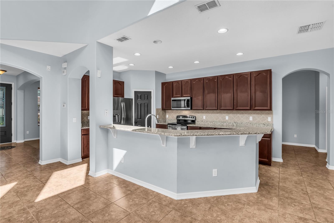
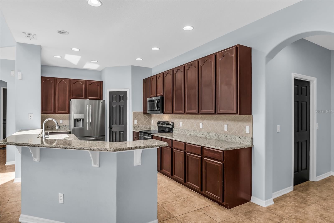
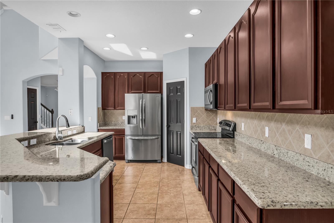
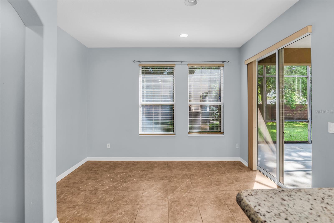
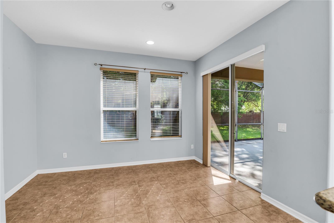
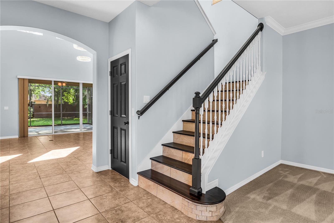
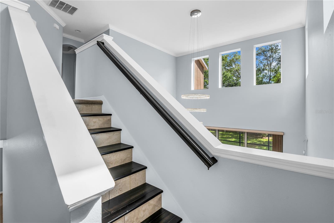
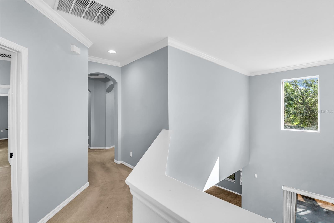
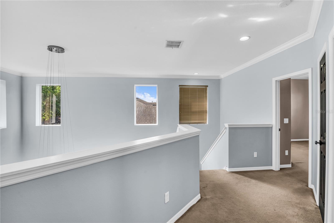
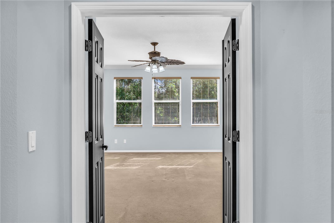
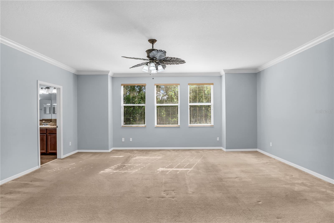
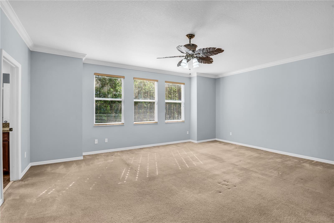
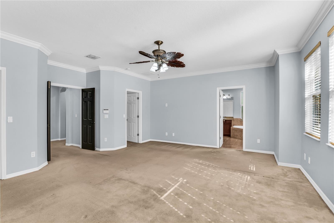
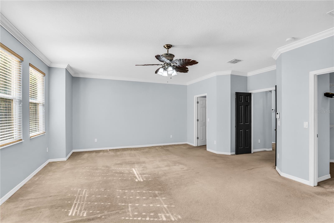
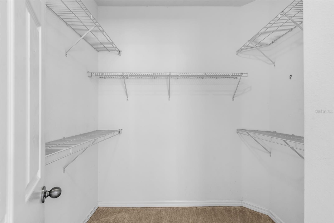
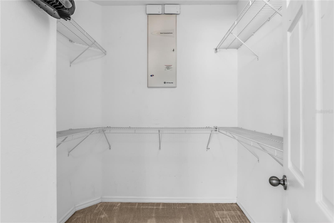
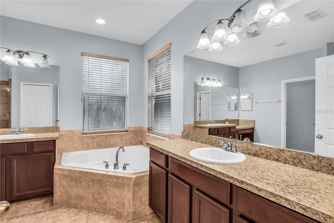
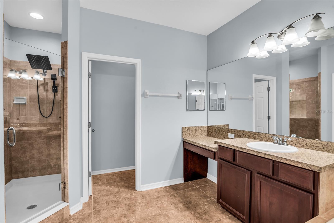
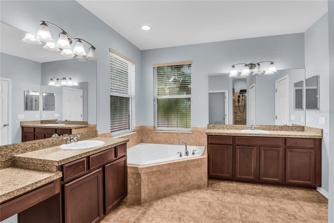
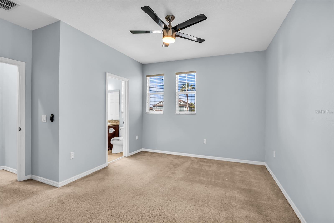
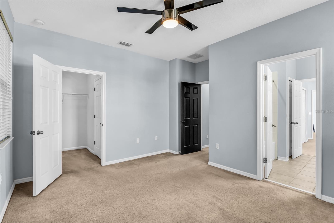
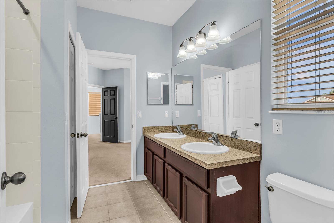
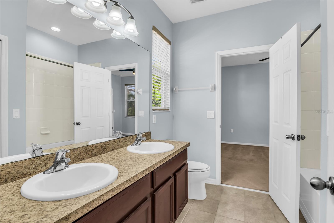
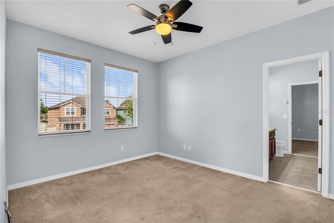
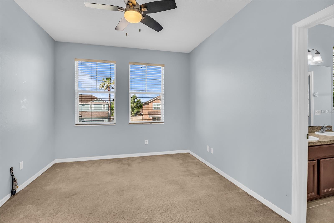
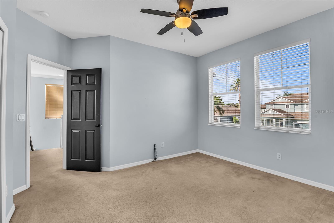
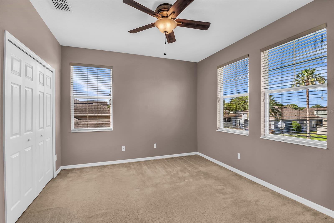
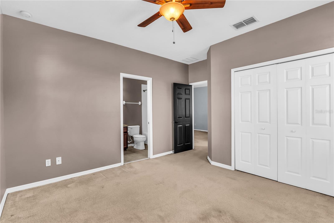
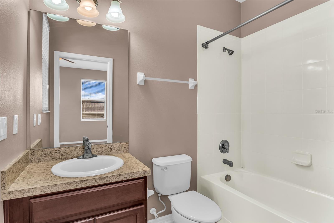
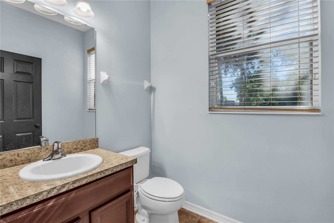
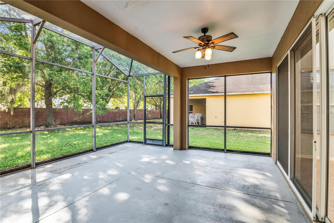
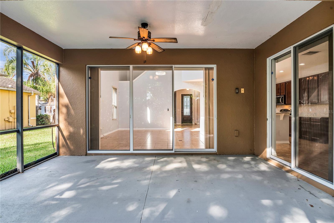
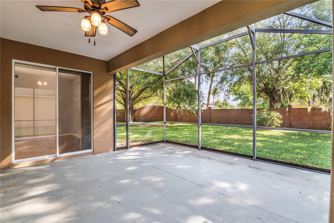
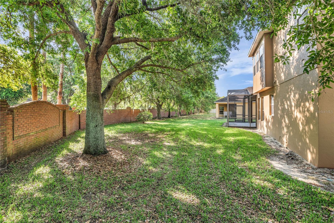
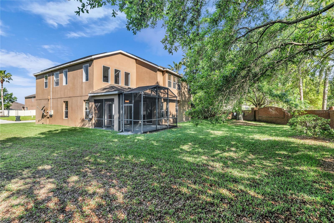
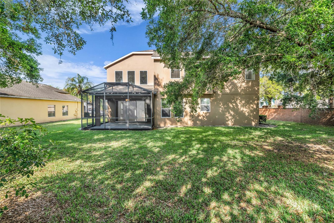
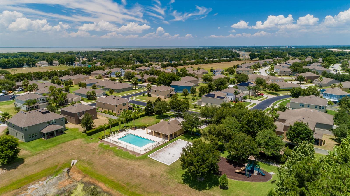
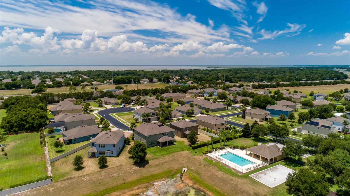
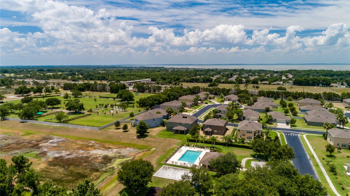
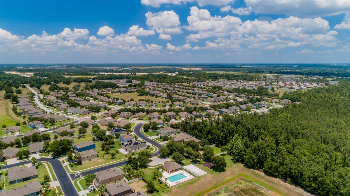
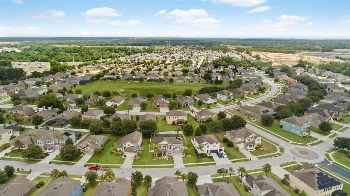
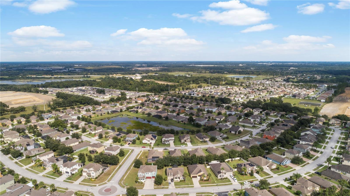
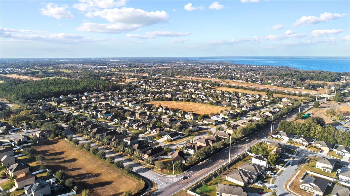
MOVE-IN READY 4 bed, 3.5 bath home with a 3-car tandem garage in the gated McCormick Woods community in Ocoee, offering no rear neighbors and a private backyard setting just minutes from downtown Winter Garden, Winter Garden Village, and the West Orange Trail. This Ryland-built Sydney model features a two-story layout with formal living and dining rooms plus a spacious family room with soaring ceilings and two-story windows that provide abundant natural light. Interior upgrades include neutral paint, crown molding, ceramic tile and carpet flooring, updated lighting fixtures, and an open-concept design suited for everyday living and entertaining. The kitchen opens to the family room and includes 42-inch dark cherry cabinets, granite countertops, tile backsplash, stainless steel appliances, recessed lighting, breakfast bar seating, a corner pantry, and an adjacent breakfast nook. A half bath is conveniently located on the main level. All bedrooms are upstairs, including a private owner’s suite positioned separately from the secondary bedrooms with two large walk-in closets, dual vanities, a garden tub, and a separate glass-enclosed tiled shower. Two secondary bedrooms share a Jack-and-Jill bathroom, while the fourth bedroom includes its own en-suite bath, offering flexible use for guests or multi-generational living. Additional features include a wood staircase with spindle railing, decorative chandeliers, a screened lanai overlooking the backyard with no direct rear neighbors, a NEW upstairs AC unit, NEW water heater, and PAID-OFF SOLAR for energy efficiency and reduced utility costs. SELLER WILL REPLACE THE ROOF PRIOR TO CLOSING. If Buyer does not want the solar panels reinstalled after roof replacement, they may be removed. In close proximity to the 429 and 408 for commuting and near local conveniences including Publix, AdventHealth Winter Garden, Plant Street Market, boutique shops, fitness studios, dining, and outdoor recreation along the West Orange Trail.
Property Details
| Property Features | Property Features | |||
|---|---|---|---|---|
| MLS ID: | MFRS5146403 | Year Built: | 2008 | |
| Appliances: | Microwave, Range, Refrigerator, Dishwasher, Disposal, Electric Water Heater, Exhaust Fan | Architectural Style: | Colonial | |
| Association Amenities: | Playground, Pool, Security, Fence Restrictions, Gated | Association Fee Includes: | Management, Pool, Private Road, Security, Common Area Taxes | |
| Community Features: | Gated Community - No Guard, Irrigation-Reclaimed Water, Playground, Pool, Sidewalks, Deed Restrictions, Street Lights | Construction Materials: | Stucco, Frame, Block | |
| Cooling: | Central Air | Country: | US | |
| County Or Parish: | Orange | Direction Faces: | West | |
| Exterior Features: | Sprinkler Metered, Sidewalk, Sliding Doors | Flooring: | Carpet, Ceramic Tile | |
| Foundation Details: | Slab | Furnished: | Unfurnished | |
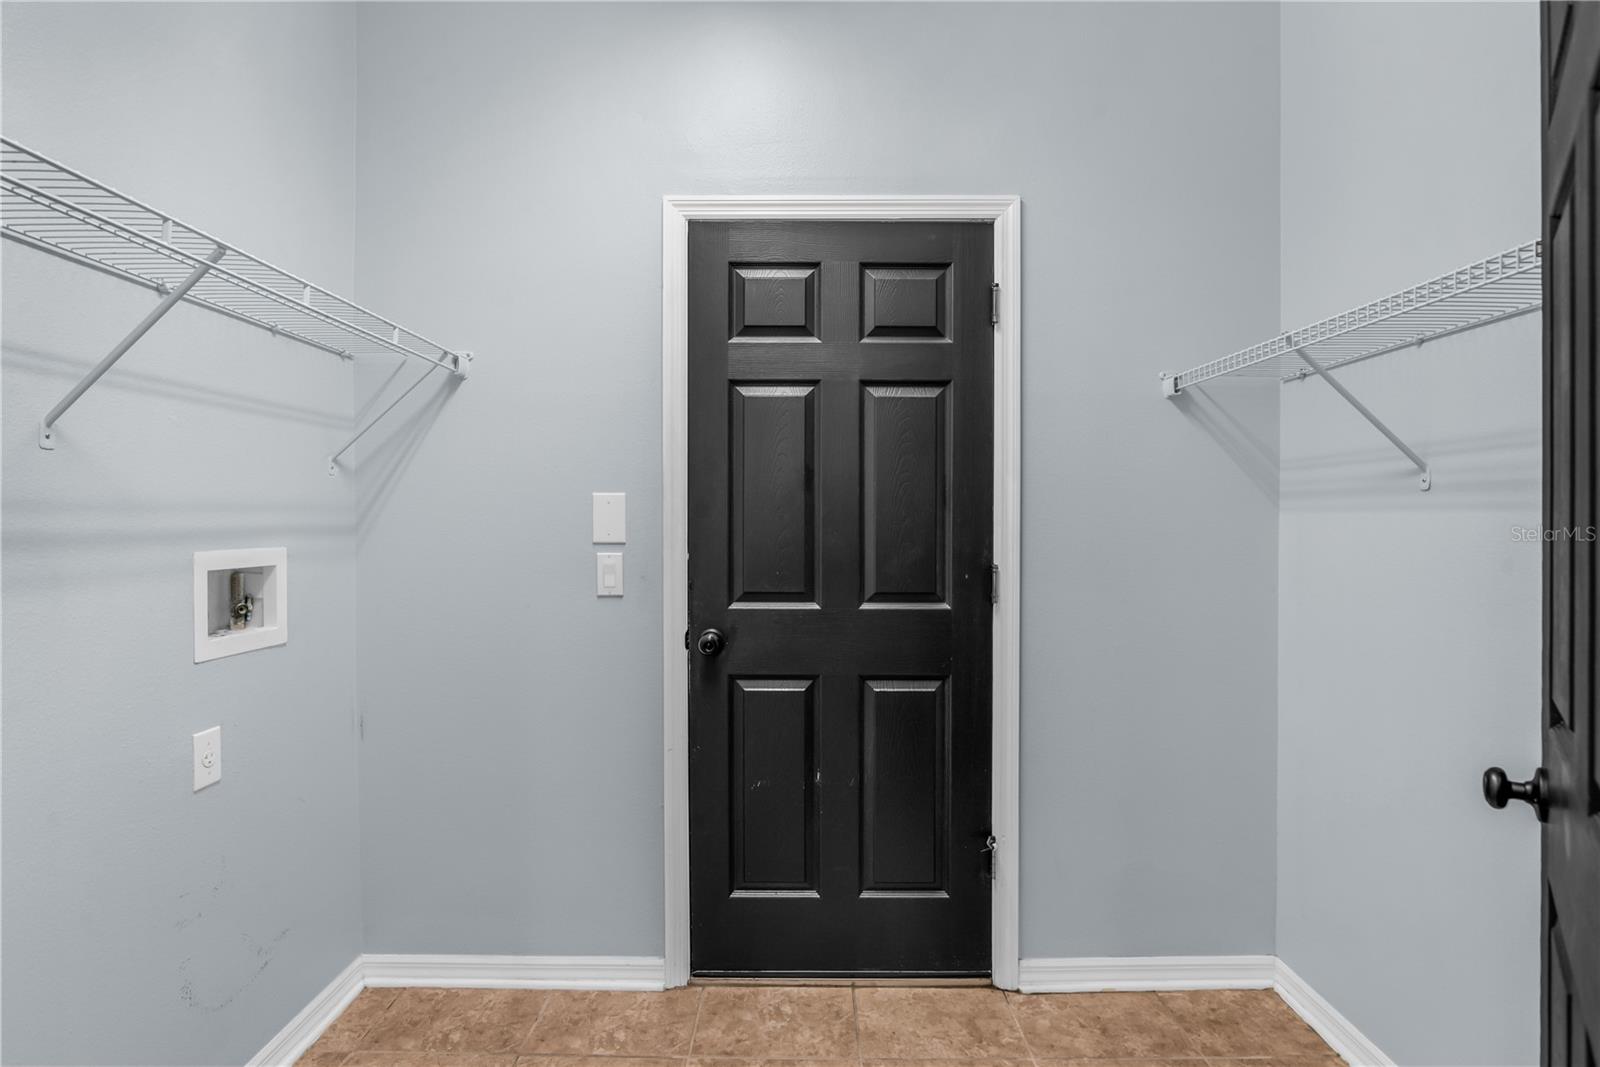
| Heating: | Heat Pump | Laundry Features: | Laundry Room, Electric Dryer Hookup, Inside, Washer Hookup | |
| Levels: | Two | Listing Agreement: | Exclusive Right To Sell | |
| Listing Terms: | Cash, Conventional, FHA, VA Loan | Lot Features: | City Limits, Landscaped, Level, Sidewalk, Paved, Private, Corner Lot | |
| Occupant Type: | Owner | Other Equipment: | Irrigation Equipment | |
| Parking Features: | Driveway, Garage Door Opener, Tandem | Patio And Porch Features: | Covered, Rear Porch | |
| Pets Allowed: | Yes | Possession: | Close Of Escrow | |
| Property Condition: | Completed | Property Sub Type: | Single Family Residence | |
| Property Type: | Residential | Road Responsibility: | Private Maintained Road | |
| Road Surface Type: | Asphalt | Roof: | Shingle | |
| Security Features: | Smoke Detector(s), Gated Community | Sewer: | Public Sewer | |
| Showing Requirements: | ShowingTime | Special Listing Conditions: | None | |
| Standard Status: | Active | State Or Province: | FL | |
| Utilities: | BB/HS Internet Available, Public, Sewer Available, Sewer Connected, Sprinkler Meter, Cable Available, Sprinkler Recycled, Water Available, Water Connected, Electricity Available, Electricity Connected | Vegetation: | Mature Landscaping, Trees/Landscaped | |
| View: | Trees/Woods | Water Source: | Public | |
| Window Features: | Blinds | |||
| Rooms | Rooms | |||
|---|---|---|---|---|
| Living Room: | 14x12 ft | Dining Room: | 13x11 ft | |
| Kitchen: | 10x9 ft | Dinette: | 10x10 ft | |
| Family Room: | 18x17 ft | Primary Bedroom: | 20x15 ft | |
| Primary Bathroom: | 15x11 ft | Bedroom 2: | 13x12 ft | |
| Bedroom 3: | 13x11 ft | Bedroom 4: | 13x11 ft | |
| Bathroom 2: | 8x6 ft | Bathroom 3: | 10x8 ft | |
| Balcony/Porch/Lanai: | 17x10 ft | Bathroom 4: | ||
We love to hear from you