


2867 LONGLEAF CT, KISSIMMEE, FL, 34746
$399,000
Residential
|
Bedrooms
4
|
Bathrooms
2
|
Living Area
2,180 Sqft
|
Lot Size
21,867 Sqft
|
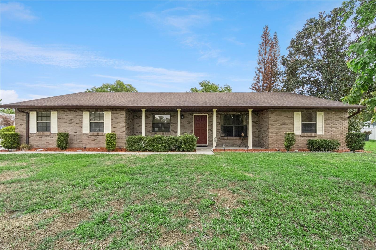
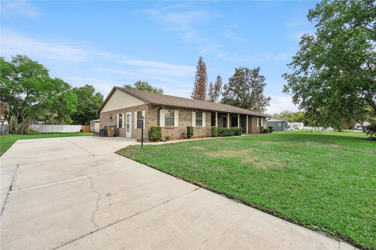
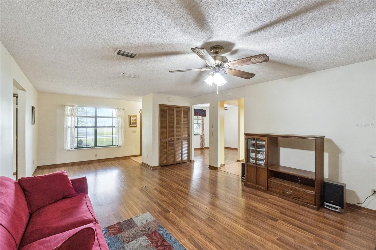
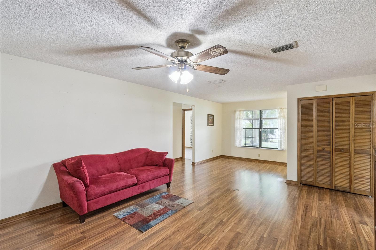
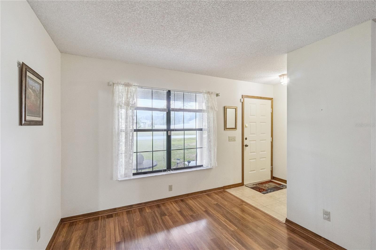
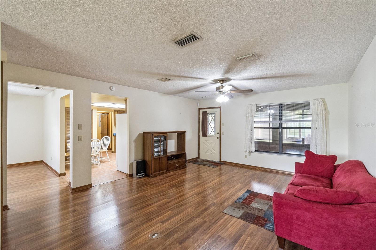
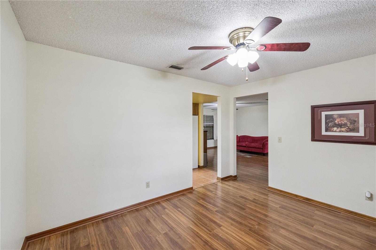
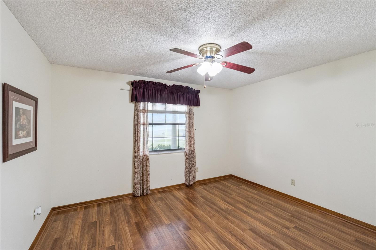
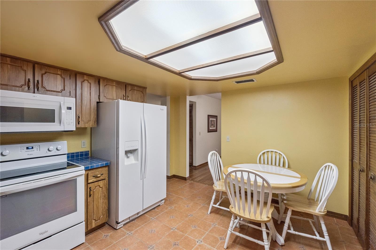
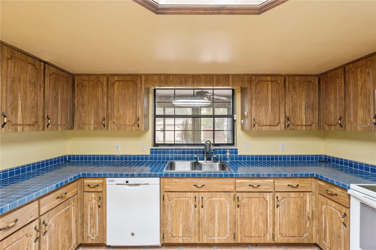
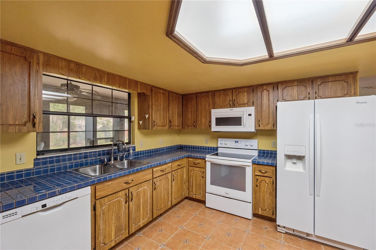
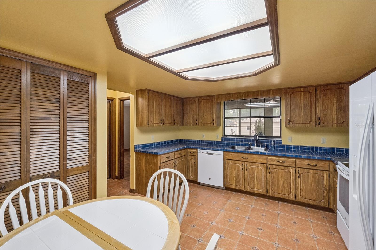
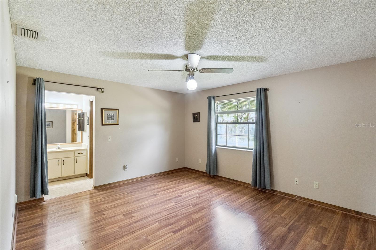
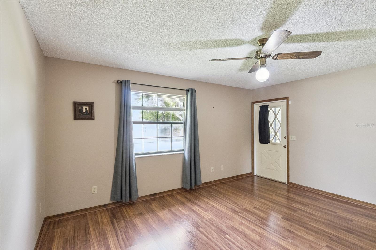
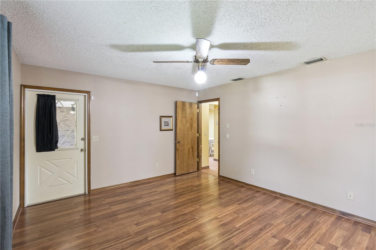
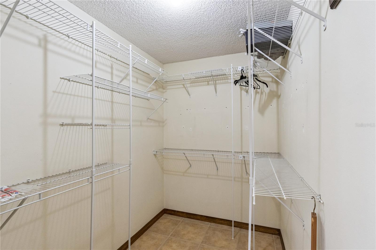
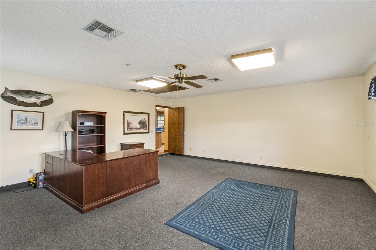
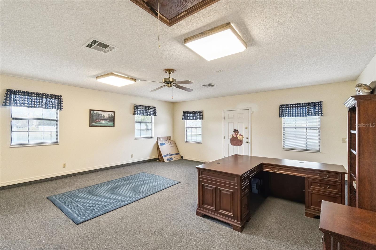
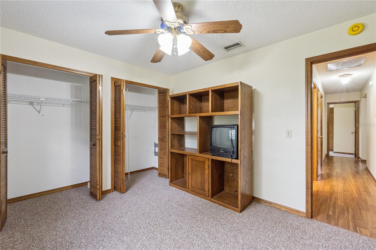
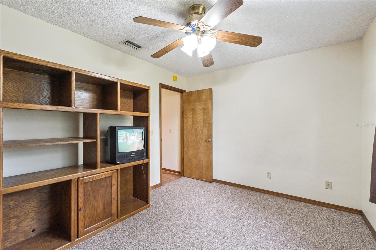
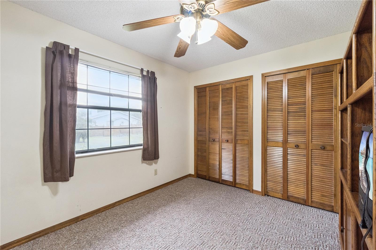
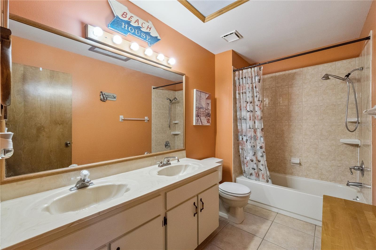
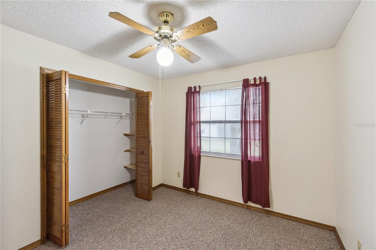
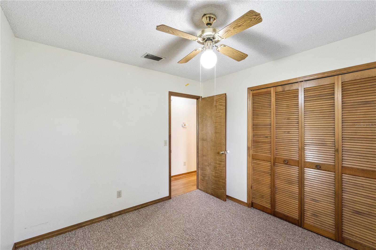
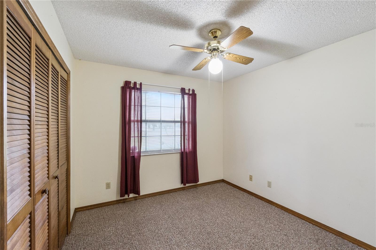
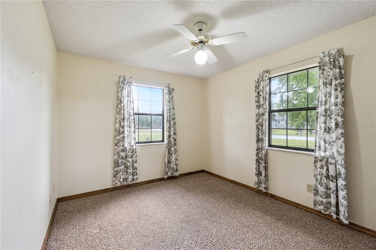
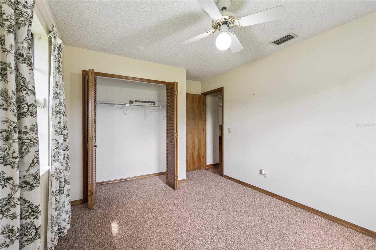
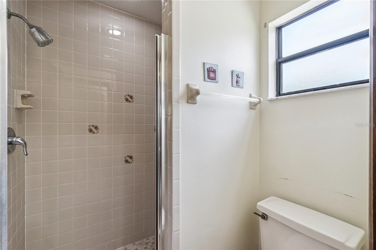
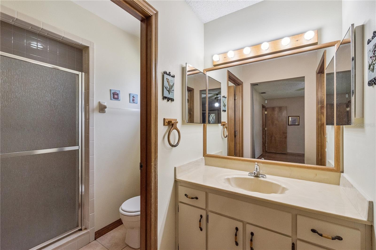
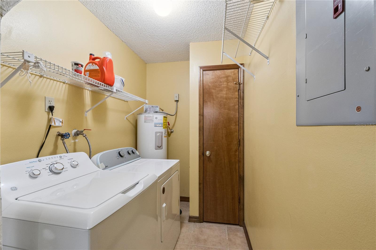
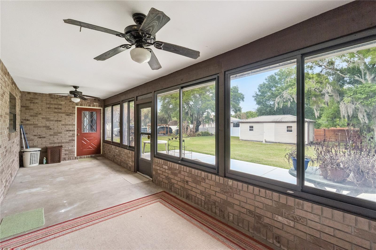
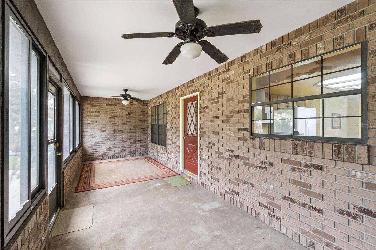
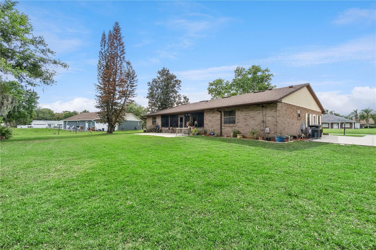
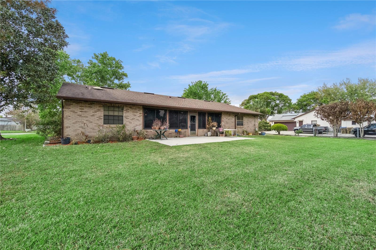
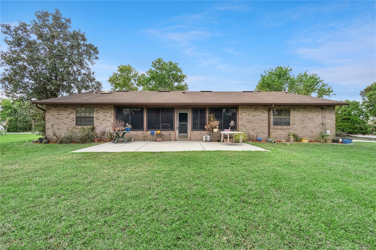
Nestled on a quiet cul de sac in the heart of Kissimmee, this inviting residence offers the perfect blend of comfort, convenience, and Florida lifestyle living. Surrounded by mature landscaping and a peaceful neighborhood setting, this home is ideal for those seeking a place to relax and recharge while remaining close to it all. Inside, the home offers a well designed layout filled with natural light and flexible living spaces perfect for everyday living or entertaining. It is a split plan with the primary suite on the opposite side of the house from the rest of the bedrooms which is great for privacy! The garage has been converted to an air conditioned bonus room which would make an amazing office or game room. Step outside and enjoy the outdoor space on your huge ½ acre lot. There is a large Florida room in the back with plexiglass windows that is perfect for enjoying your peaceful backyard view in any Florida weather. There is also a large open patio just outside of it that, perfect for morning coffee, weekend barbecues, or simply soaking up the Central Florida sunshine. The driveway is large enough to fit your boat or RV. Bring all the toys! There is a massive 24’x12’ workshop/storage shed with electricity in the backyard, too! This home has been completely replumbed and extra insulation has been blown into the attic throughout making it super efficient! The roof was replaced in 2018 and gutters were added to it and the shed. Laminate flooring was installed in 2020. The washer and dryer are included and have also been recently replaced. Whether you’re enjoying a quiet evening at home or hosting friends and family, this home adapts effortlessly to your lifestyle. If you’re looking for a home that combines tranquility, accessibility, and strong long term appeal, you found it! Call now to schedule a showing!
Property Details
| Property Features | Property Features | |||
|---|---|---|---|---|
| MLS ID: | MFRS5146544 | Year Built: | 1986 | |
| Appliances: | Dishwasher, Dryer, Electric Water Heater, Microwave, Range, Refrigerator, Washer | Architectural Style: | Ranch | |
| Association Amenities: | Basketball Court, Playground | Community Features: | Deed Restrictions, Playground | |
| Construction Materials: | Other, Stucco, Frame | Cooling: | Central Air | |
| Country: | US | County Or Parish: | Osceola | |
| Direction Faces: | West | Exterior Features: | Lighting, Rain Gutters, Storage | |
| Flooring: | Carpet, Laminate, Tile | Foundation Details: | Slab | |
| Furnished: | Unfurnished | Heating: | Central, Electric | |
| Laundry Features: | Electric Dryer Hookup, Inside, Laundry Room, Washer Hookup | Levels: | One | |
| Listing Agreement: | Exclusive Right To Sell | Listing Terms: | Cash, Conventional, FHA, USDA Loan, VA Loan | |
| Lot Features: | In County, Landscaped, Street Dead-End, Paved | Occupant Type: | Vacant | |
| Other Structures: | Shed(s) | Parking Features: | Boat, Converted Garage, Driveway, RV Access/Parking | |
| Patio And Porch Features: | Covered, Enclosed, Front Porch, Patio, Rear Porch, Screened | Pets Allowed: | Yes | |
| Possession: | Close Of Escrow | Property Sub Type: | Single Family Residence | |
| Property Type: | Residential | Road Responsibility: | Public Maintained Road | |
| Road Surface Type: | Asphalt | Roof: | Shingle | |
| Security Features: | Security System Owned | Sewer: | Septic Tank | |
| Showing Requirements: | Call Listing Agent, ShowingTime | Special Listing Conditions: | None | |
| Standard Status: | Active | State Or Province: | FL | |
| Utilities: | BB/HS Internet Available, Cable Available, Electricity Connected, Public, Sprinkler Meter, Water Connected | Vegetation: | Mature Landscaping | |
| Water Source: | Public | Window Features: | Skylight(s) | |
| Rooms | Rooms | |||
|---|---|---|---|---|
| Kitchen: | 13x12 ft | Living Room: | 17x14 ft | |
| Primary Bedroom: | 15x12 ft | Bonus Room: | 20x21 ft | |
| Dining Room: | 10x12 ft | Bedroom 2: | 11x9 ft | |
| Bedroom 3: | 10x9 ft | Bedroom 4: | 11x9 ft | |
| Florida Room: | 8x28 ft | |||
We love to hear from you