


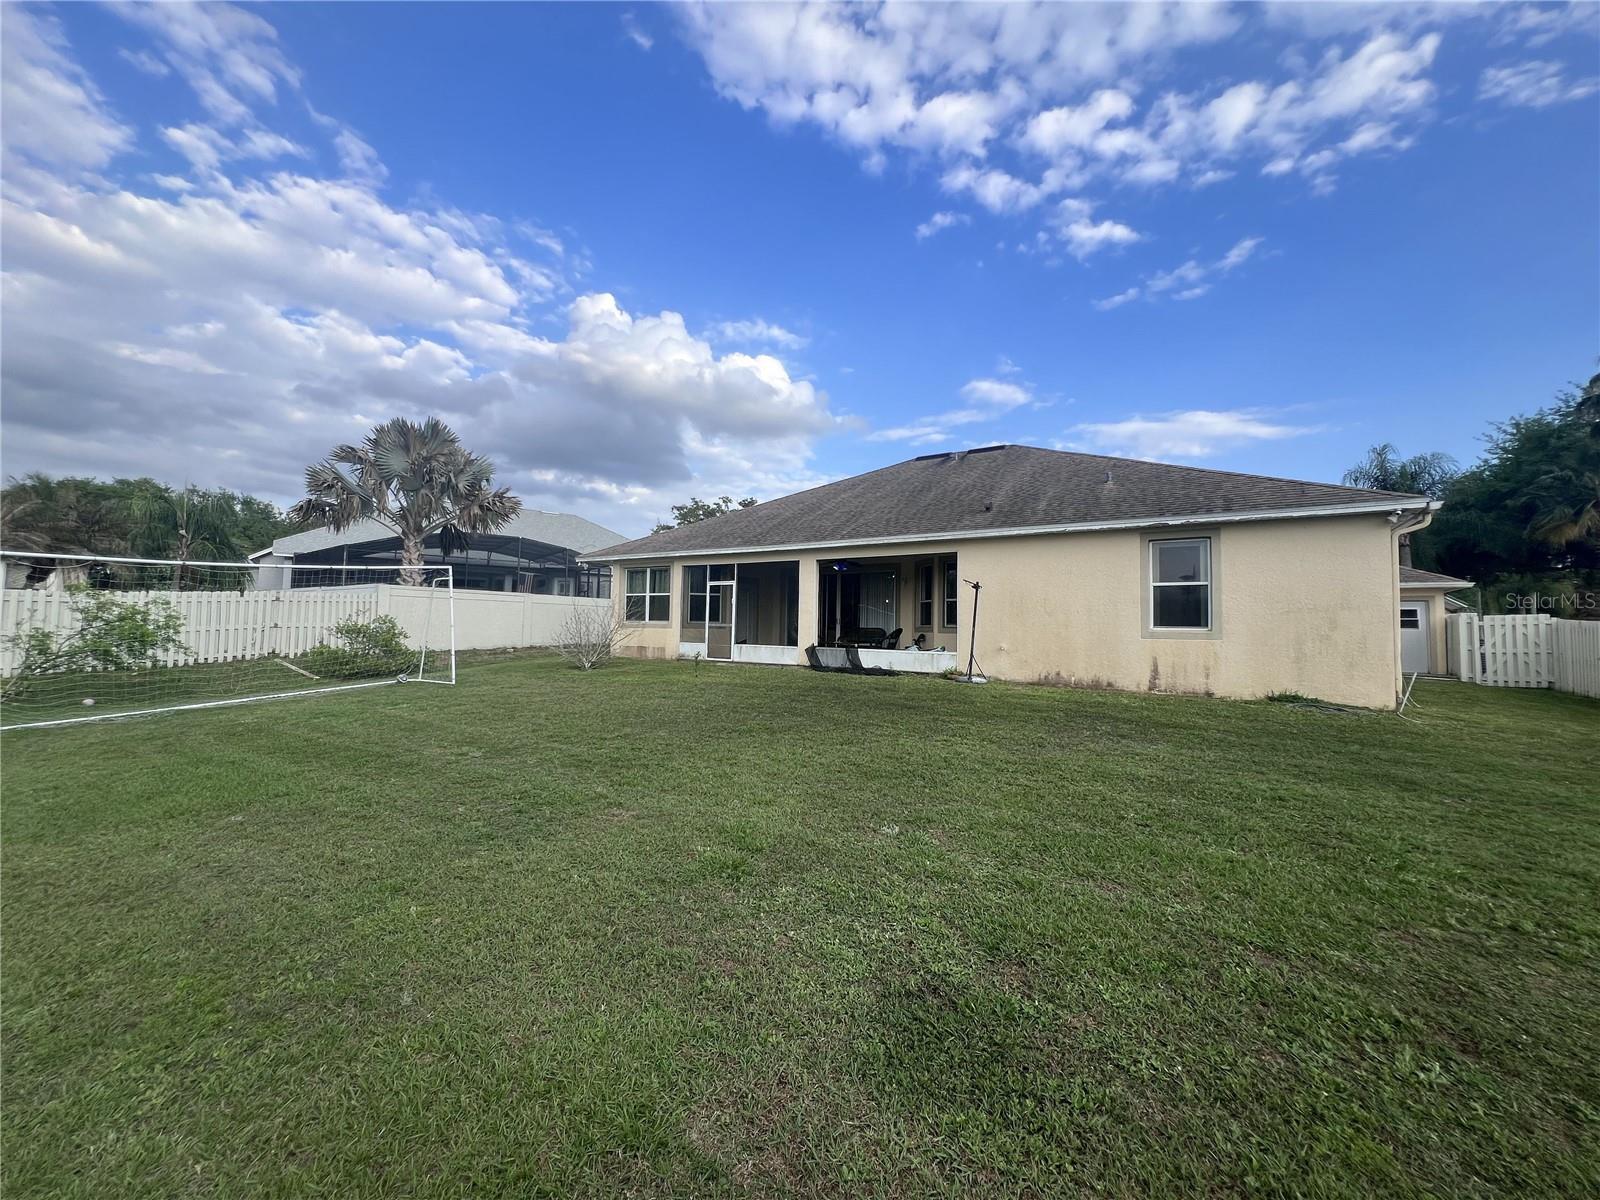
3851 HUNTERS ISLE DR, ORLANDO, FL, 32837
$699,000
Residential
|
Bedrooms
4
|
Bathrooms
3
|
Living Area
3,245 Sqft
|
Lot Size
12,160 Sqft
|
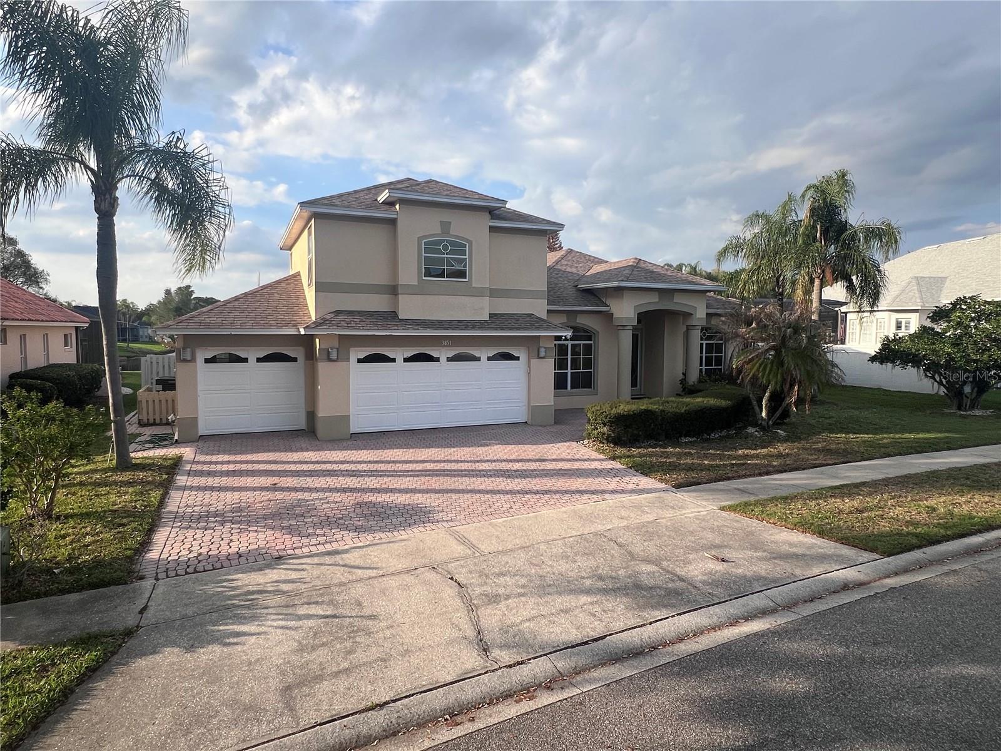
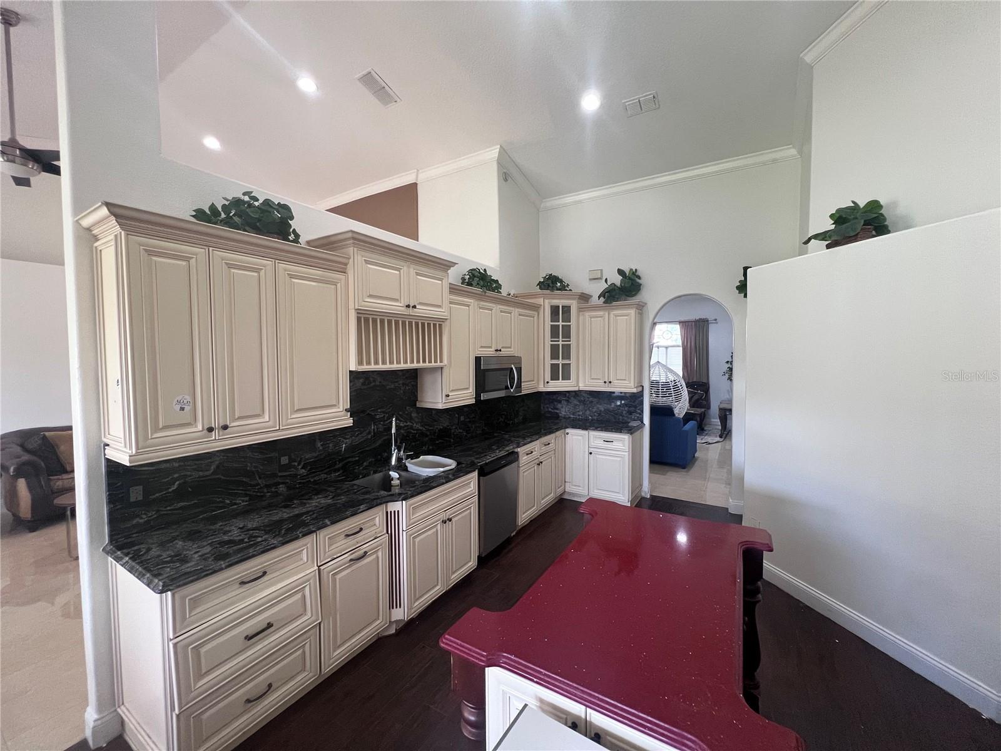
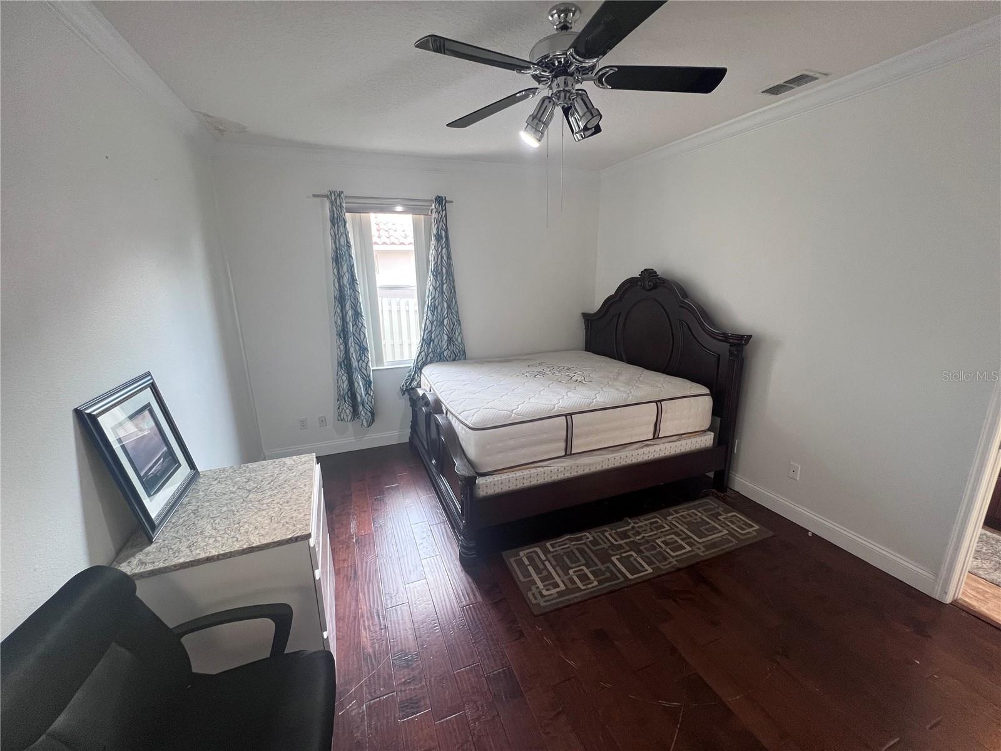
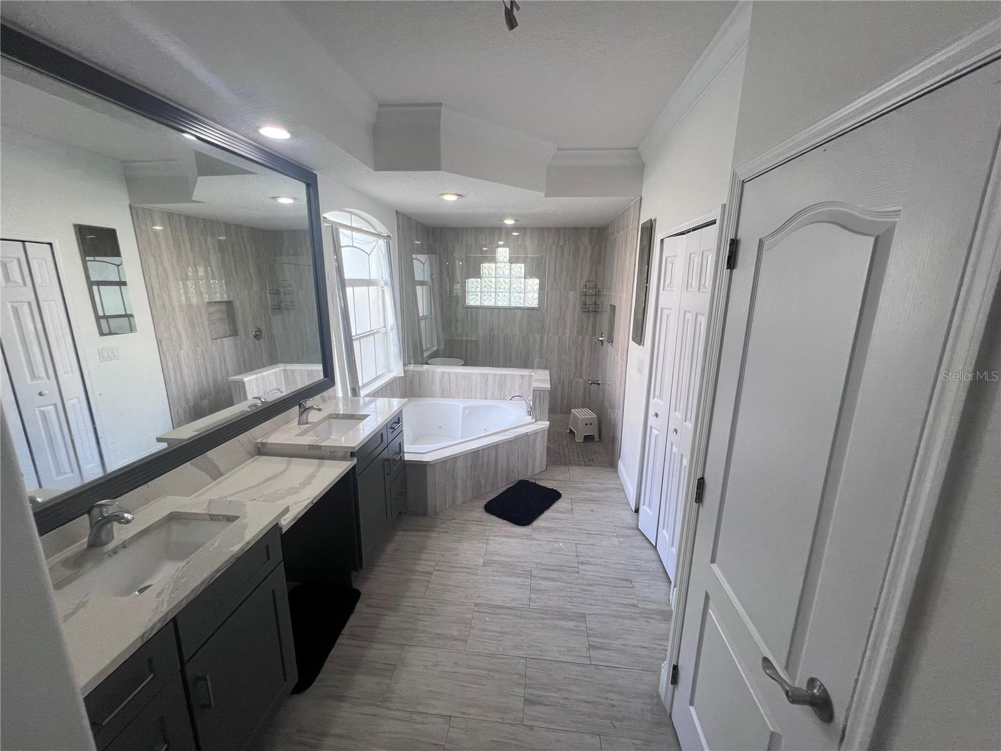

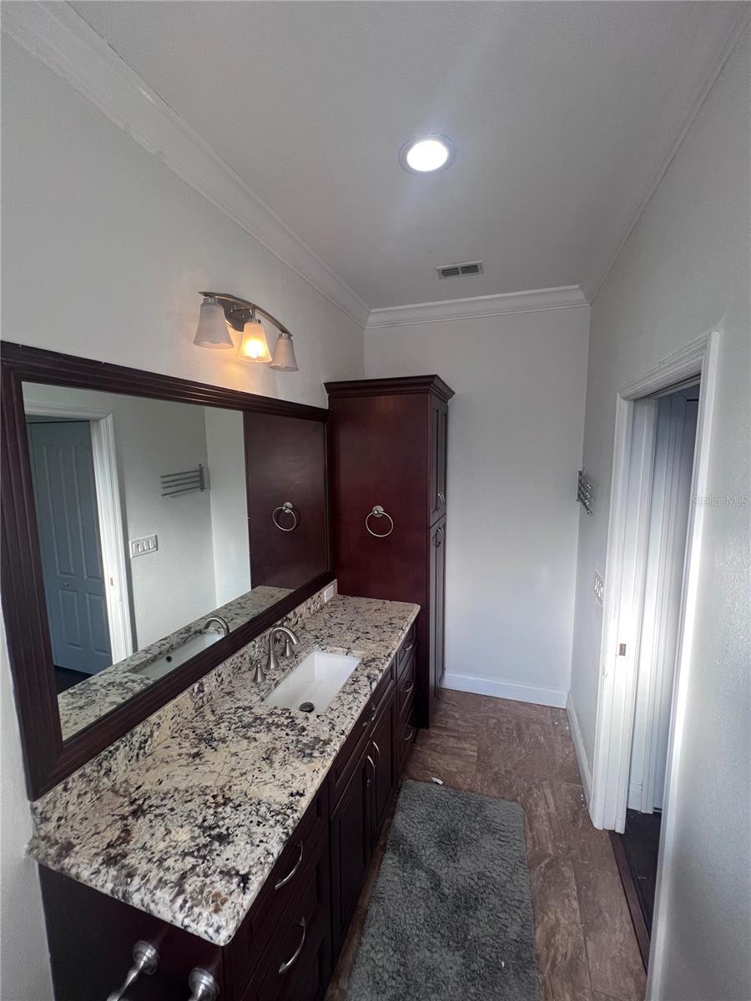
GREAT OPPORTUNITY. Good for first time home buyers and Investors. Experience elevated living in this exceptional 4-bedroom, 3-bath residence located in a gated community in the heart of Orlando.This thoughtfully designed home features an expansive open-concept layout with a seamless kitchen and dining experience, complemented by both a refined formal living room and a spacious main living area. Two generously sized bedrooms has private en-suite bathrooms, providing a luxurious level of comfort and privacy.A dedicated office space and an upstairs bonus room add flexibility for work, entertainment, or relaxation. The roof was replace in 2020. The 3-car garage provides ample storage and convenience.
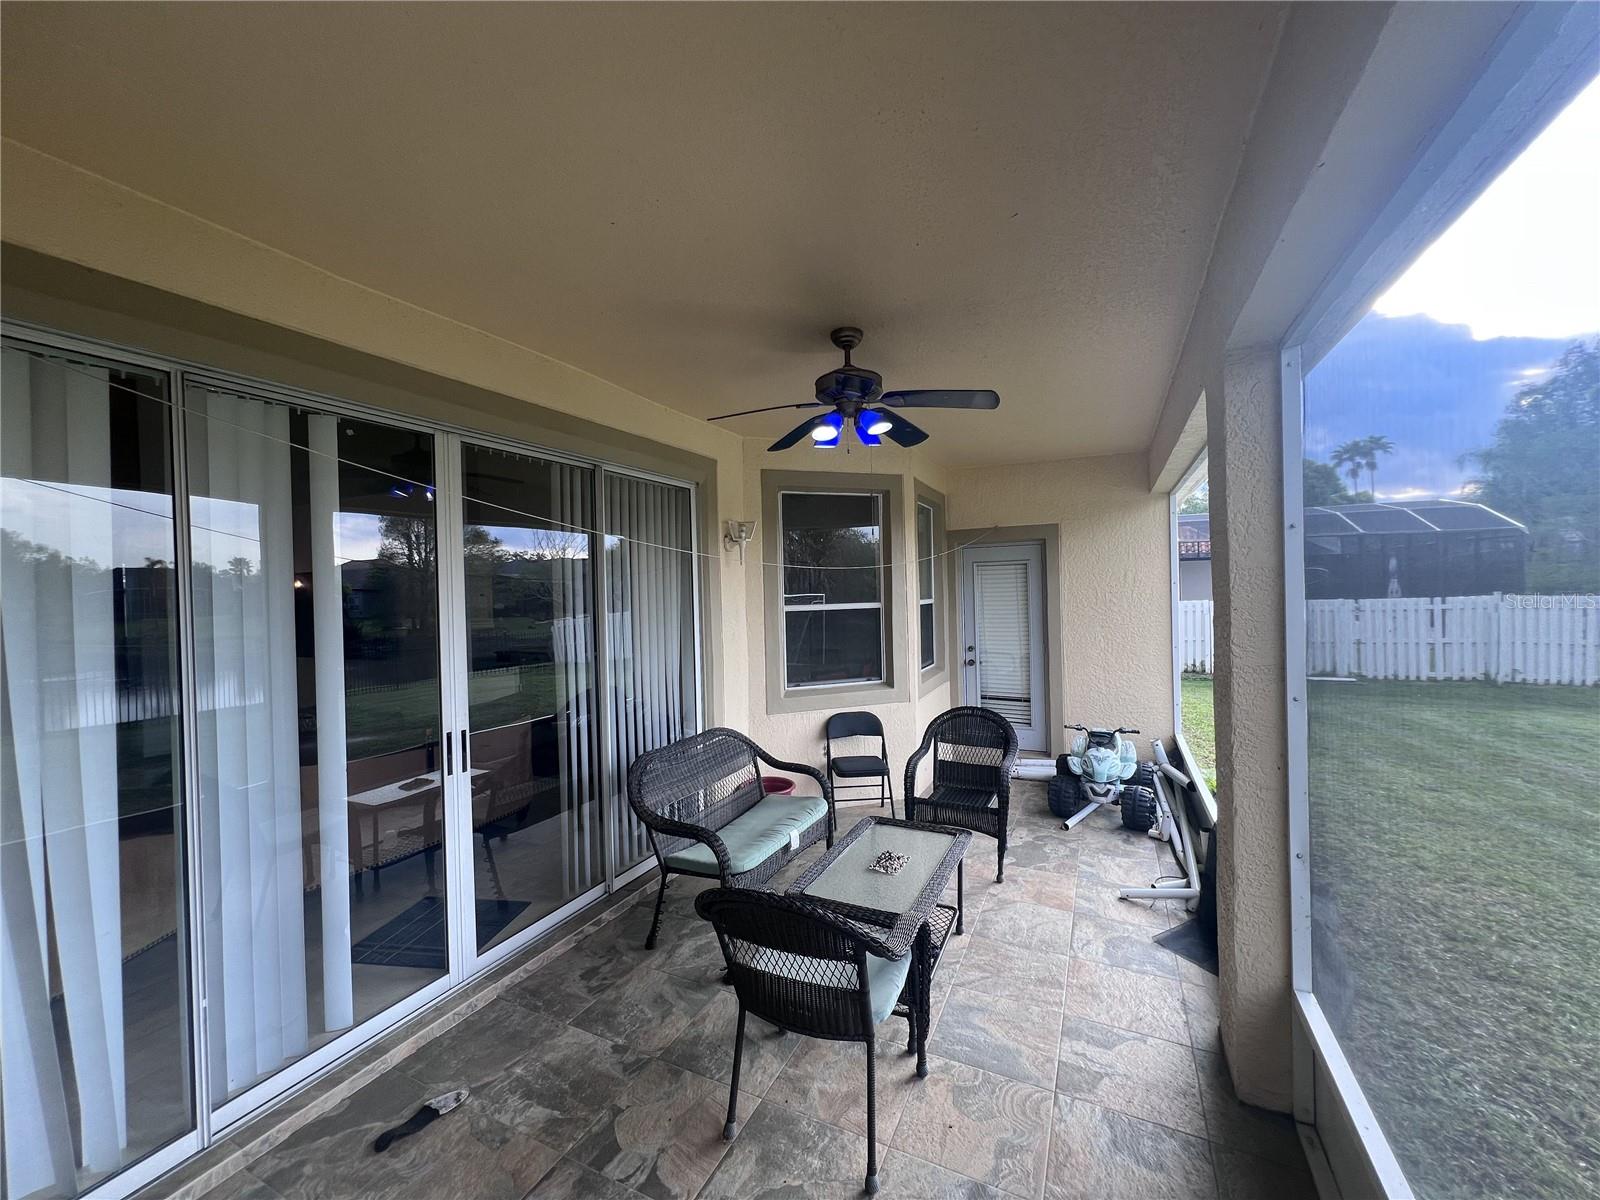
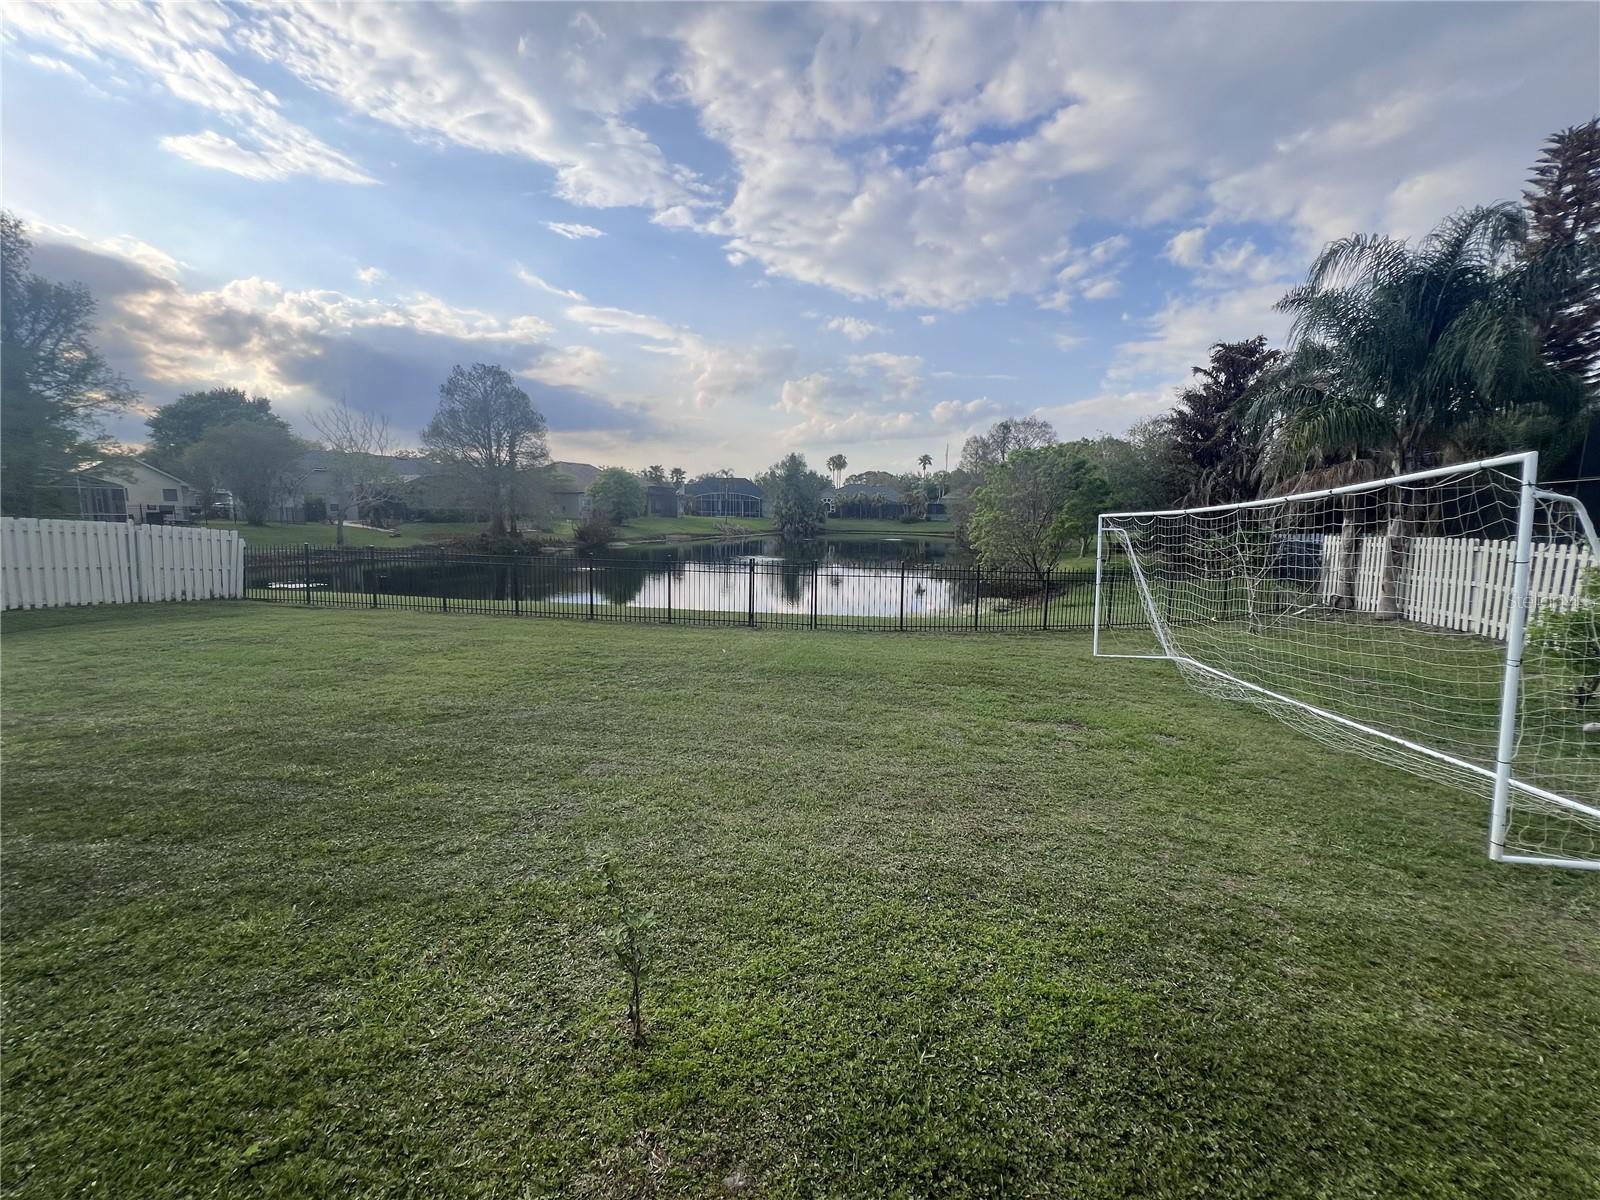
Enjoy breathtaking pond views from your oversized backyard—perfect for outdoor living and entertaining.
Ideally situated near Orlando International Airport, premier shopping destinations, world-class attractions including Disney, and leading medical facilities.
Property Details
| Property Features | Property Features | |||
|---|---|---|---|---|
| MLS ID: | MFRS5146606 | Year Built: | 1998 | |
| Appliances: | Microwave, Range, Refrigerator | Construction Materials: | Stucco | |
| Cooling: | Central Air | Country: | US | |
| County Or Parish: | Orange | Direction Faces: | Southwest | |
| Exterior Features: | Garden, Sidewalk | Flooring: | Ceramic Tile, Laminate | |
| Foundation Details: | Slab | Furnished: | Unfurnished | |
| Heating: | Central | Laundry Features: | Laundry Room | |
| Levels: | Two | Listing Agreement: | Exclusive Right To Sell | |
| Listing Terms: | Cash, Conventional, FHA, Other | Occupant Type: | Vacant | |
| Other Equipment: | Irrigation Equipment | Pets Allowed: | Yes | |
| Property Sub Type: | Single Family Residence | Property Type: | Residential | |
| Road Surface Type: | Asphalt | Roof: | Shingle | |
| Sewer: | Public Sewer | Showing Requirements: | Combination Lock Box | |
| Special Listing Conditions: | None | Standard Status: | Active | |
| State Or Province: | FL | Utilities: | Electricity Connected, Sewer Connected, Water Connected | |
| Water Source: | Public | |||
| Rooms | Rooms | |||
|---|---|---|---|---|
| Primary Bedroom: | 20x14 ft | Primary Bathroom: | ||
| Bedroom 2: | 12x10 ft | Bedroom 3: | 13x10 ft | |
| Bedroom 4: | 14x12 ft | Bathroom 2: | ||
| Bathroom 3: | Kitchen: | 18x13 ft | ||
| Living Room: | Family Room: | 21x15 ft | ||
| Bonus Room: | 19x19 ft | |||
We love to hear from you