


7123 RED LANTERN DR, HARMONY, FL, 34773
$285,000
Residential
|
Bedrooms
3
|
Bathrooms
3
|
Living Area
1,855 Sqft
|
Lot Size
3,350 Sqft
|
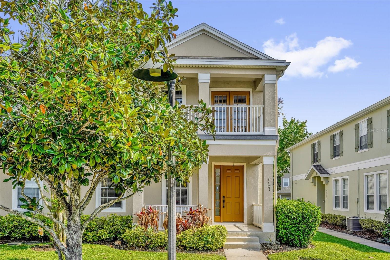
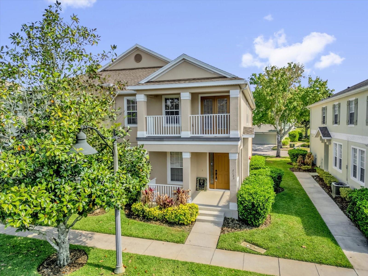
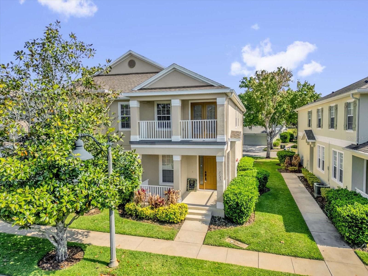
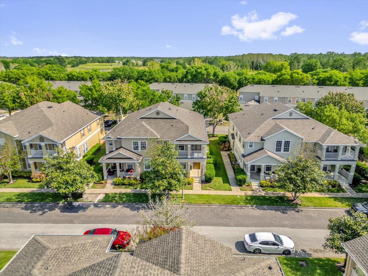
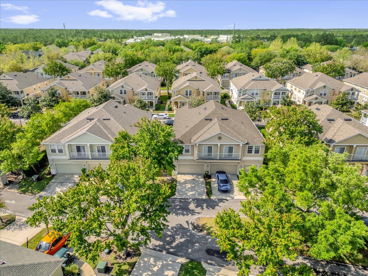
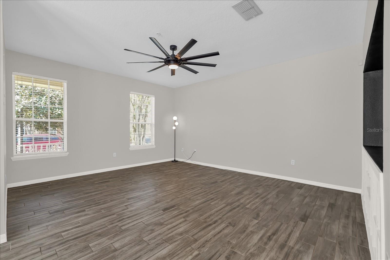
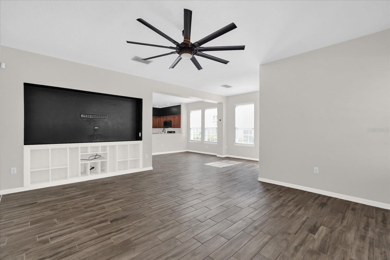
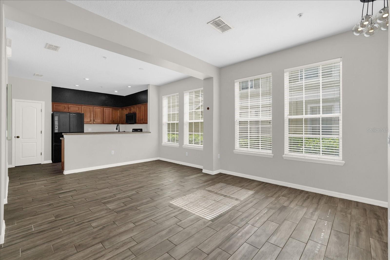
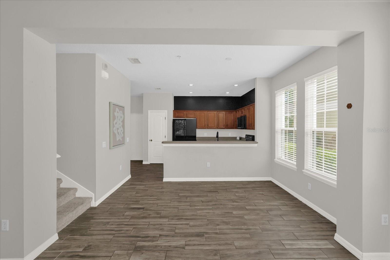
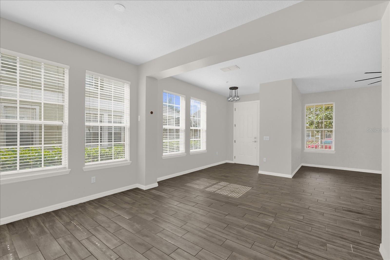
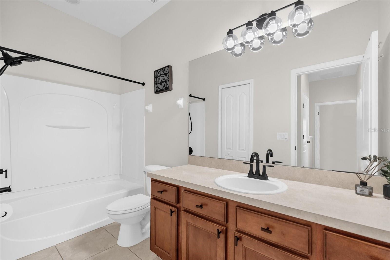
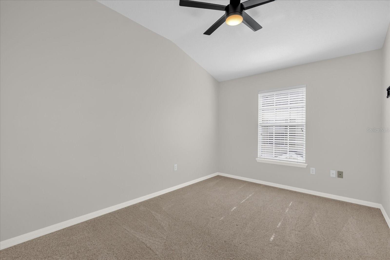
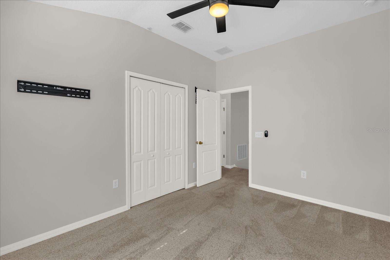
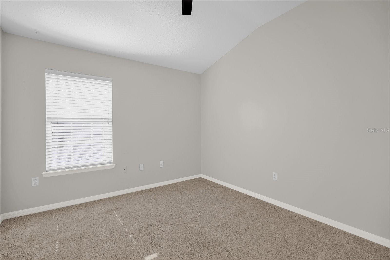
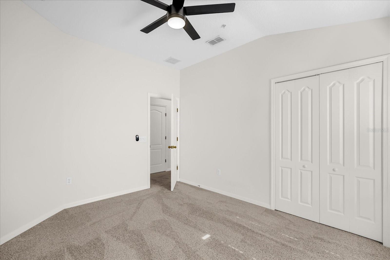
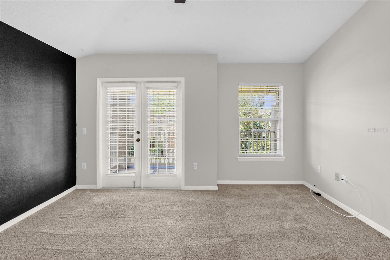
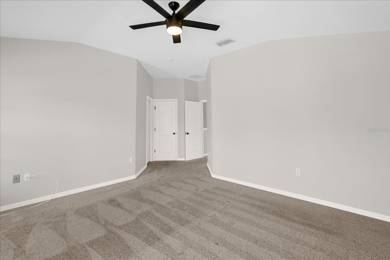
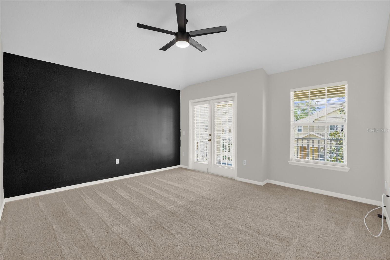
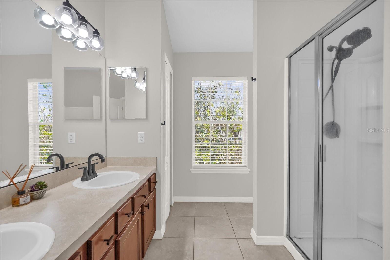
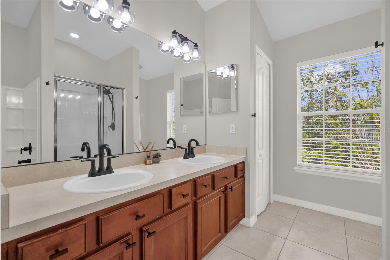
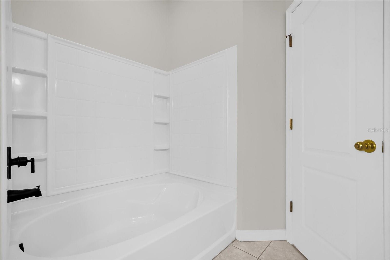
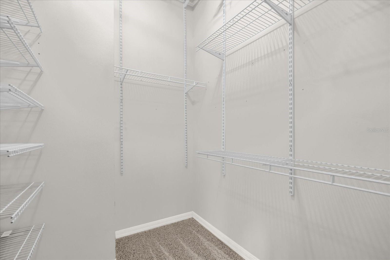
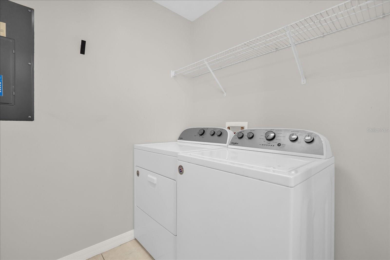
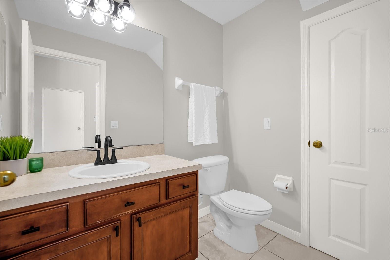
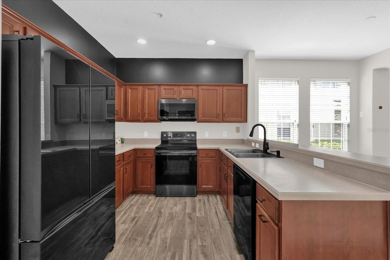
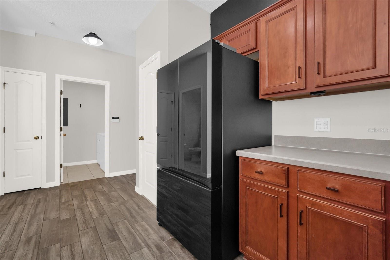
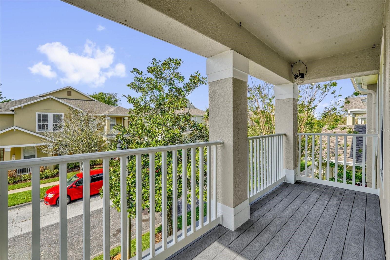
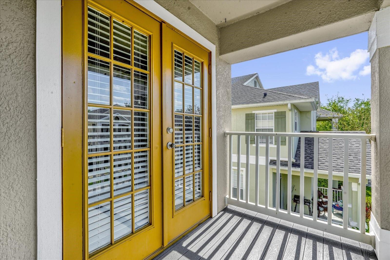
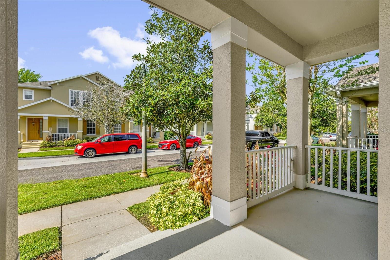
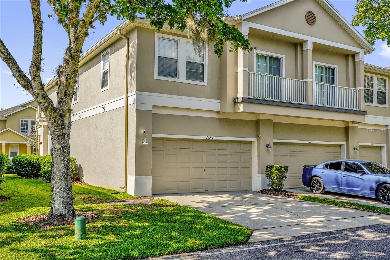
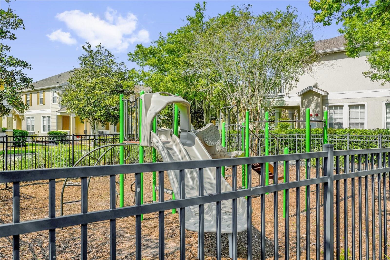
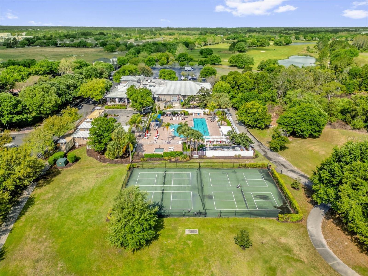
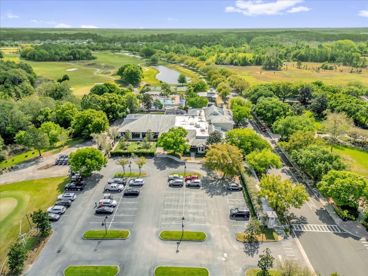
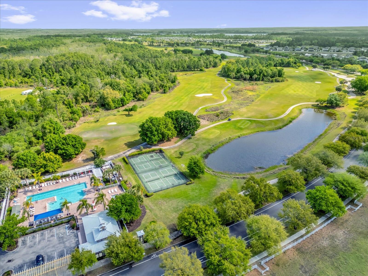
This elegantly updated end-unit townhouse-style condo pairs quiet privacy with a modern layout. The main living area opens to the dining area and a convenient breakfast bar that connects the spacious kitchen. The primary suite is upstairs connected to a full bathroom and the upstairs balcony. The additional 2 Bedrooms are upstairs with spacious closets and new ceiling fans. New Kitchen appliances & Washer and Dryer stay! A spacious front porch offers peaceful mornings, plus a private upstairs balcony offers the perfect place for winding down after the day.An attached 2 Car garage with a private driveway on the backside of the unit. Harmony is a community where you can enjoy amenities galore! Enjoy miles of Trails, on site Harmony Golf Preserve, Join the community garden program and all this Nature Community has to offer. Walking distance to the Community Gym, Restaurants, Coffee Shop and More... Offering a home and community you will Fall in Love with, Call Now!
Property Details
| Property Features | Property Features | |||
|---|---|---|---|---|
| MLS ID: | MFRS5146614 | Year Built: | 2006 | |
| Appliances: | Dishwasher, Disposal, Dryer, Microwave, Range, Refrigerator, Washer | Association Fee Includes: | Pool, Maintenance Grounds, Recreational Facilities | |
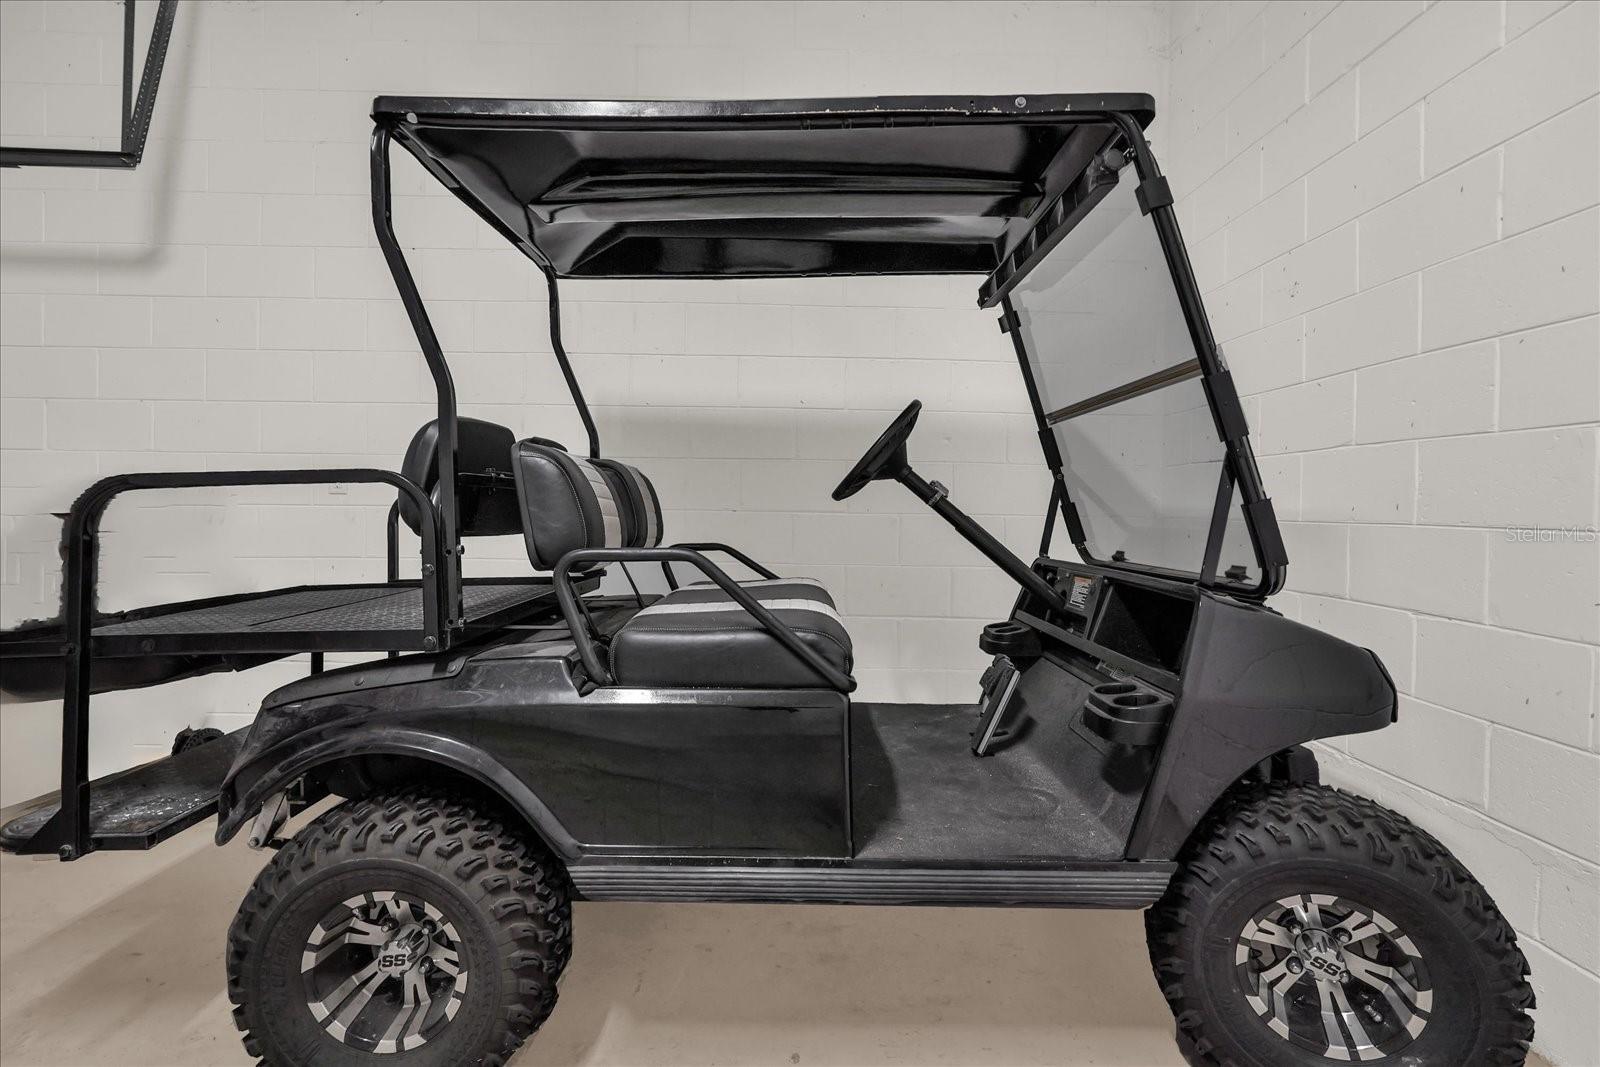
| Community Features: | Clubhouse, Fitness Center, Golf Carts OK, Golf, Park, Playground, Pool, Restaurant, Sidewalks, Tennis Court(s) | Construction Materials: | Block, Stucco | |
| Cooling: | Central Air | Country: | US | |
| County Or Parish: | Osceola | Direction Faces: | South | |
| Exterior Features: | French Doors, Private Entrance, Sidewalk | Flooring: | Carpet, Ceramic Tile | |
| Foundation Details: | Block | Furnished: | Unfurnished | |
| Heating: | Central | Laundry Features: | Inside, Laundry Room | |
| Levels: | Two | Listing Agreement: | Exclusive Right To Sell | |
| Listing Terms: | Cash, Conventional, FHA, VA Loan | Occupant Type: | Vacant | |
| Other Equipment: | Private Entrance | Pets Allowed: | Yes | |
| Possession: | Close Of Escrow | Property Sub Type: | Condominium | |
| Property Type: | Residential | Road Surface Type: | Asphalt | |
| Roof: | Shingle | Sewer: | Public Sewer | |
| Showing Requirements: | ShowingTime | Special Listing Conditions: | None | |
| Standard Status: | Active | State Or Province: | FL | |
| Utilities: | Public | Water Source: | Public | |
| Rooms | Rooms | |||
|---|---|---|---|---|
| Living Room: | 17x15 ft | Kitchen: | 10x10 ft | |
| Primary Bedroom: | 15x14 ft | Bedroom 2: | 13x13 ft | |
| Bedroom 3: | 11x10 ft | |||
We love to hear from you