


2951 WESTVIEW CT, KISSIMMEE, FL, 34746
$400,000
Residential
|
Bedrooms
4
|
Bathrooms
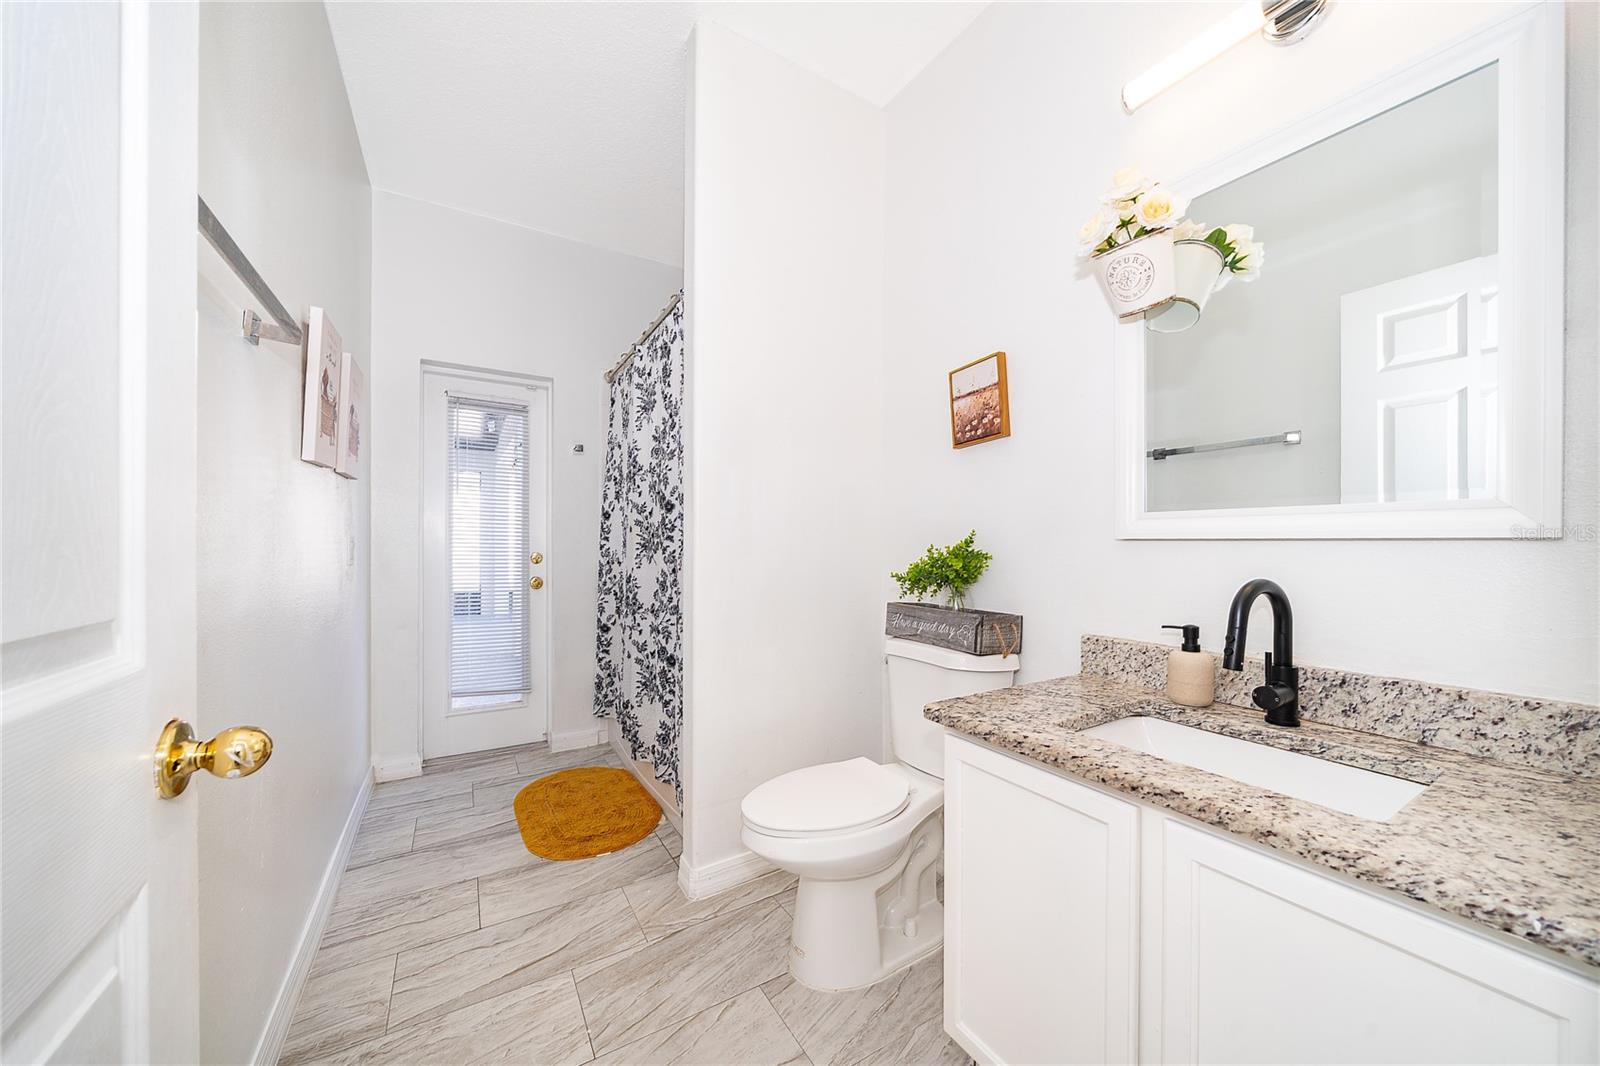
2
|
Living Area
2,034 Sqft
|
Lot Size
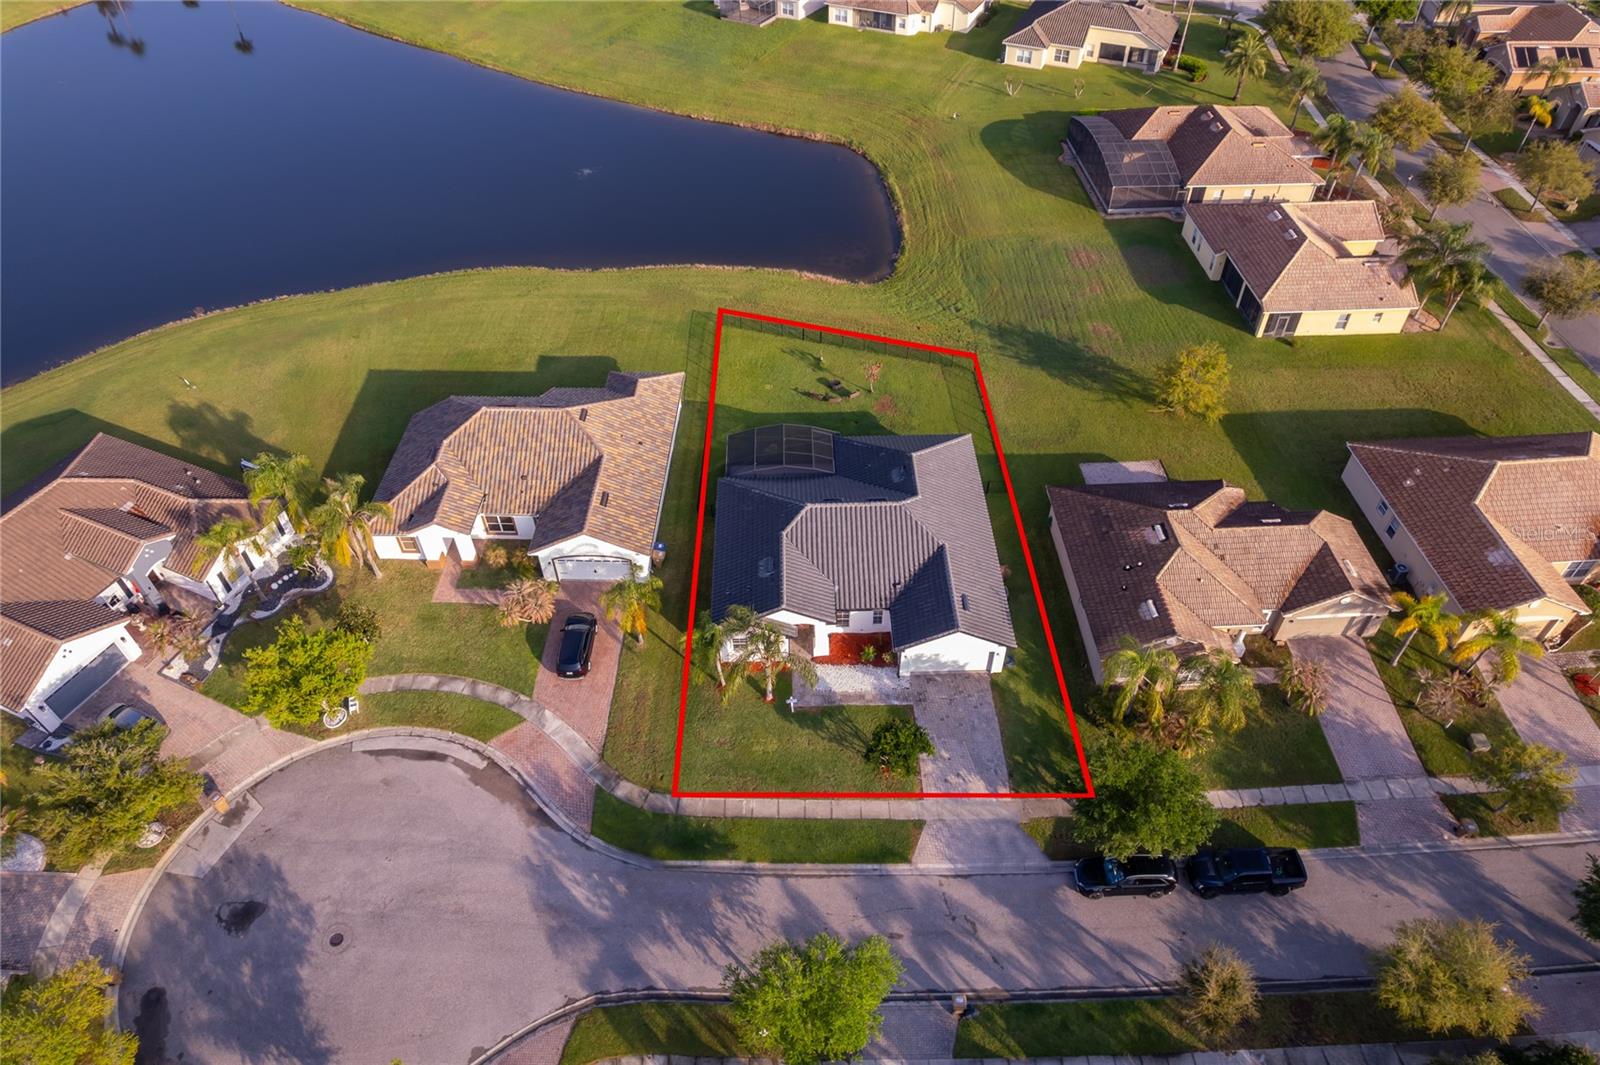
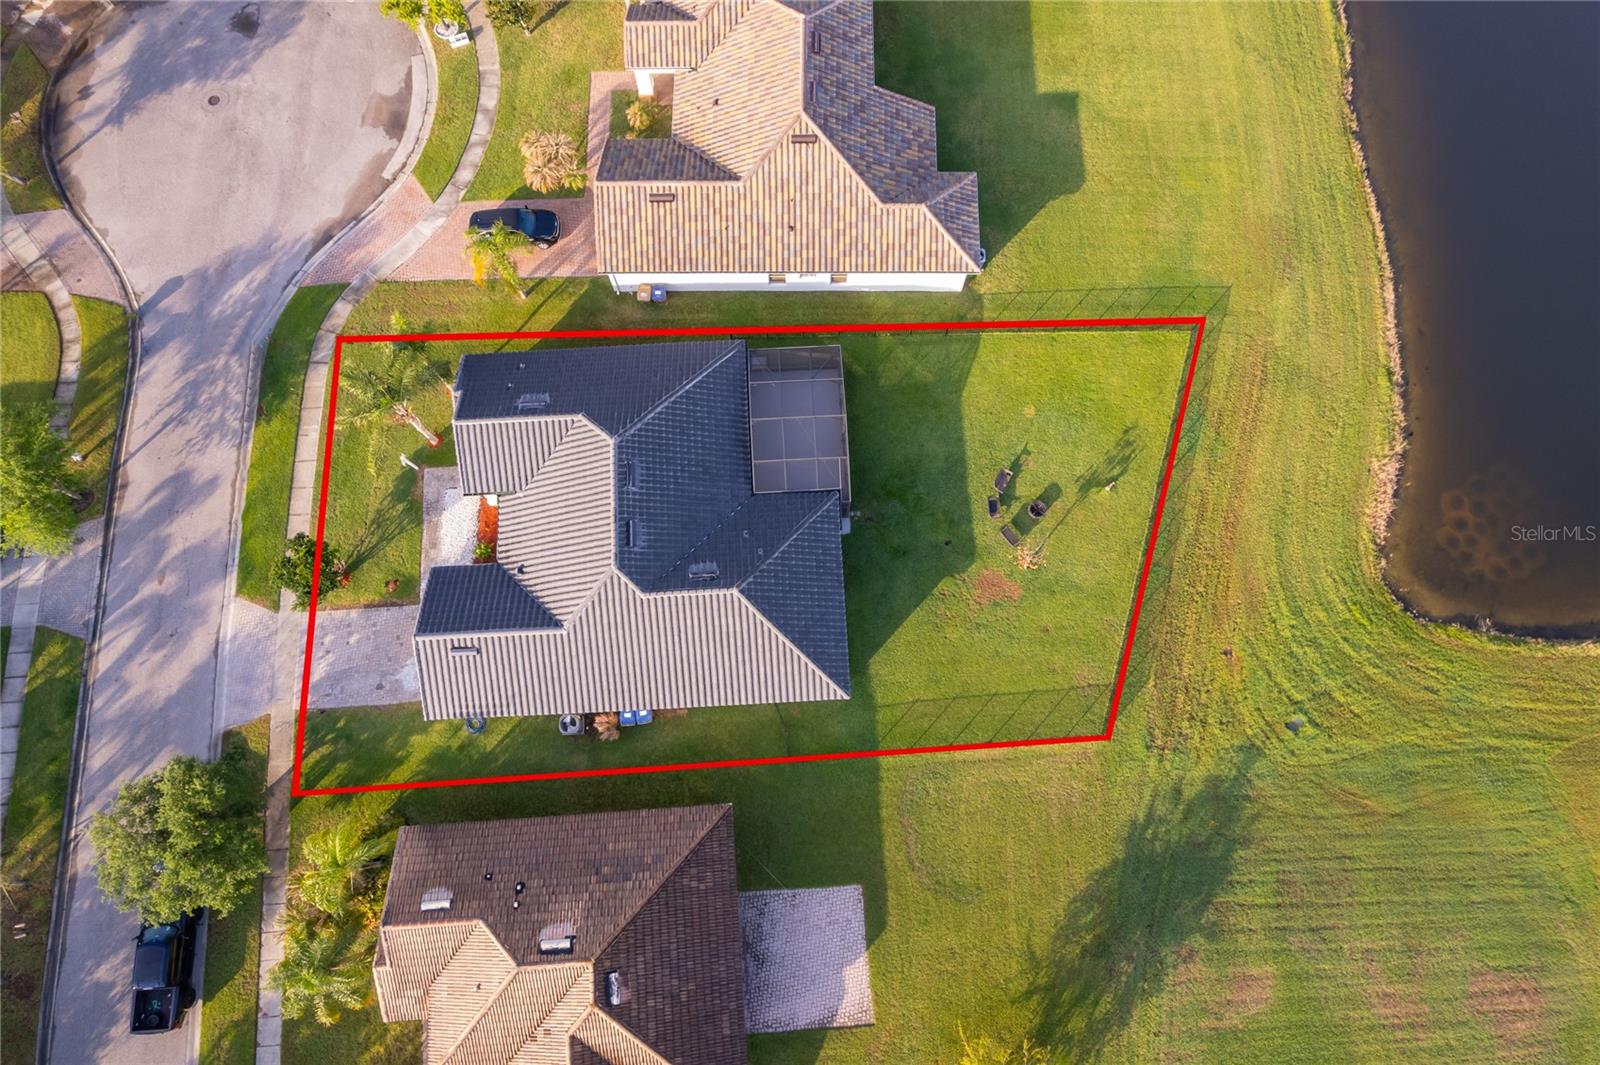
10,193 Sqft
|
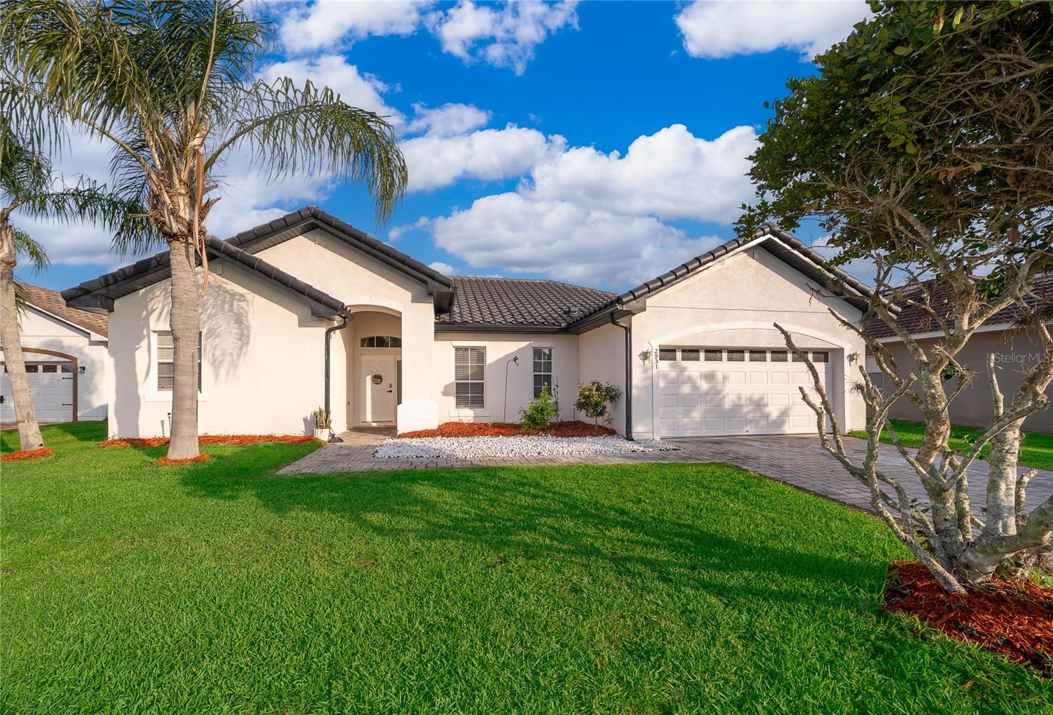
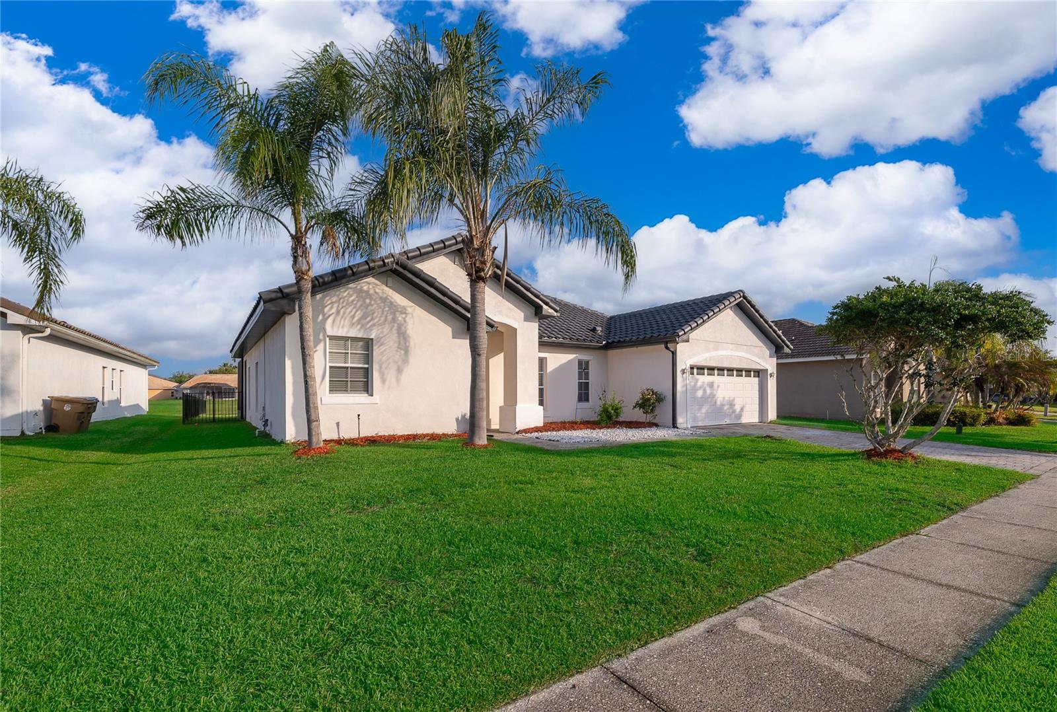
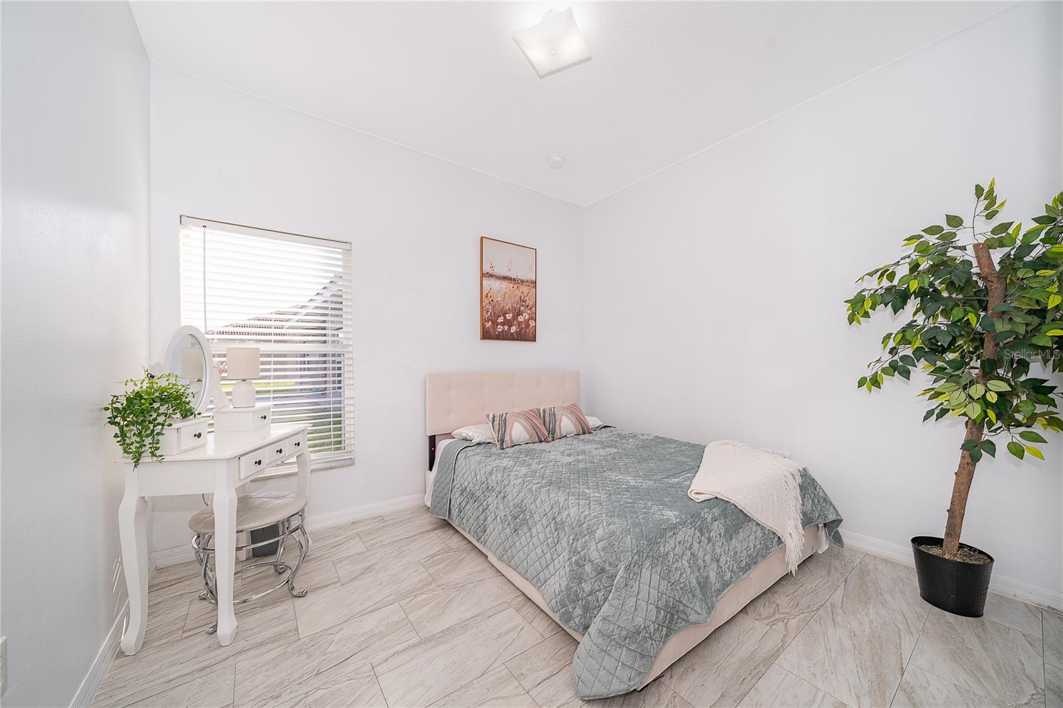
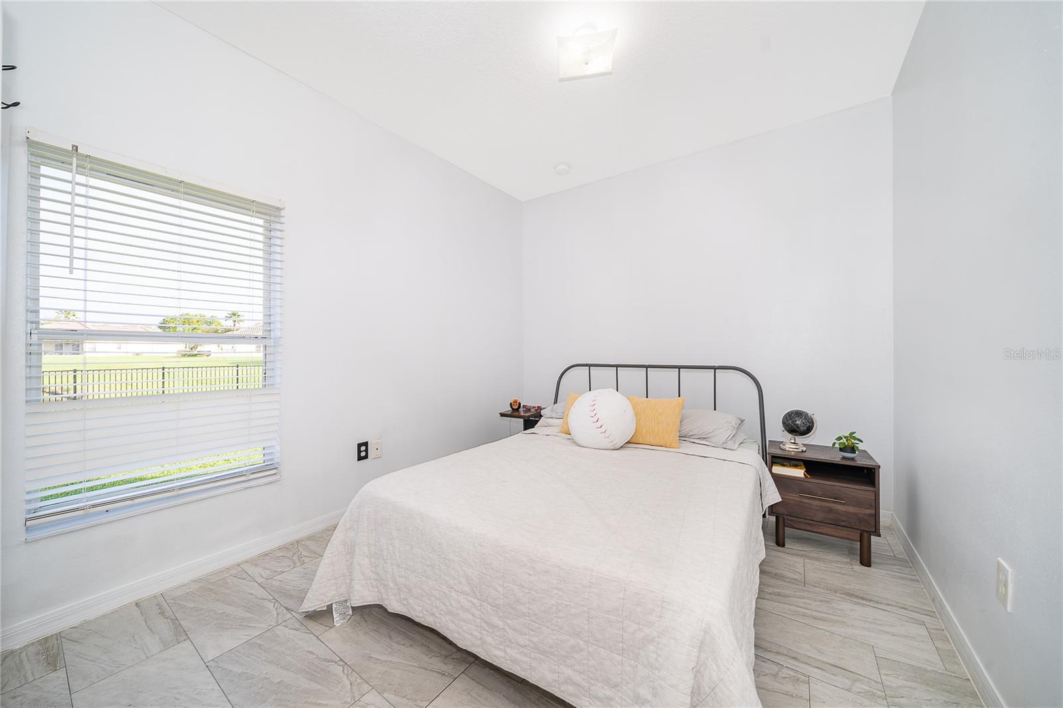
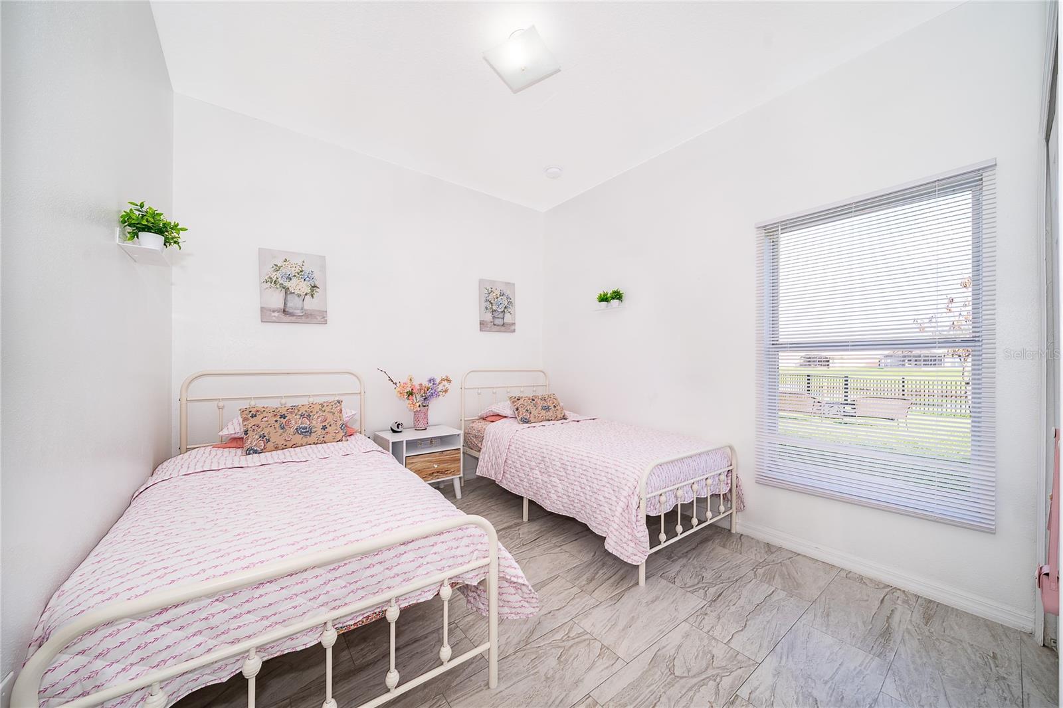
Move-In Ready Sunshine Retreat – in Bellalago with Major Updates!
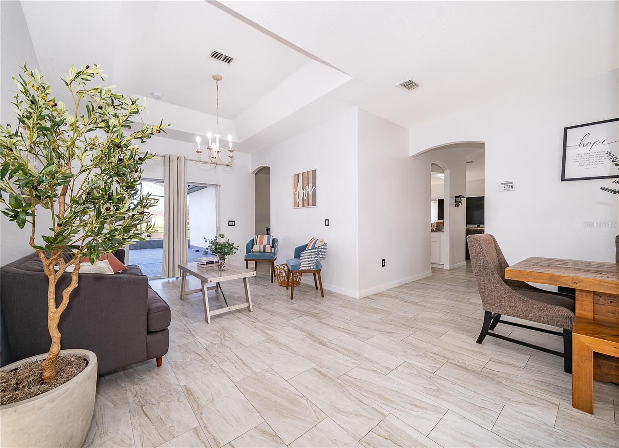
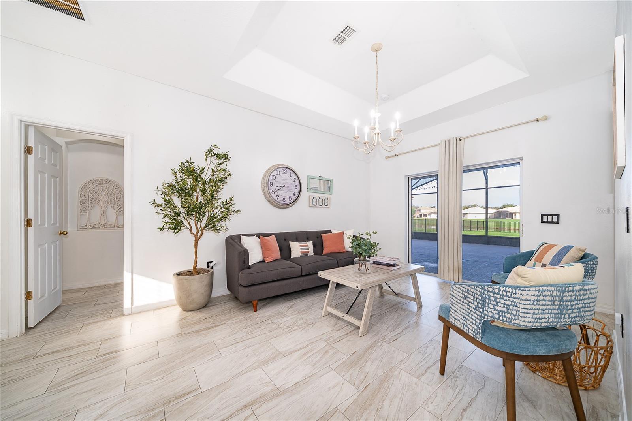
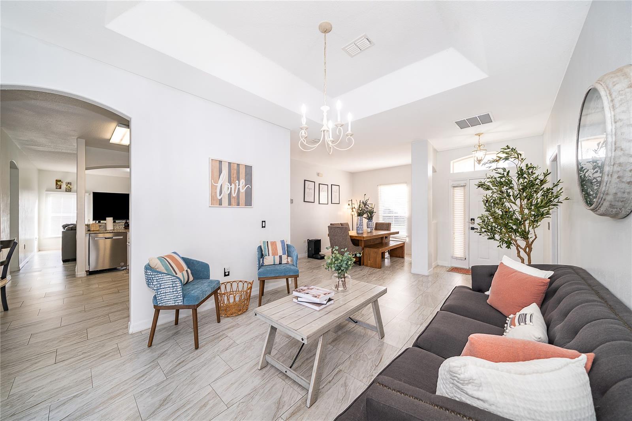
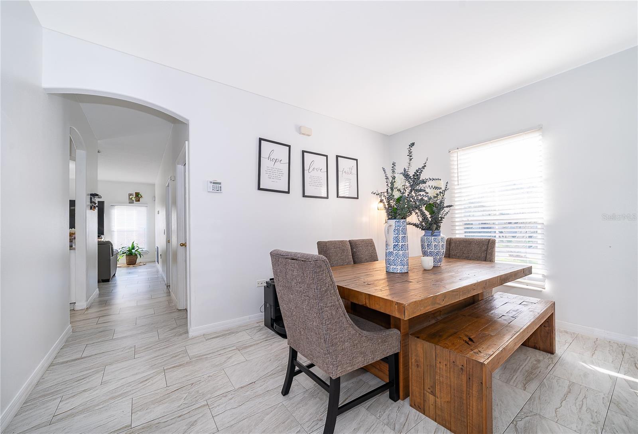
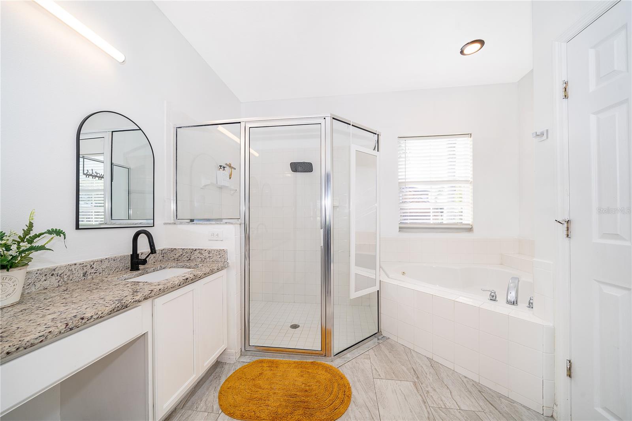
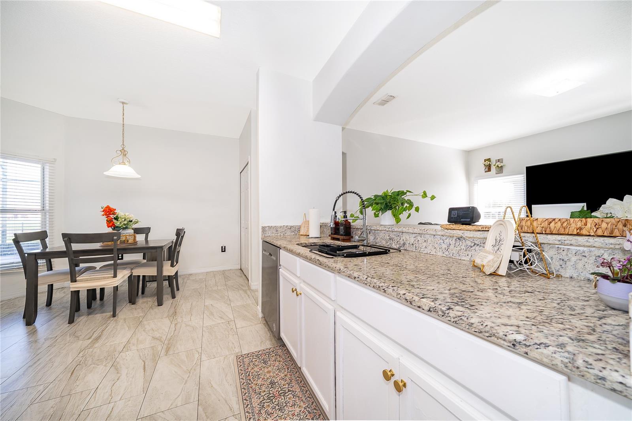
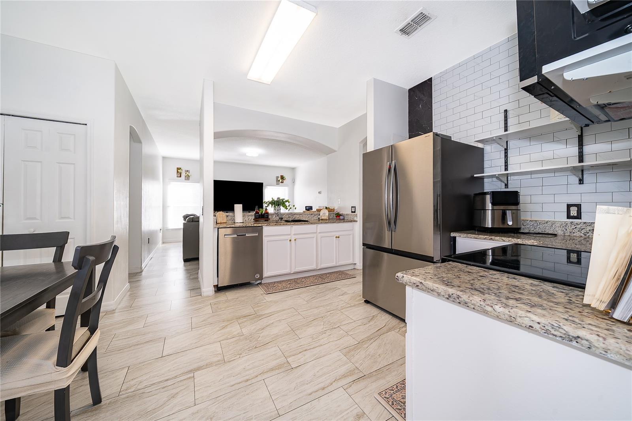
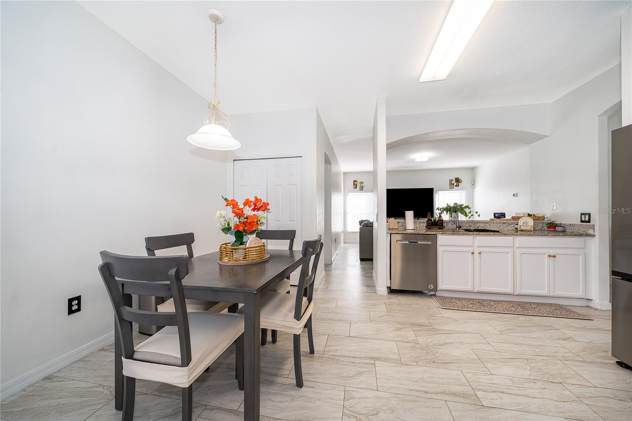
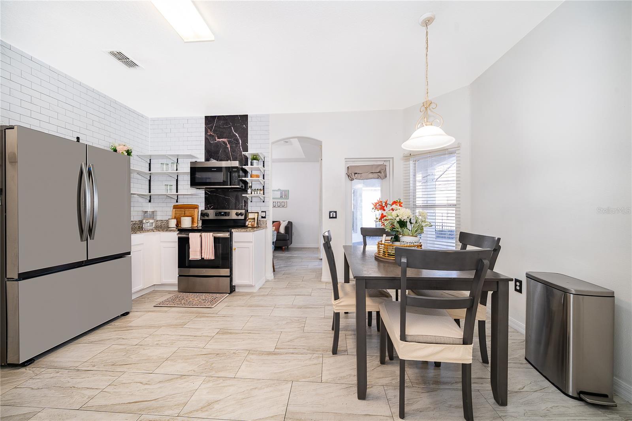
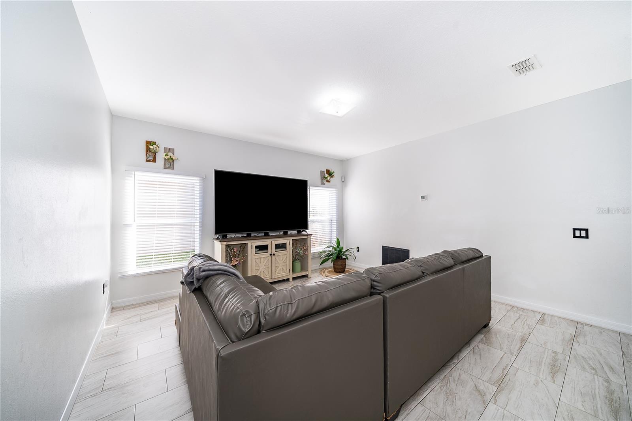
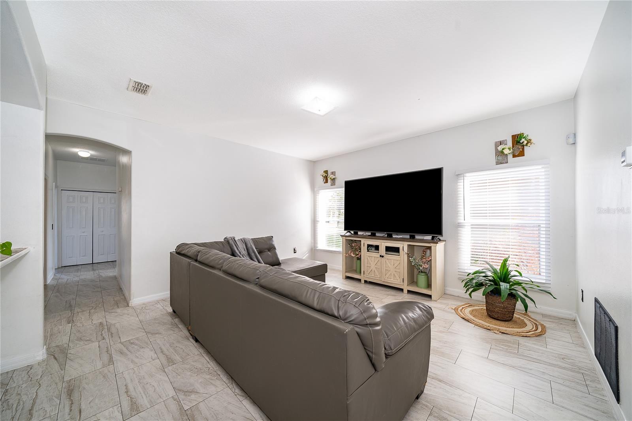
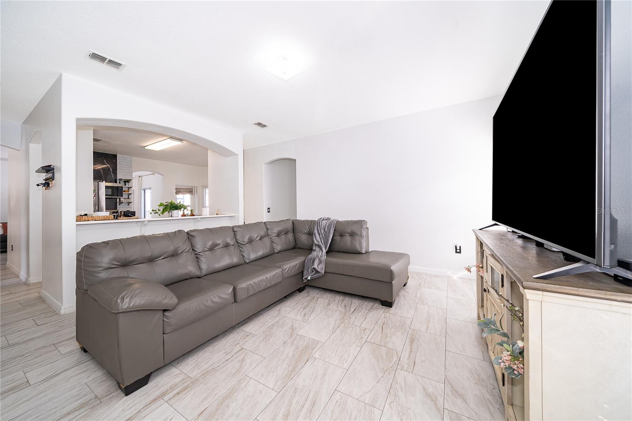
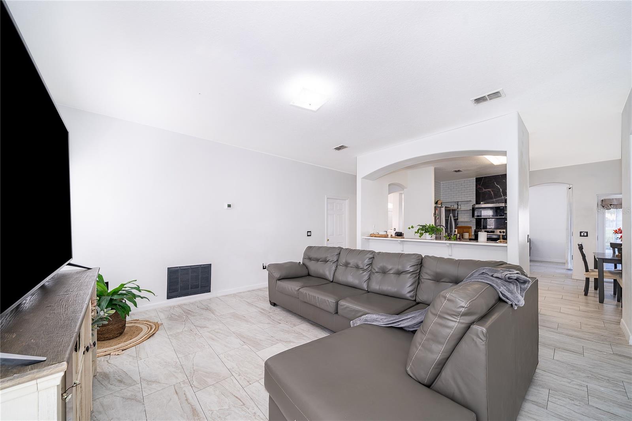
Welcome to this beautiful and inviting 4-bedroom, 2-bath home designed for comfort, relaxation, and effortless Florida living. From the moment you walk in, you’ll notice the bright, airy feel created by abundant natural sunlight flowing throughout the home.
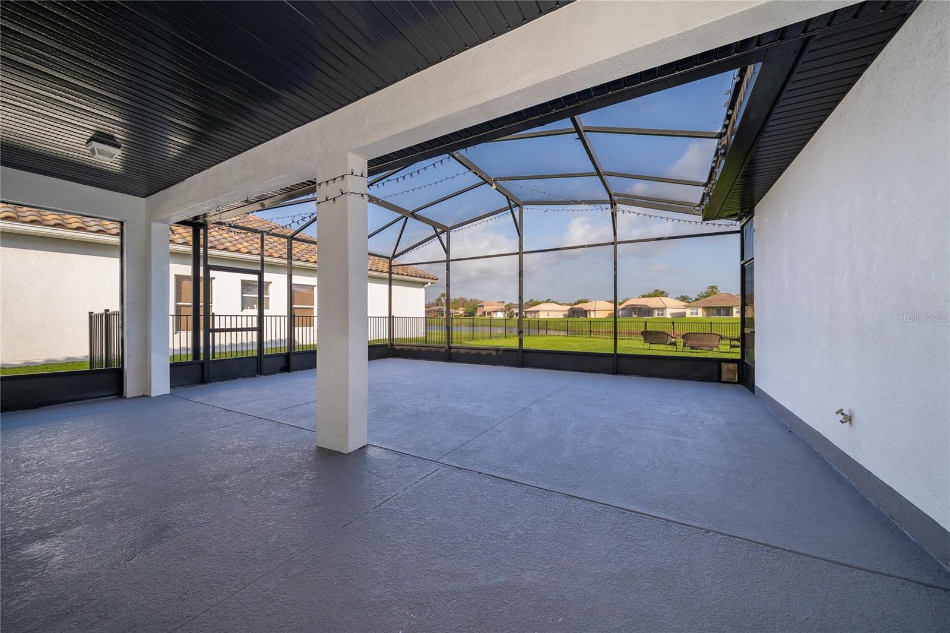
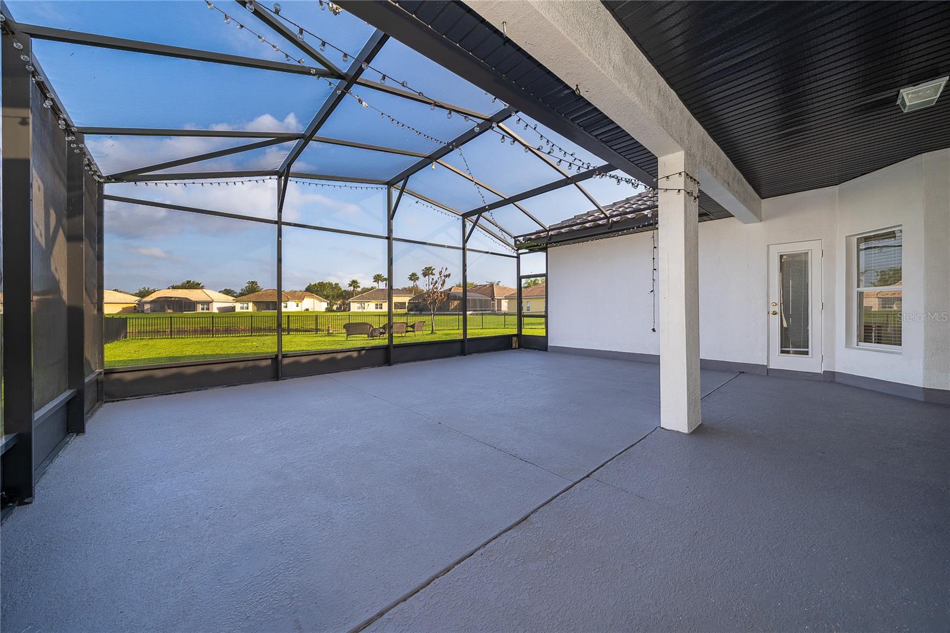
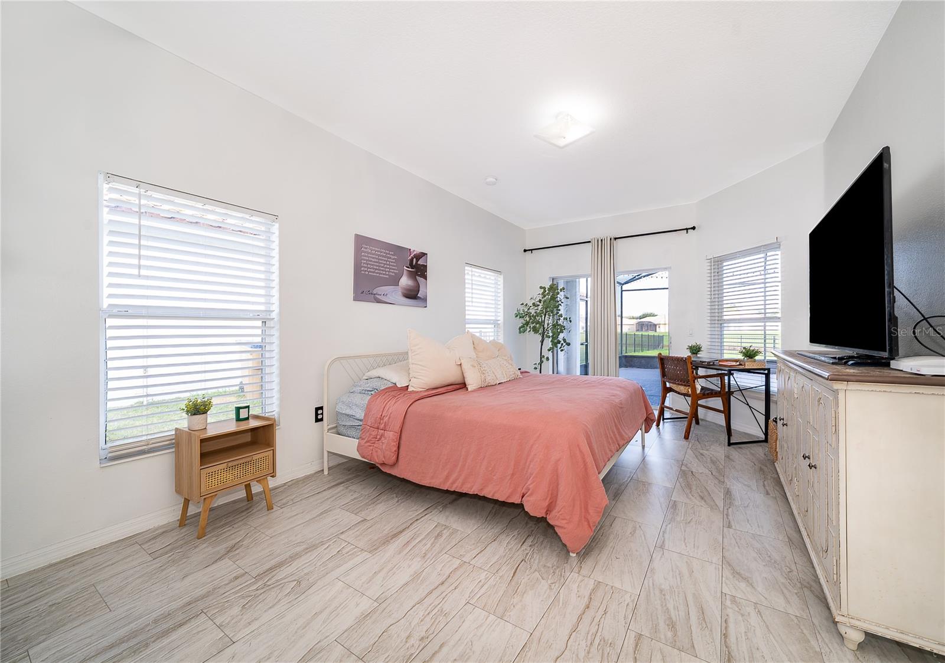
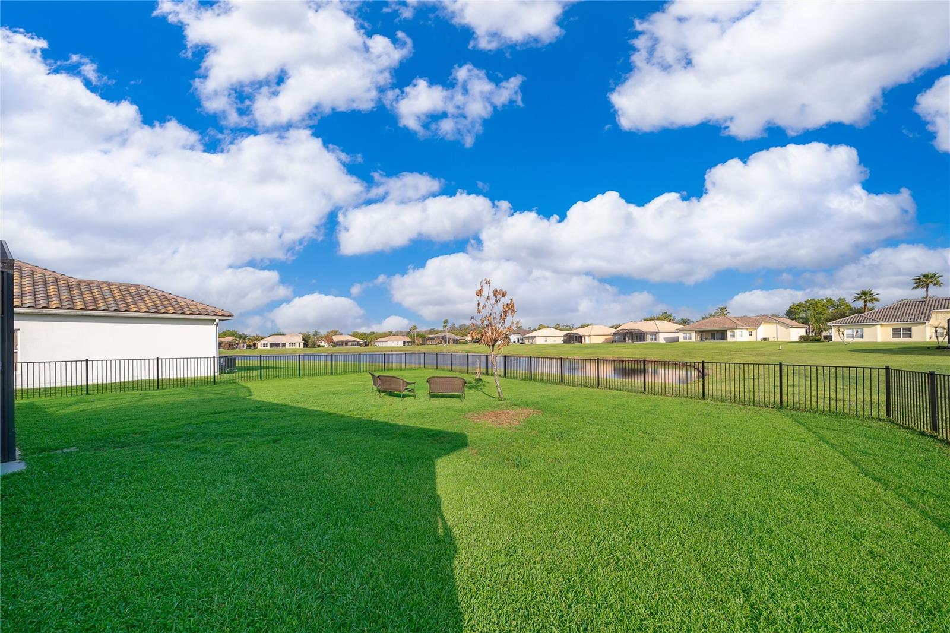
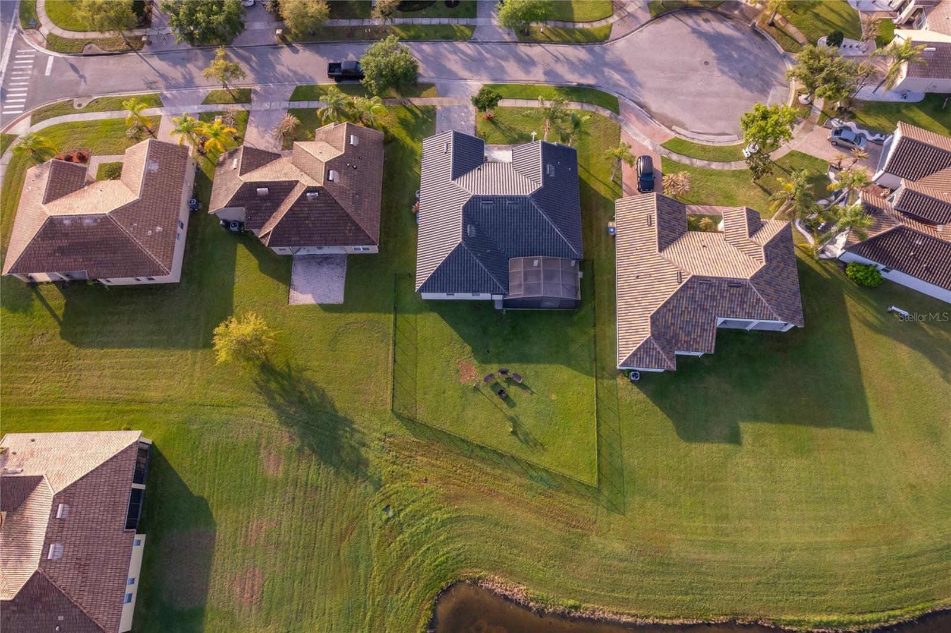
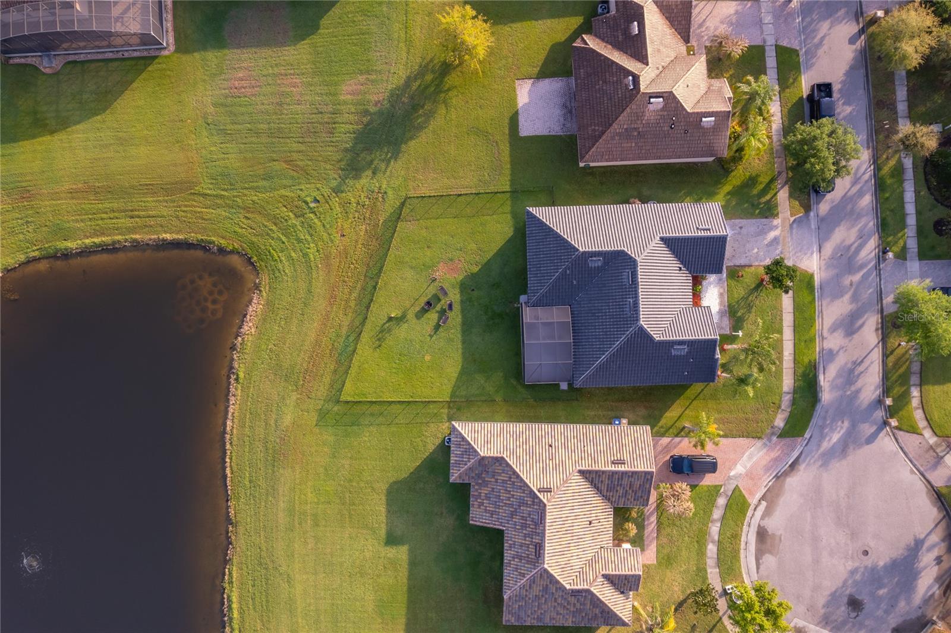
The spacious layout offers plenty of room for family life, entertaining, or working from home. The heart of the home opens to a large screened patio—perfect for morning coffee, outdoor dining, or relaxing evenings without the bugs. Step outside to a fully fenced backyard, ideal for pets, play, and gatherings and view to lake! Located on a Cul-de-sac!
This home has been thoughtfully updated so you can move in with peace of mind:
• New roof (August 2024)
• New A/C system (January 2026)
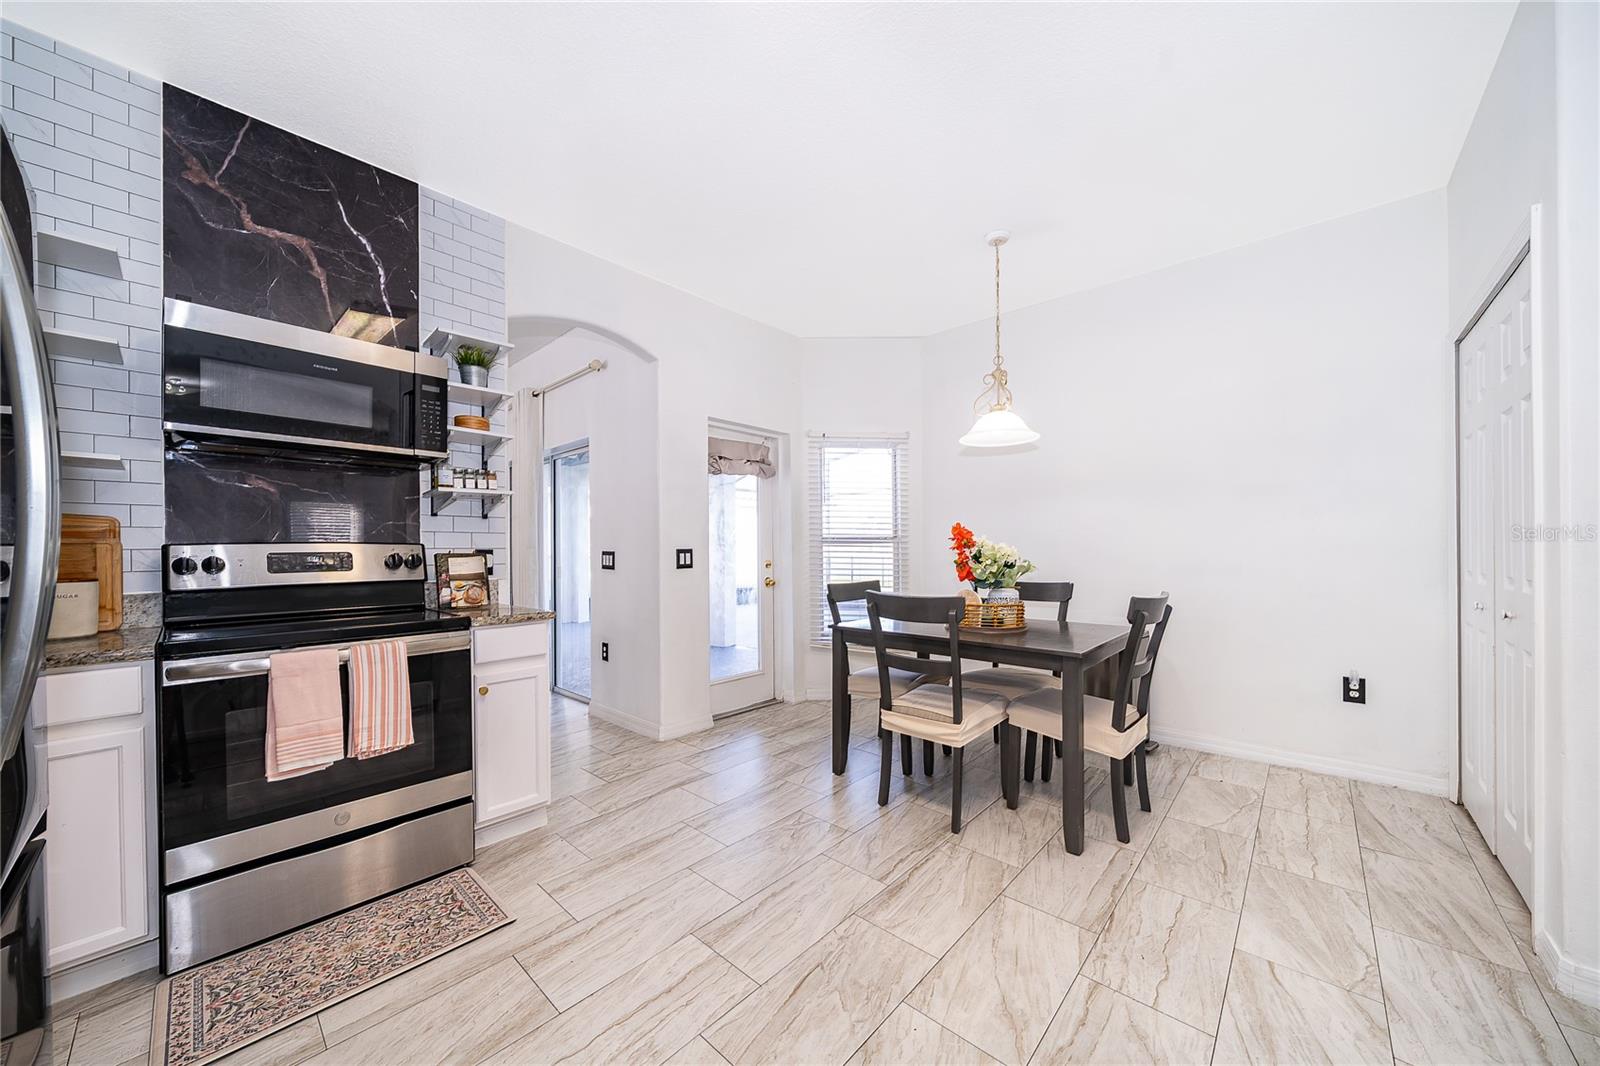
Brand-new flooring (July 2024)
• Air ducts professionally cleaned (January 2026)
With these major upgrades already completed, this home is truly move-in ready and waiting for its next owners.
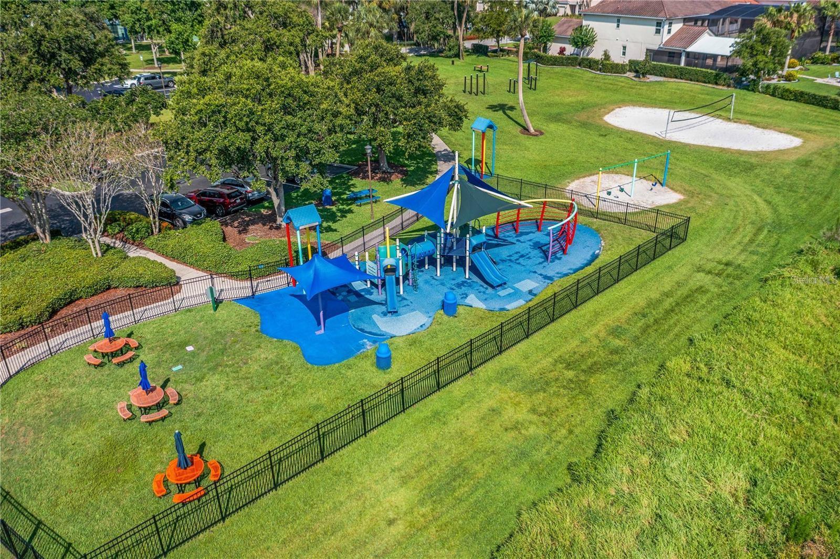
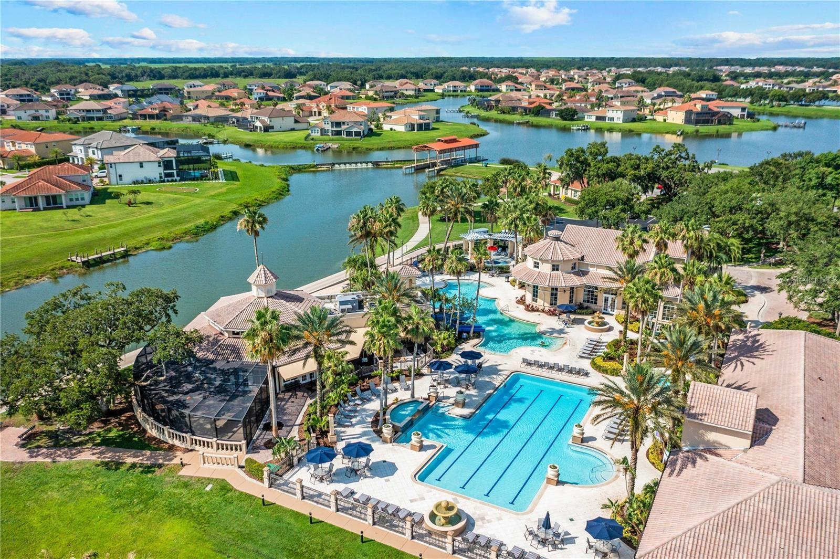
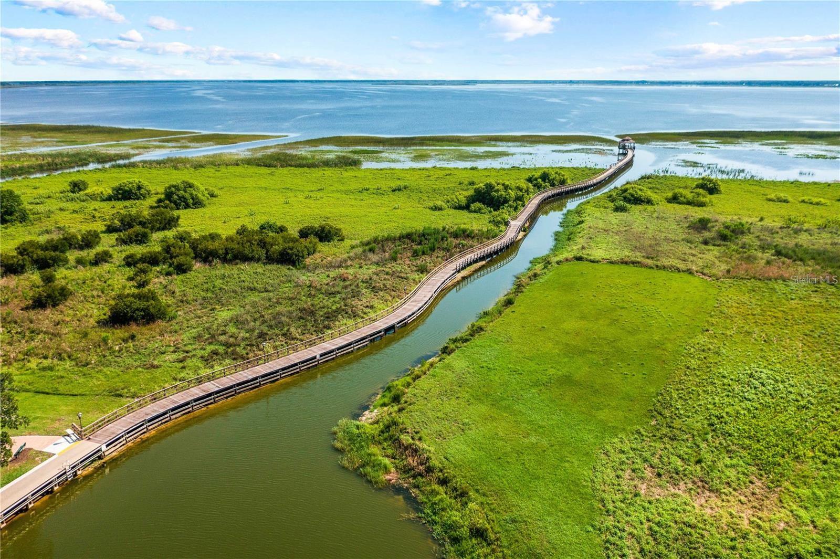
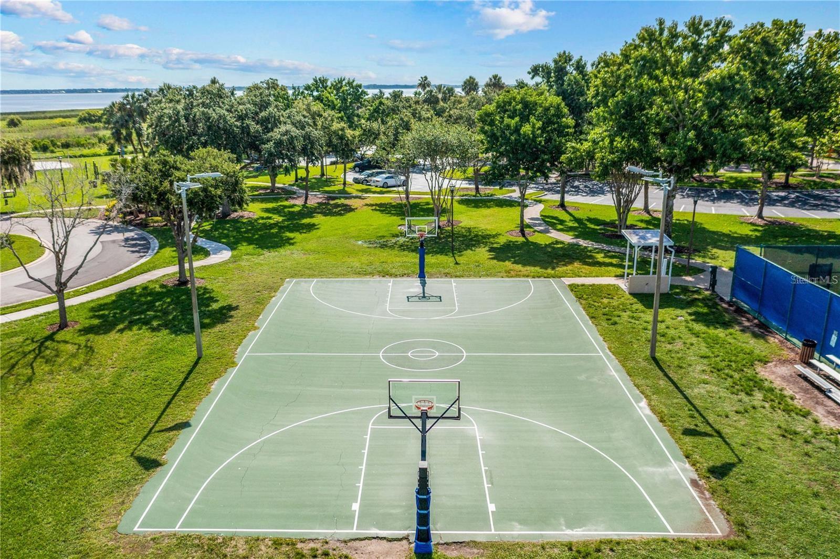
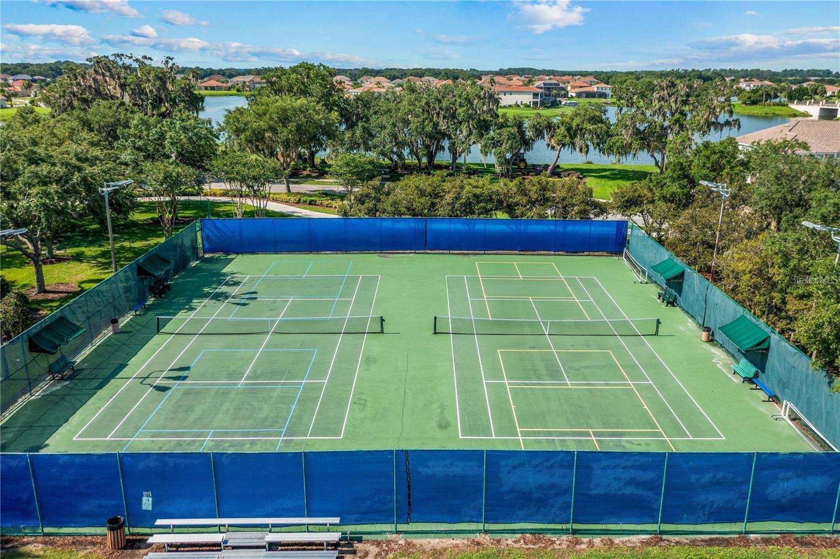
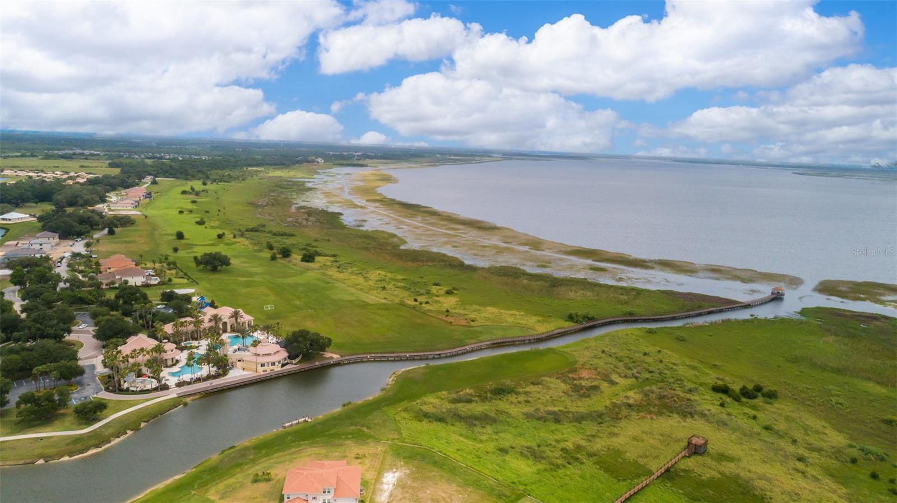
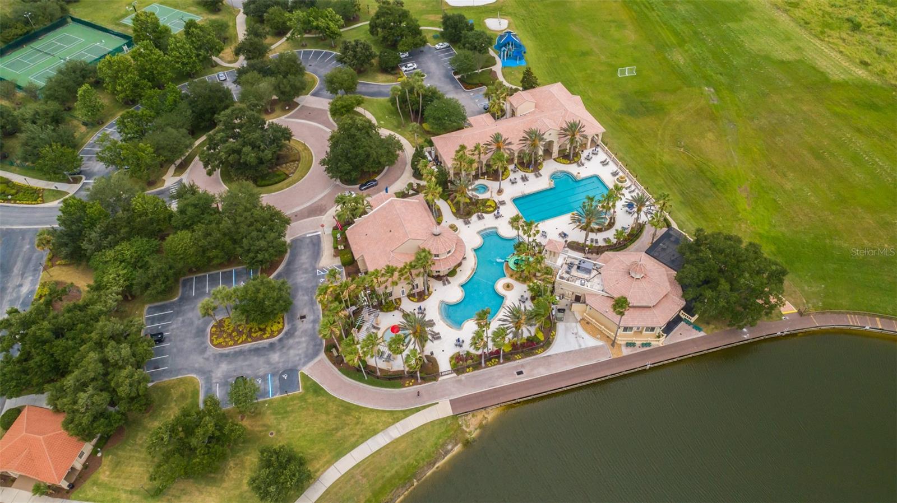
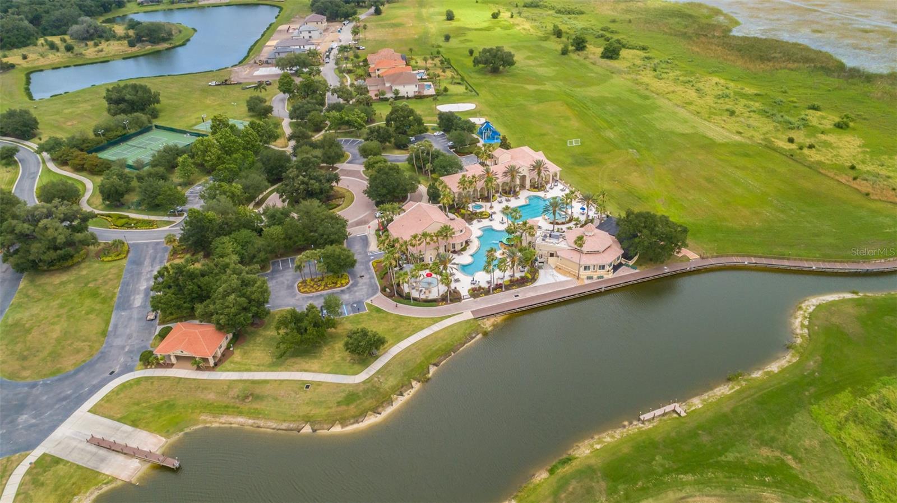
Located in the highly sought-after Bellalago community, residents enjoy 24-hour manned gate security and resort-style living at its finest. Amenities include a clubhouse with a full fitness center, multiple resort-style pools, a water park and splash zone, tennis and basketball courts, scenic walking and biking trails, an on-site restaurant, and a full calendar of community events.
Enjoy access to a lakefront area with a private boat ramp leading to Lake Tohopekaliga—perfect for boating and enjoying Florida’s waterfront lifestyle.
Whether you're looking for space, sunshine, or stress-free living, this home checks all the boxes. Don’t miss your chance to live in one of Central Florida’s most desirable communities—schedule your private tour today!
Property Details
| Property Features | Property Features | |||
|---|---|---|---|---|
| MLS ID: | MFRS5146622 | Year Built: | 2005 | |
| Appliances: | Convection Oven, Dishwasher, Disposal, Dryer, Electric Water Heater, Microwave, Refrigerator, Washer | Association Amenities: | Basketball Court, Clubhouse, Fitness Center, Gated, Pickleball Court(s), Playground, Pool, Security, Tennis Court(s) | |
| Association Fee Includes: | Guard - 24 Hour, Cable TV, Internet, Recreational Facilities, Security, Sewer | Community Features: | Deed Restrictions, Fitness Center, Gated Community - Guard, Golf Carts OK, Playground, Pool, Restaurant, Sidewalks, Tennis Court(s) | |
| Construction Materials: | Block, Stucco | Cooling: | Central Air | |
| Country: | US | County Or Parish: | Osceola | |
| Direction Faces: | Southeast | Exterior Features: | Private Yard, Sliding Doors | |
| Flooring: | Ceramic Tile | Foundation Details: | Block | |
| Furnished: | Unfurnished | Heating: | Central | |
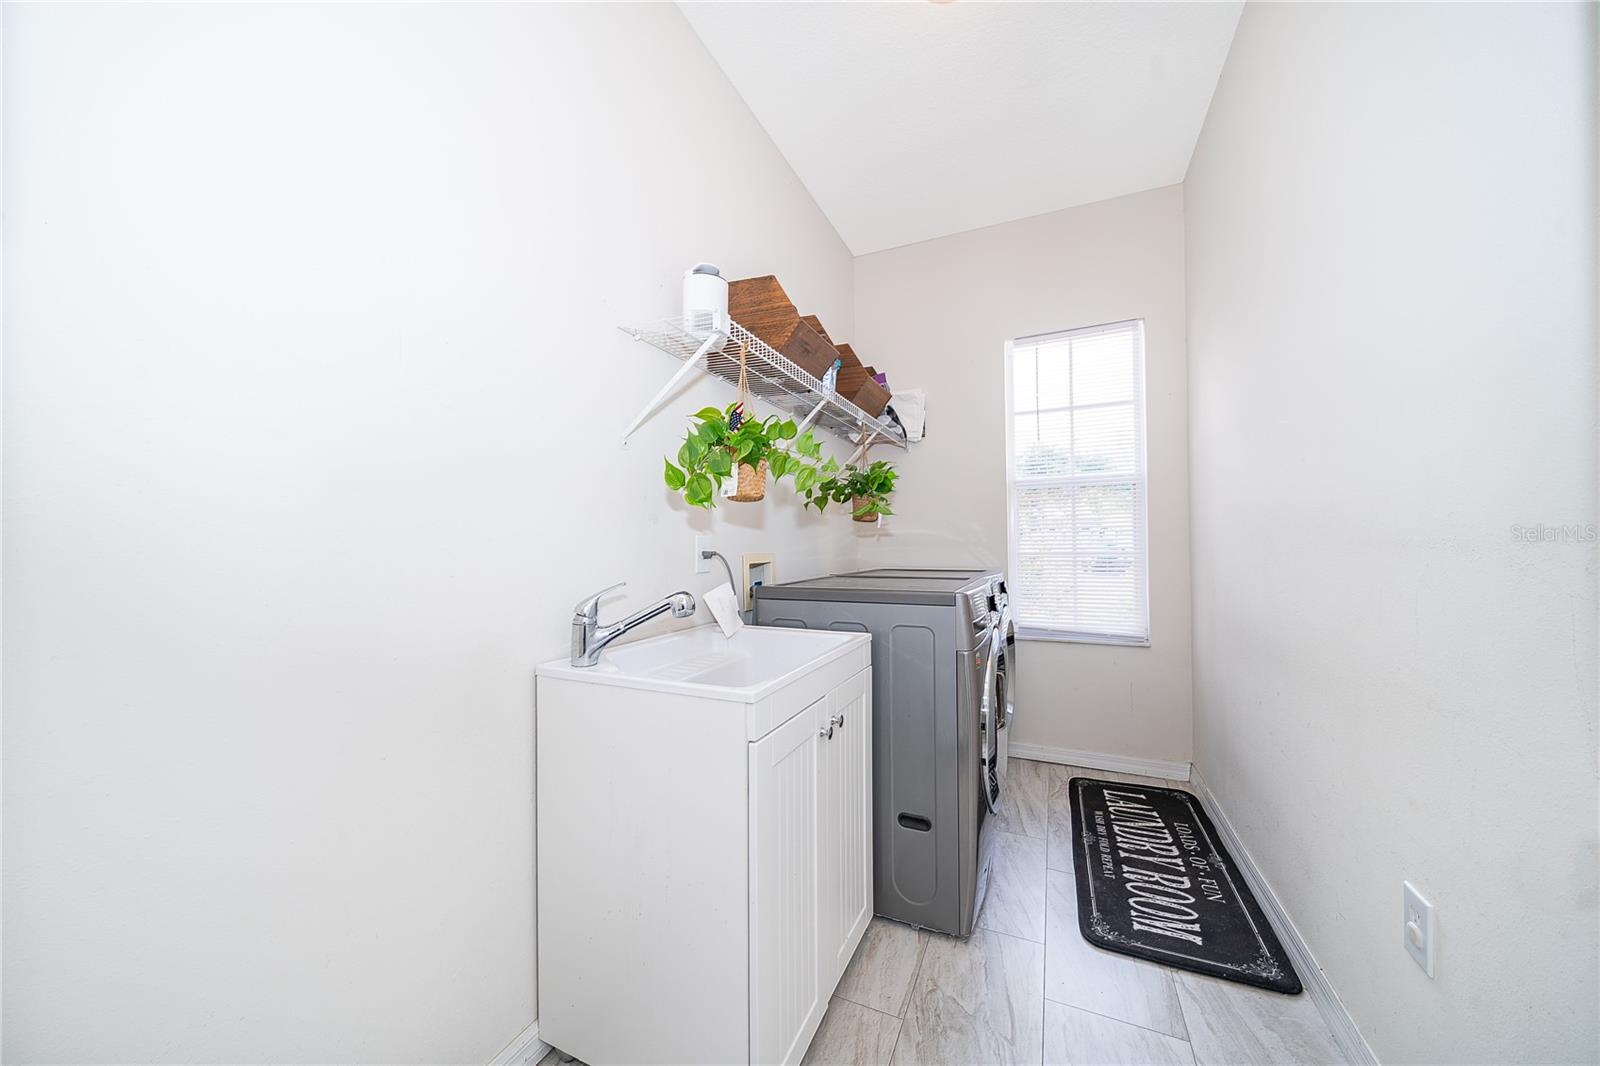
| Laundry Features: | Electric Dryer Hookup, Inside, Laundry Room, Washer Hookup | Levels: | One | |
| Listing Agreement: | Exclusive Right To Sell | Listing Terms: | Cash, Conventional, FHA, VA Loan | |
| Lot Features: | Cul-De-Sac | Occupant Type: | Owner | |
| Other Equipment: | Private Yard | Pets Allowed: | Breed Restrictions | |
| Property Condition: | Completed | Property Sub Type: | Single Family Residence | |
| Property Type: | Residential | Road Surface Type: | Paved | |
| Roof: | Tile | Sewer: | Public Sewer | |
| Showing Requirements: | Appointment Only, Call Before Showing, ShowingTime | Special Listing Conditions: | None | |
| Standard Status: | Active | State Or Province: | FL | |
| Utilities: | Cable Connected, Electricity Connected, Water Connected | Water Source: | Public | |
| Waterfront Features: | Pond | Window Features: | Blinds | |
| Rooms | Rooms | |||
|---|---|---|---|---|
| Primary Bedroom: | 12x17 ft | Bedroom 2: | 10x11 ft | |
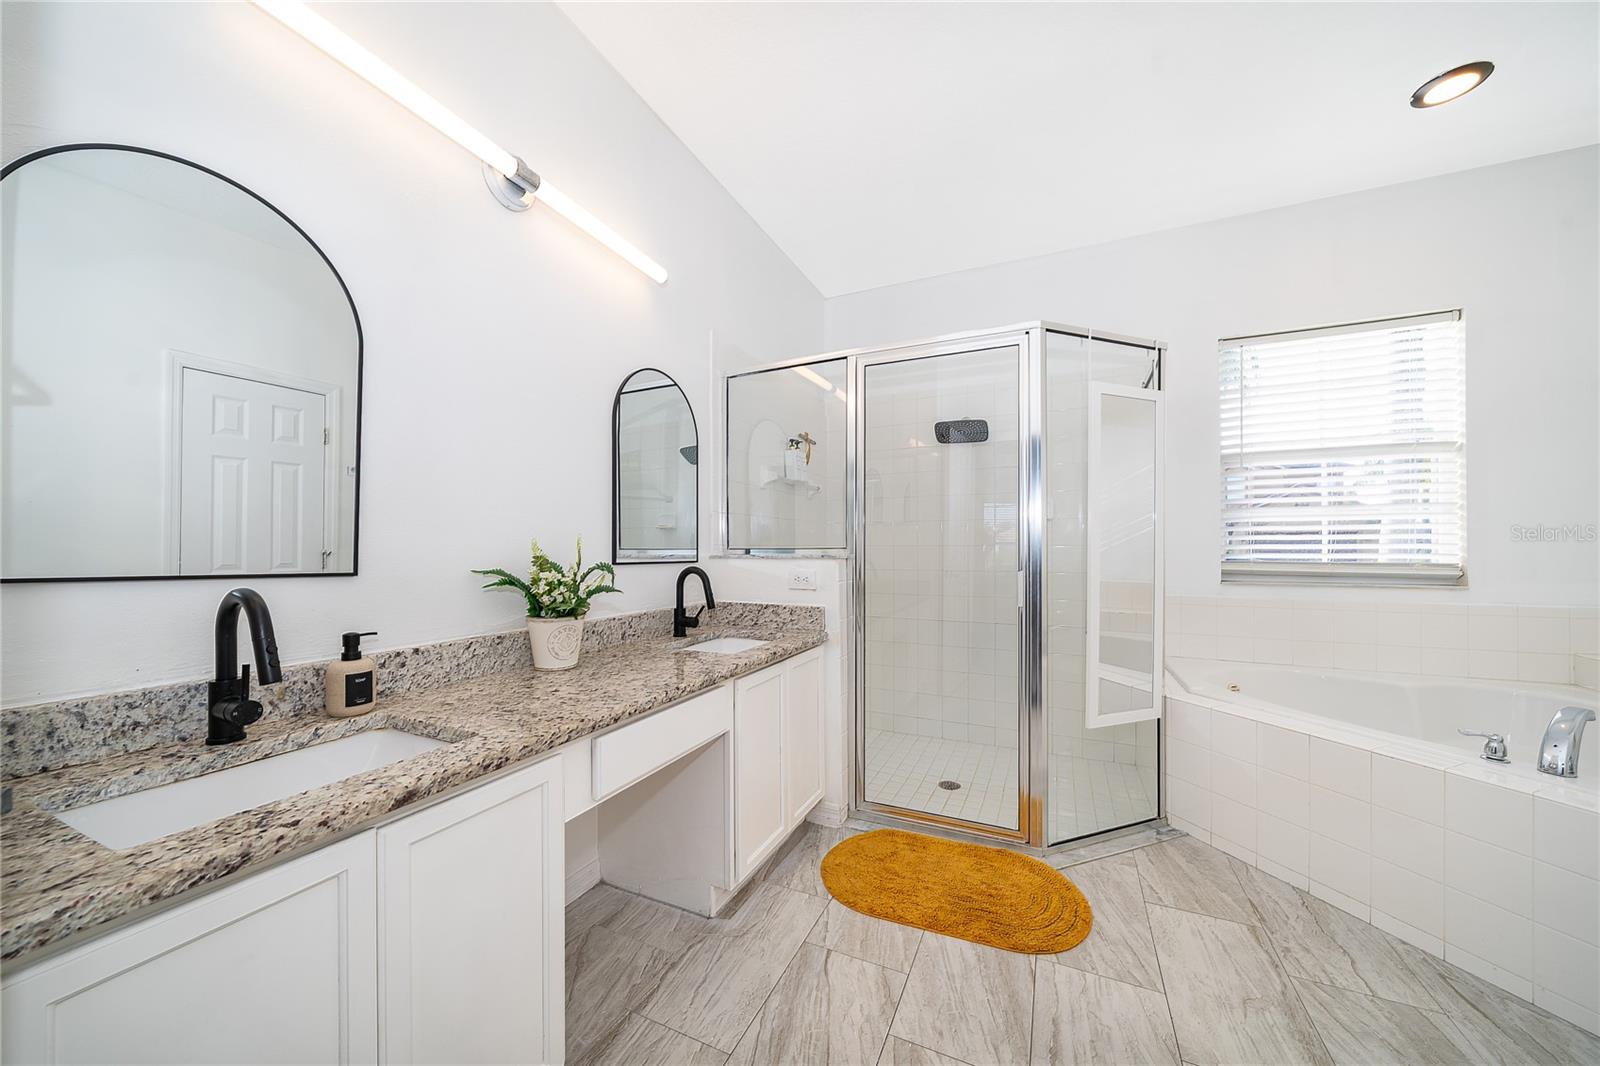
| Bathroom 2: | Bedroom 3: | 11x10 ft | ||
| Bedroom 4: | 10x11 ft | Dining Room: | ||
| Kitchen: | 13x16 ft | Living Room: | ||
We love to hear from you