






352 HAMRICK DR, KISSIMMEE, FL, 34759
$540,000
Residential
|
Bedrooms
3
|
Bathrooms
3
|
Living Area
3,078 Sqft
|
Lot Size
7,549 Sqft
|
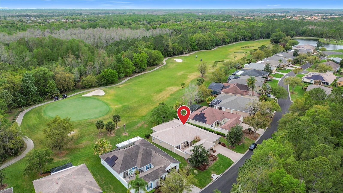
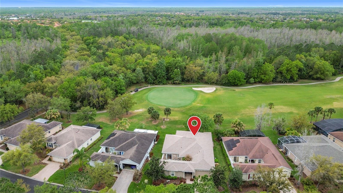
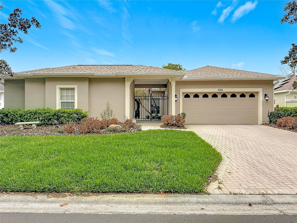
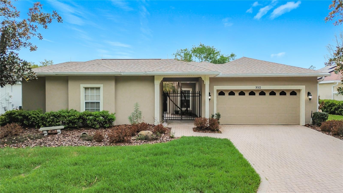
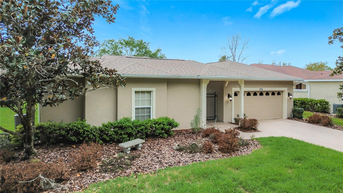
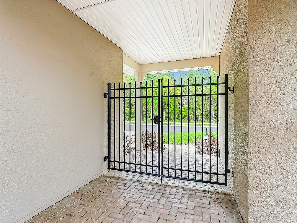
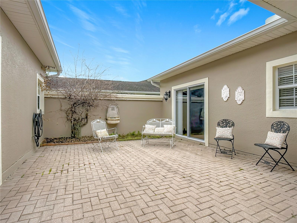
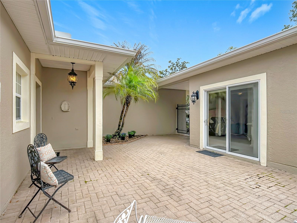
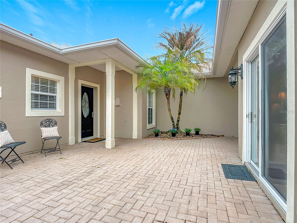
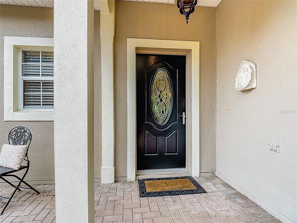
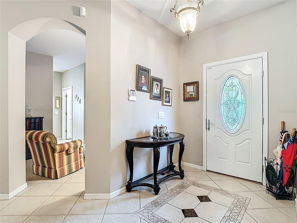
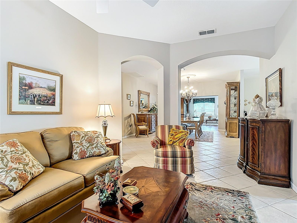
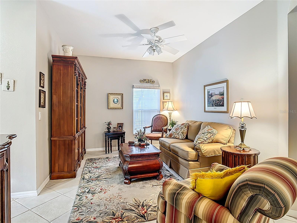
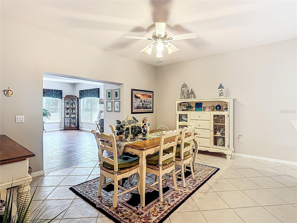
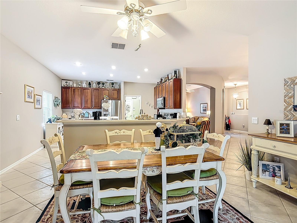
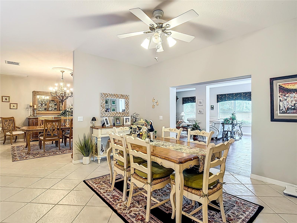
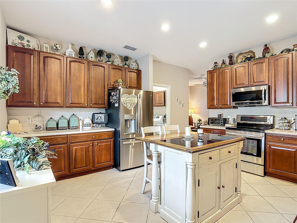
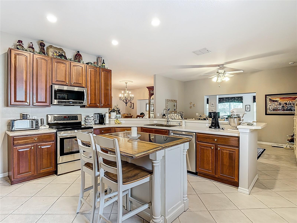
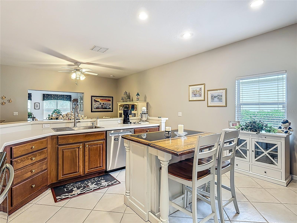
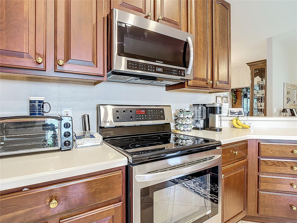
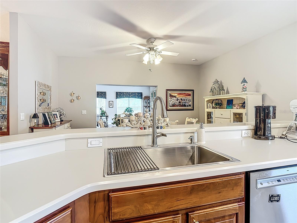
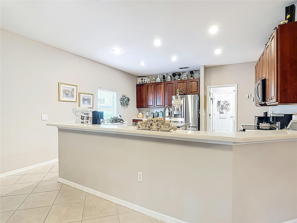
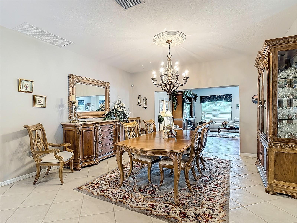
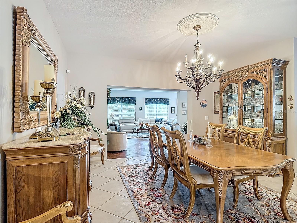
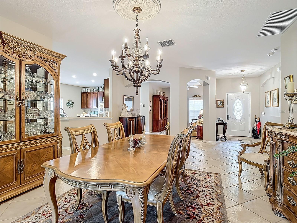
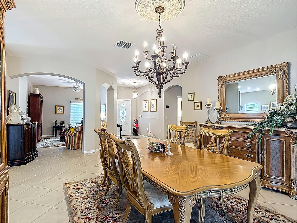
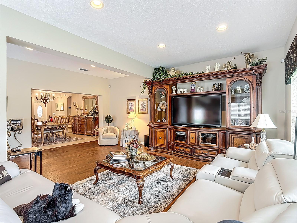
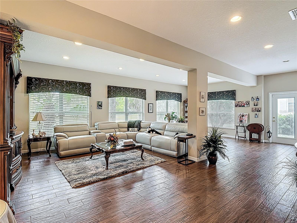
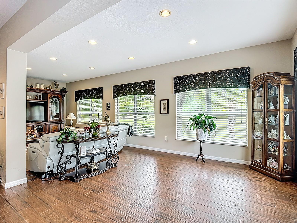
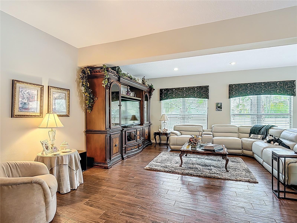
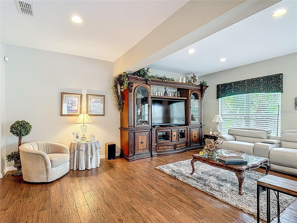
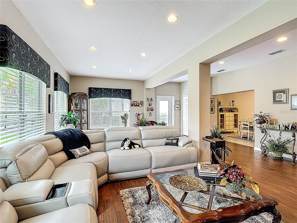
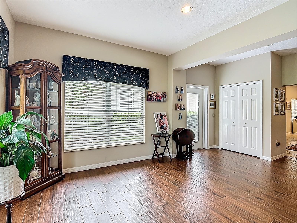
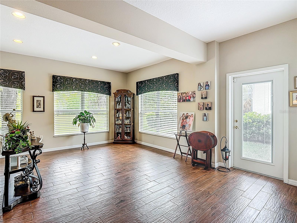
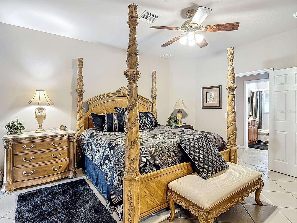
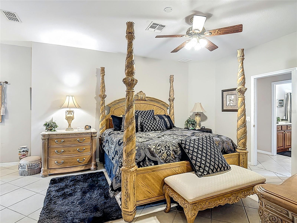
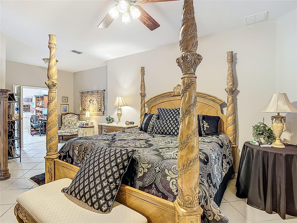
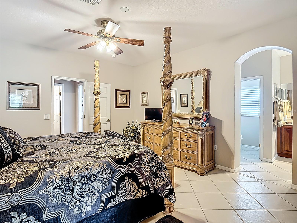
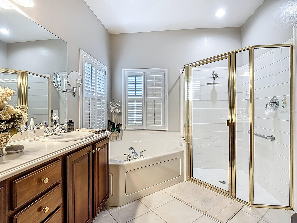
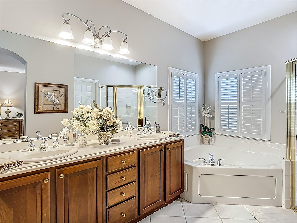
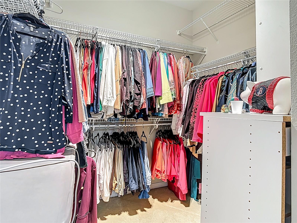
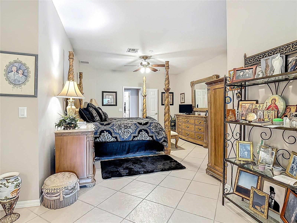
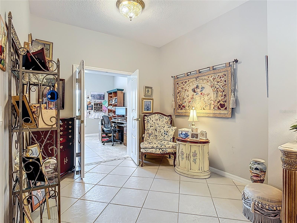
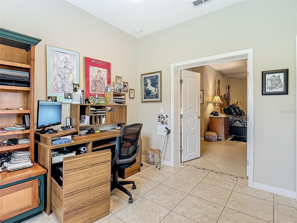
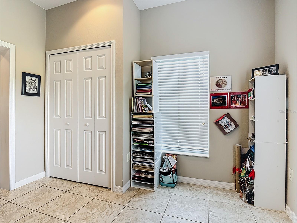
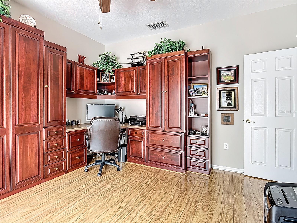
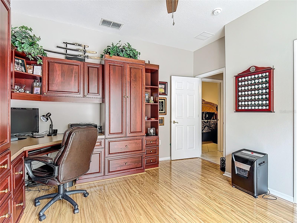
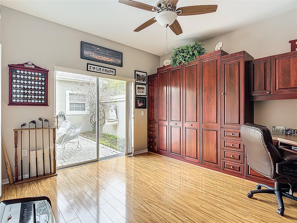
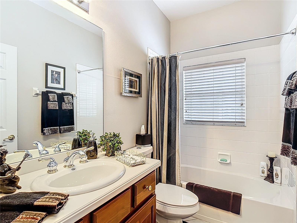
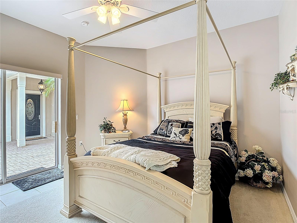
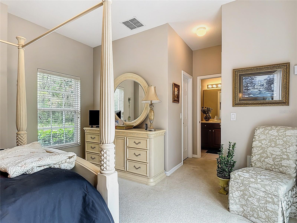
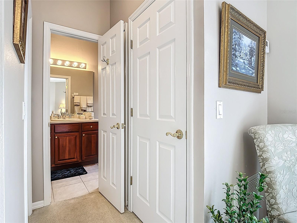
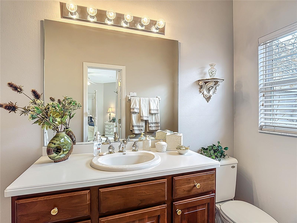
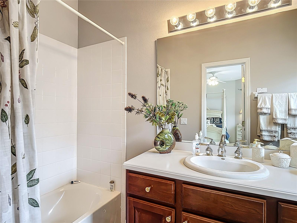
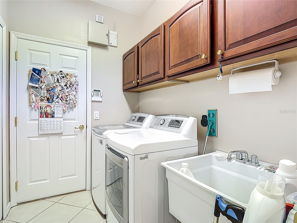
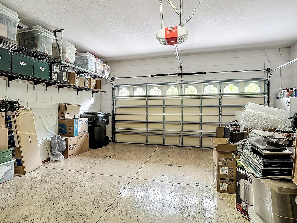
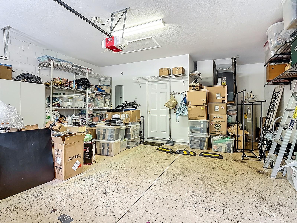
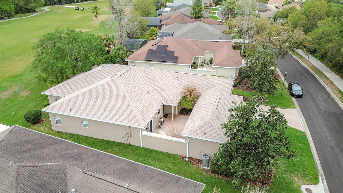
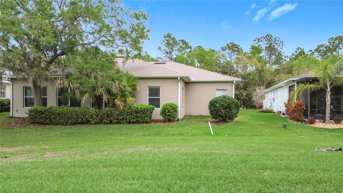
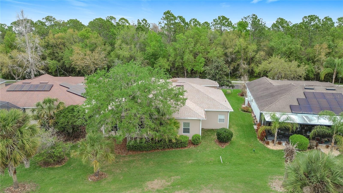
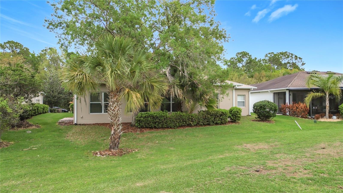
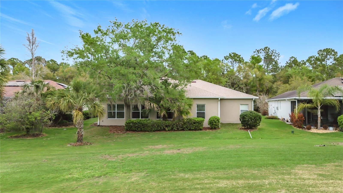
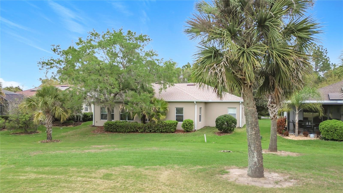
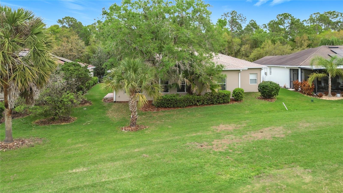
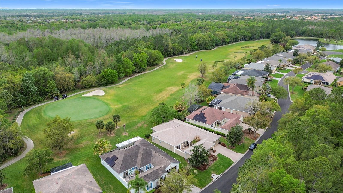
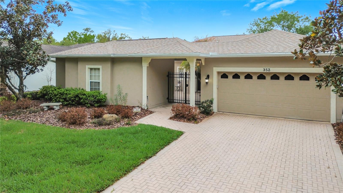
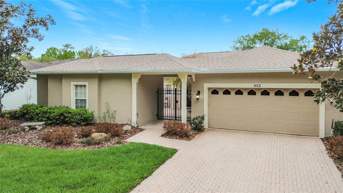
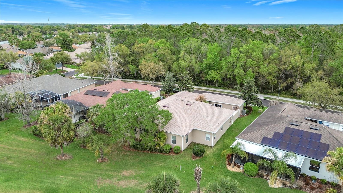
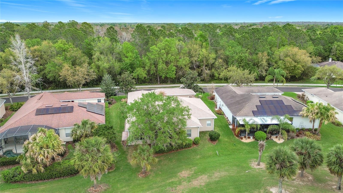
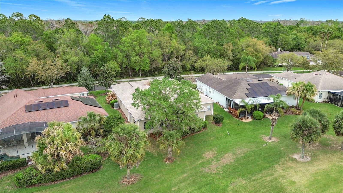
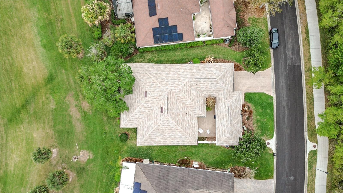
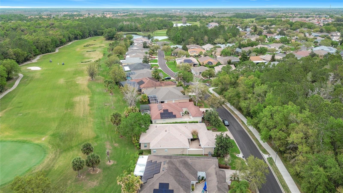
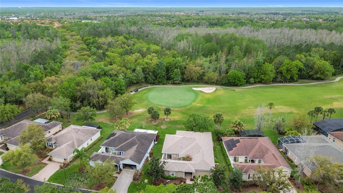
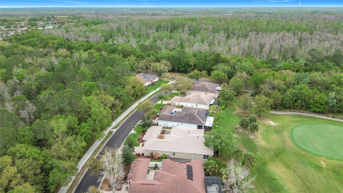
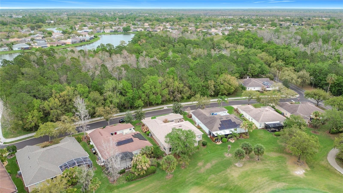
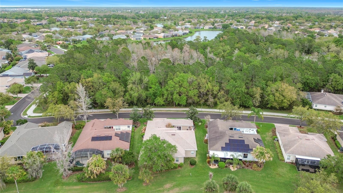
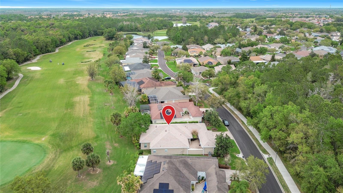
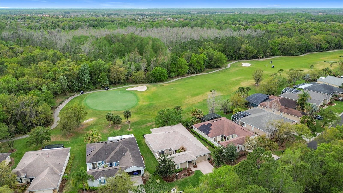
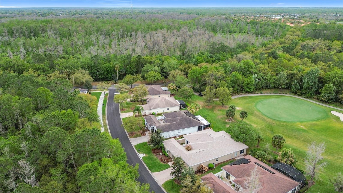
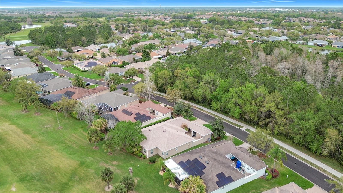
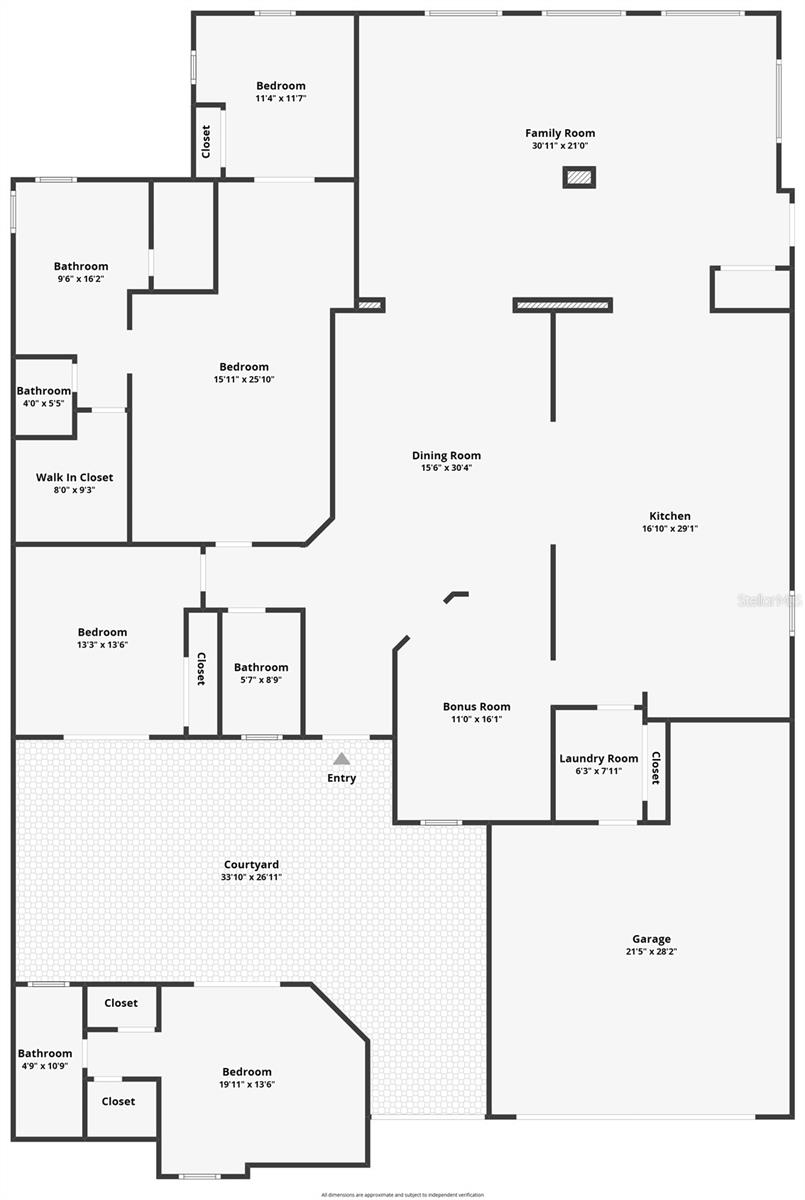
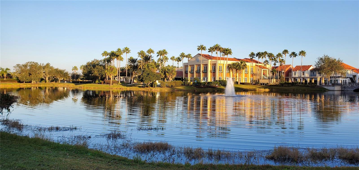
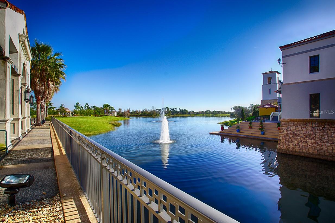
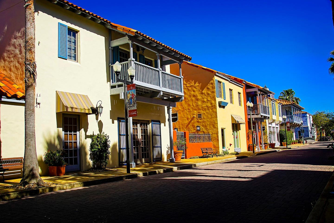
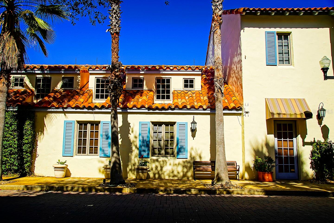
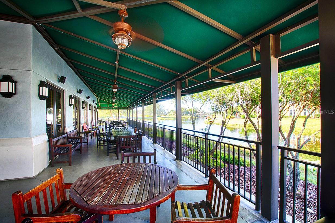
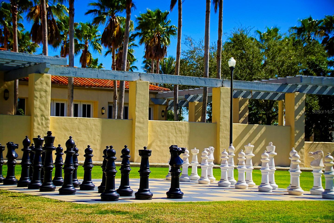
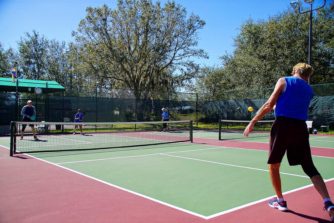
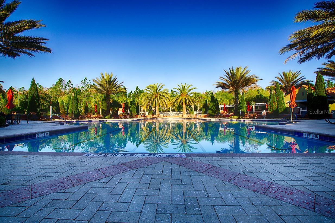
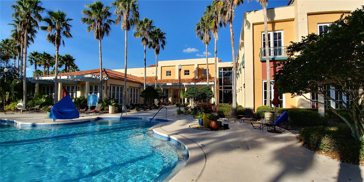
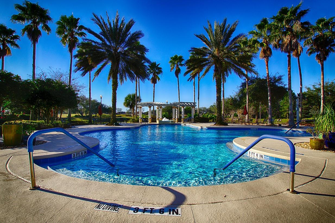
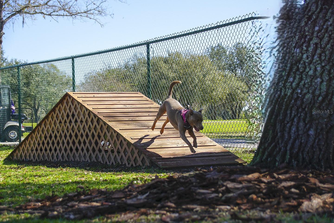
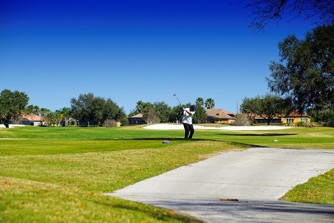
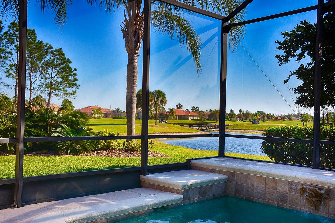
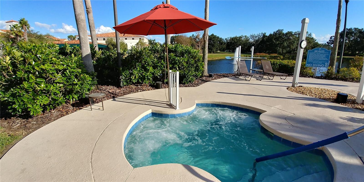
GOLFER’S DREAM HOME! This beautifully designed BOLERO on GOLF COURSE floor plan includes a convenient CASITA, perfect for visiting family, a private office, or a hobby retreat. Offering 3,078 sq. ft. of interior living space and a total of 3,752 square feet this EXCEPTIONAL home is truly ONE OF A KIND! Located CLOSE to the vibrant VILLAGE CENTER offering easy access to all major events, the farmer's market, restaurants, and a state-of-the-art amenity center featuring a gym, pool, sauna, spa, tennis & pickleball courts, a softball field, playground, two dog parks, a butterfly garden, vegetable garden, ballroom, golf shop, and a pharmacy/convenience store. Enter through your PRIVATE COURTYARD and step inside the home through a beautiful lead-glass front door. The open-concept living space flows effortlessly, enhanced by a 500 sq. ft. great-room addition with a custom roofline that seamlessly expands the home. YOUR NEW HOME delivers comfort, flexibility, and resort-style living with thoughtful enhancements throughout. This THREE BEDROOM/THREE BATH residence features DOUBLE-PANE WINDOWS, NEW ROOF in 2025 and a HIGH-EFFICIENCY A/C SYSTEM in the main house installed in 2024. The OPEN LAYOUT KITCHEN features STAINLESS appliances replaced in 2024/2025, STAINLESS SINK and FAUCET (2024), CORIAN countertops, BREAKFAST BAR and PULLOUT shelves in the cabinets. Adjacent to the kitchen is the breakast room for casual dining. The FORMAL DINING ROOM is conveniently located near the kitchen and gives you access to the 500 SF GREAT ROOM ADDITION which is the heart of the home. This addition is perfect for entertaining family and friends for holiday parties, game night, cards or whatever you desire.The OWNER’S SUITE features an EN-SUITE BATH, DUAL sinks, garden tub with separate shower and 2 OVERSIZED walk-in closets and wooden shutters for privacy. All lighting fixtures have been upgraded and ceiling fans are Hunter Douglas. A PRIVATE OFFICE was also added off the primary suite, creating the ideal work-from-home space. Full alarm system, updated smoke alarms with 10-year batteries, lightning rods, and two safes. Storage is exceptional with added closets, shelving, and garage cabinetry. A high-end MURPHY BED ensemble elevates the guest/office space. Outdoor features include two courtyard fountains, newer exterior lighting, front-yard planters, and a custom great-room door with built-in blinds. Casita A/C was replaced recently. Window treatments. The laundry room with pantry, cabinets and utility sink is conveniently located off the kitchen. Solivita is a 55 PLUS Gated Golf Community with an impressive array of amenities including two 18-hole Championship golf courses, two State of the Art Amenity Centers, fourteen pools, restaurants, and over two hundred different social clubs. Conveniently located near supermarkets, restaurants, pharmacies, hospital, new expressway, just 25 minutes to major attractions, and the new Sun Rail Poinciana Station. If you are interested in the property, it is a clever idea to schedule a video virtual showing or arrange for a private showing to see it in person. A physical tour can provide a better sense of the space, layout, and overall feel of the property.
Property Details
| Property Features | Property Features | |||
|---|---|---|---|---|
| MLS ID: | MFRS5146633 | Year Built: | 2002 | |
| Appliances: | Dishwasher, Disposal, Dryer, Electric Water Heater, Microwave, Range, Range Hood, Refrigerator, Washer | Architectural Style: | Courtyard | |
| Association Amenities: | Cable TV, Fitness Center, Park, Playground, Pool, Recreation Facilities, Sauna, Security, Shuffleboard Court, Spa/Hot Tub, Tennis Court(s), Trail(s) | Association Fee Includes: | Guard - 24 Hour, Cable TV, Pool, Internet, Maintenance Grounds, Management, Recreational Facilities, Security | |
| Community Features: | Buyer Approval Required, Deed Restrictions, Dog Park, Fitness Center, Gated Community - Guard, Golf Carts OK, Golf, Park, Playground, Restaurant, Sidewalks, Tennis Court(s), Wheelchair Access | Construction Materials: | Block, Stucco | |
| Cooling: | Central Air | Country: | US | |
| County Or Parish: | Polk | Direction Faces: | Northeast | |
| Exterior Features: | Courtyard, Garden, Private Mailbox, Sliding Doors | Flooring: | Carpet, Ceramic Tile, Laminate | |
| Foundation Details: | Slab | Furnished: | Negotiable | |
| Heating: | Central | Laundry Features: | Inside, Laundry Room | |
| Levels: | One | Listing Agreement: | Exclusive Right To Sell | |
| Listing Terms: | Cash, Conventional, FHA, VA Loan | Lot Features: | Landscaped, On Golf Course | |
| Occupant Type: | Owner | Other Equipment: | Irrigation Equipment | |
| Parking Features: | Driveway, Garage Door Opener | Pets Allowed: | Cats OK, Dogs OK | |
| Possession: | Close Of Escrow | Property Condition: | Completed | |
| Property Sub Type: | Single Family Residence | Property Type: | Residential | |
| Road Surface Type: | Asphalt | Roof: | Shingle | |
| Security Features: | Gated Community, Security Gate, Security System, Smoke Detector(s) | Sewer: | Public Sewer | |
| Showing Requirements: | Appointment Only, Combination Lock Box, See Remarks, ShowingTime | Special Listing Conditions: | None | |
| Standard Status: | Active | State Or Province: | FL | |
| Utilities: | BB/HS Internet Available, Cable Connected, Electricity Connected, Sewer Connected, Sprinkler Recycled, Underground Utilities, Water Connected | Vegetation: | Trees/Landscaped | |
| View: | Golf Course | Water Source: | Public | |
| Window Features: | Blinds, Double Pane Windows | |||
| Rooms | Rooms | |||
|---|---|---|---|---|
| Living Room: | 15x19 ft | Dining Room: | 11x15 ft | |
| Bonus Room: | 18x15 ft | Primary Bedroom: | 14x24 ft | |
| Primary Bathroom: | Bedroom 2: | 12x13 ft | ||
| Bedroom 3: | 14x12 ft | Kitchen: | 15x12 ft | |
We love to hear from you