


2598 SAGE VALLEY WAY, WINTER HAVEN, FL, 33884
$365,000
Residential
|
Bedrooms
4
|
Bathrooms
3
|
Living Area
2,061 Sqft
|
Lot Size
11,125 Sqft
|
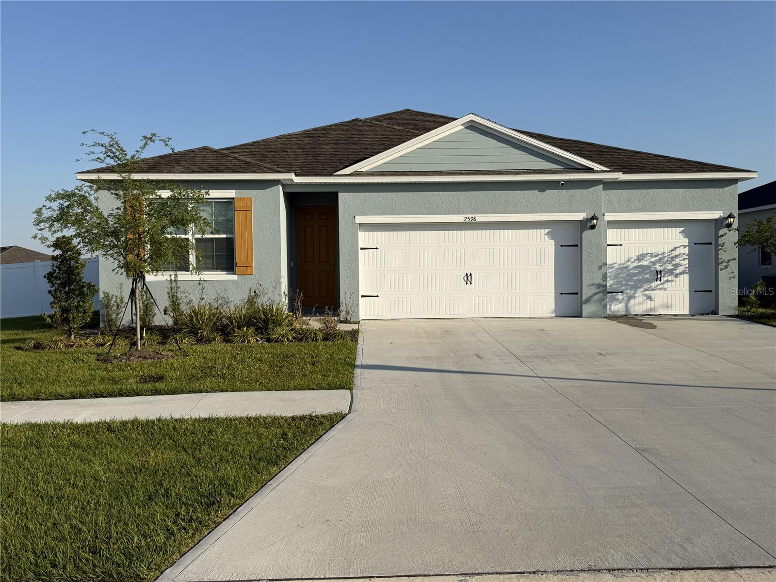
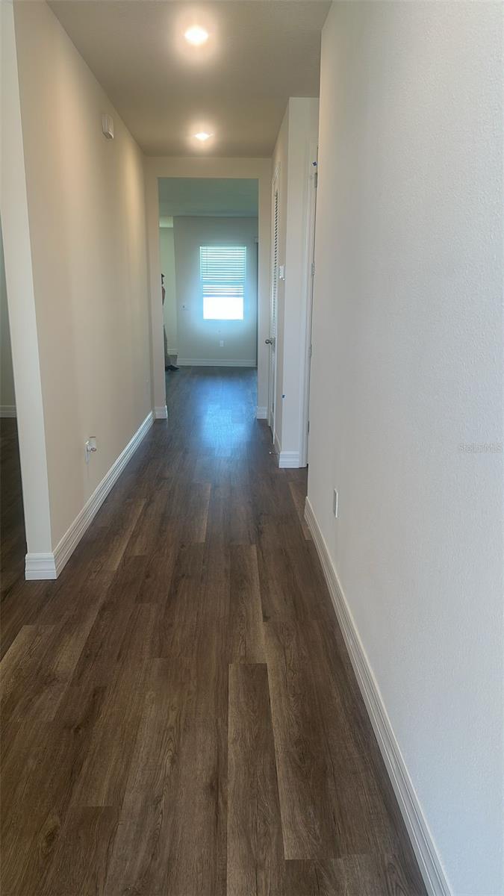
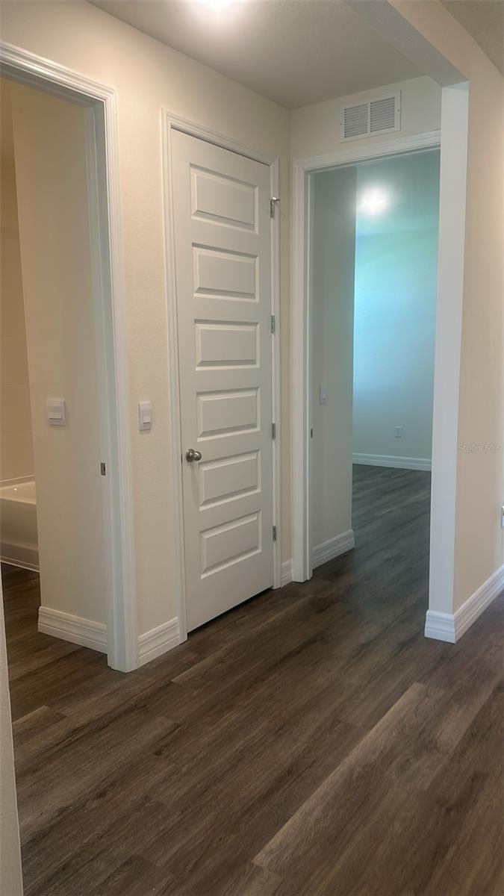
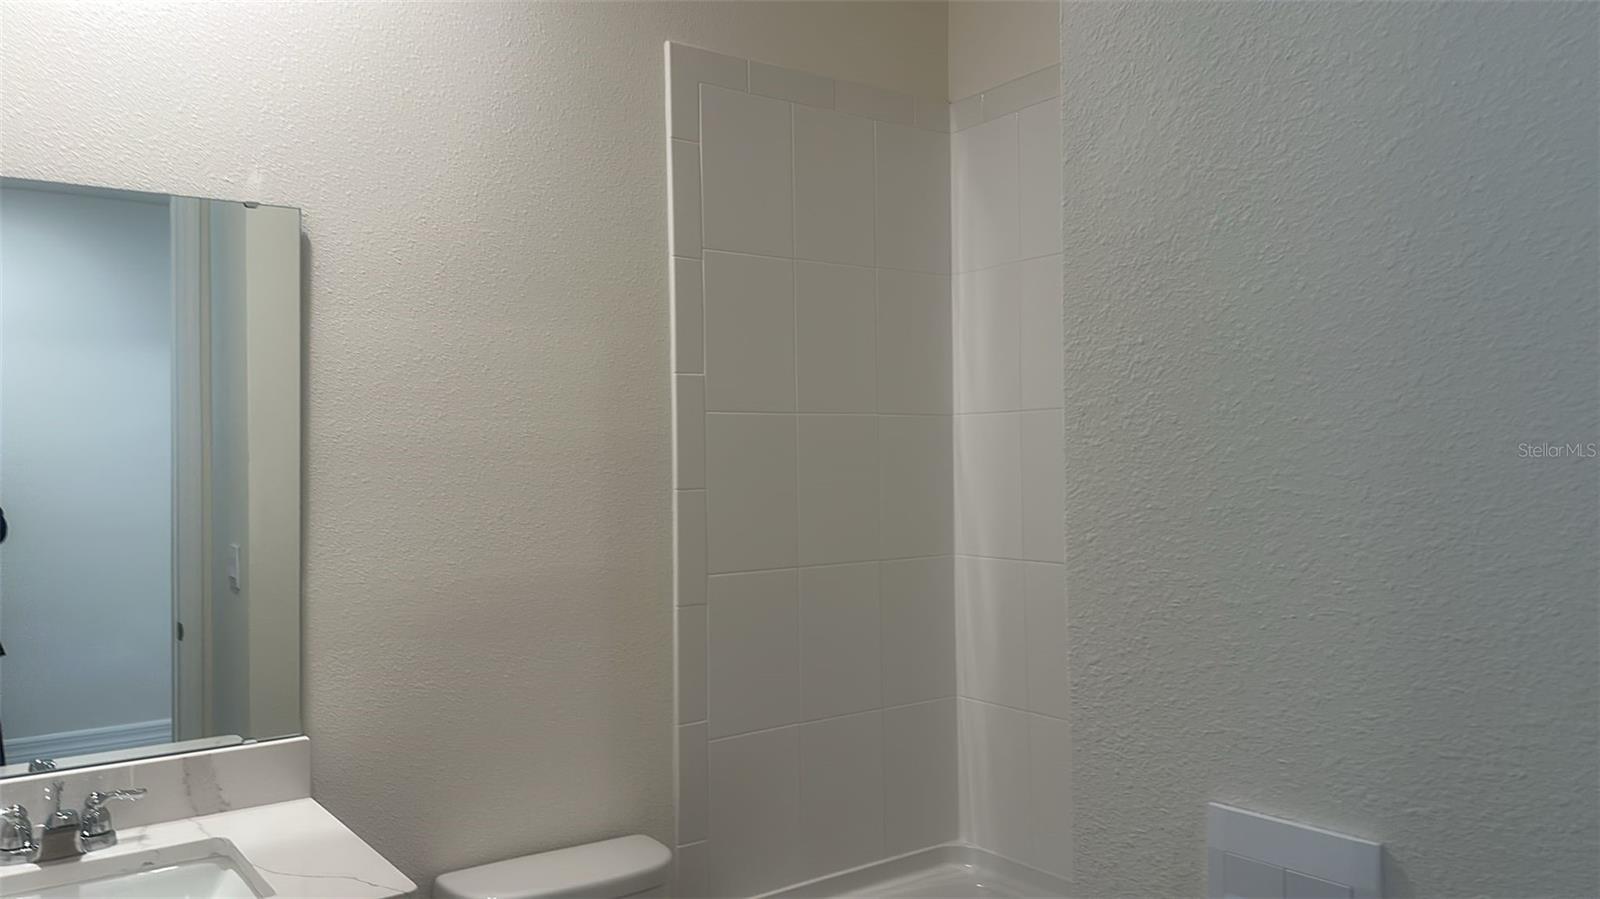
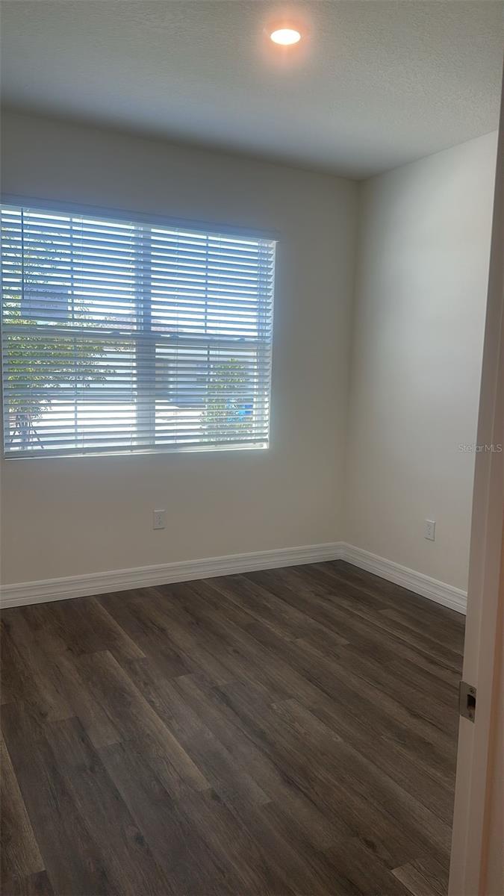
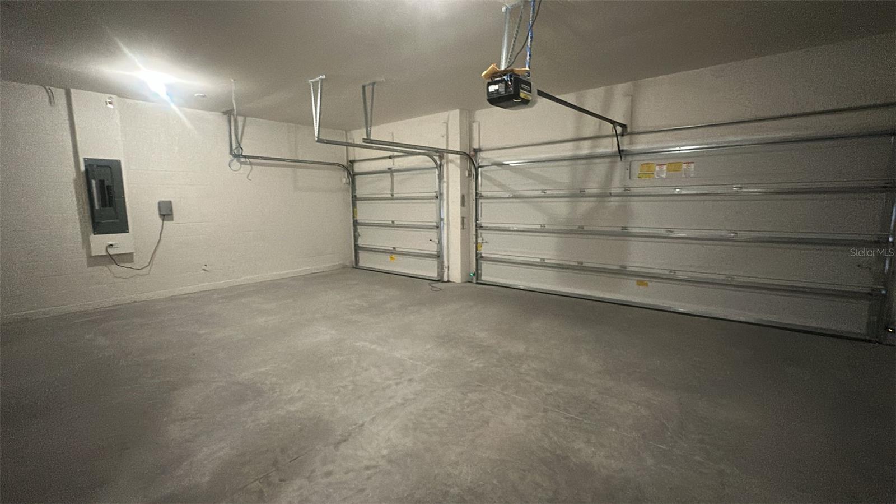
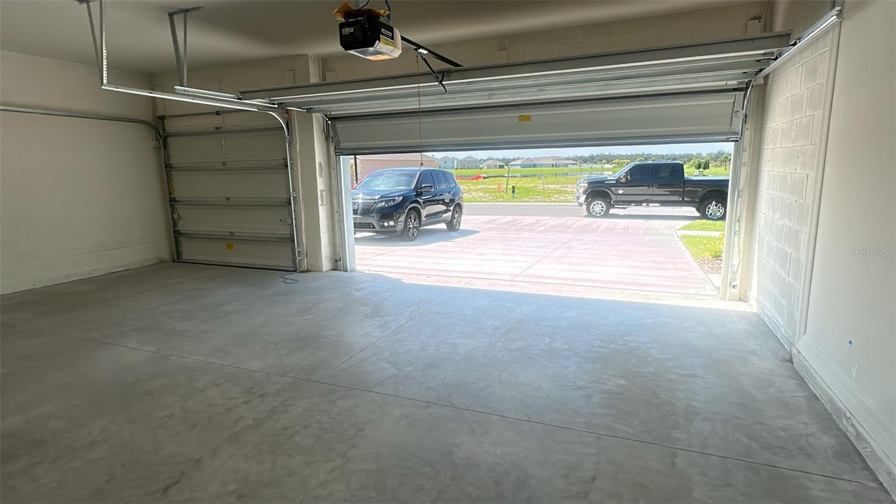
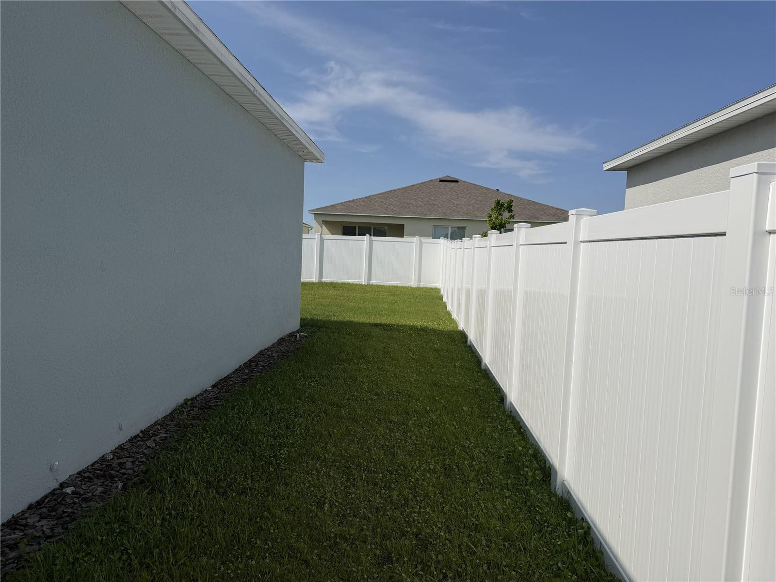
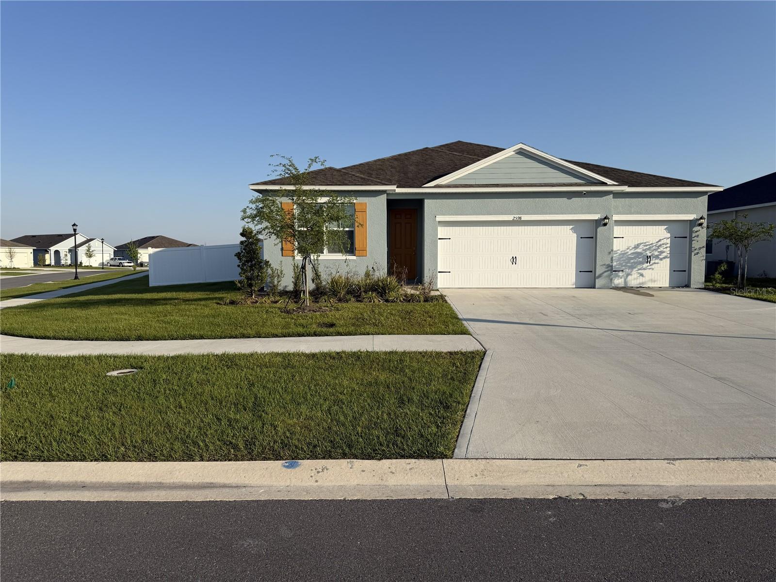
*SELLER MOTIVATED TO SELL* Are you looking for the perfect home to Buy? Look no further! This can be your next new home!!! This beautiful 4-bedrooms, 3-bathroom home with 3-car garage is located in the highly desirable Harmony on Lake Eloise community just minutes away from theme parks, attractions, restaurants and shopping. The home features a modern design with an open concept layout, spacious walk-in closets, and plenty of space throughout. Additional upgrades include a water filtration and water softener system, backyard lanai screened and fenced, with pavers installed making the backyard a great space for entertainment. This home has everything you are looking for and more! Not to mention that it is completely move in ready!!! Come and see your new home today.
Property Details
| Property Features | Property Features | |||
|---|---|---|---|---|
| MLS ID: | MFRS5146642 | Year Built: | 2025 | |
| Appliances: | Dishwasher, Disposal, Dryer, Electric Water Heater, Microwave, Range, Refrigerator, Washer, Water Filtration System, Water Purifier, Water Softener | Community Features: | Street Lights | |
| Construction Materials: | Block, Stucco | Cooling: | Central Air | |
| Country: | US | County Or Parish: | Polk | |
| Direction Faces: | Northeast | Exterior Features: | Sidewalk | |
| Fencing: | Fenced | Flooring: | Vinyl | |
| Foundation Details: | Slab | Furnished: | Unfurnished | |
| Heating: | Central, Electric | Laundry Features: | Inside | |
| Levels: | One | Listing Agreement: | Exclusive Right To Sell | |
| Listing Terms: | Cash, Conventional, FHA, VA Loan | Lot Features: | Corner Lot | |
| Occupant Type: | Owner | Other Equipment: | Irrigation Equipment | |
| Pets Allowed: | Yes | Property Condition: | Completed | |
| Property Sub Type: | Single Family Residence | Property Type: | Residential | |
| Road Surface Type: | Paved | Roof: | Shingle | |
| Sewer: | None | Showing Requirements: | Supra Lock Box, 24 Hour Notice, Appointment Only, Call Before Showing, Call Listing Agent | |
| Special Listing Conditions: | None | Standard Status: | Active | |
| State Or Province: | FL | Utilities: | Cable Available, Water Connected | |
| Water Source: | Public | Window Features: | Blinds | |
| Rooms | Rooms | |||
|---|---|---|---|---|
| Kitchen: | 10.11x14.6 ft | Dining Room: | 10.1x12.3 ft | |
| Living Room: | 18.3x18.8 ft | Primary Bedroom: | 16.4x12.11 ft | |
| Bathroom 2: | 10.8x13.5 ft | Bathroom 3: | 10.6x13.4 ft | |
| Bedroom 4: | 12.11x11.11 ft | |||
We love to hear from you