


6617 WESTCHESTER DR NE, WINTER HAVEN, FL, 33881
$135,000
Residential
|
Bedrooms
2
|
Bathrooms
2
|
Living Area
1,200 Sqft
|
Lot Size
4,186 Sqft
|
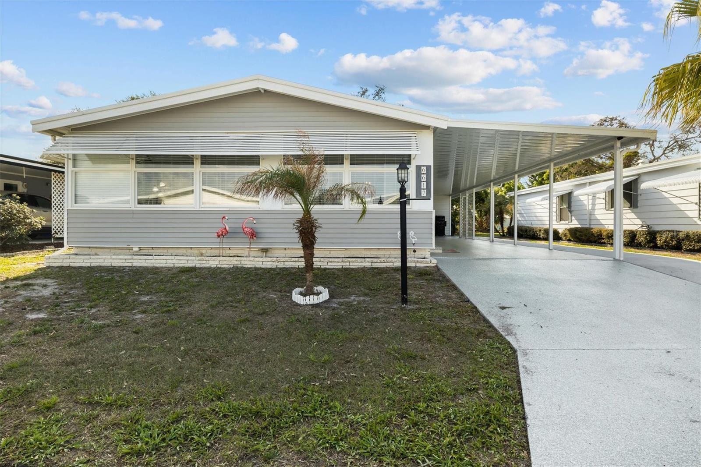
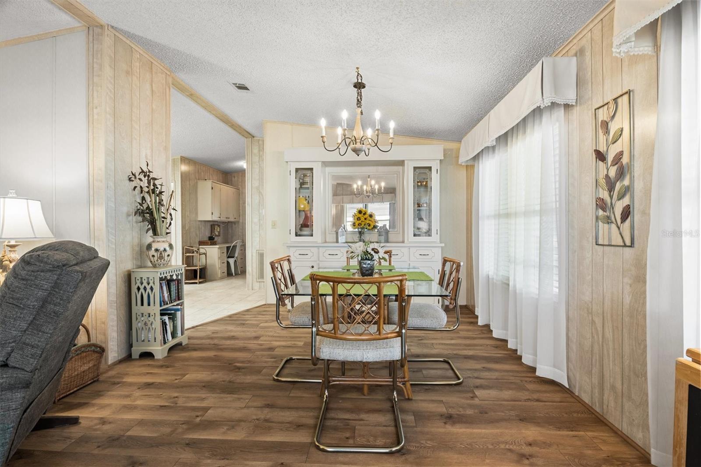
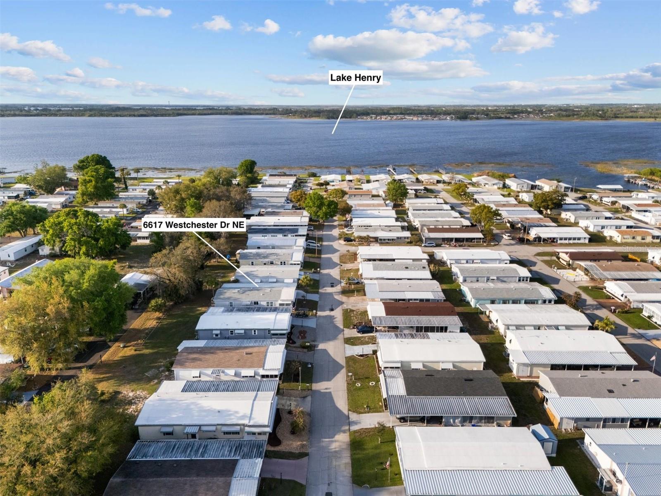
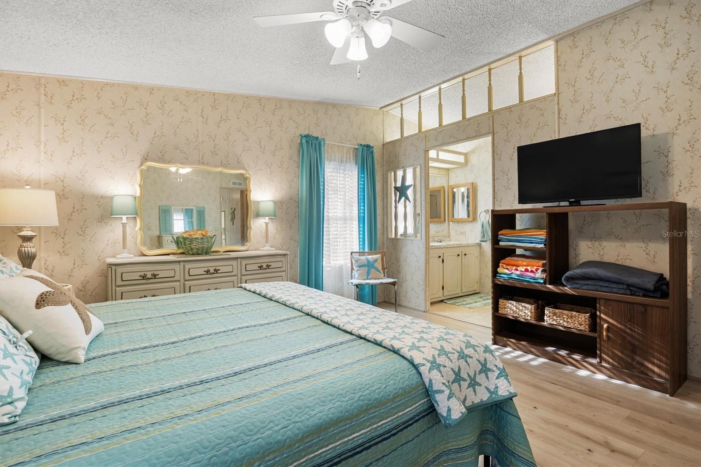
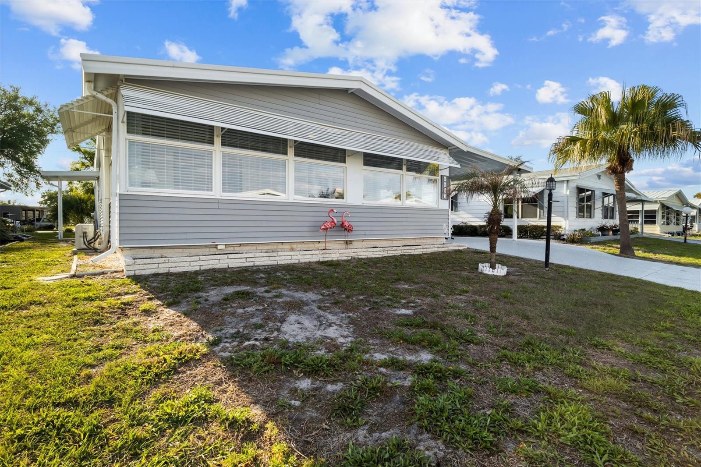
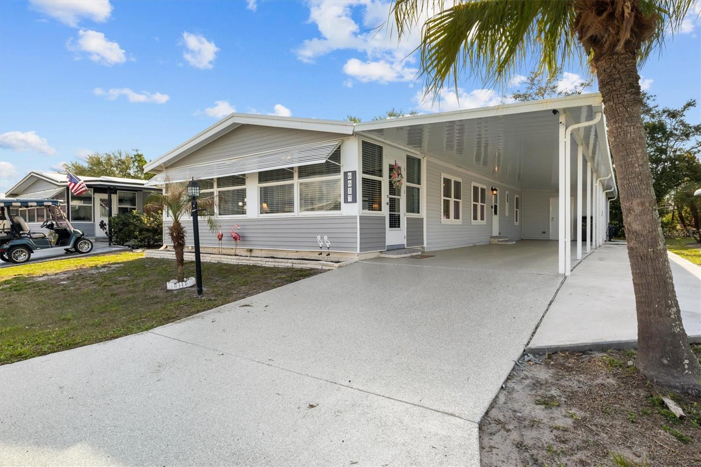
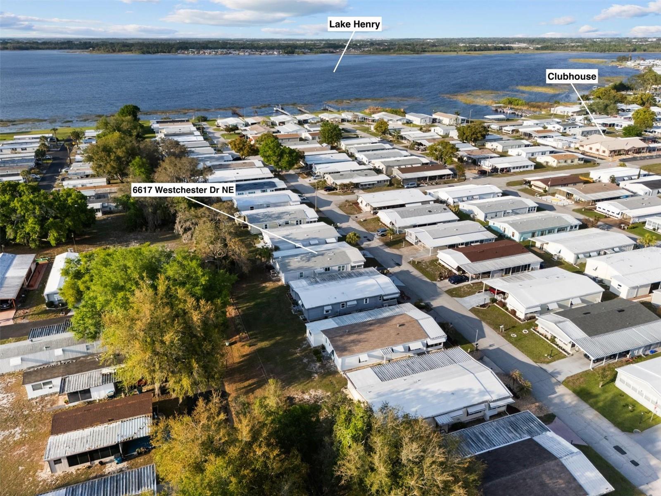
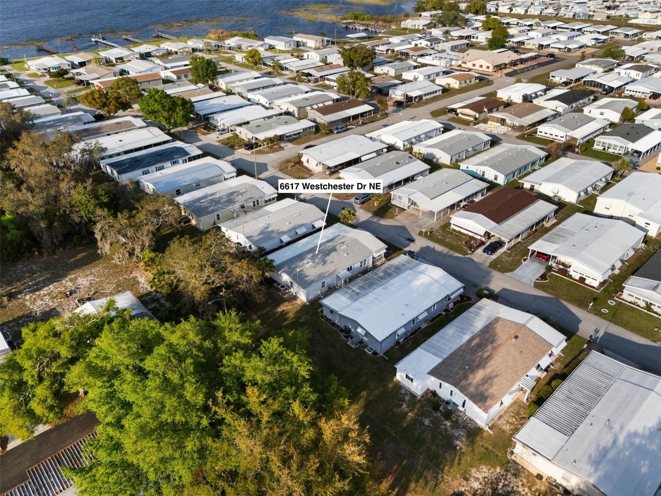
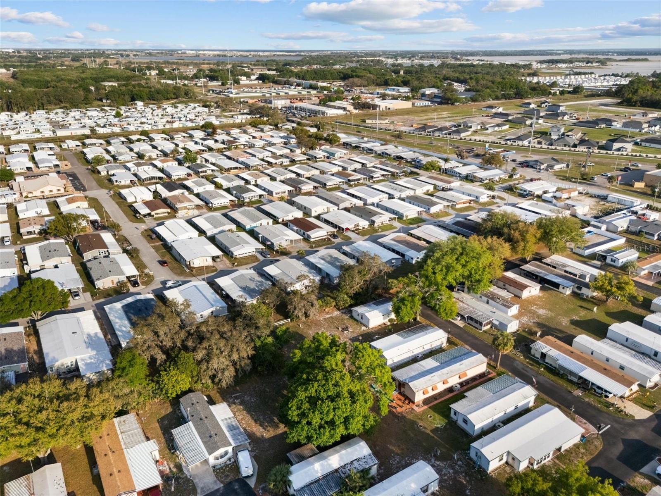
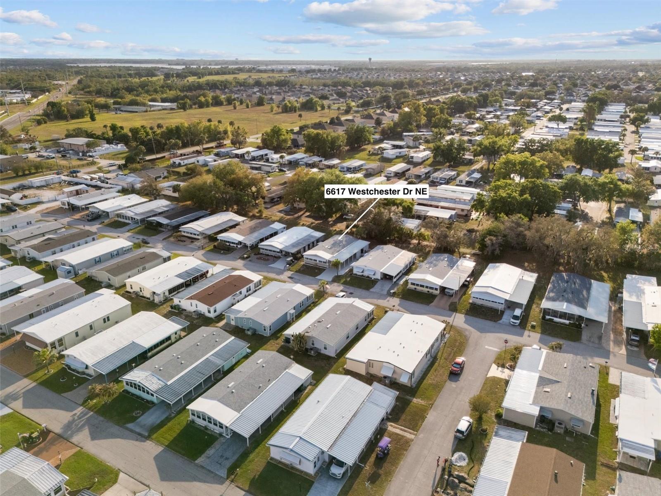
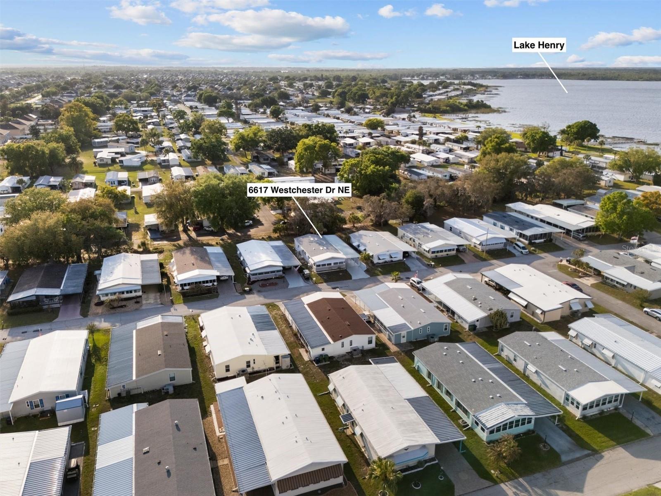
Welcome to 6617 Westchester Dr NE in Winter Haven, located in the highly desirable 55+ no pet community of Lake 'n Golf Estates. This spacious and well maintained home has been lovingly owned by the same family since 1992 and offers comfort, convenience, and a
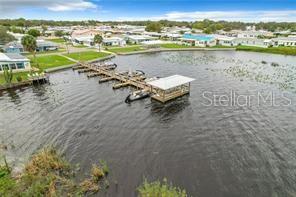
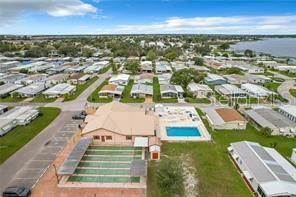
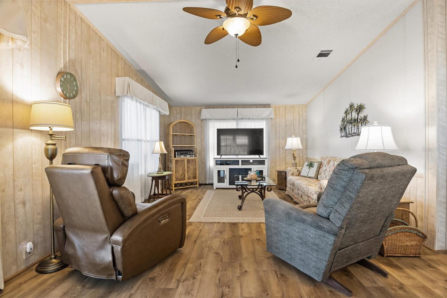
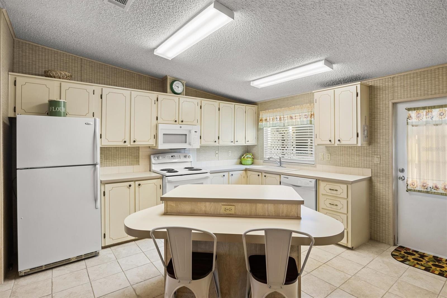
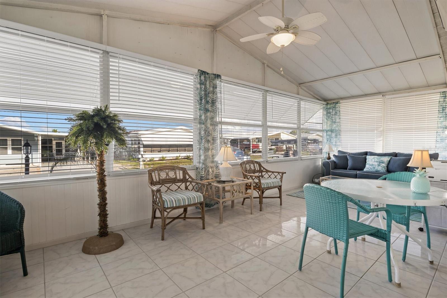
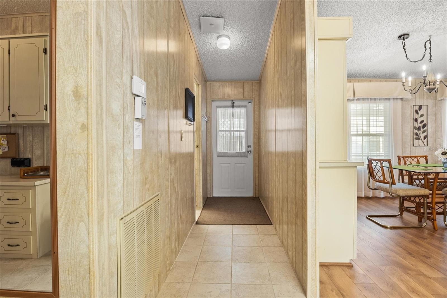
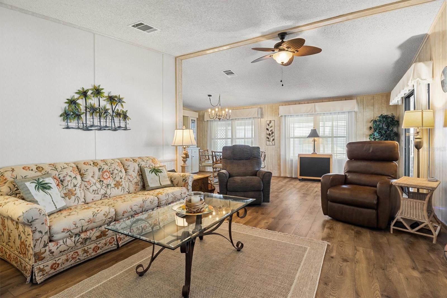
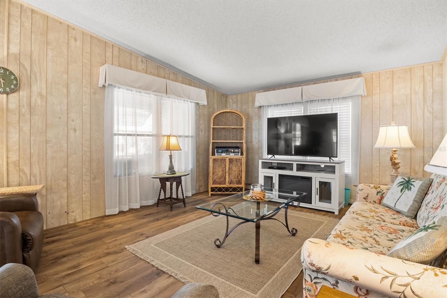
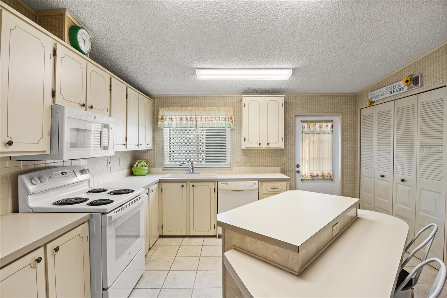
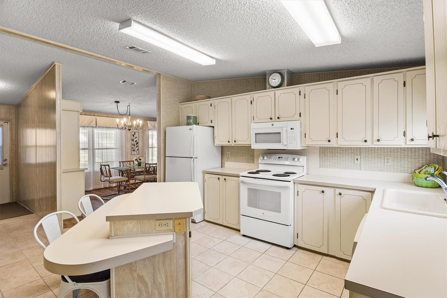
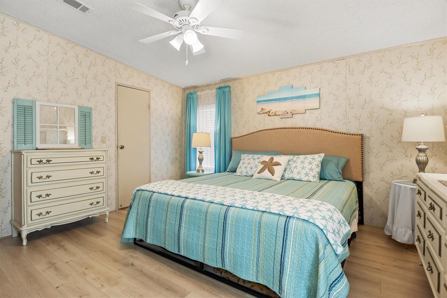
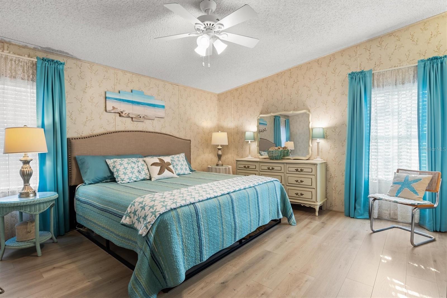
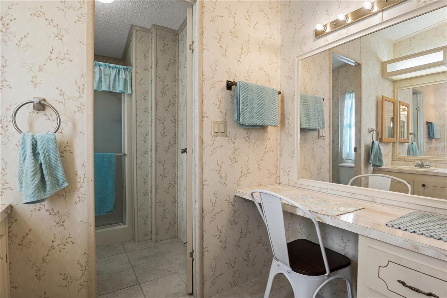
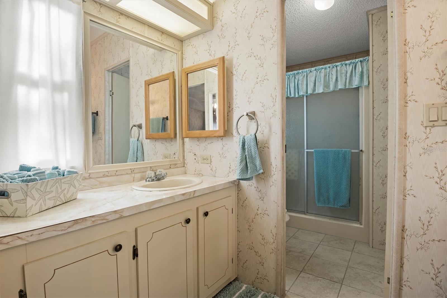
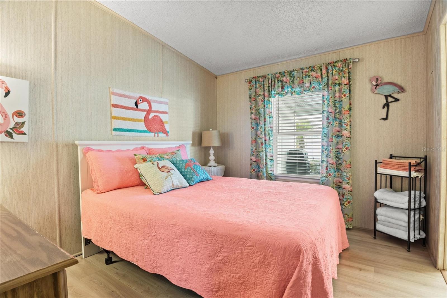
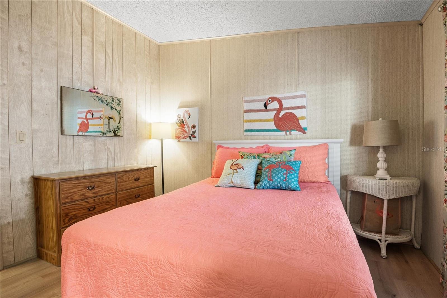
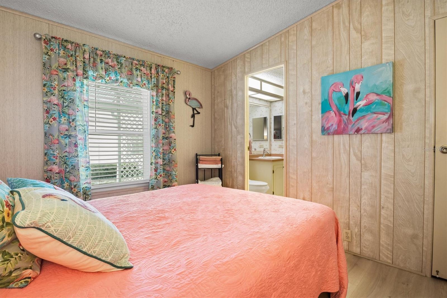
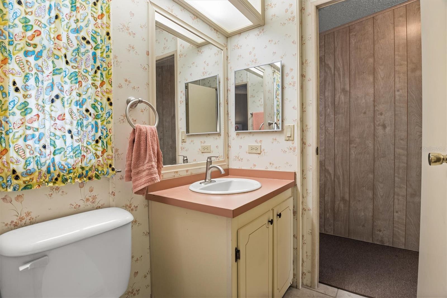
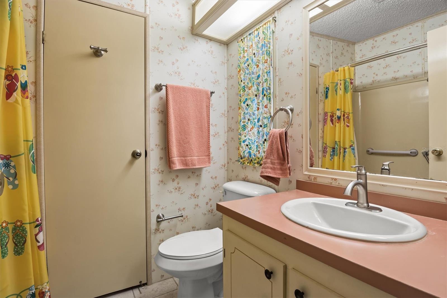
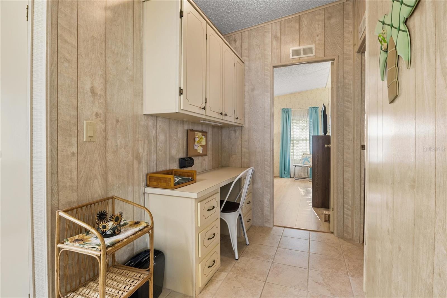
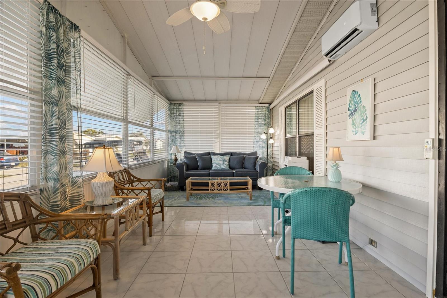
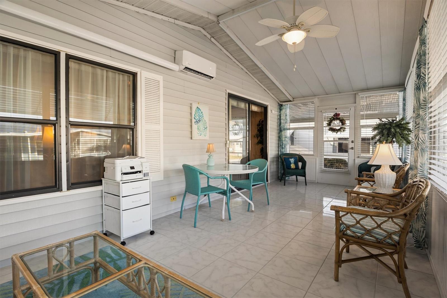
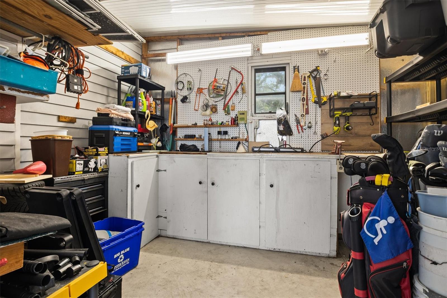
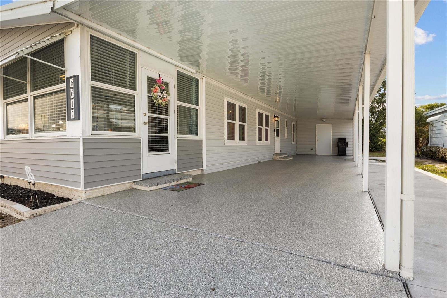
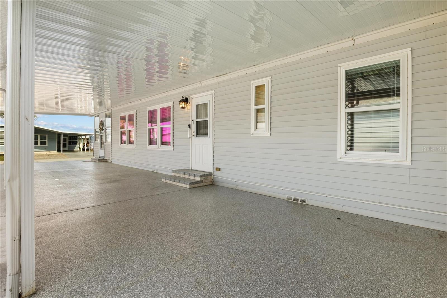
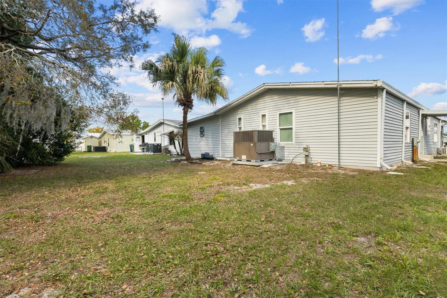
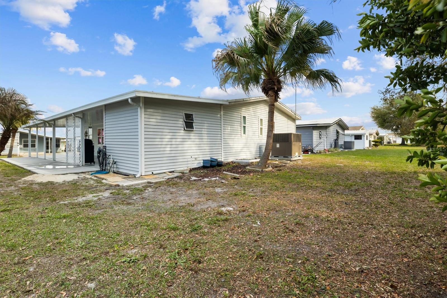
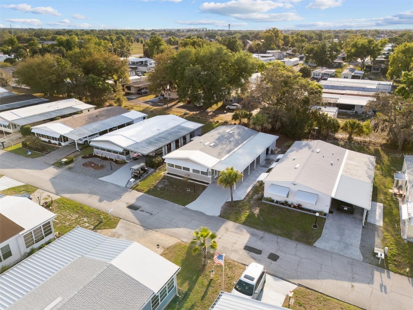
true Florida lifestyle. Inside, you’ll find a bright and inviting layout with generous living spaces, engineered wood flooring in the main living areas and bedrooms, and porcelain tiles in the kitchen, bathrooms, and hallway. The home also features an inside laundry room for added ease. It will be sold mostly furnished, making it a perfect move in ready option for seasonal or full time living. A standout feature is the enclosed front Florida room, complete with its own mini/split system for heating and cooling, along with updated windows, blinds, porcelain flooring, a ceiling fan, and a hide-a-bed, creating a comfortable and versatile bonus space year round. This home has been thoughtfully updated over time, including a new roof (2023), updated heat pump and ductwork, a membrane roof over the sunroom and new siding (2025). Additional improvements include updated windows and doors, enhanced plumbing throughout (including replacement of gray piping, water heater, fixtures, and disposal) and upgraded appliances such as a new stove (2025) and microwave (2024). Outside, you’ll appreciate the large carport, a beautifully finished driveway, and additional space for golf cart parking, along with a cement golf cart path for added convenience. With NO REAR neighbors, the property offers a private and peaceful setting. Additional included items such as select furnishings, a leather recliner, beds, TVs, ceiling fans, blinds, and an outside antenna add even more value and convenience. Residents of Lake 'n Golf Estates enjoy a vibrant and active lifestyle with access to lake Henry, a clubhouse, pool, shuffleboard courts, and a variety of social activities. Conveniently located near shopping, dining, and everyday amenities, this community offers both relaxation and accessibility. Don’t miss your opportunity to own a beautifully updated and spacious home in one of Winter Haven’s most welcoming 55+ communities, schedule your private showing today!
Property Details
| Property Features | Property Features | |||
|---|---|---|---|---|
| MLS ID: | MFRS5146646 | Year Built: | 1987 | |
| Appliances: | Dishwasher, Dryer, Electric Water Heater, Microwave, Range, Refrigerator, Washer | Association Amenities: | Clubhouse, Pool, Recreation Facilities, Shuffleboard Court, Spa/Hot Tub | |
| Association Fee Includes: | Pool, Recreational Facilities | Body Type: | Double Wide | |
| Community Features: | Buyer Approval Required, Clubhouse, Deed Restrictions, Golf Carts OK, Pool | Construction Materials: | Vinyl Siding | |
| Cooling: | Central Air | Country: | US | |
| County Or Parish: | Polk | Direction Faces: | East | |
| Exterior Features: | Awning(s), Lighting | Flooring: | Luxury Vinyl, Tile | |
| Foundation Details: | Crawlspace | Furnished: | Partially | |
| Heating: | Central | Laundry Features: | Inside, Laundry Room | |
| Levels: | Three Or More | Listing Agreement: | Exclusive Right To Sell | |
| Listing Terms: | Cash, Conventional, FHA, VA Loan | Lot Features: | City Limits, Paved | |
| Occupant Type: | Owner | Parking Features: | Driveway | |
| Patio And Porch Features: | Covered, Enclosed, Front Porch | Pets Allowed: | No | |
| Possession: | Close Of Escrow | Property Condition: | Completed | |
| Property Sub Type: | Manufactured Home | Property Type: | Residential | |
| Road Responsibility: | Public Maintained Road | Road Surface Type: | Asphalt, Paved | |
| Roof: | Shingle | Sewer: | Public Sewer | |
| Showing Requirements: | Appointment Only, Combination Lock Box, See Remarks, ShowingTime | Special Listing Conditions: | None | |
| Standard Status: | Active | State Or Province: | FL | |
| Utilities: | Cable Available, Electricity Connected, Public, Sewer Connected, Water Connected | Vegetation: | Mature Landscaping, Trees/Landscaped | |
| Water Source: | Public | Window Features: | Blinds, Double Pane Windows, Window Treatments | |
| Rooms | Rooms | |||
|---|---|---|---|---|
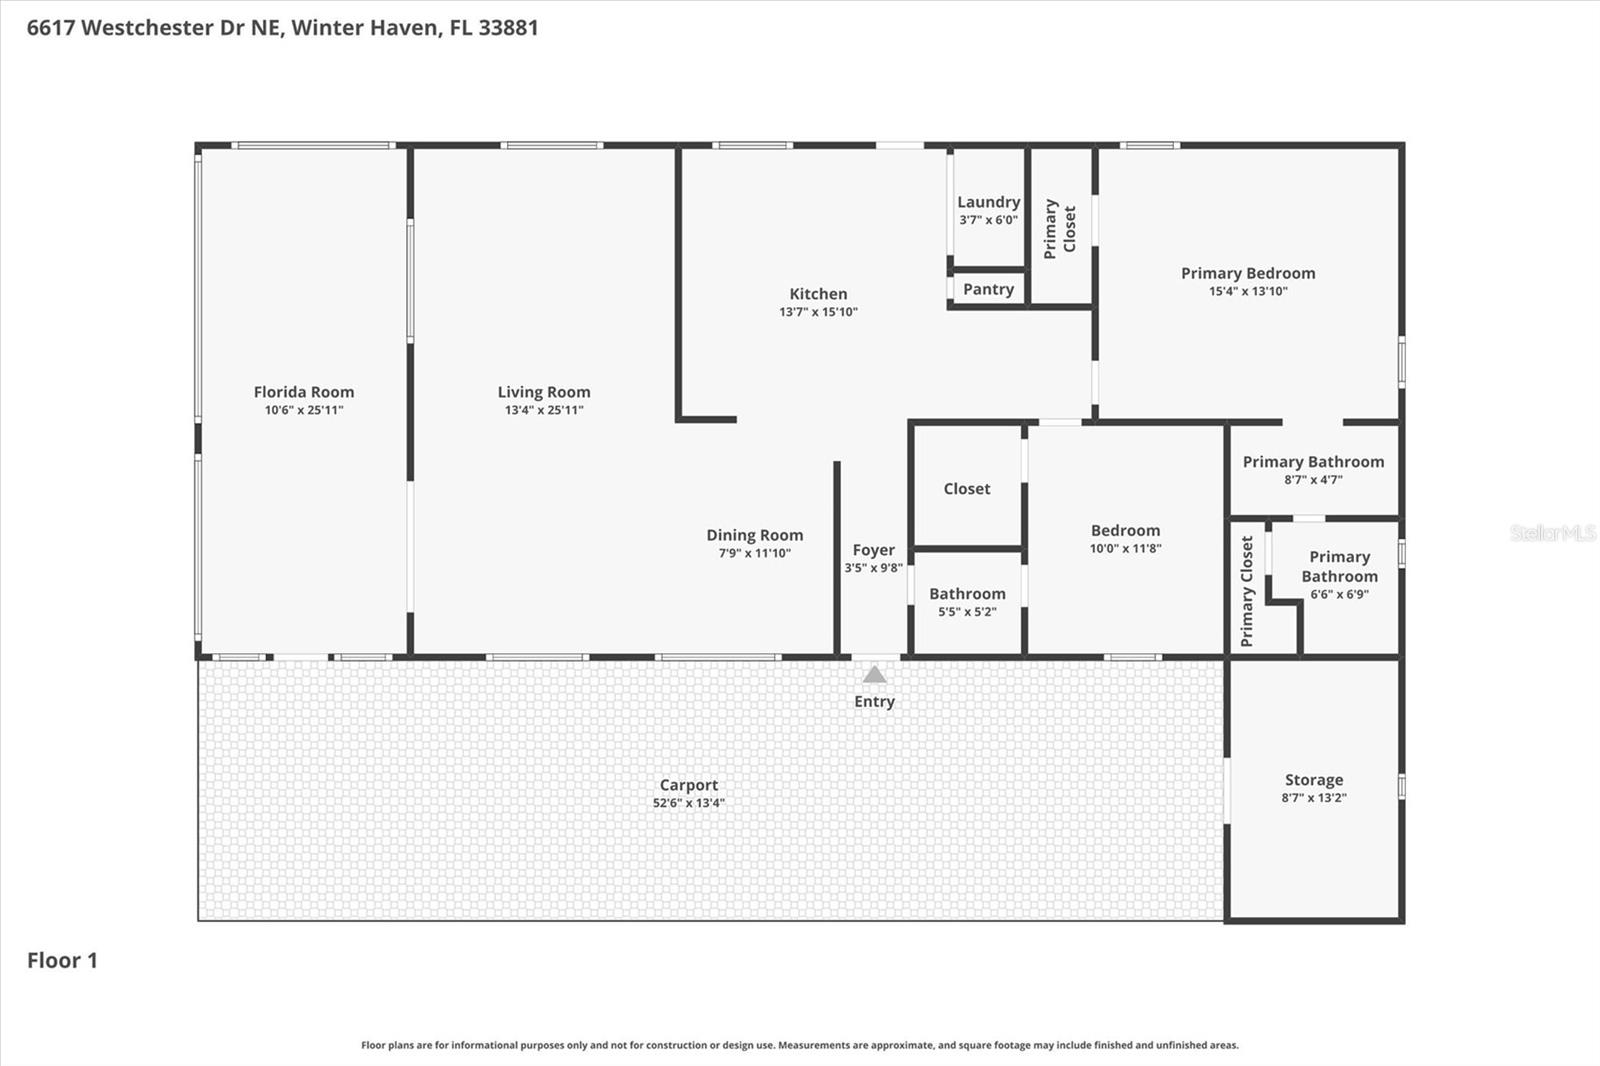
| Living Room: | 13x25 ft | Dining Room: | 9x11 ft | |
| Kitchen: | 13x15 ft | Primary Bedroom: | 15x13 ft | |
| Bedroom 2: | 15x13 ft | Florida Room: | 10x25 ft | |
| Foyer: | 3x9 ft | Laundry: | 3x6 ft | |
We love to hear from you