


8622 BAYLOR CIR, ORLANDO, FL, 32817
$525,000
Residential
|
Bedrooms
4
|
Bathrooms
2
|
Living Area
2,074 Sqft
|
Lot Size
8,767 Sqft
|
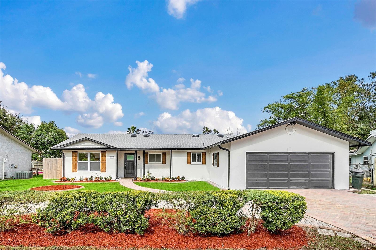
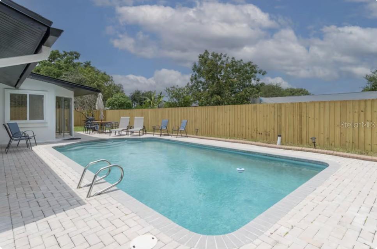
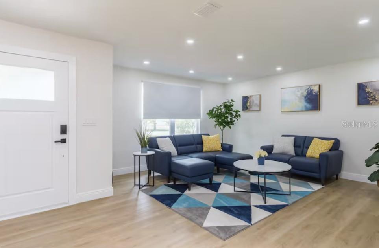
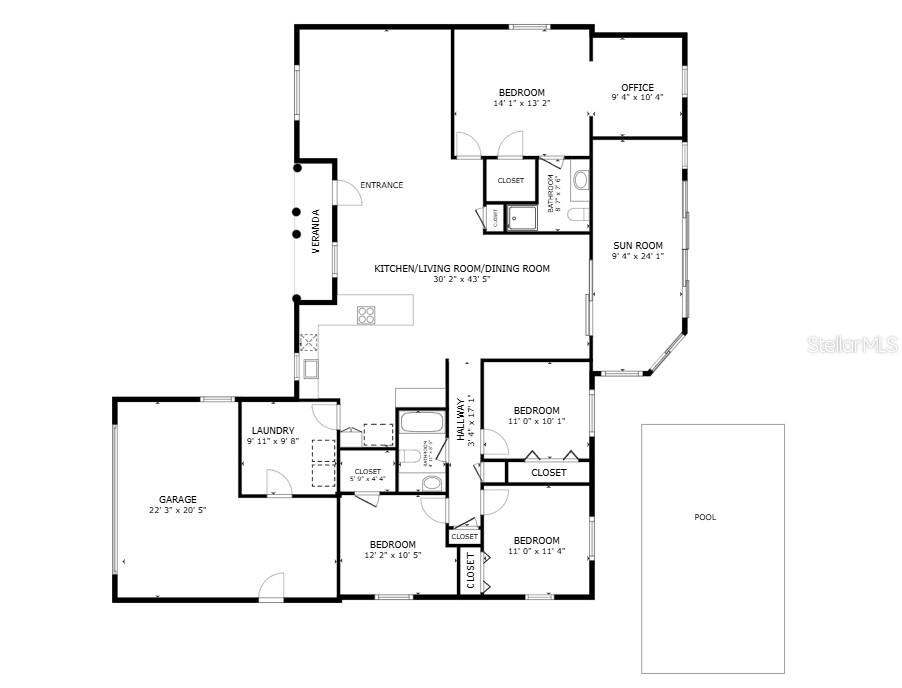
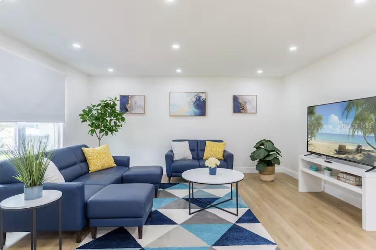
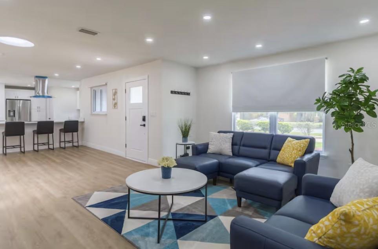
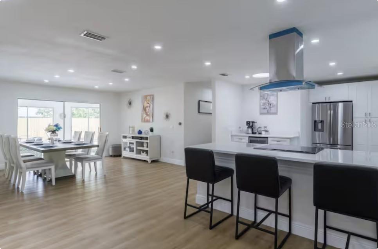
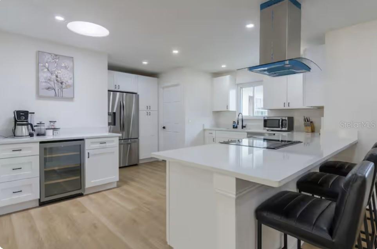
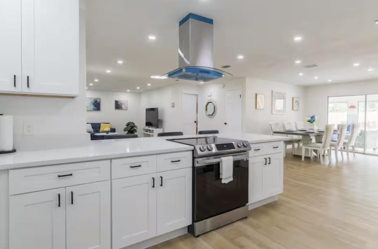
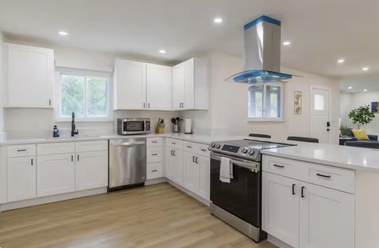
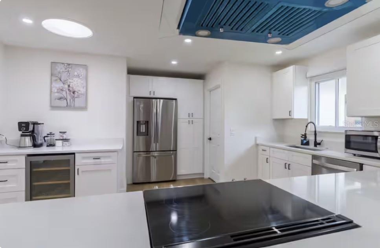
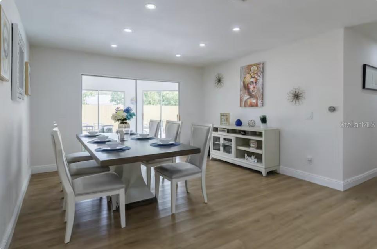
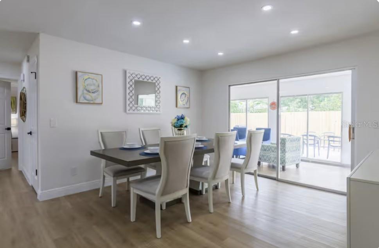
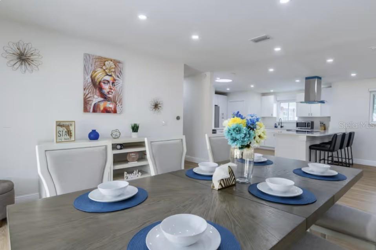
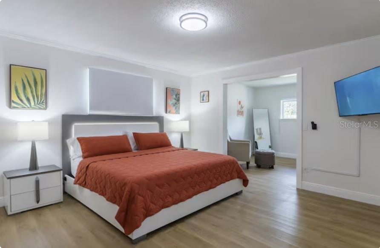
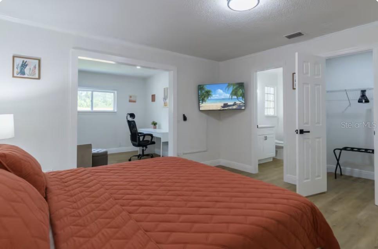
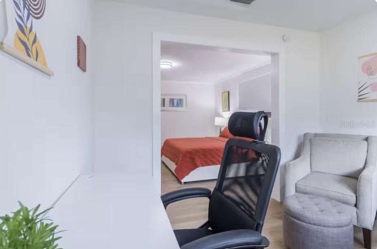
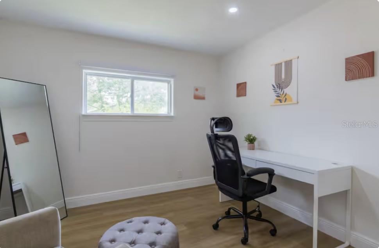
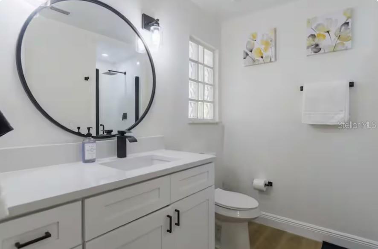
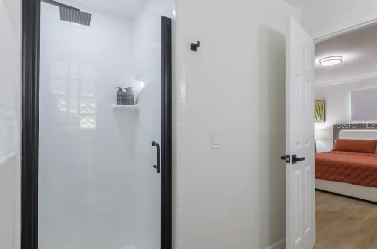
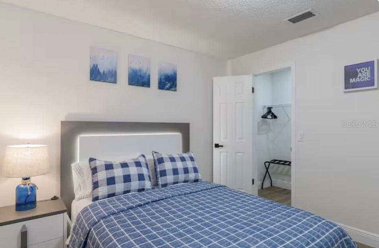
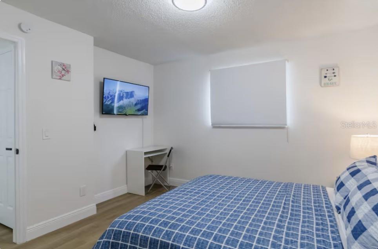
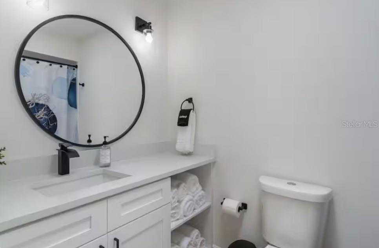
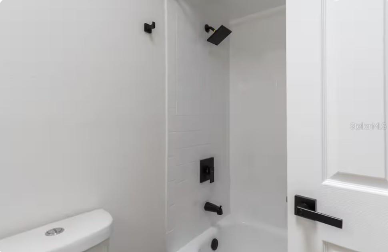
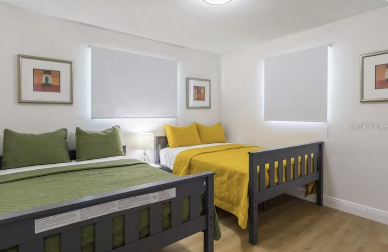
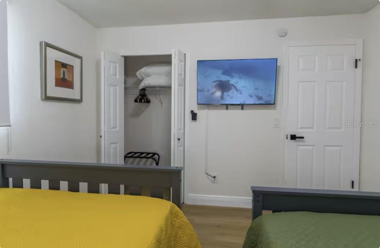
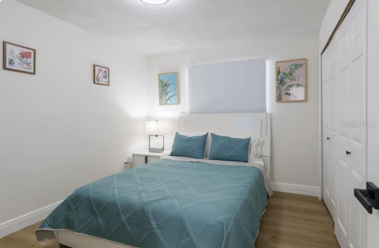
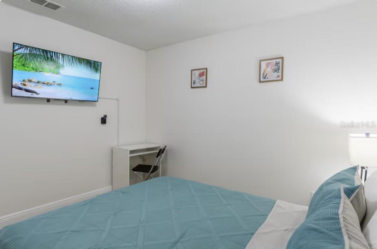
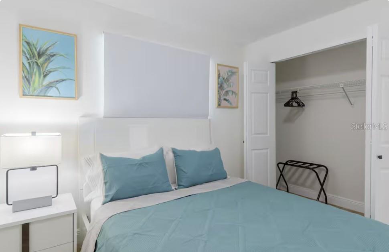
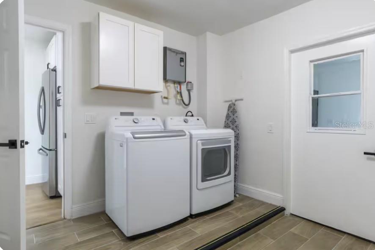
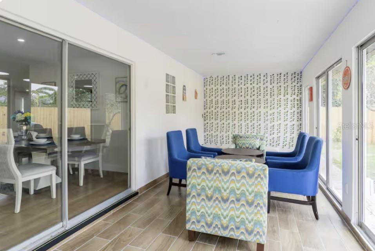
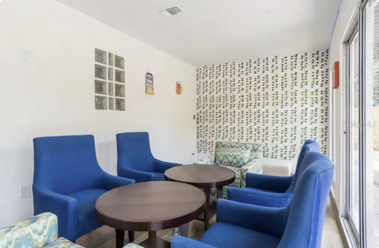
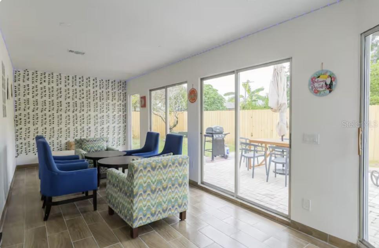
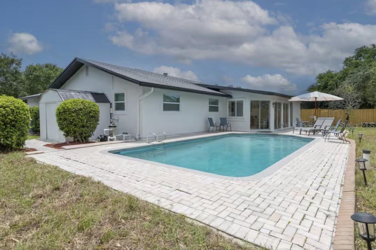
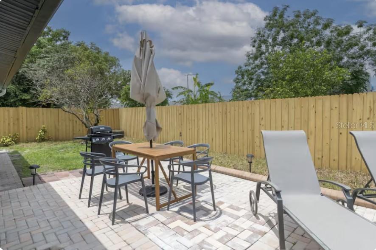
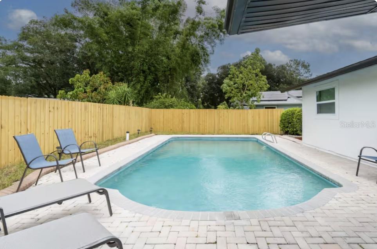
Beautifully remodeled 4-bedroom, 2-bath home in the sought-after Winter Park school district! This open-concept layout features a brand-new kitchen with wood cabinets, soft-close drawers, quartz countertops, stainless steel appliances, and a large island. Enjoy waterproof vinyl flooring throughout and a spacious primary suite with walk-in closet, bonus flex space, and walk-in shower. Split-bedroom plan offers privacy, while energy-efficient upgrades include solar tubes and LED lighting. Major updates: roof (2019) and AC (2023). Sitting on 2,650 sq ft with a 2-car garage, utility room, and covered back porch, the home also boasts a large backyard with a pool—perfect for entertaining—plus a storage shed. No HOA and ideally located near SR 50, 417, and 408—just minutes to Downtown Orlando, Winter Park, the airport, and top colleges. Currently operating rented short term—showings by appointment only. Don’t miss this move-in-ready gem! SEE 3D Virtual Tour Link Attached!
Property Details
| Property Features | Property Features | |||
|---|---|---|---|---|
| MLS ID: | MFRS5146667 | Year Built: | 1973 | |
| Appliances: | Dishwasher, Disposal, Dryer, Electric Water Heater, Microwave, Range, Range Hood, Refrigerator, Tankless Water Heater, Washer, Wine Refrigerator | Architectural Style: | Florida | |
| Basement: | Crawl Space | Community Features: | None | |
| Construction Materials: | Block, Concrete | Cooling: | Central Air | |
| Country: | US | County Or Parish: | Orange | |
| Direction Faces: | South | Exterior Features: | Garden, Lighting | |
| Fencing: | Fenced | Flooring: | Laminate | |
| Foundation Details: | Block, Slab | Furnished: | Negotiable | |
| Green Energy Efficient: | Appliances | Heating: | Central | |
| Laundry Features: | In Garage, Inside | Levels: | One | |
| Listing Agreement: | Exclusive Right To Sell | Listing Terms: | Cash, Conventional, FHA, VA Loan | |
| Lot Features: | Landscaped | Occupant Type: | Tenant | |
| Parking Features: | Circular Driveway, Covered, Driveway, Ground Level | Patio And Porch Features: | Enclosed | |
| Pets Allowed: | Yes | Pool Features: | In Ground | |
| Possession: | Close Of Escrow | Property Condition: | Completed | |
| Property Sub Type: | Single Family Residence | Property Type: | Residential | |
| Road Responsibility: | Public Maintained Road | Road Surface Type: | Paved | |
| Roof: | Shingle | Security Features: | Secured Garage/Parking | |
| Sewer: | Public Sewer | Showing Requirements: | 24 Hour Notice, Appointment Only, Call Listing Agent, See Remarks, ShowingTime | |
| Special Listing Conditions: | None | Standard Status: | Active | |
| State Or Province: | FL | Utilities: | BB/HS Internet Available, Cable Connected, Electricity Connected, Water Connected | |
| Vegetation: | Trees/Landscaped | View: | Pool | |
| Water Source: | None | Window Features: | Shades | |
| Rooms | Rooms | |||
|---|---|---|---|---|
| Kitchen: | 15x15 ft | Living Room: | 13x16 ft | |
| Dining Room: | 10x12 ft | Primary Bedroom: | 13x14 ft | |
| Primary Bathroom: | 9x10 ft | |||
We love to hear from you