


8124 TABBYSTONE PL, BRADENTON, FL, 34201
$569,900
Residential
|
Bedrooms
3
|
Bathrooms
2
|
Living Area
2,380 Sqft
|
Lot Size
9,871 Sqft
|
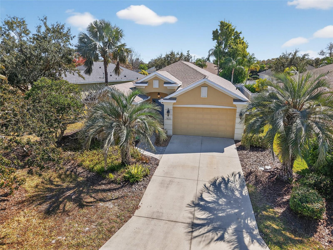
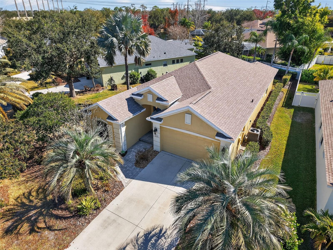
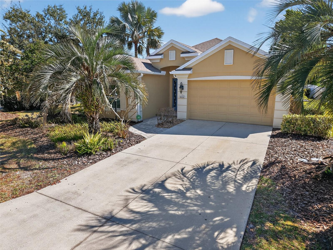
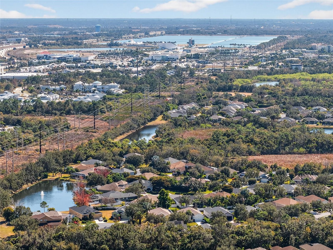
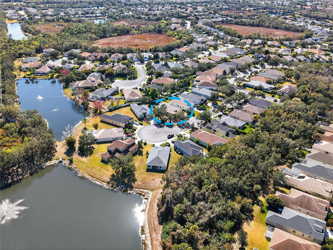
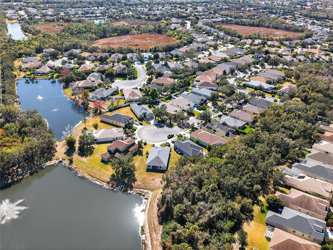
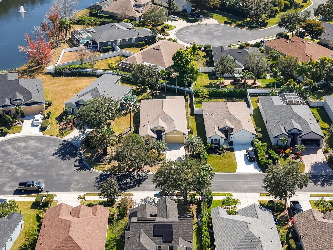
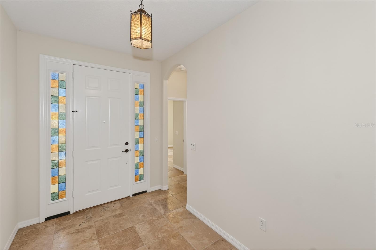
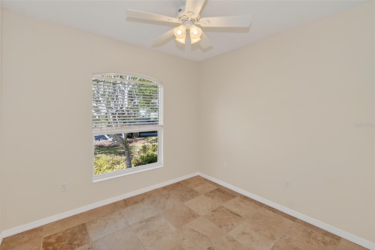
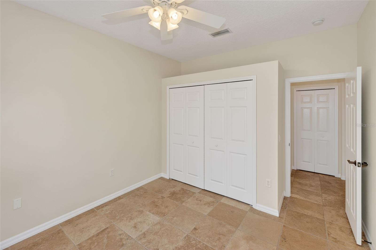
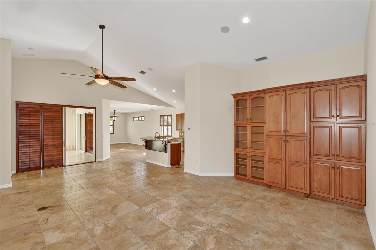
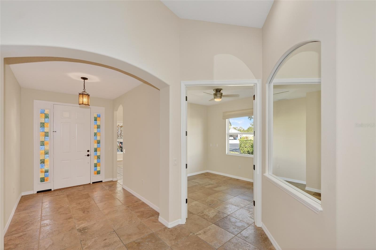
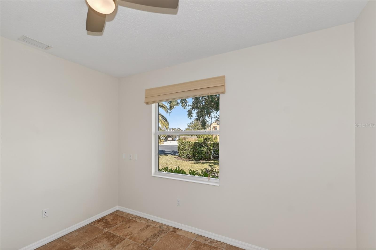
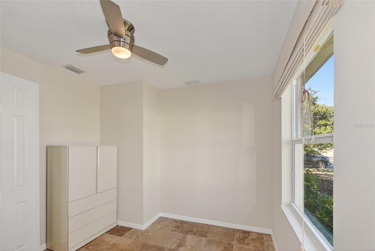
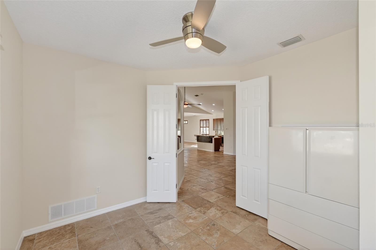
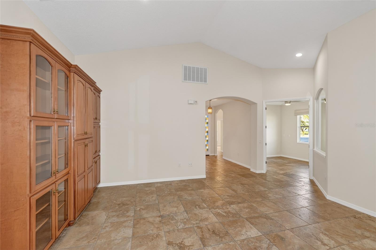
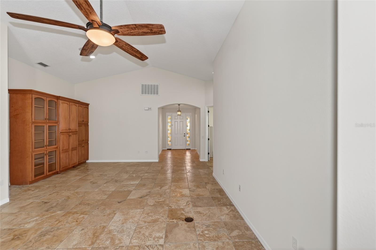
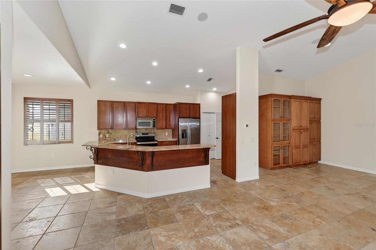
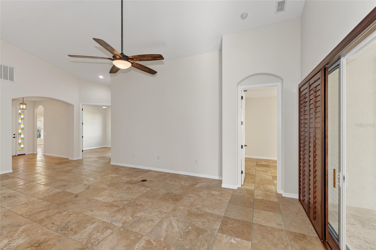
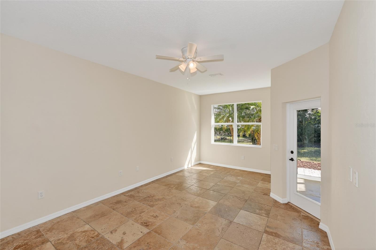
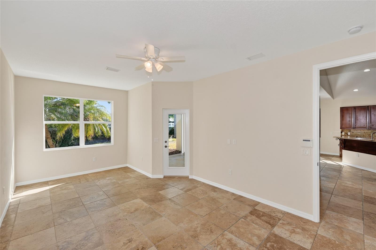
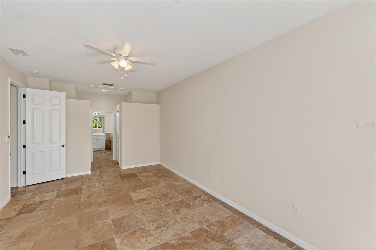
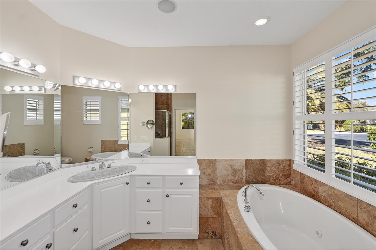
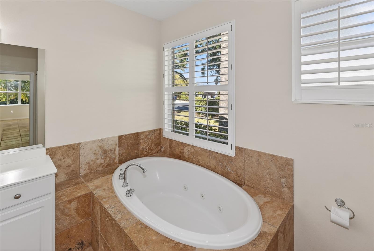
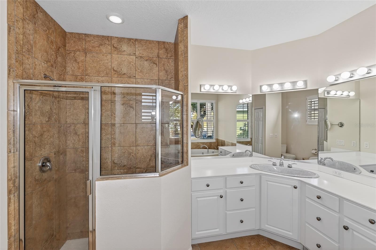
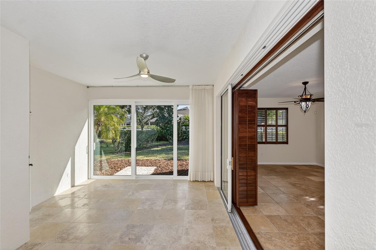
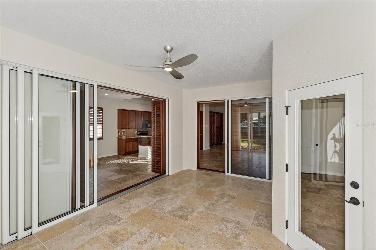
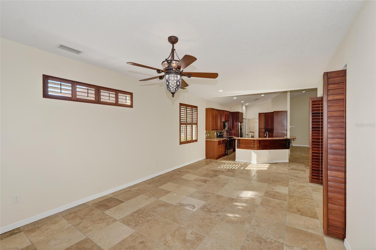
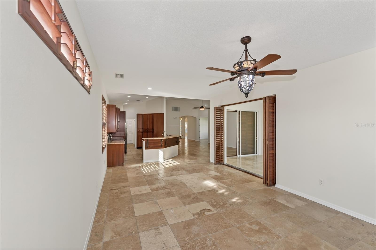
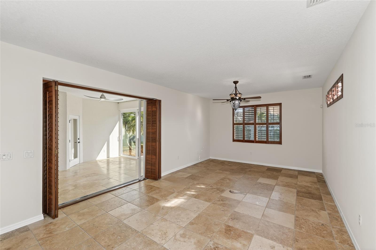
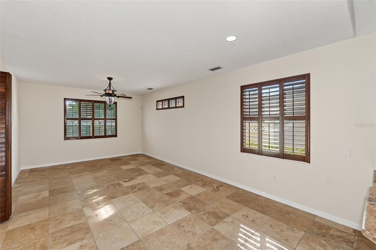
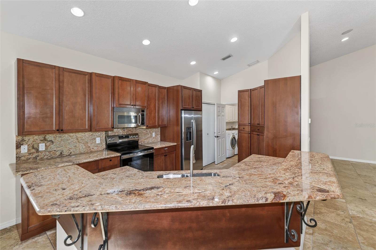
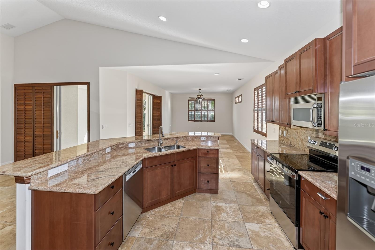
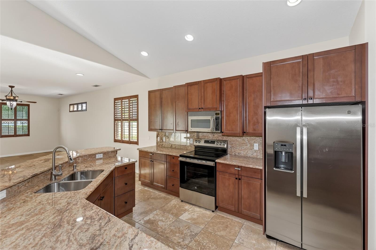
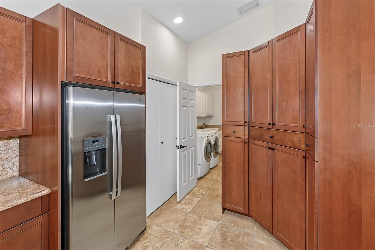
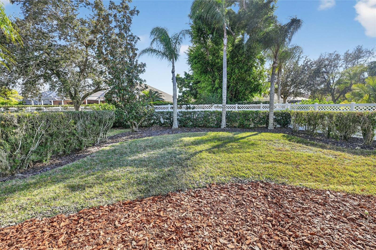
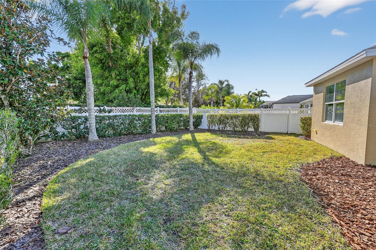
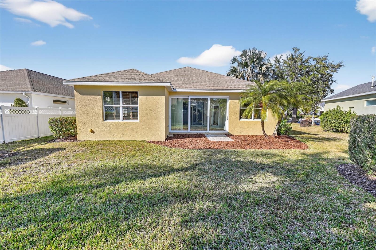
Beautifully updated and move-in ready, this extended floor plan home offers style, comfort, and peace of mind. Featuring a new roof, new appliances, new hot water heater, and fresh interior and exterior paint, every detail has been thoughtfully upgraded. Enjoy elegant travertine marble floors throughout and a stunning kitchen with granite countertops. Impact-resistant windows with a lifetime warranty add lasting value. Nestled on a quiet cul-de-sac, this vacant home is ready for its next owners to move right in and make it their own.
Property Details
| Property Features | Property Features | |||
|---|---|---|---|---|
| MLS ID: | MFRS5146672 | Year Built: | 2004 | |
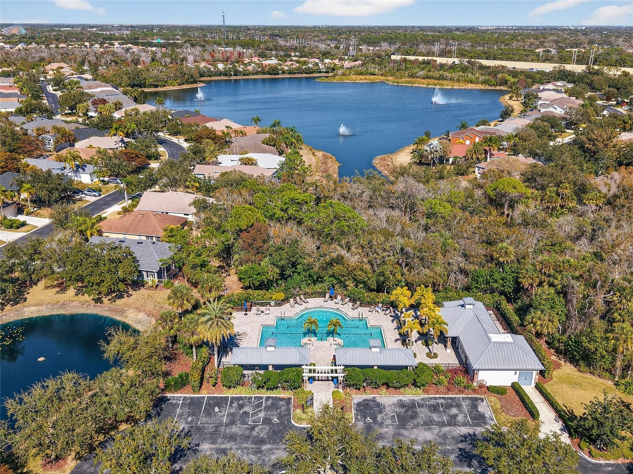
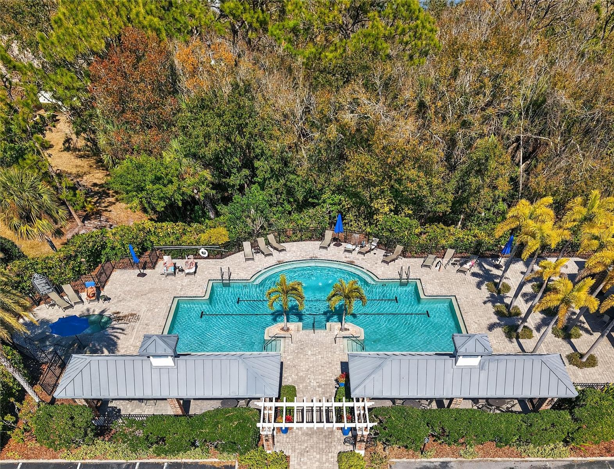
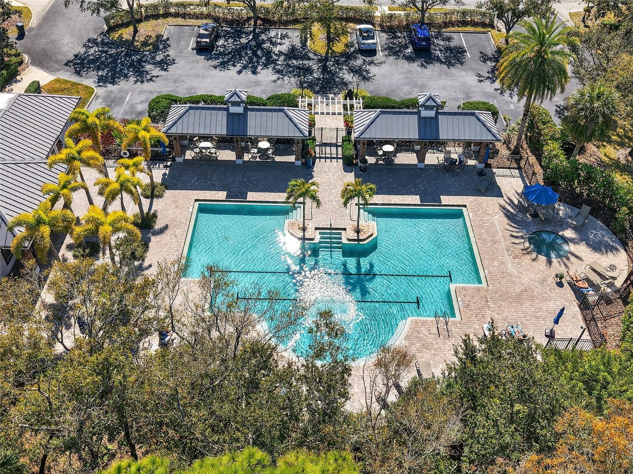
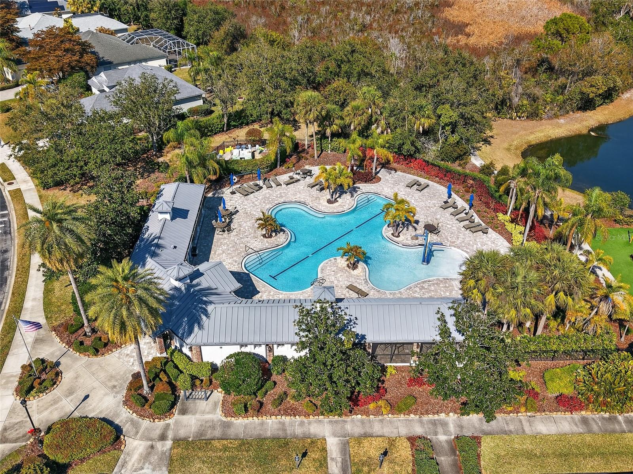
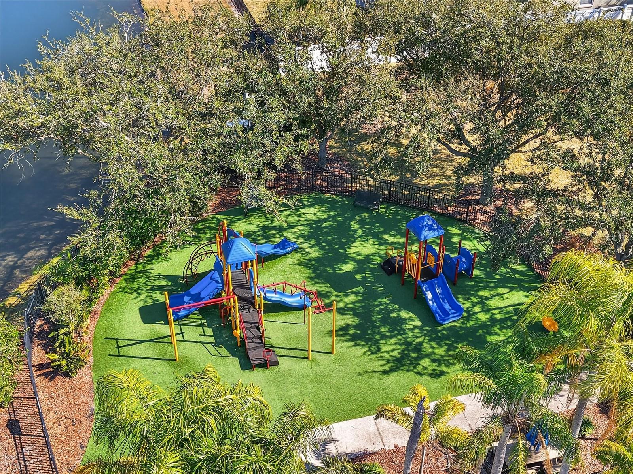
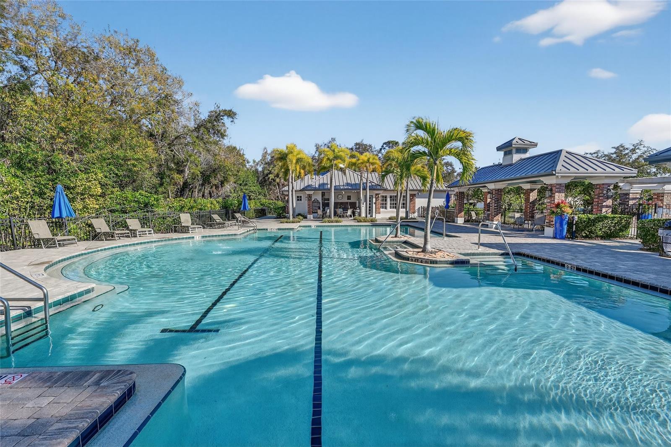
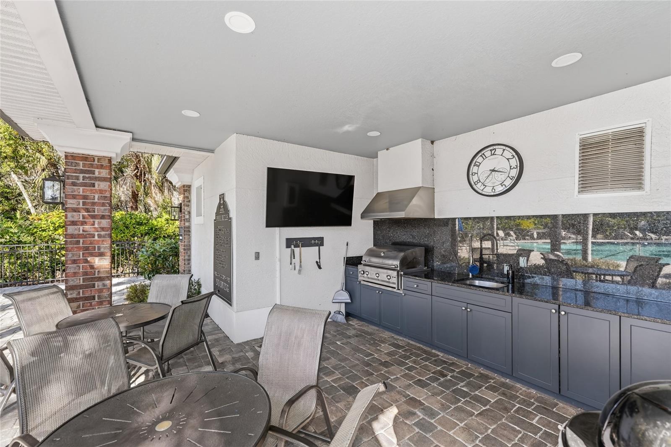
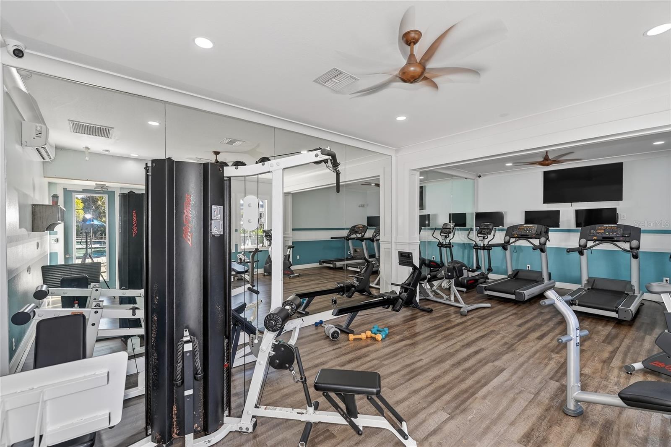
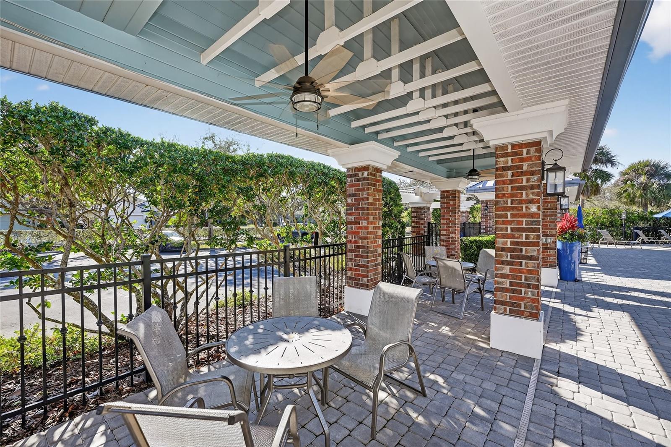
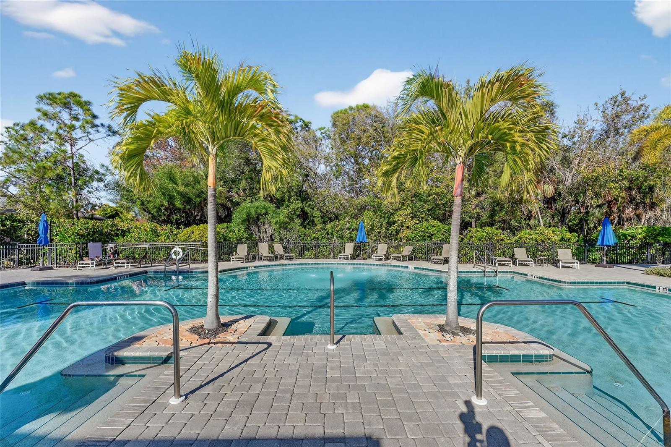
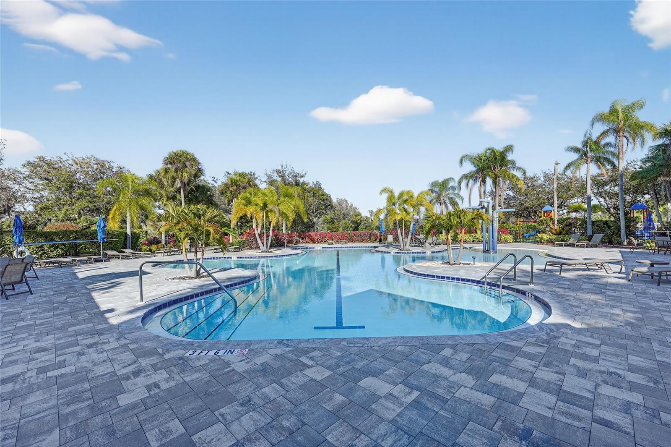
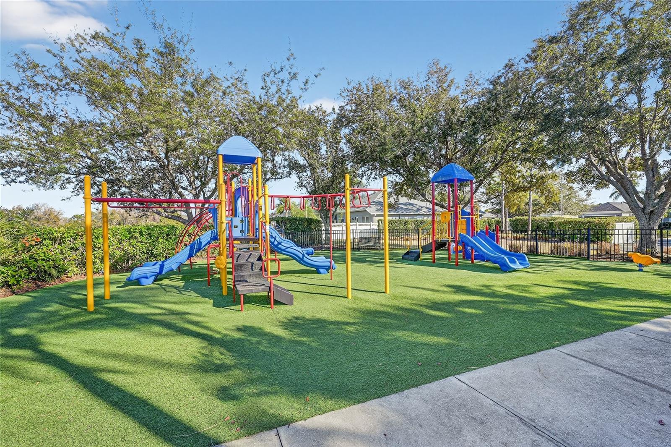
| Appliances: | Dishwasher, Disposal, Dryer, Electric Water Heater, Kitchen Reverse Osmosis System, Microwave, Range, Refrigerator, Washer | Association Amenities: | Clubhouse, Fitness Center, Gated, Park, Playground, Pool, Spa/Hot Tub, Trail(s) | |
| Community Features: | Clubhouse, Deed Restrictions, Fitness Center, Playground, Pool | Construction Materials: | Block | |
| Cooling: | Central Air | Country: | US | |
| County Or Parish: | Manatee | Direction Faces: | North | |
| Exterior Features: | Private Yard, Sidewalk, Sliding Doors | Flooring: | Marble, Tile | |
| Foundation Details: | Block | Furnished: | Unfurnished | |
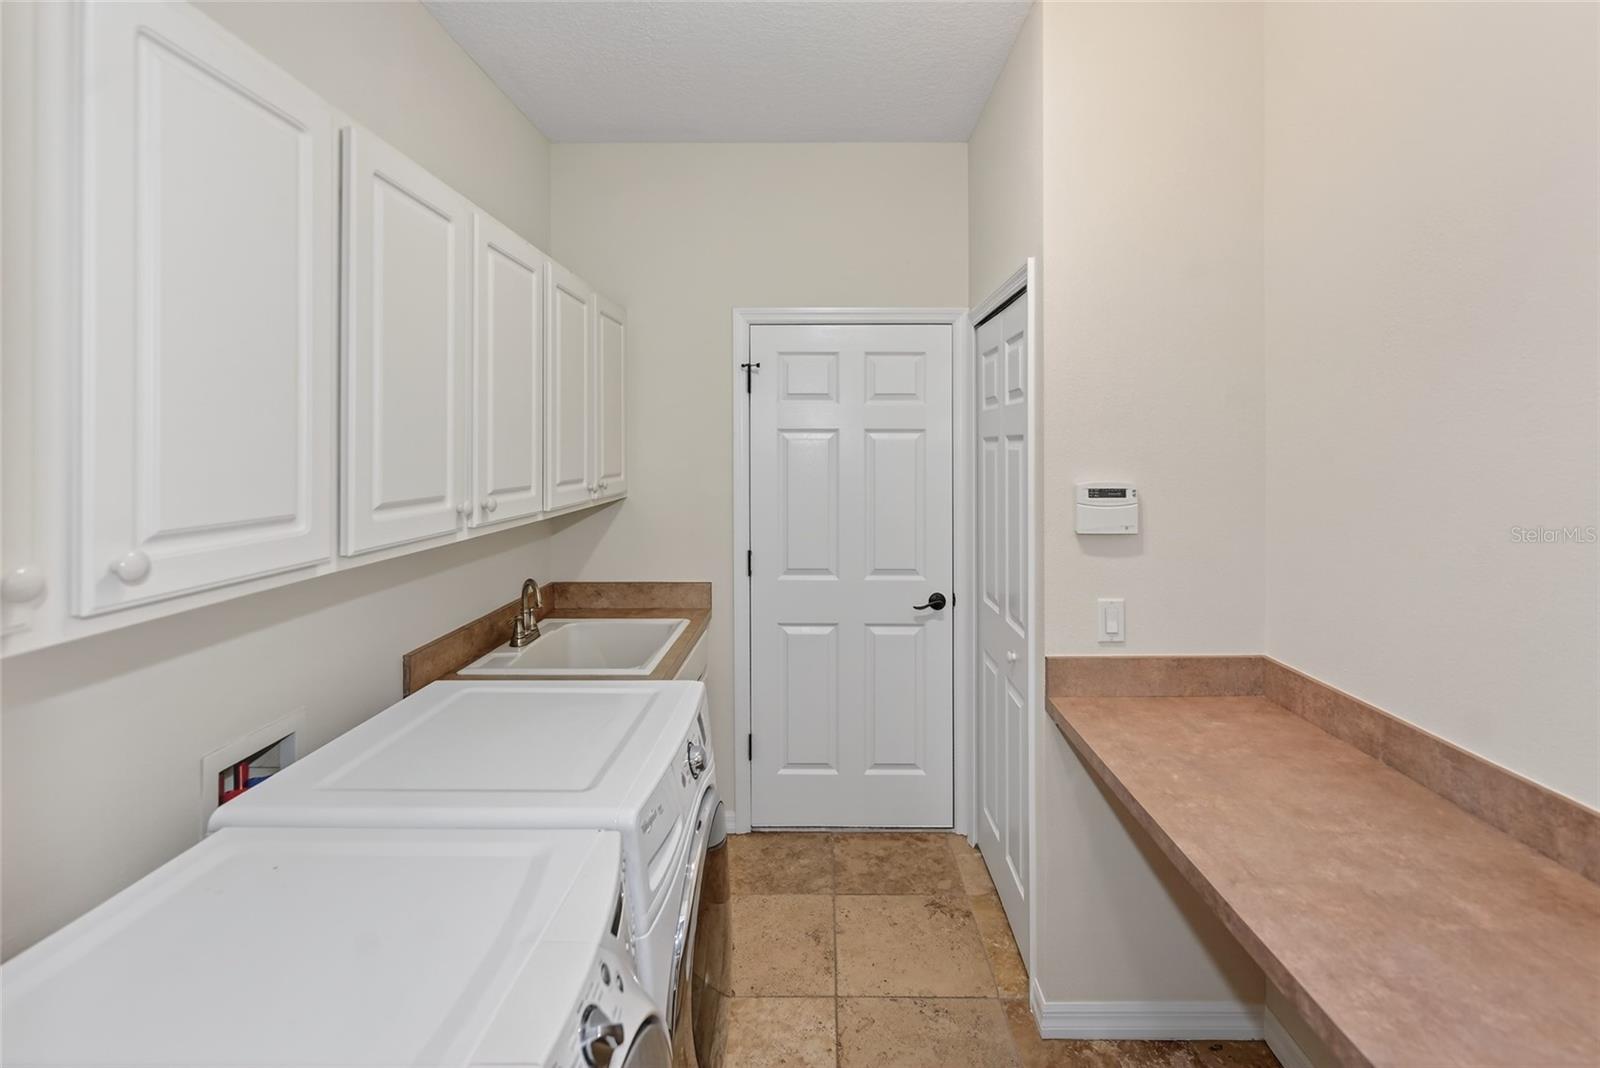
| Heating: | Central, Electric | Laundry Features: | Laundry Room | |
| Levels: | One | Listing Agreement: | Exclusive Agency | |
| Occupant Type: | Vacant | Other Equipment: | Irrigation Equipment, Private Yard | |
| Pets Allowed: | Cats OK, Dogs OK | Property Sub Type: | Single Family Residence | |
| Property Type: | Residential | Road Surface Type: | Asphalt | |
| Roof: | Shingle | Sewer: | Public Sewer | |
| Showing Requirements: | Combination Lock Box, Lock Box Coded, See Remarks | Special Listing Conditions: | None | |
| Standard Status: | Active | State Or Province: | FL | |
| Utilities: | BB/HS Internet Available, Cable Available, Electricity Connected, Natural Gas Available, Phone Available, Sewer Connected, Water Connected | Water Source: | None | |
| Window Features: | Storm Window(s) | |||
| Rooms | Rooms | |||
|---|---|---|---|---|
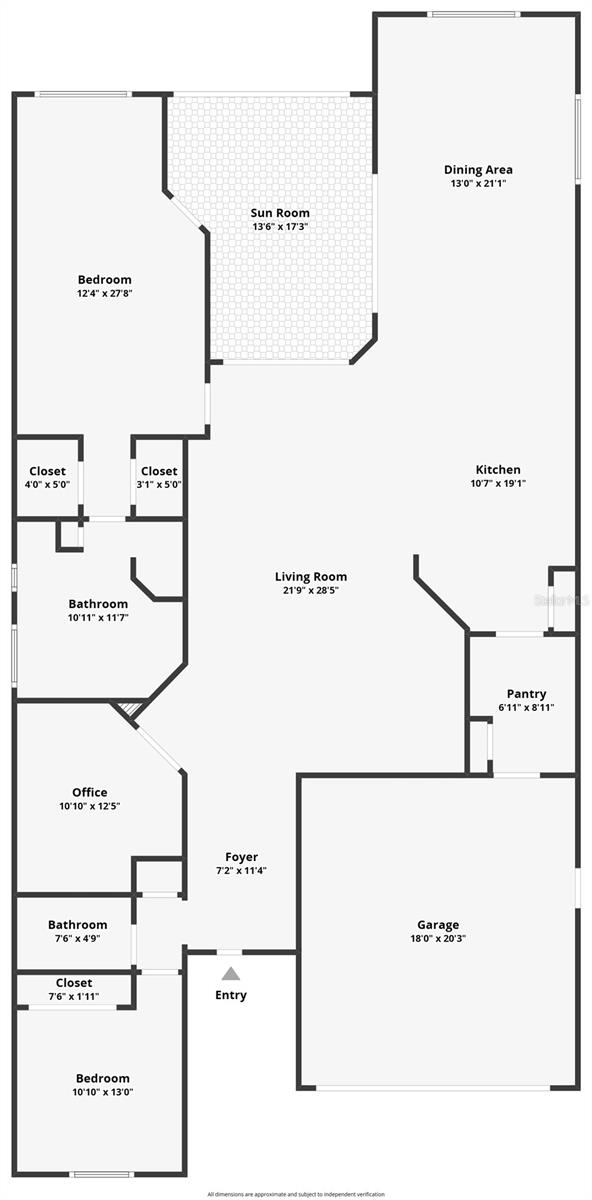
| Primary Bedroom: | 12x28 ft | Bedroom 2: | 11x13 ft | |
| Bedroom 3: | 12x12 ft | Primary Bathroom: | 11x12 ft | |
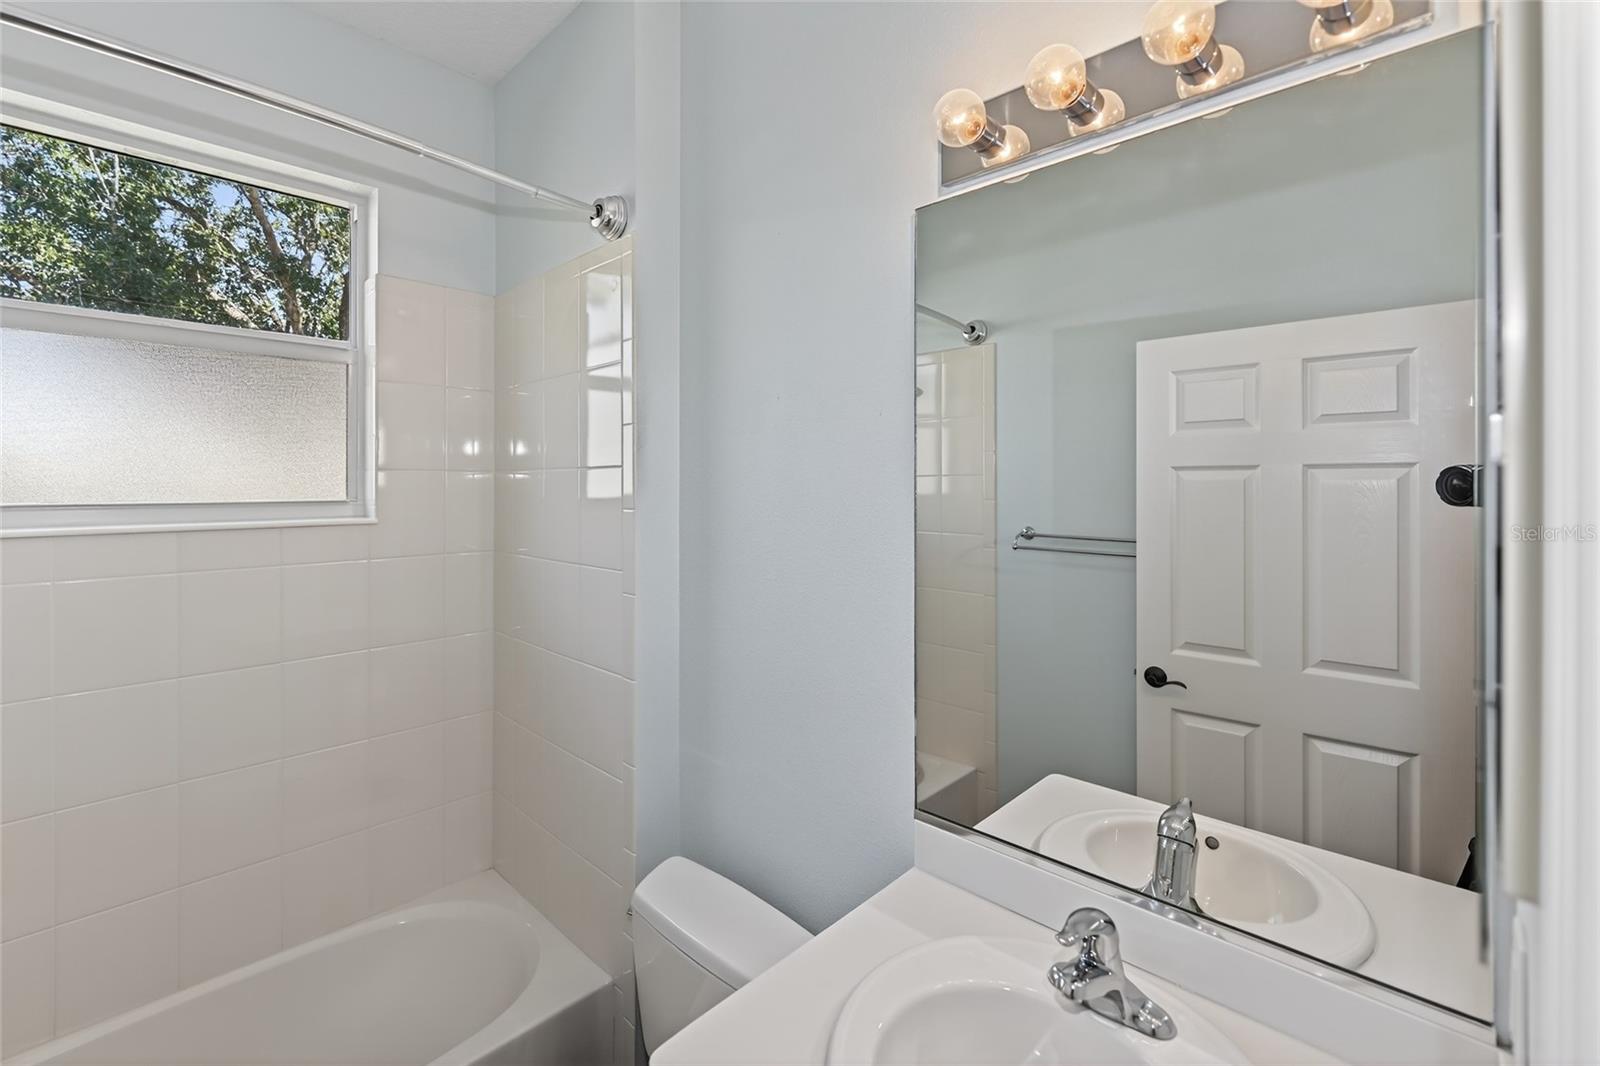
| Bathroom 2: | 8x5 ft | Living Room: | 22x28 ft | |
| Dining Room: | 13x21 ft | Bonus Room: | 14x17 ft | |
| Kitchen: | 11x19 ft | |||
We love to hear from you