


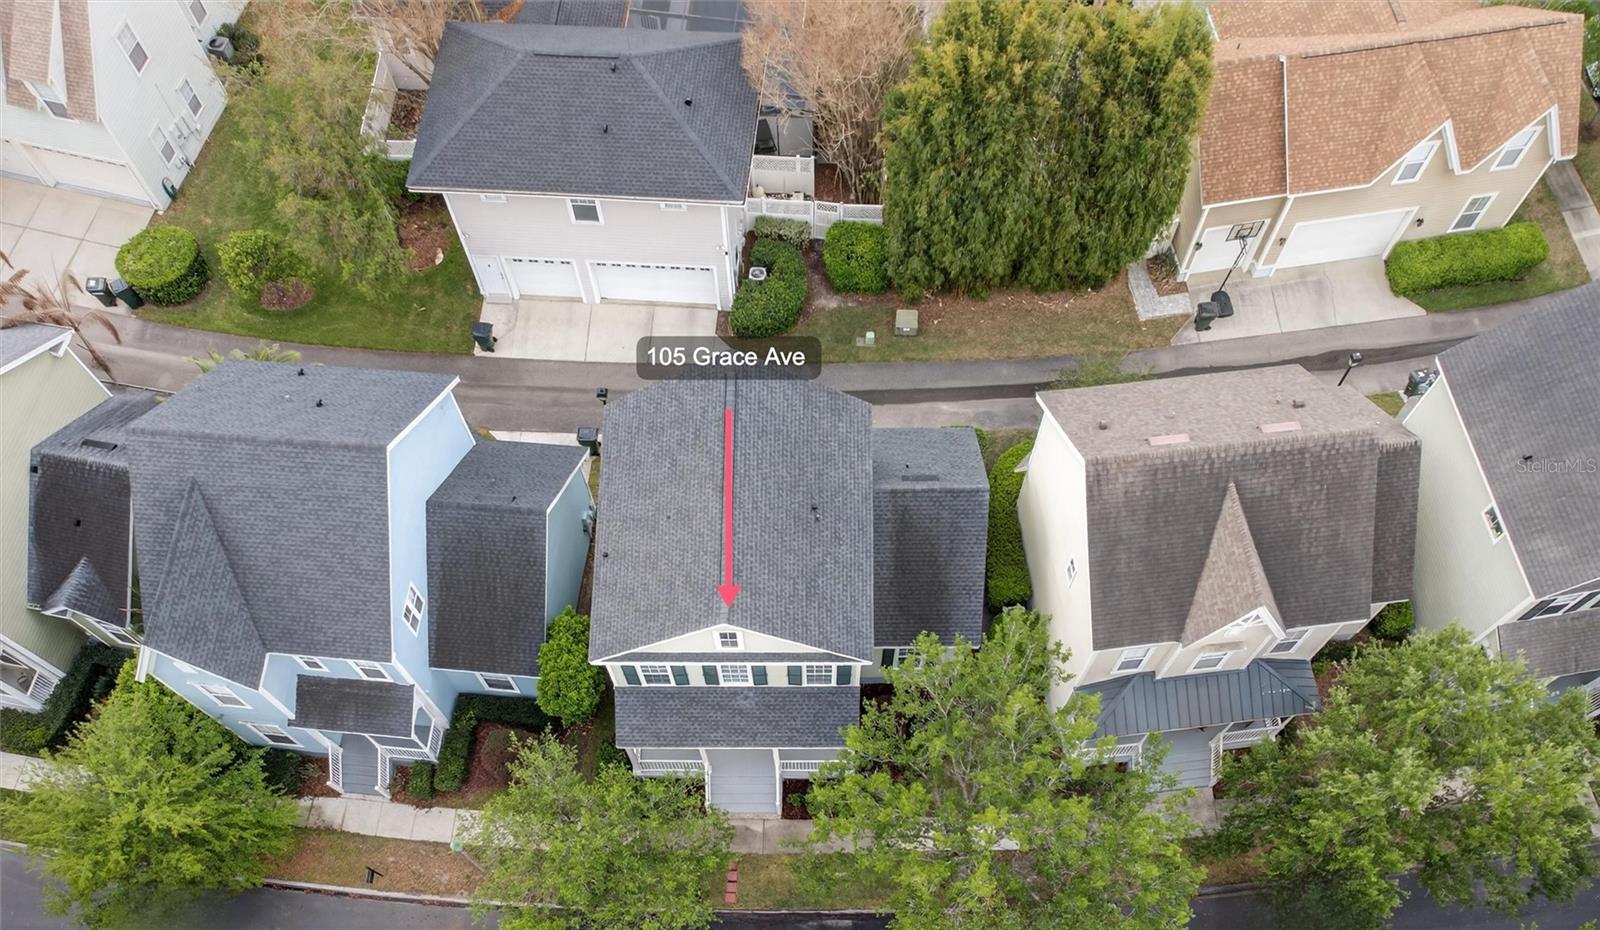
105 GRACE AVE, CELEBRATION, FL, 34747
$635,000
Residential
|
Bedrooms
3
|
Bathrooms
3
|
Living Area
1,636 Sqft
|
Lot Size
2,570 Sqft
|
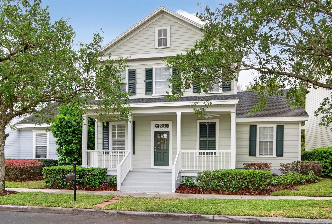
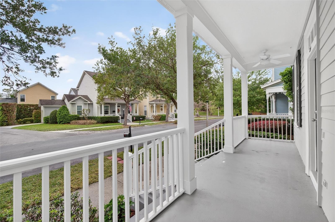
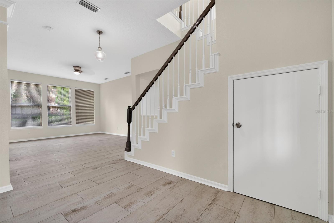
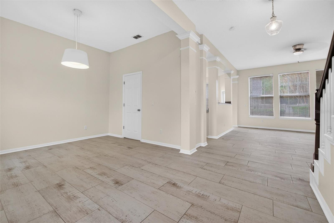
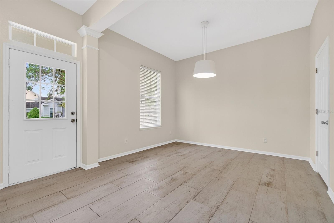
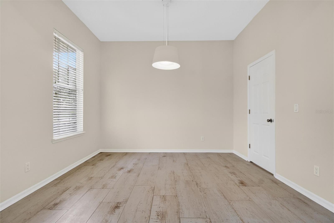
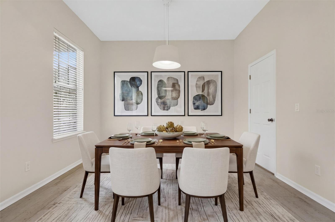
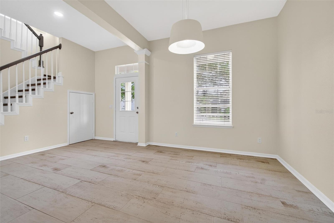
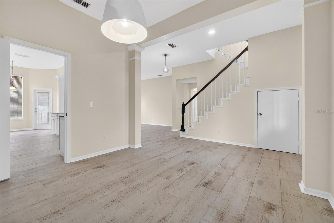
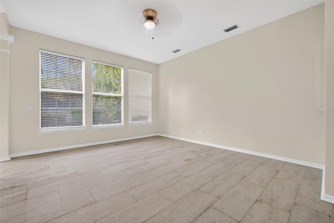
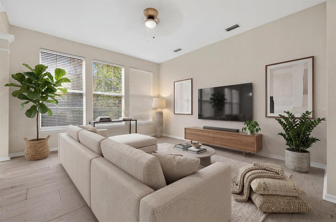
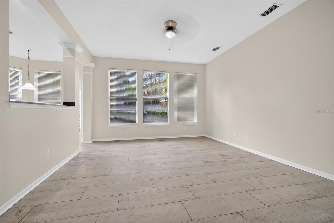
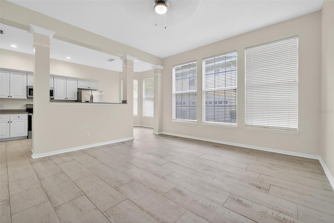
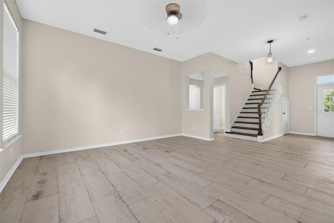
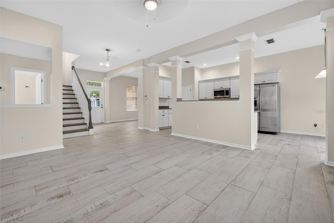
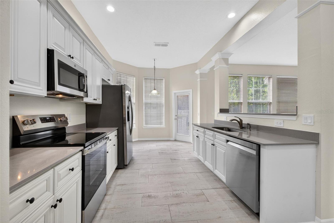
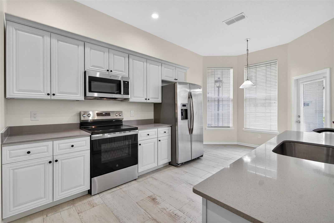
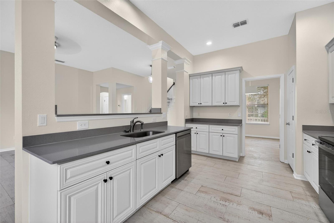
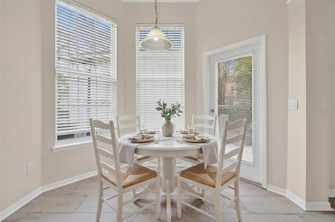
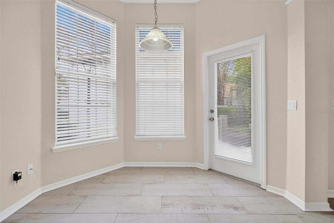
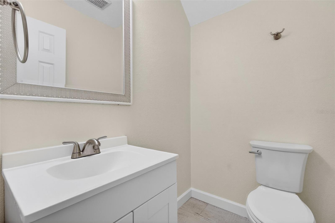
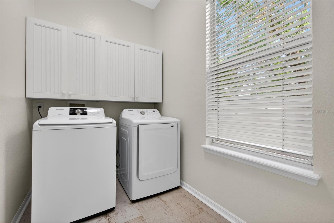
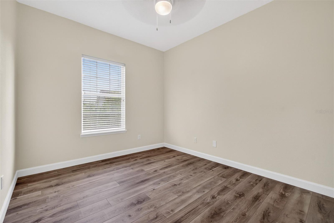
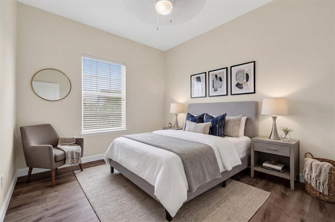
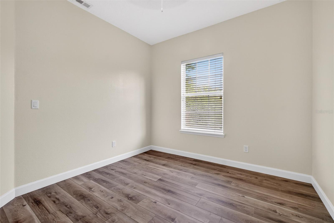
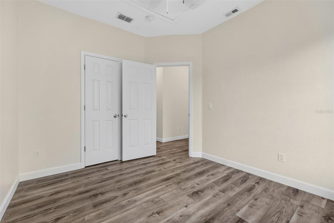
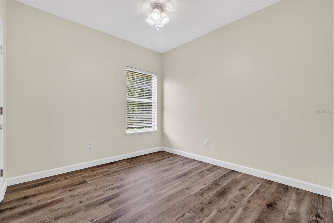
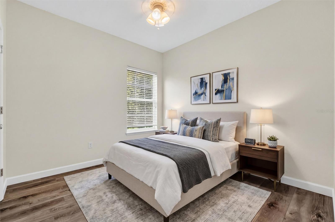
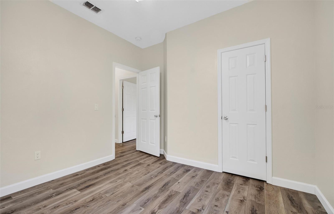
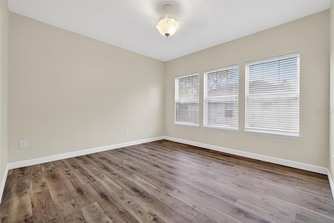
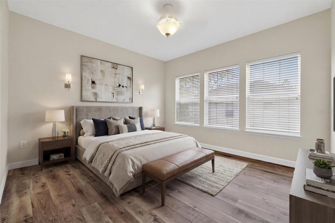
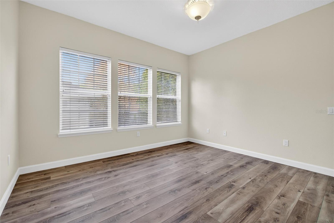
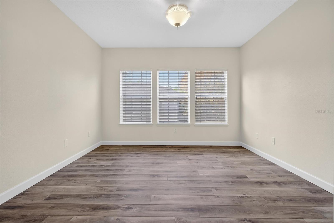
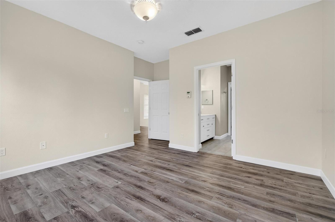
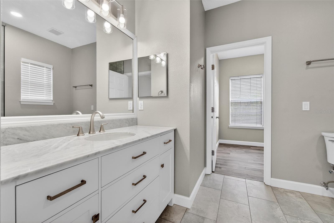
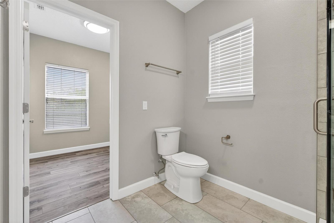
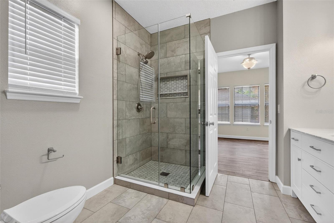
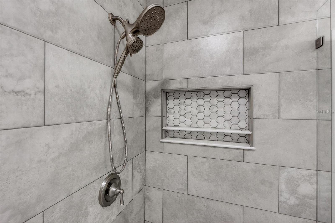
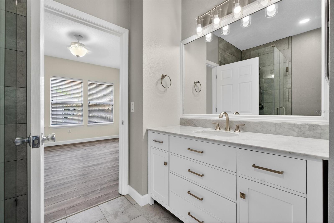
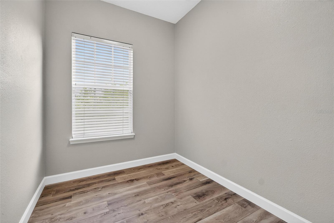
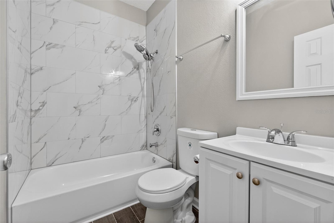
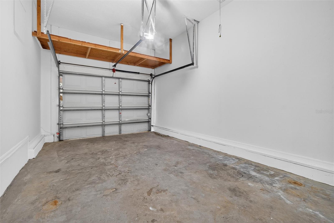
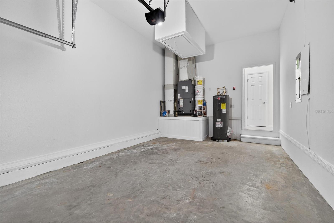
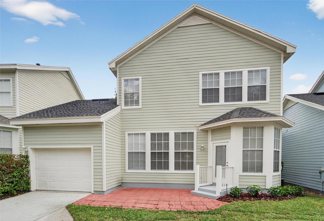
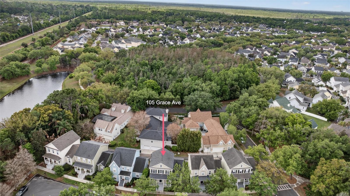
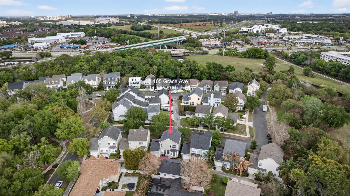
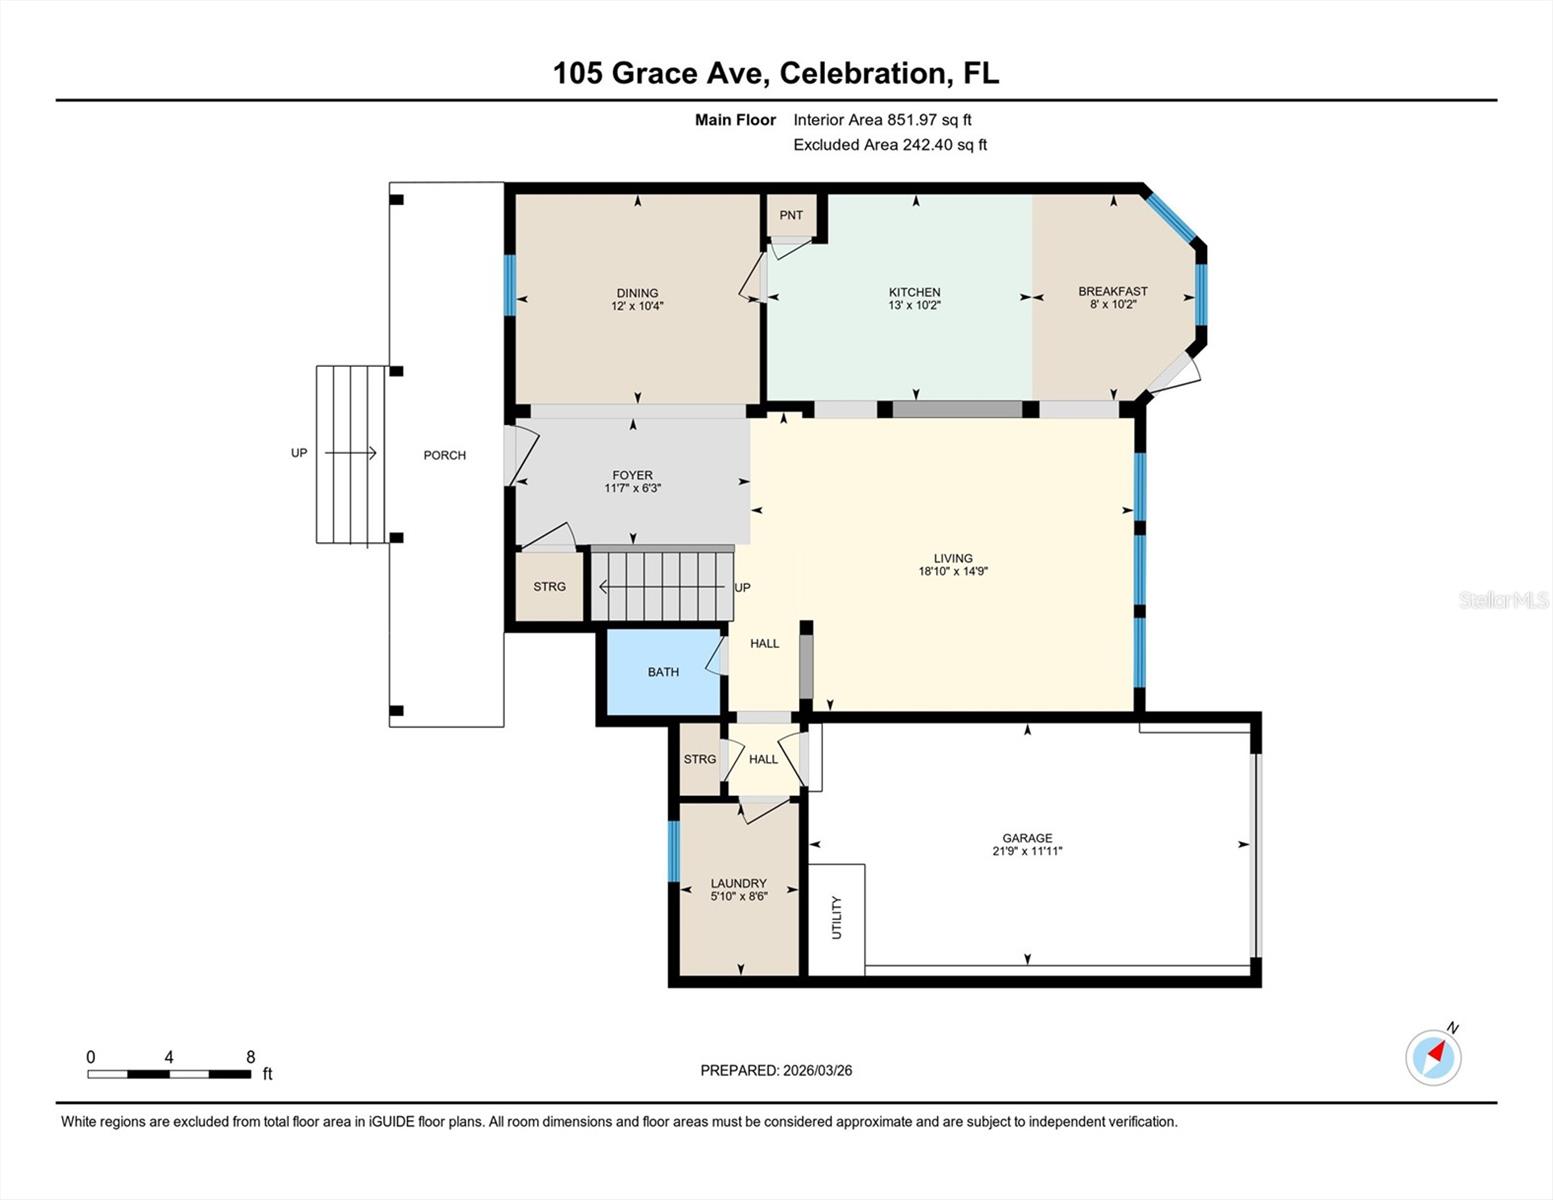
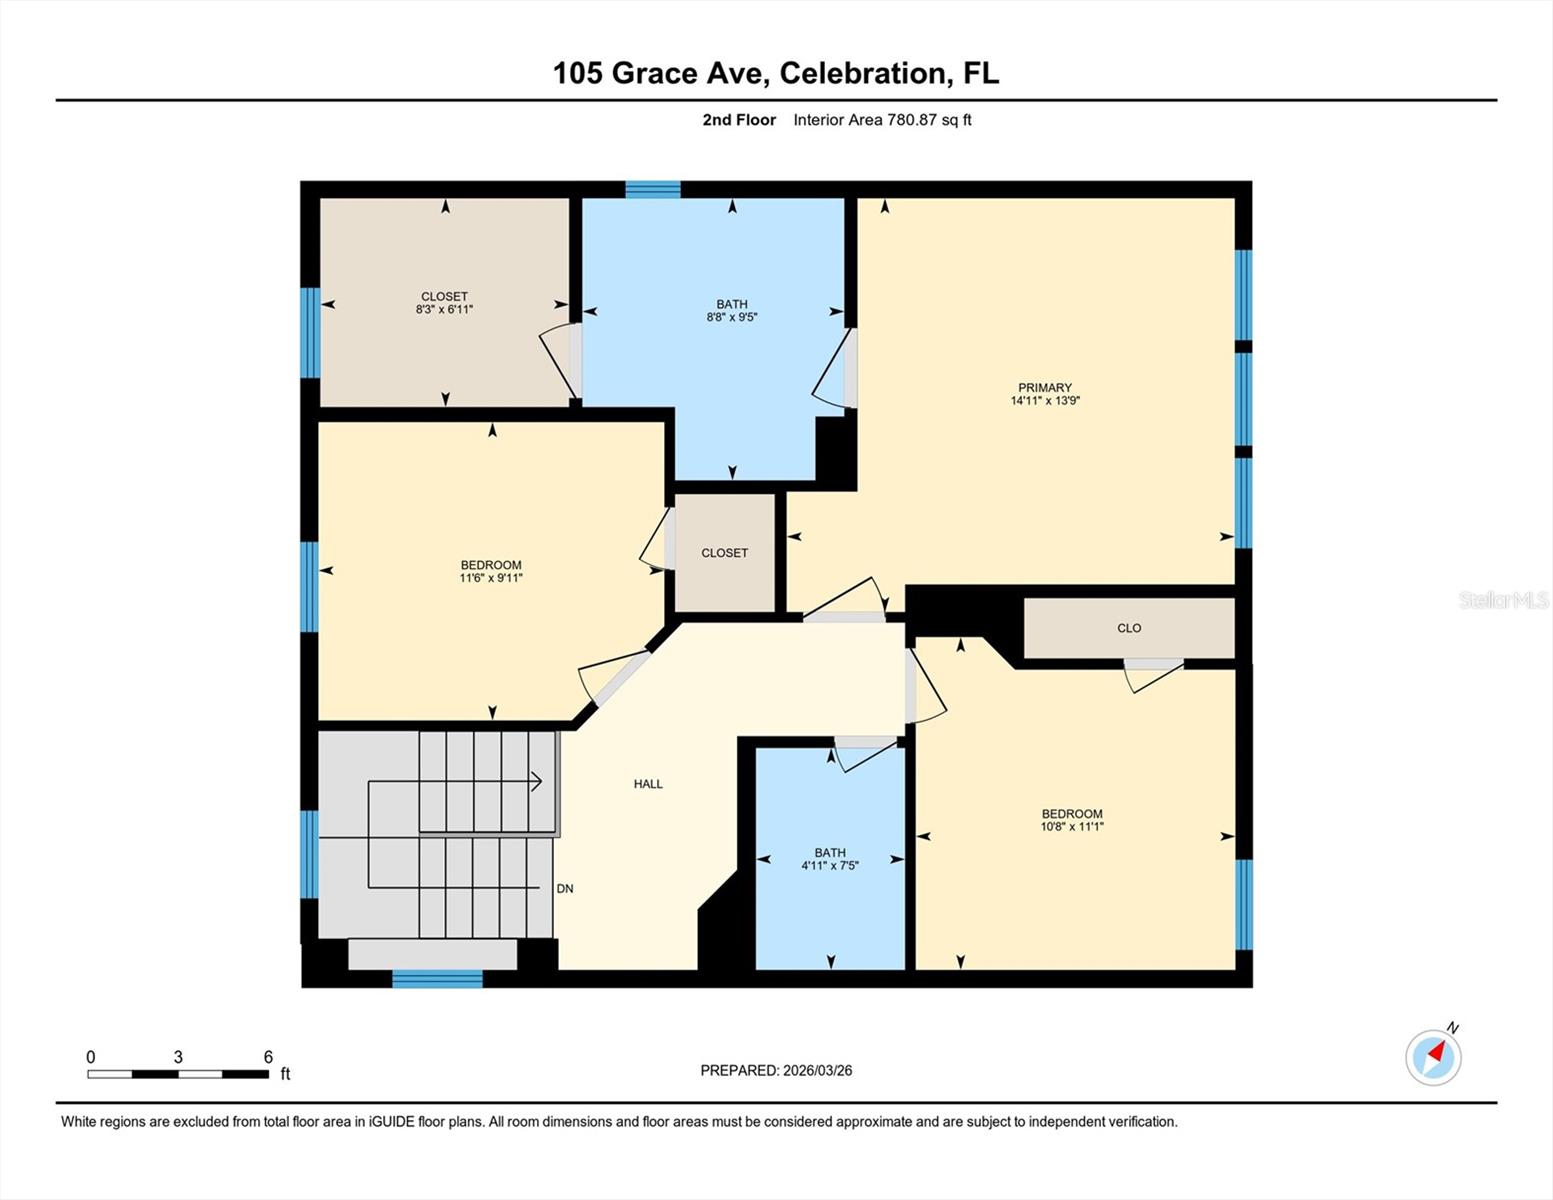
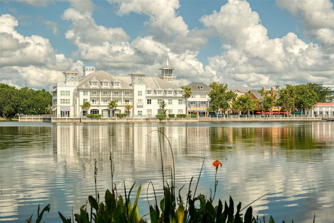
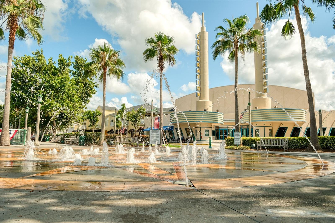
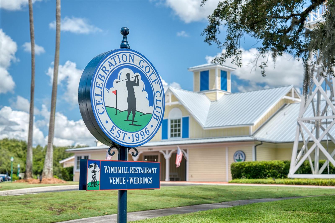
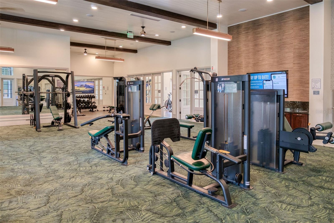
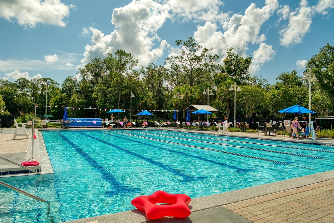
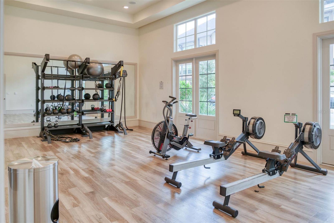
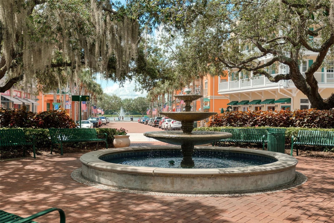
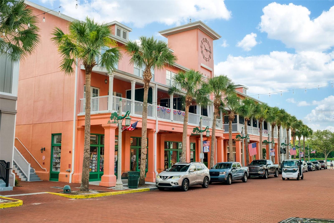
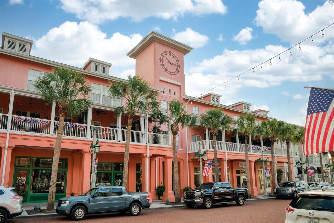
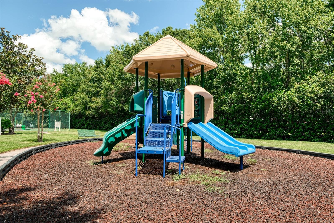
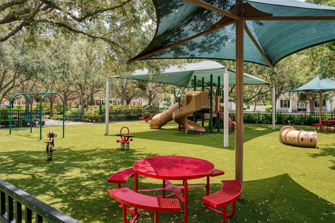
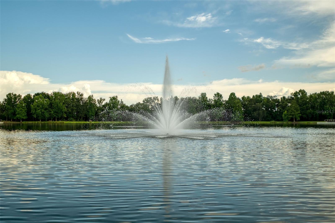
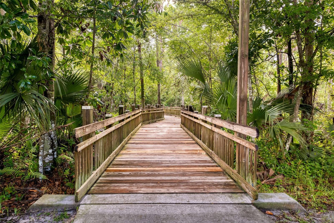
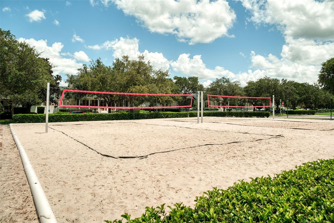
One or more photo(s) has been virtually staged. Welcome to 105 Grace Ave in Celebration’s North Village—where classic charm meets thoughtful updates and everyday convenience. Situated on a low-traffic street, this David Weekley Andover floor plan offers 3 bedrooms and 2.5 bathrooms with a layout designed for both comfortable living and easy entertaining. Recent improvements provide peace of mind and a fresh, move-in-ready feel, including a roof replacement (2021) and a comprehensive interior refresh (2025/2026) featuring new luxury vinyl flooring upstairs, updated bathrooms, fresh interior and exterior paint, new light switches and cover plates, HVAC and duct cleaning with updated vent covers, a new range and microwave. The home’s curb appeal is complemented by refreshed landscaping, creating an inviting first impression. Just moments from North Village amenities—including a community pool, pavilion, sand volleyball courts, athletic fields, and playgrounds—this location also offers full access to Celebration’s exceptional lifestyle, with six community pools, two fitness centers, tennis and basketball courts, and over 26 miles of walking and cycling trails. Downtown Celebration is nearby, offering a variety of shops, dining options, a hotel, and year-round community events. With convenient access to US-192, I-4, and the 417 toll road, commuting to Orlando International Airport, regional employment centers, and Central Florida’s renowned attractions is straightforward. This is an opportunity to enjoy a well-updated home in a connected and amenity-rich community. Be sure to click the Virtual Tour to see more photos, a full Gallery and 3D walk-through.
Property Details
| Property Features | Property Features | |||
|---|---|---|---|---|
| MLS ID: | MFRS5146697 | Year Built: | 1999 | |
| Appliances: | Dryer, Electric Water Heater, Microwave, Range, Refrigerator, Washer | Architectural Style: | Coastal | |
| Association Amenities: | Basketball Court, Fitness Center, Golf Course, Park, Playground, Pool, Security, Tennis Court(s), Trail(s), Vehicle Restrictions | Association Fee Includes: | Common Area Taxes, Pool, Escrow Reserves Fund, Maintenance Grounds, Management, Recreational Facilities, Trash | |
| Community Features: | Association Recreation - Owned, Deed Restrictions, Irrigation-Reclaimed Water, Park, Playground, Pool, Sidewalks, Tennis Court(s), Street Lights | Construction Materials: | HardiPlank Type, Frame | |
| Cooling: | Central Air | Country: | US | |
| County Or Parish: | Osceola | Direction Faces: | North | |
| Flooring: | Ceramic Tile, Luxury Vinyl | Foundation Details: | Slab | |
| Furnished: | Unfurnished | Heating: | Central, Electric | |
| Laundry Features: | Inside, Laundry Room | Levels: | Two | |
| Listing Agreement: | Exclusive Right With Exception | Listing Terms: | Cash, Conventional, VA Loan | |
| Occupant Type: | Vacant | Other Equipment: | Irrigation Equipment | |
| Pets Allowed: | Breed Restrictions | Possession: | Close Of Escrow | |
| Property Condition: | Completed | Property Sub Type: | Single Family Residence | |
| Property Type: | Residential | Road Responsibility: | Public Maintained Road | |
| Road Surface Type: | Asphalt | Roof: | Shingle | |
| Sewer: | Public Sewer | Showing Requirements: | Supra Lock Box, Appointment Only, ShowingTime | |
| Special Listing Conditions: | None | Standard Status: | Active | |
| State Or Province: | FL | Utilities: | BB/HS Internet Available, Electricity Connected, Public, Sewer Connected, Sprinkler Recycled, Underground Utilities, Water Connected | |
| Vegetation: | Mature Landscaping | Water Source: | None | |
| Rooms | Rooms | |||
|---|---|---|---|---|
| Living Room: | 18x15 ft | Dining Room: | 12x10 ft | |
| Primary Bedroom: | 14x14 ft | Bedroom 2: | 11x11 ft | |
| Bedroom 3: | 12x10 ft | Kitchen: | ||
We love to hear from you