


2903 FIELDCREST CT, ORLANDO, FL, 32839
$450,000
Residential
|
Bedrooms
4
|
Bathrooms
2
|
Living Area
1,718 Sqft
|
Lot Size
7,496 Sqft
|
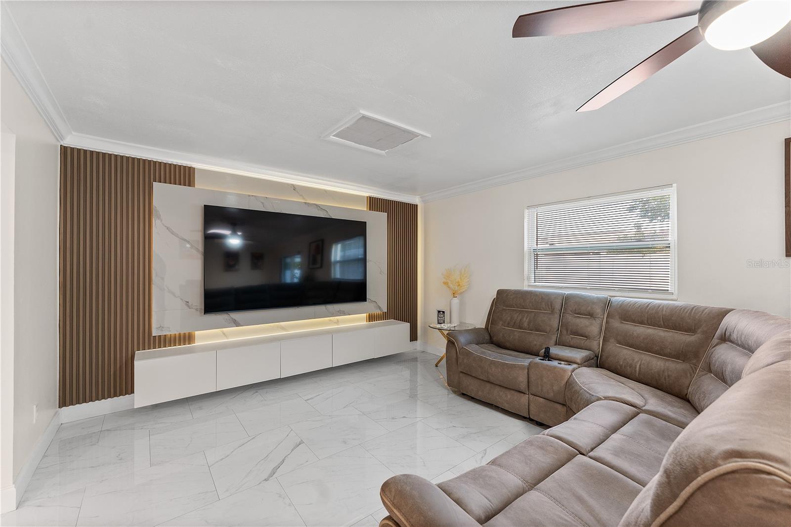
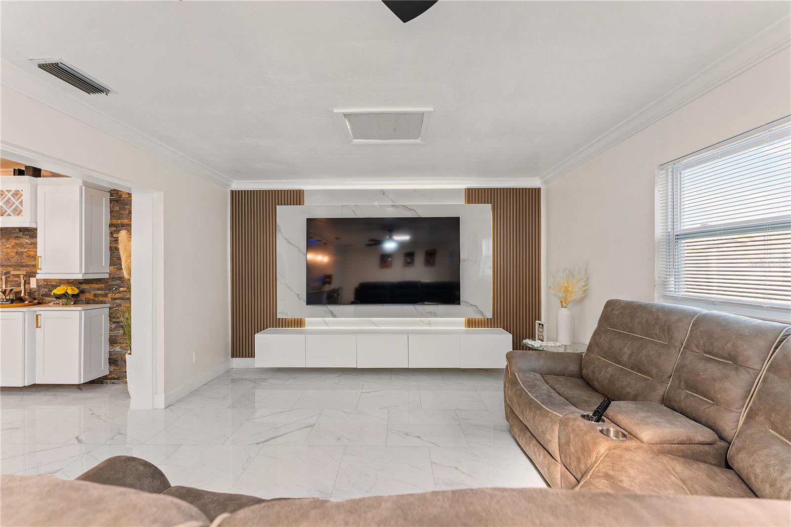
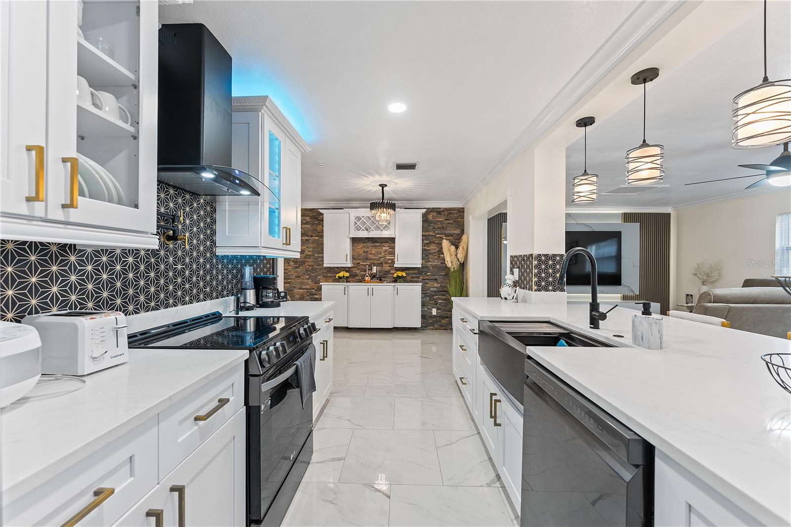
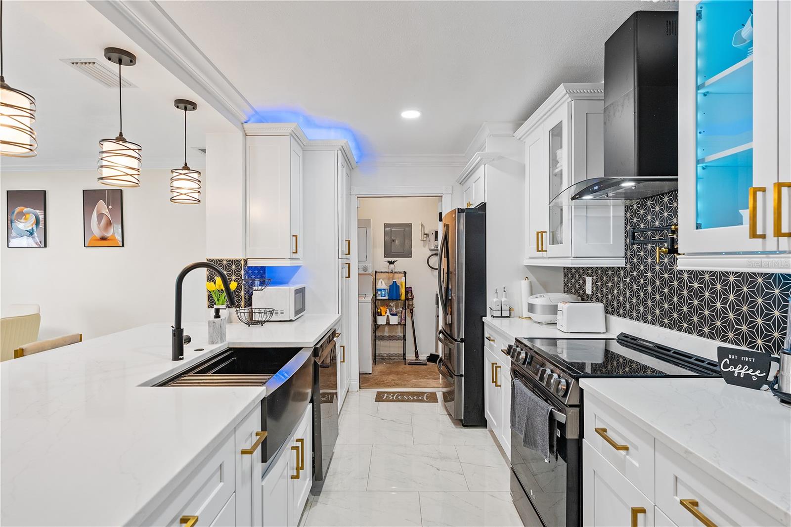
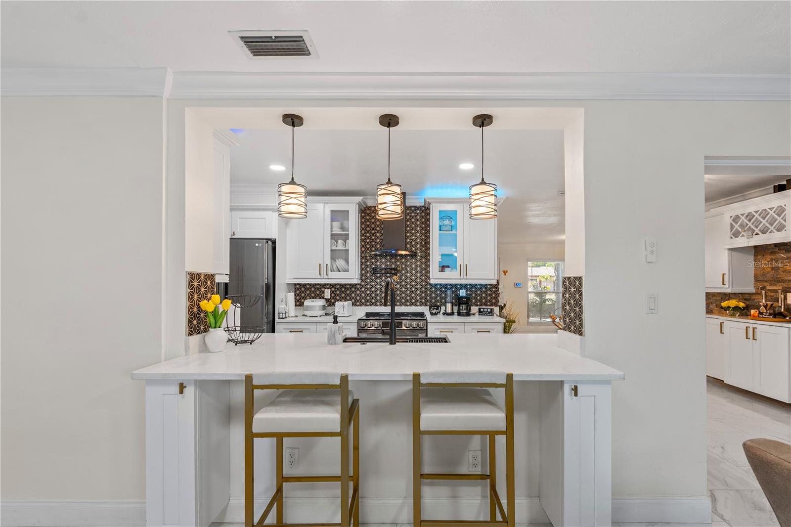
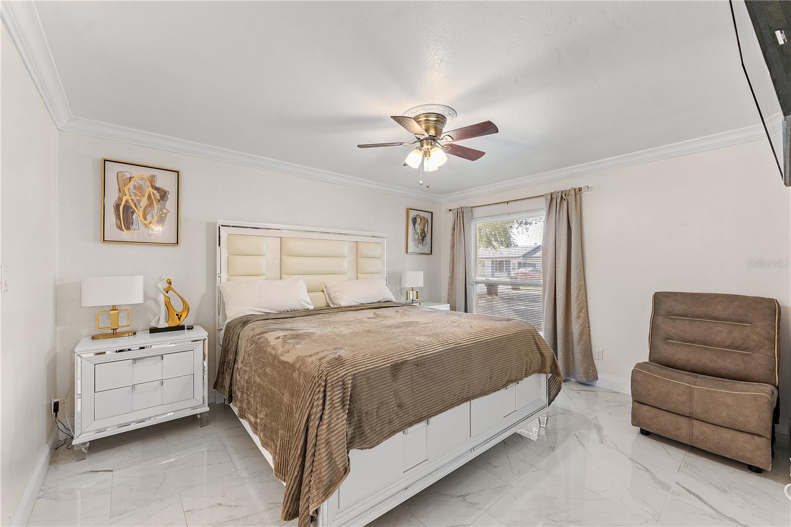
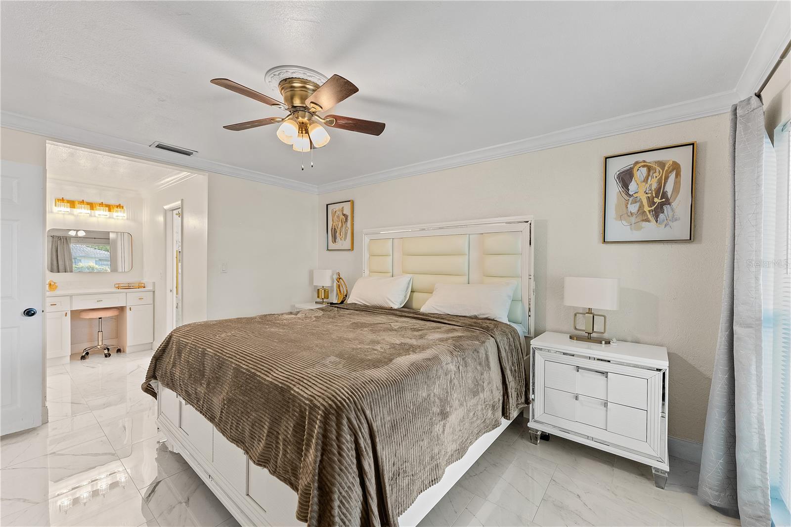
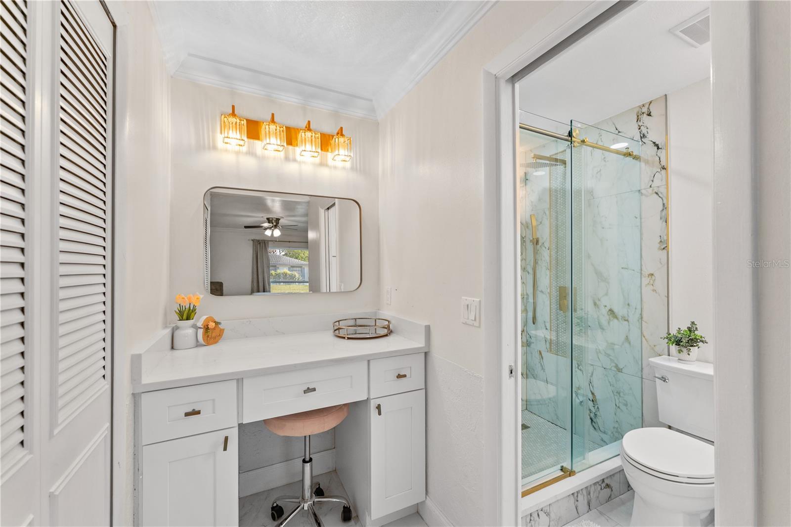
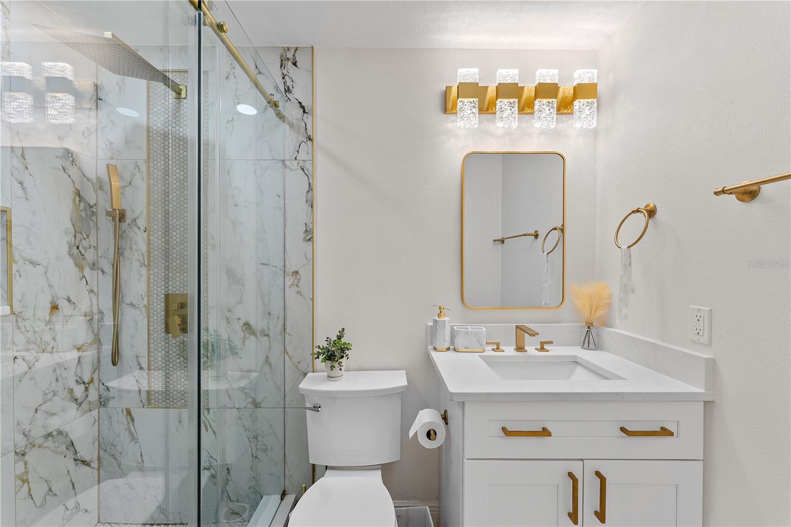
? Fully Remodeled Home with NO HOA in Orlando! ?
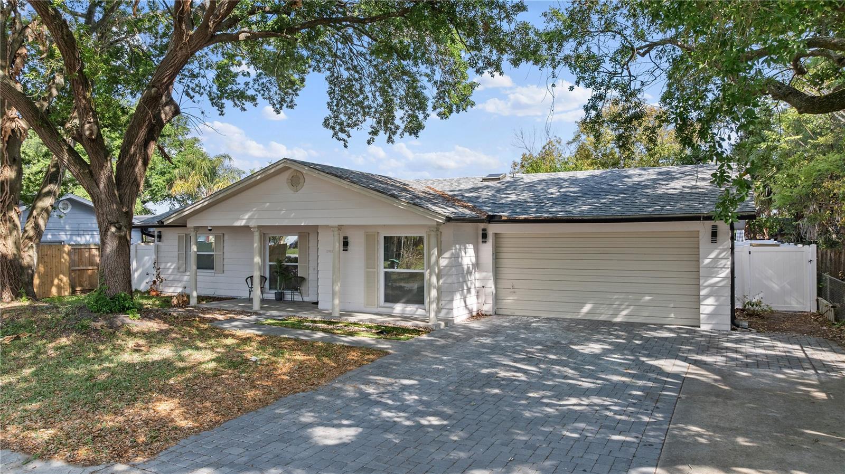
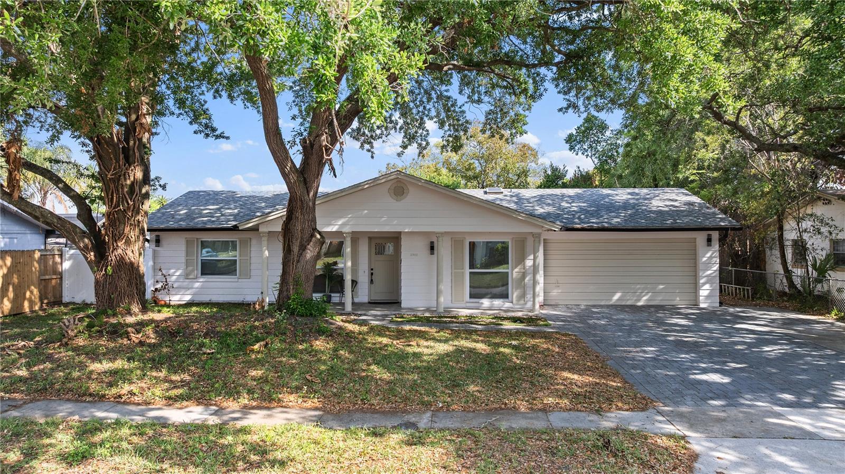
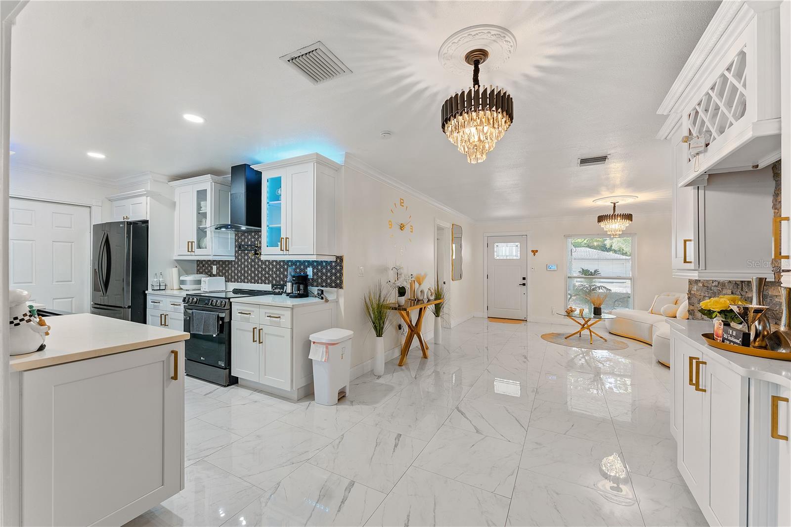
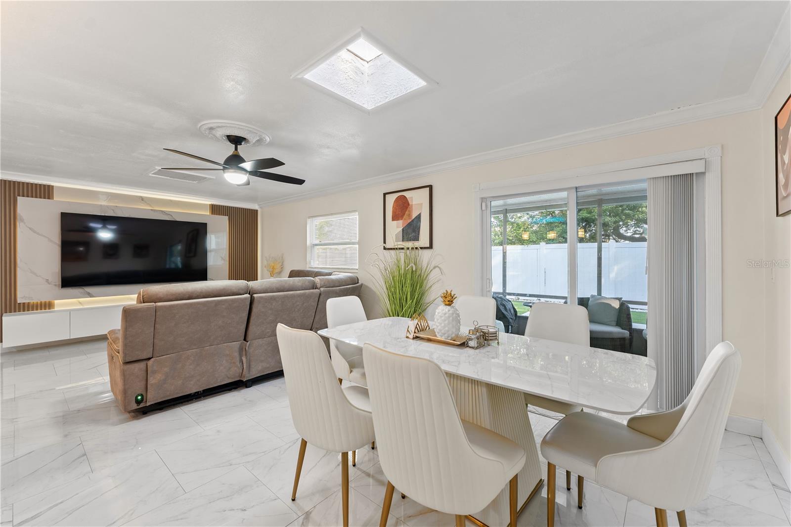
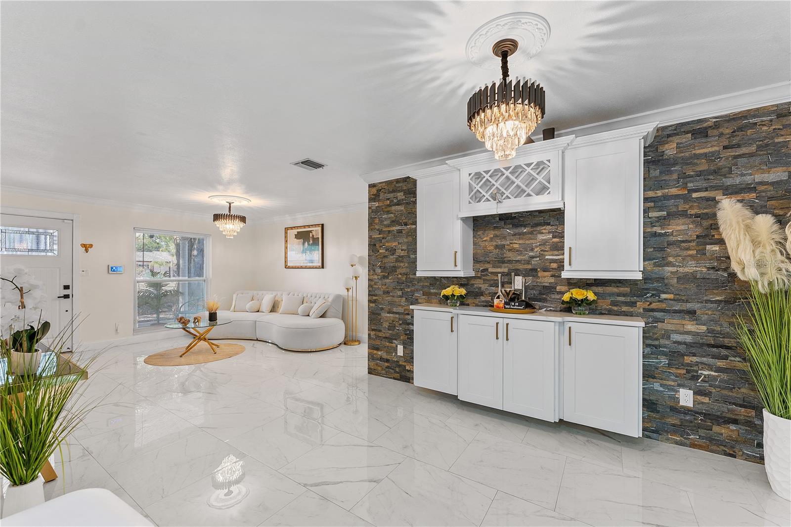
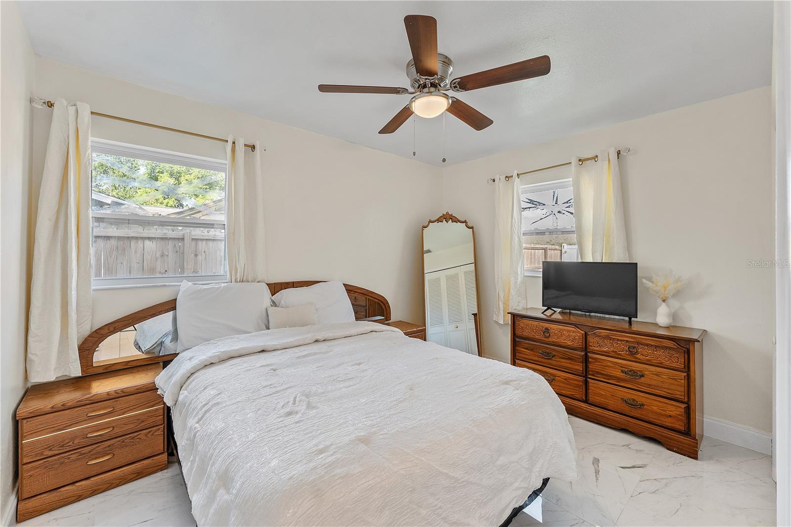
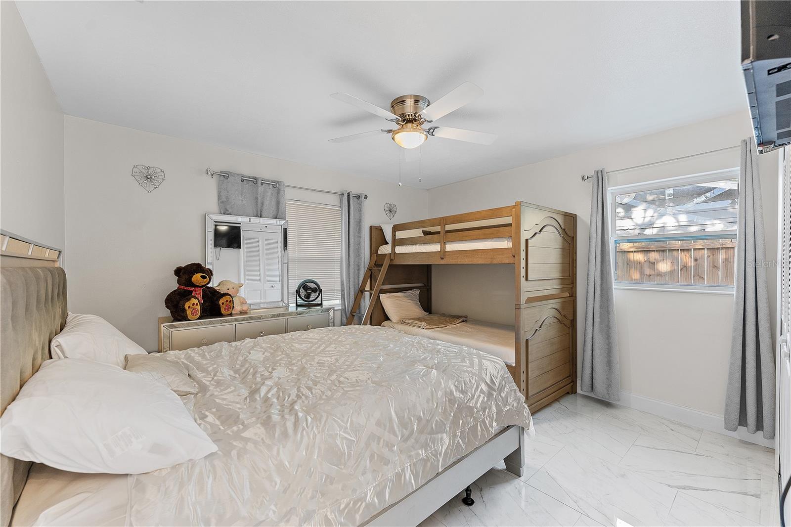
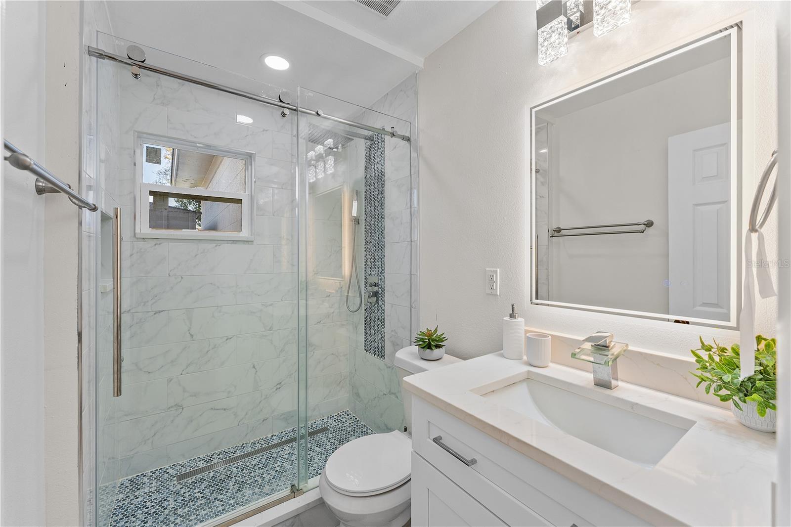
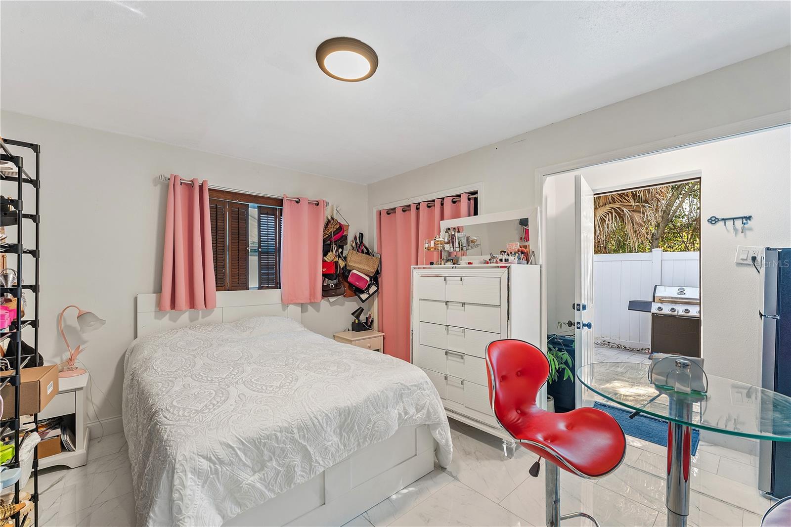
Discover this beautifully updated 4-bedroom, 2-bathroom home designed for comfort, style, and peace of mind. Perfect for families or first-time buyers looking for a move-in-ready property with major upgrades already done.
?? What makes this home special:
?? NO HOA – enjoy freedom and lower monthly expenses
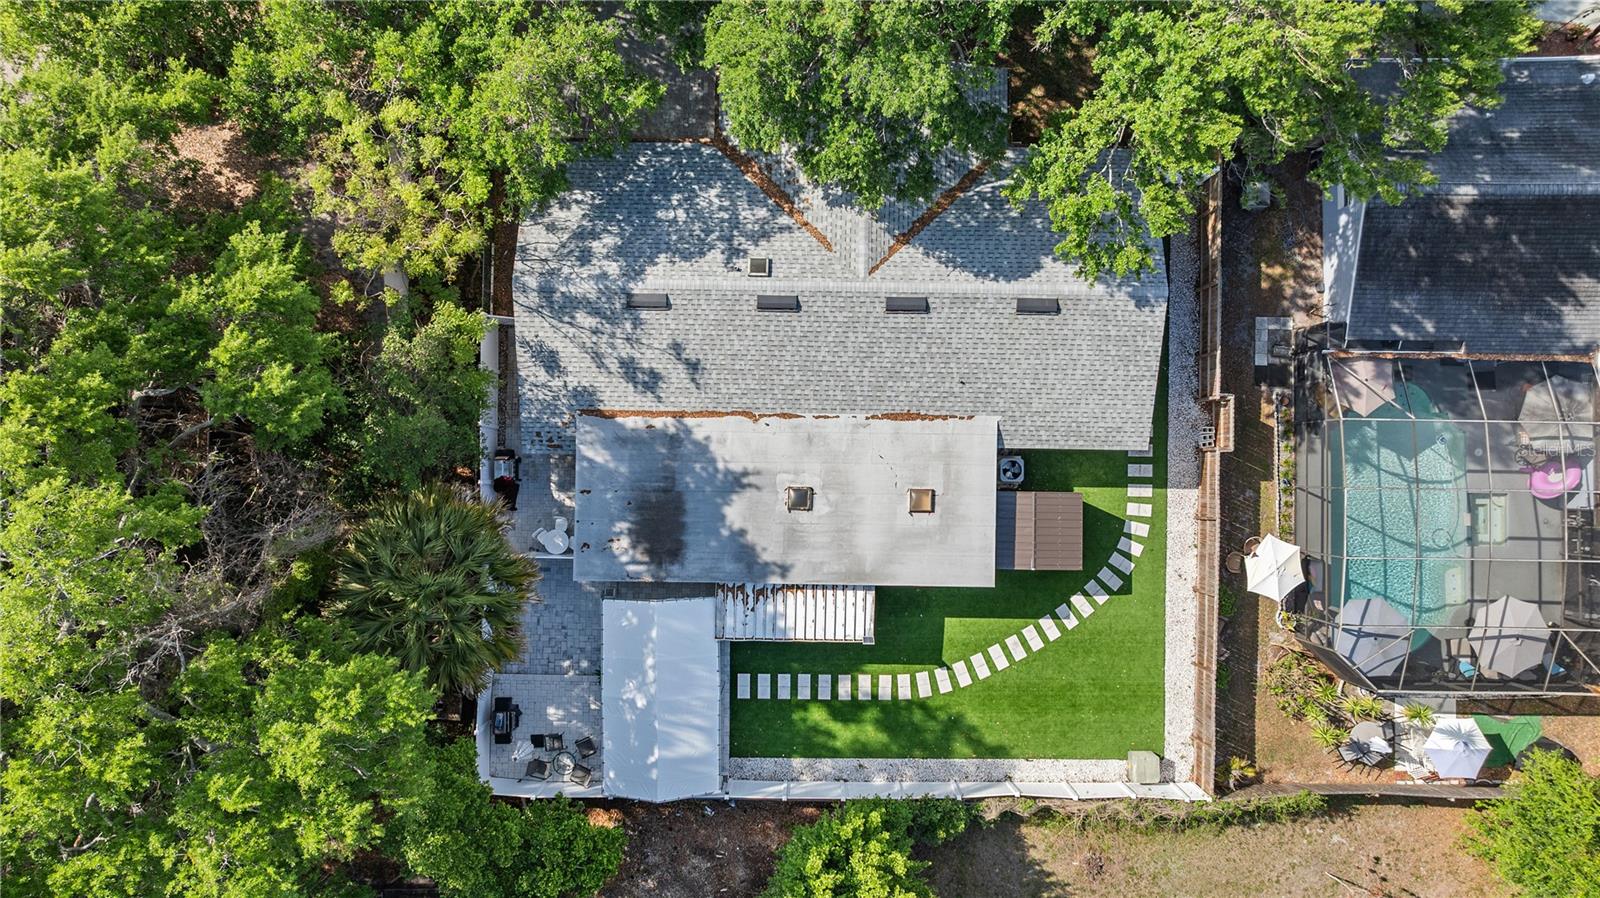
?? New roof for long-term security
?? A/C system only 2 years old
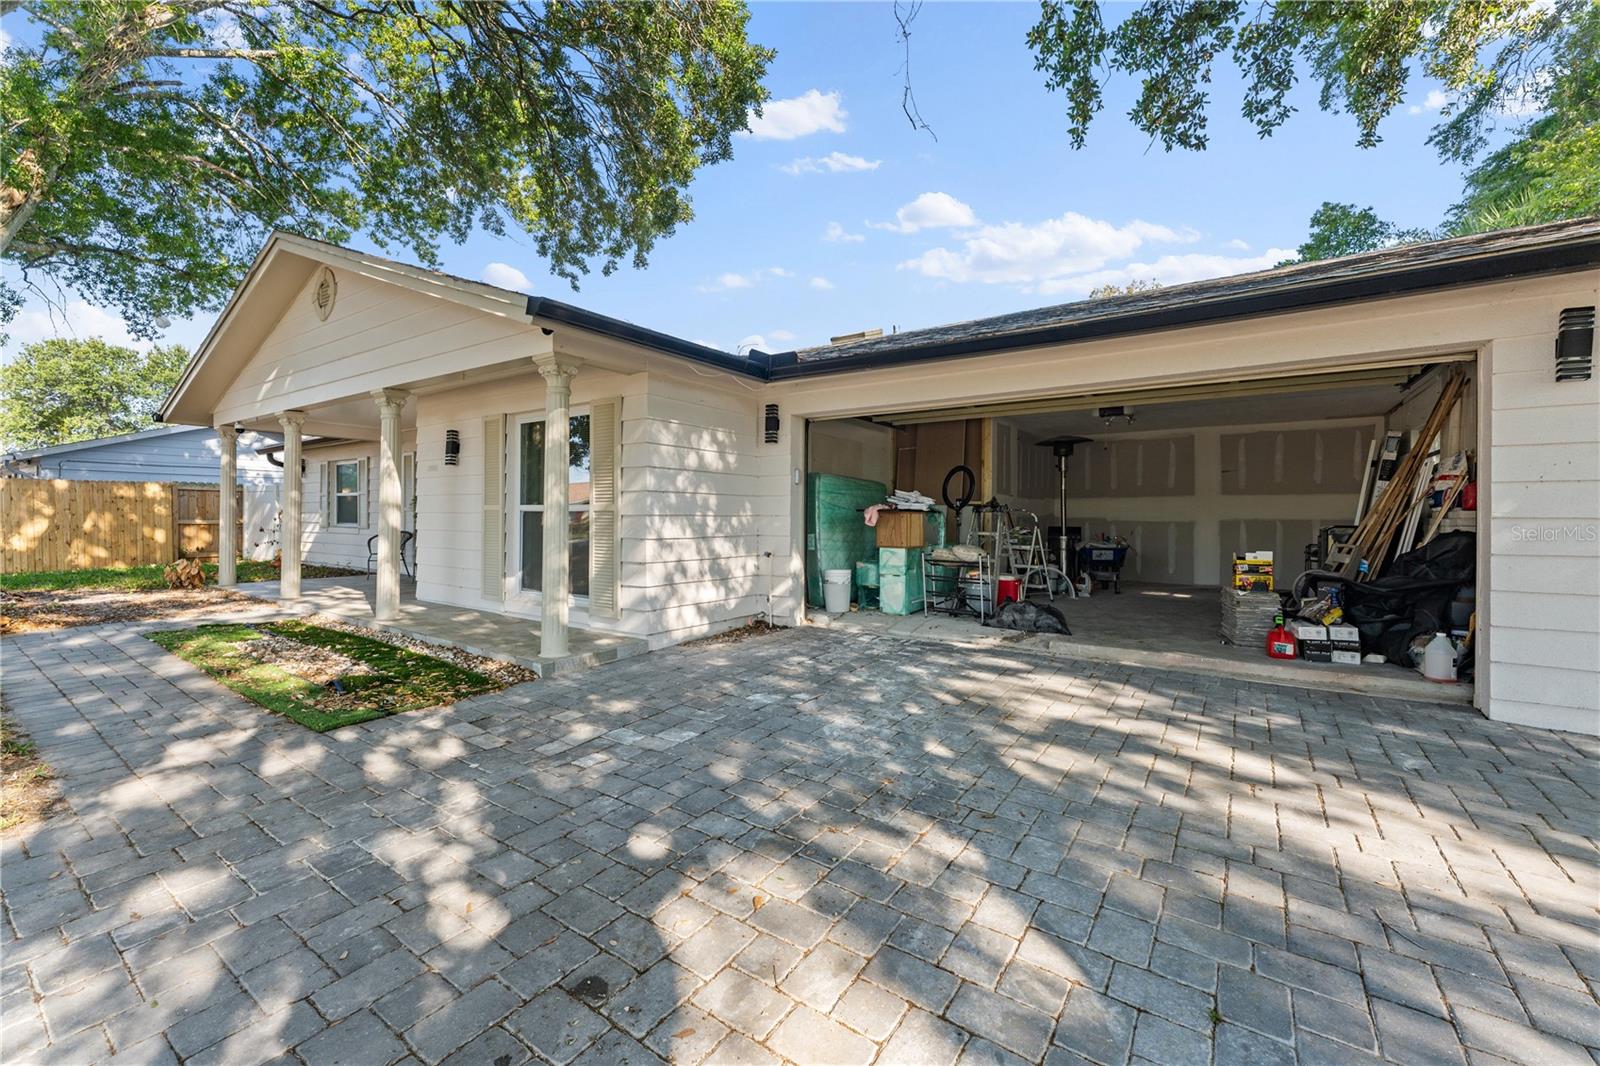
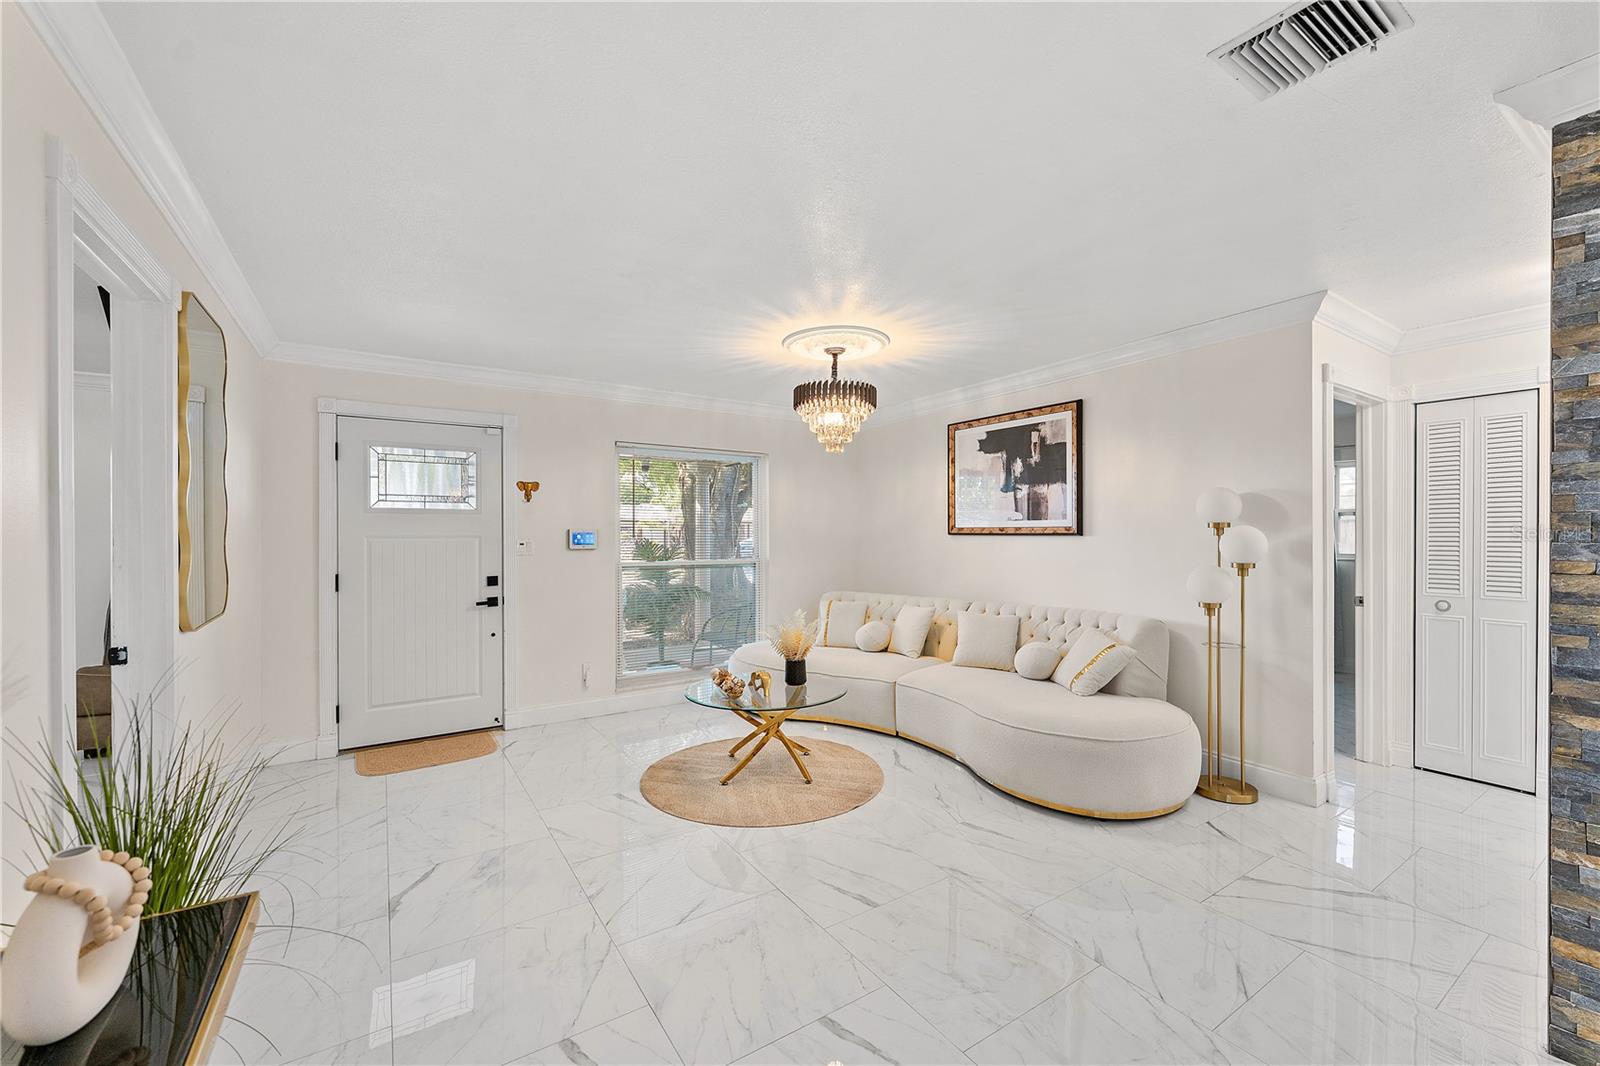
?? Windows & doors just 2 years old – energy efficiency and modern look
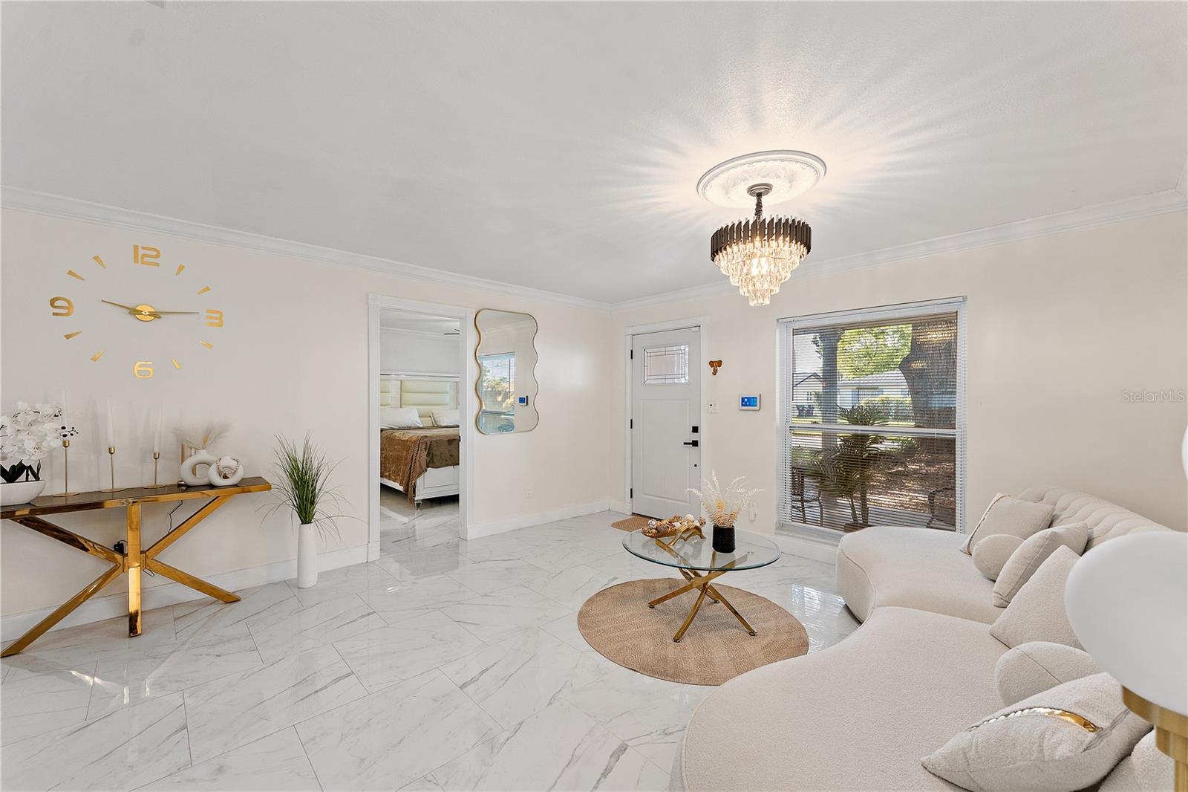
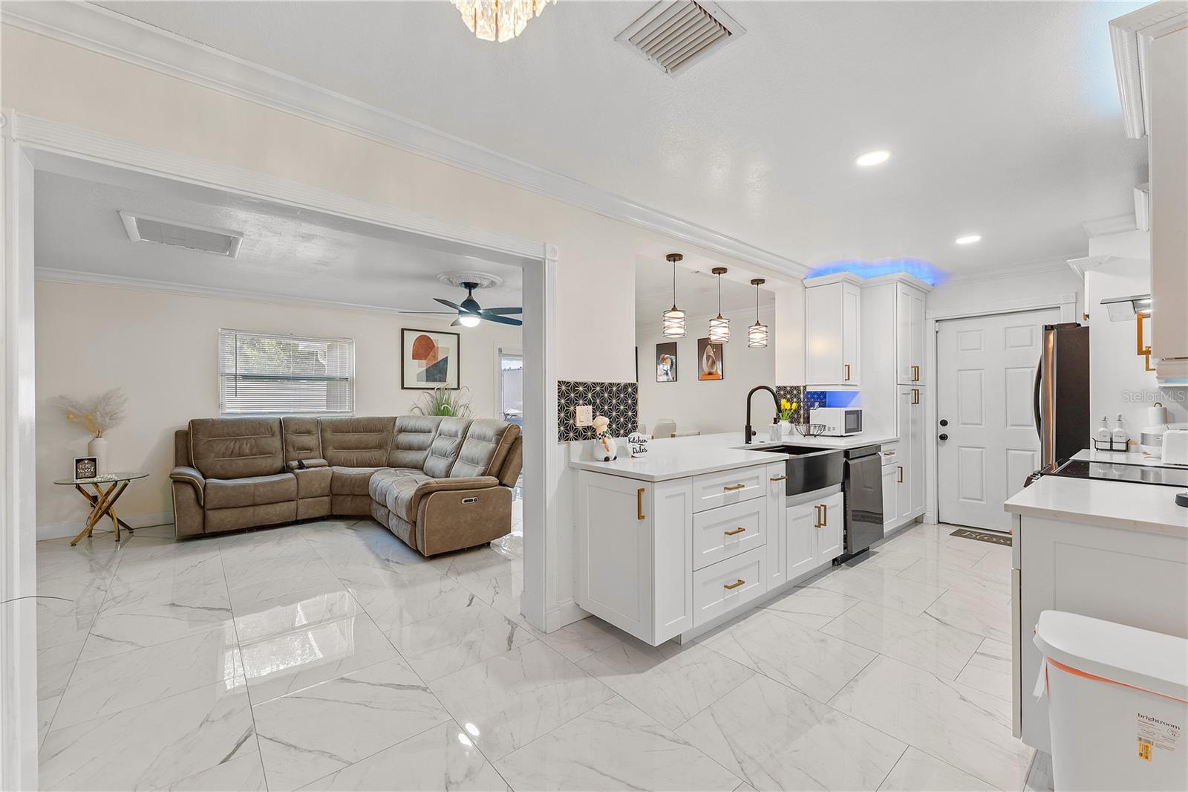
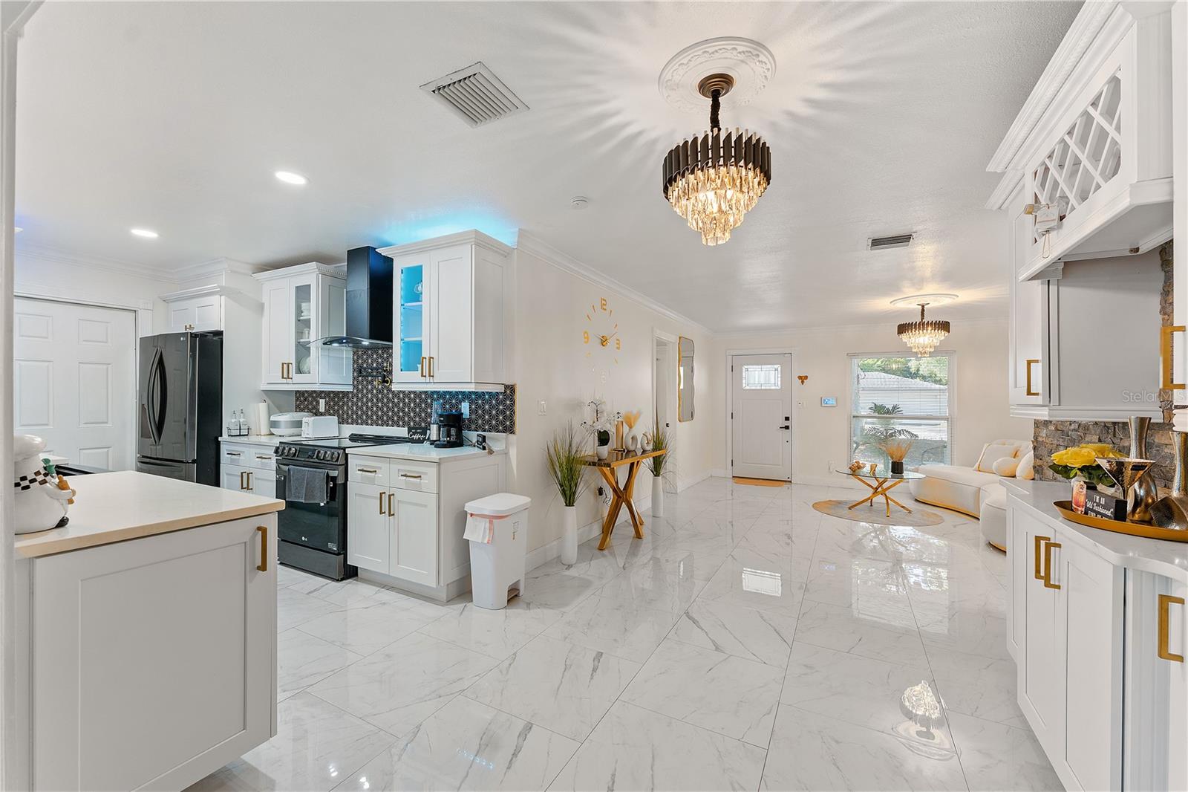
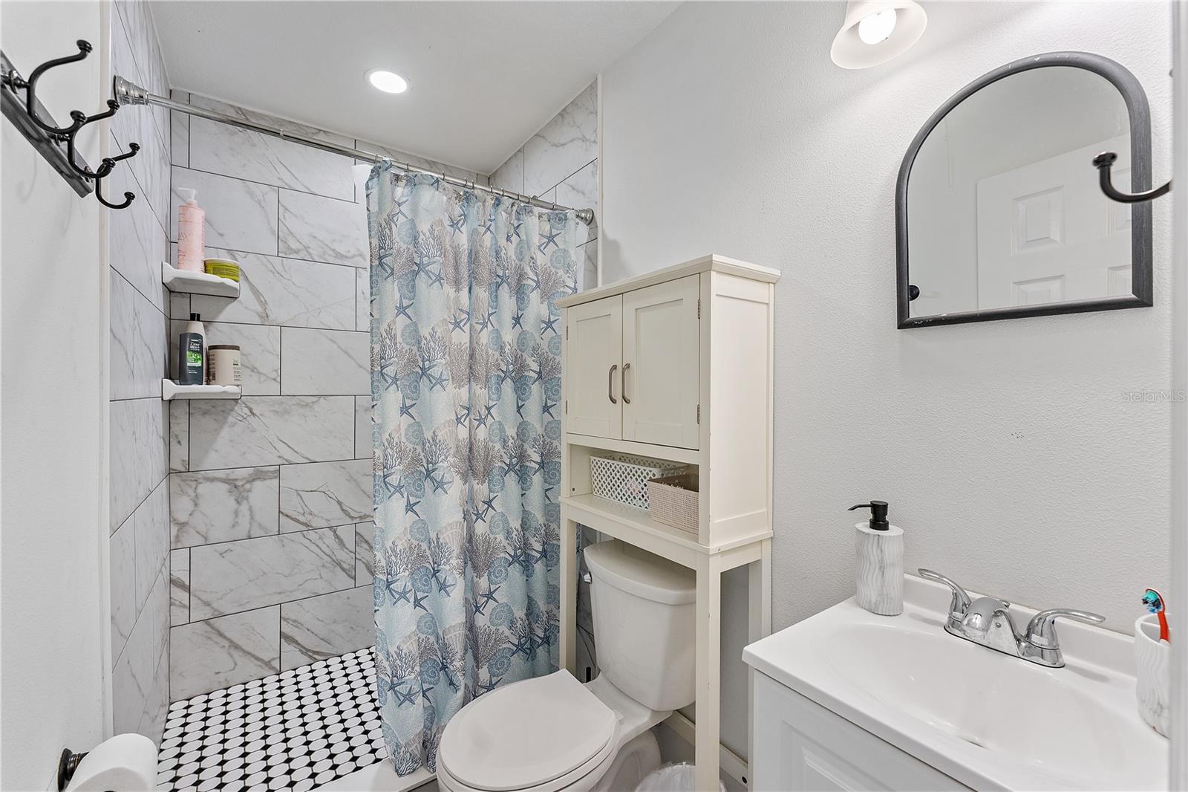
?? Ceramic tile throughout – easy maintenance and clean design
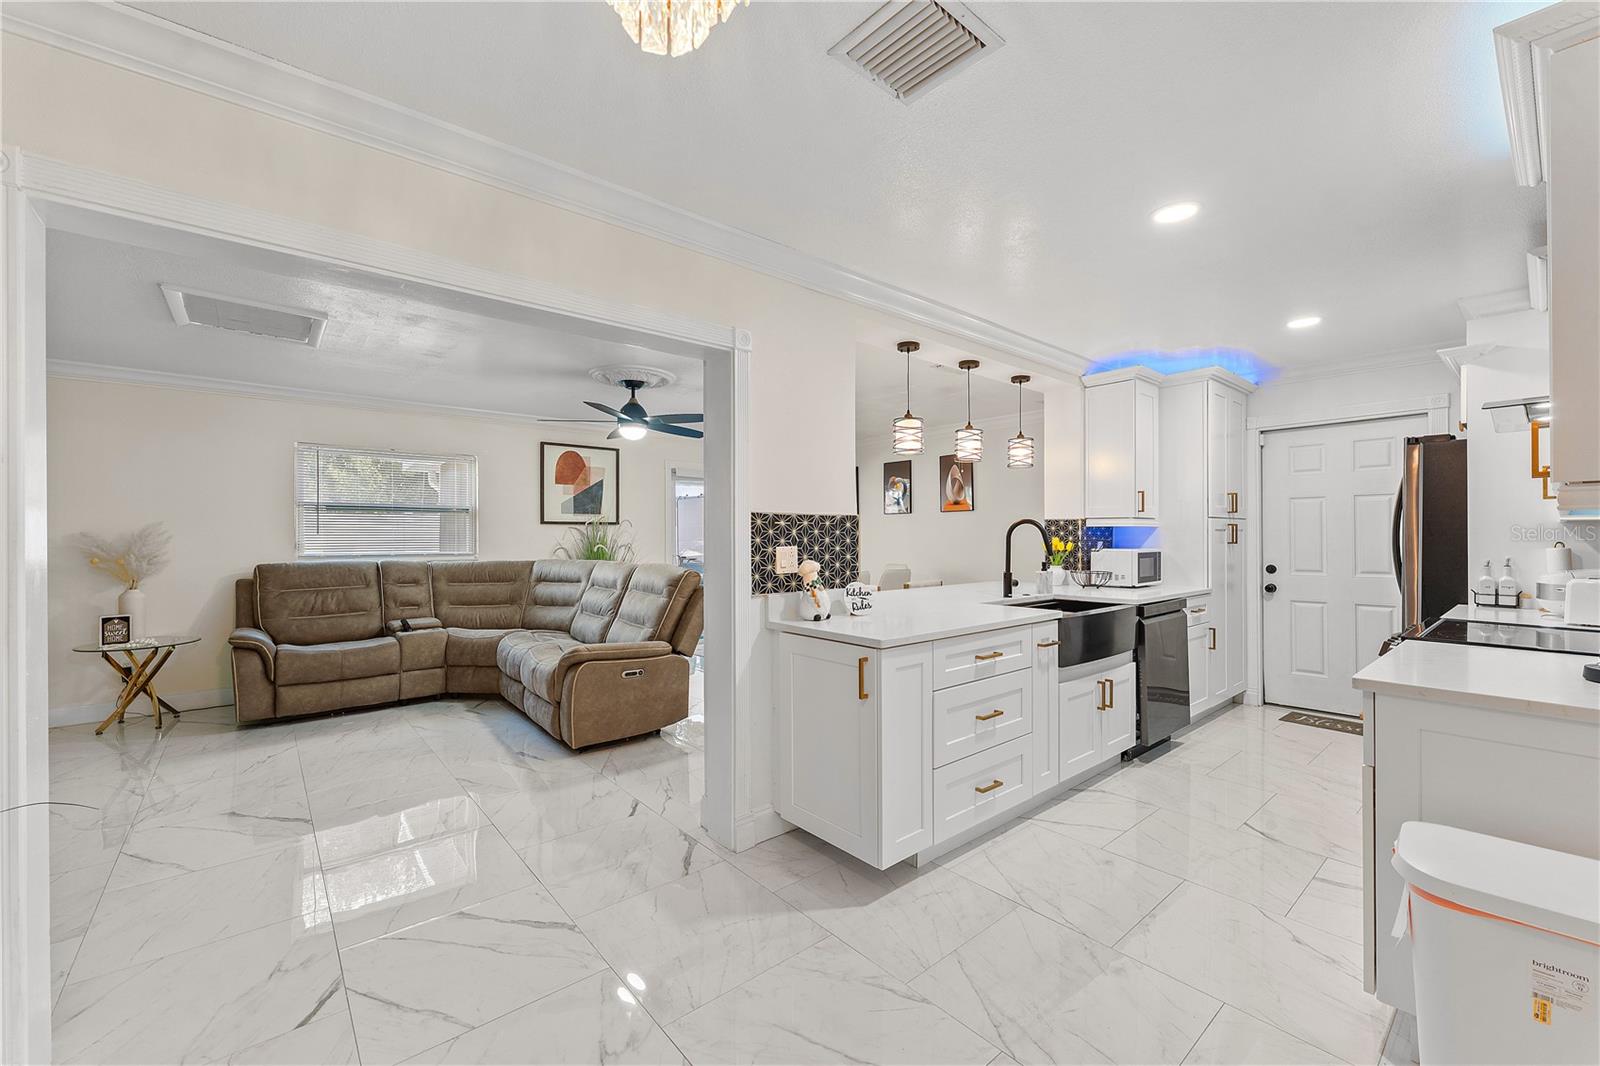
?? Modern kitchen with quartz countertops
?? All appliances only 2 years old
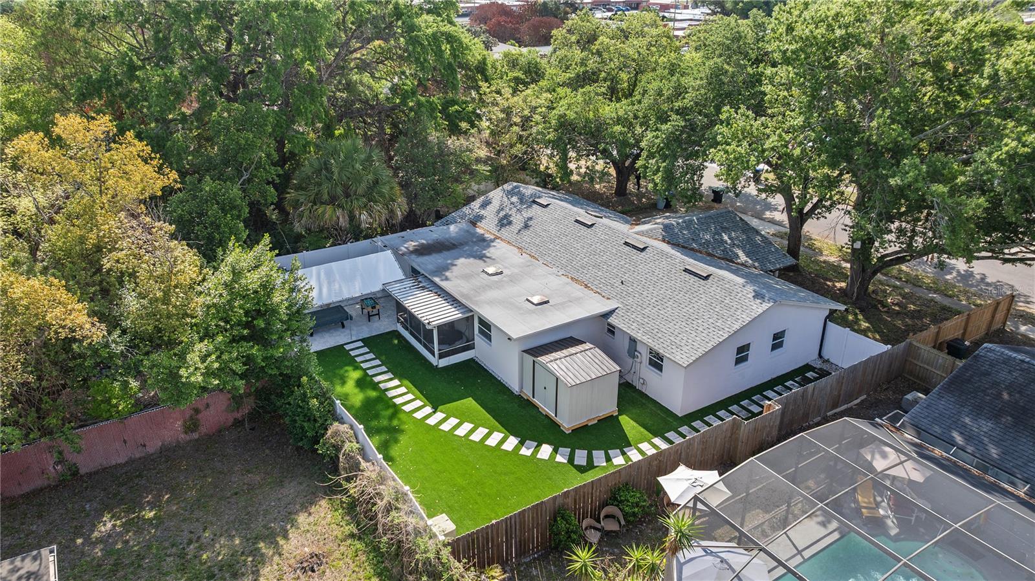
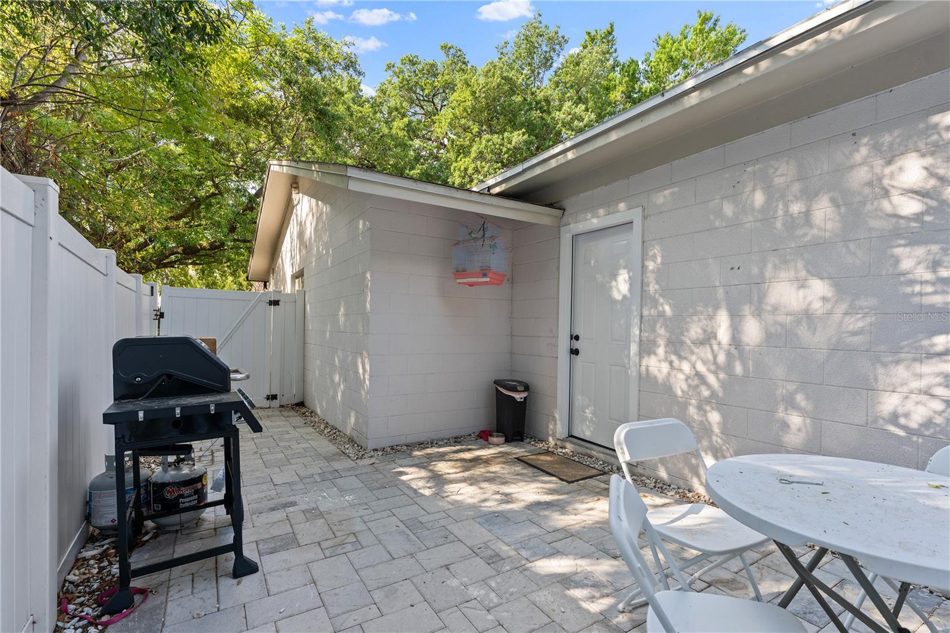
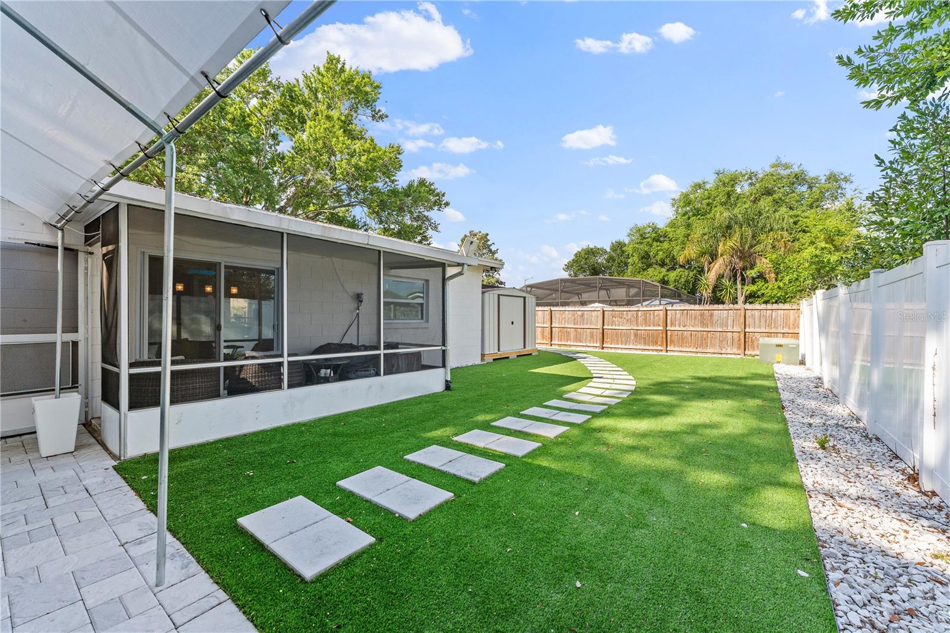
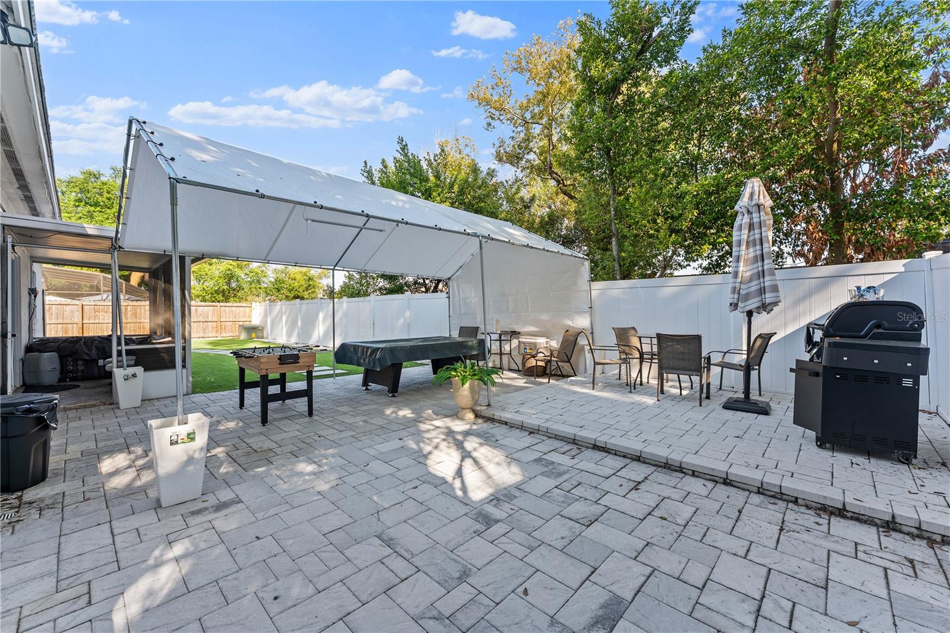
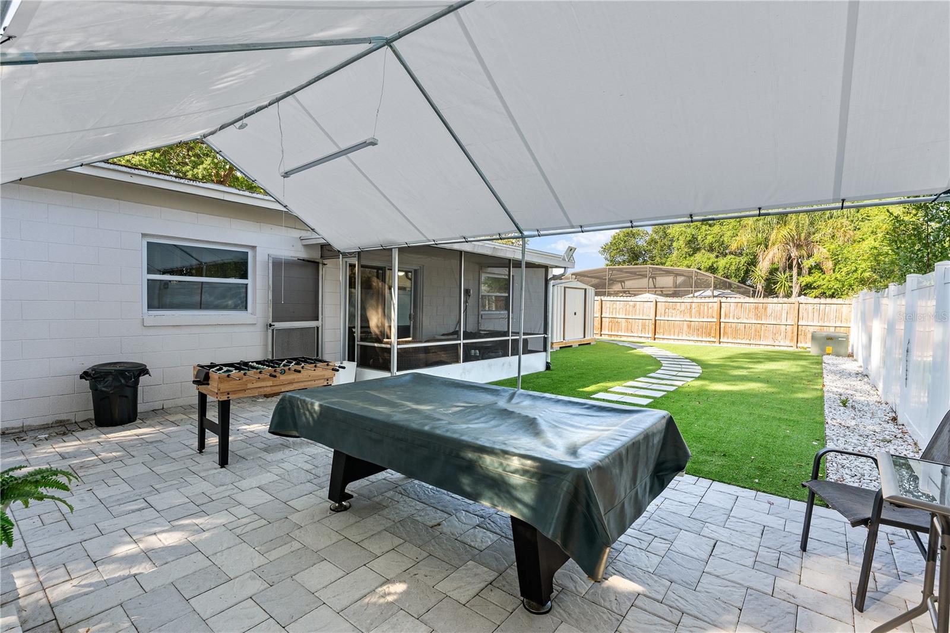
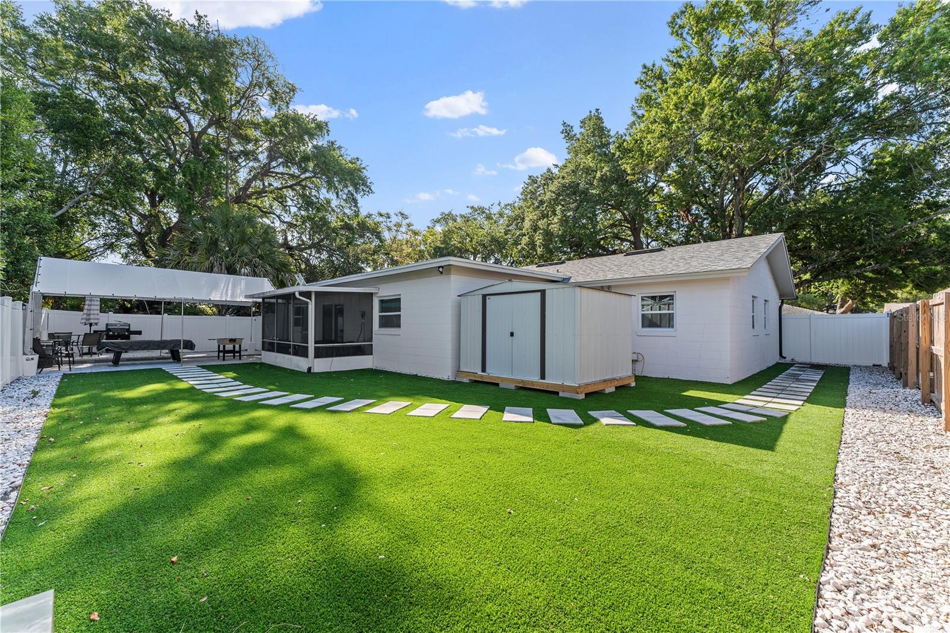
?? Step outside to a beautiful back porch and patio, perfect for relaxing or entertaining, surrounded by fresh landscaping that adds charm and curb appeal.
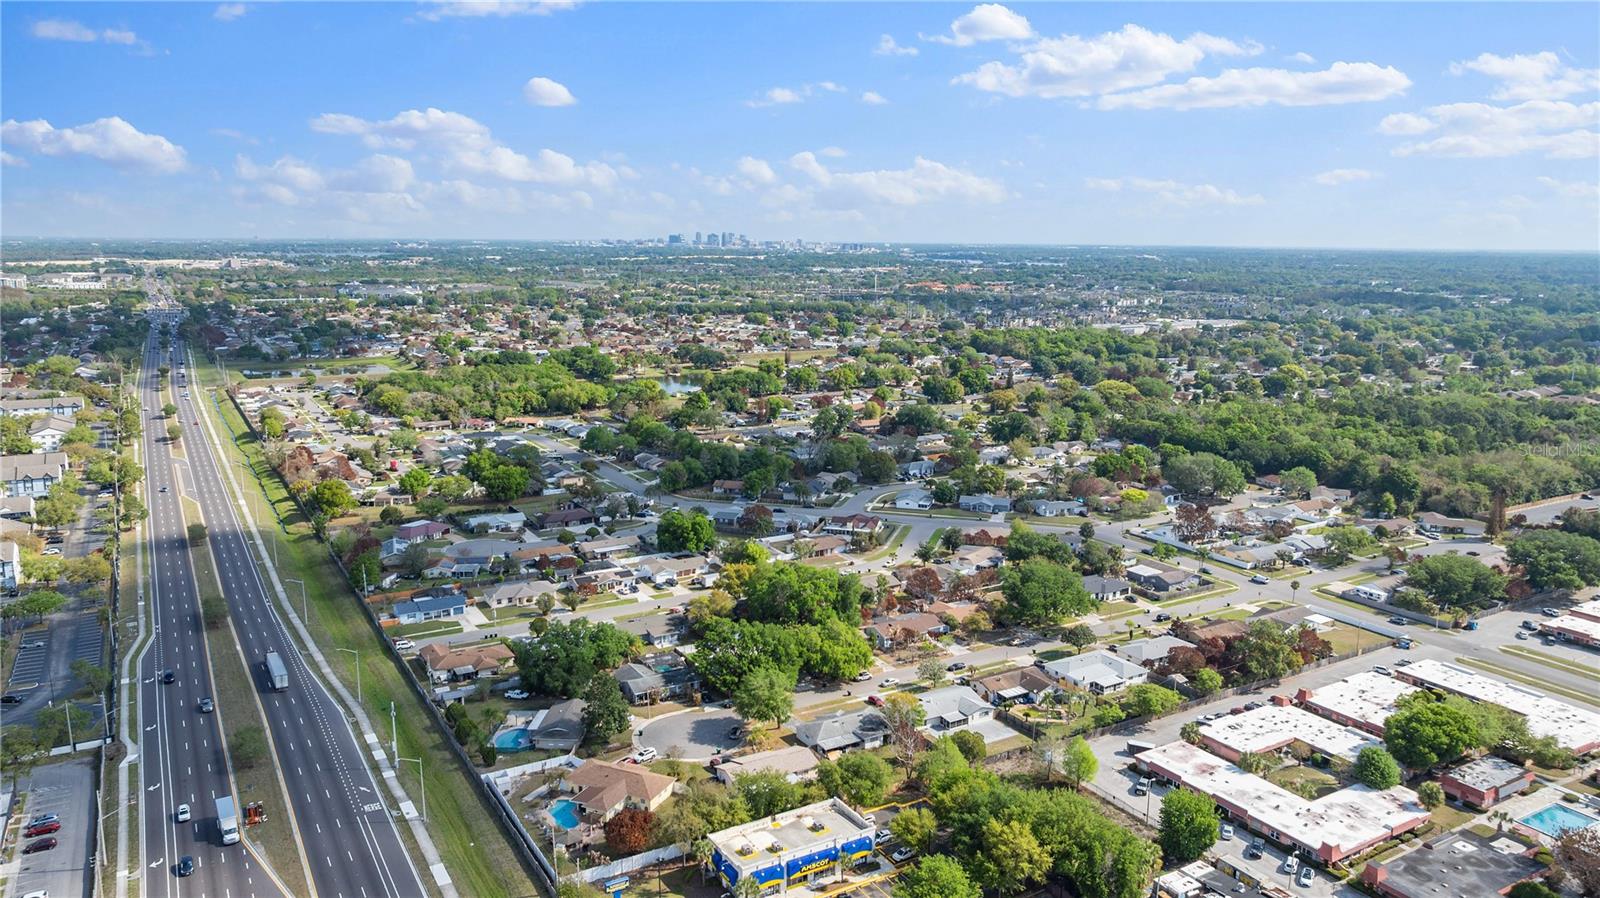
?? Located in Orlando, close to major roads, shopping, dining, and everything you need for convenience and lifestyle.
?? Move-in ready + major upgrades already done = peace of mind for you and your family.
Property Details
| Property Features | Property Features | |||
|---|---|---|---|---|
| MLS ID: | MFRS5146707 | Year Built: | 1969 | |
| Appliances: | Dishwasher, Disposal, Microwave, Range, Range Hood, Refrigerator, Tankless Water Heater, Washer | Construction Materials: | Wood Siding | |
| Cooling: | Central Air | Country: | US | |
| County Or Parish: | Orange | Direction Faces: | South | |
| Exterior Features: | Balcony, Sidewalk, Sliding Doors, Storage | Flooring: | Ceramic Tile | |
| Foundation Details: | Slab | Furnished: | Unfurnished | |
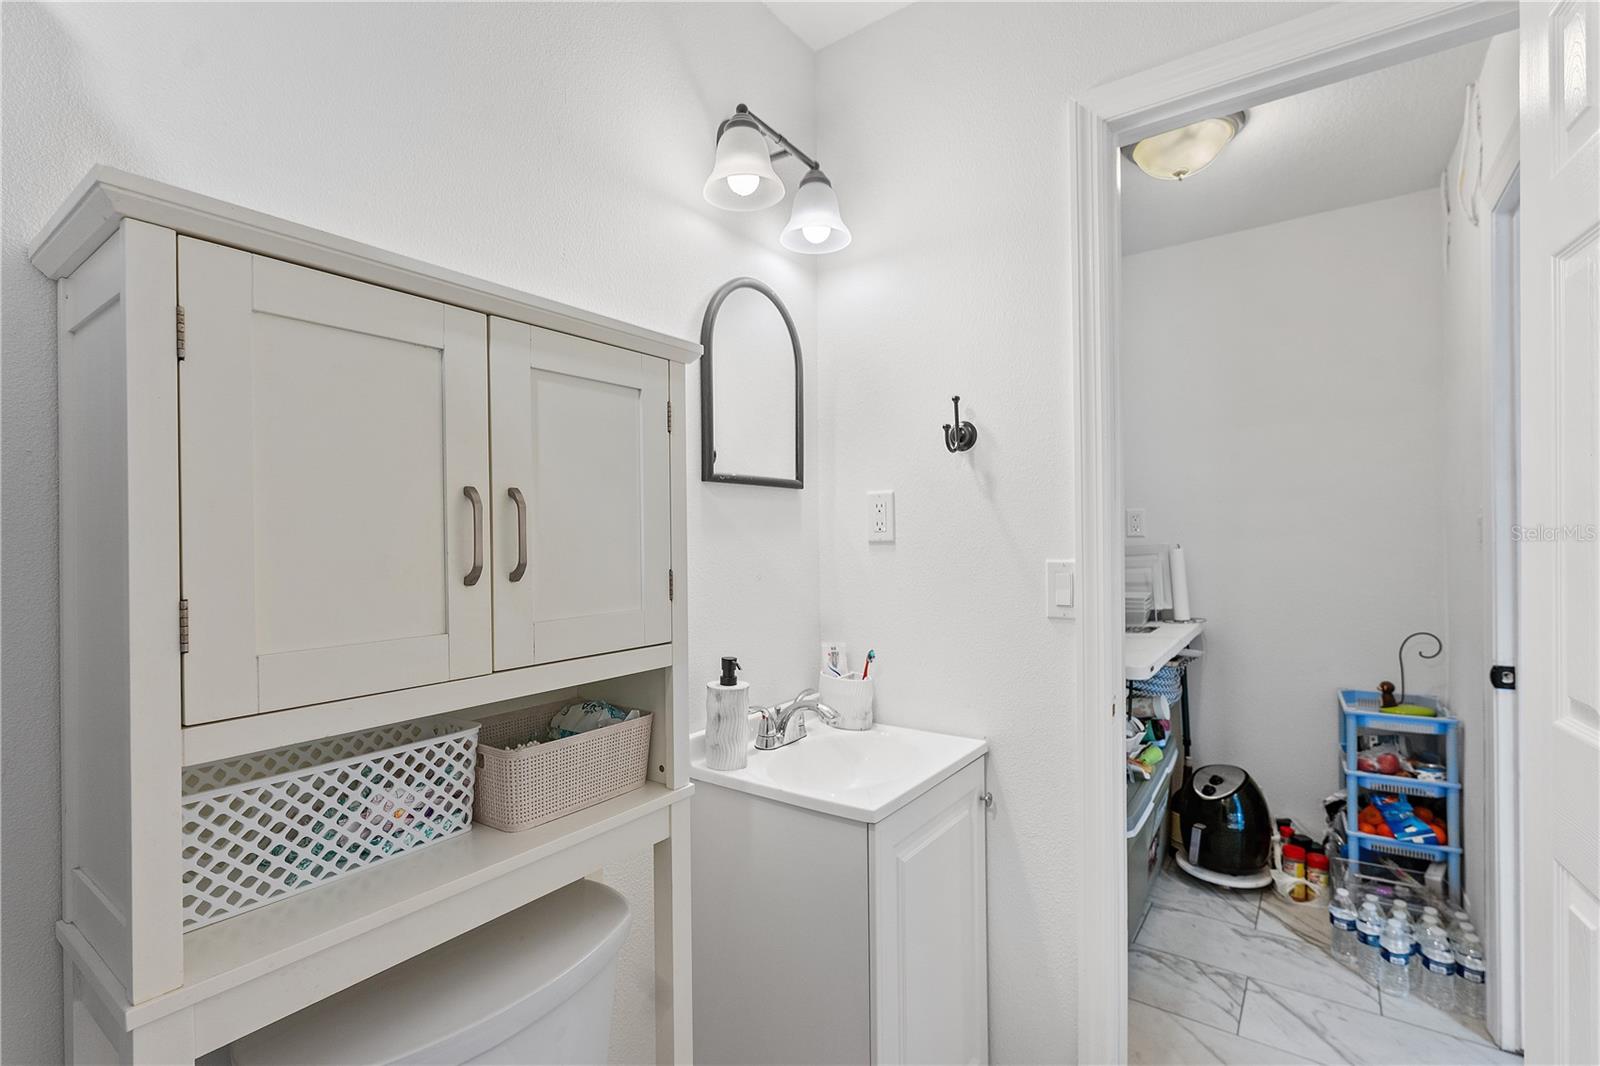
| Heating: | Central | Laundry Features: | Inside, Laundry Room | |
| Levels: | One | Listing Agreement: | Exclusive Right To Sell | |
| Listing Terms: | Cash, Conventional, FHA, VA Loan | Occupant Type: | Owner | |
| Property Sub Type: | Single Family Residence | Property Type: | Residential | |
| Road Surface Type: | Asphalt | Roof: | Shingle | |
| Sewer: | Public Sewer | Showing Requirements: | Sentri Lock Box | |
| Special Listing Conditions: | None | Standard Status: | Active | |
| State Or Province: | FL | Utilities: | Cable Available, Electricity Connected, Public | |
| Water Source: | Public | |||
| Rooms | Rooms | |||
|---|---|---|---|---|
| Primary Bedroom: | 14x11.5 ft | Bedroom 2: | 12.6x11 ft | |
| Bedroom 3: | 12x9 ft | Living Room: | 14x14 ft | |
| Bedroom 4: | 13x12.5 ft | Kitchen: | 13x10 ft | |
| Dining Room: | 12x10 ft | Family Room: | 24x13 ft | |
We love to hear from you