


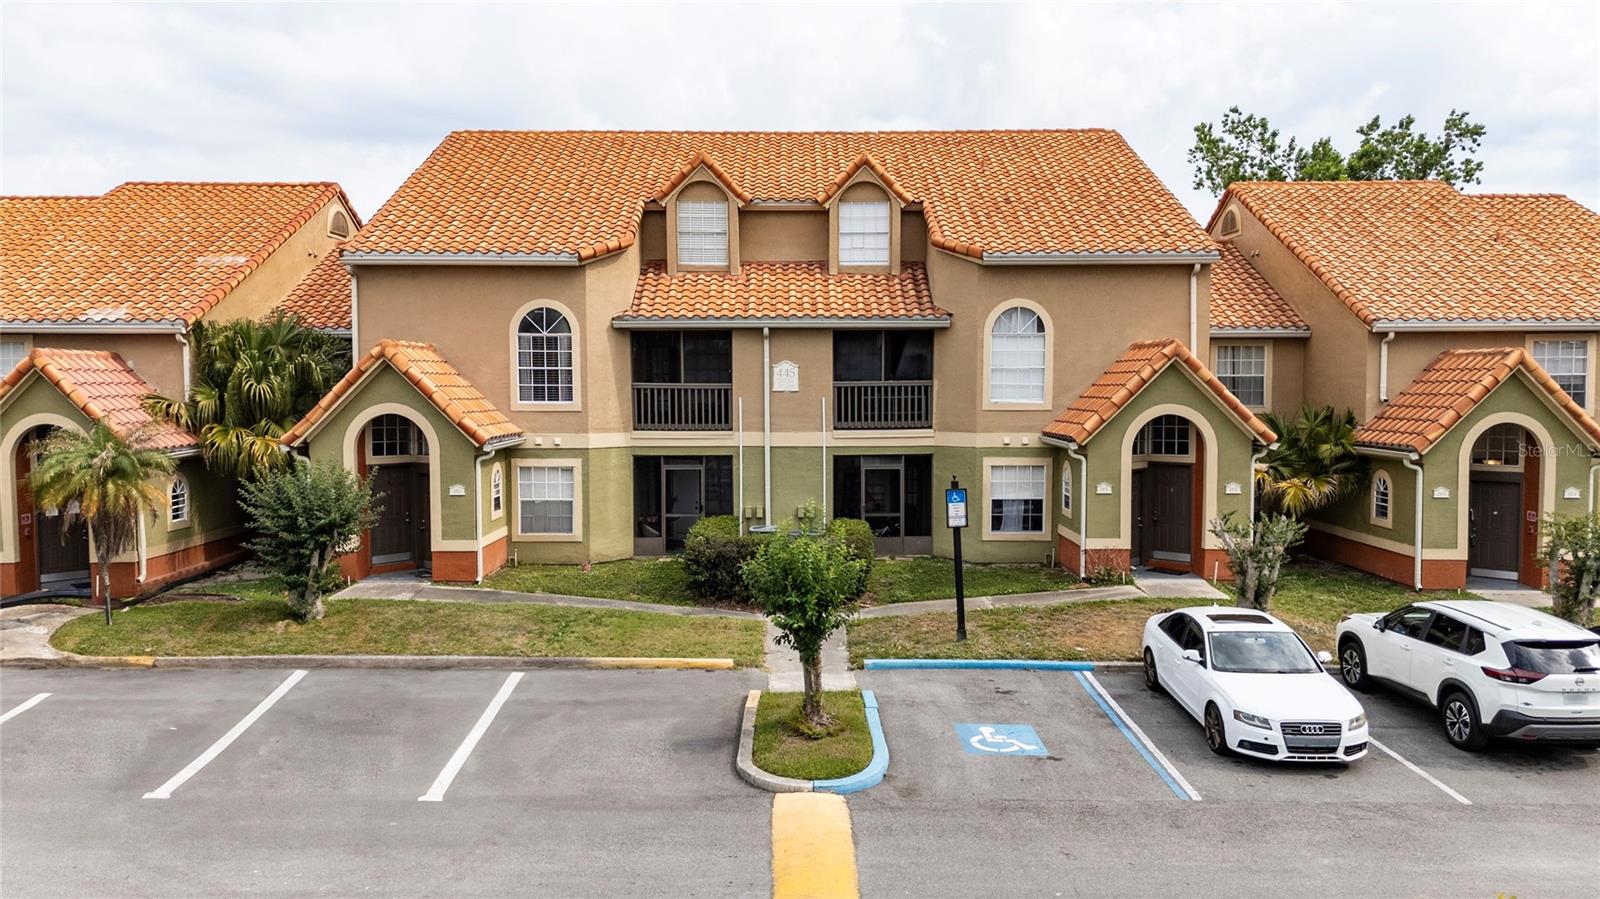
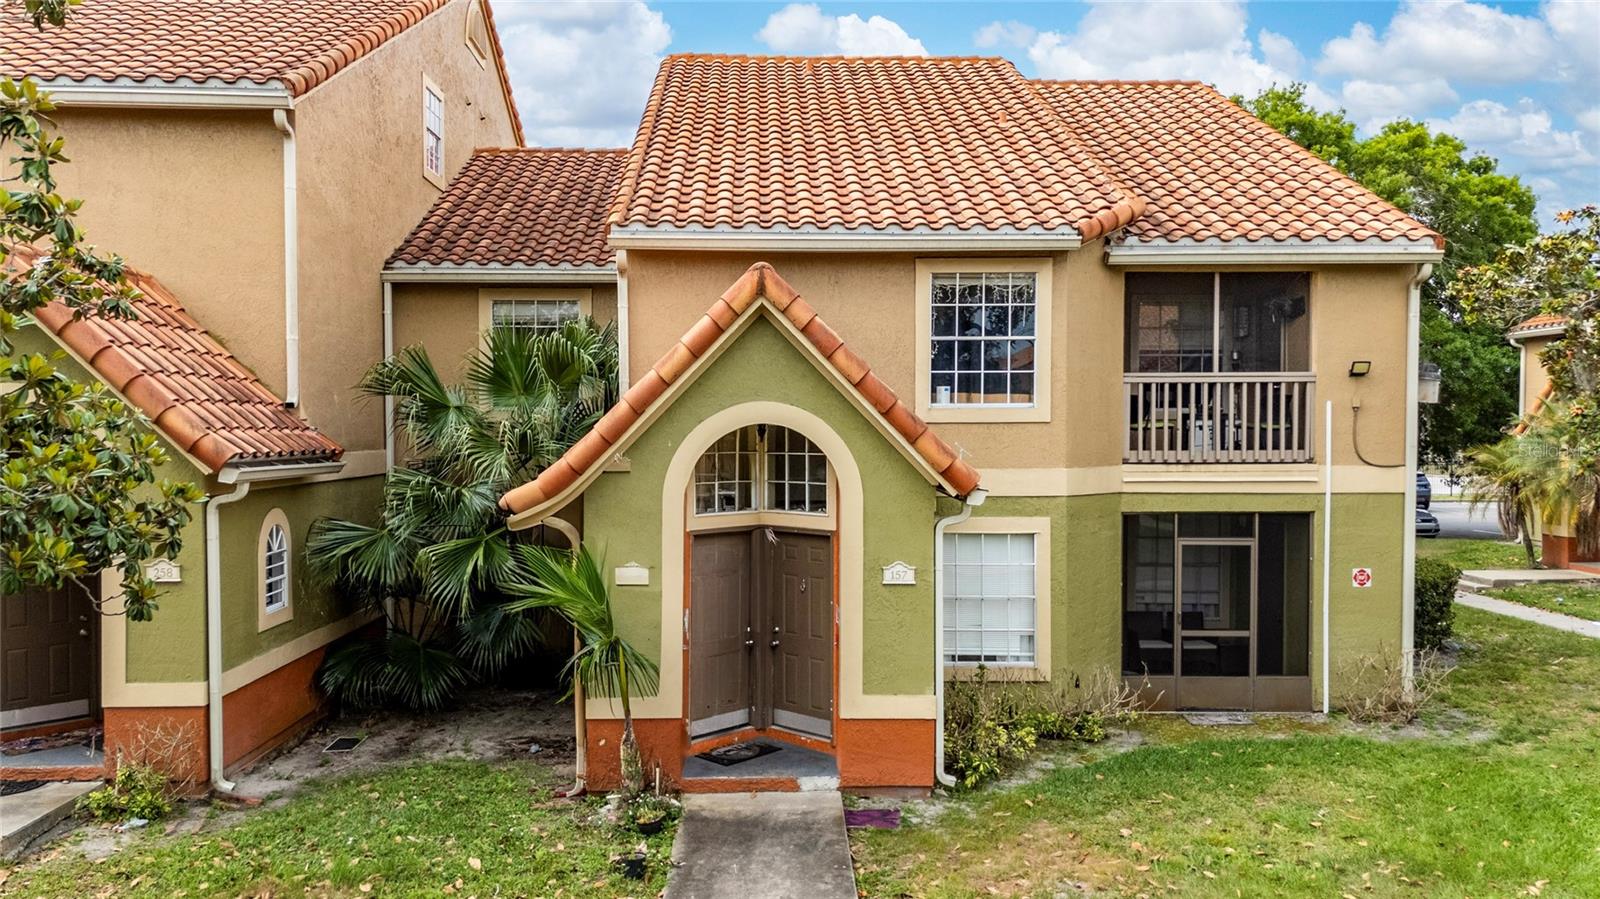
445 FOUNTAINHEAD CIR #257, KISSIMMEE, FL, 34741
$169,700
Residential
|
Bedrooms
2
|
Bathrooms
2
|
Living Area
932 Sqft
|
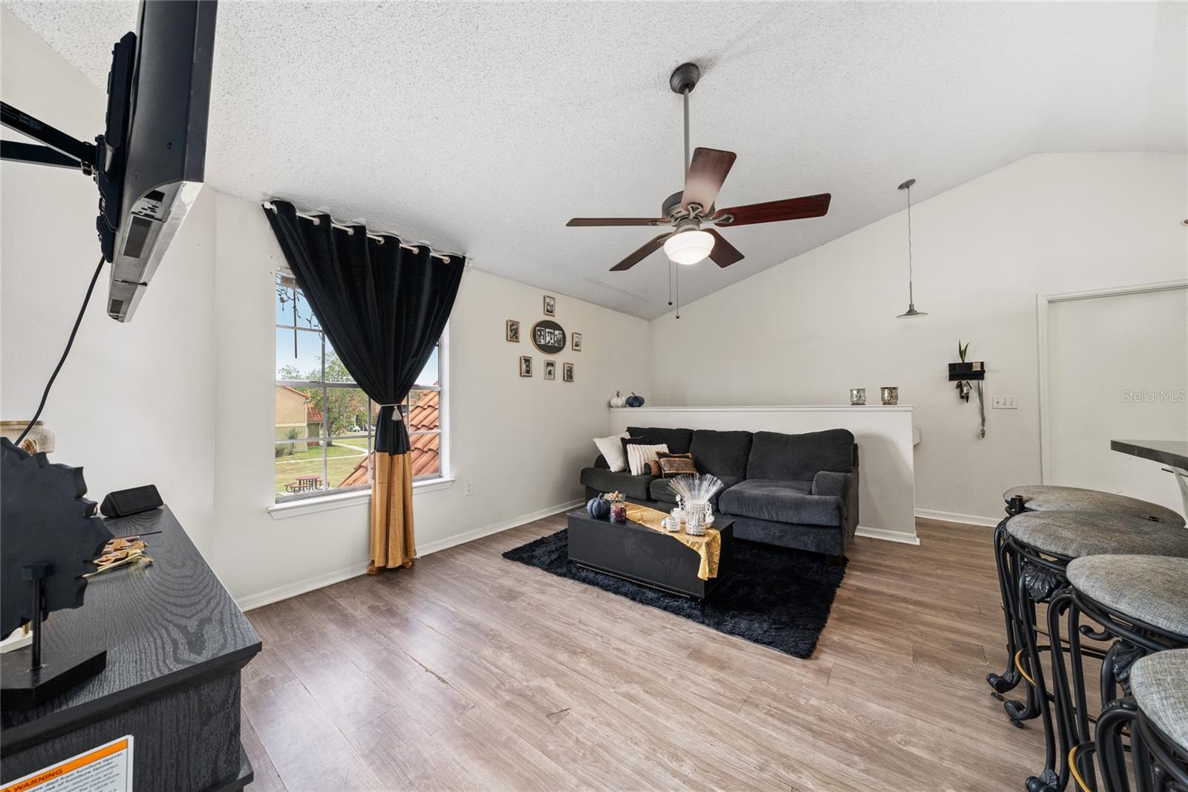
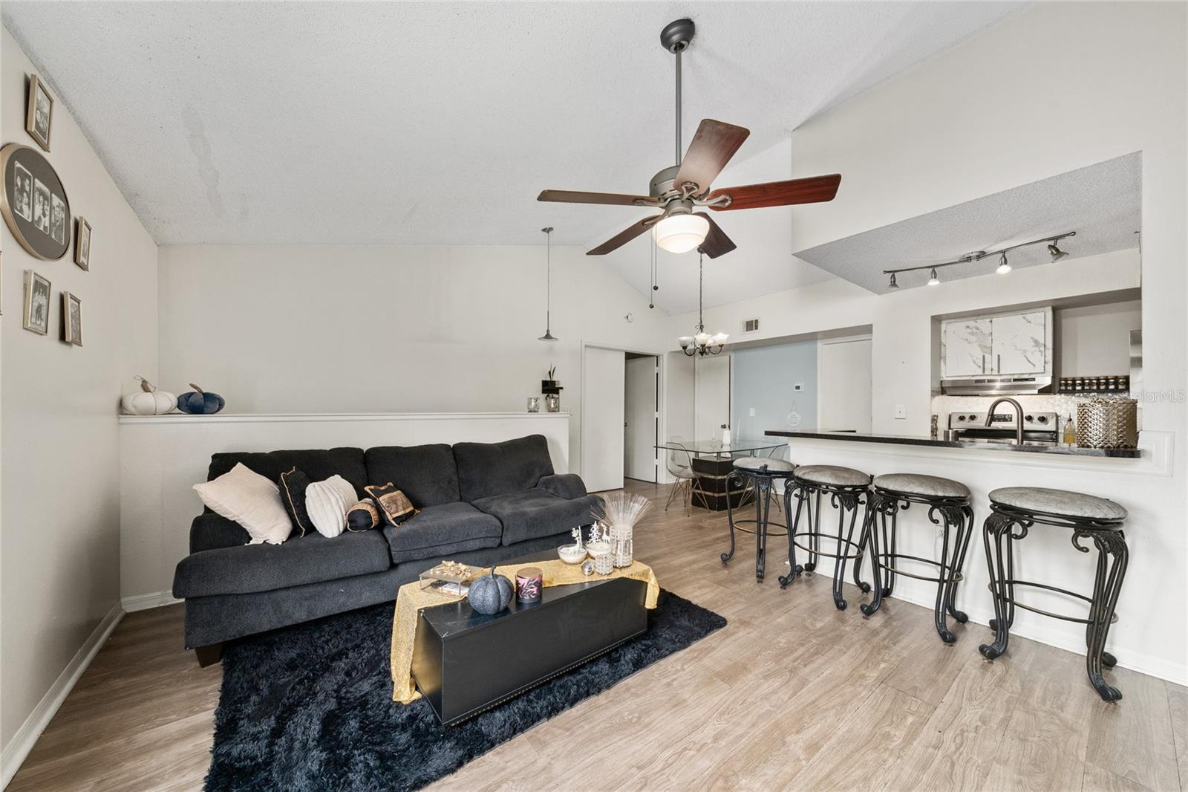
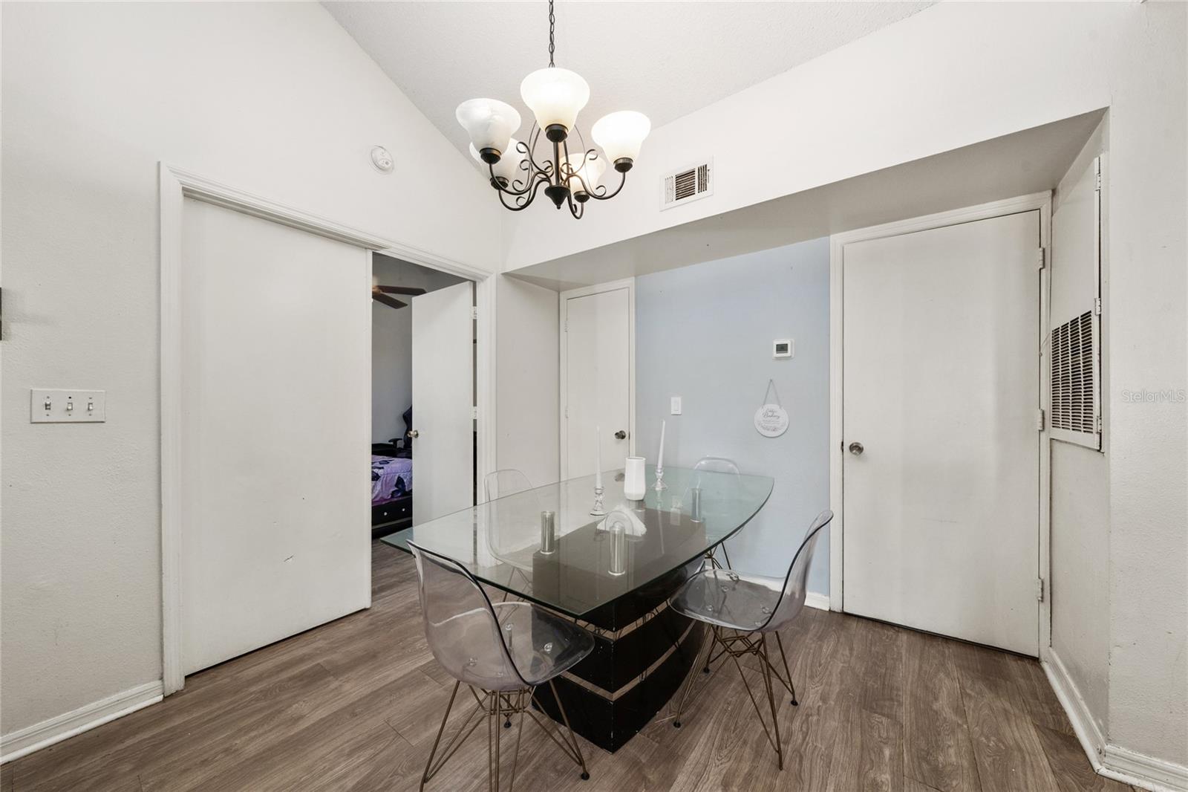
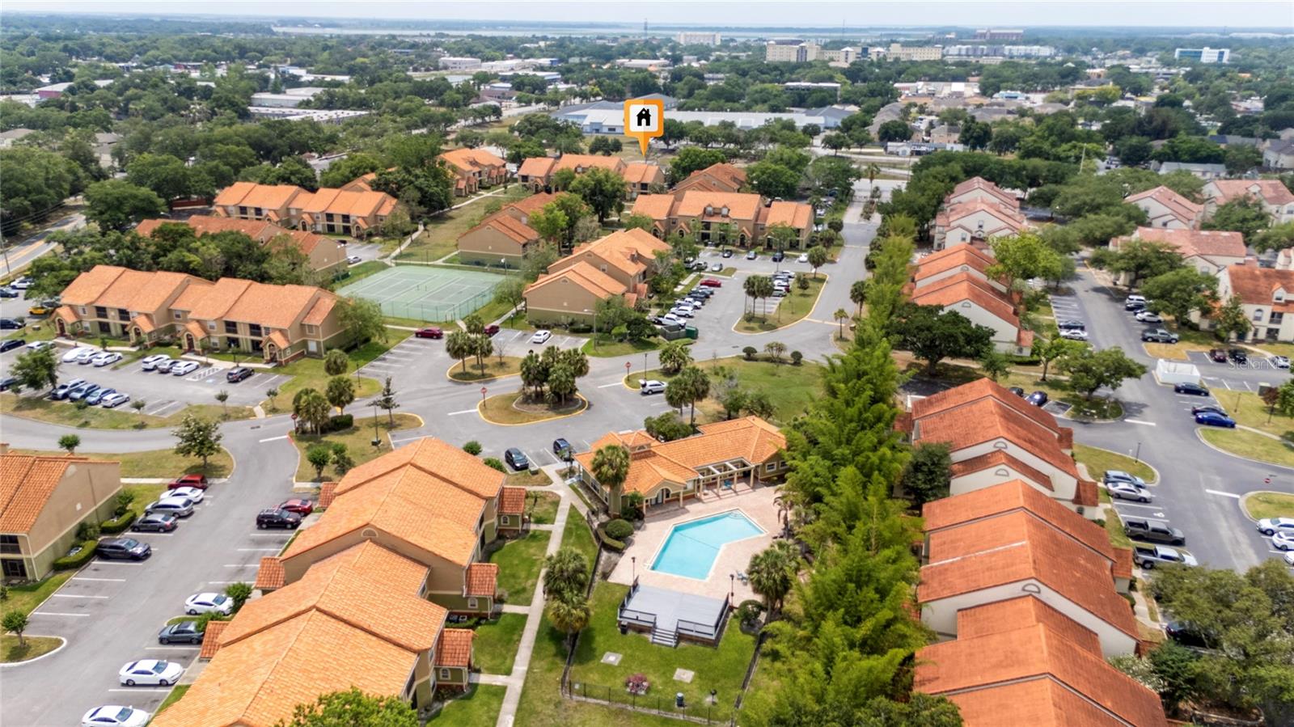
Located in one of the most strategic areas of central Florida, this property offers a combination and potential for appreciation just minutes from Walt Disney, Universal Studios, and SeaWorld, very close to the Loop shopping mall, Osceola Parkway, and Florida Turnpike. It constitutes a high demand for rentals and new residents, making it ideal as a primary residence or long-term rental property. Quick access to supermarkets, schools, restaurants, and medical centers makes it an excellent and smart investment.
Property Details
| Property Features | Property Features | |||
|---|---|---|---|---|
| MLS ID: | MFRS5149211 | Year Built: | 1988 | |
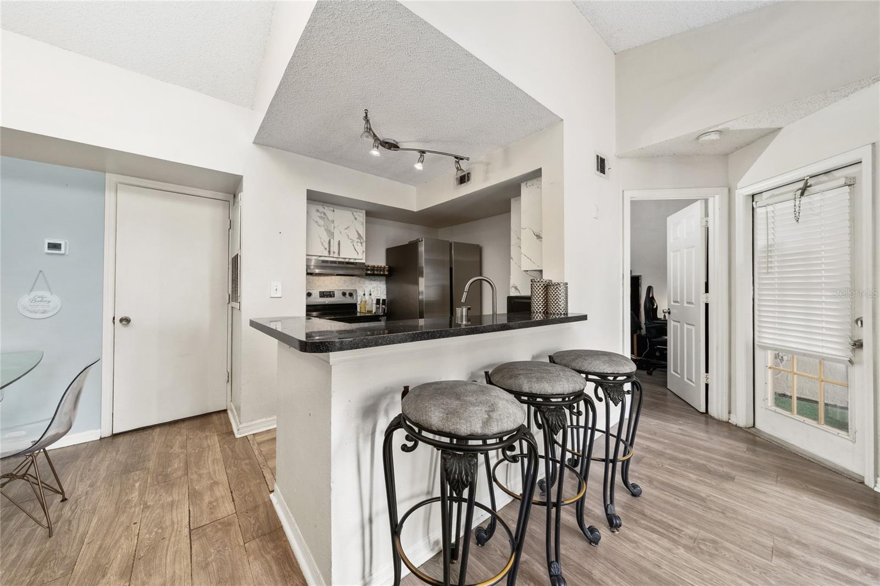
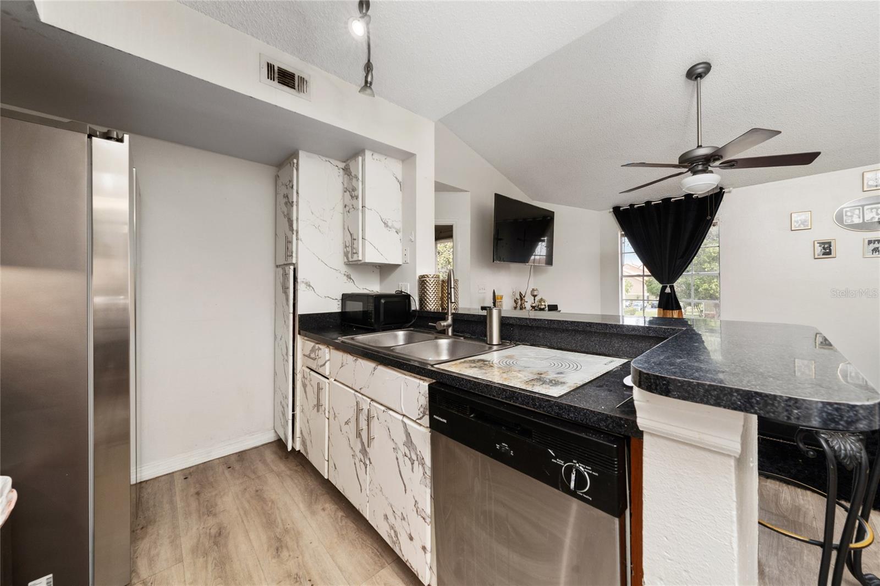
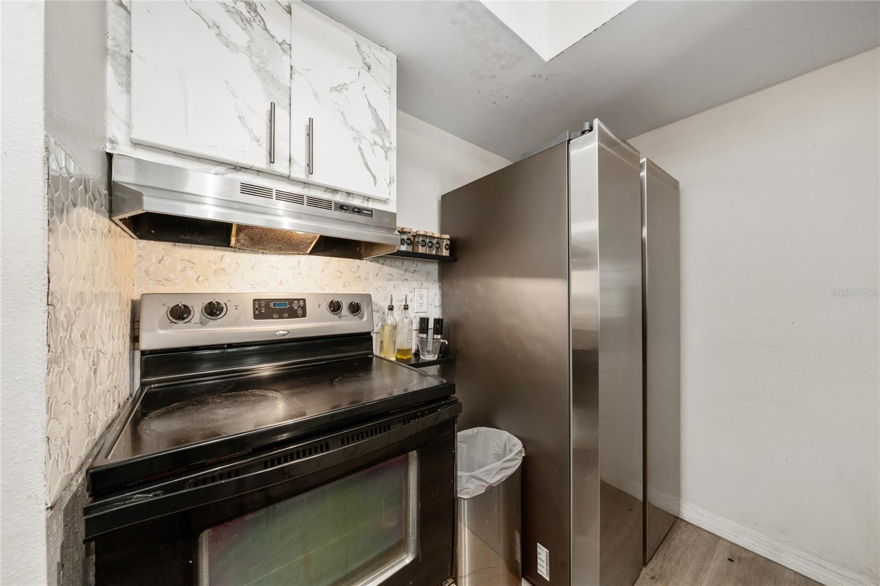
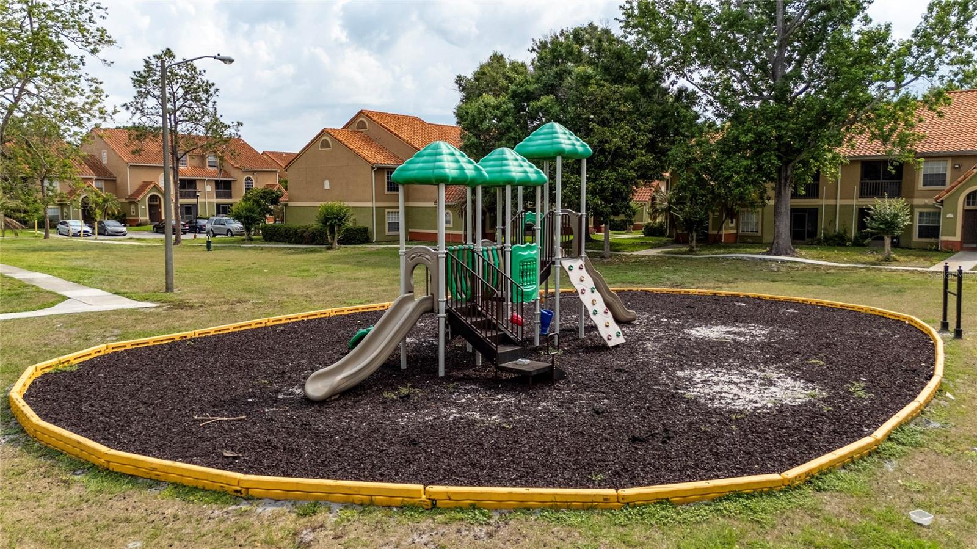
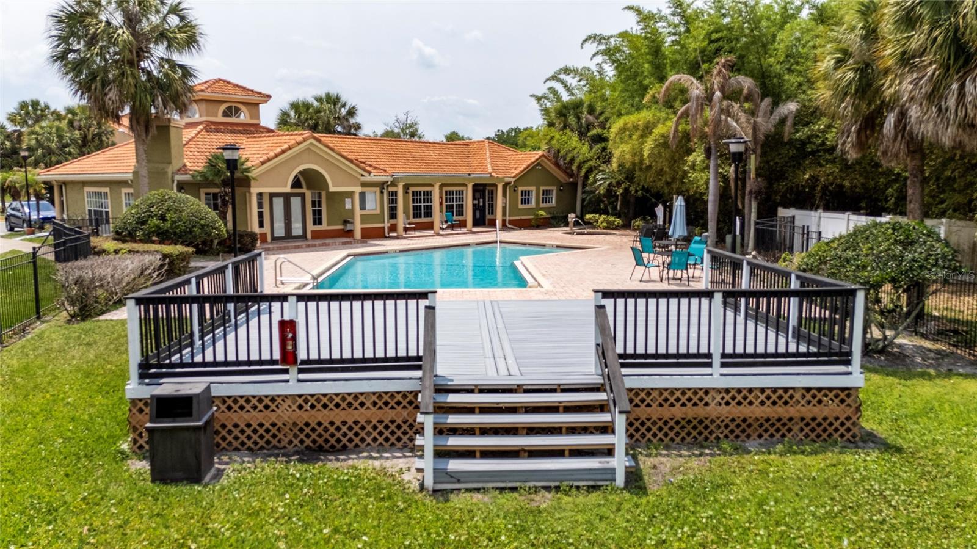
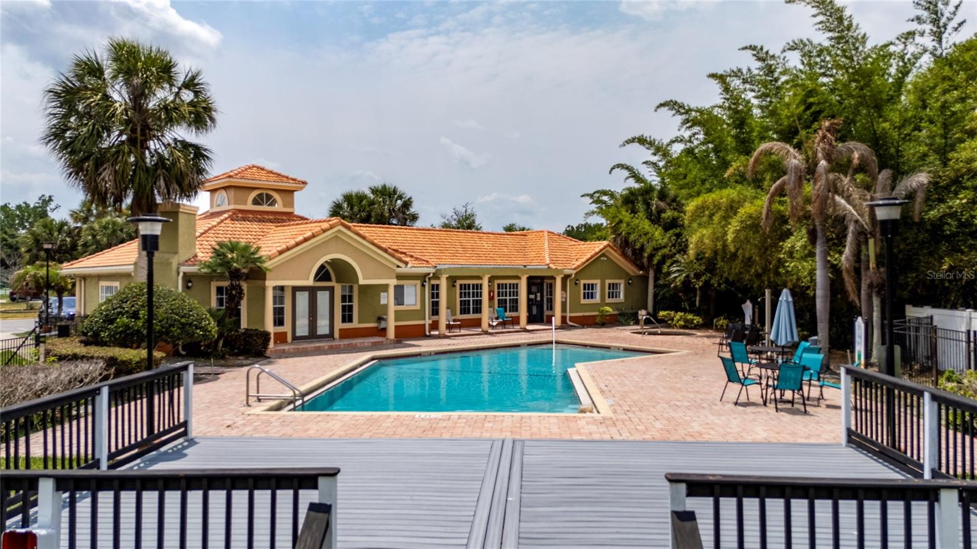
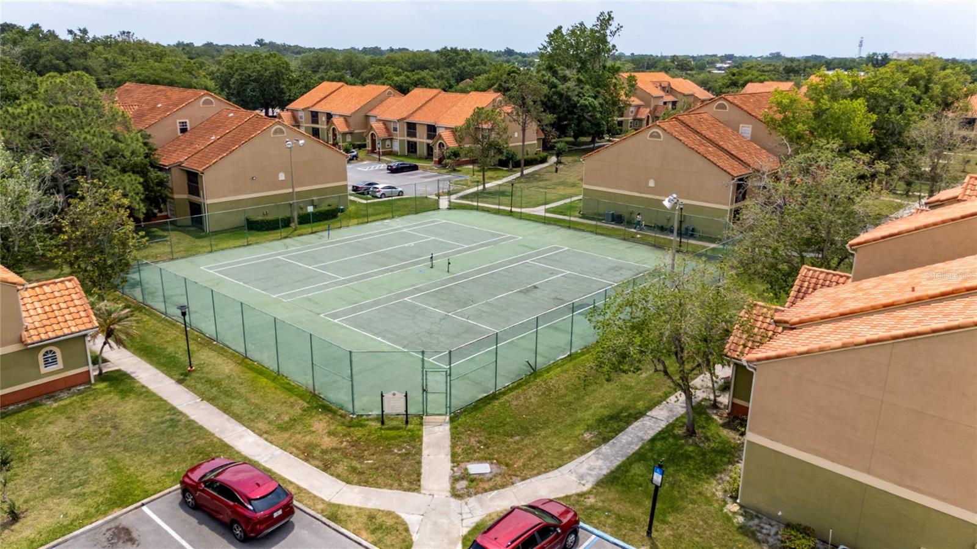
| Appliances: | Dishwasher, Dryer, Electric Water Heater, Microwave, Range, Range Hood, Refrigerator | Association Amenities: | Fitness Center, Gated, Maintenance, Playground, Spa/Hot Tub, Tennis Court(s) | |
| Association Fee Includes: | Pool, Insurance, Maintenance Structure, Maintenance Grounds, Recreational Facilities, Sewer, Trash, Water | Community Features: | Clubhouse, Fitness Center, Playground, Pool, Tennis Court(s), Street Lights | |
| Construction Materials: | Block, Stucco | Cooling: | Central Air | |
| Country: | US | County Or Parish: | Osceola | |
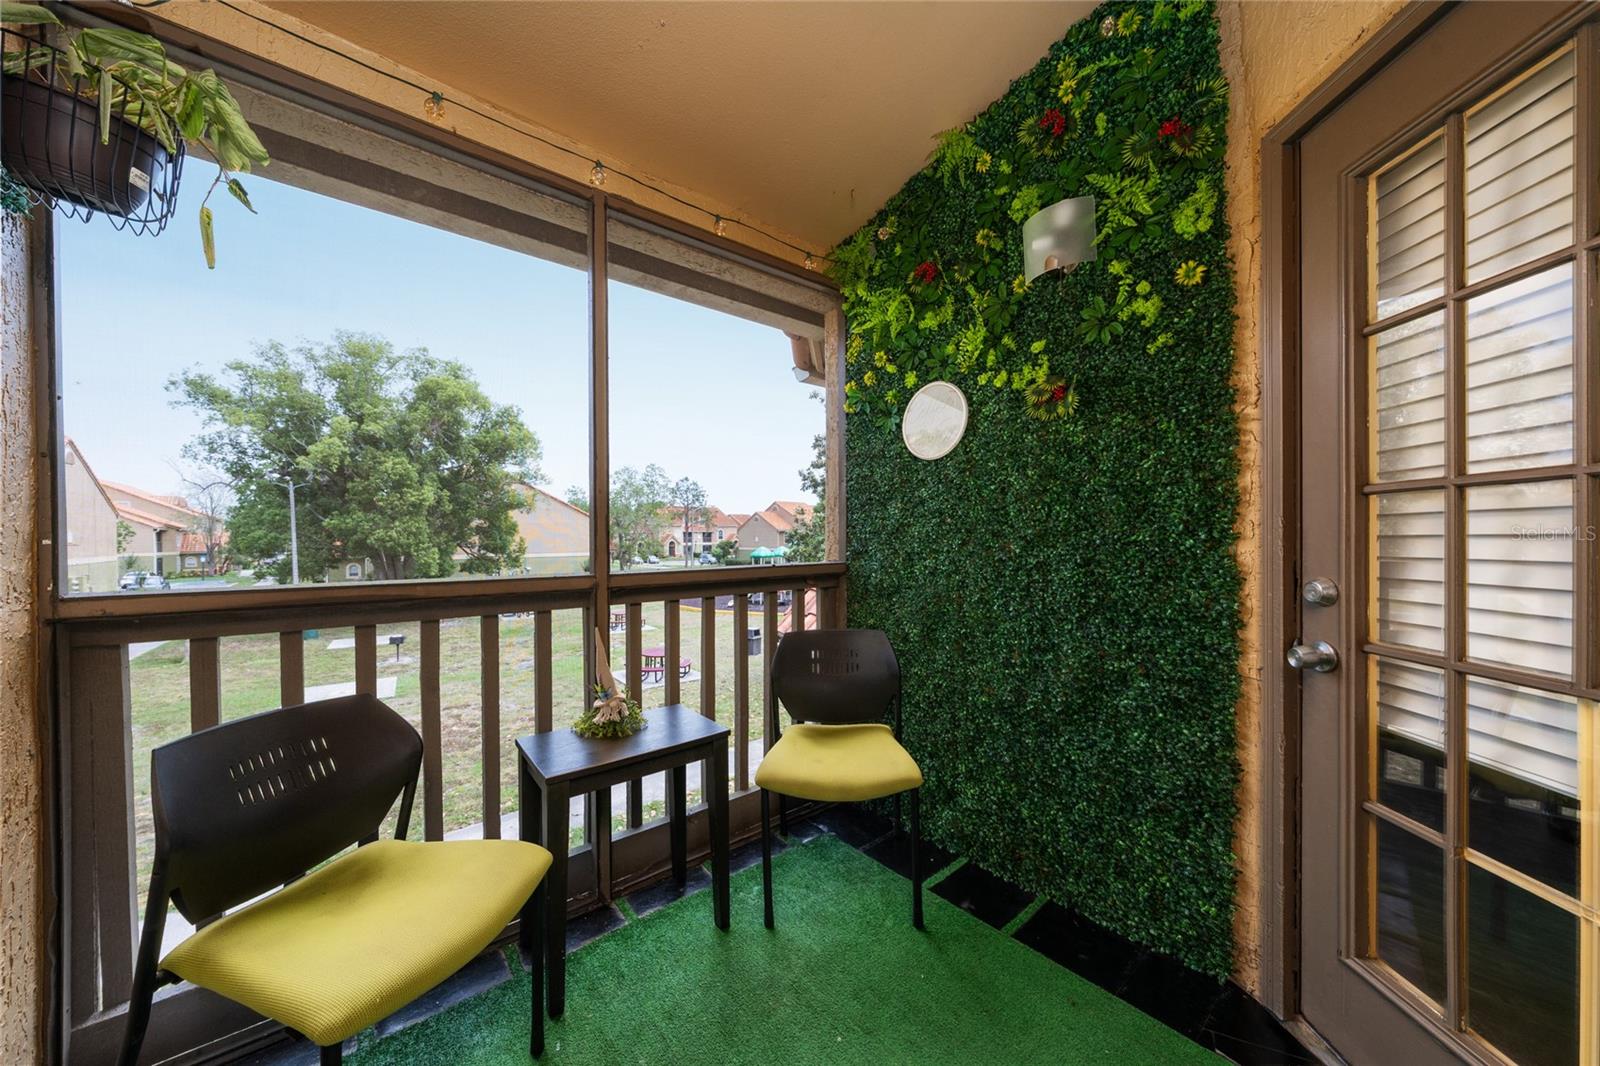
| Direction Faces: | North | Exterior Features: | Balcony, Lighting, Outdoor Grill, Outdoor Shower, Sliding Doors, Tennis Court(s) | |
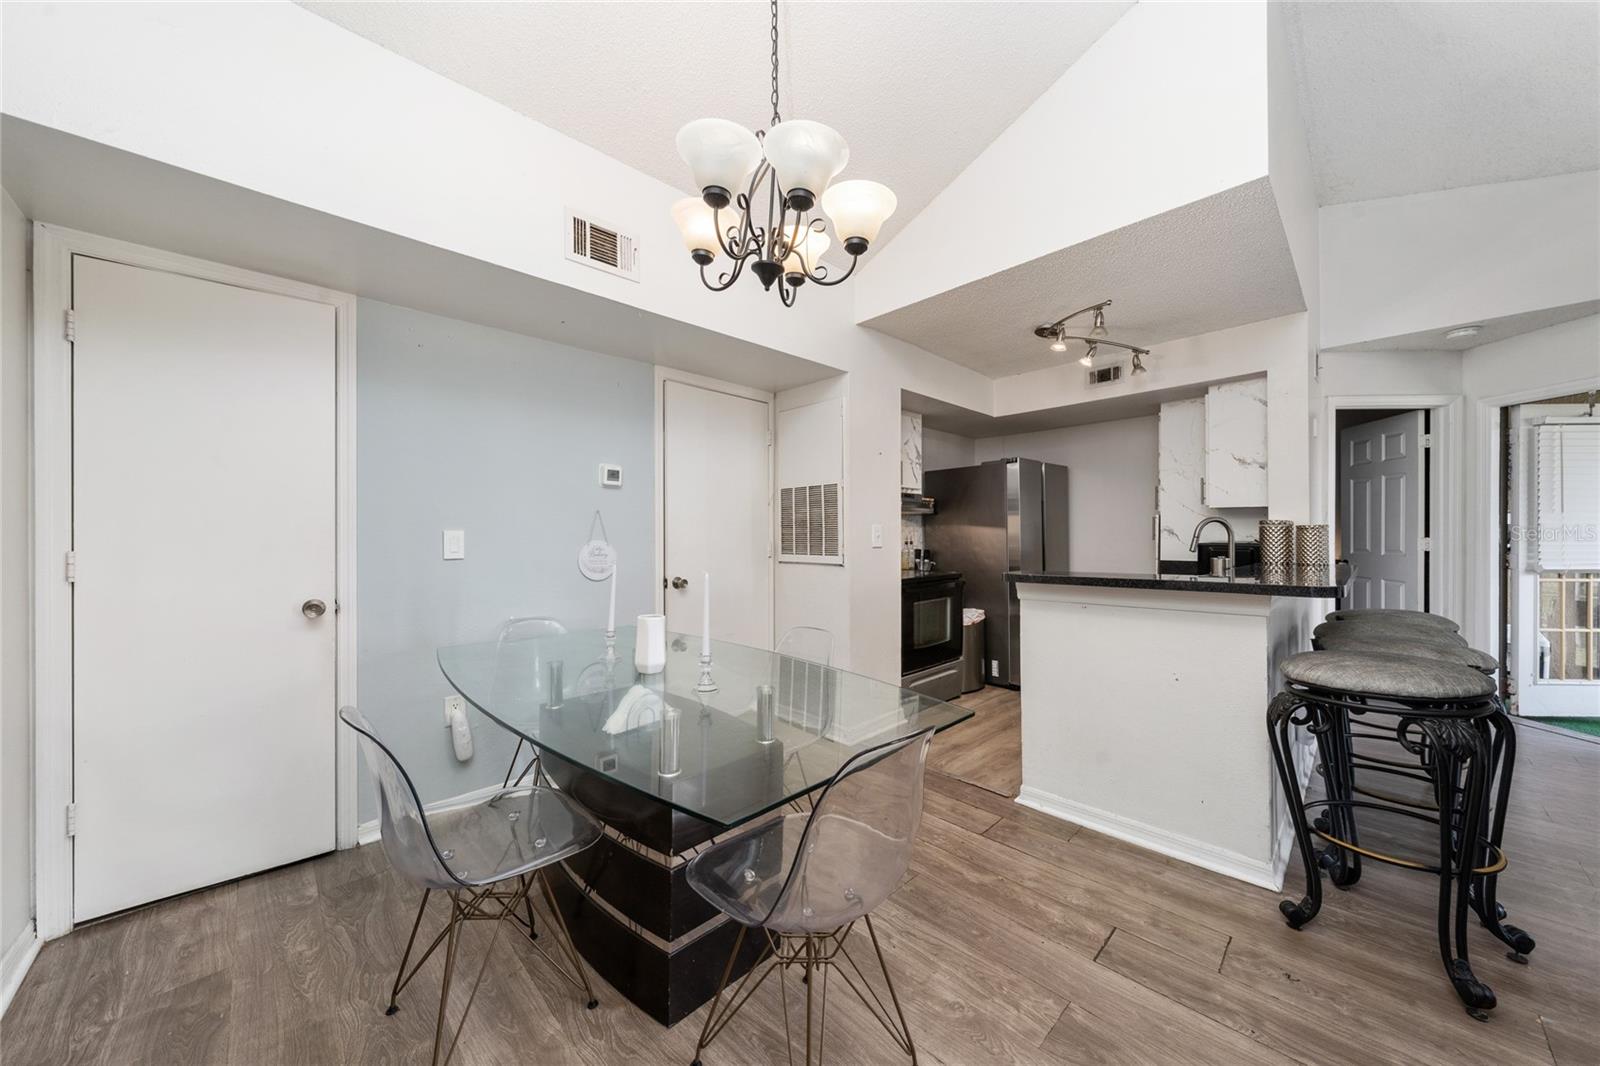
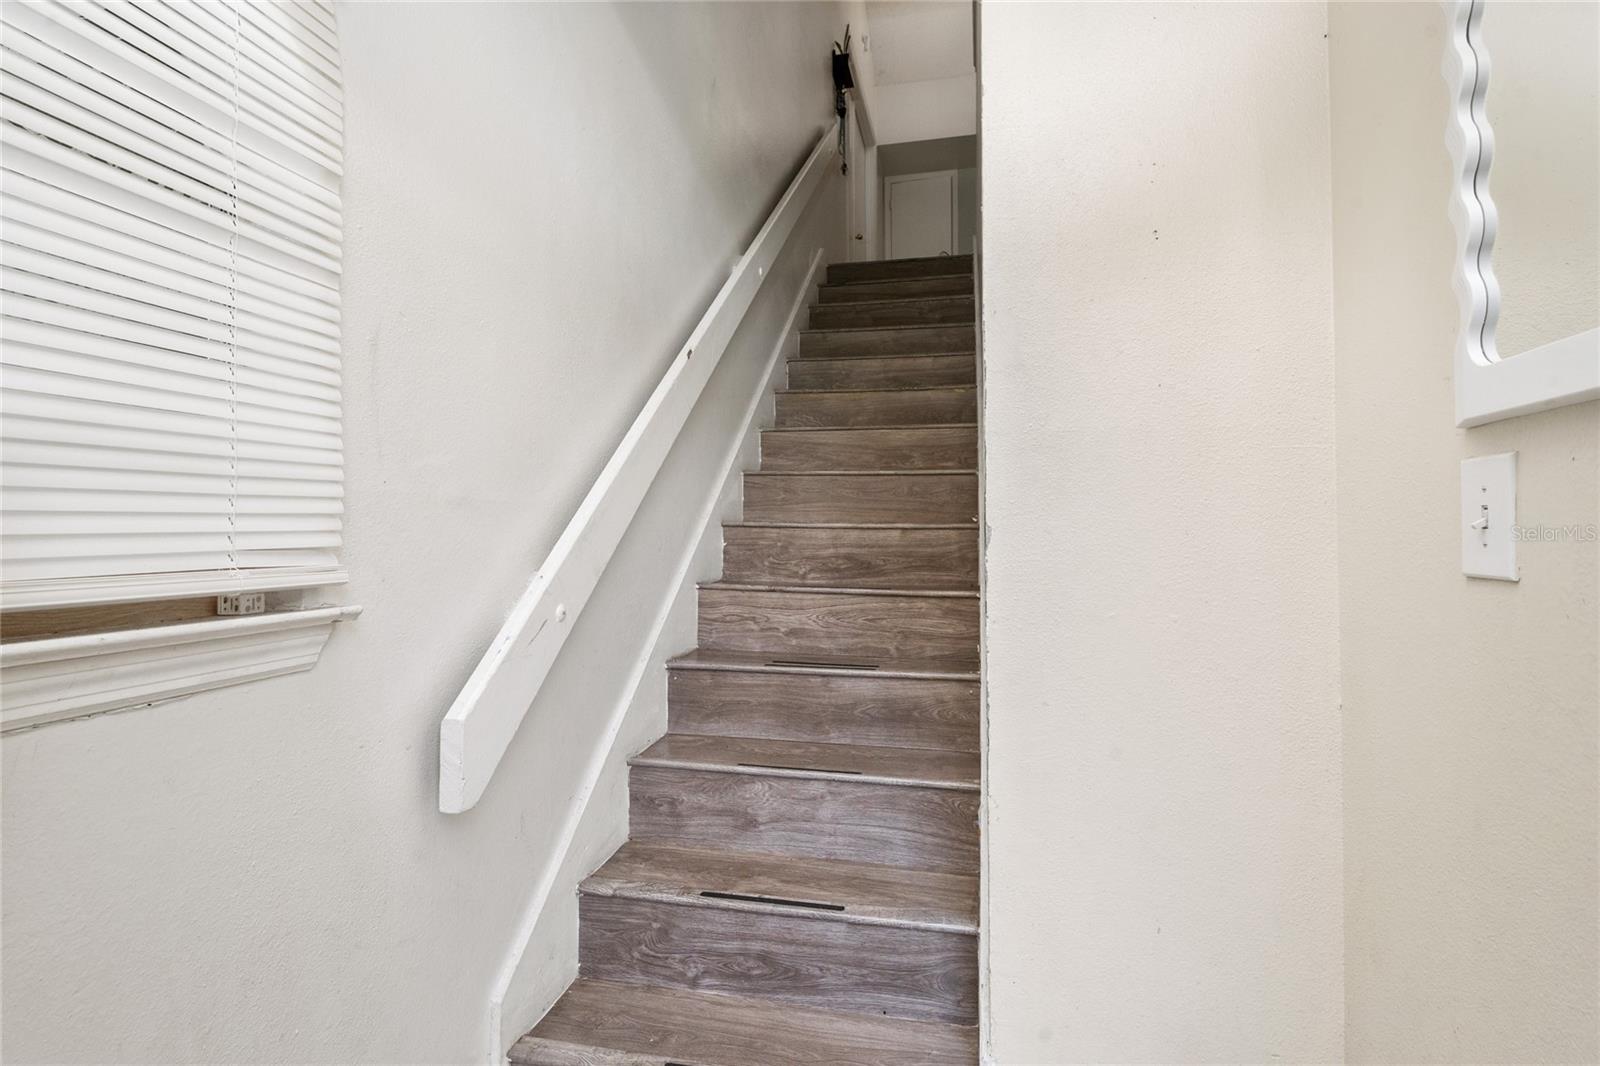
| Flooring: | Ceramic Tile, Laminate | Foundation Details: | Slab | |
| Furnished: | Unfurnished | Heating: | Central, Electric | |
| Laundry Features: | Inside | Levels: | One | |
| Listing Agreement: | Exclusive Right To Sell | Listing Terms: | Cash, Conventional, FHA | |
| Lot Features: | Near Public Transit, Sidewalk | Occupant Type: | Owner | |
| Other Structures: | Tennis Court(s) | Parking Features: | None | |
| Pets Allowed: | Breed Restrictions, Yes | Property Condition: | Completed | |
| Property Sub Type: | Condominium | Property Type: | Residential | |
| Road Surface Type: | Asphalt | Roof: | Tile | |
| Security Features: | Gated Community, Smoke Detector(s) | Sewer: | Public Sewer | |
| Showing Requirements: | 24 Hour Notice, Appointment Only, Call Listing Agent 2 | Special Listing Conditions: | None | |
| Standard Status: | Active | State Or Province: | FL | |
| Utilities: | BB/HS Internet Available, Cable Available, Electricity Connected, Public | View: | Park/Greenbelt | |
| Water Source: | Public | Window Features: | Blinds | |
| Rooms | Rooms | |||
|---|---|---|---|---|
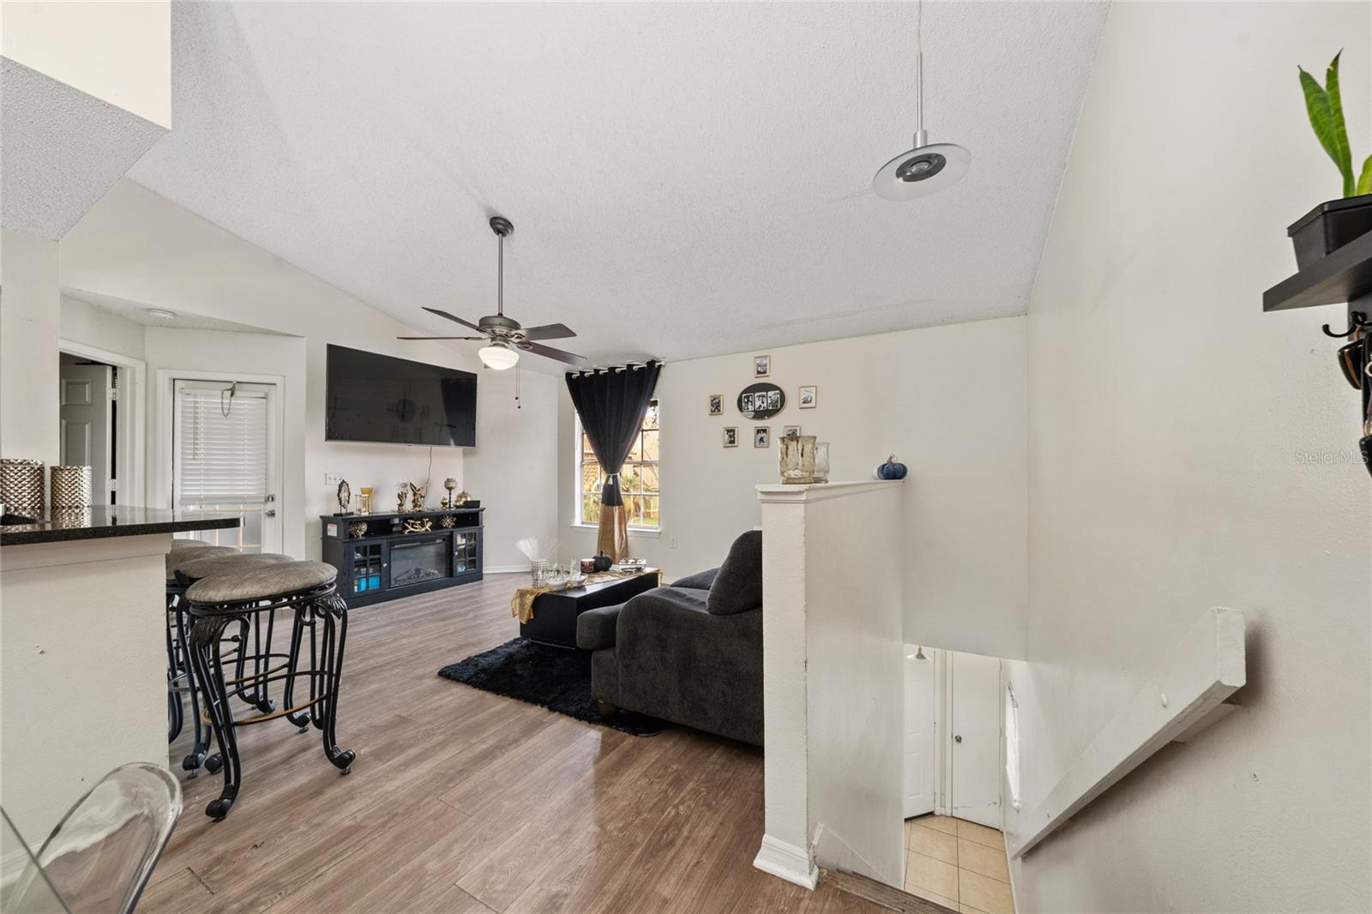
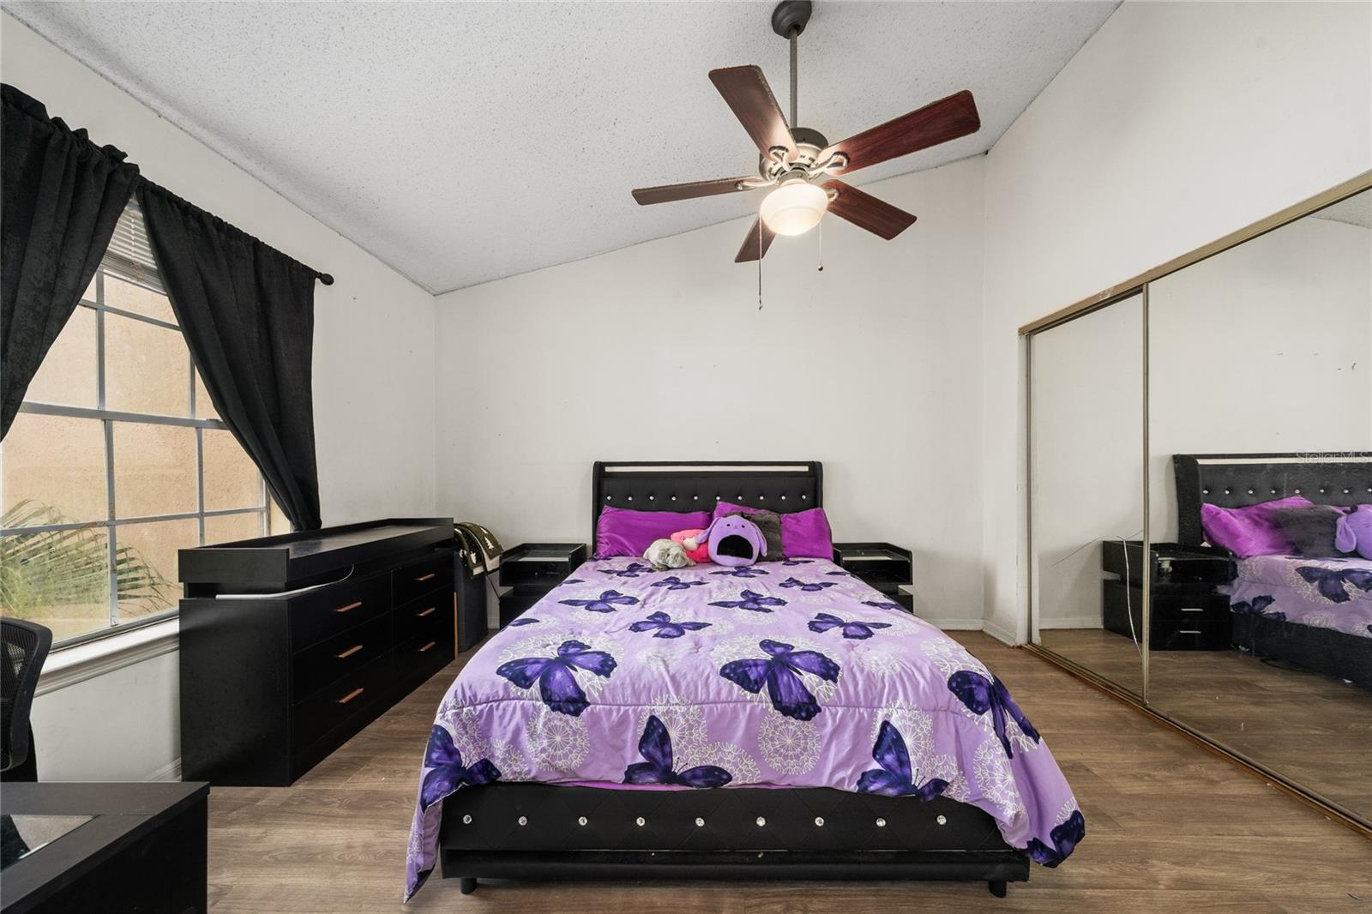
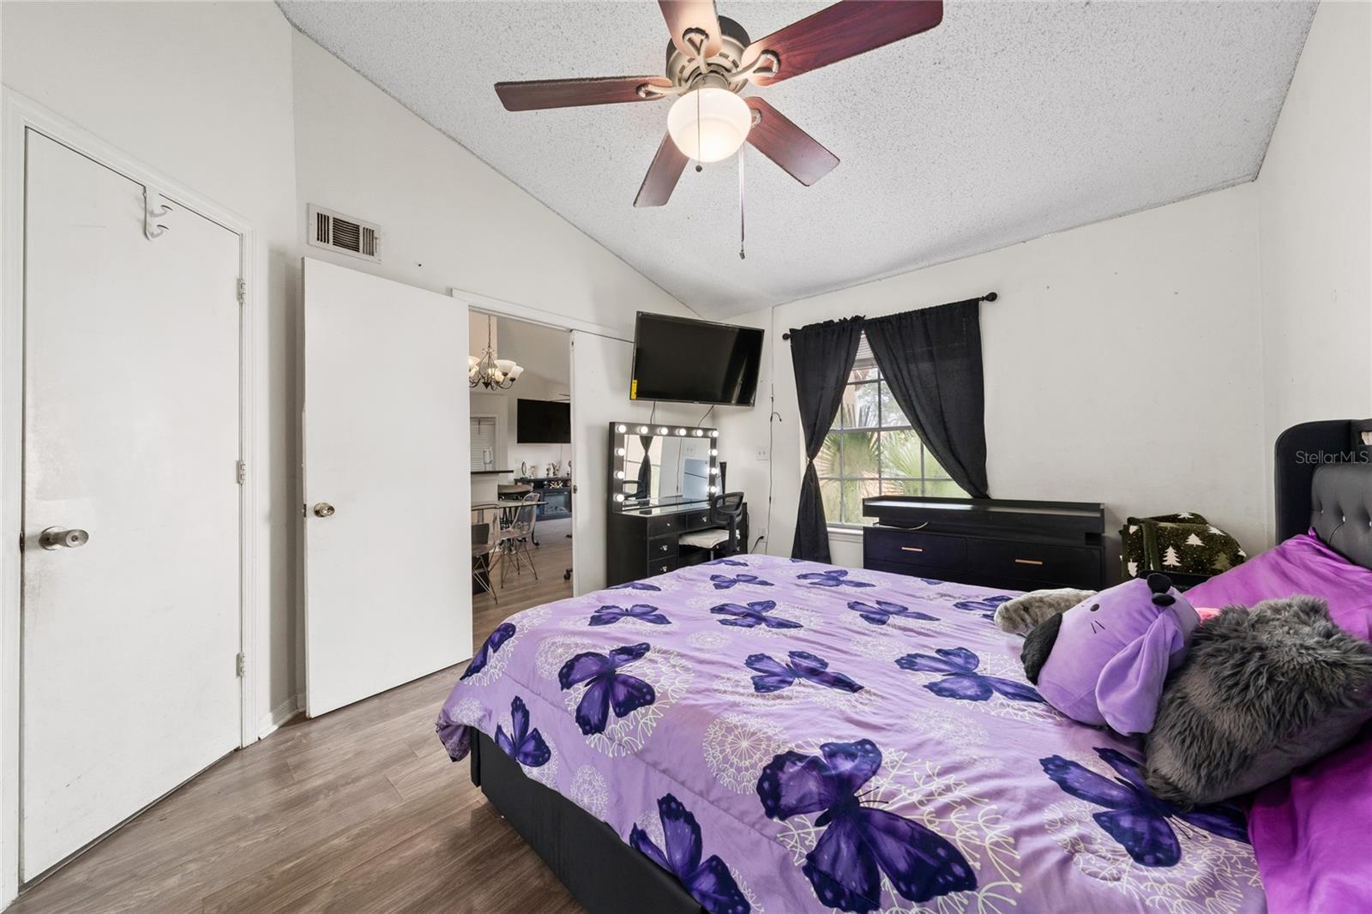
| Bedroom 2: | 11x11 ft | Kitchen: | 10x8 ft | |
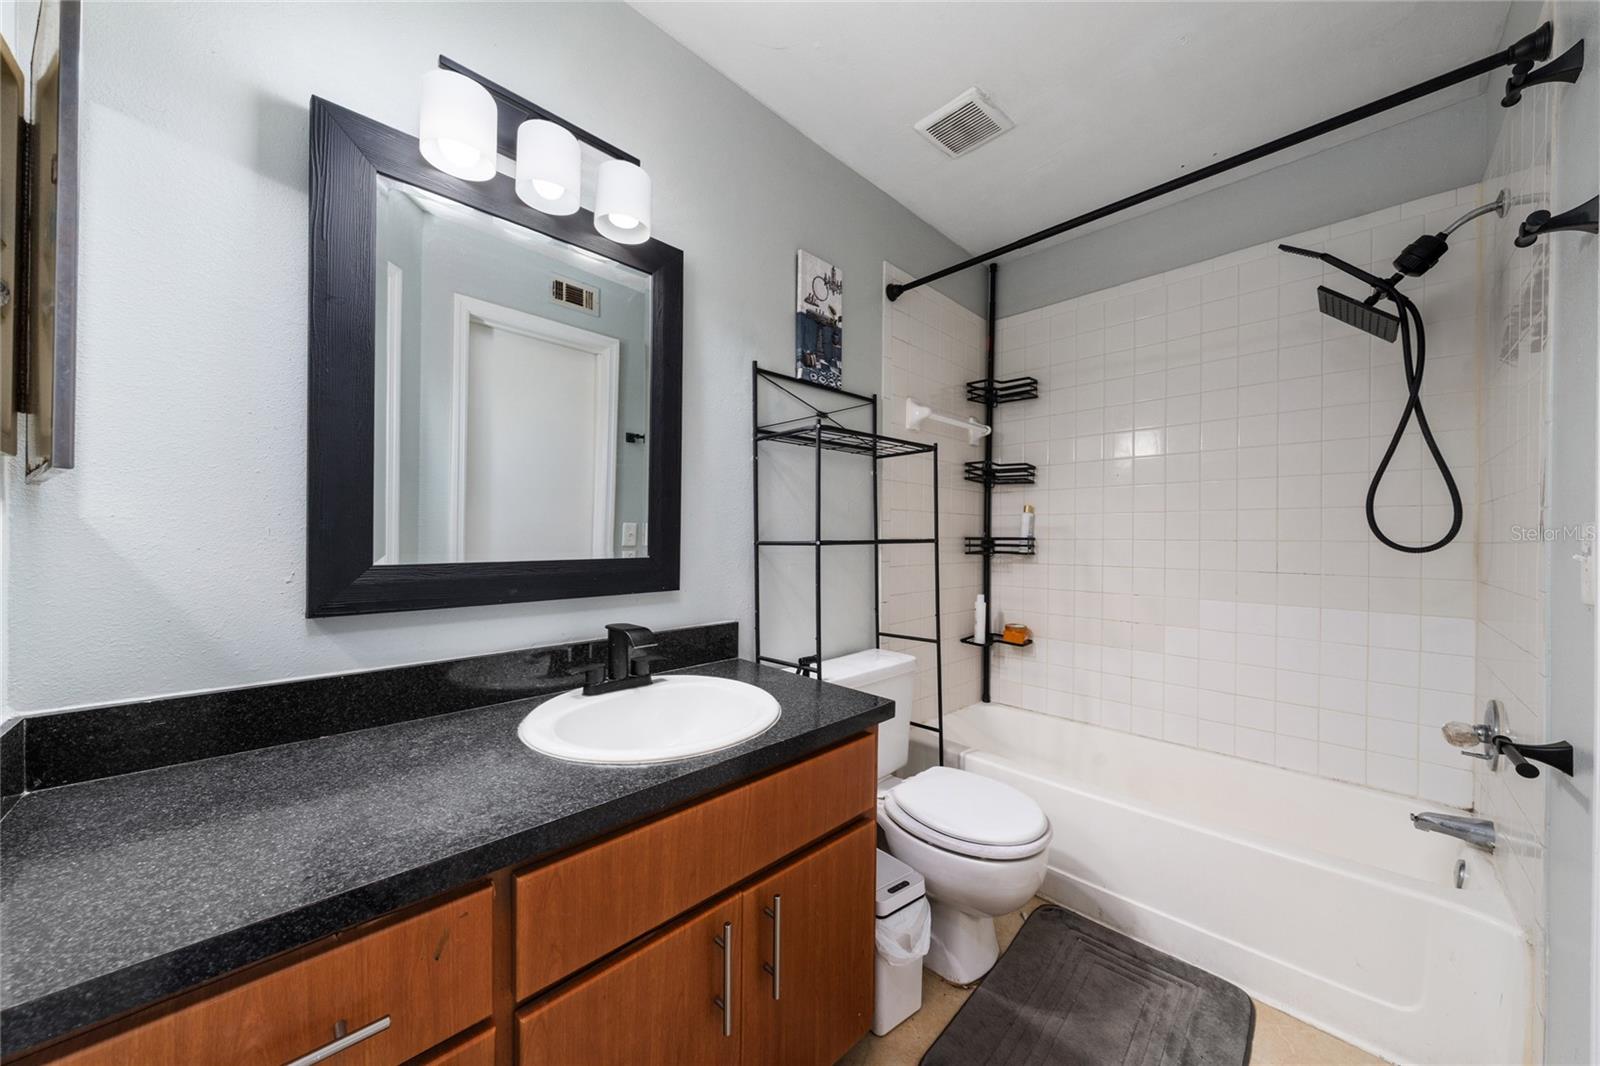
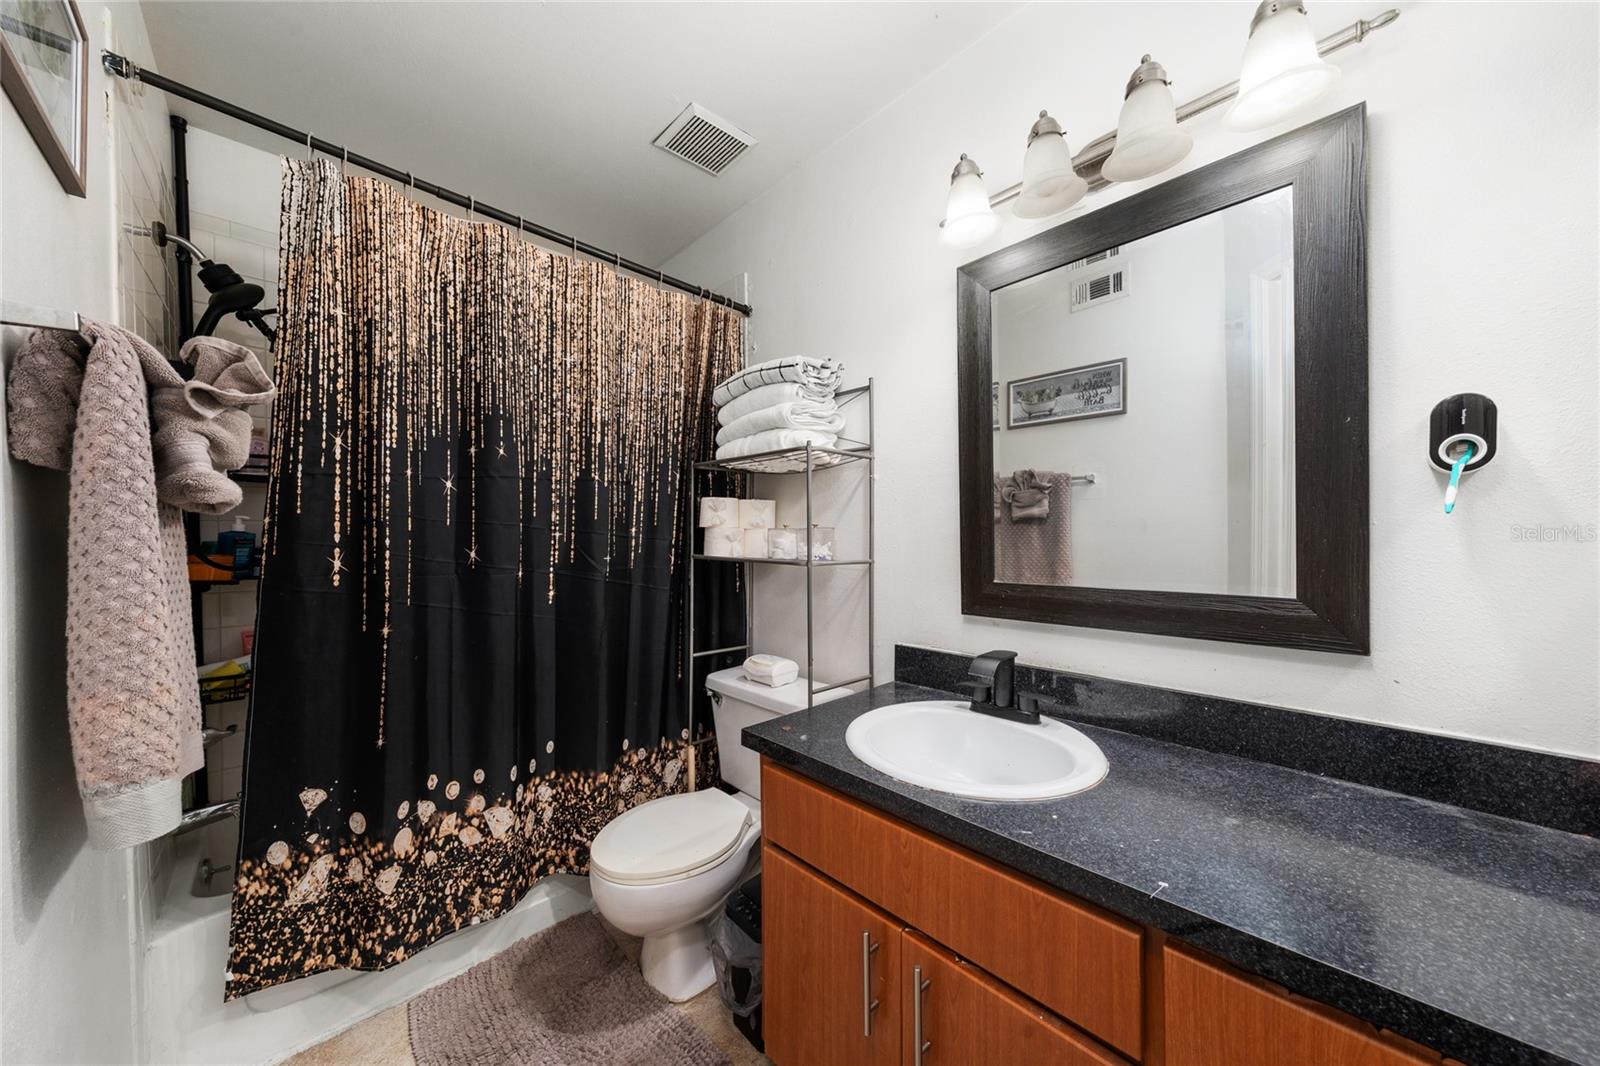
| Living Room: | 12x12 ft | Primary Bathroom: | ||
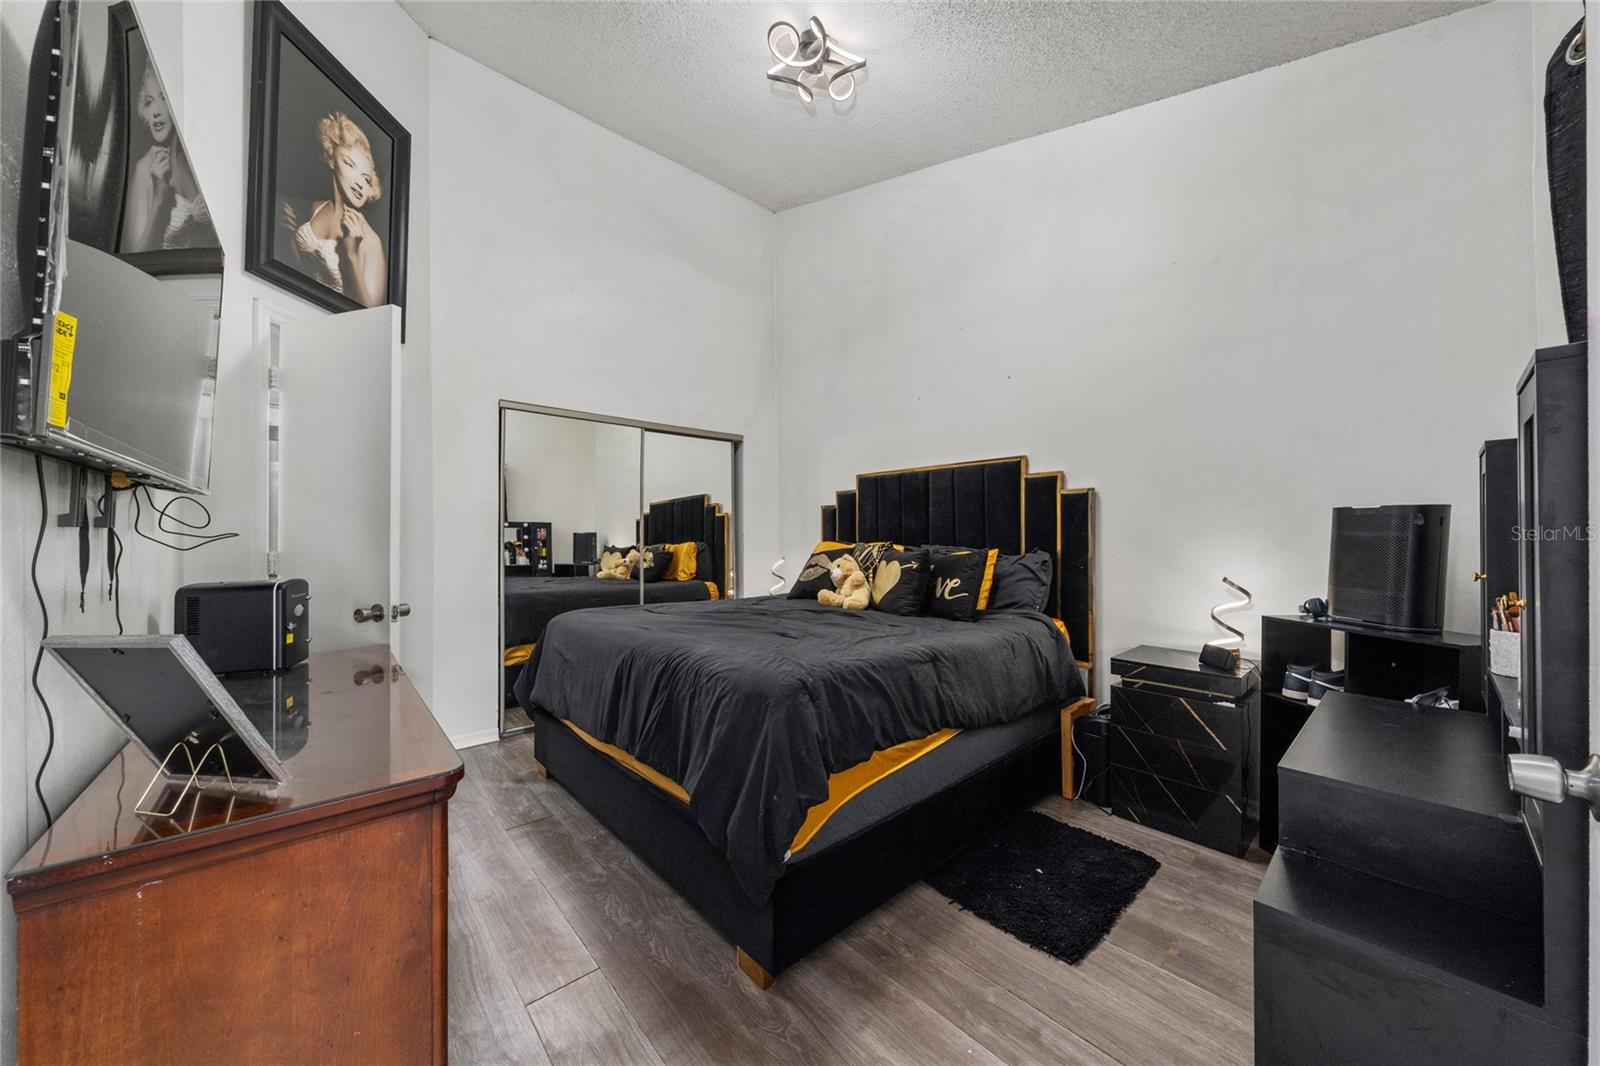
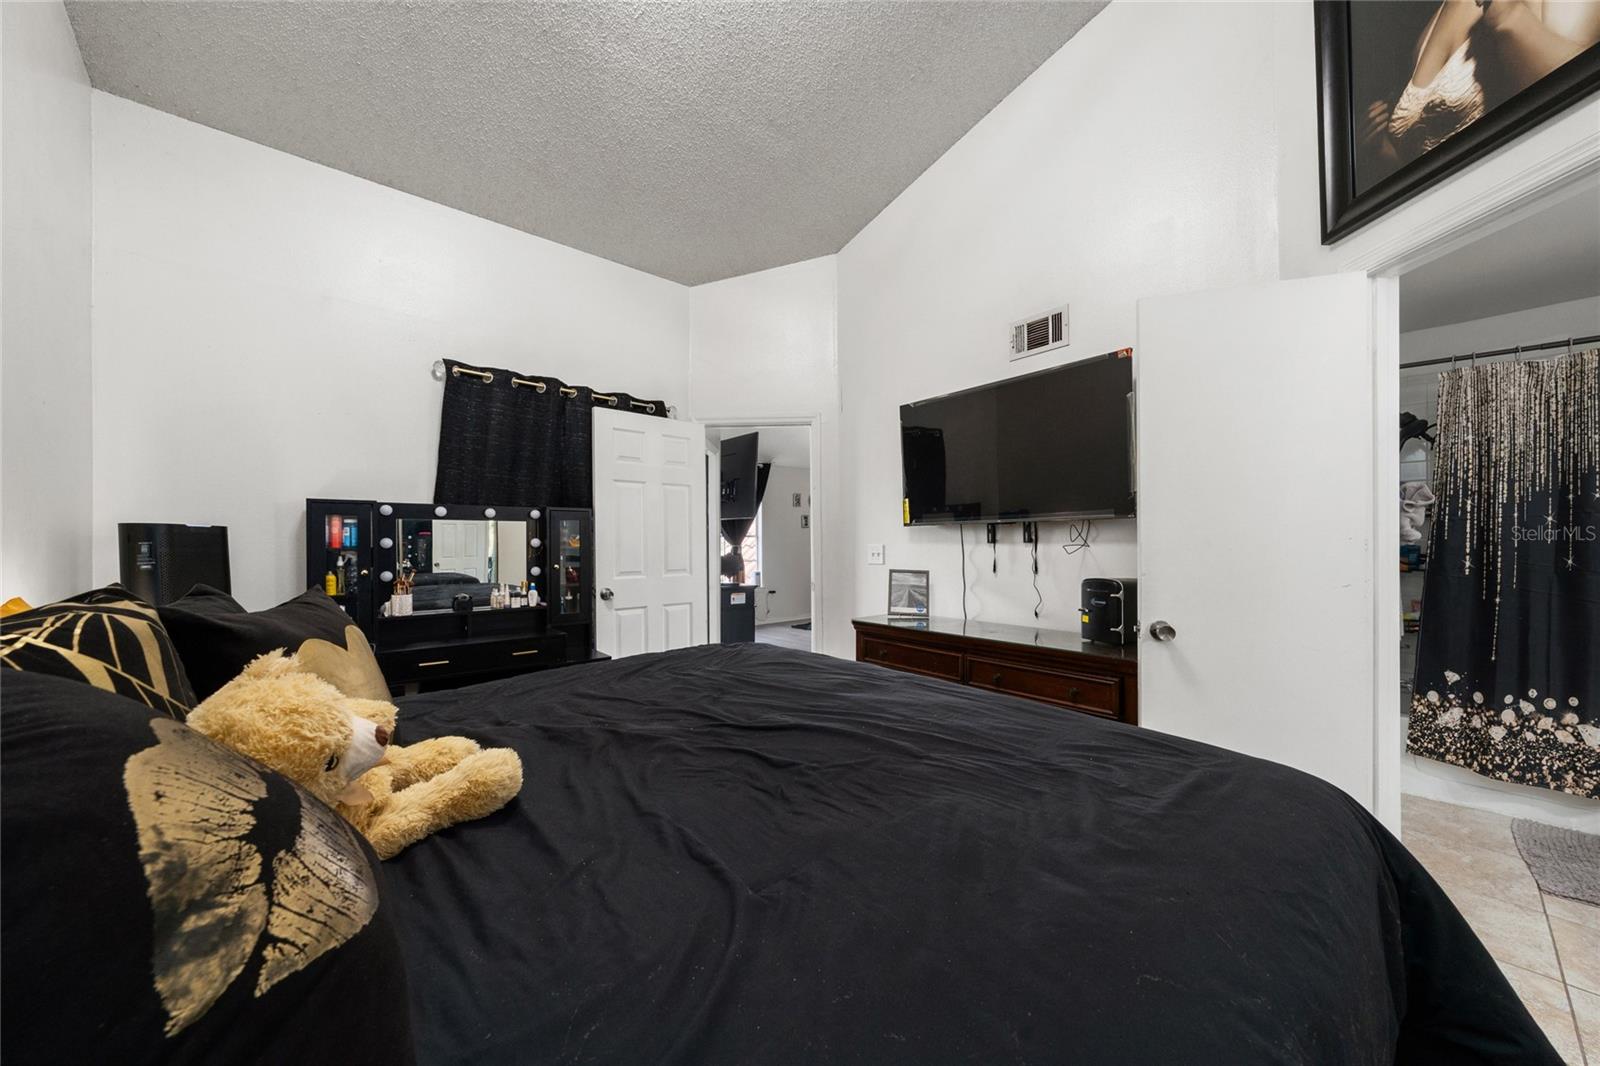
| Primary Bedroom: | 12x12 ft | Bathroom 2: | ||
We love to hear from you