


3523 CLAY BRICK RD, ST CLOUD, FL, 34773
$324,900
Residential
|
Bedrooms
3
|
Bathrooms
3
|
Living Area
1,876 Sqft
|
Lot Size
2,510 Sqft
|
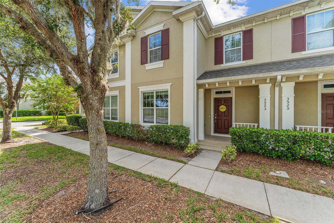
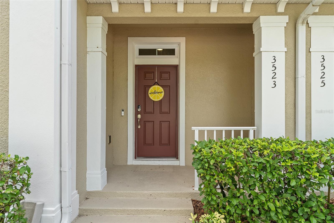
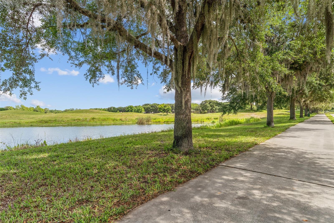
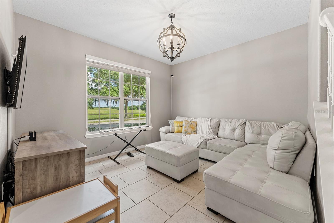
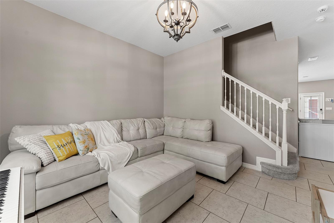
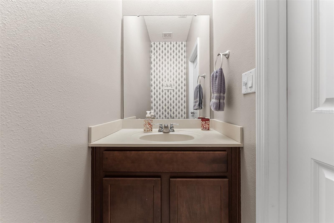
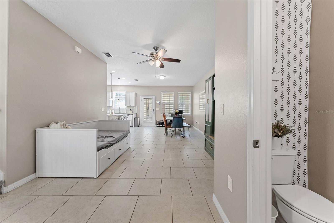
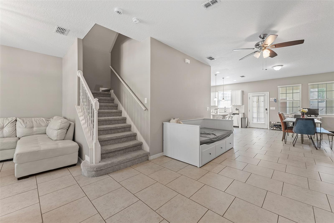
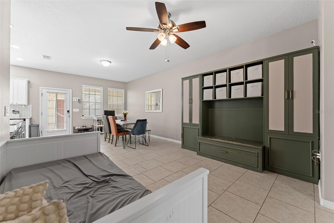
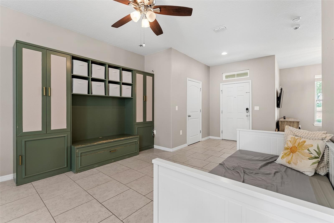
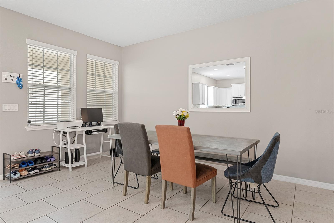
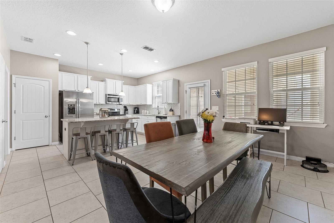
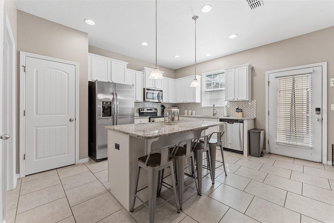
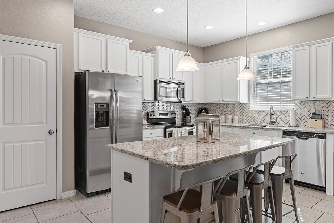
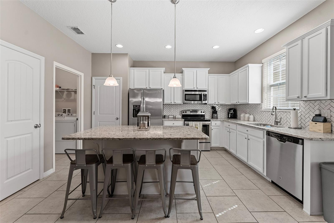
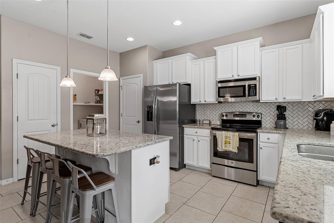
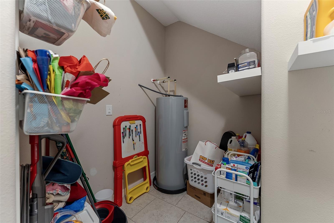
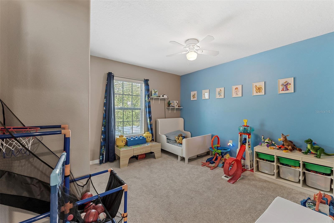
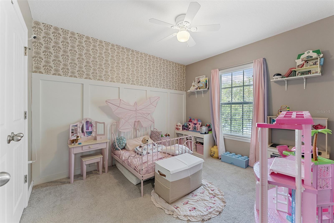
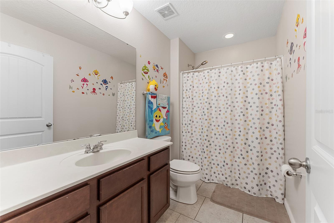
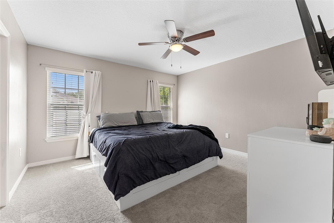
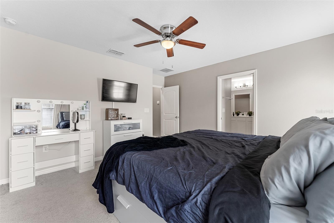
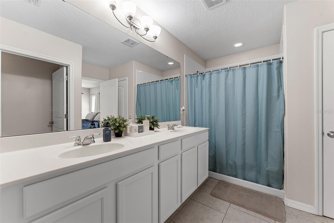
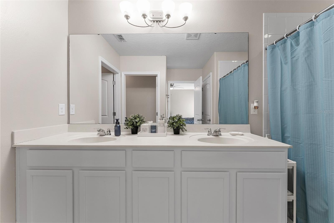
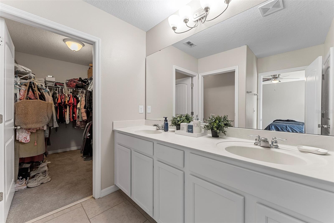
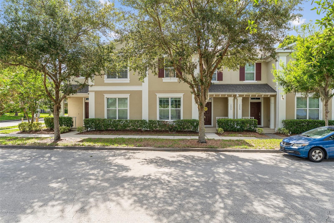
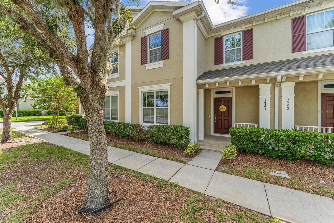
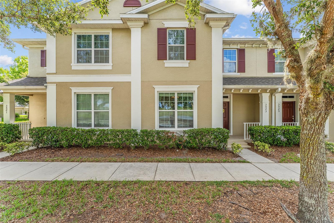
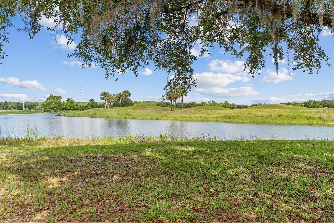
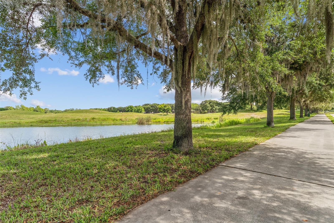
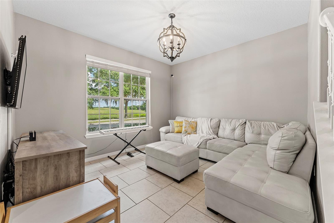
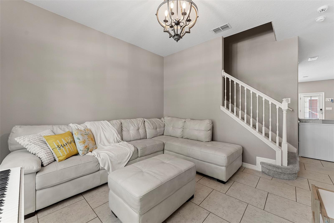
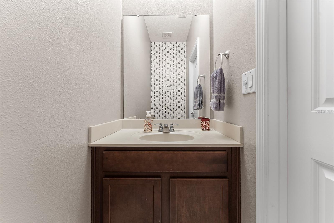
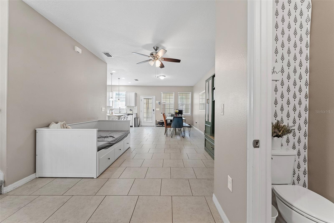
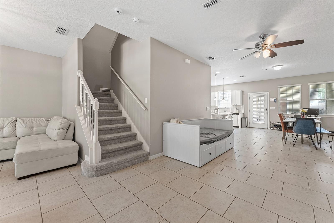
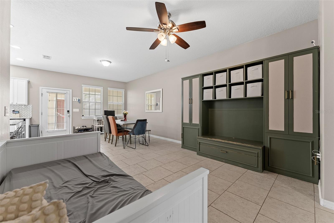
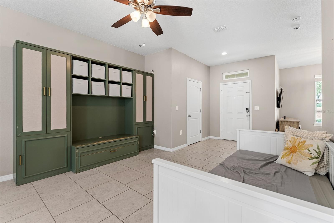
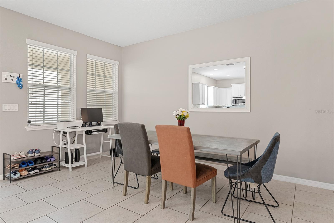
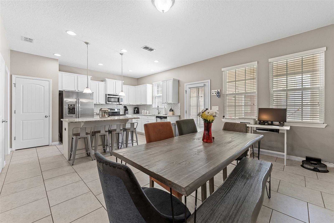
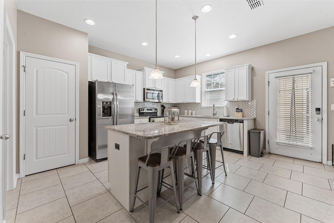
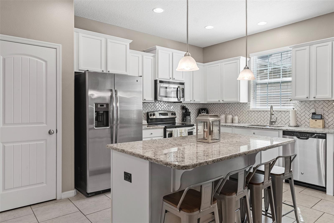
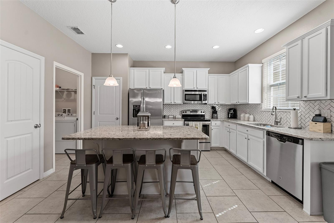
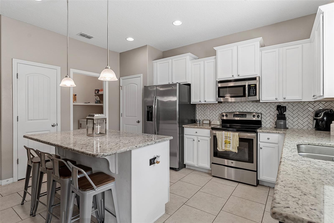
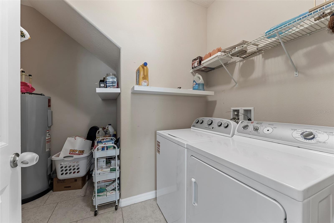
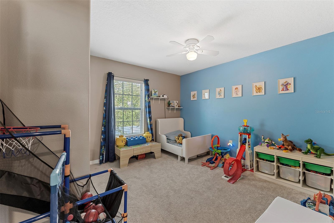
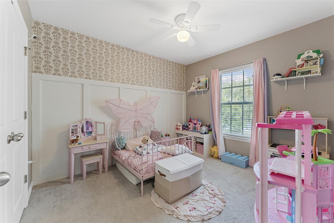
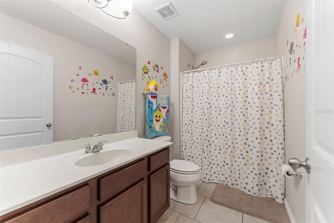
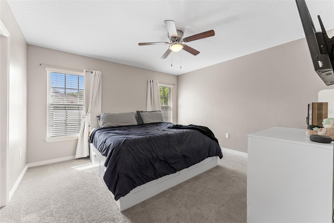
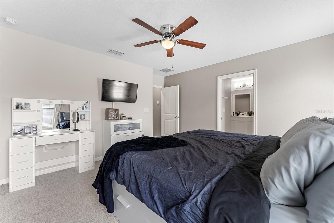
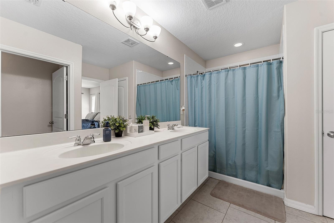
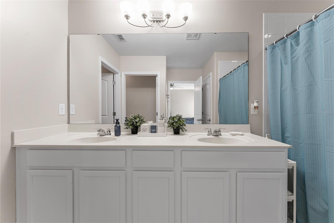
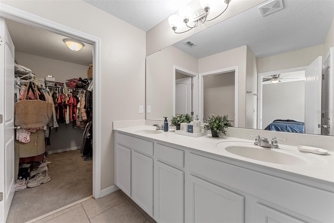
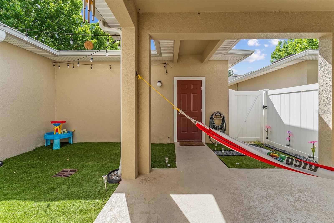
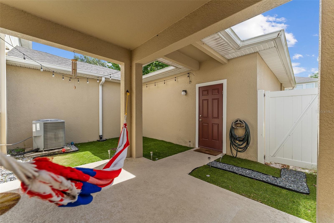
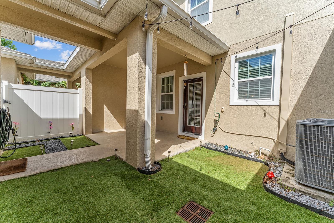
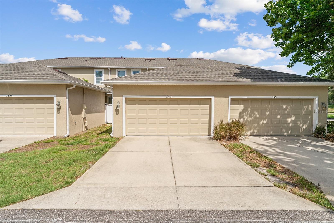
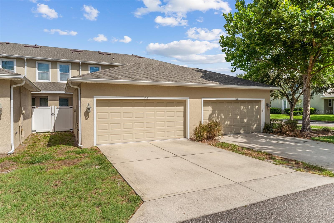
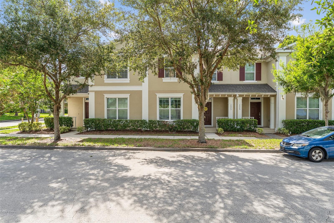
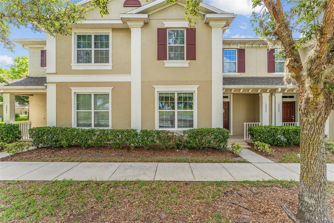
Short Sale. SHORT SALE - Sale price is subject to lender approval. Look what we have here! Lovely townhome located in Ashley Park featuring 1,876 square feet of living space and 2,517 total square feet under roof! This beautifully designed home offers 3 bedrooms, 2.5 bathrooms, a detached 2 car garage, and a private courtyard perfect for relaxing or entertaining. Step inside to find a welcoming foyer that opens to a formal living room, leading into the spacious family/great room, dining area, and kitchen. The kitchen is the heart of the home and features granite countertops, solid wood cabinets, two closet pantries, a large counter-height island with breakfast bar seating, and stylish pendant lighting. The inside laundry room is conveniently located off the kitchen and offers additional storage space. A half bath is centrally located on the first floor for guests. Enjoy outdoor living in the private vinyl fenced courtyard with covered patio and covered walkway leading to the rear alley-access detached garage. Upstairs you will find all three bedrooms and two full bathrooms. The owner’s suite features an en-suite bathroom with dual sink vanity, large shower, and spacious layout. Wonderful opportunity to enjoy comfortable living in the desirable Ashley Park community! Ideally situated close to the neighborhood school; Harmony Elementary and High School, this home also offers golf-cart-friendly access through a nearby tunnel, making it a top choice for those who value education and convenience. Harmony residents enjoy exceptional amenities, including Buck Lake, where you can take out community pontoon boats, kayaks, or canoes, or cast a line from the community fishing pier. Additional perks include two resort-style pools, dog parks, playgrounds, walking trails, fitness center, and bike paths. Enjoy strolls or golf cart rides to the local coffee shop, pizza place, and Mexican restaurant—all within the neighborhood. With convenient access to Orlando International Airport, Medical City in Lake Nona, and the East Coast Beaches, Harmony offers a perfect blend of nature, lifestyle, and location. Don’t miss your chance to own this move-in ready home! Schedule your private showing today! Buyer to verify all room measurements.
Property Details
| Property Features | Property Features | |||
|---|---|---|---|---|
| MLS ID: | MFRS5150333 | Year Built: | 2015 | |
| Appliances: | Dishwasher, Disposal, Electric Water Heater, Microwave, Range, Refrigerator | Architectural Style: | Traditional | |
| Association Amenities: | Fitness Center, Park, Playground, Pool, Tennis Court(s), Trail(s) | Association Fee Includes: | Cable TV, Pool, Maintenance Grounds | |
| Community Features: | Deed Restrictions, Dog Park, Fitness Center, Golf Carts OK, Golf, Park, Playground, Pool, Restaurant, Sidewalks, Tennis Court(s) | Construction Materials: | Block, Stucco | |
| Cooling: | Central Air | Country: | US | |
| County Or Parish: | Osceola | Direction Faces: | Northwest | |
| Exterior Features: | Rain Gutters, Sidewalk | Flooring: | Carpet, Ceramic Tile | |
| Foundation Details: | Slab | Furnished: | Unfurnished | |
| Heating: | Central, Electric | Laundry Features: | Inside, Laundry Room | |
| Levels: | Two | Listing Agreement: | Exclusive Right To Sell | |
| Listing Terms: | Cash, Conventional, FHA, VA Loan | Lot Features: | Sidewalk, Paved | |
| Occupant Type: | Owner | Parking Features: | Driveway | |
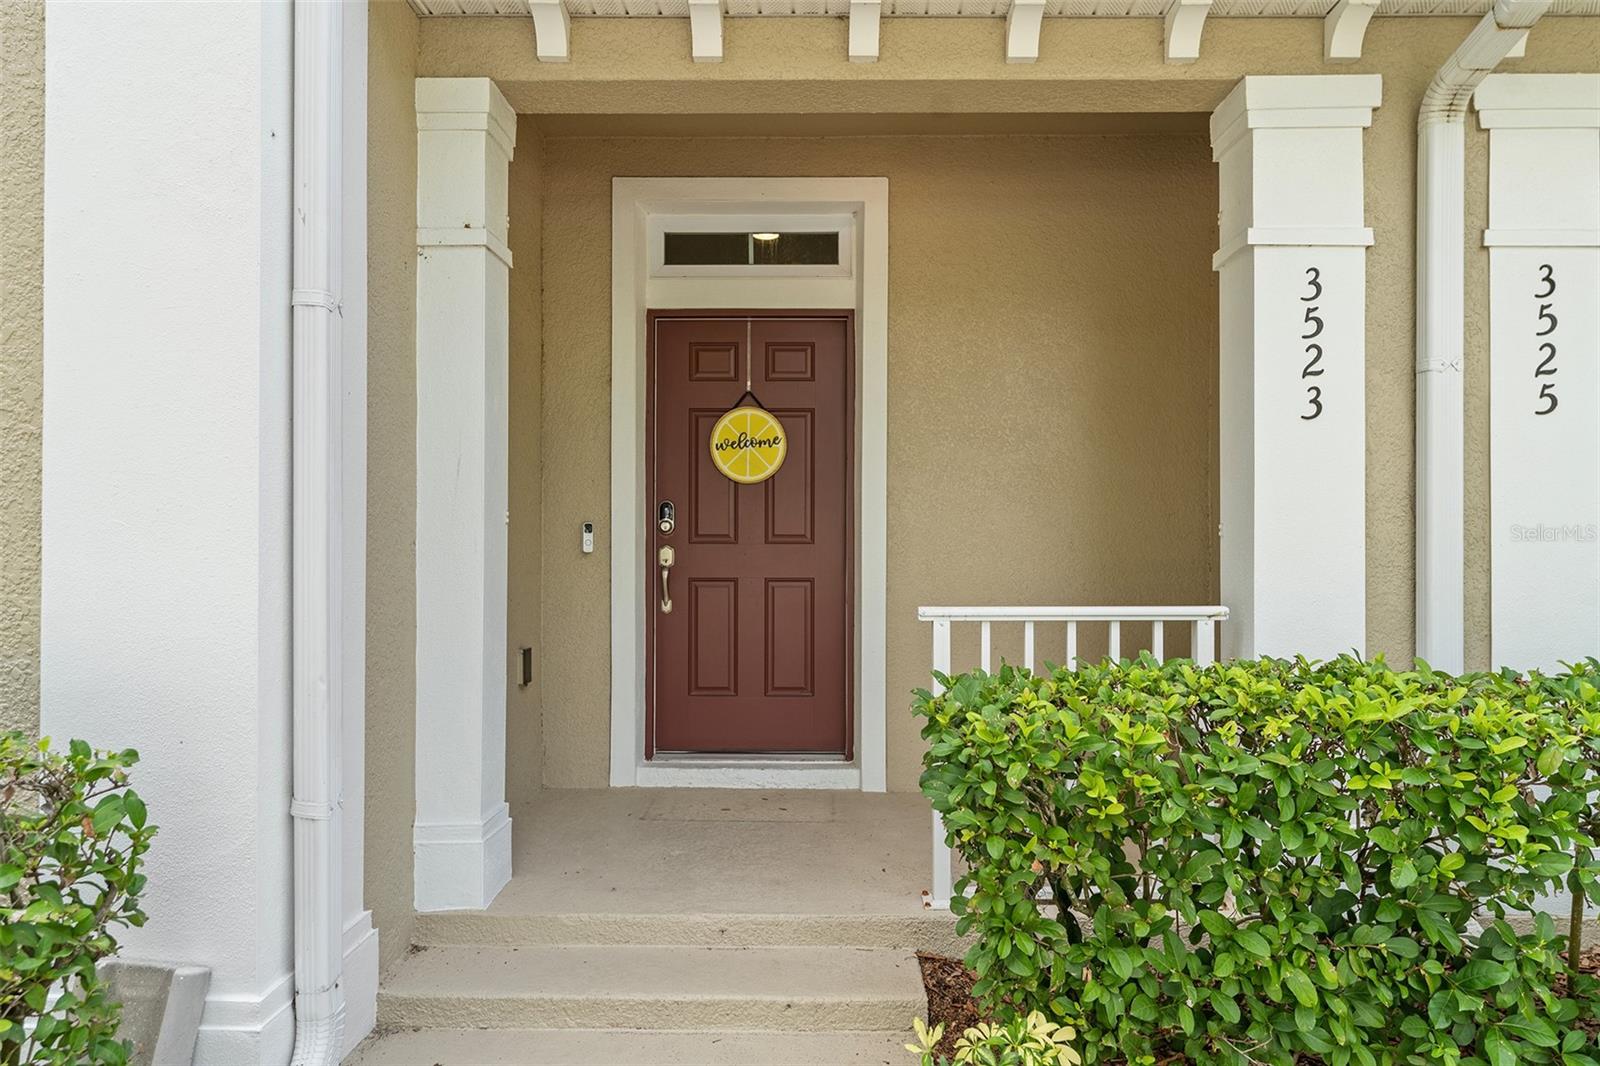
| Patio And Porch Features: | Front Porch | Pets Allowed: | Yes | |
| Possession: | Close Of Escrow | Property Condition: | Completed | |
| Property Sub Type: | Townhouse | Property Type: | Residential | |
| Road Responsibility: | Public Maintained Road | Road Surface Type: | Asphalt, Paved | |
| Roof: | Shingle | Sewer: | Public Sewer | |
| Showing Requirements: | ShowingTime | Special Listing Conditions: | Short Sale | |
| Standard Status: | Active | State Or Province: | FL | |
| Utilities: | Public | Vegetation: | Mature Landscaping, Trees/Landscaped | |
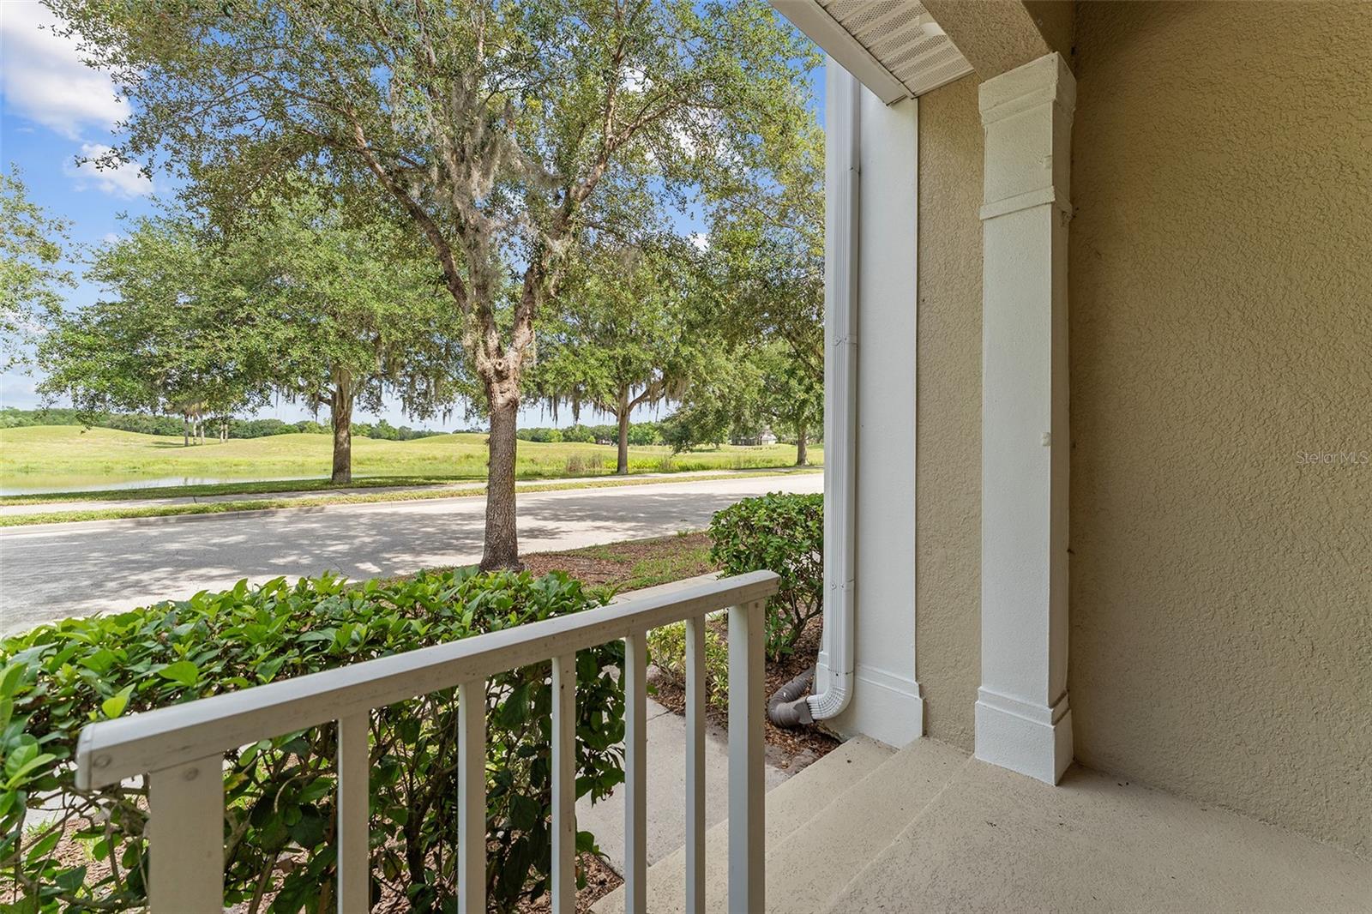
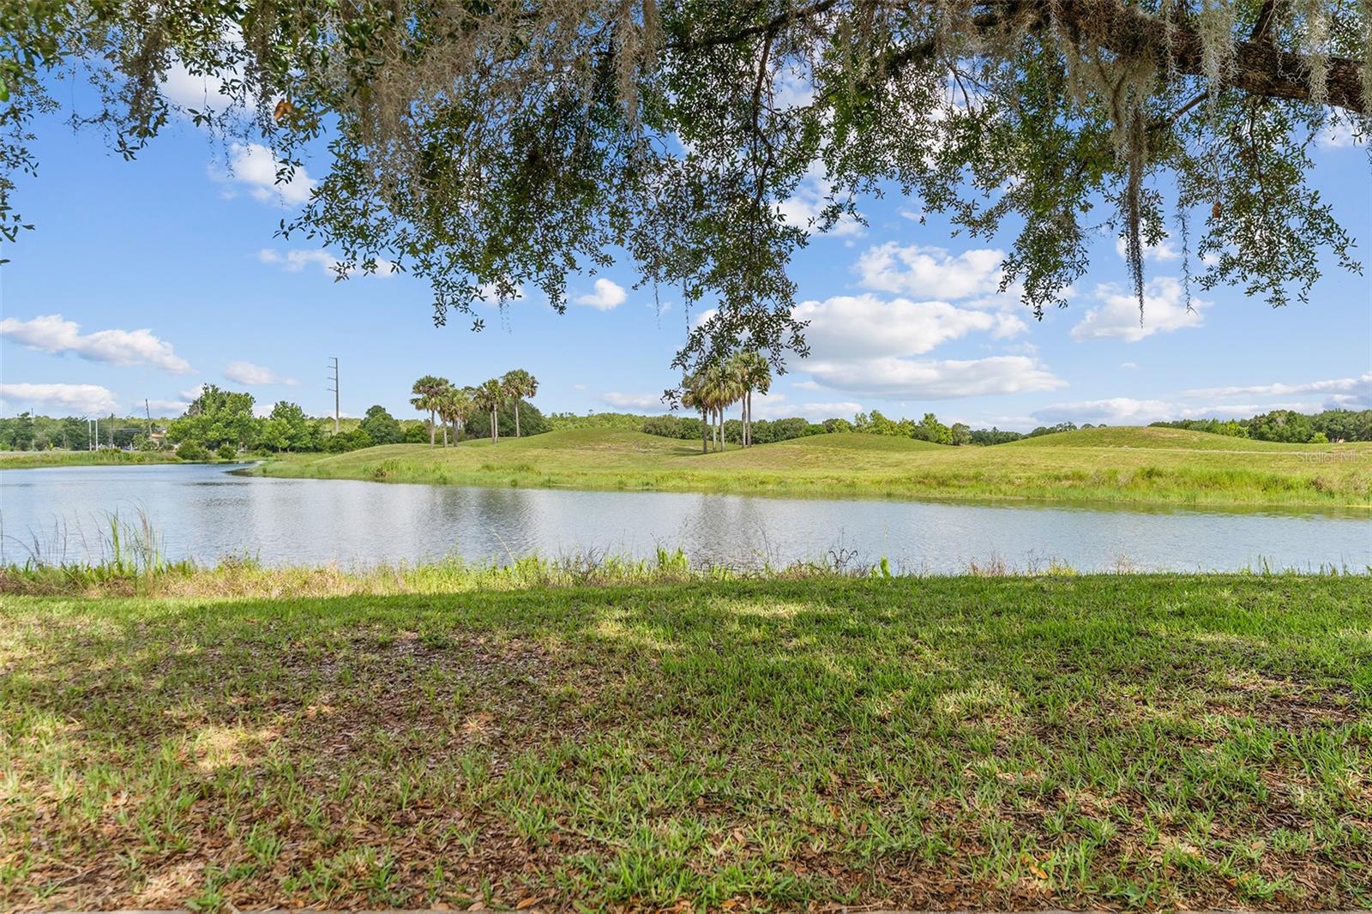
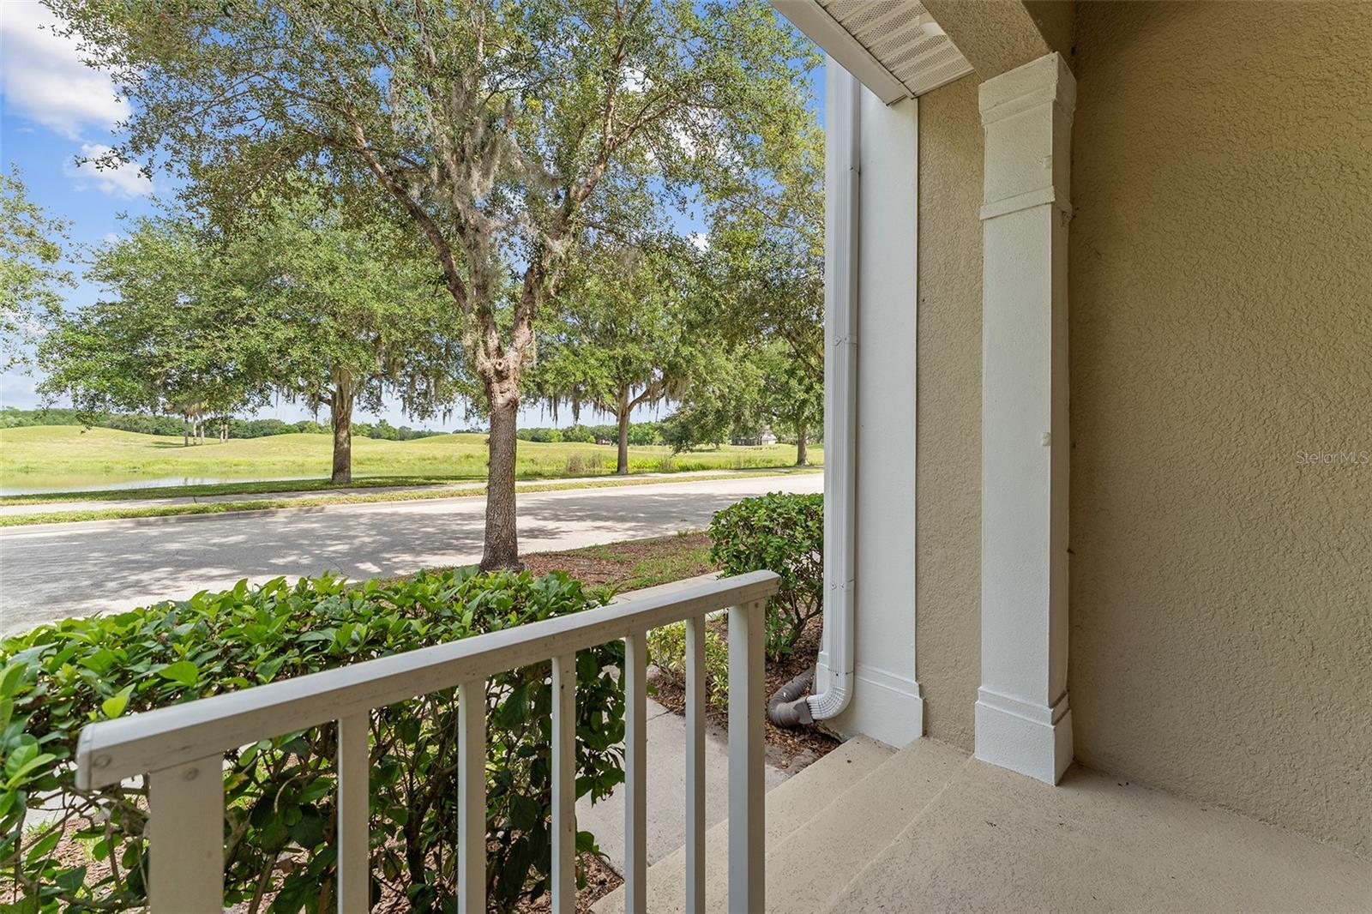
| View: | Golf Course, Water | Water Source: | Public | |
| Rooms | Rooms | |||
|---|---|---|---|---|
| Balcony/Porch/Lanai: | 13x9 ft | Living Room: | 12x11 ft | |
| Family Room: | 18x12 ft | Dining Room: | 15x12 ft | |
| Kitchen: | 15x11 ft | Laundry: | 8x10 ft | |
| Primary Bedroom: | 13x13 ft | Primary Bathroom: | 12x9 ft | |
| Bedroom 2: | 11x10 ft | Bedroom 3: | 12x12 ft | |
We love to hear from you