


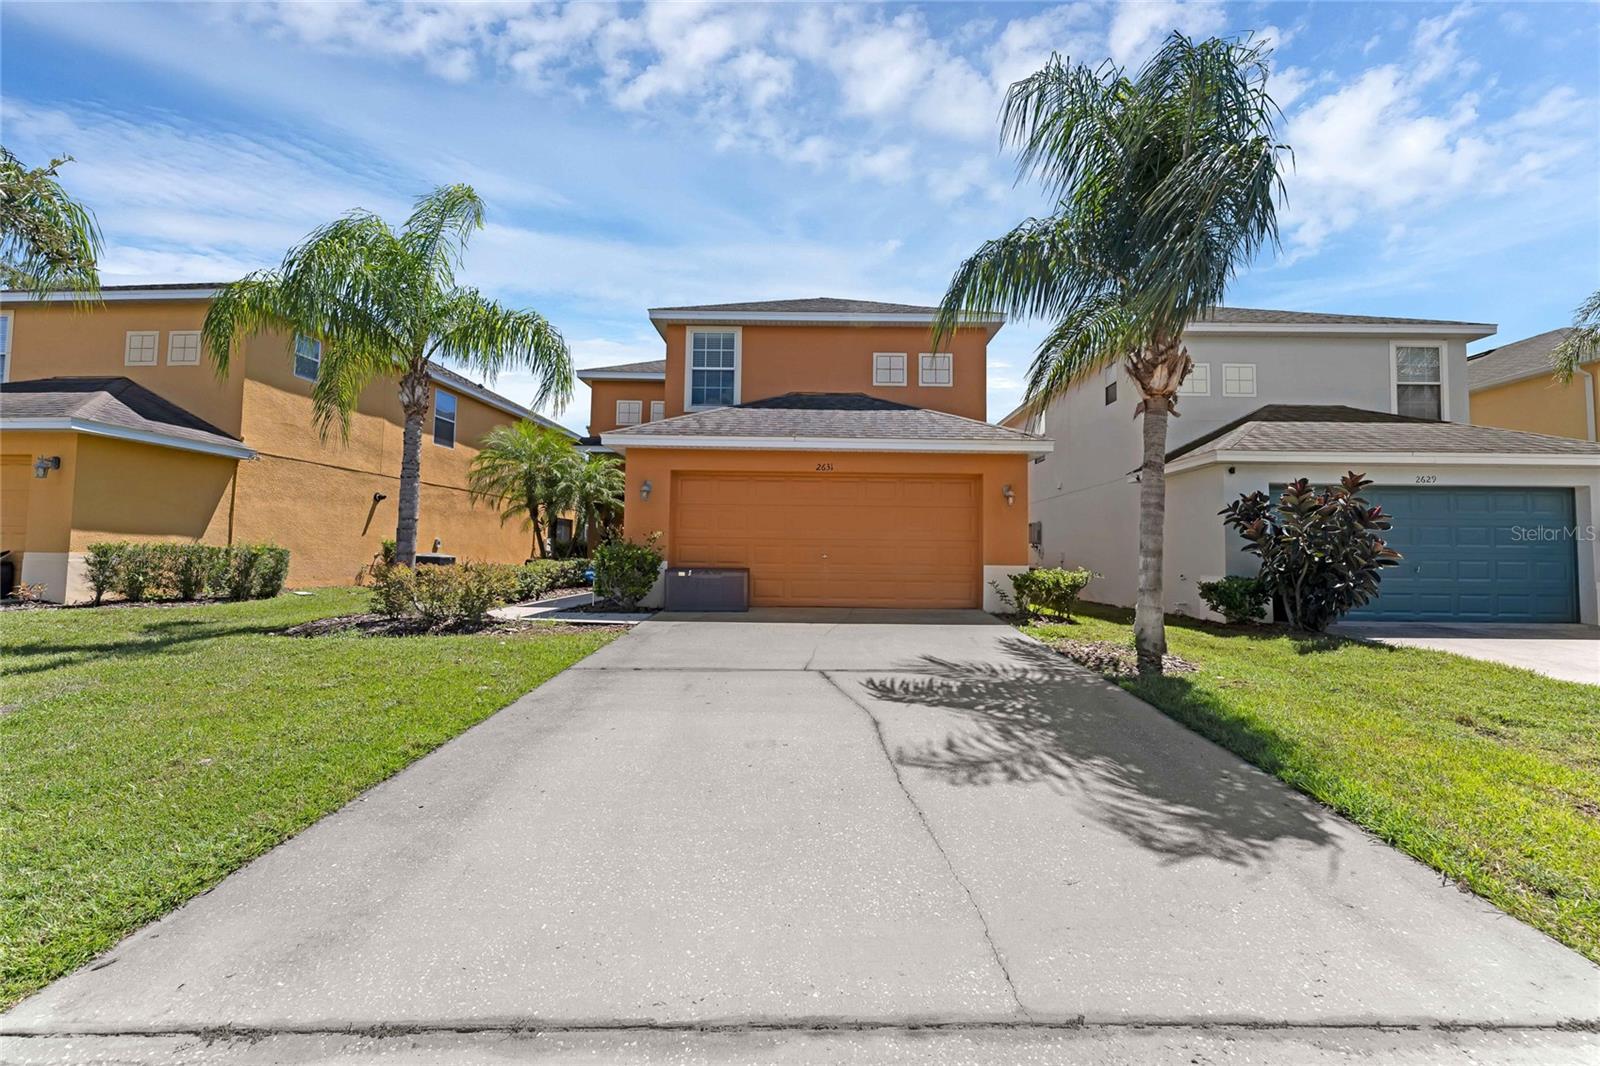
2631 SANTOSH CV, KISSIMMEE, FL, 34746
$455,000
Residential
|
Bedrooms
4
|
Bathrooms
4
|
Living Area
2,038 Sqft
|
Lot Size
4,792 Sqft
|
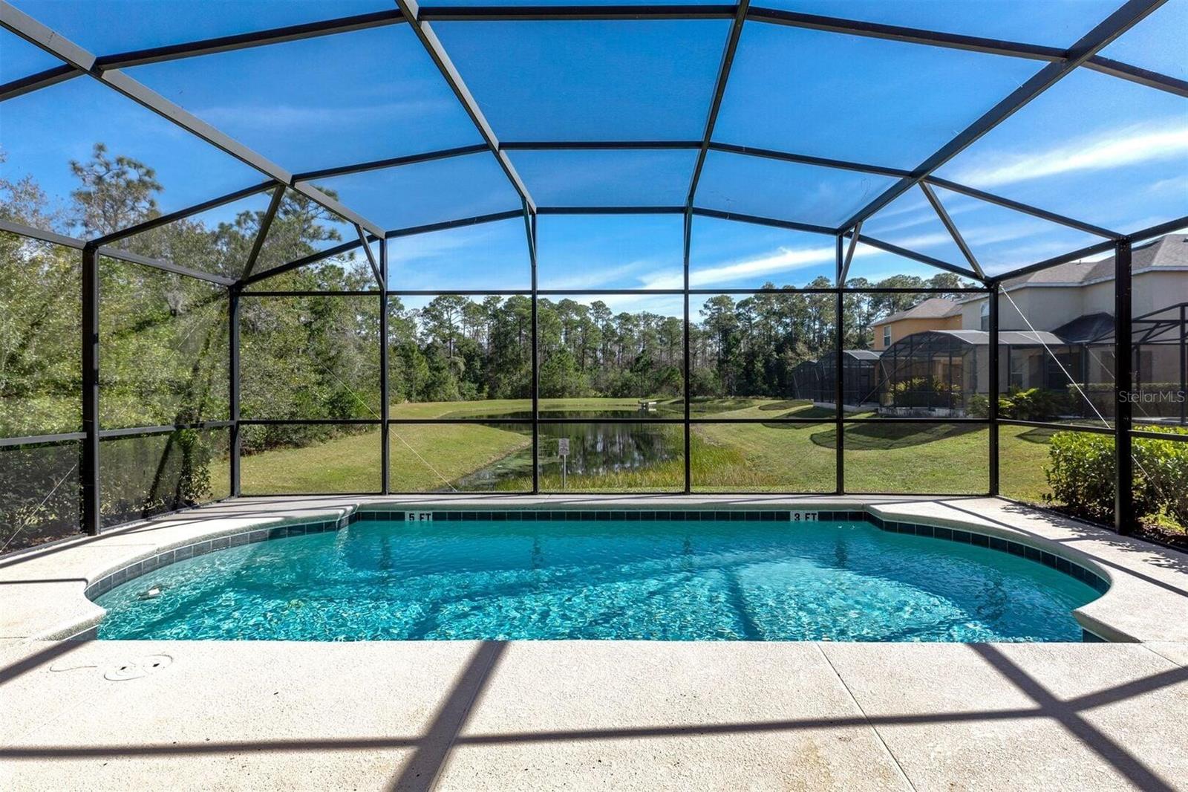
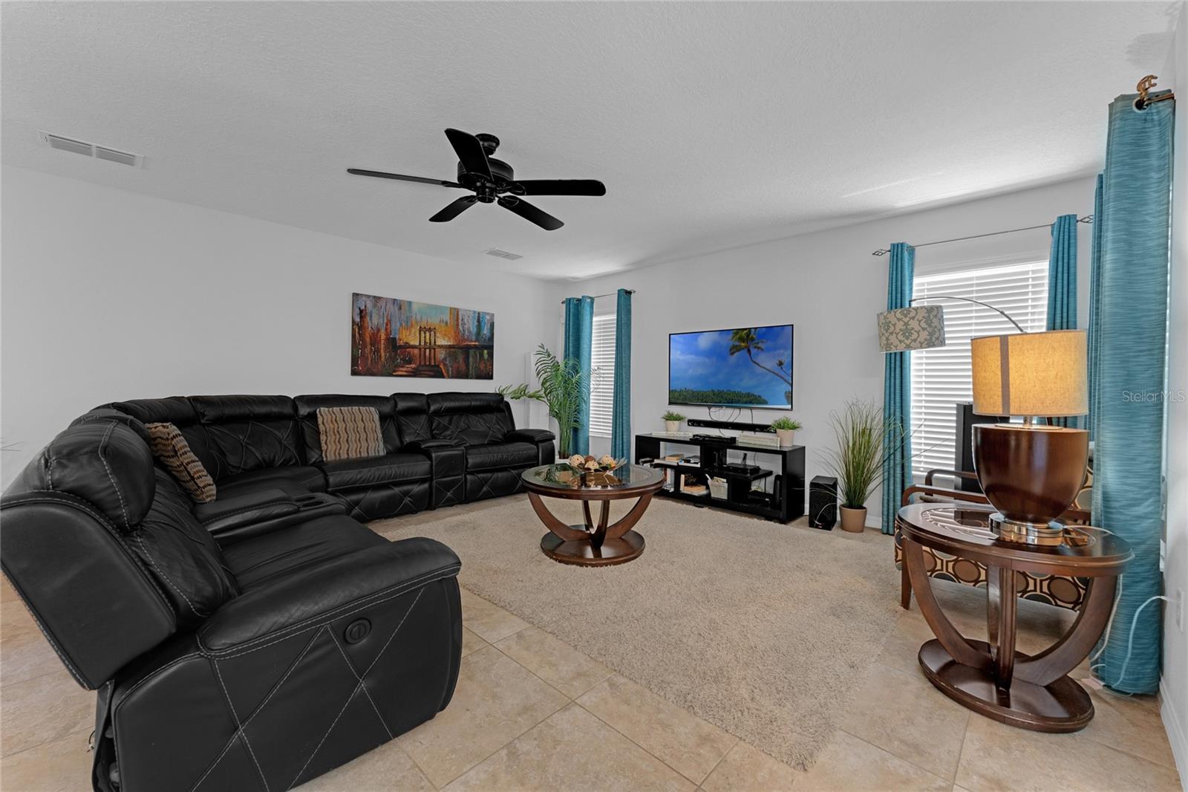
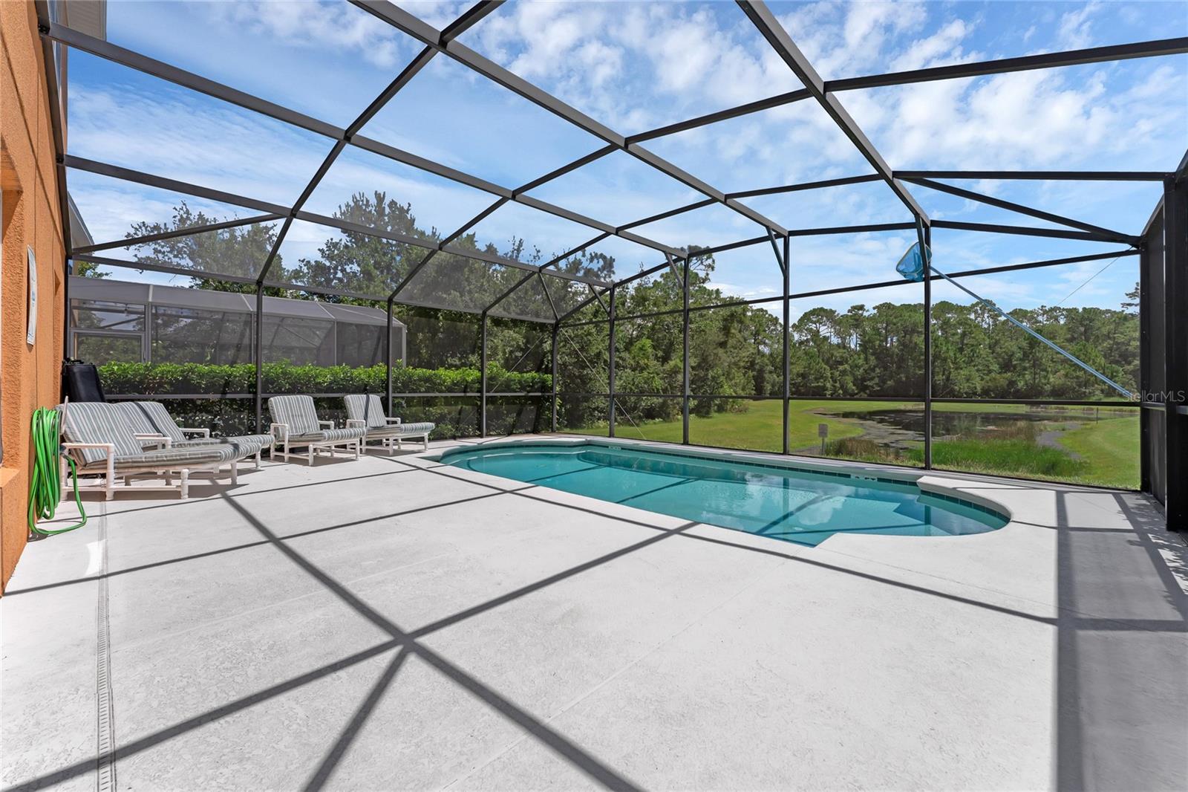
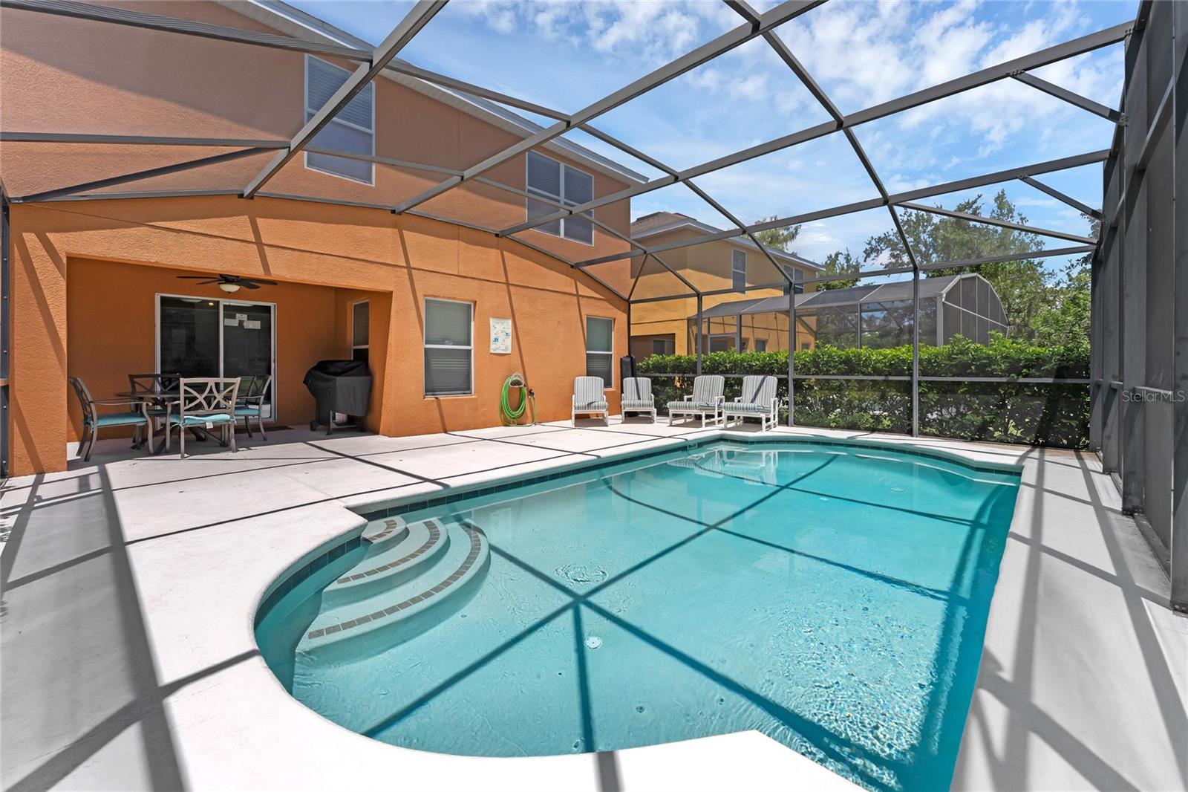
Beautifully maintained FULLY FURNISHED pool home with stunning WATER VIEWS and no rear neighbors, located within the gated resort community of Veranda Palms. This turnkey property offers an excellent opportunity as a primary residence, second home, or short-term vacation rental investment, and even comes with FUTURE BOOKINGS IN PLACE for added convenience and income potential.
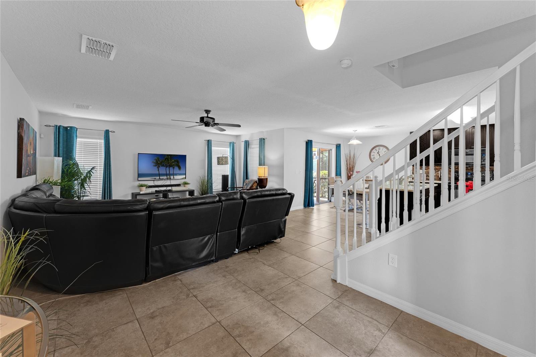
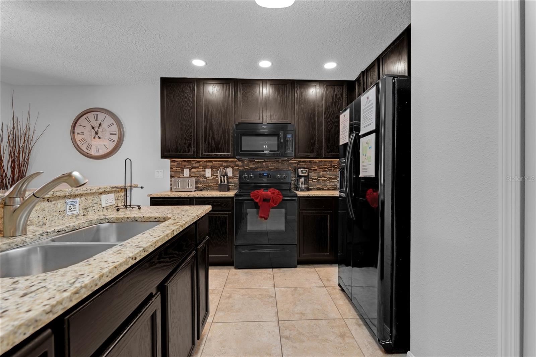
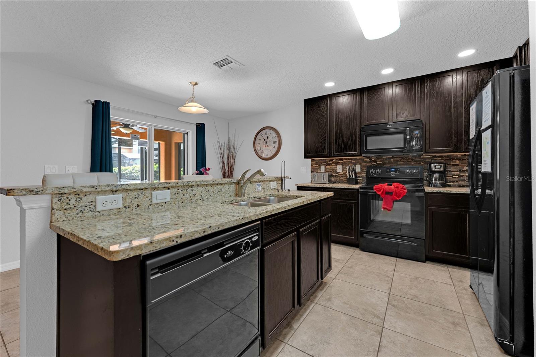
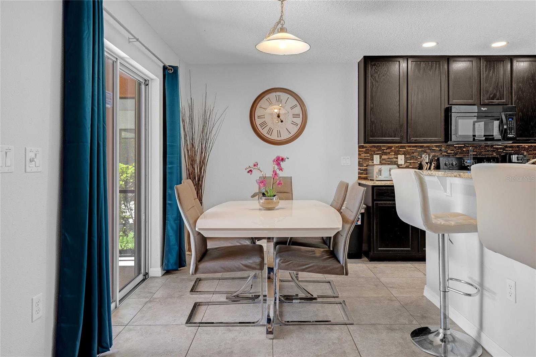
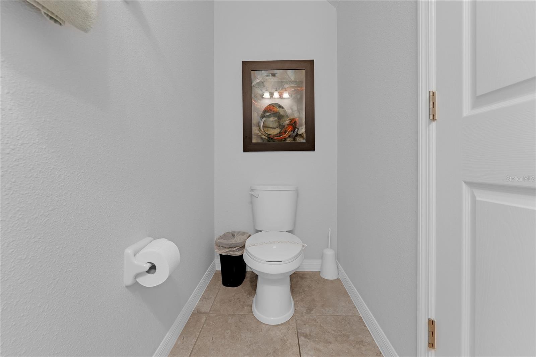
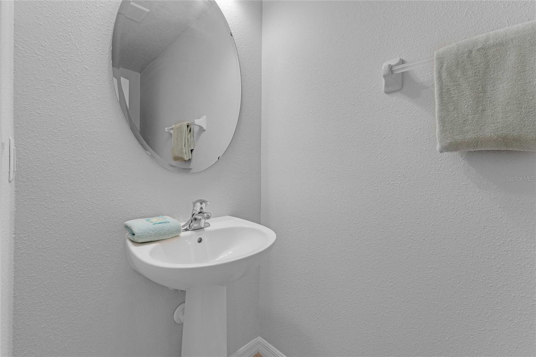
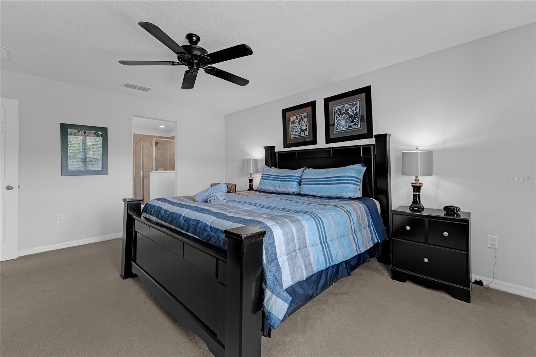
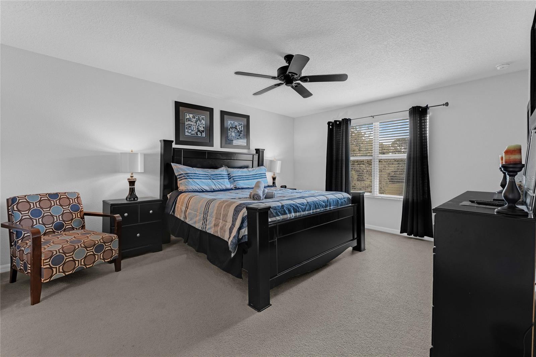
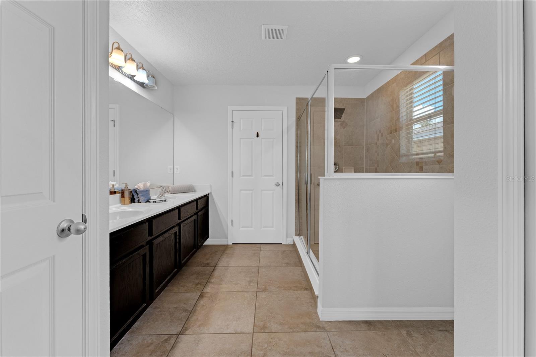
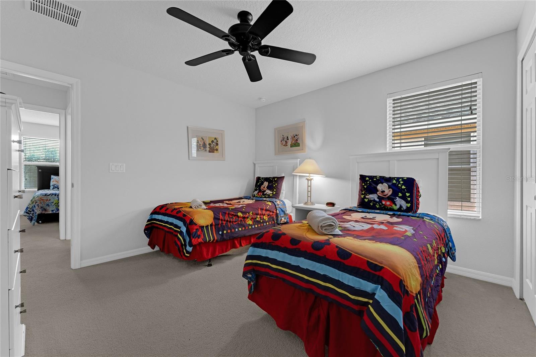
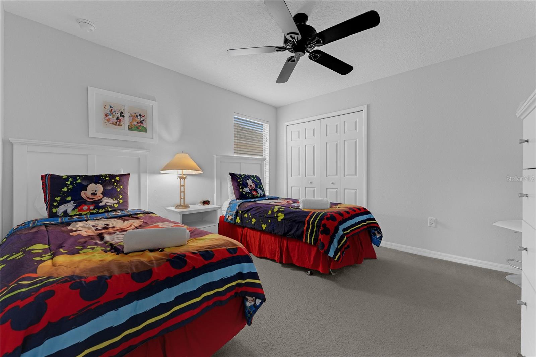
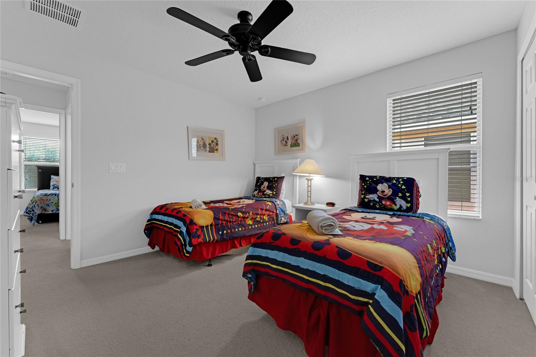
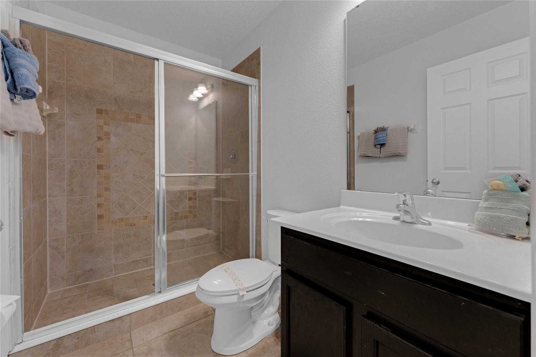
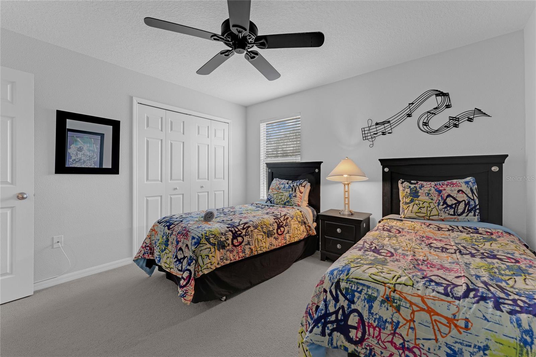
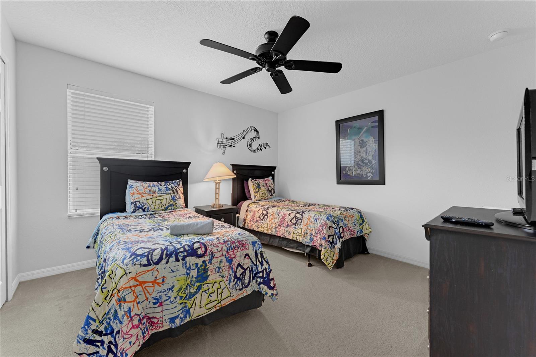
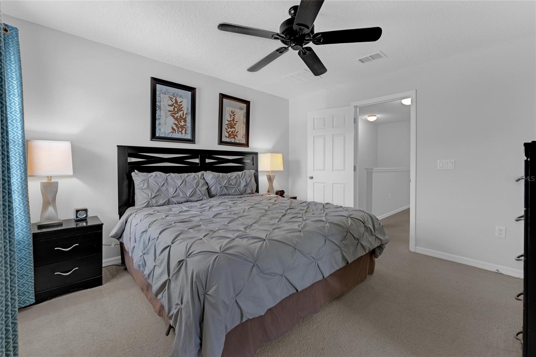
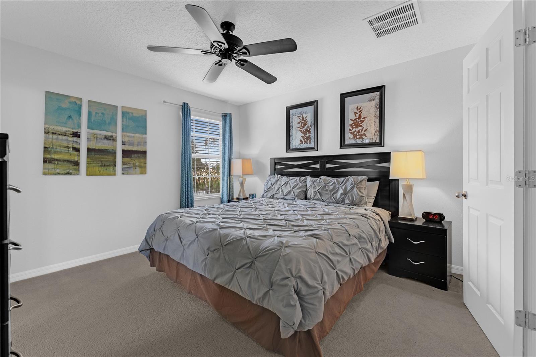
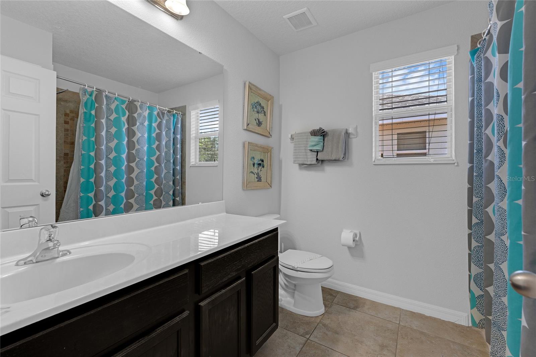
The spacious open floor plan provides an abundance of living and entertaining space, featuring 4 generously sized bedrooms and 3 bathrooms, including 2 en-suite bedrooms plus guest half bathroom. The well-appointed kitchen overlooks the main living area and showcases espresso wood shaker cabinets, granite countertops, and a large breakfast bar island, perfect for entertaining family and guests.
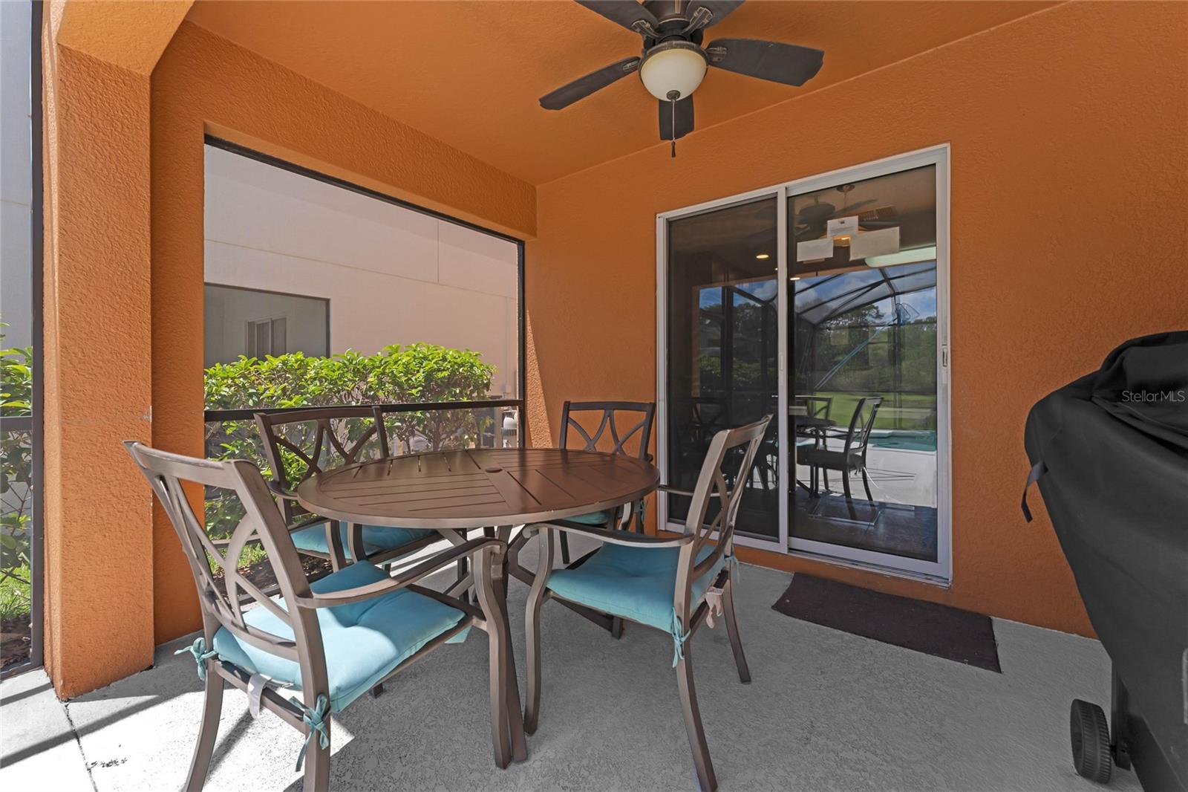
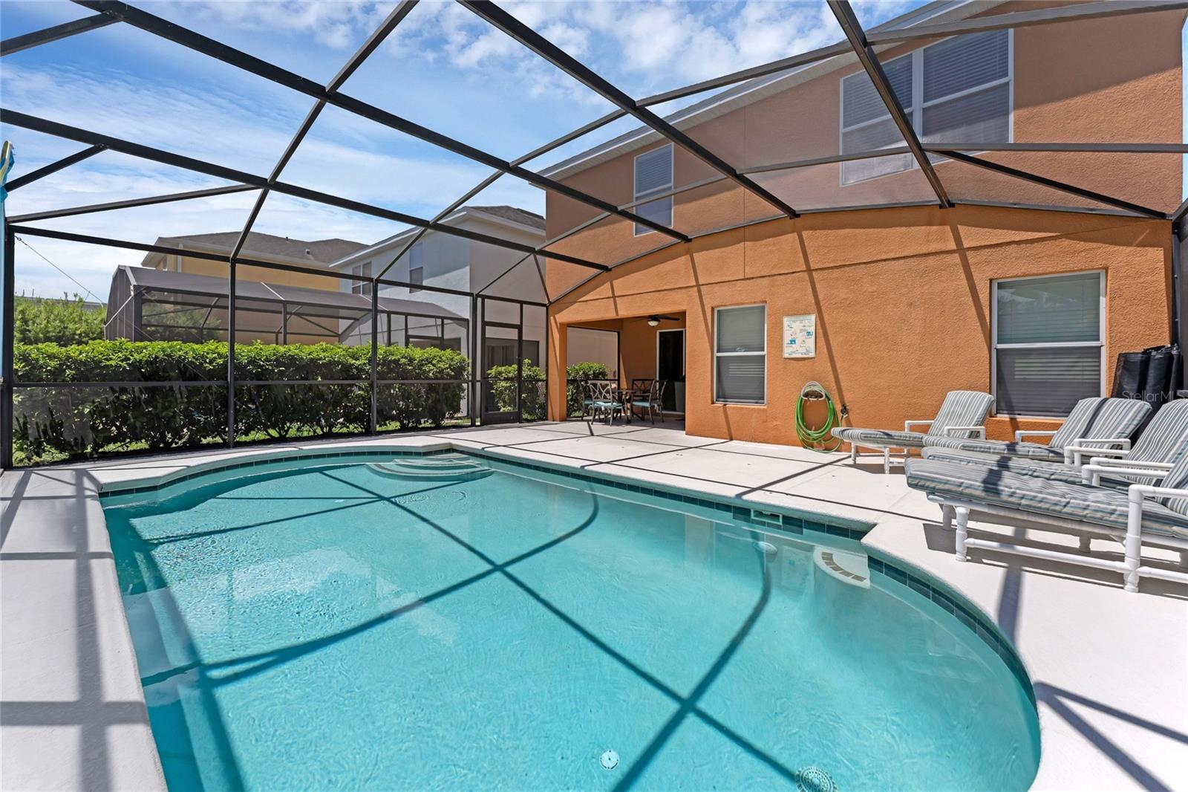
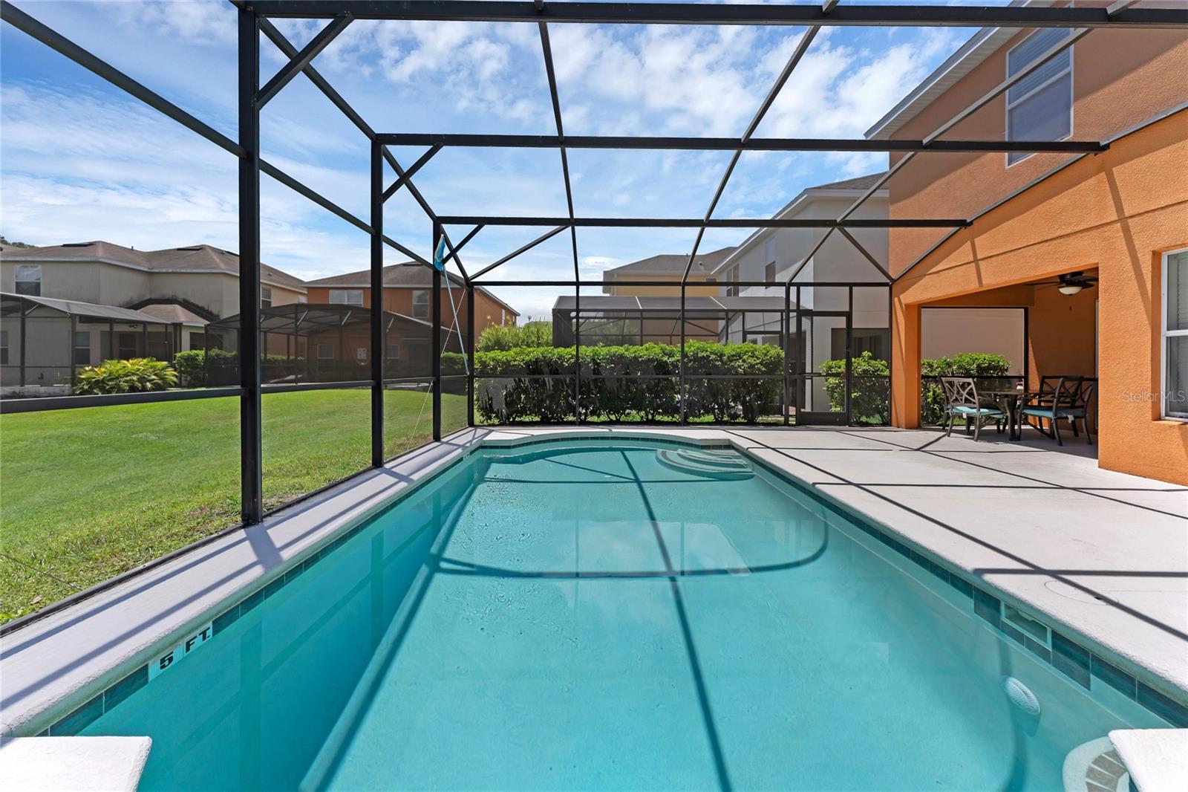
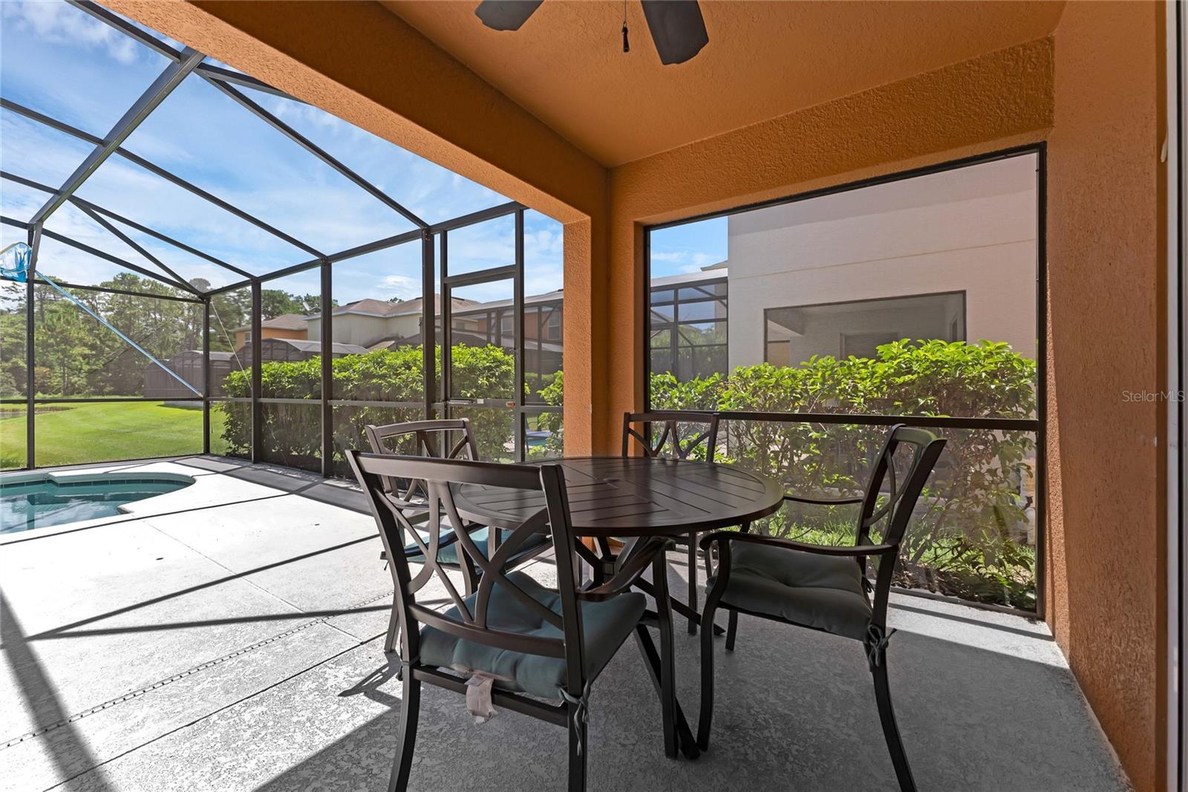
One of the standout features of this home is the peaceful rear water view, creating a relaxing backdrop for enjoying Florida outdoor living. Step outside to the covered lanai and oversized pool deck area, all screened within a private enclosure, ideal for relaxing in the sun or entertaining guests while enjoying the tranquil setting.
The home has been very well cared for, with interior painting completed in 2024 and a new pool heater installed in 2024.
Veranda Palms is ideally positioned just minutes from US-192 and approximately 10 minutes from I-4, providing easy access to all of Central Florida’s major attractions and travel routes. Walt Disney World is located just a short drive away, while Universal Studios, SeaWorld, International Drive, shopping, dining, banks, and supermarkets are all within easy reach.
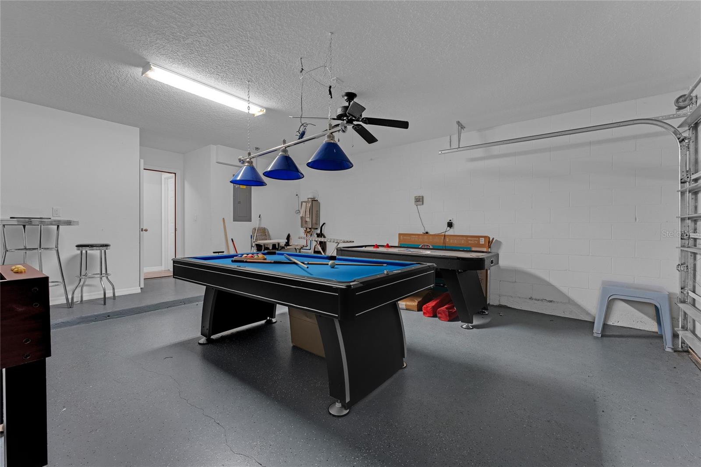
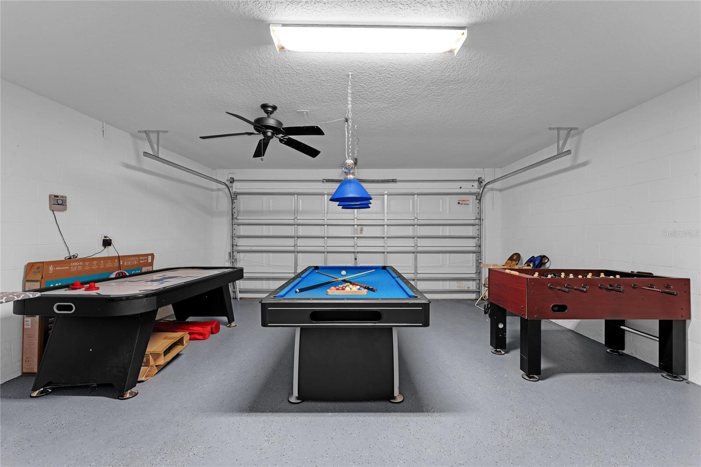
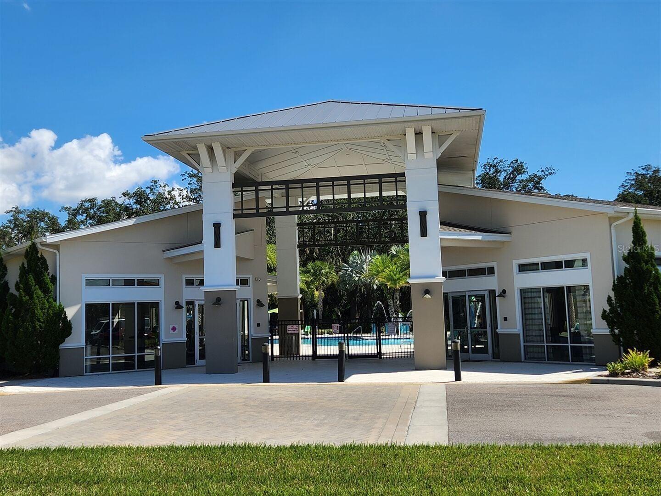
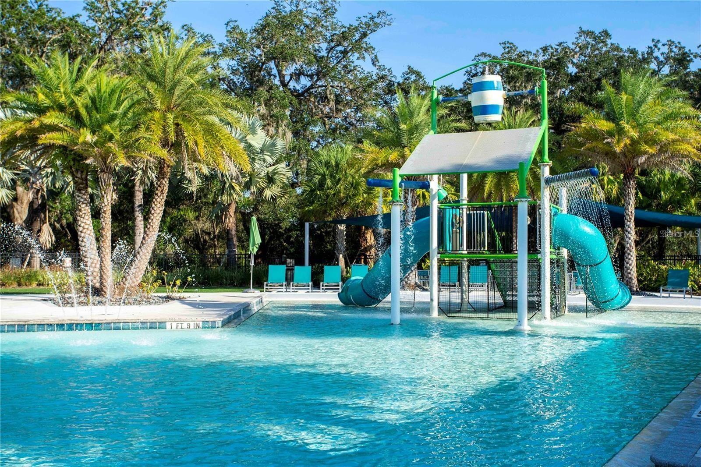
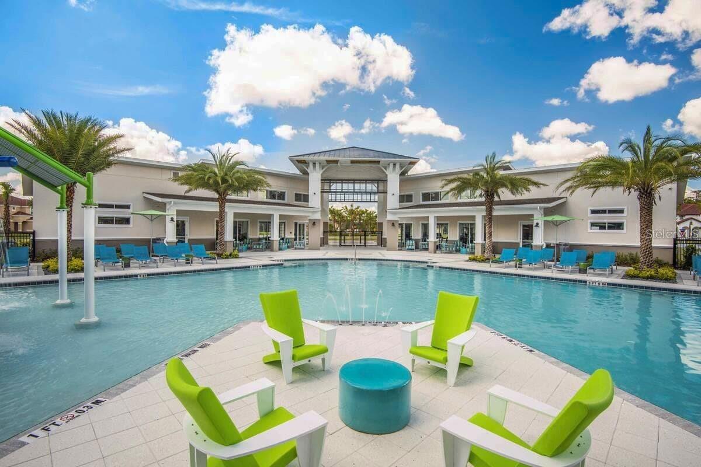
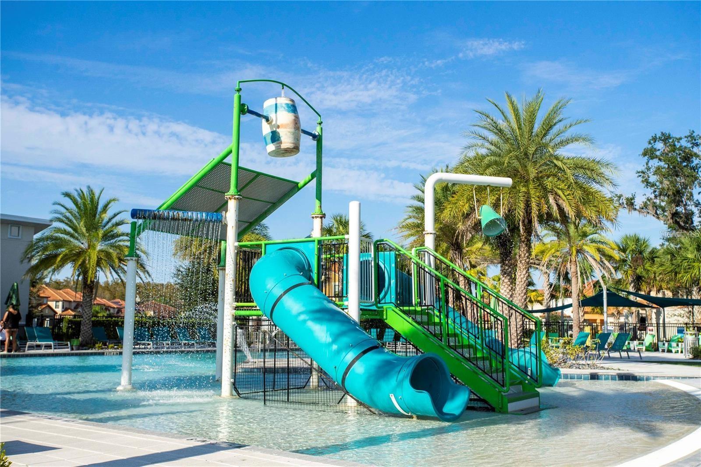
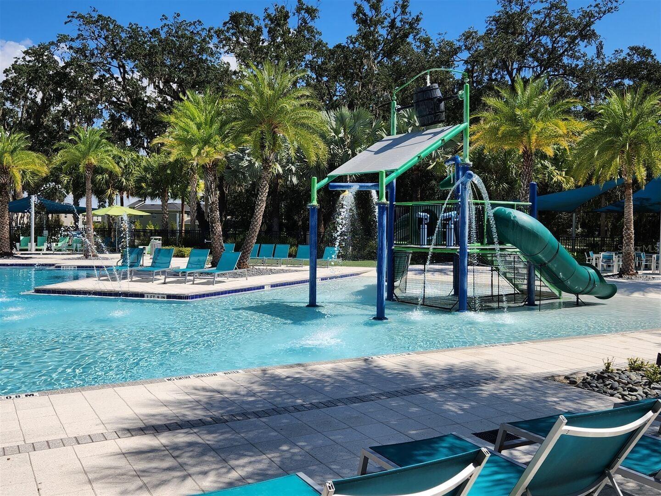
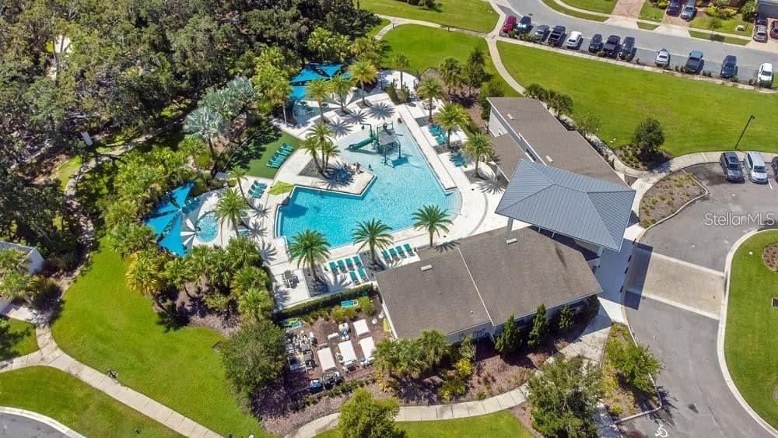
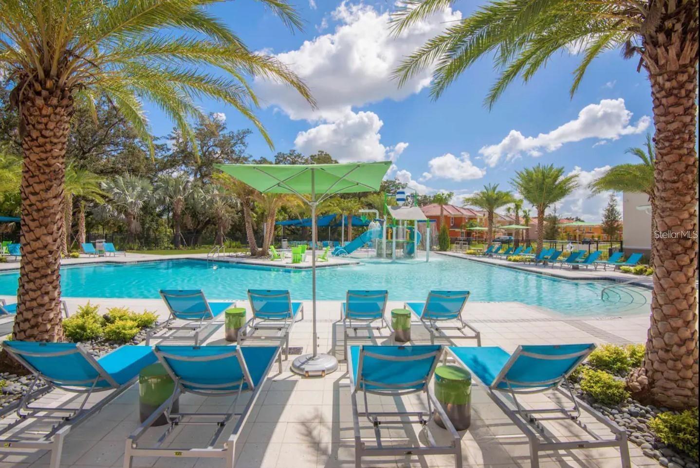
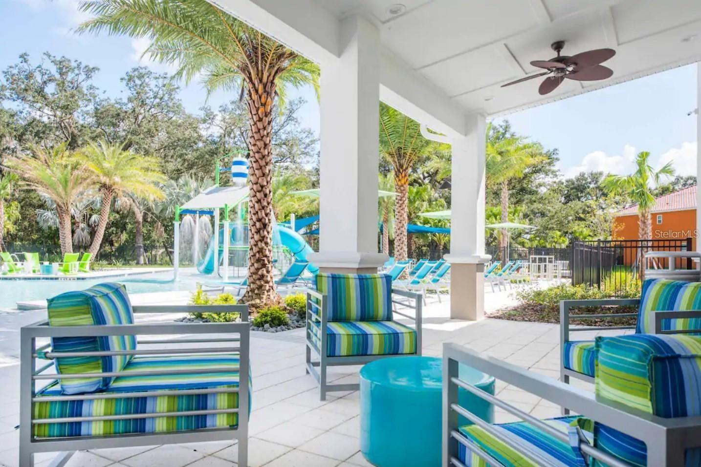
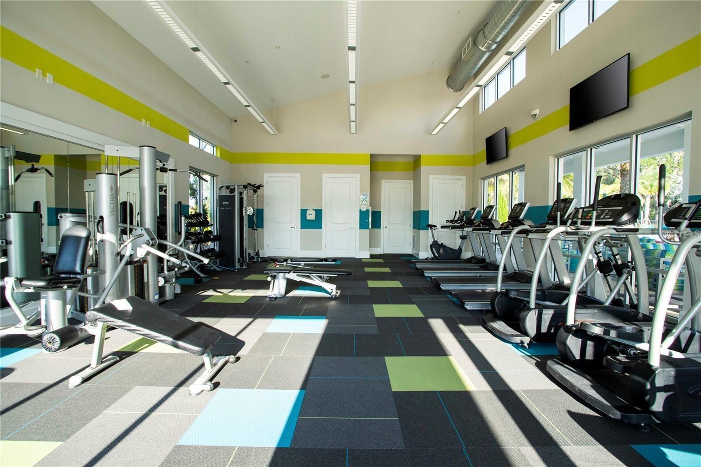
Residents and guests of Veranda Palms enjoy access to fantastic resort-style amenities including a clubhouse, fitness center, beach-entry community pool, games room, playground, and covered community gathering areas. Zoned for short-term rental, this property offers flexibility for personal enjoyment and income generation alike.
Property Details
| Property Features | Property Features | |||
|---|---|---|---|---|
| MLS ID: | MFRS5150509 | Year Built: | 2013 | |
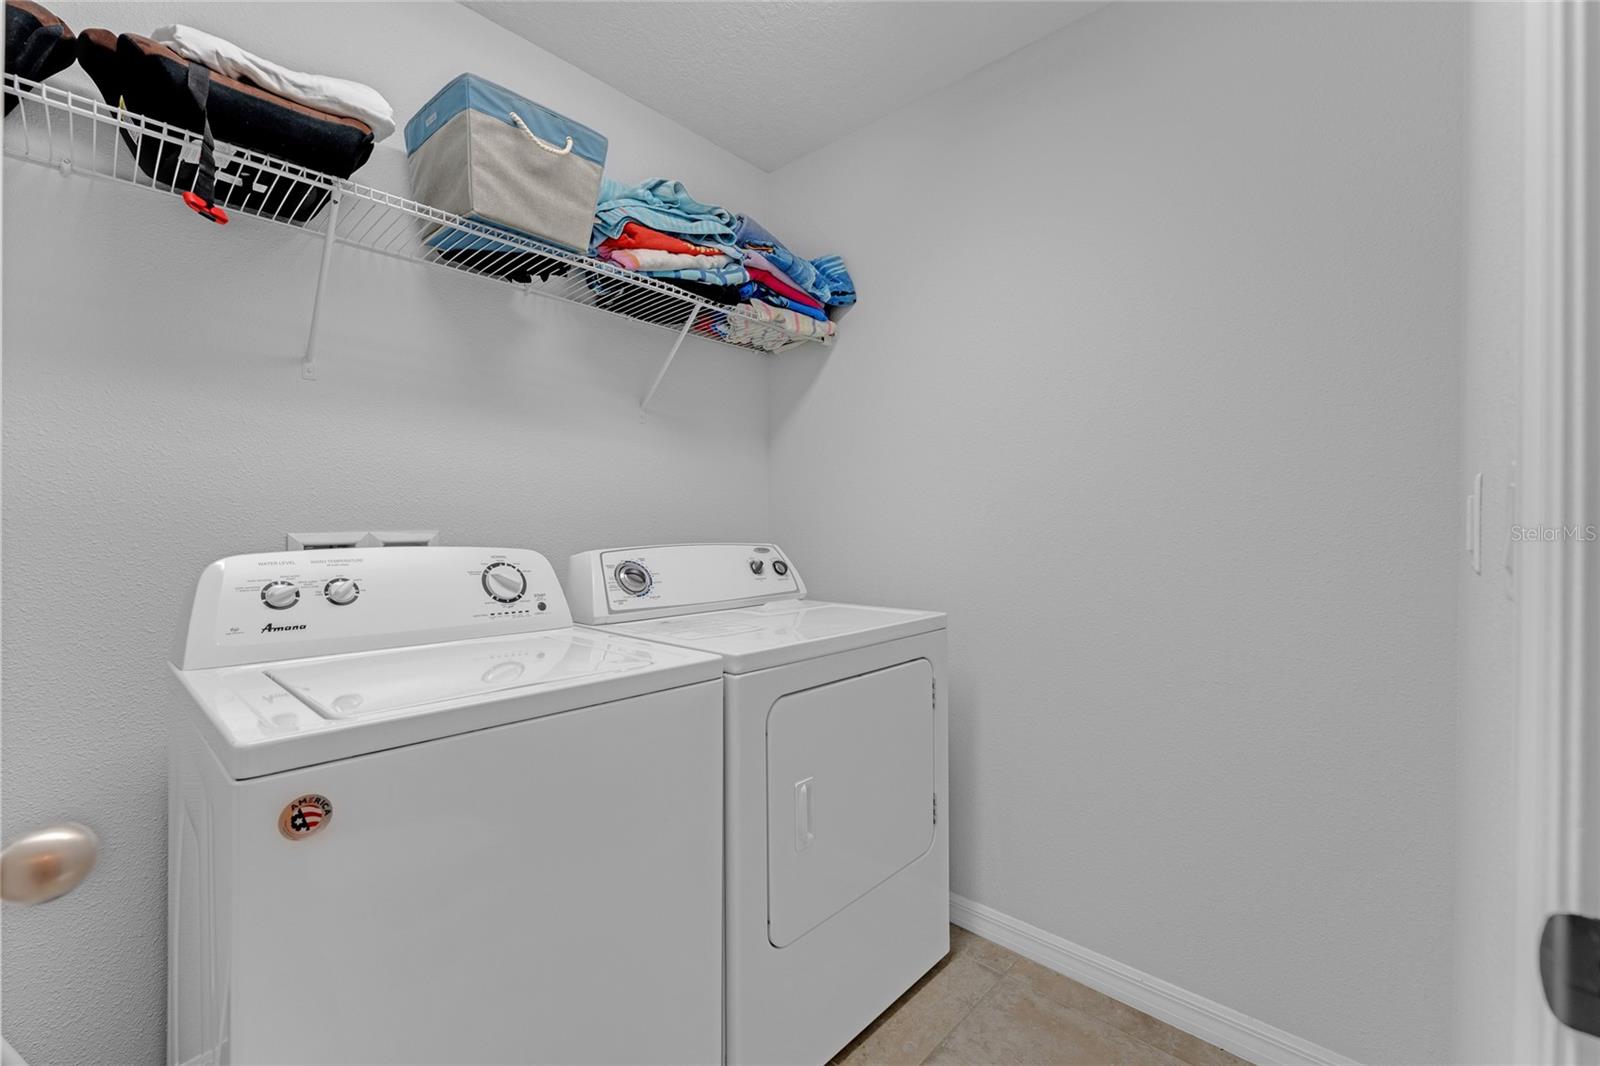
| Appliances: | Dishwasher, Disposal, Dryer, Electric Water Heater, Exhaust Fan, Freezer, Microwave, Range, Refrigerator, Washer | Community Features: | Street Lights | |
| Construction Materials: | Block, Stucco | Cooling: | Central Air | |
| Country: | US | County Or Parish: | Osceola | |
| Direction Faces: | East | Exterior Features: | Sidewalk, Sliding Doors | |
| Flooring: | Carpet, Tile | Foundation Details: | Slab | |
| Furnished: | Turnkey | Heating: | Central, Electric | |
| Laundry Features: | Electric Dryer Hookup, Inside, Laundry Room | Levels: | Two | |
| Listing Agreement: | Exclusive Right To Sell | Listing Terms: | Cash, Conventional, FHA | |
| Lot Features: | Landscaped, Sidewalk, Paved | Occupant Type: | Vacant | |
| Other Equipment: | Irrigation Equipment | Parking Features: | Driveway | |
| Pets Allowed: | Cats OK, Dogs OK | Pool Features: | Child Safety Fence, Deck, Gunite, Heated, In Ground, Lighting, Screen Enclosure, Tile | |
| Possession: | Close Of Escrow | Property Sub Type: | Single Family Residence | |
| Property Type: | Residential | Road Surface Type: | Asphalt | |
| Roof: | Shingle | Security Features: | Gated Community, Security System, Smoke Detector(s) | |
| Sewer: | Public Sewer | Showing Requirements: | Call Before Showing, Call Listing Agent, Combination Lock Box, Gate Code Required | |
| Special Listing Conditions: | None | Standard Status: | Active | |
| State Or Province: | FL | Utilities: | BB/HS Internet Available, Cable Connected, Electricity Connected, Natural Gas Connected, Phone Available, Sewer Connected, Underground Utilities, Water Connected | |
| View: | Pool, Trees/Woods, Water | Water Source: | Public | |
| Window Features: | Blinds | |||
| Rooms | Rooms | |||
|---|---|---|---|---|
| Living Room: | 16x16 ft | Kitchen: | 12x7 ft | |
| Primary Bedroom: | 15x13 ft | Primary Bathroom: | ||
| Dining Room: | 12x8 ft | Bedroom 2: | 12x12 ft | |
| Bedroom 3: | 12x12 ft | Bathroom 4: | 12x12 ft | |
We love to hear from you