


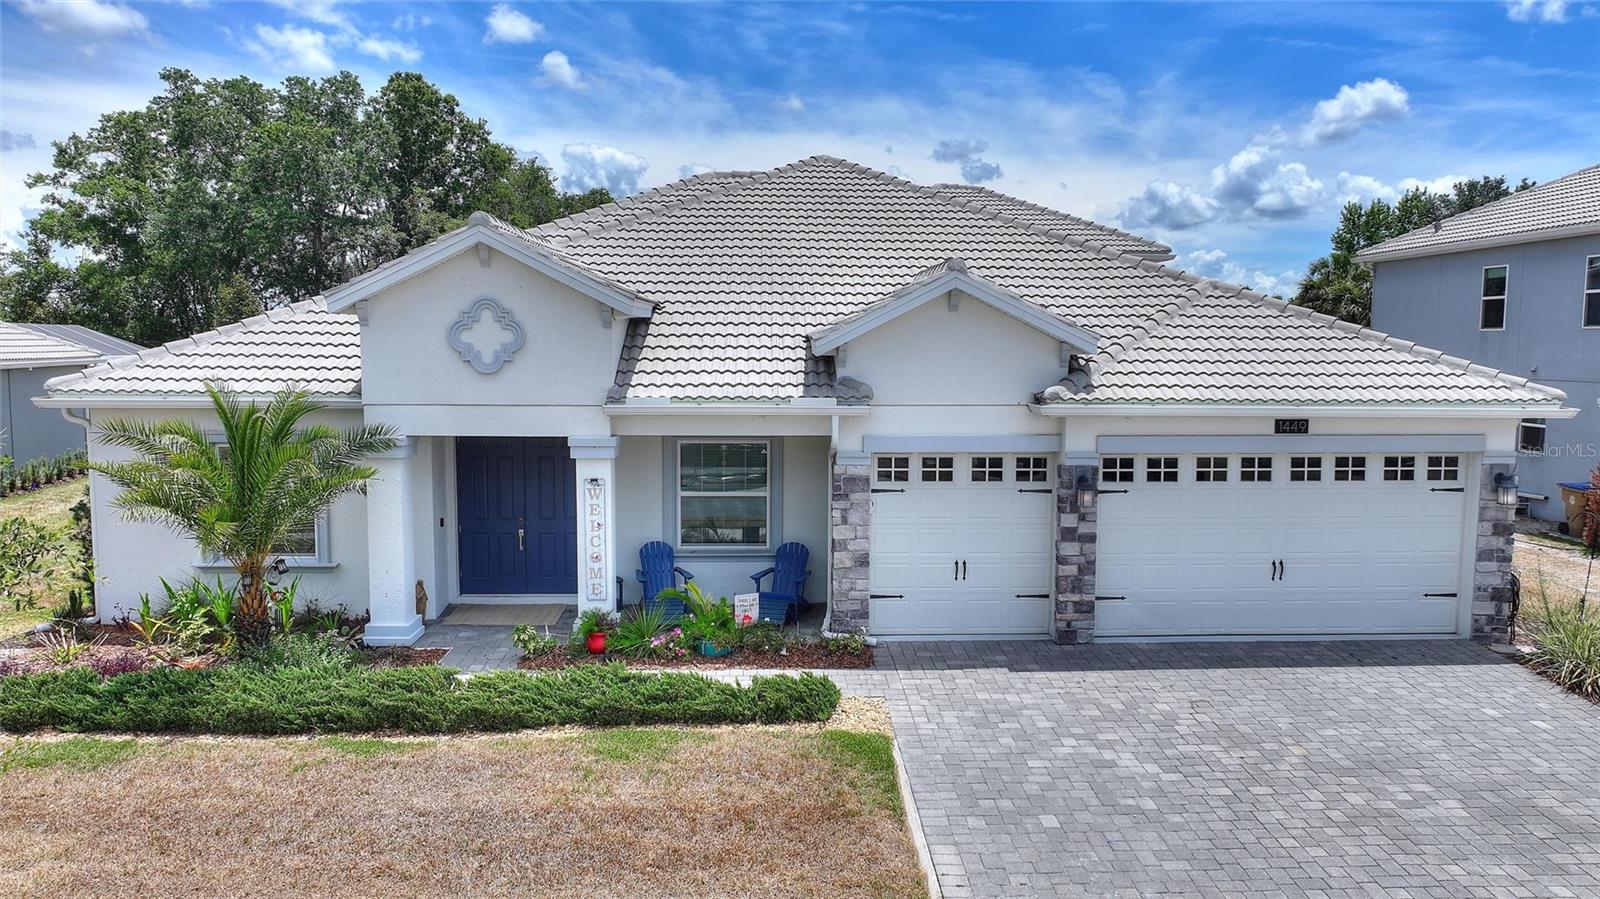
1449 OLYMPIC CLUB BLVD, CHAMPIONS GATE, FL, 33896
$699,900
Residential
|
Bedrooms
4
|
Bathrooms
4
|
Living Area
3,419 Sqft
|
Lot Size
9,583 Sqft
|
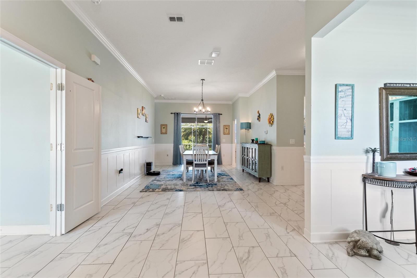
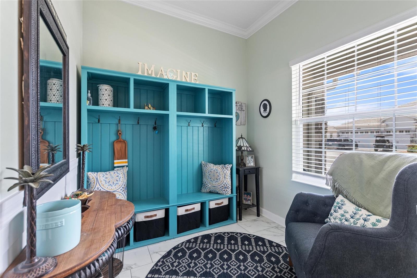
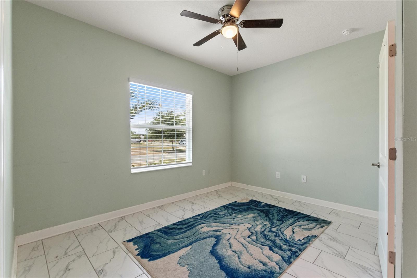
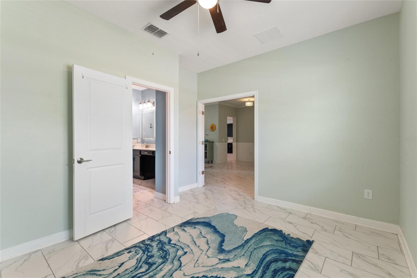
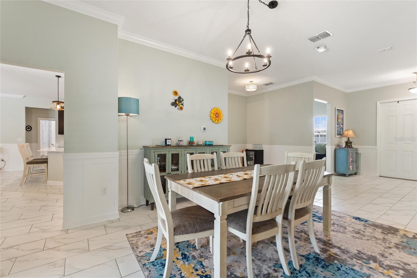
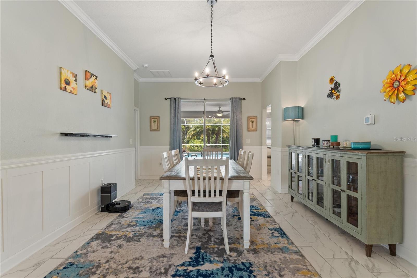
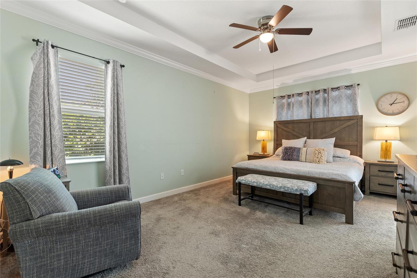
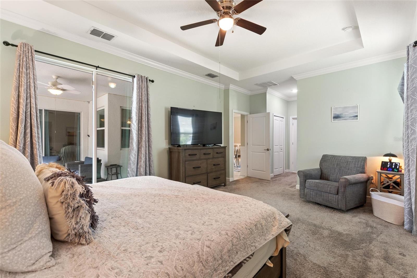
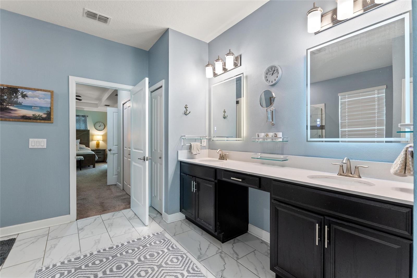
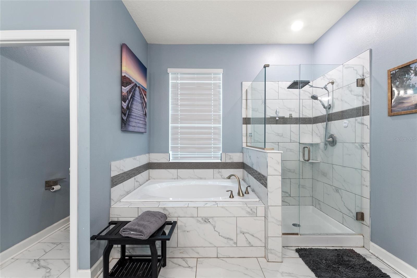
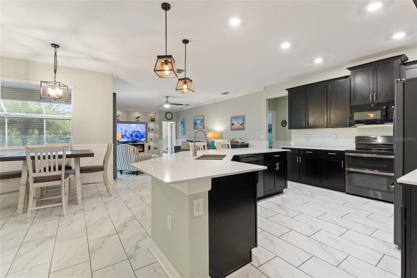
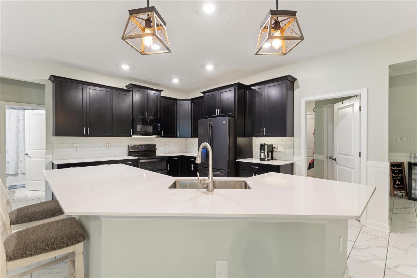
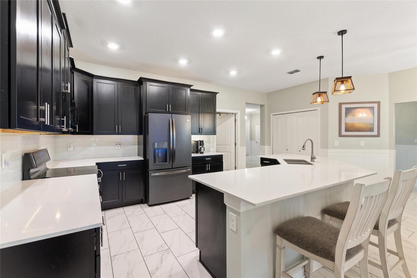
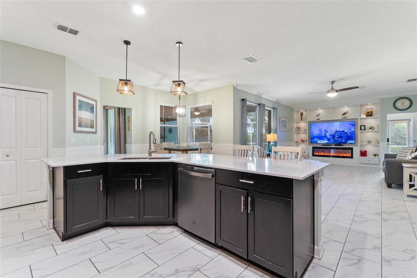
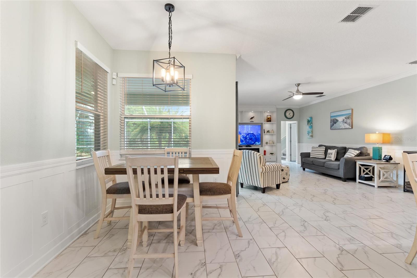
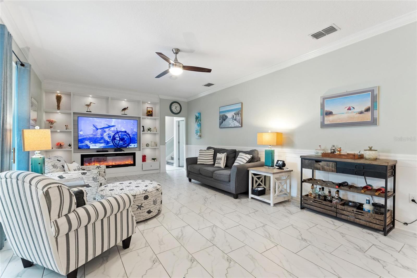
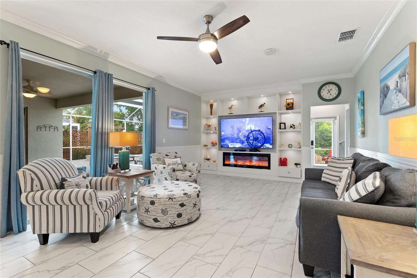
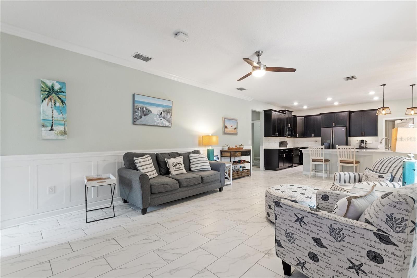
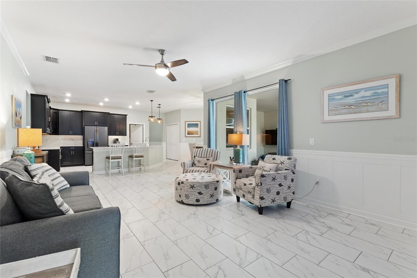
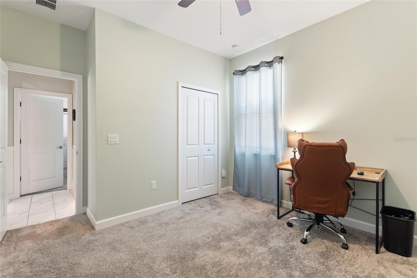
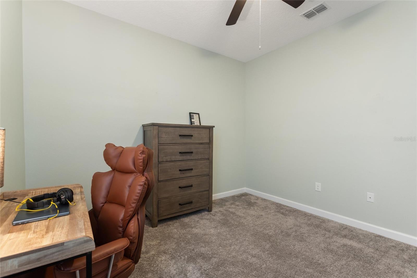
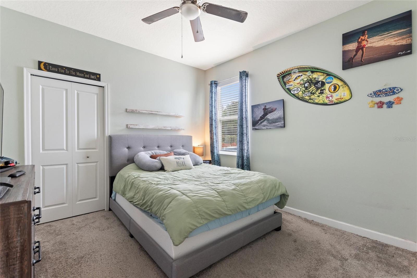
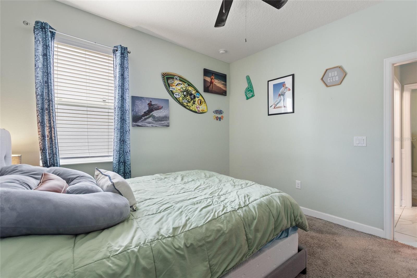
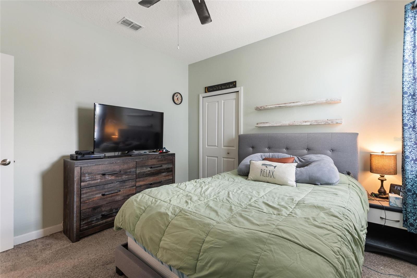
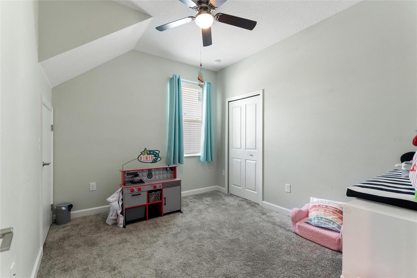
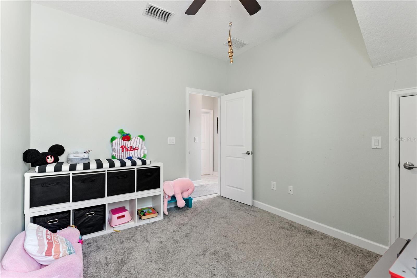
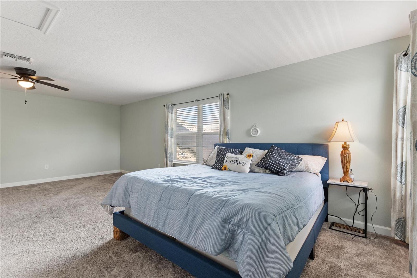
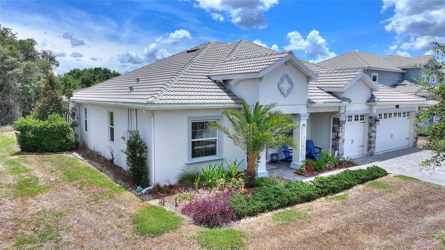
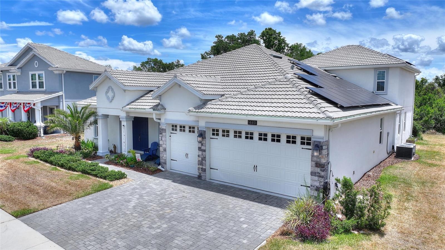
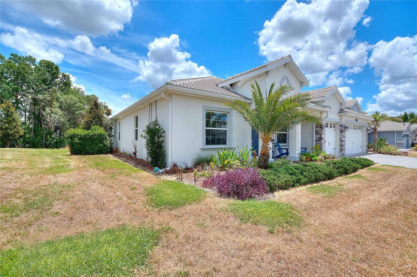
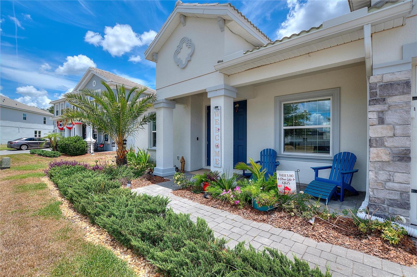
YOU ARE NOT DREAMING. This is your opportunity to call this impressive 4-bedroom, 4-bathroom home that offers over 3,400 square feet of thoughtfully designed living space and an open-concept floor plan made for entertaining your new home! The split-bedroom design provides privacy and comfort, while the beautiful chair molding throughout the main living areas adds warmth and sophistication to the first floor.
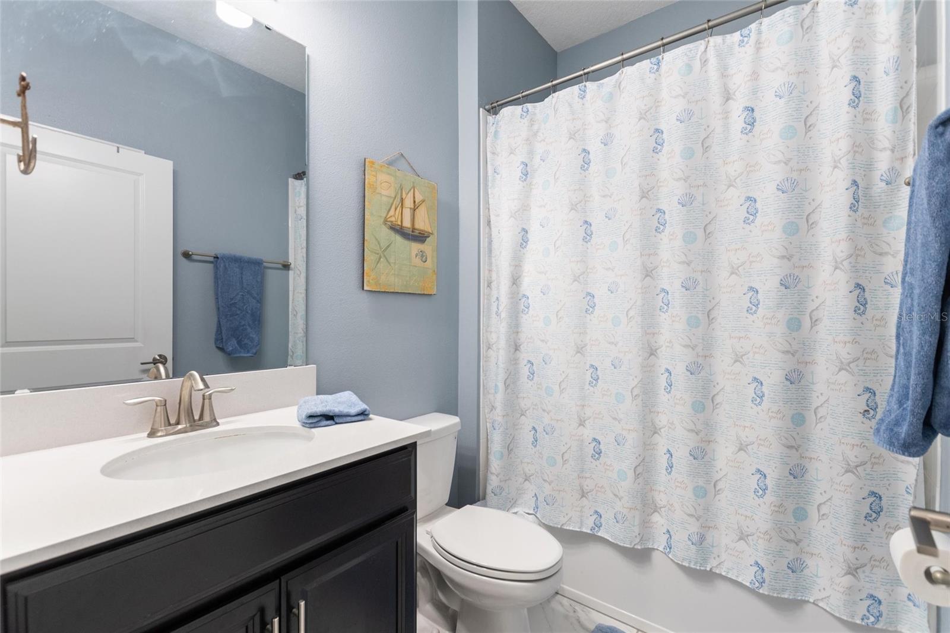
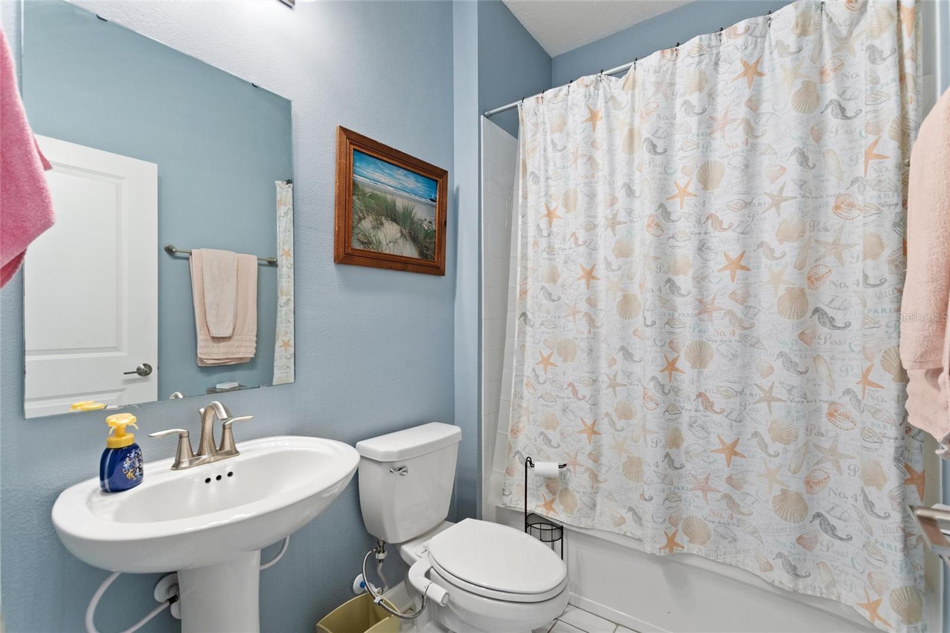
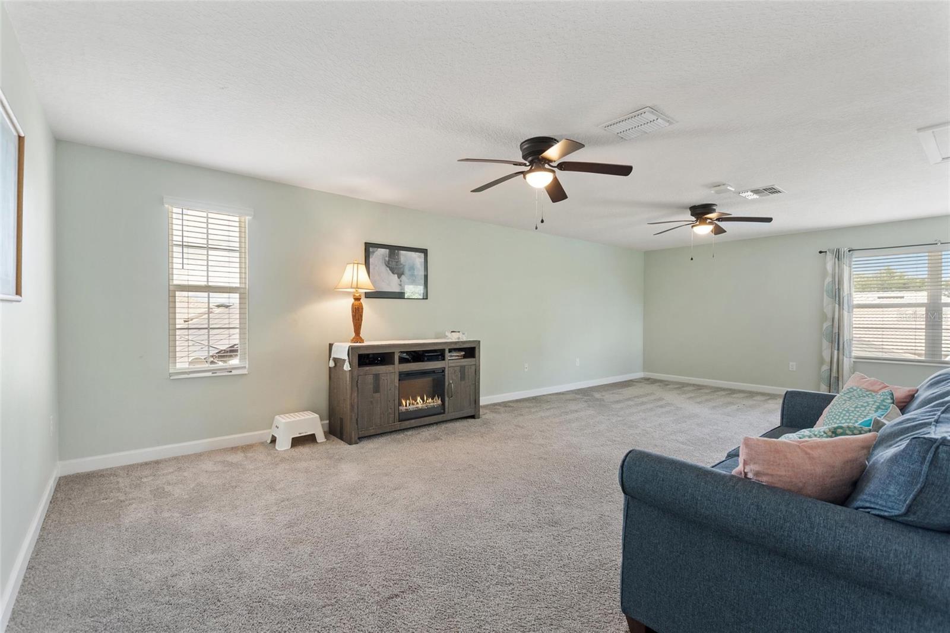
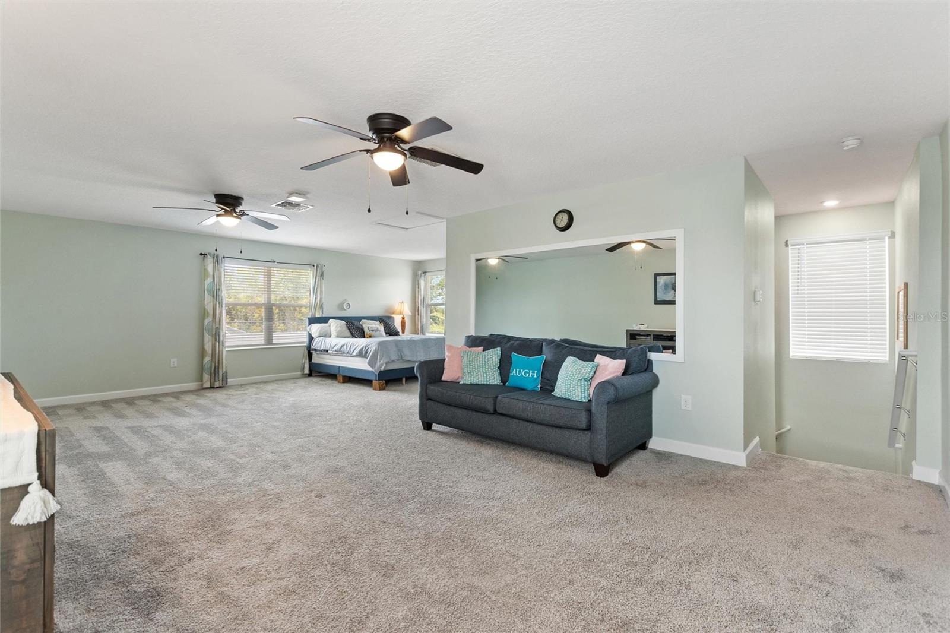
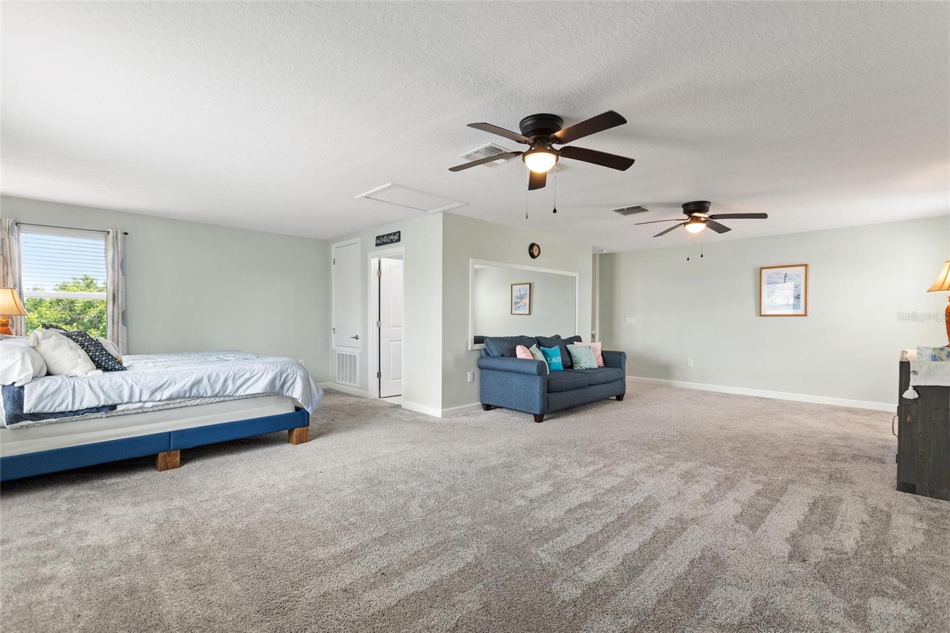
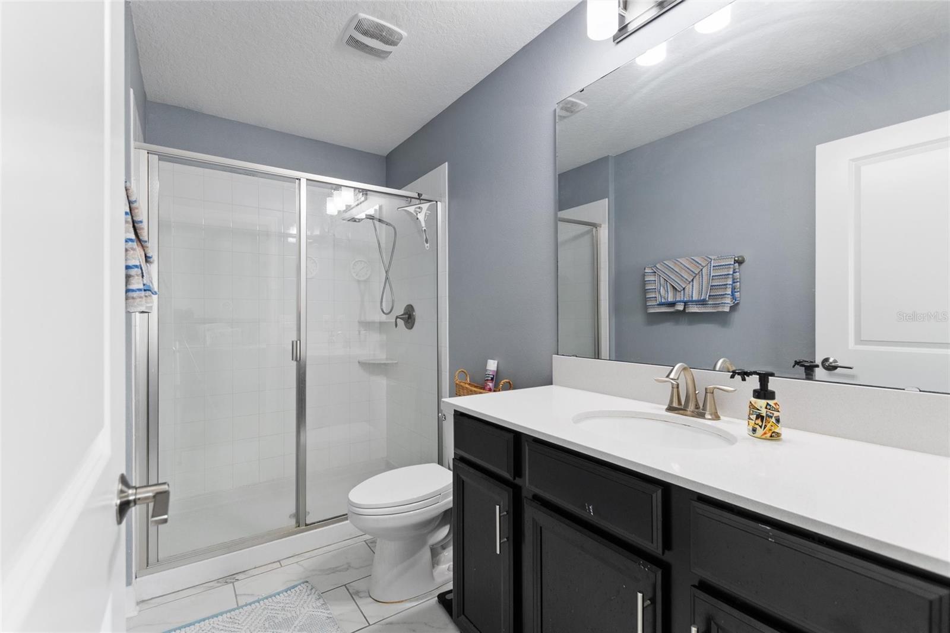
The main level features four spacious bedrooms and three full bathrooms, while the oversized upstairs bonus area with an additional full bath offers endless possibilities — create the ultimate theater room, game room, private guest suite, home office, or additional bedroom space.
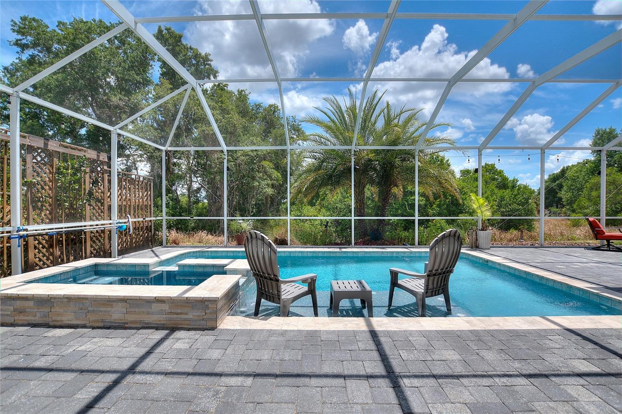
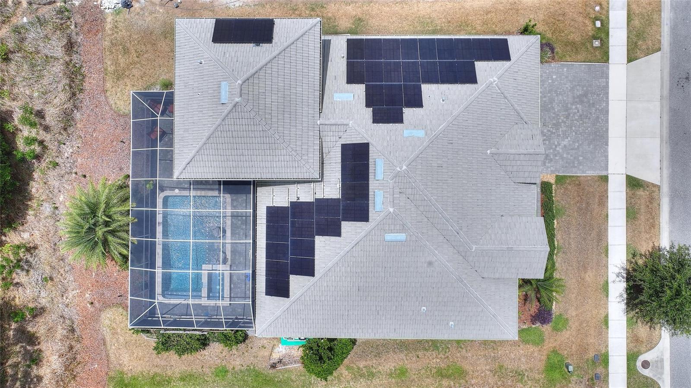
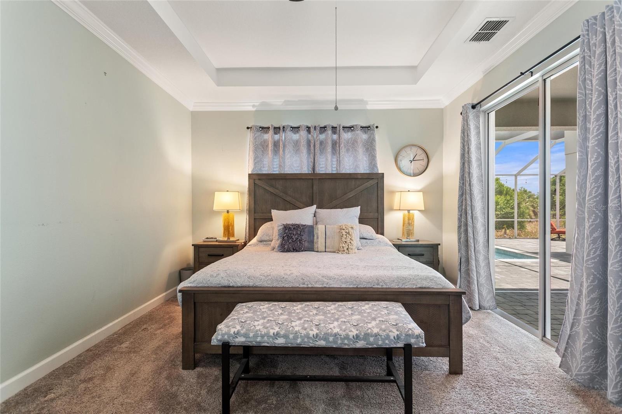
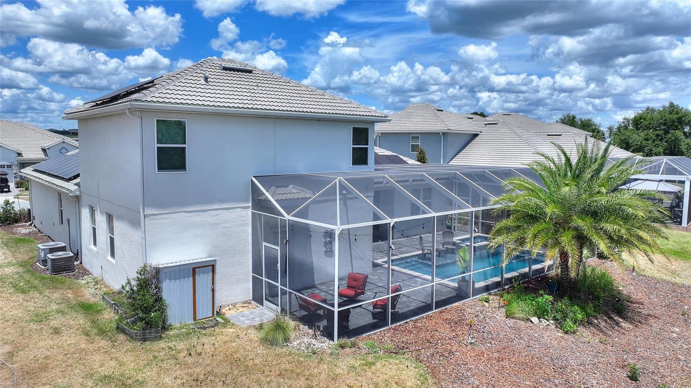
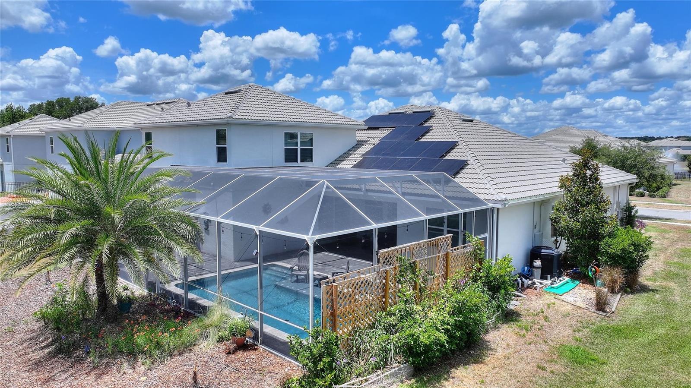
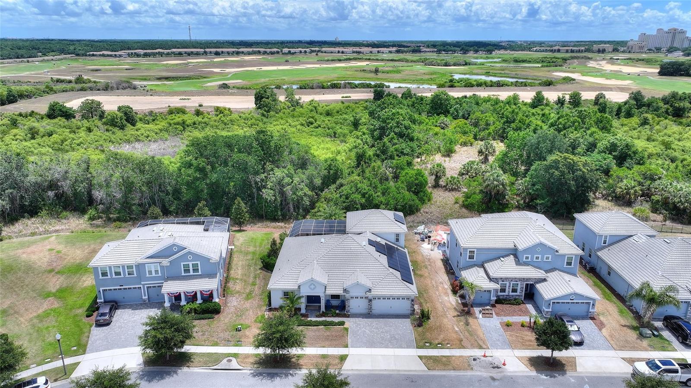
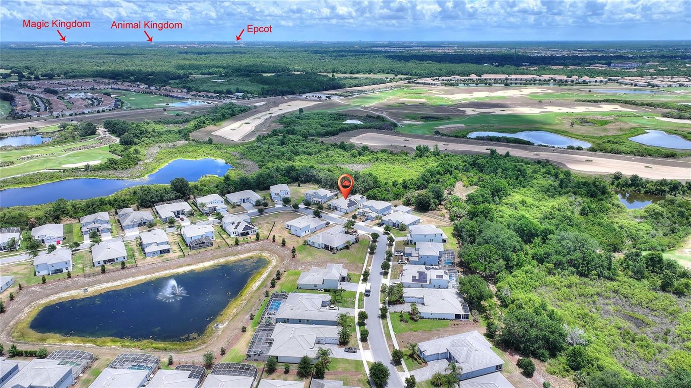
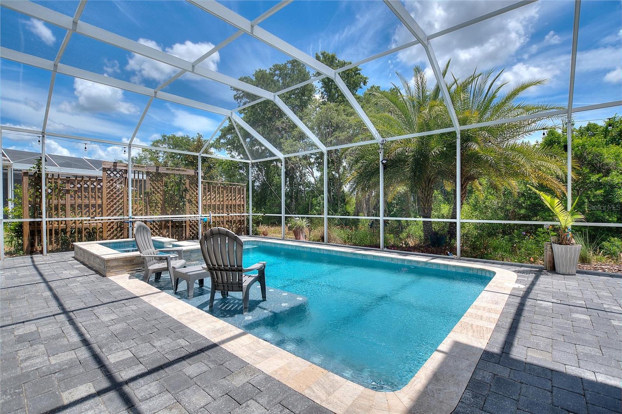
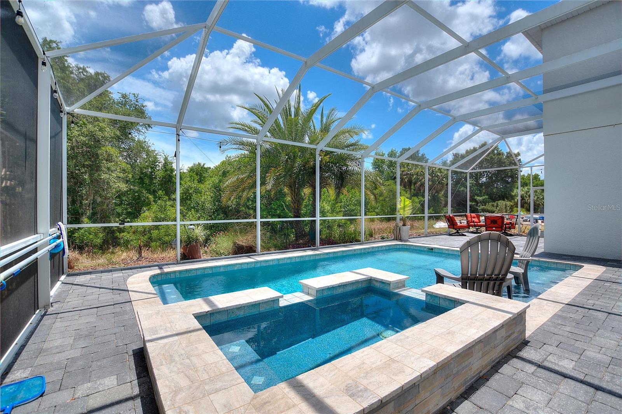
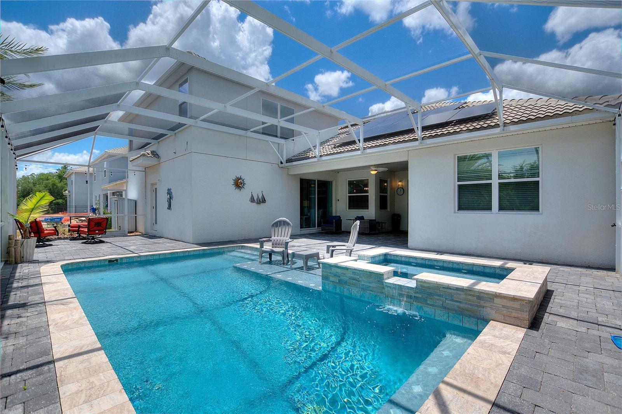
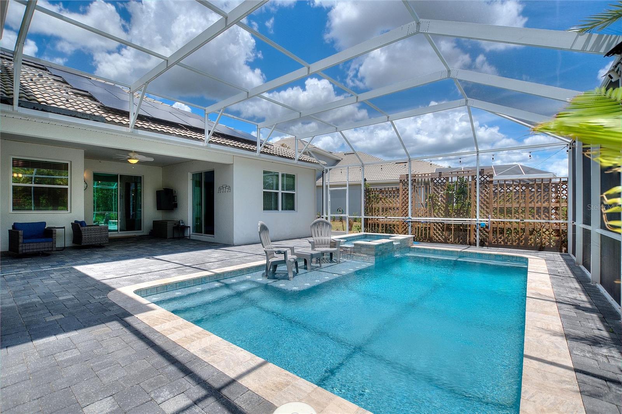
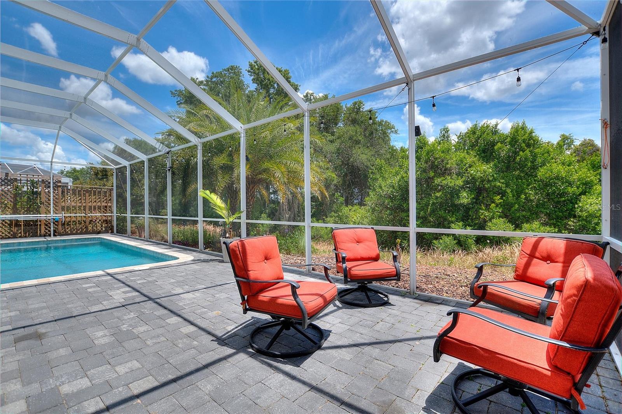
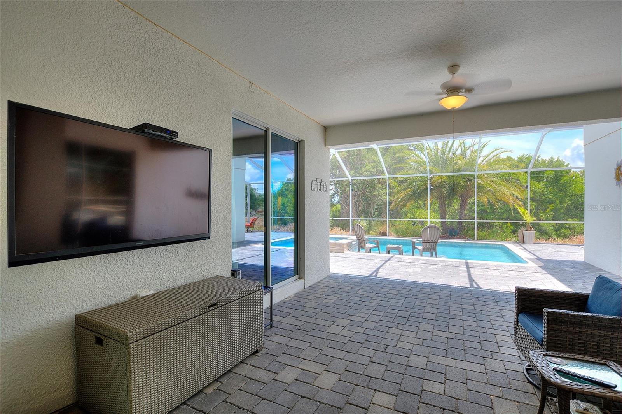
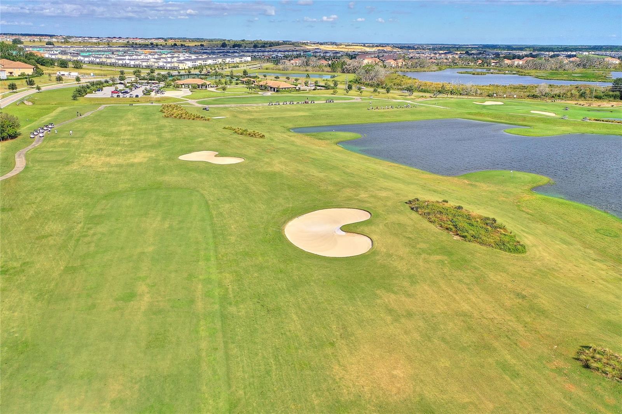
Step outside and enjoy one of the home's most desirable features — a peaceful conservation lot with mature trees behind the property and the Omni golf course beyond that, ensuring no future development directly behind you. Relax and unwind in your private pool and spa while enjoying the privacy and natural beauty that surrounds you. This home also has solar panels that will help to keep your utility cost down. They will be paid off at closing.
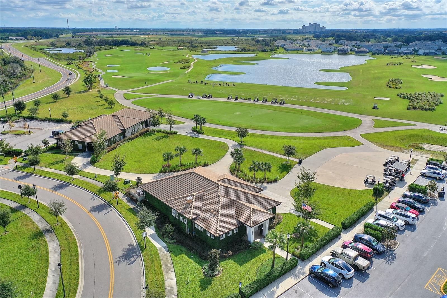
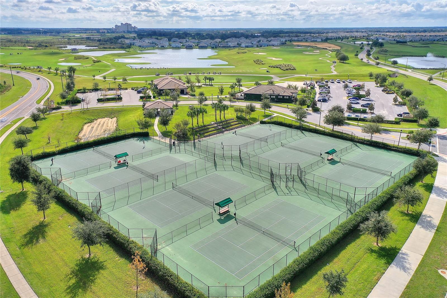
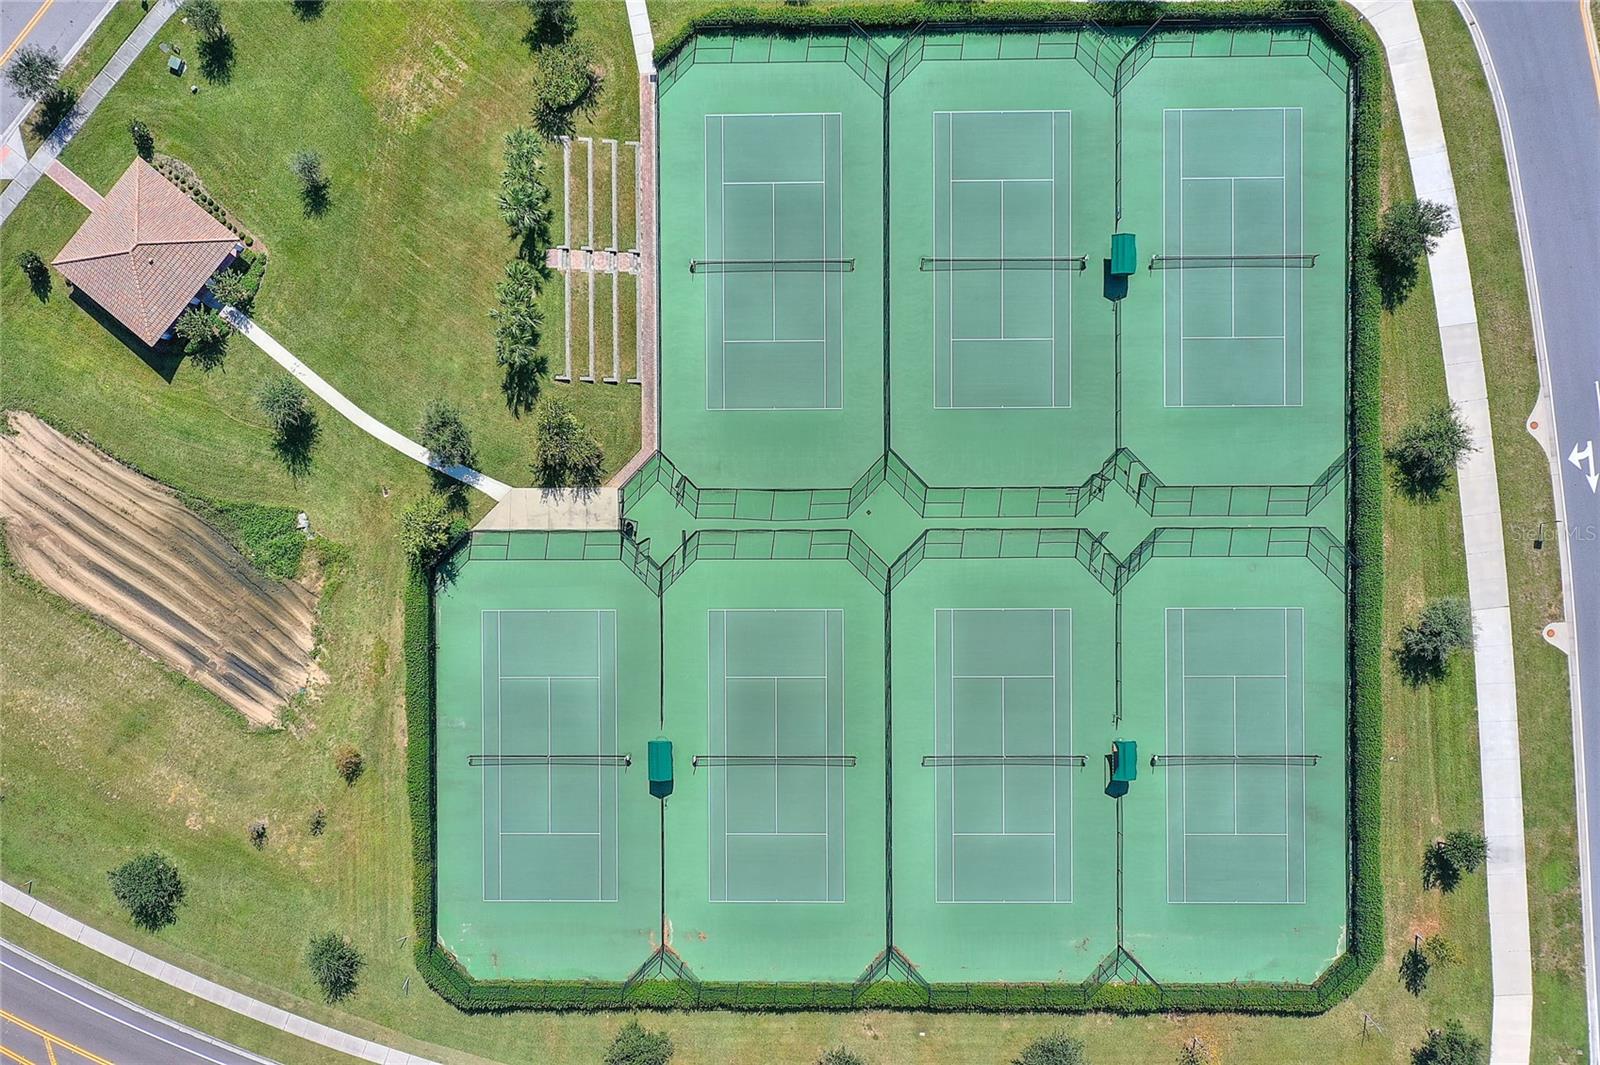
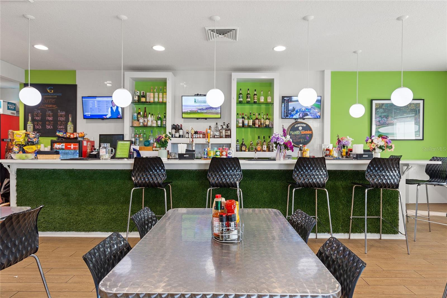
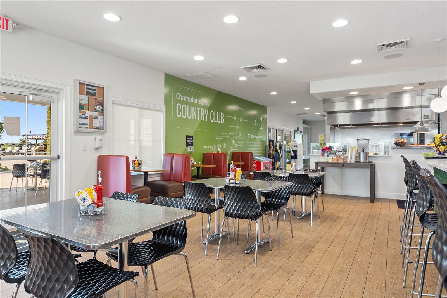
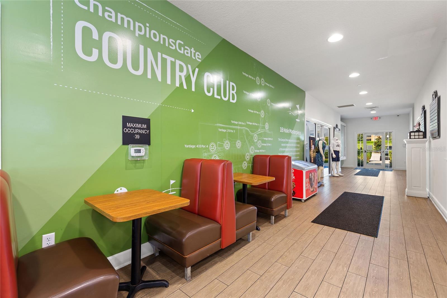
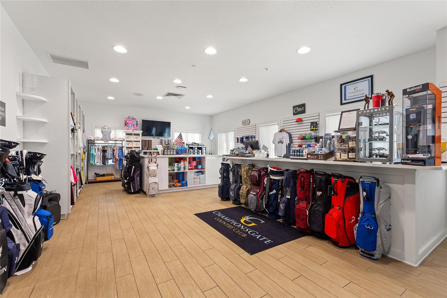
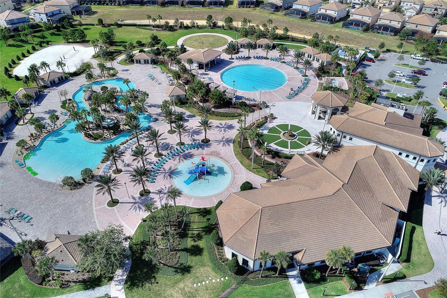
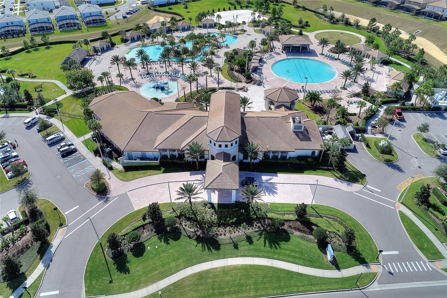
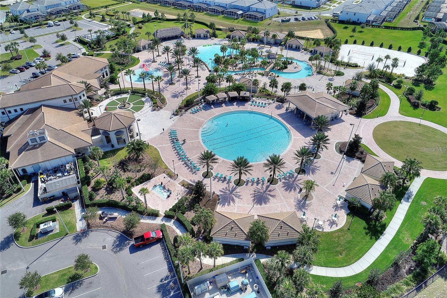
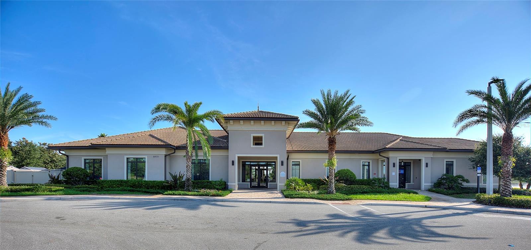
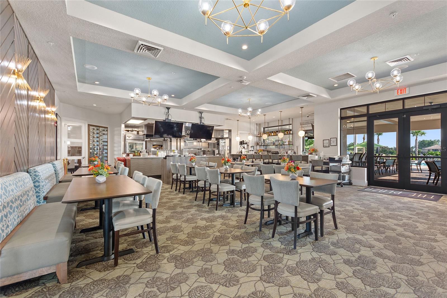
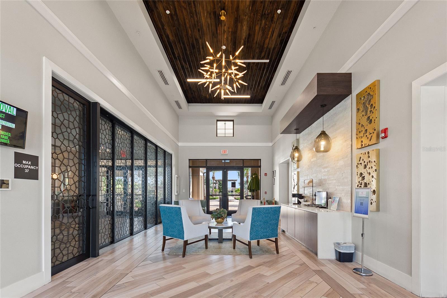
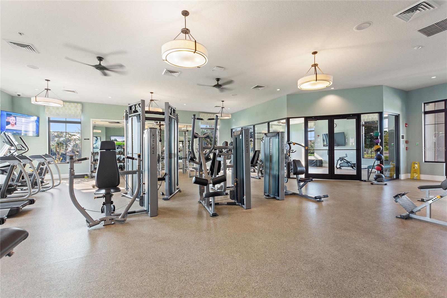
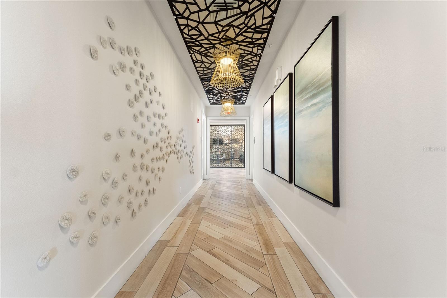
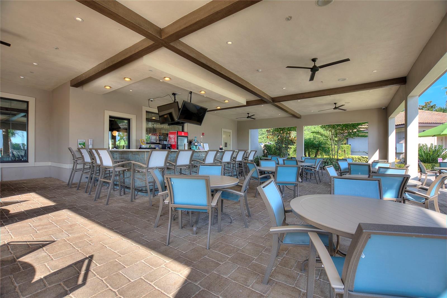
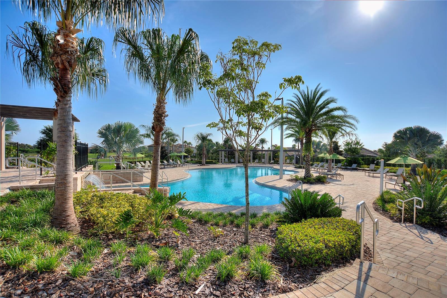
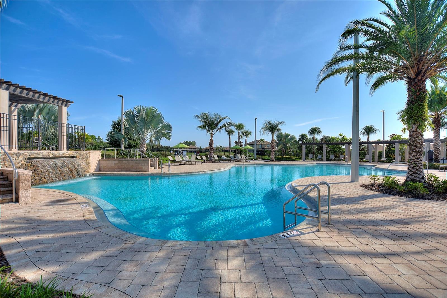
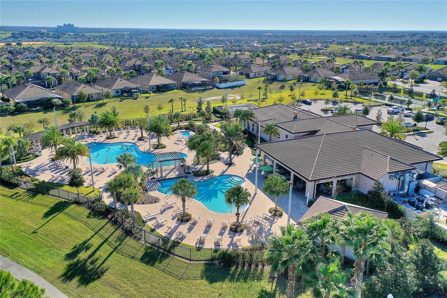
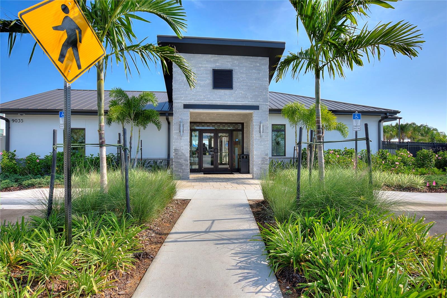
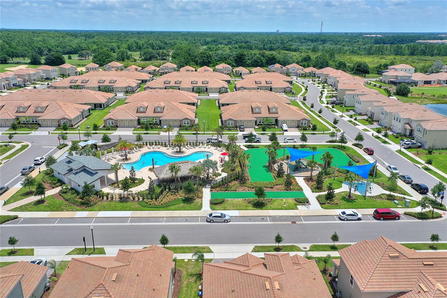
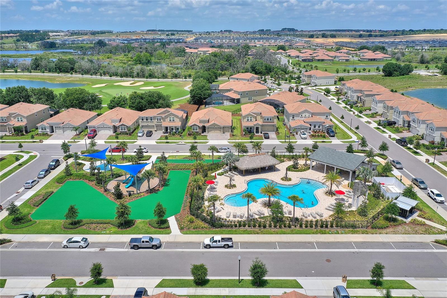
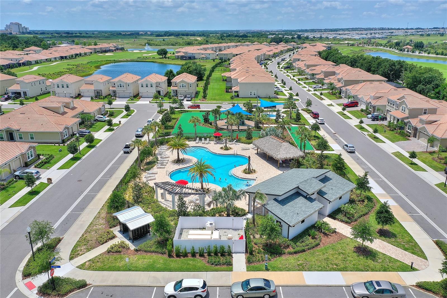
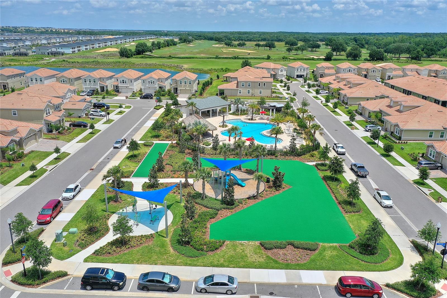
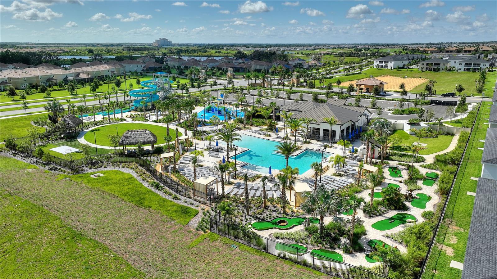
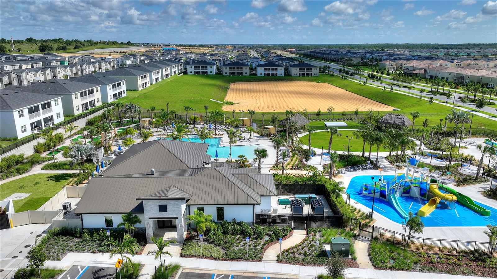
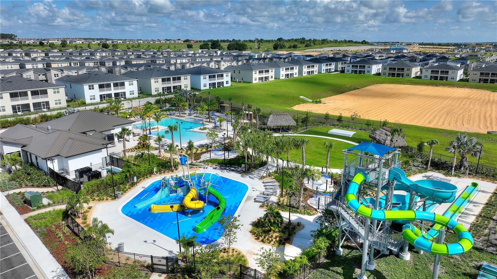
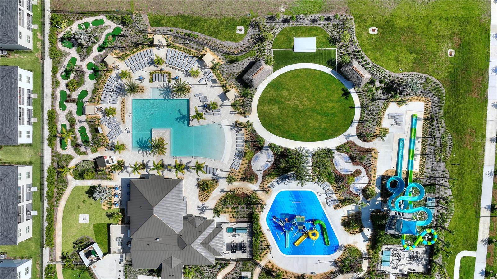
Located in the highly sought-after ChampionsGate Country Club, where the HOA includes a FULL GOLF MEMBERSHIP, landscaping, cable, internet, a $75.00 food and beverage credit to use at the Plaza, and 20% off all food and beverages at the Golf Grill, in the pro shop, at the Oasis Club, and the Retreat Club, you don't need to cook or fight traffic with 4 community restaurants for you to choose from giving you the freedom to truly enjoy the Florida lifestyle. Experience resort-style amenities, championship golf, multiple pools, restaurants, fitness centers, and more — all while living in one of Central Florida’s premier gated golf communities.
Property Details
| Property Features | Property Features | |||
|---|---|---|---|---|
| MLS ID: | MFRS5150534 | Year Built: | 2020 | |
| Appliances: | Dishwasher, Disposal, Dryer, Microwave, Range, Refrigerator, Washer | Association Amenities: | Cable TV, Clubhouse, Fence Restrictions, Fitness Center, Gated, Golf Course, Park, Pickleball Court(s), Playground, Pool, Recreation Facilities, Sauna, Security, Spa/Hot Tub, Tennis Court(s) | |
| Association Fee Includes: | Guard - 24 Hour, Cable TV, Pool, Maintenance Grounds, Recreational Facilities, Security | Community Features: | Clubhouse, Community Mailbox, Deed Restrictions, Dog Park, Fitness Center, Gated Community - Guard, Golf Carts OK, Golf, Irrigation-Reclaimed Water, Park, Playground, Pool, Restaurant, Sidewalks, Tennis Court(s), Street Lights | |
| Construction Materials: | Block, Stucco | Cooling: | Central Air | |
| Country: | US | County Or Parish: | Osceola | |
| Direction Faces: | Northwest | Exterior Features: | Lighting, Sidewalk, Sliding Doors | |
| Flooring: | Carpet, Tile | Foundation Details: | Slab | |
| Furnished: | Unfurnished | Green Energy Generation: | Solar | |
| Green Water Conservation: | Irrigation-Reclaimed Water | Heating: | Central, Electric, Solar | |
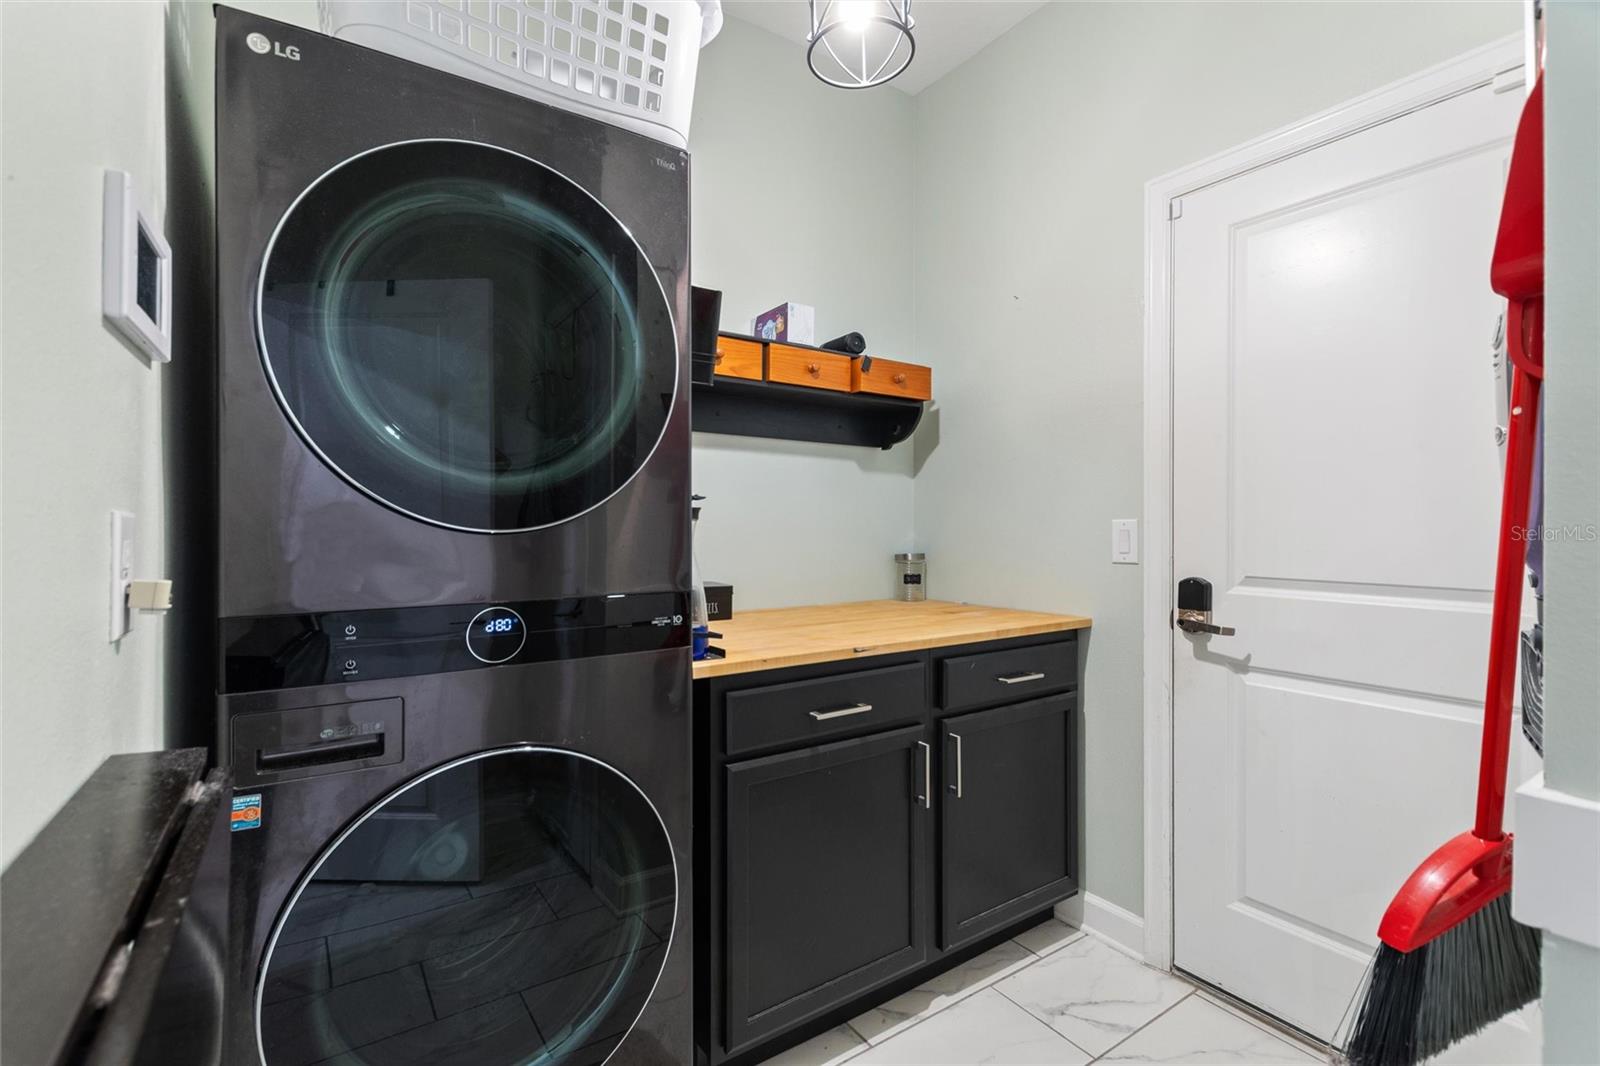
| Laundry Features: | Electric Dryer Hookup, Laundry Room, Washer Hookup | Levels: | Two | |
| Listing Agreement: | Exclusive Right To Sell | Listing Terms: | Cash, Conventional, FHA, VA Loan | |
| Lot Features: | Conservation Area, Landscaped, Oversized Lot, Sidewalk, Paved | Occupant Type: | Owner | |
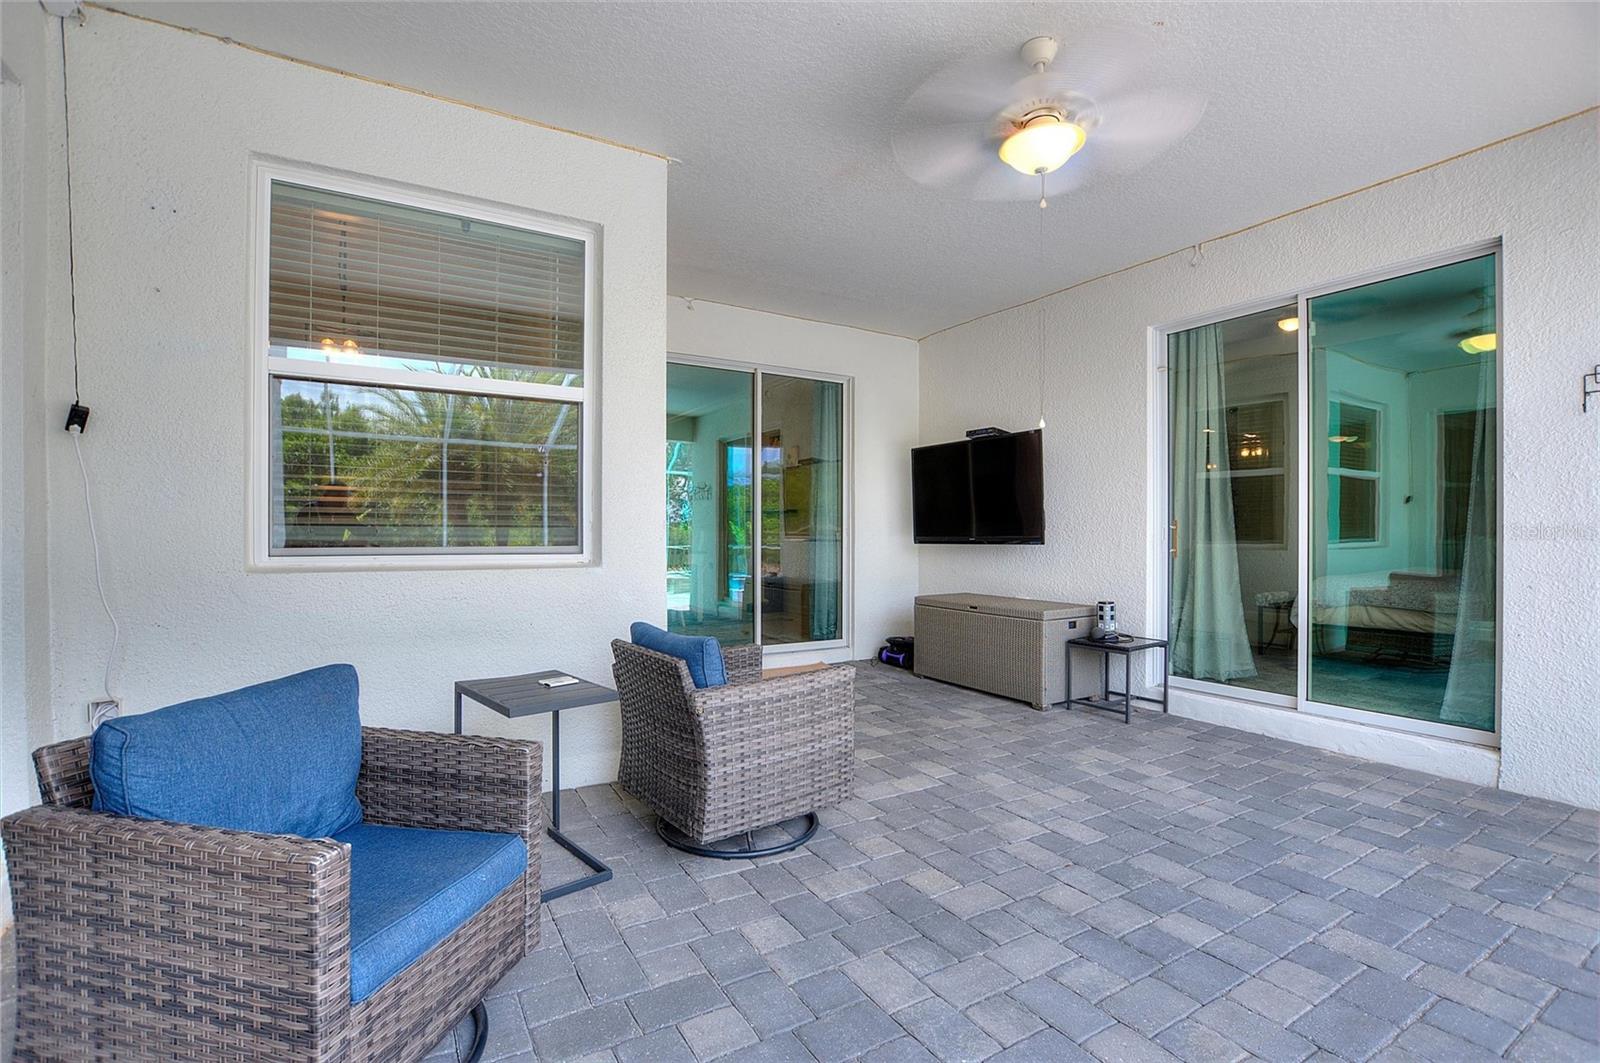
| Other Equipment: | Irrigation Equipment | Patio And Porch Features: | Covered, Enclosed, Front Porch, Patio, Screened | |
| Pets Allowed: | Cats OK, Dogs OK | Pool Features: | Heated, In Ground, Lighting, Screen Enclosure, Solar Power Pump | |
| Possession: | Close Of Escrow | Property Condition: | Completed | |
| Property Sub Type: | Single Family Residence | Property Type: | Residential | |
| Road Surface Type: | Asphalt | Roof: | Slate | |
| Security Features: | Gated Community, Security System, Smoke Detector(s) | Sewer: | Public Sewer | |
| Showing Requirements: | 24 Hour Notice, Appointment Only, Call Listing Agent, Lockbox, See Remarks | Spa Features: | In Ground | |
| Special Listing Conditions: | None | Standard Status: | Active | |
| State Or Province: | FL | Utilities: | BB/HS Internet Available, Cable Connected, Electricity Connected, Public, Sewer Connected, Sprinkler Recycled, Water Connected | |
| Vegetation: | Trees/Landscaped | View: | Trees/Woods | |
| Water Source: | Public | |||
| Rooms | Rooms | |||
|---|---|---|---|---|
| Kitchen: | Dining Room: | |||
| Great Room: | Primary Bedroom: | |||
| Primary Bathroom: | Bedroom 2: | |||
| Bedroom 3: | Bedroom 4: | |||
| Bonus Room: | Bathroom 4: | |||
We love to hear from you