


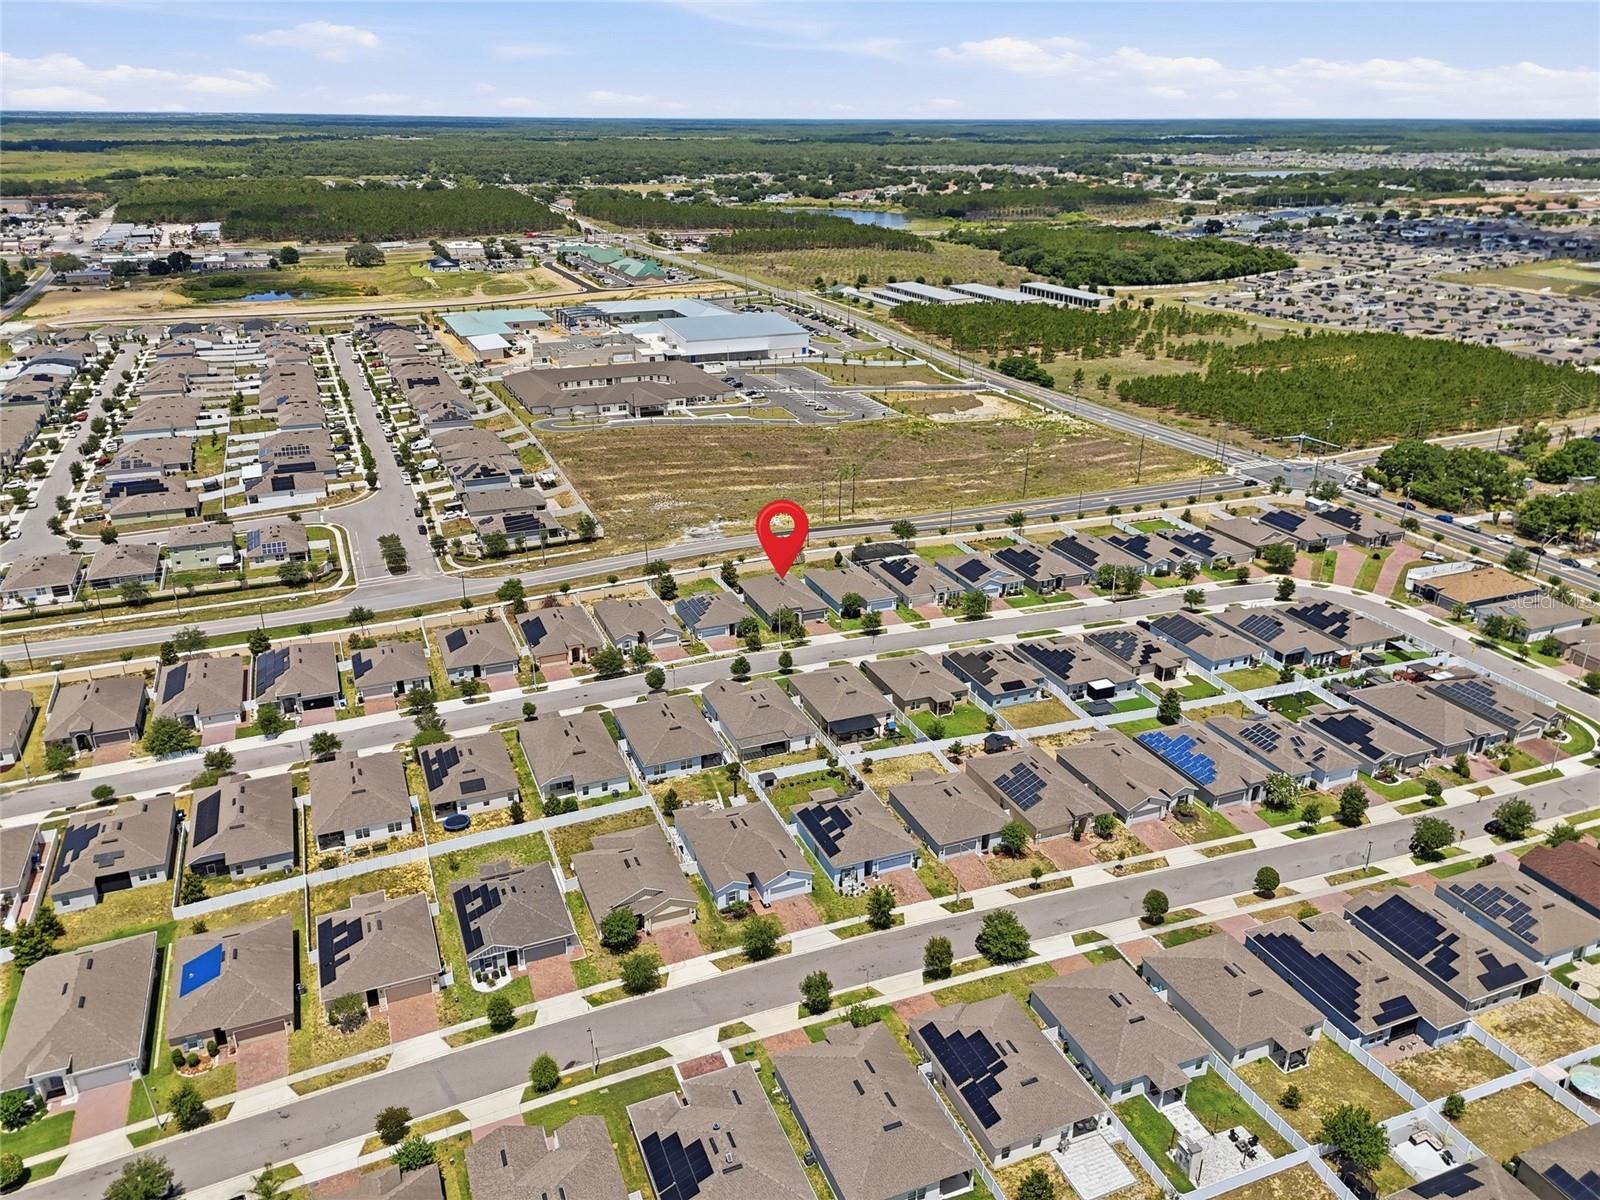
493 DISA DR, DAVENPORT, FL, 33837
$355,000
Residential
|
Bedrooms
4
|
Bathrooms
2
|
Living Area
1,959 Sqft
|
Lot Size
5,900 Sqft
|
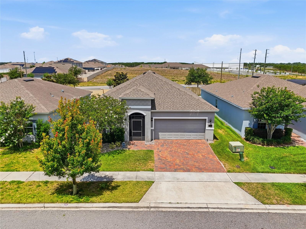
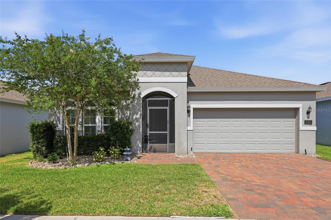
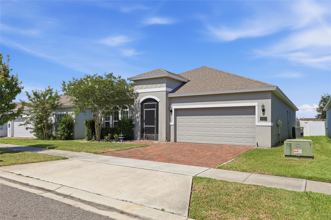
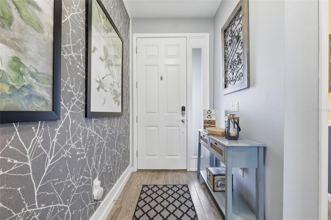
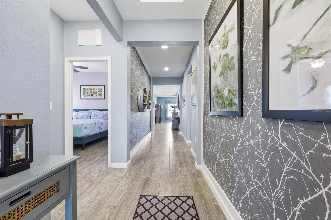
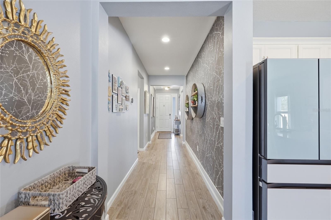
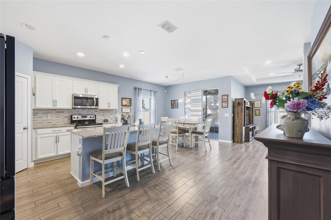
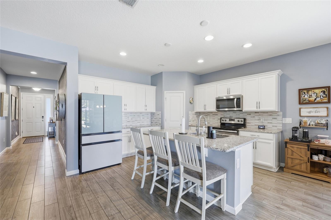
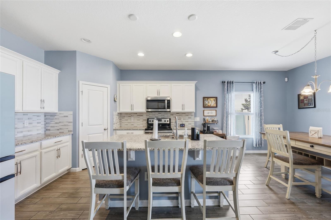
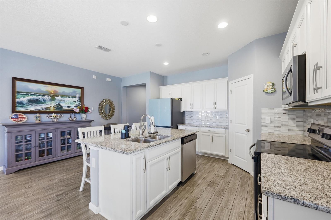
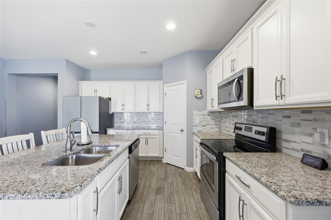
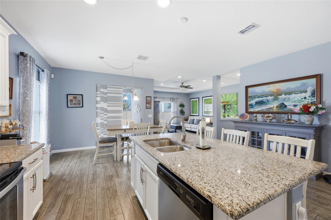
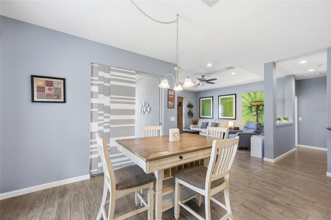
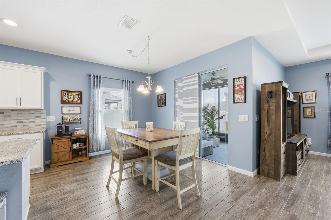
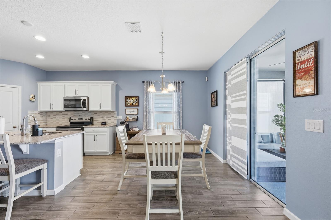
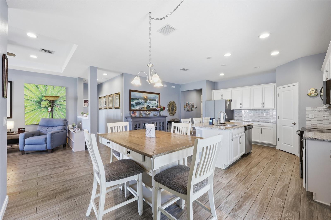
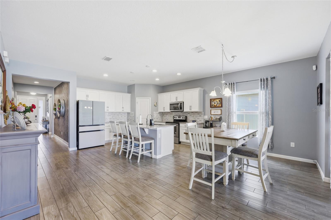
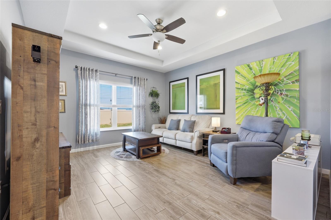
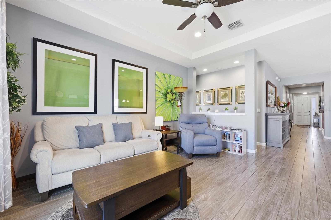
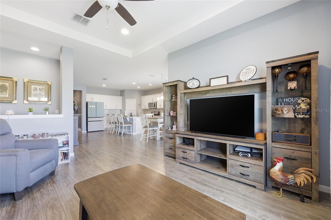
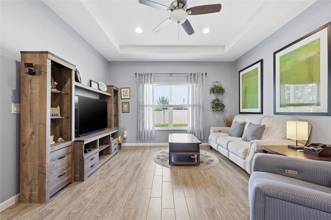
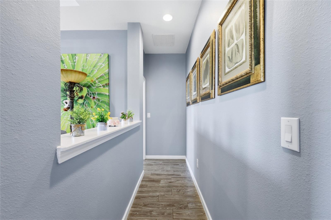
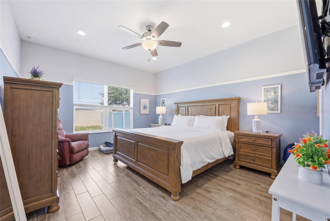
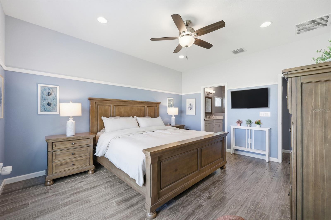
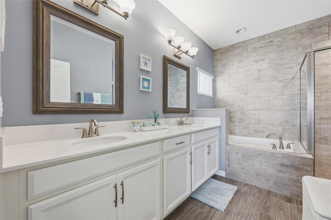
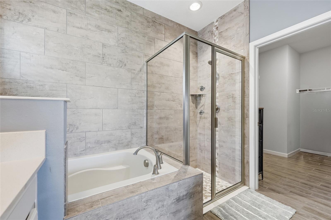
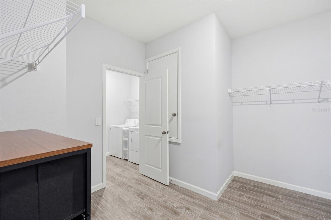
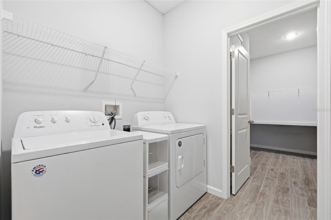
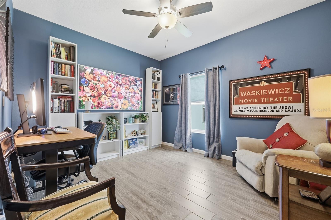
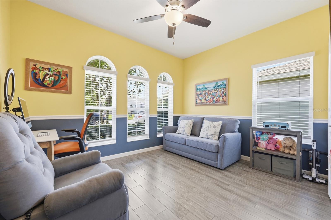
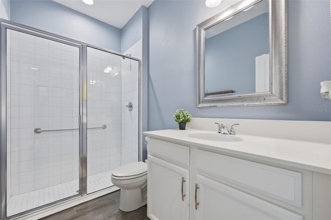
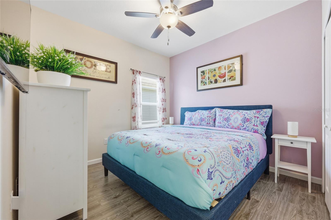
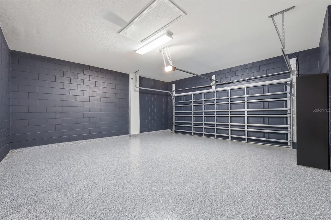
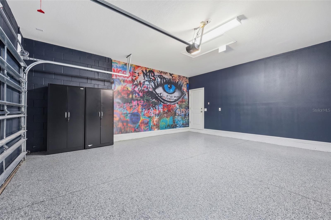
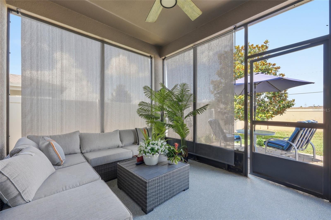
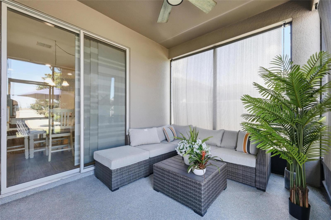
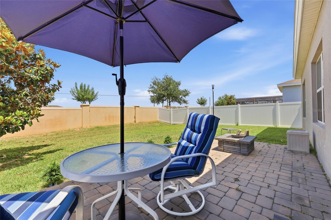
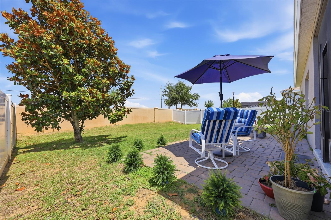
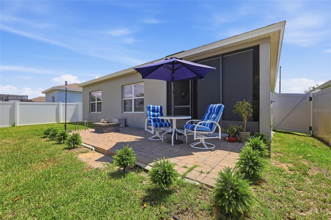
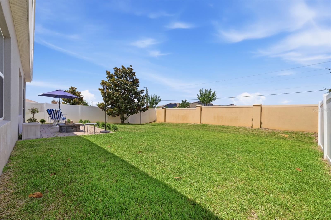
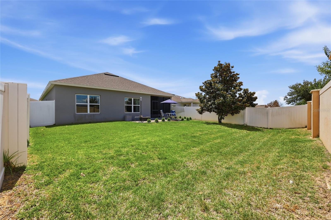
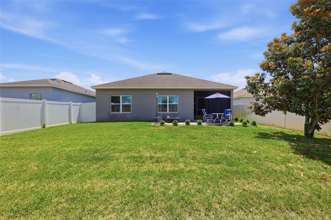
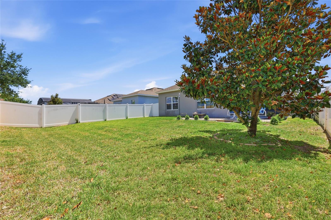
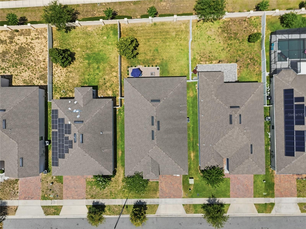
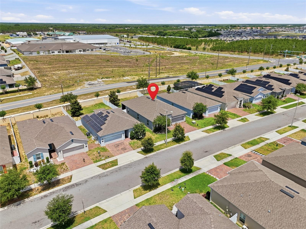
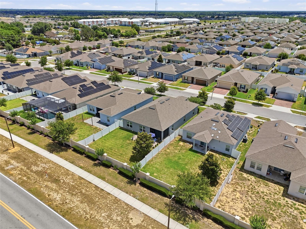
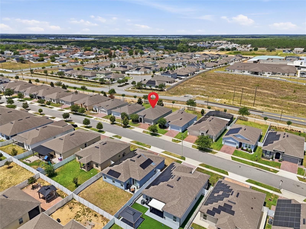
If you’ve been searching for a move-in ready home near Orlando with no carpet and tons of luxury upgrades, this is the one! Welcome to 493 Disa Drive in Orchid Grove, where someone else already did all the hard work so you don't have to. Every upgrade. Every finish. Every detail. Done. You just show up, unpack, and start living your best Florida life. And what a life it is! Nestled in one of Davenport's most sought-after communities near ChampionsGate, Disney, top shopping, dining, and every major highway you need, this 4-bedroom, 2-bath Dream Finders Homes "Mulberry" model is the move-in ready Florida lifestyle Davenport home buyers are searching for in summer 2026, and it's everything you hoped your first home could be. Step inside and forget everything you've heard about starter homes needing work. Not here! Wood-look tile flooring flows throughout every room, zero carpet, zero headaches. Fresh paint, upgraded ceiling fans, granite countertops, and gorgeous updated cabinetry make this kitchen the kind you actually want to cook and entertain in. The open concept great room keeps you connected to every guest, every moment, every memory you're about to make. The primary suite? Pure luxury. A fully renovated bathroom with dual sinks, a custom tile shower, and a garden soaking tub means your first home comes with a spa. Yes, really.Outside, your Florida evenings just got an upgrade too. The screened lanai with lifetime warranty epoxy floors, extended paver patio, and custom walkway are ready for grilling, gathering, and soaking up everything Central Florida has to offer. Even the garage got the five-star treatment, built-in storage, fresh paint, and lifetime warranty epoxy floors that'll make your friends genuinely jealous. A Google Nest security system is already installed. Laundry room storage is already built in. The expensive stuff is already done. For first-time buyers searching for updated homes in Polk County with no carpet, upgraded finishes, and outdoor living space near Disney, Posner Park and ChampionsGate, this is your answer. Homes this dialed-in don't wait around. Schedule your private showing today and see exactly why Davenport is one of Central Florida's fastest-growing communities!
Property Details
| Property Features | Property Features | |||
|---|---|---|---|---|
| MLS ID: | MFRS5150535 | Year Built: | 2019 | |
| Appliances: | Dishwasher, Disposal, Dryer, Electric Water Heater, Microwave, Range, Range Hood, Refrigerator, Washer | Architectural Style: | Contemporary, Ranch | |
| Association Amenities: | Park, Pool | Association Fee Includes: | Common Area Taxes, Pool | |
| Community Features: | Deed Restrictions, Dog Park, Park, Pool | Construction Materials: | Block, Concrete, Stucco | |
| Cooling: | Central Air, Humidity Control, Attic Fan | Country: | US | |
| County Or Parish: | Polk | Direction Faces: | East | |
| Exterior Features: | Private Yard, Sidewalk, Sliding Doors | Fencing: | Stone, Vinyl | |
| Flooring: | Tile | Foundation Details: | Slab | |
| Furnished: | Unfurnished | Green Energy Efficient: | Insulation | |
| Green Water Conservation: | Low-Flow Fixtures | Heating: | Central, Heat Pump | |
| Laundry Features: | Electric Dryer Hookup, Inside, Laundry Room | Levels: | One | |
| Listing Agreement: | Exclusive Right To Sell | Listing Terms: | Cash, Conventional, FHA, USDA Loan, VA Loan | |
| Lot Features: | City Limits, In County, Level, Near Public Transit, Sidewalk, Paved | Occupant Type: | Owner | |
| Other Equipment: | Irrigation Equipment, Private Yard | Parking Features: | Driveway, Garage Door Opener, Ground Level, On Street | |
| Patio And Porch Features: | Covered, Enclosed, Front Porch, Patio, Rear Porch, Screened | Pets Allowed: | Yes | |
| Property Sub Type: | Single Family Residence | Property Type: | Residential | |
| Road Responsibility: | Public Maintained Road | Road Surface Type: | Asphalt | |
| Roof: | Shingle | Security Features: | Security System, Security System Owned, Smoke Detector(s) | |
| Sewer: | Public Sewer | Showing Requirements: | Appointment Only, No Lockbox, ShowingTime | |
| Special Listing Conditions: | None | Standard Status: | Active | |
| State Or Province: | FL | Utilities: | BB/HS Internet Available, Cable Available, Electricity Connected, Sewer Connected, Sprinkler Meter, Underground Utilities, Water Connected | |
| Vegetation: | Trees/Landscaped | Water Source: | Public | |
| Window Features: | Blinds, Low-Emissivity Windows | |||
| Rooms | Rooms | |||
|---|---|---|---|---|
| Primary Bedroom: | 13x15 ft | Bedroom 2: | 13x10 ft | |
| Bedroom 3: | 10x11 ft | Bedroom 4: | 10x11 ft | |
| Dining Room: | 12x12 ft | Kitchen: | 12x12 ft | |
| Living Room: | 14x15 ft | |||
We love to hear from you