


1131 SUGAR BELT DR, ST CLOUD, FL, 34771
$650,000
Residential
|
Bedrooms
4
|
Bathrooms
3
|
Living Area
2,714 Sqft
|
Lot Size
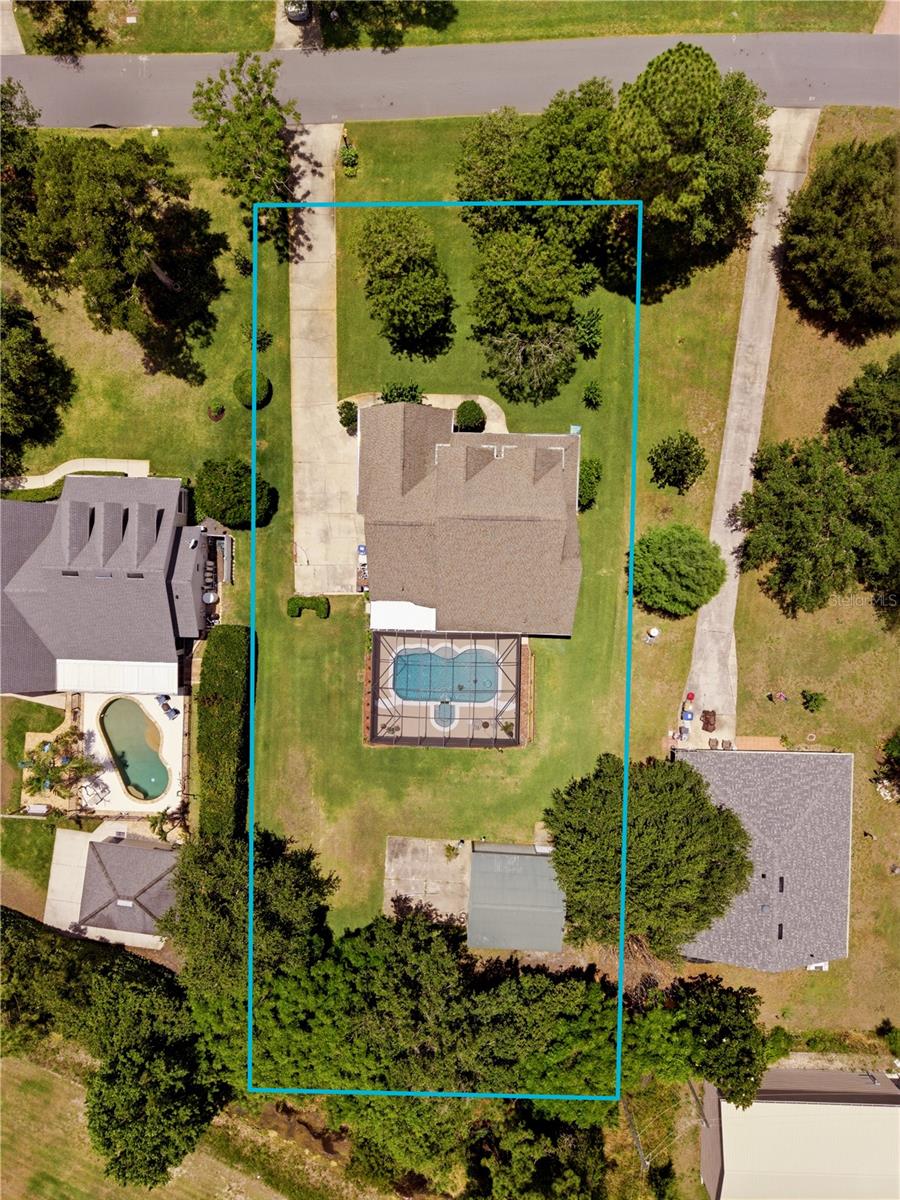
21,780 Sqft
|
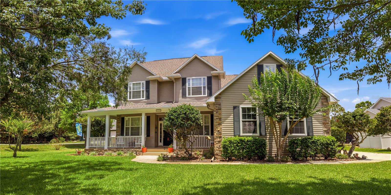
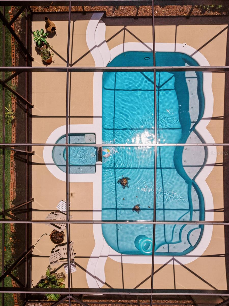
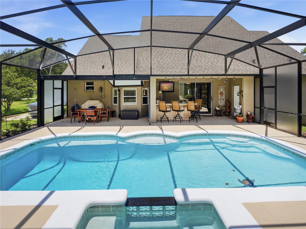
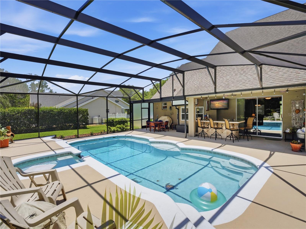
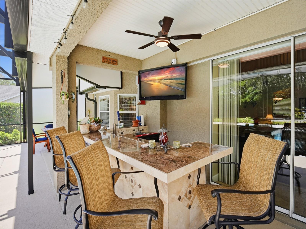
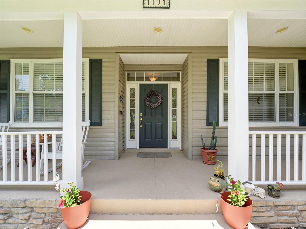
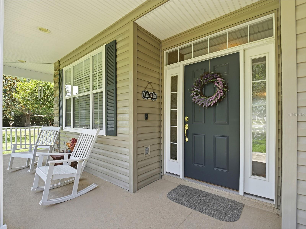
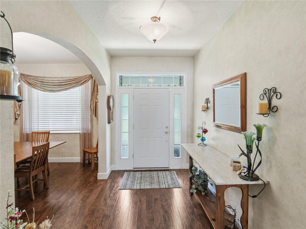
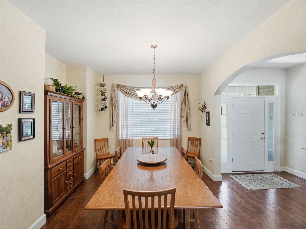
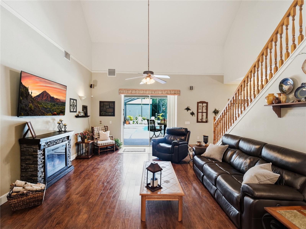
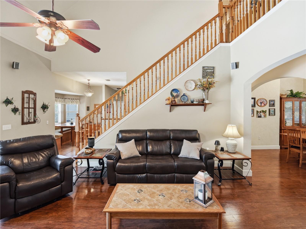
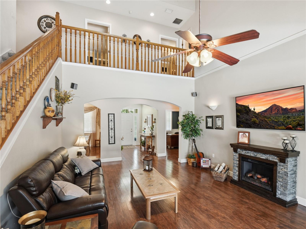
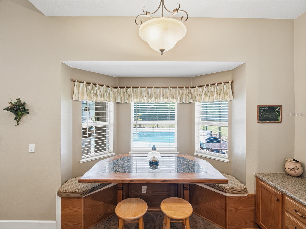
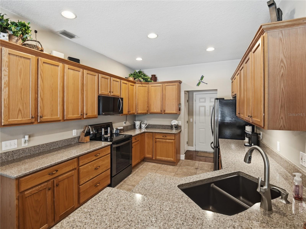
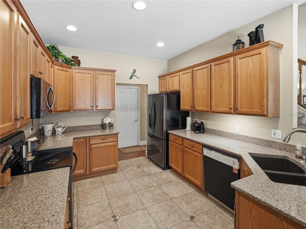
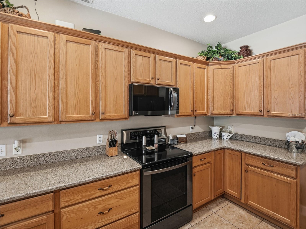
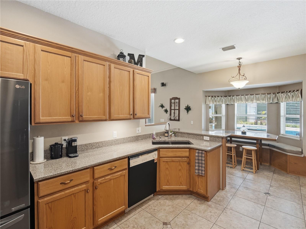
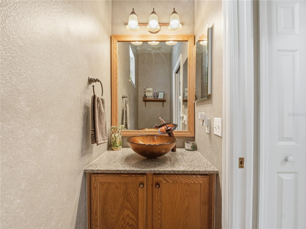
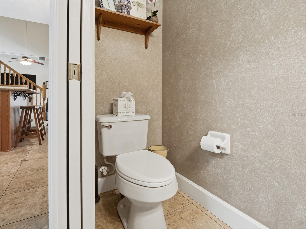
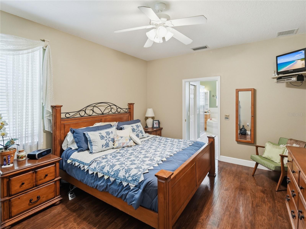
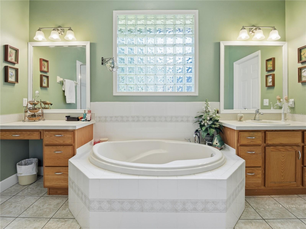
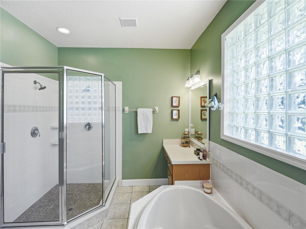
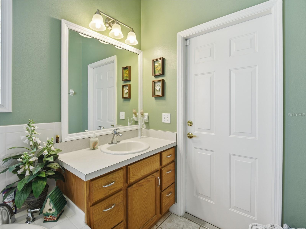
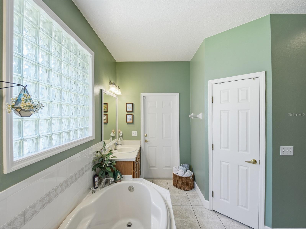
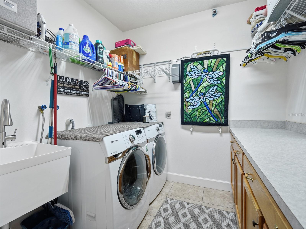
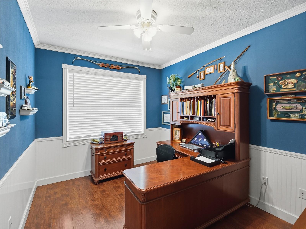
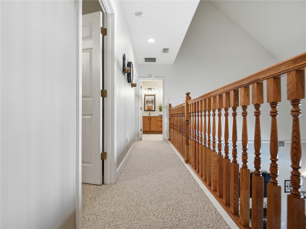
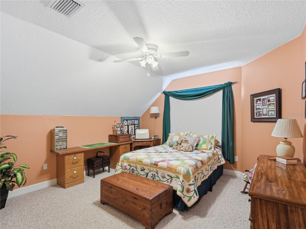
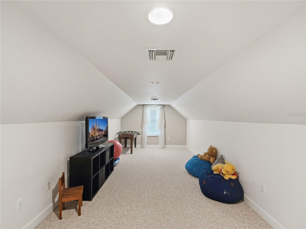
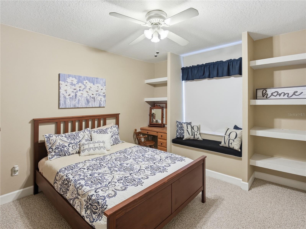
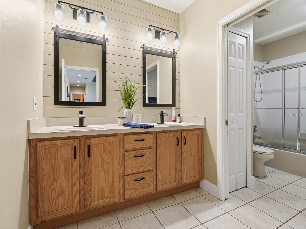
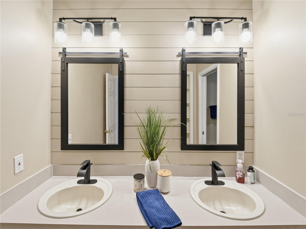
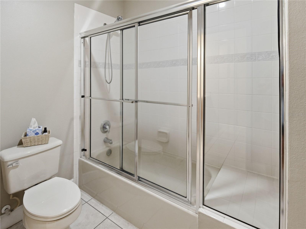
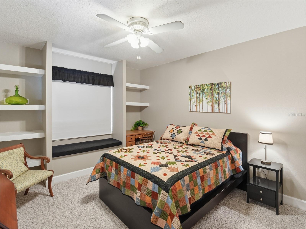
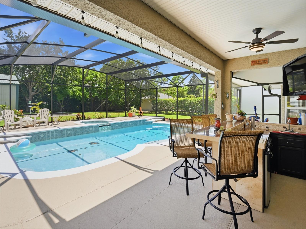
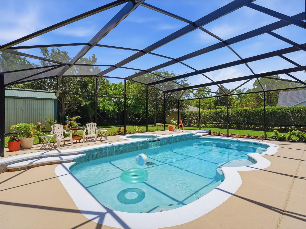
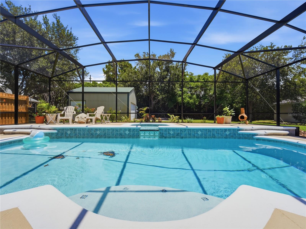
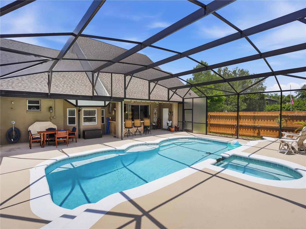
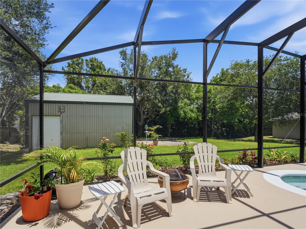
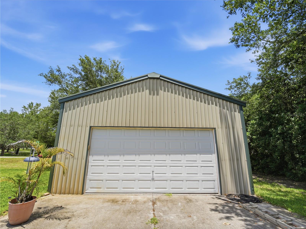
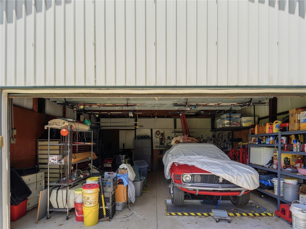
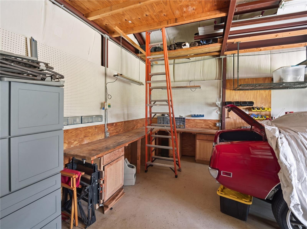
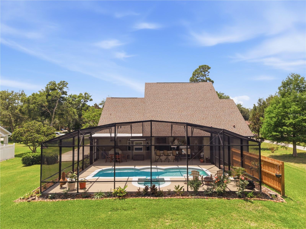
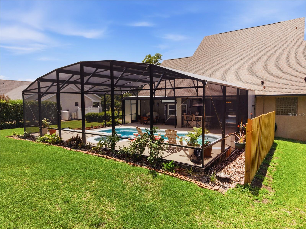
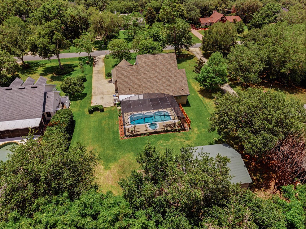
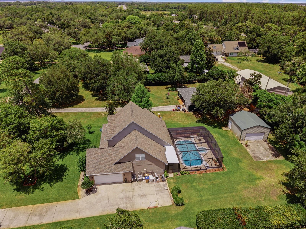
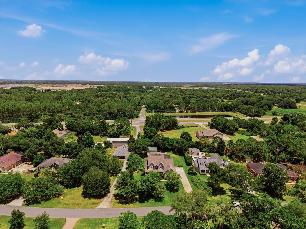
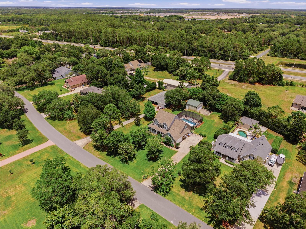
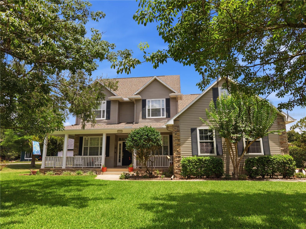
POOL HOME, HALF ACRE, METAL SHOP, NO HOA.......you ready? CUSTOM-BUILT beauty with the Owner's Suite on the 1st floor.....DUAL WALK-IN CLOSETS, DUAL VANITIES, SOAKER TUB, TILED SHOWER, & PRIVATE ACCESS to the pool patio. 2 A/C UNITS with SMART thermostats, IN-WALL PEST CONTROL, surge protection, FIBER INTERNET, transferable termite bond, GUTTERS, IRRIGATION RAN BY A SEPARATE SHALLOW WELL. HIGH ceilings, recessed lighting, blinds, crown molding, security, MULTIPLE HALL CLOSETS, & tailored bench seats with STORAGE. Crafted nooks, OVERSIZED LAUNDRY with shelving, a utility sink, TOUCHLESS FAUCET, cabinets, a folding station, & WASHER & DRYER WILL STAY.......Kitchen has QUARTZ TOPS, pull-outs, a Lazy Susan, TOUCHLESS FAUCET, breakfast bar, mini desk, & a dinette overlooking the pool......all appliances will stay! Our HALF BATH is upgraded with QUARTZ & a VESSEL SINK. Upstairs you'll find 3 bdrms, a BONUS/GAME ROOM, & the 2nd FULL Bath. This Bath has DUAL SINKS, SHIPLAP, a closet, functional alcove, NEW FAUCETS, & NEW LIGHTS. In addition to 4 FULL bedrooms, we also have a DEN/OFFICE that could be utilized as a 5th bedroom or GUEST ROOM. This POOL & HOT TUB have been REFINISHED,THERE IS AN ELECTRIC HEATER, THE PUMP IS 2 YRS OLD, & THE SCREEN & CAGE REPLACED 2025.....adding FROSTED privacy sections & an extra covered lanai (a $30,000 expense)! Our patio has a WET BAR equipped with a mini fridge & sink......THE SLIDERS OPEN FULLY to create an unobstructed panoramic view. You thought I was finished didn't ya, nope! A NON-ELECTRIC KINETICO WATER SOFTENER SYSTEM on the well, partnered with a sulphur guard. The attached garage has a side entry, preserving the aesthetics of the home.....shelving, workbench(s), & a storage bump-in are great features. Can't forget this 24'x24' METAL SHOP/DETACHED GARAGE: with 2 doors.....the large door has an opener & a keypad. Power, Water, Insulation, a Storage Loft, METAL ROOF, Shelving, Workbench, Cabinets, & its own electrical panel make this GARAGE the "Cat's Meow". Located in the "Narcoossee Corridor", proximity to Lake Nona is SUPERB. Reach the OIA in 15+ mi, Melbourne Beach in 49+ mi, the famous attractions in 29+ mi, downtown St. Cloud in 4+ mi, & the Chisholm public boat ramp is less than a mile away. St. Cloud offers many LAKES for boating/fishing.....has several local farms for produce & festivals.....& truly offers a small-town feel without losing the luxury of shopping, medical, delivery services, & community fun.
Property Details
| Property Features | Property Features | |||
|---|---|---|---|---|
| MLS ID: | MFRS5150599 | Year Built: | 2003 | |
| Appliances: | Dishwasher, Disposal, Dryer, Electric Water Heater, Microwave, Range, Refrigerator, Touchless Faucet, Washer, Water Softener | Construction Materials: | Block, Stone, Stucco, Vinyl Siding, Frame | |
| Cooling: | Central Air | Country: | US | |
| County Or Parish: | Osceola | Direction Faces: | West | |
| Exterior Features: | Lighting, Rain Gutters, Sliding Doors, Storage | Flooring: | Carpet, Laminate, Tile | |
| Foundation Details: | Stem Wall | Furnished: | Unfurnished | |
| Heating: | Central | Laundry Features: | Electric Dryer Hookup, Inside, Laundry Room, Washer Hookup | |
| Levels: | Two | Listing Agreement: | Exclusive Right To Sell | |
| Listing Terms: | Cash, Conventional, FHA, VA Loan | Lot Features: | In County, Landscaped, Oversized Lot, Paved | |
| Occupant Type: | Owner | Other Equipment: | Irrigation Equipment | |
| Other Structures: | Workshop | Parking Features: | Boat, Driveway, Garage Door Opener, Garage Faces Side, Parking Pad, RV Access/Parking, Workshop in Garage | |
| Patio And Porch Features: | Covered, Front Porch, Rear Porch, Screened | Pets Allowed: | Yes | |
| Pool Features: | Gunite, Heated, In Ground, Lighting, Pool Alarm, Screen Enclosure, Tile | Possession: | Close Of Escrow | |
| Property Sub Type: | Single Family Residence | Property Type: | Residential | |
| Road Responsibility: | Public Maintained Road | Road Surface Type: | Paved | |
| Roof: | Shingle | Security Features: | Security System | |
| Sewer: | Septic Tank | Showing Requirements: | ShowingTime | |
| Spa Features: | Heated, In Ground | Special Listing Conditions: | None | |
| Standard Status: | Active | State Or Province: | FL | |
| Utilities: | Cable Connected, Electricity Connected | Vegetation: | Mature Landscaping, Trees/Landscaped | |
| View: | Pool | Water Source: | Well | |
| Window Features: | Aluminum Frames, Blinds, Double Pane Windows, ENERGY STAR Qualified Windows | |||
| Rooms | Rooms | |||
|---|---|---|---|---|
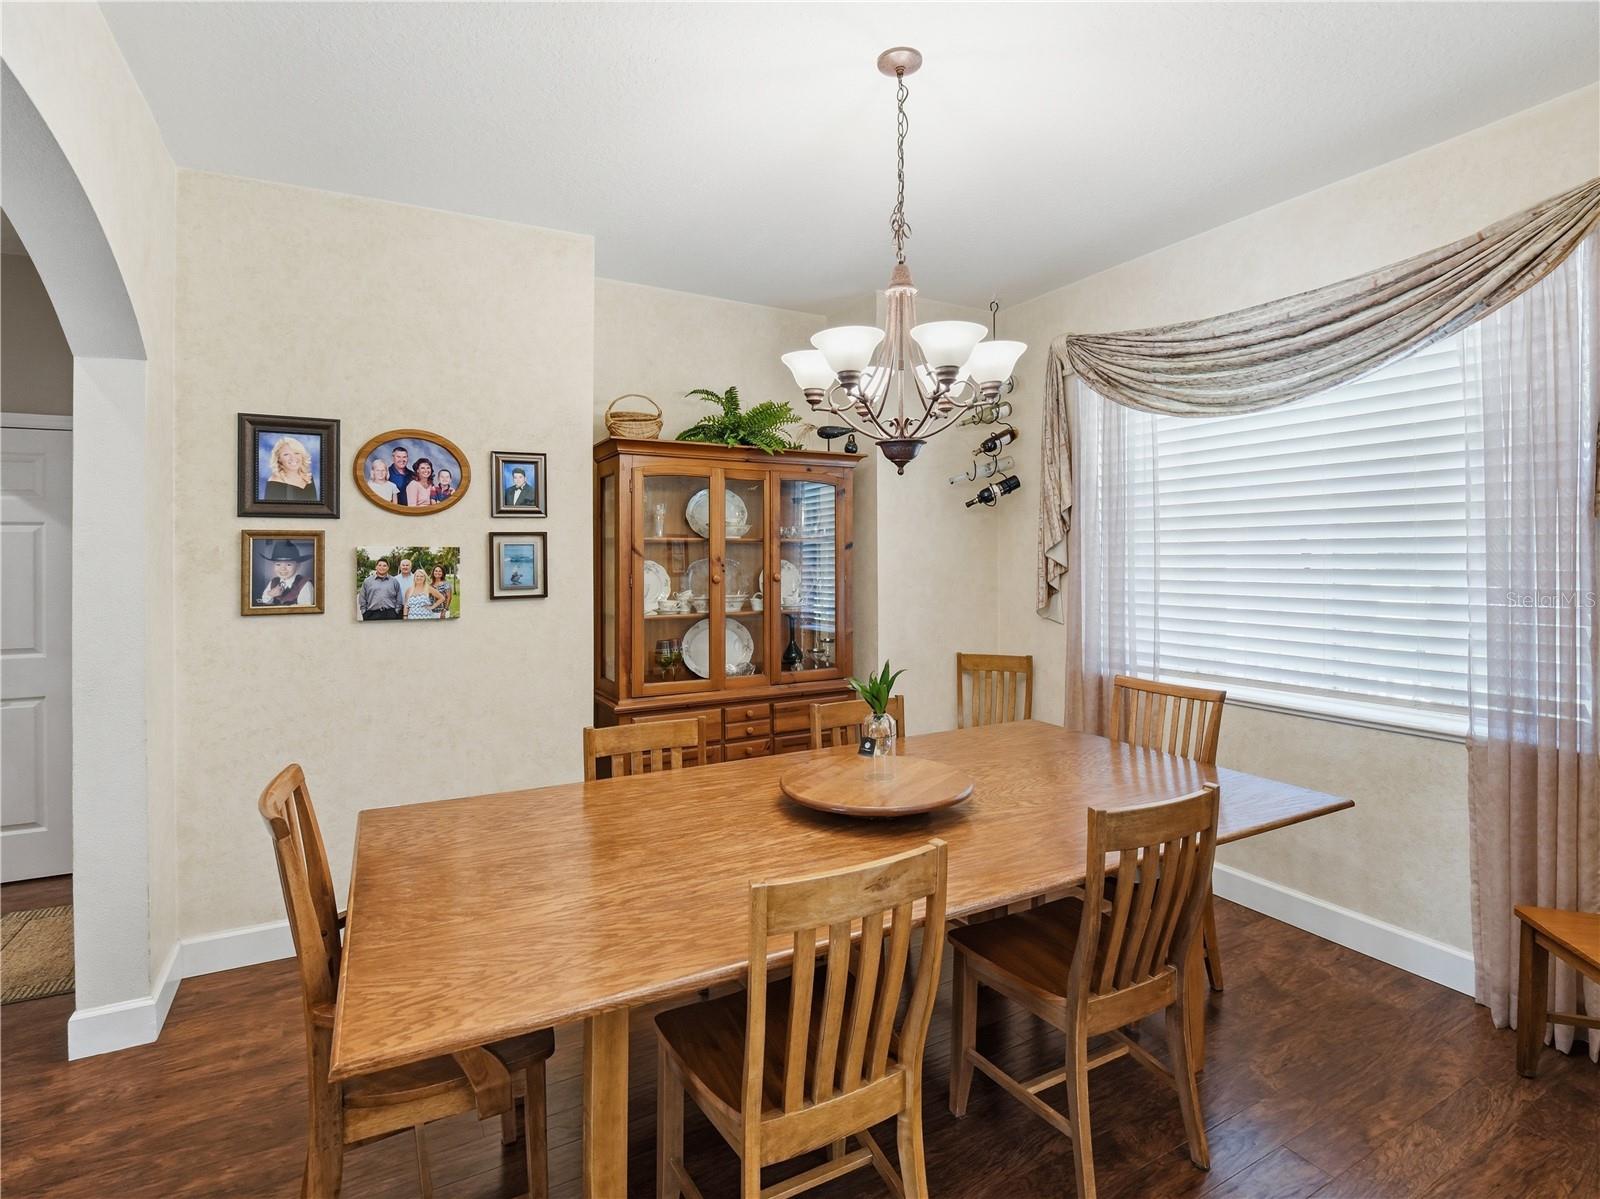
| Dining Room: | 10x12.3 ft | Living Room: | 14x18.2 ft | |
| Office: | 12.5x9.1 ft | Kitchen: | 10.6x14 ft | |
| Dinette: | 5x7.1 ft | Laundry: | 6.11x7.1 ft | |
| Primary Bedroom: | 12.6x15.4 ft | Bedroom 2: | 13.2x13.8 ft | |
| Bedroom 3: | 11.2x11.2 ft | Bedroom 4: | 11.2x11.2 ft | |
| Bonus Room: | 10.4x24.6 ft | Foyer: | 6.5x11 ft | |
| Balcony/Porch/Lanai: | 9x39.6 ft | |||
We love to hear from you