


6001 MARTHAS LN, ST CLOUD, FL, 34771
$3,000,000
Residential
|
Bedrooms
3
|
Bathrooms
2
|
Living Area
1,392 Sqft
|
Lot Size
448,232 Sqft
|
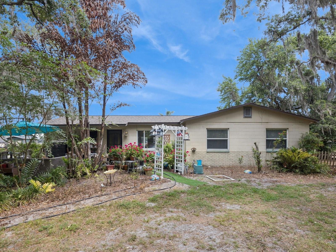
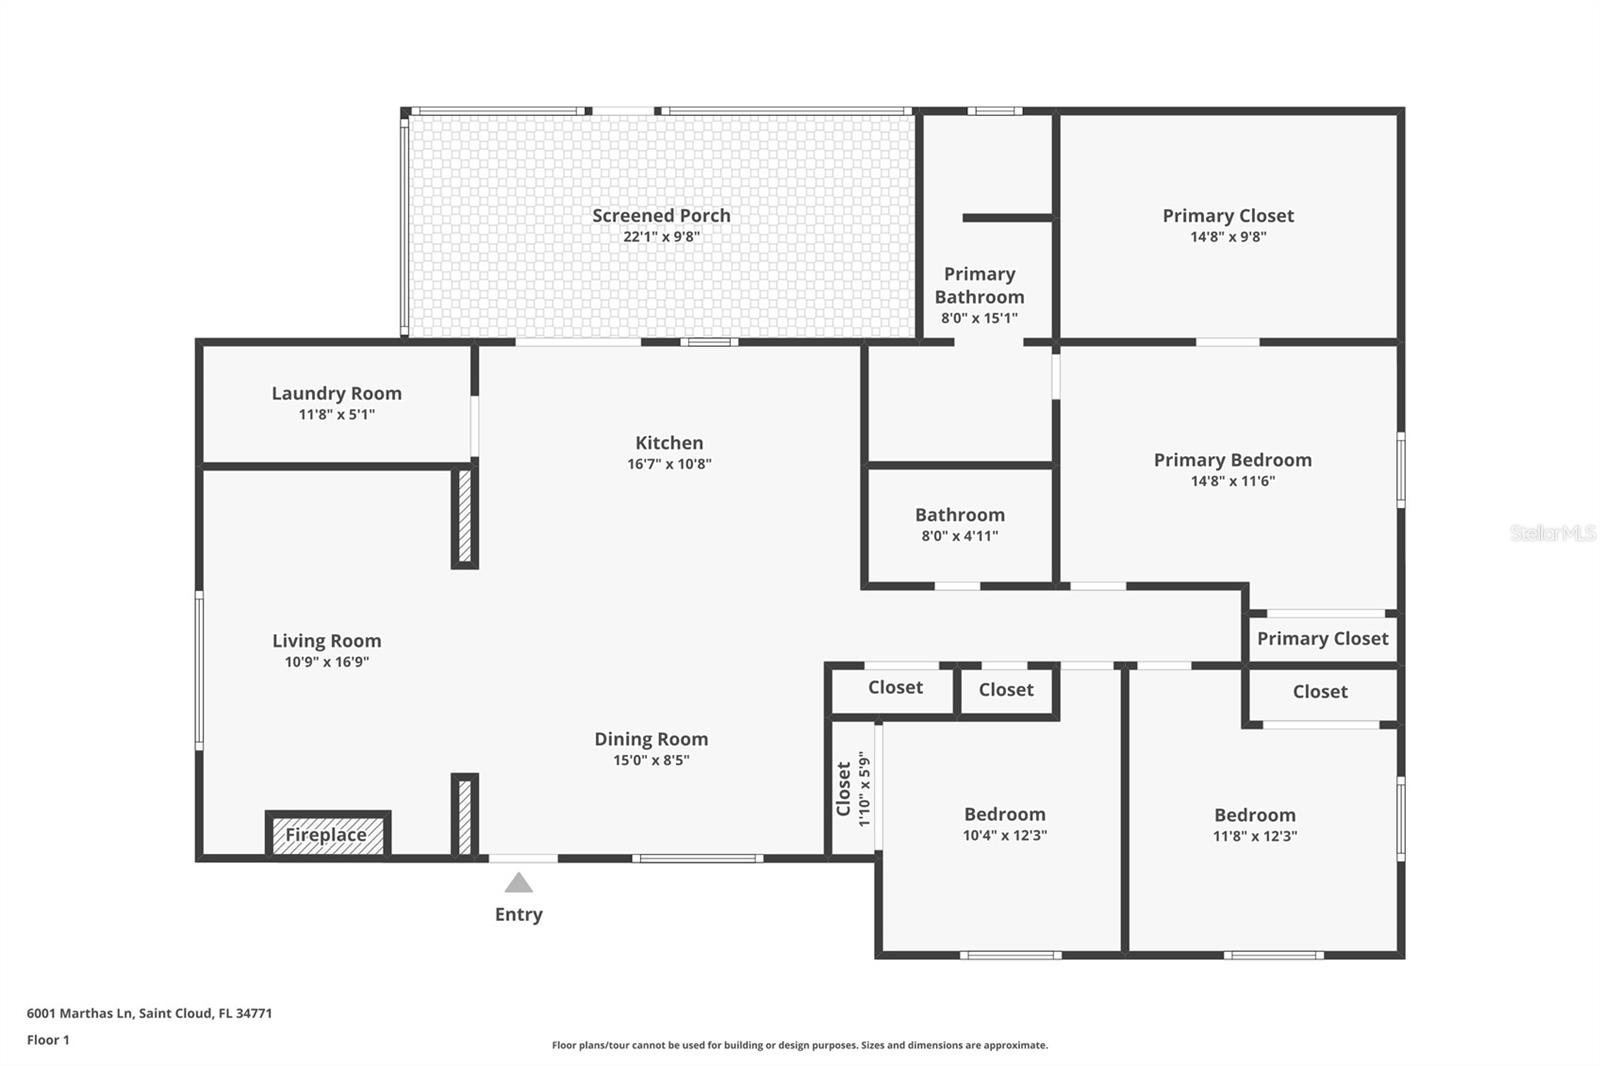
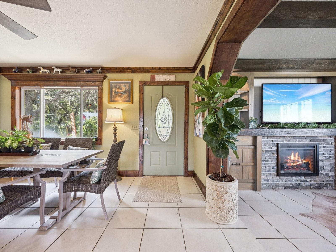
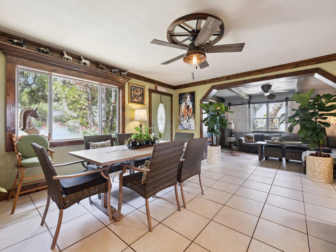
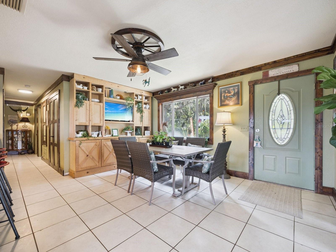
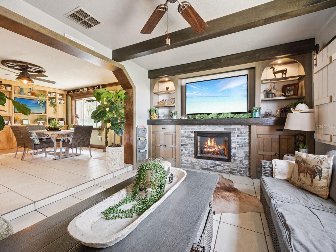
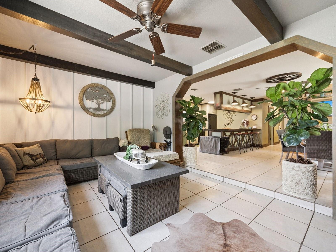
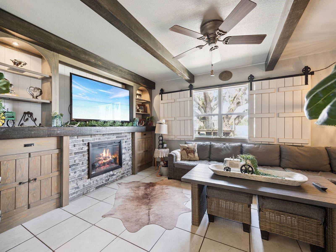
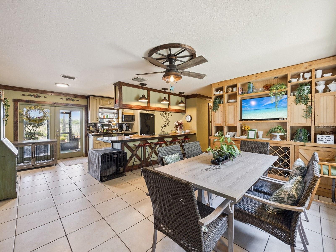
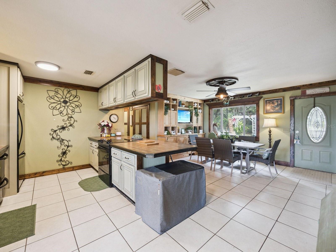
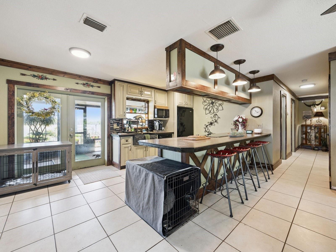
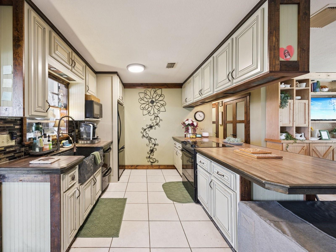
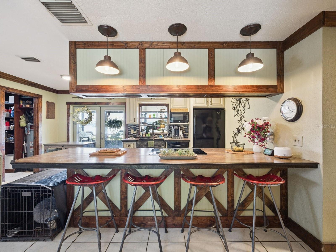
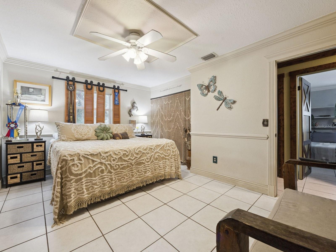
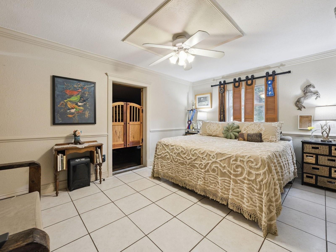
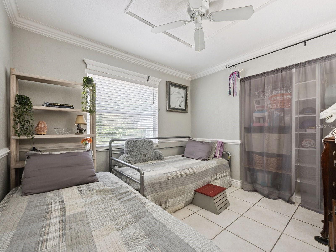
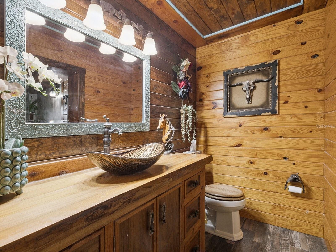
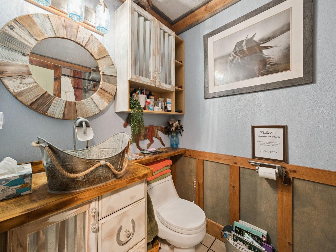
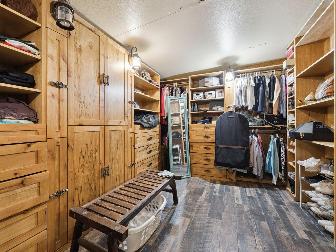
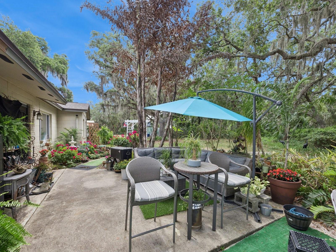
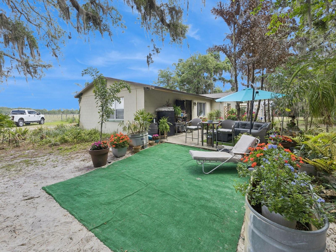
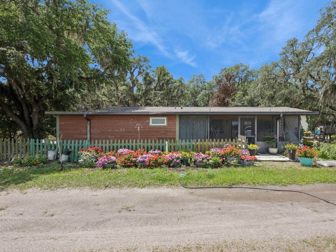
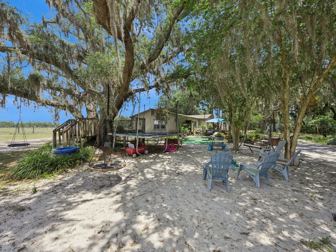
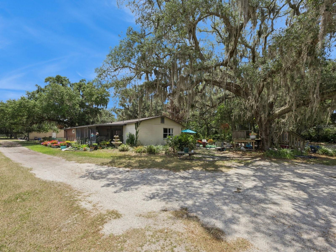
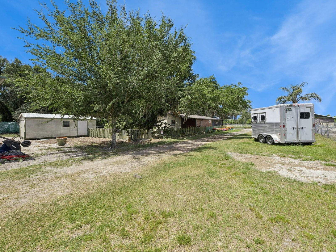
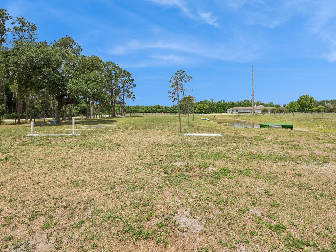
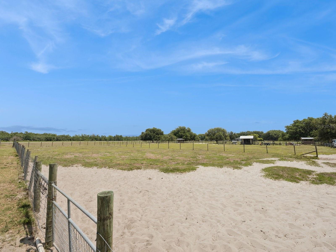
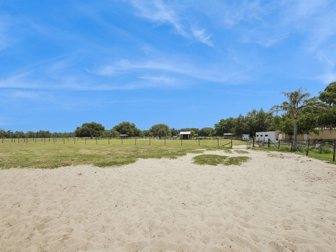
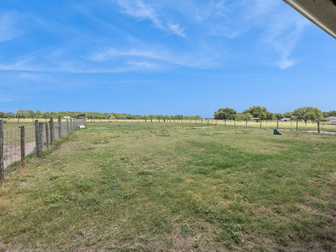
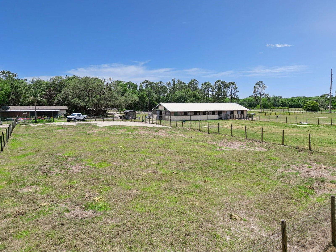
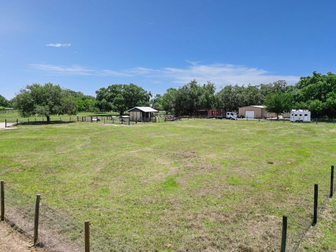
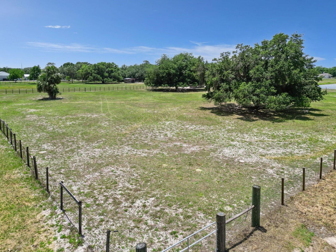
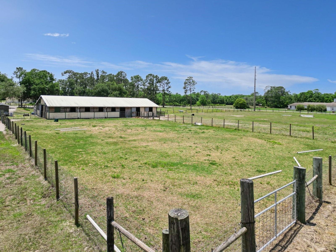
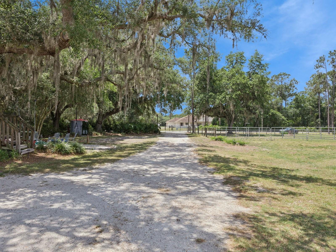
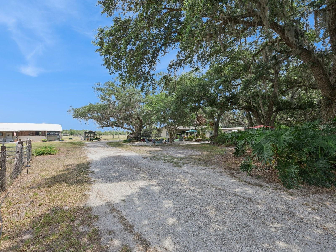
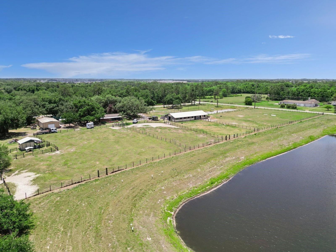
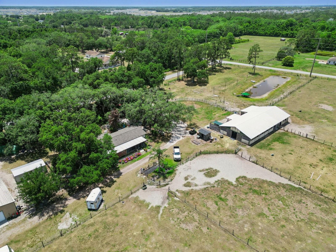
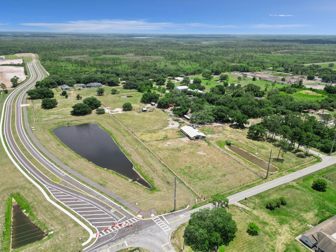
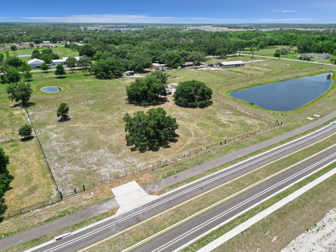
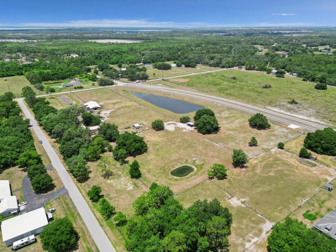
MOVE-IN READY! SAME-DAY SHOWINGS AVAILABLE! Rare St. Cloud acreage opportunity with room to live, work, build, expand, renovate, or create the private estate setup you have been looking for. Welcome to 6001 Marthas Ln, a private 10+ acre property offering a unique blend of residential comfort, equestrian infrastructure, open pastureland, mature trees, pond views, and flexible long-term potential. This single-story 3-bedroom, 2-bath home features tile flooring, ceiling fans, built-in shelving, warm rustic finishes, an inviting living area with electric fireplace, a dedicated dining space, and a spacious kitchen with breakfast bar seating. The primary suite includes a large walk-in closet and private bath, while the screened rear porch provides a comfortable covered outdoor space overlooking the peaceful country setting.
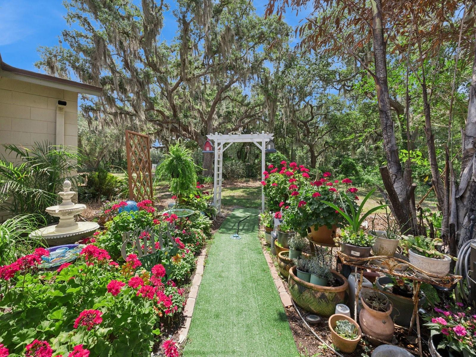
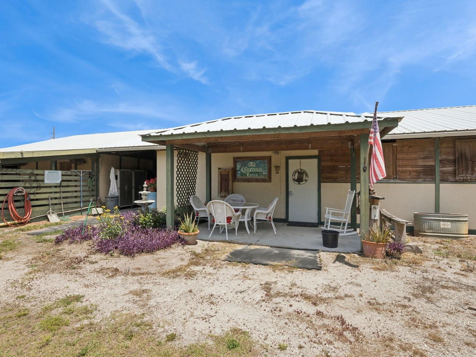
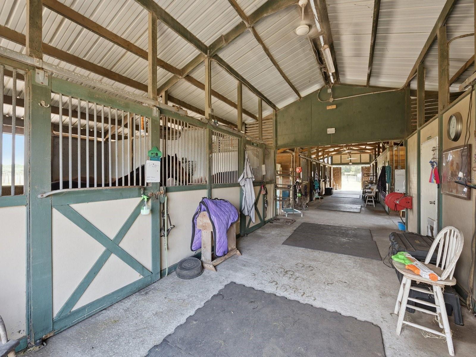
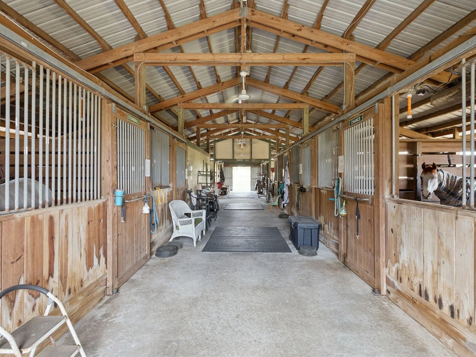
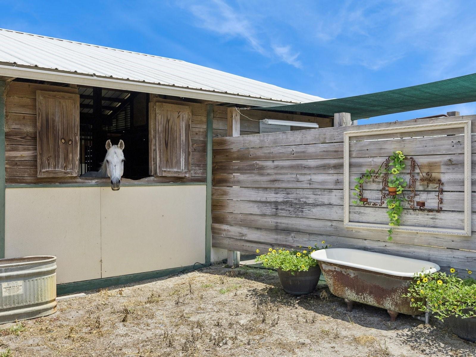
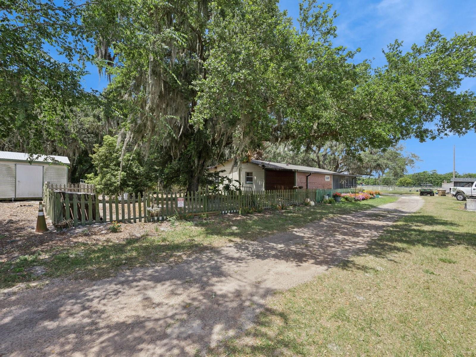
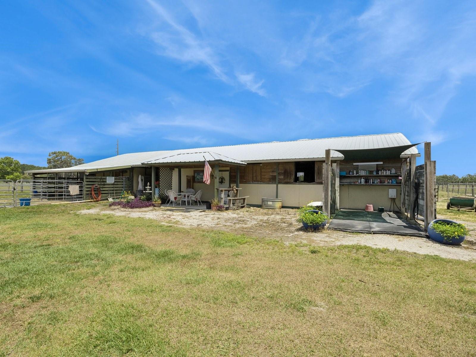
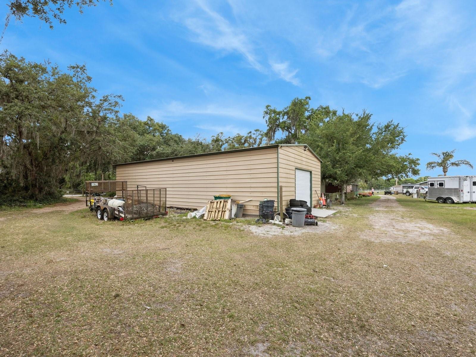
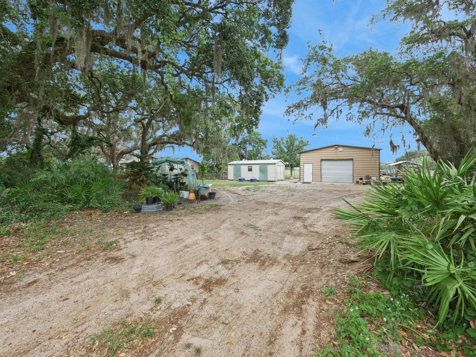
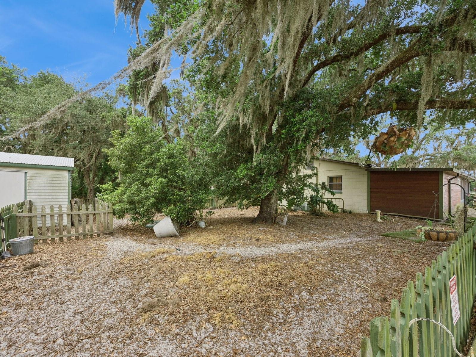
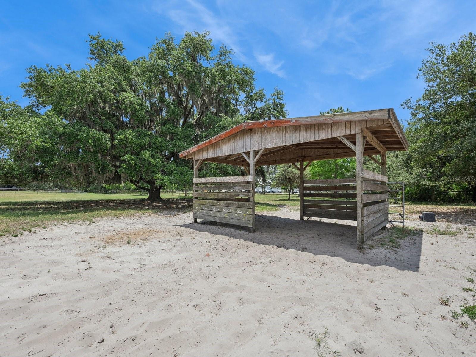
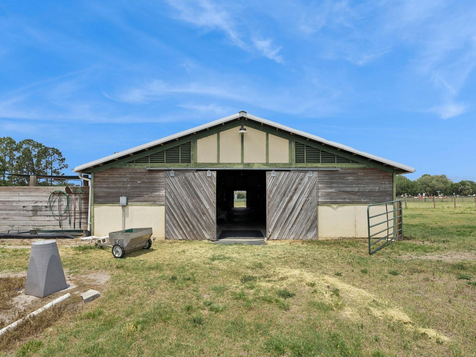
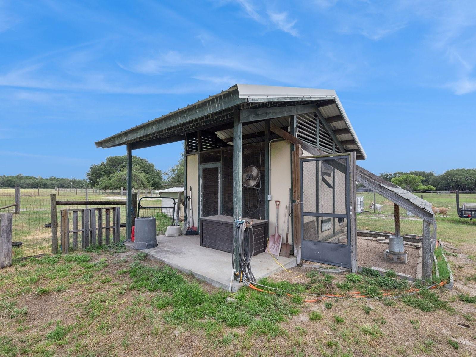
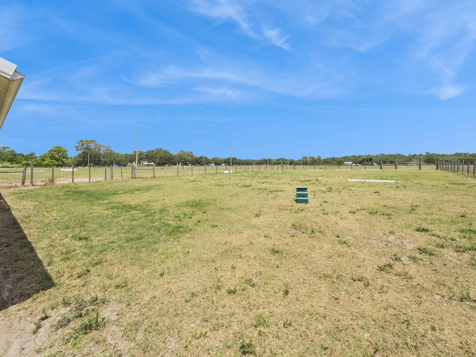
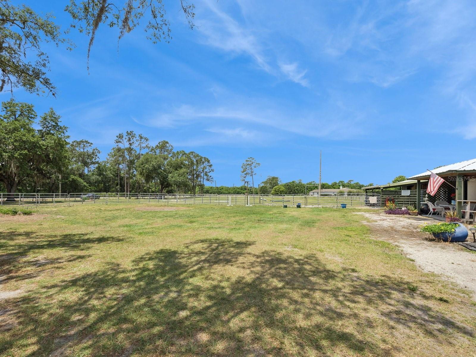
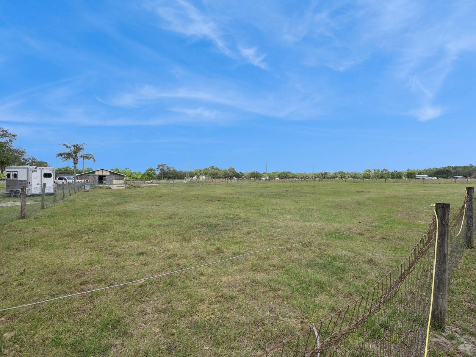
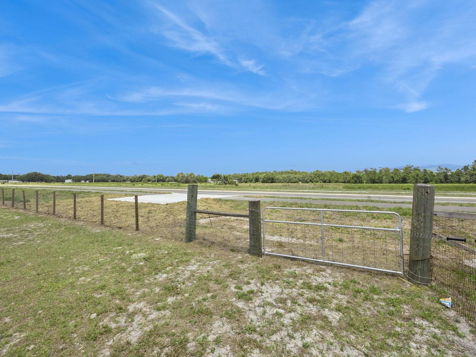
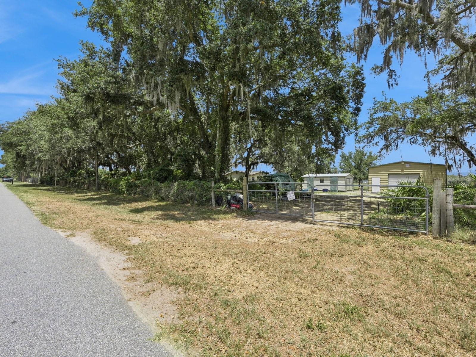
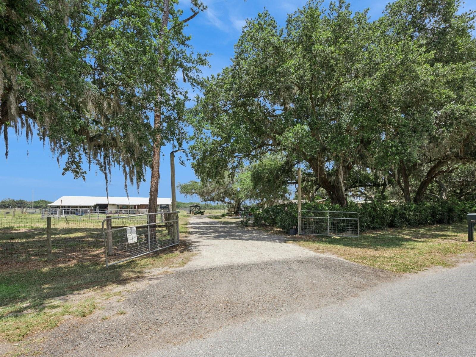
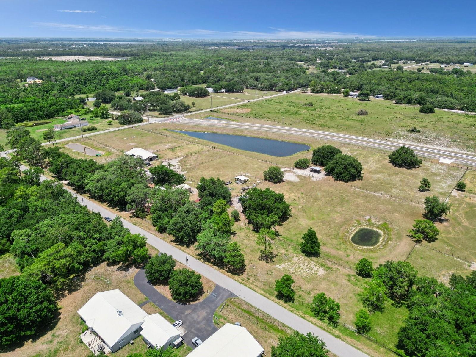
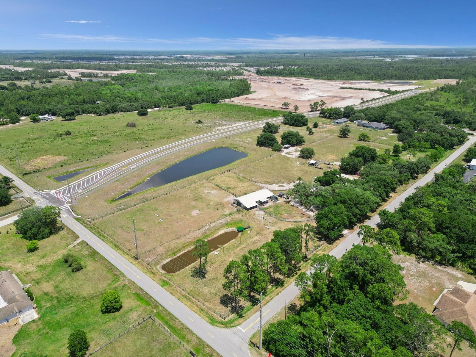
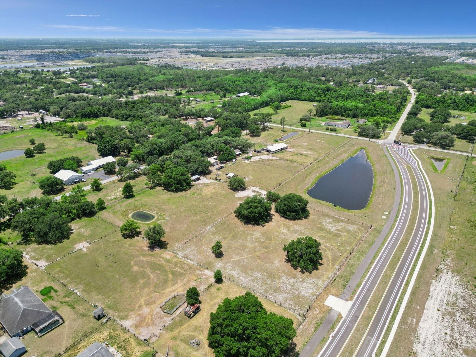
The land is the true highlight, offering multiple fenced and cross-fenced pasture/paddock areas, a large center-aisle horse barn, visible stall space, tack/storage areas, additional barns/outbuildings, a detached workshop/garage, garden areas, mature oaks, open usable acreage, and plenty of room for animals, equipment, trailers, RVs, boats, work vehicles, hobbies, or future vision. Whether you are seeking a functional horse property, hobby farm, private retreat, renovation project, investment hold, builder opportunity, or a multi-generational family compound concept, this property offers the space and setting to support a wide range of possibilities.
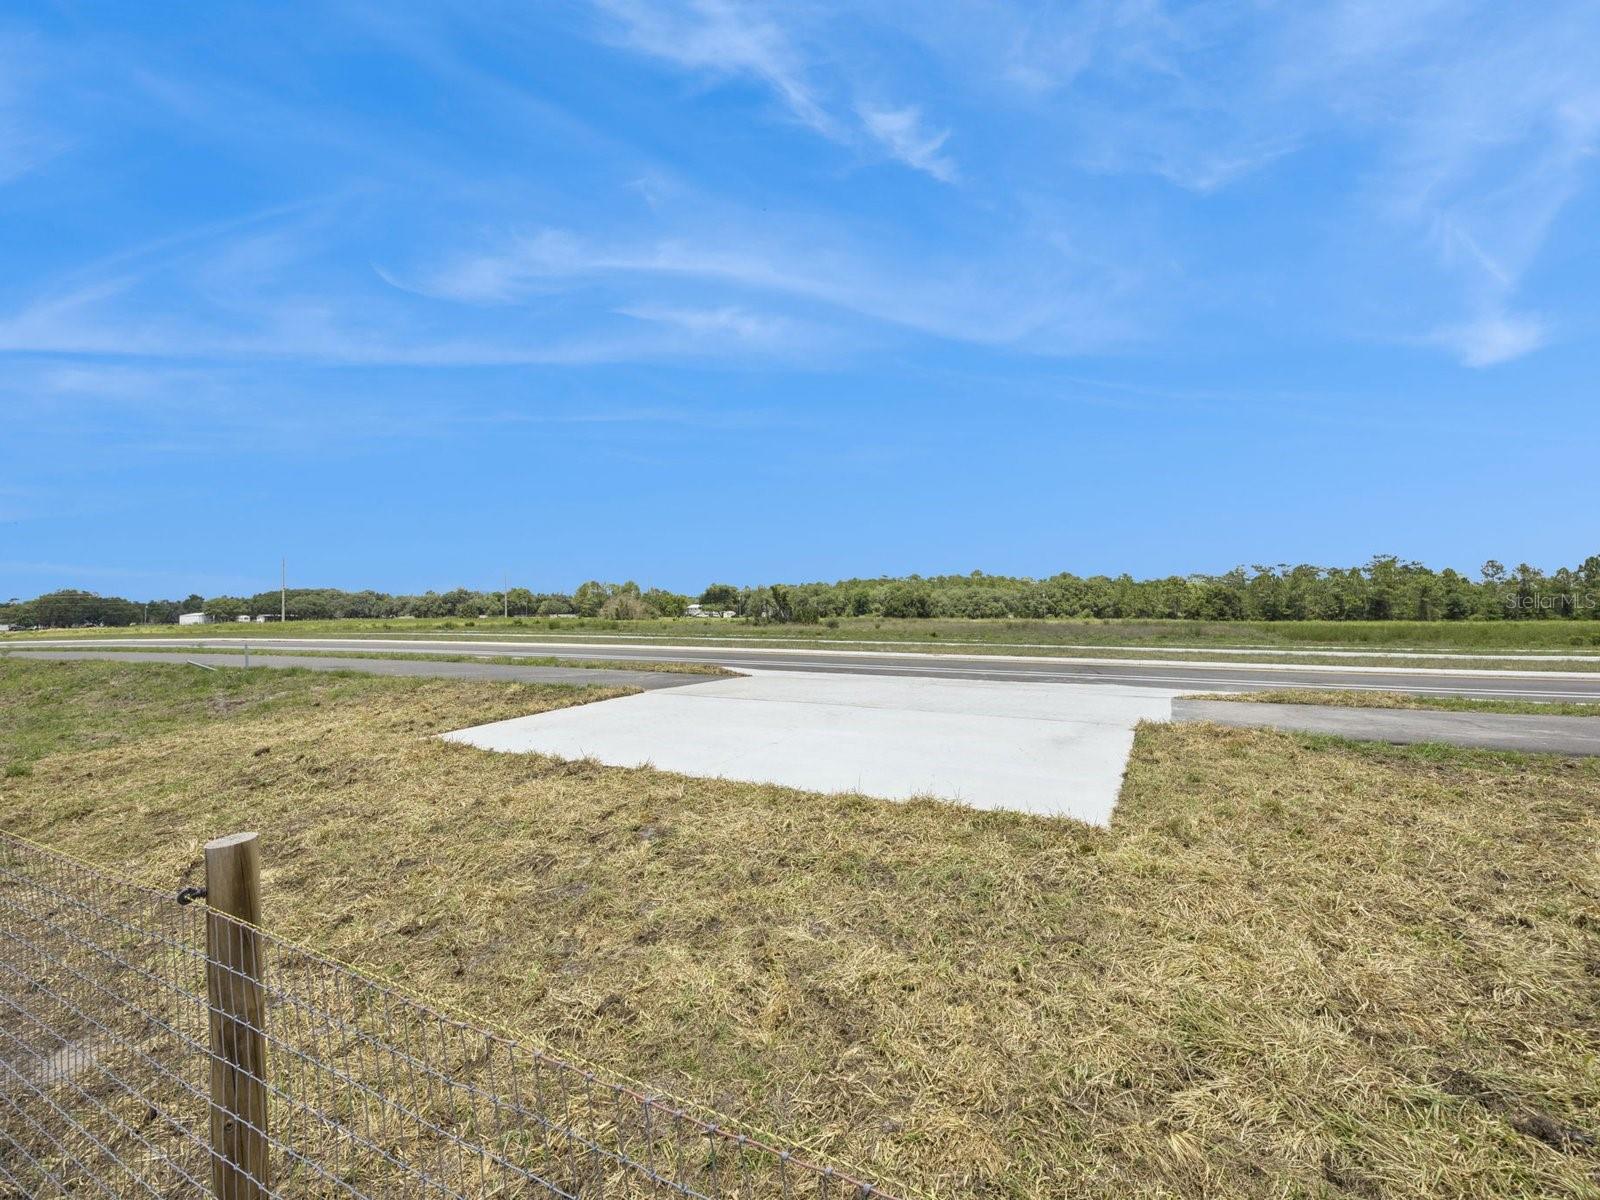
Enjoy the privacy and flexibility of rural-style living with paved road frontage/access, while remaining conveniently located near Narcoossee Road, Lake Nona, shopping, dining, schools, medical facilities, Orlando International Airport, and major Central Florida routes. Properties with this much land, infrastructure, privacy, and location flexibility are increasingly hard to find. Buyer to verify zoning, land use, building potential, acreage, room measurements, utilities, and all intended uses.
Property Details
| Property Features | Property Features | |||
|---|---|---|---|---|
| MLS ID: | MFRS5150615 | Year Built: | 1988 | |
| Appliances: | Microwave, Range, Refrigerator | Architectural Style: | Ranch | |
| Construction Materials: | Block, Brick | Cooling: | Central Air, Other | |
| Country: | US | County Or Parish: | Osceola | |
| Direction Faces: | Southwest | Exterior Features: | Awning(s), Courtyard, Garden, Kennel, Lighting, Outdoor Grill, Playground, Private Entrance, Private Yard, Rain Gutters, Storage | |
| Fencing: | Cross Fenced, Fenced, Wire, Wood | Fireplace Features: | Electric, Living Room | |
| Flooring: | Luxury Vinyl, Tile | Foundation Details: | Slab | |
| Furnished: | Unfurnished | Heating: | Central, Electric, Other | |
| Horse Amenities: | Stable(s) | Laundry Features: | Electric Dryer Hookup, Inside, Washer Hookup | |
| Levels: | One | Listing Agreement: | Exclusive Right To Sell | |
| Listing Terms: | Cash, FHA, Other, VA Loan | Lot Features: | Cleared, Farm, In County, Level, Oversized Lot, Pasture, Private, Zoned for Horses | |
| Occupant Type: | Owner | Other Equipment: | Kennel, Playground, Private Entrance, Private Yard, Feeding Station(s) | |
| Other Structures: | Barn(s), Corral(s), Shed(s), Storage, Workshop | Parking Features: | Boat, Driveway, Guest, Oversized, RV Access/Parking | |
| Patio And Porch Features: | Covered, Enclosed, Front Porch, Patio, Porch, Rear Porch, Screened | Pets Allowed: | Cats OK, Dogs OK, Yes | |
| Property Sub Type: | Single Family Residence | Property Type: | Residential | |
| Road Responsibility: | Public Maintained Road | Road Surface Type: | Paved | |
| Roof: | Shingle | Security Features: | Smoke Detector(s) | |
| Sewer: | Septic Tank | Showing Requirements: | Call Before Showing, Call Listing Agent | |
| Special Listing Conditions: | None | Standard Status: | Active | |
| State Or Province: | FL | Utilities: | Cable Connected, Electricity Connected, Water Connected | |
| Vegetation: | Mature Landscaping, Oak Trees, Trees/Landscaped, Wooded | View: | Trees/Woods, Water | |
| Water Source: | None | Window Features: | Blinds, Shutters, Window Treatments | |
| Rooms | Rooms | |||
|---|---|---|---|---|
| Primary Bedroom: | 14.8x11.6 ft | Bedroom 2: | 10.4x12.3 ft | |
| Bedroom 3: | 11.8x12.3 ft | Primary Bathroom: | 8x5.1 ft | |
| Bathroom 2: | 10.4x12.3 ft | Kitchen: | 16.7x10.8 ft | |
| Dining Room: | 15x8.5 ft | Living Room: | 10.9x16.9 ft | |
| Laundry: | 11.8x5.1 ft | Balcony/Porch/Lanai: | 21.1x9.8 ft | |
We love to hear from you